New construction
View all 45 photos
Detached Single · Lakewood, IL
$849,900
3 beds · 2.5 baths · 2,323 sqft
8316 Redtail Drive, Lakewood, IL, 60014
A brick-and-mortar place to make your own — room to make it home.
Active
What’s special
New constructionCentral air3-car garageIn-unit laundry
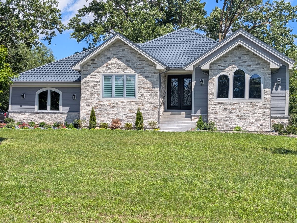
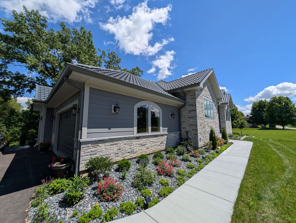
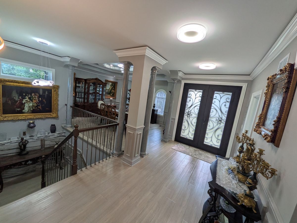
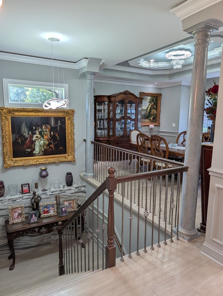
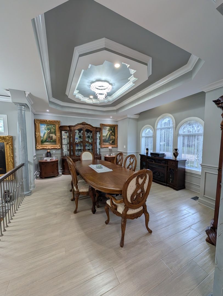
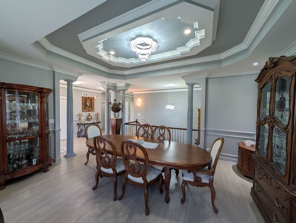
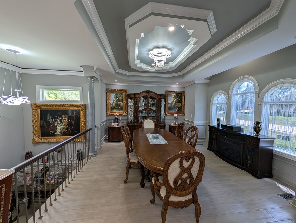
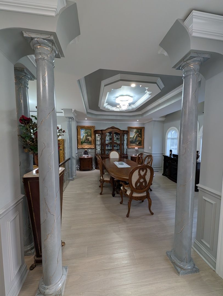
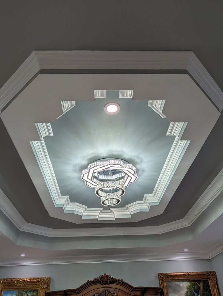
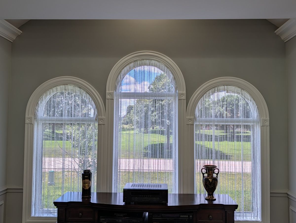
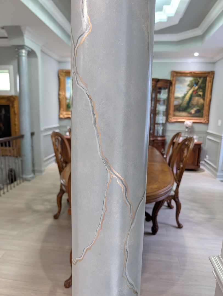
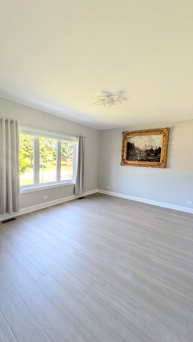
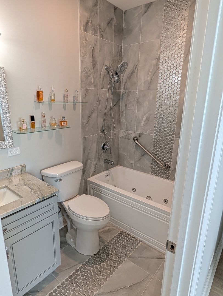
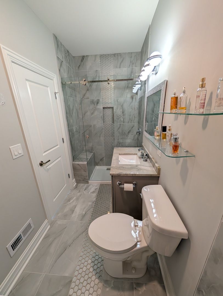
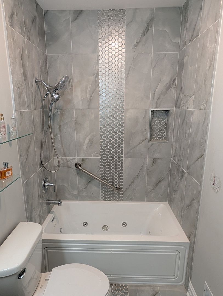
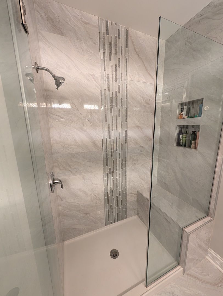
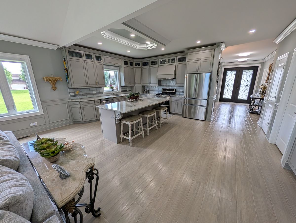
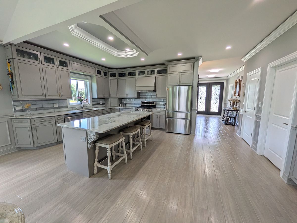
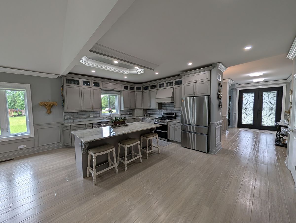
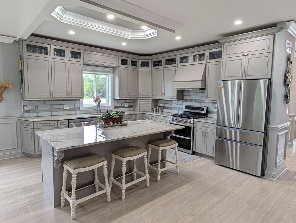
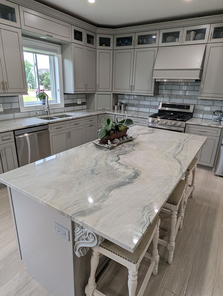
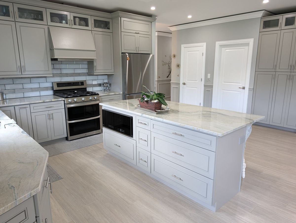
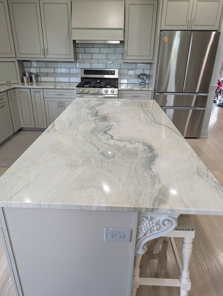
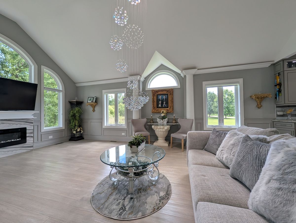
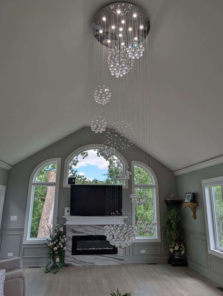
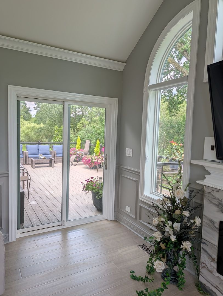
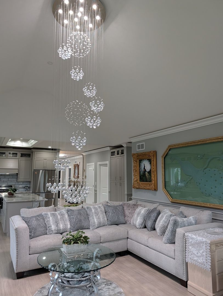
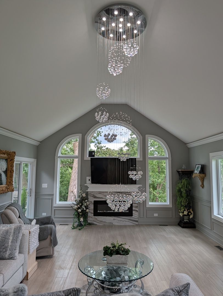
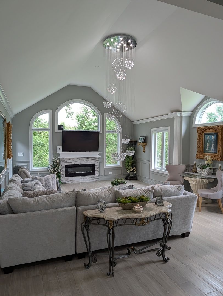
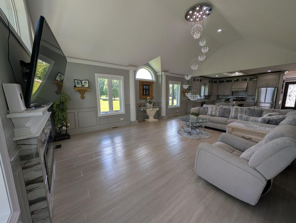
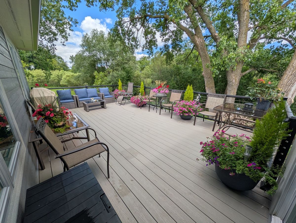
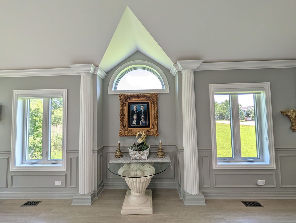
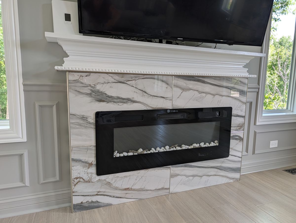
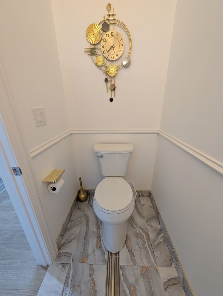
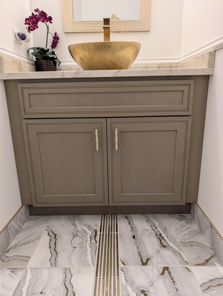
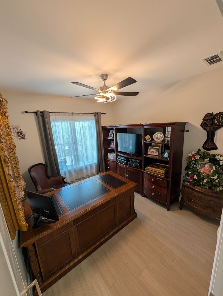

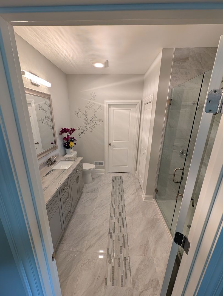
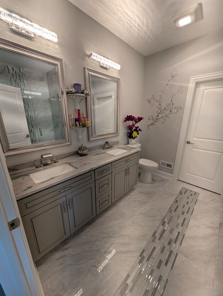
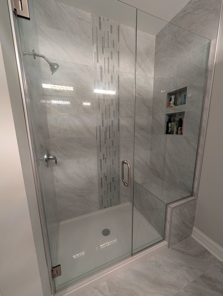
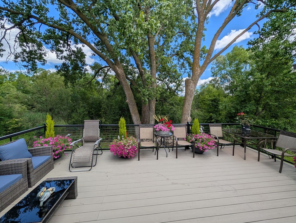
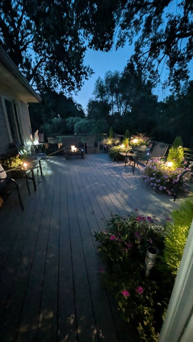
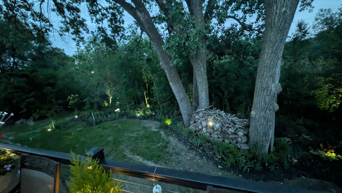
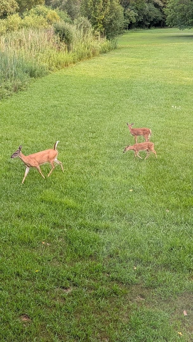
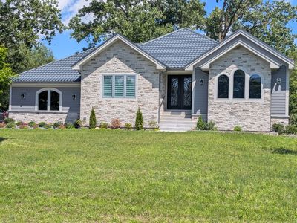
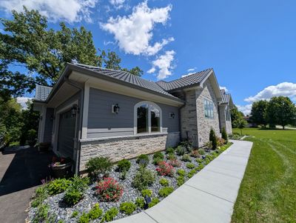
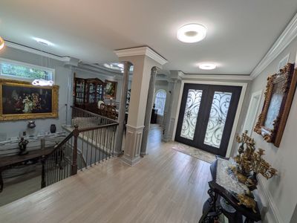
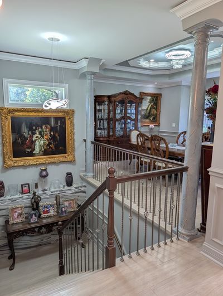
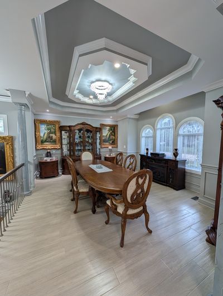
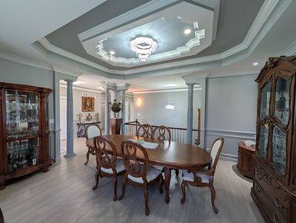
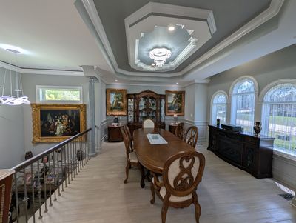
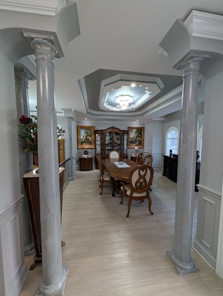
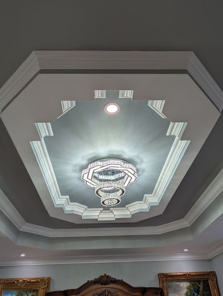
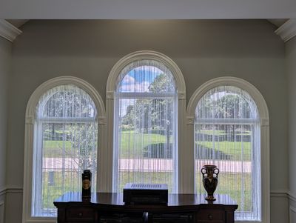
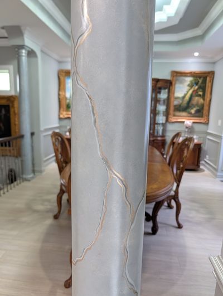
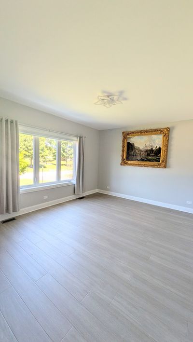
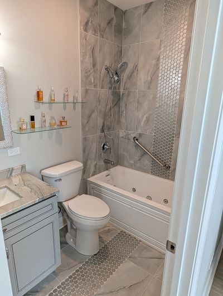
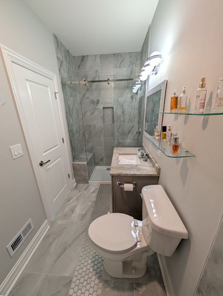
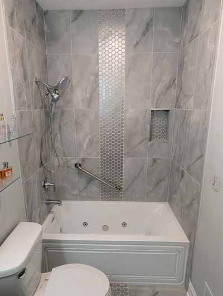
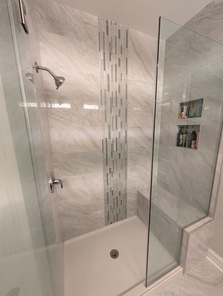
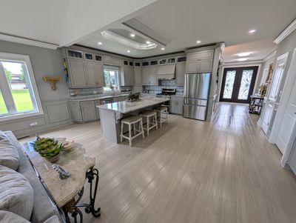
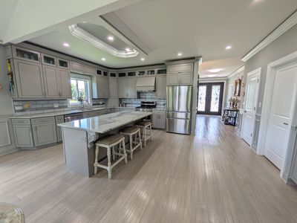
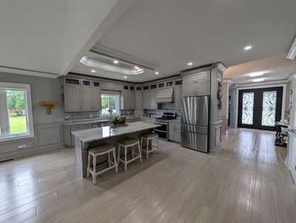
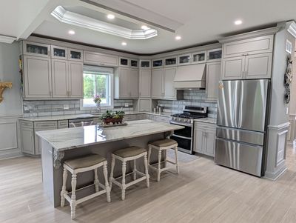
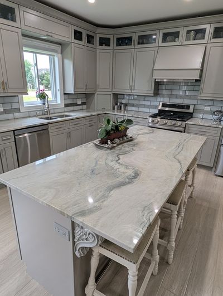
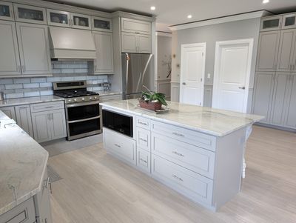
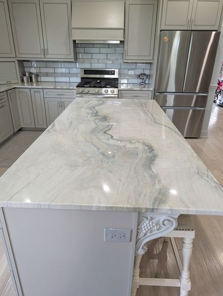
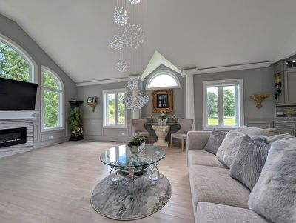
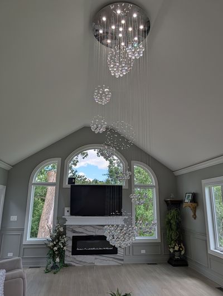
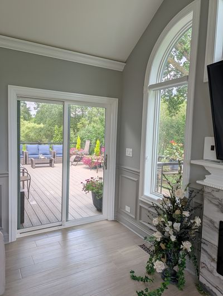
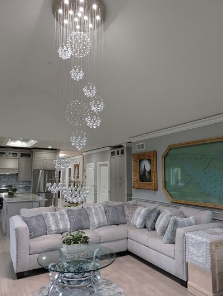
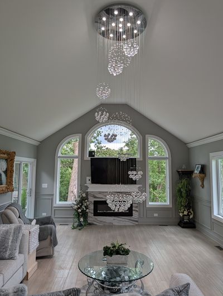

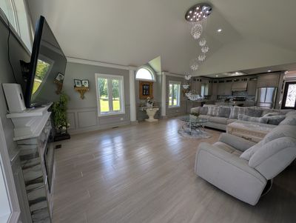
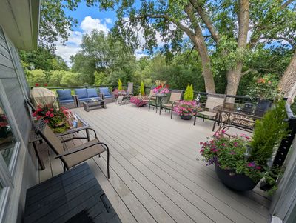
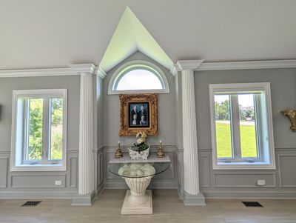
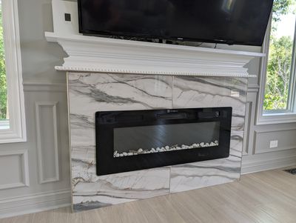
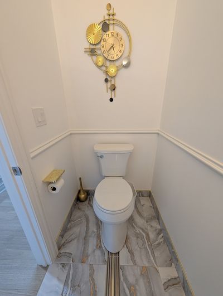
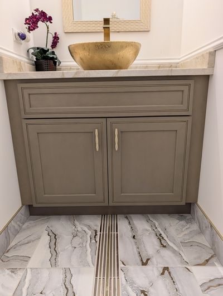
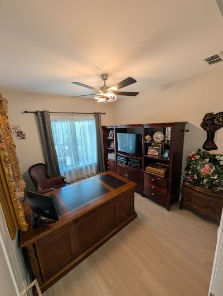
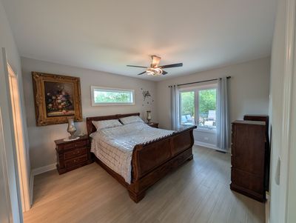
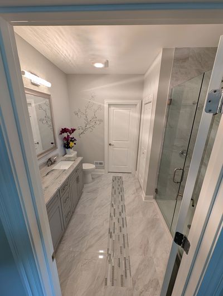
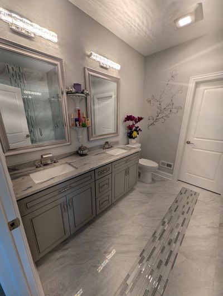
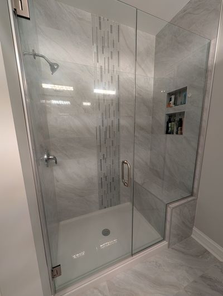
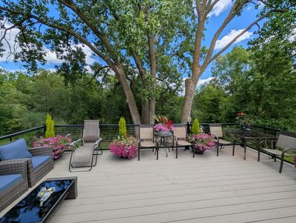
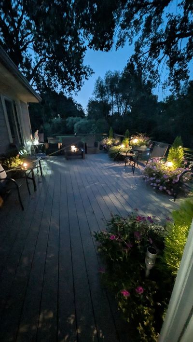
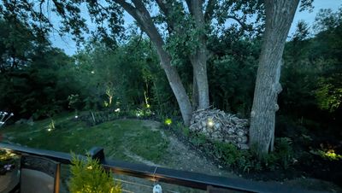
Step into serenity! This luxurious ranch home features a sprawling, open floor concept, impeccable artisan woodworking, tranquil and private backyard views. Enjoy the Lakewood lifestyle with a short walk to the golf course or short drive to Main Beach. As you enter the wrought iron double doors, you are welcomed by the grandeur of the soaring ceilings and abundance of natural light. The attention to detail is seen around every corner, particularly the custom painted columns, crown moulding and chair rail all throughout the home. At the heart of the home is the gourmet kitchen boasting an oversized island with additional seating, SS appliances, custom cabinets and granite counters. Taking the home to the next level is the expansive living room with floor to ceiling windows, gorgeous fireplace and a breathtaking chandelier you won't see anywhere else. The home also features walk in closets, showers with built in seats, and a soaking tub with heat and lights. Need an escape? Head out onto the spacious composite deck overlooking a serene backyard and enjoy the sights and sounds of nature. Looking for more? Descend down the sophisticated staircase featuring a wall partially incased in granite to the lower level that is roughed in and ready for your future plans! Walk through the sliding glass door onto the 9x18 patio and take in all the beautiful landscaping from front to back. Setting this home apart from all the others is the stunning, Spanish tile design, metal roof imported from Europe. Come see one of the most unique homes on the market!
— the listing agent’s description
The home
3 beds
2.5 baths
2,323 sqft
Built in 2026
Lot 104X227
3-car garage
Detached Single
What it’ll cost
$366 / sqft
$773 taxes / yr
No HOA
New today
Estimated monthly payment
$4,831/mo
Principal & interest$4,519
Property taxes$64
Homeowners insurance$248
Get pre-qualified →Connect with a licensed lender in the dwello network.
Estimate only — not a loan offer. Example rate; taxes and insurance estimated; your actual rate, payment, taxes, and insurance will vary. dwello is not a lender. Equal Housing Opportunity.
Tour it with a real dwello agent
The agent who meets you here is an actual dwello Home Group team member who knows these streets — not a stranger who bought your name from a portal. You get straight answers on the spot, and the same person stays with you through closing.
On our team, vettedYour info is never soldWith you through closing
Tour this home
In person, on your schedule — a dwello agent meets you there.
WED
Jun 3
THU
Jun 4
FRI
Jun 5
SAT
Jun 6
11:00 am
Schedule a tour
New today
Price history
Listed for sale
Aug 14, 2026
$849,900
Property taxes
2025
Annual tax bill (MLS)
From county records — verify with the assessor.
Features
Central AirNatural GasCement SidingPublic SewerGarage Door OpenerElectric Vehicle Charging Station(s)
Schools
Elementary — West Elementary School
Middle — Richard F Bernotas Middle School
High — Crystal Lake Central High School
Assigned schools per the listing — always verify enrollment + boundaries with the district.
Neighborhood
Loading map…
Nearby places via OpenStreetMap — approximate; verify what matters to you. Map © Mapbox © OpenStreetMap.
MLS listing data
Listed by Dalida Stusowski · HomeSmart Connect
Listing last updated Aug 14, 2026 · data refreshed from the MLS Aug 14, 2026, 5:51 PM CT
Based on information submitted to the MLS GRID as of Aug 14, 2026, 5:51 PM CT. Listing data © MRED LLC, distributed by MLS GRID — deemed reliable but not guaranteed; independently verify. Anything shown below this point is not MLS listing data.
See it in personA real dwello agent on our team — never a sold lead.
Schedule a tour
Message
No pressure — reach out whenever you’re ready.
Similar homes nearby
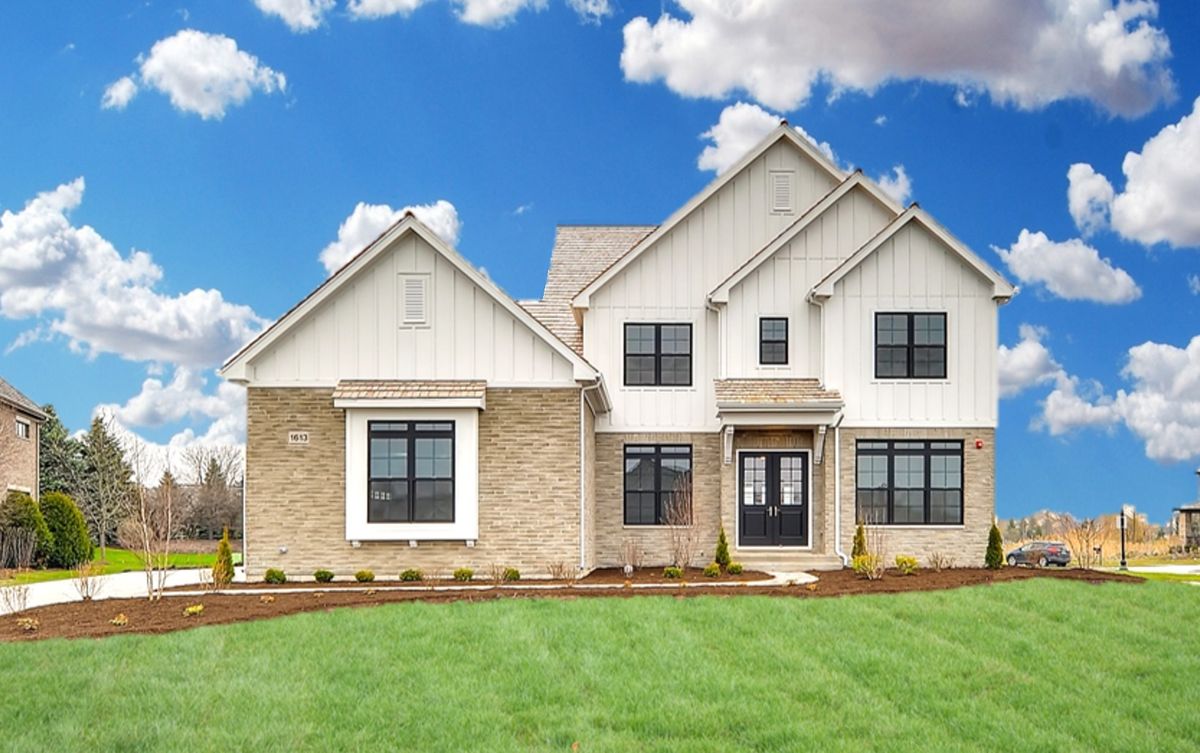
$799,900Active
4 bd · 3.5 ba · 3,600 sqft
6450 LaForge Lane
Lakewood, IL
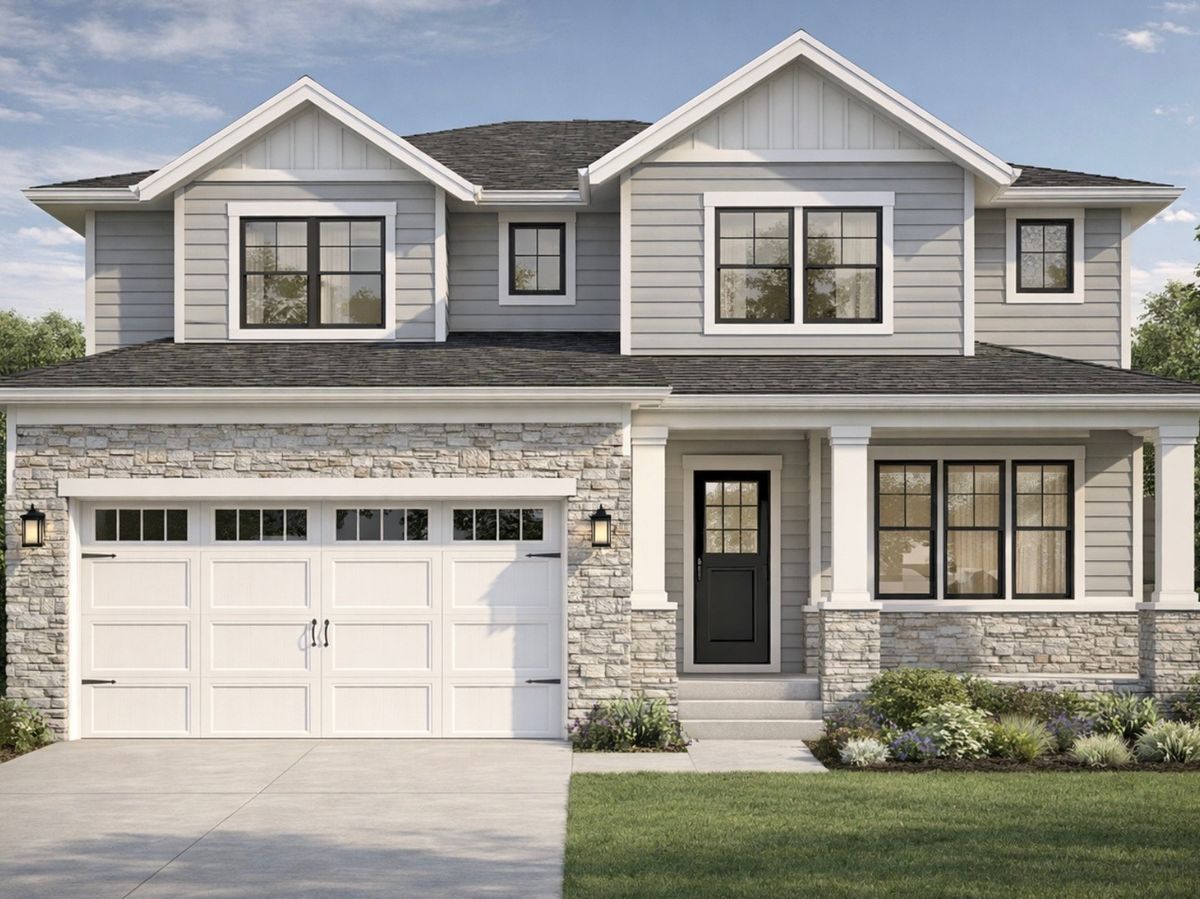
$799,000Active
4 bd · 2.5 ba · 2,875 sqft
7106 Marsh Drive
Lakewood, IL
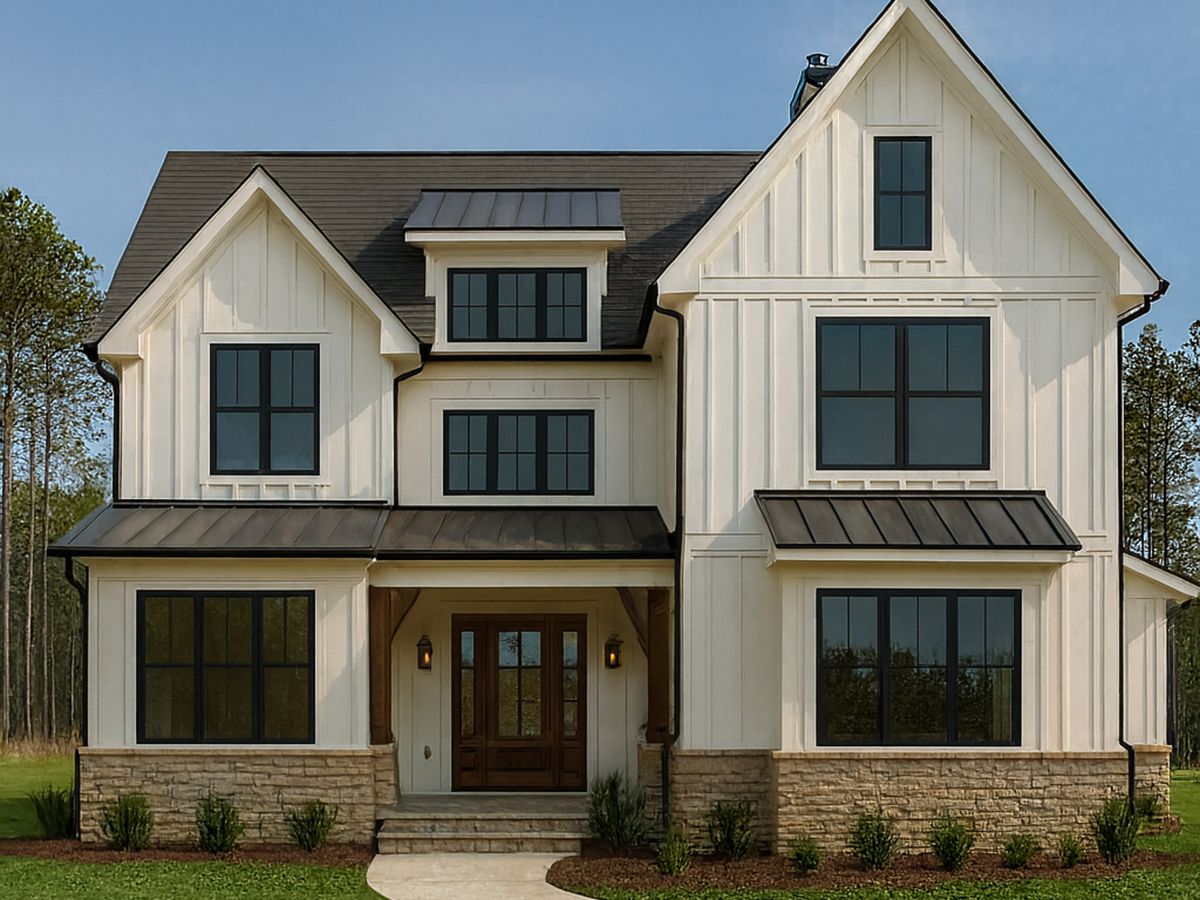
$785,000Active
4 bd · 2.5 ba · 2,800 sqft
7165 Bannockburn Circle
Lakewood, IL
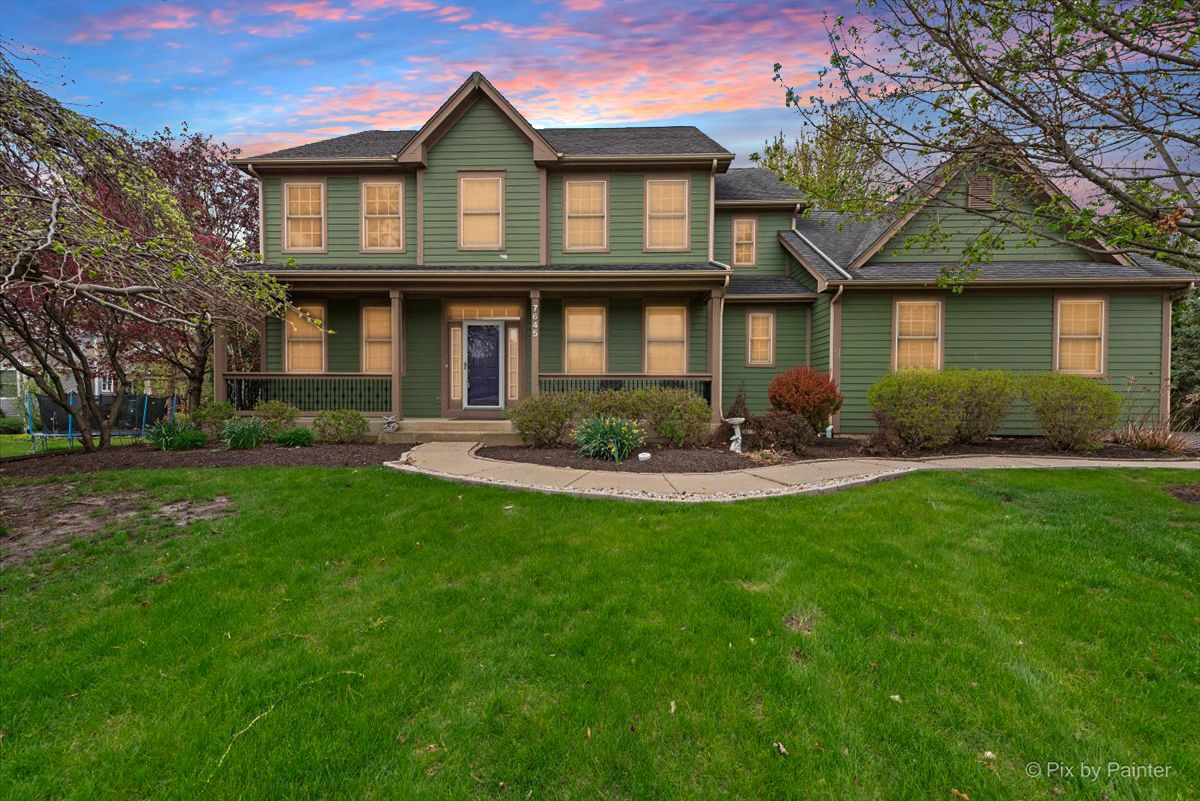
$724,900Active
4 bd · 3.5 ba · 4,668 sqft
7645 Farrell Drive
Lakewood, IL