View all 53 photos
Detached Single · Lakewood, IL
$724,900
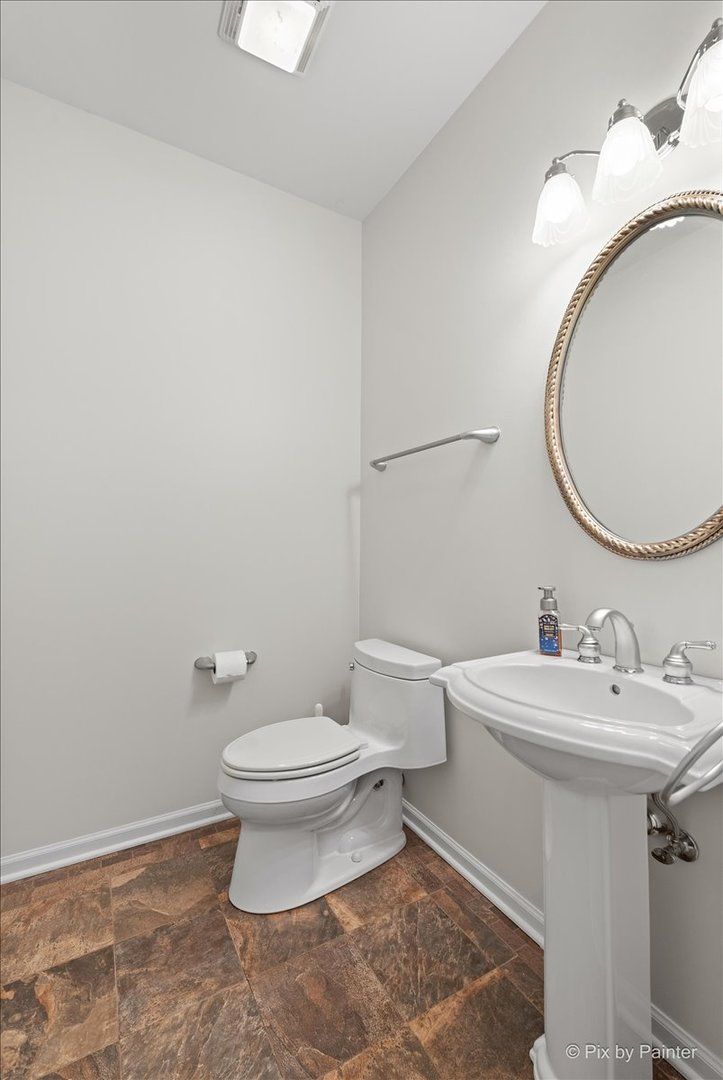
4 beds · 3.5 baths · 4,668 sqft
7645 Farrell Drive, Lakewood, IL, 60014
A brick-and-mortar place to make your own — room to make it home.
Active
What’s special
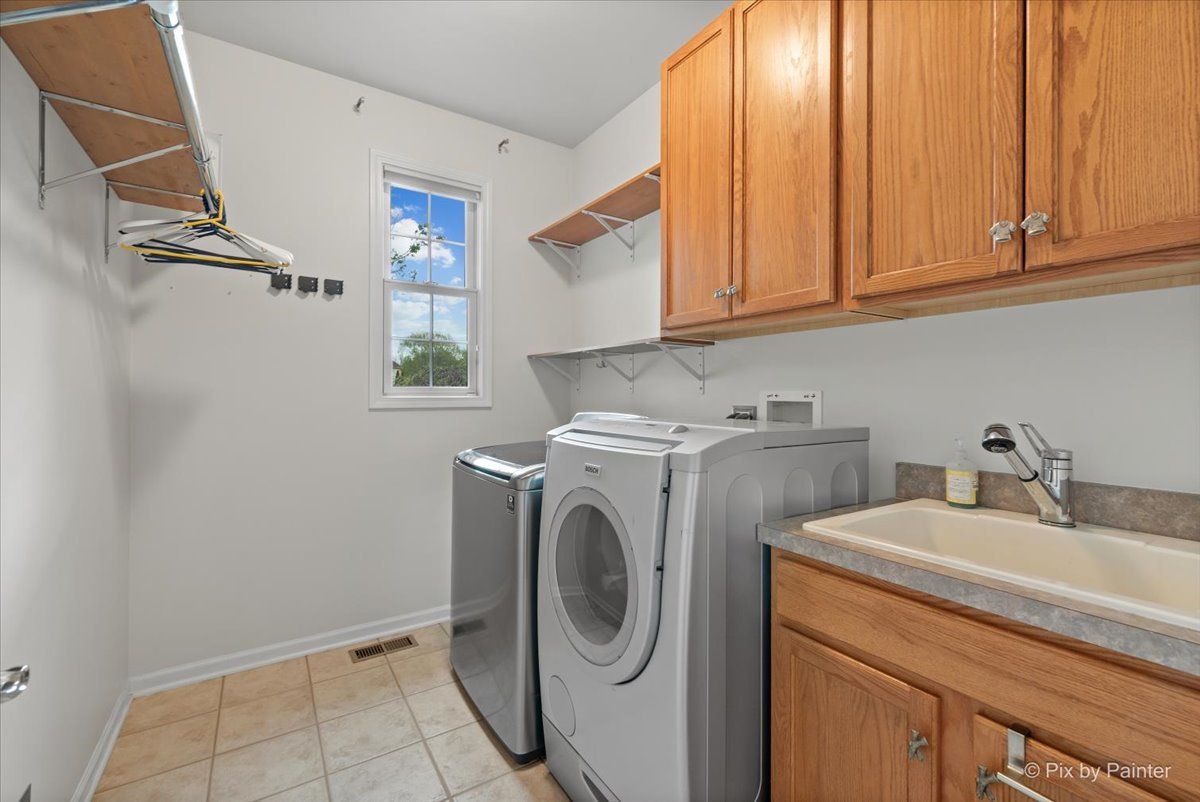
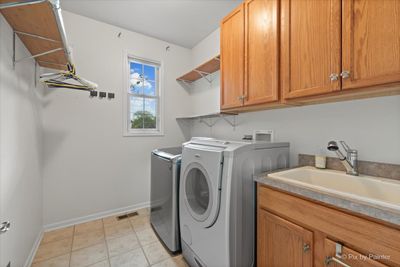
Central air3-car garageIn-unit laundry
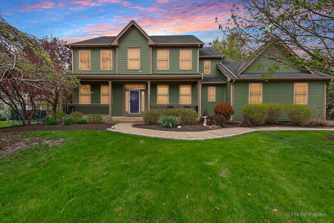
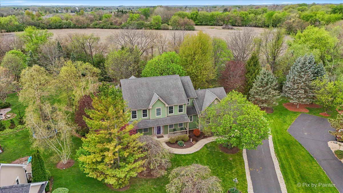
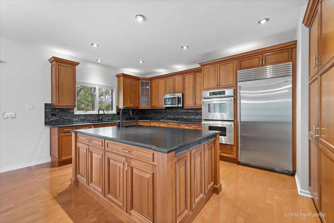
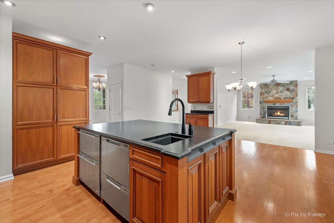
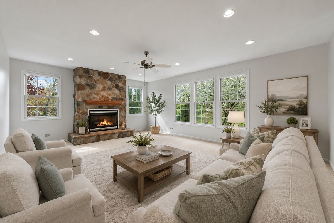
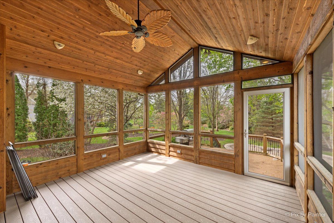
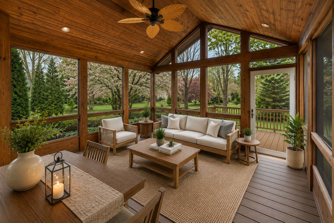
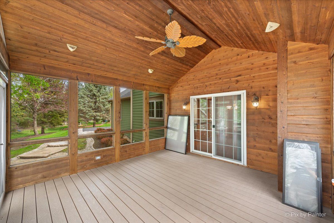
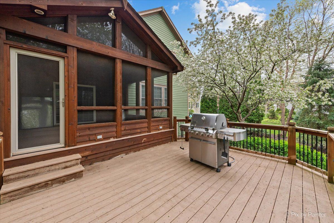
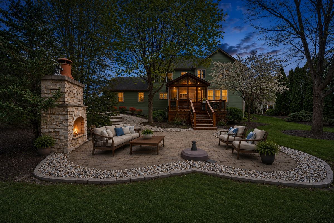
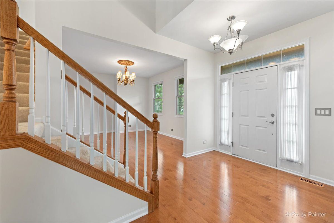
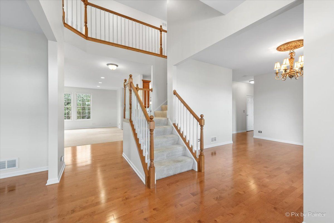
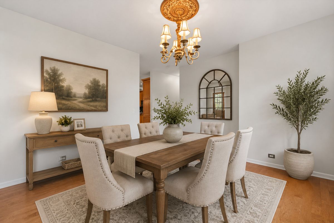
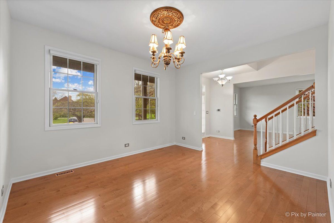
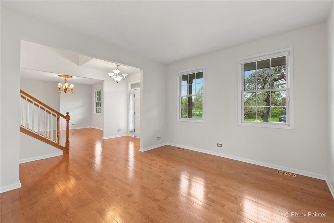
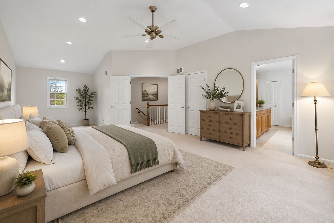
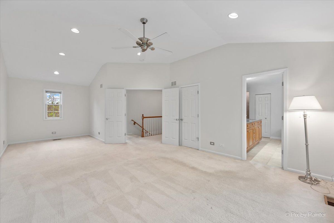
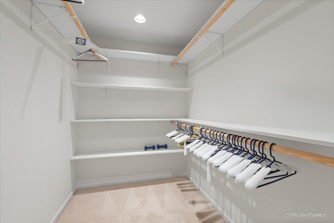
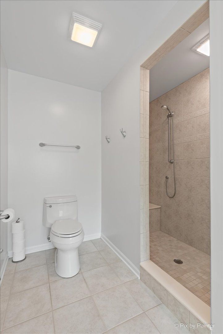
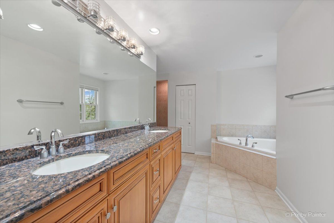
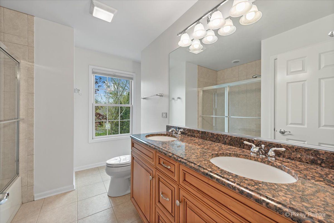
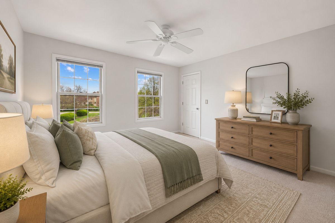
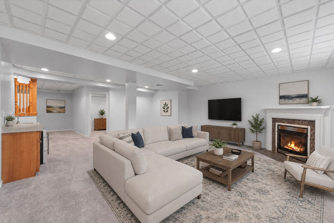
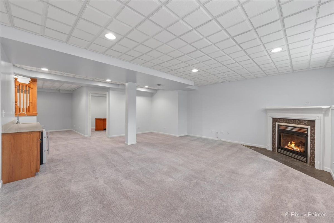
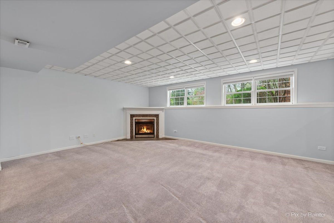
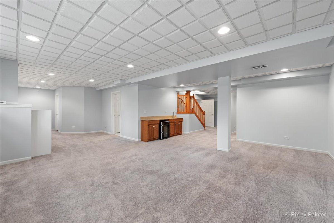
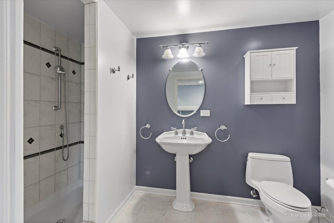
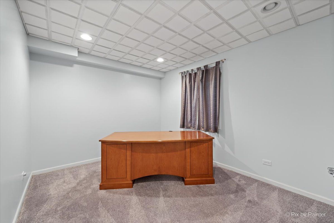
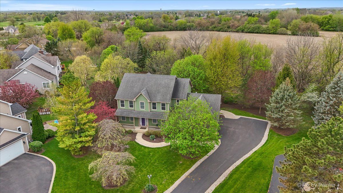
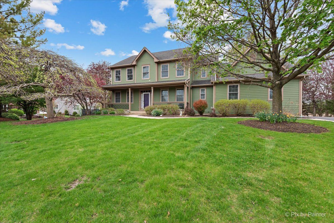
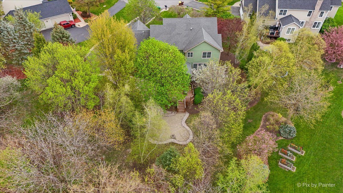
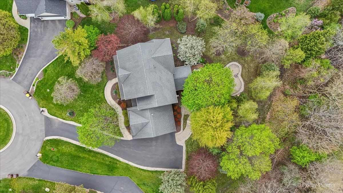
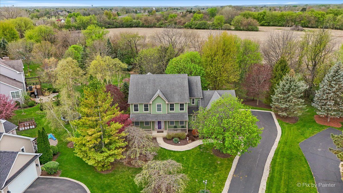
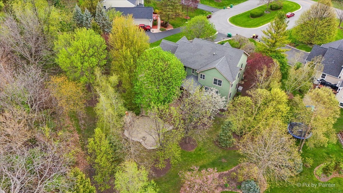
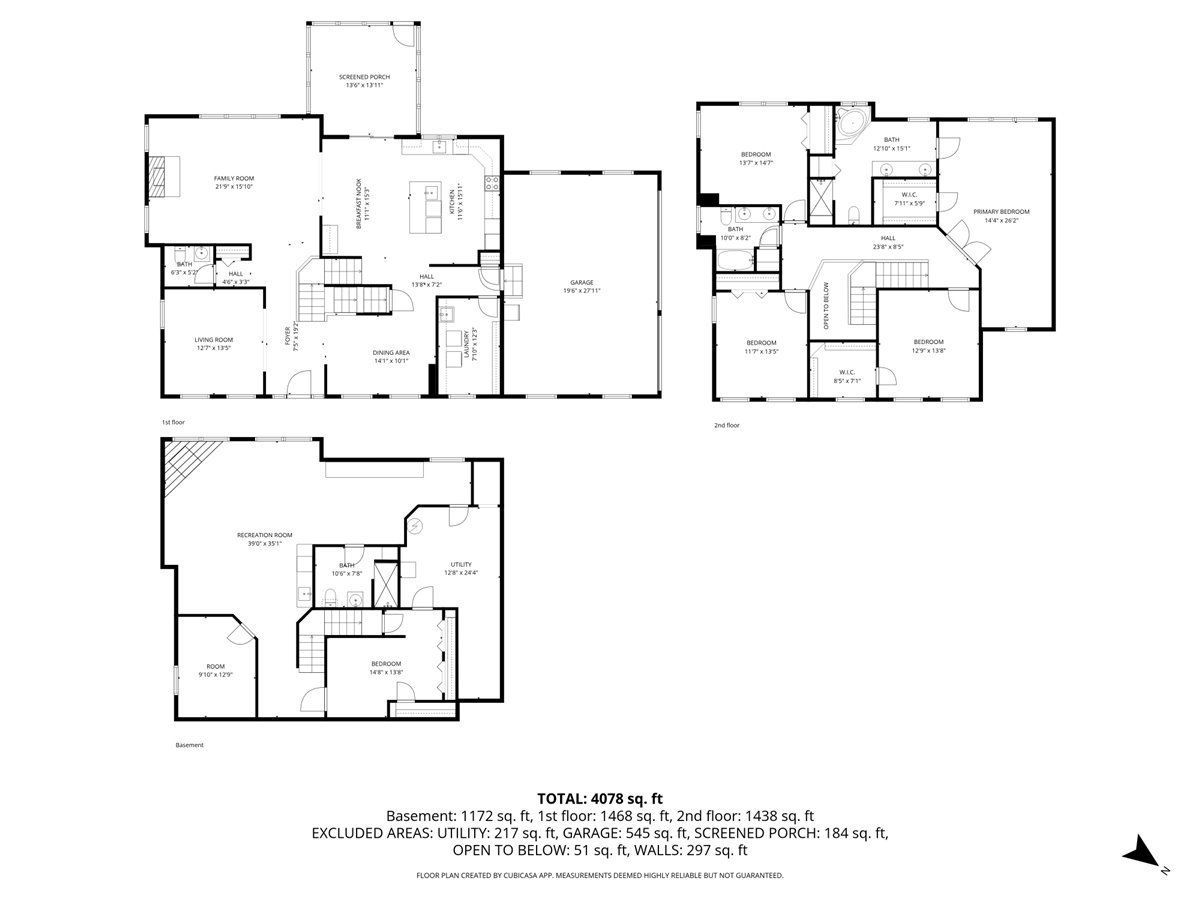
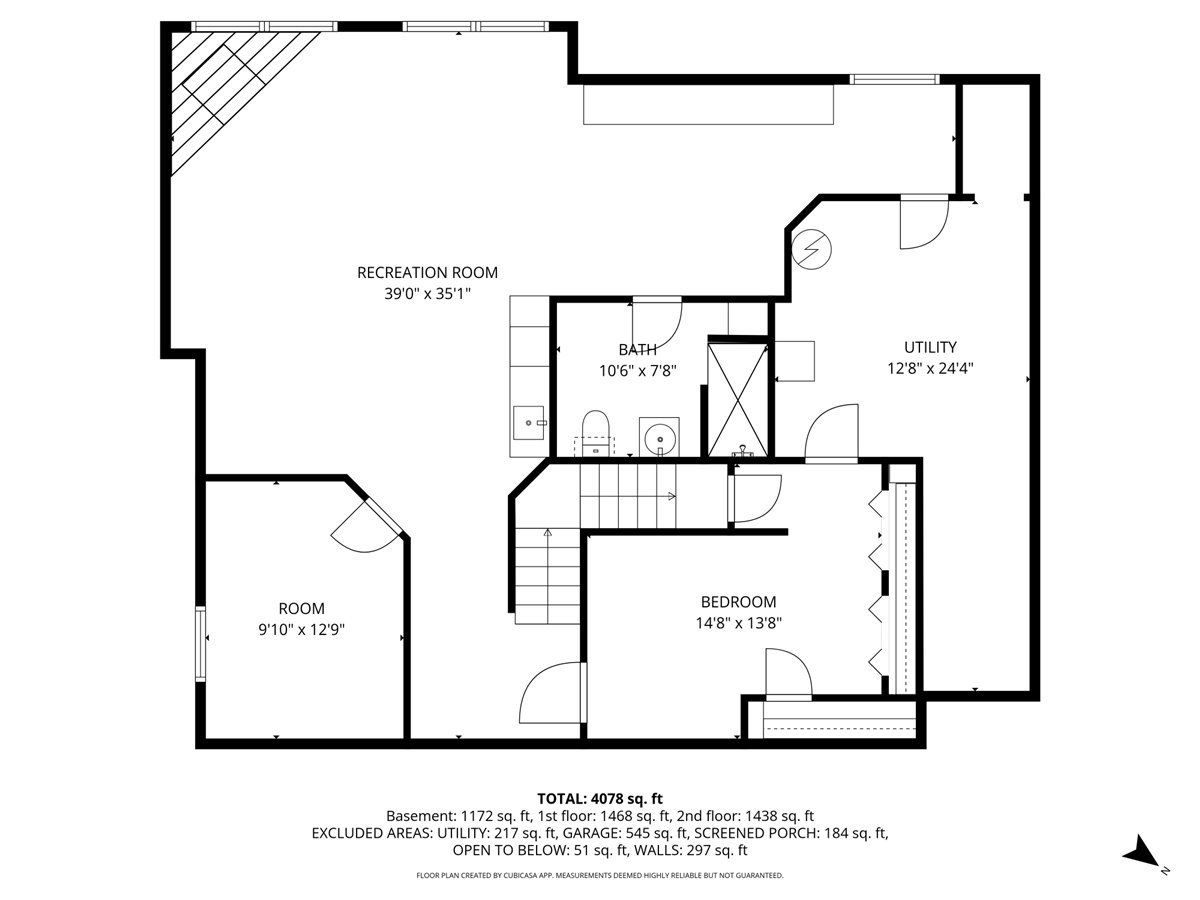
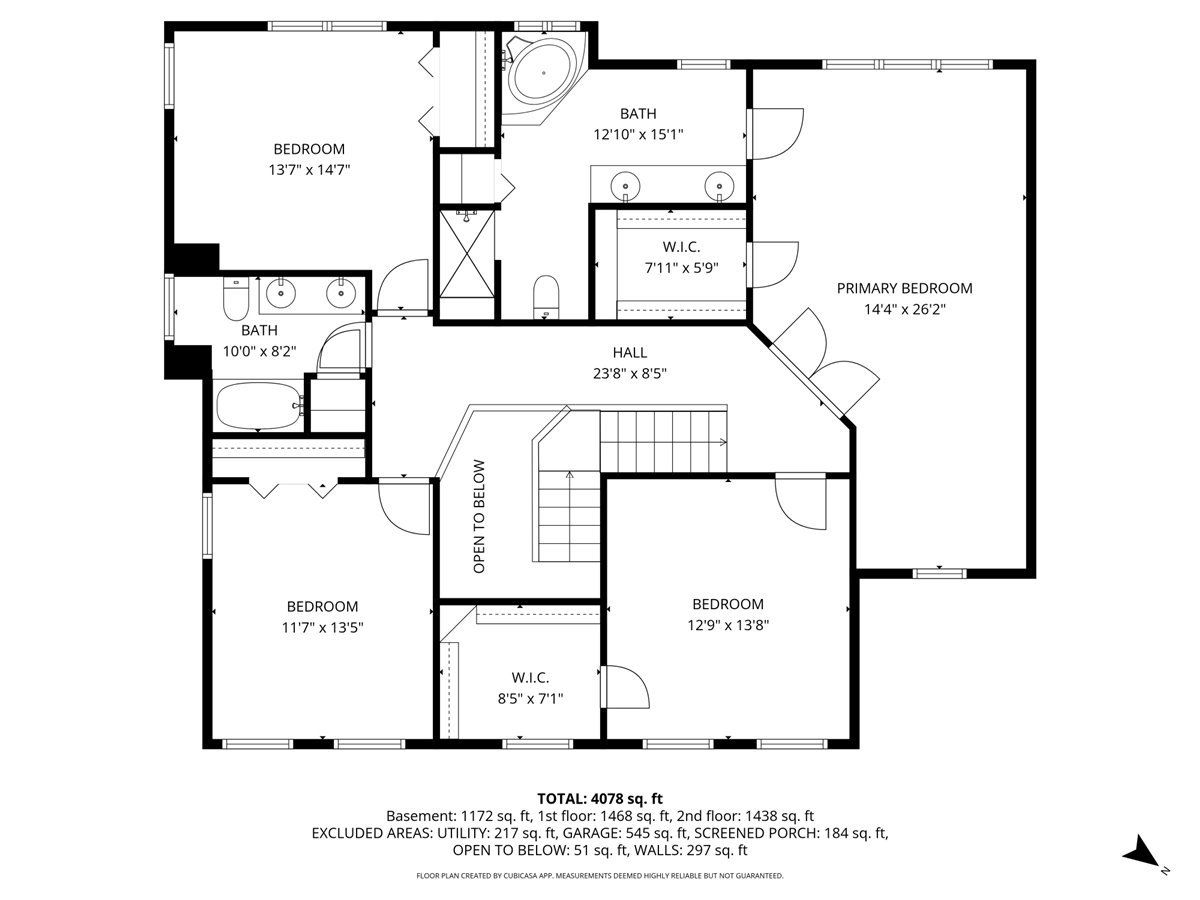
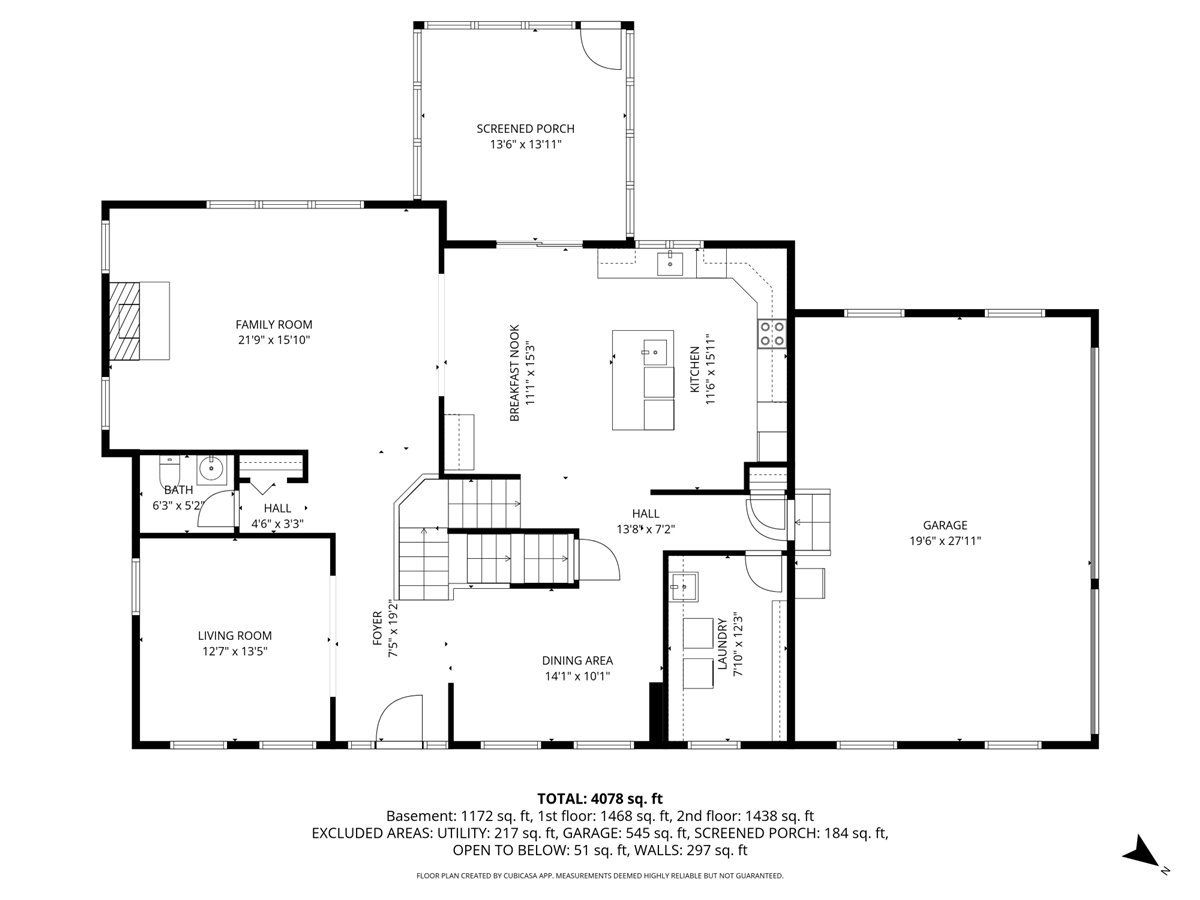
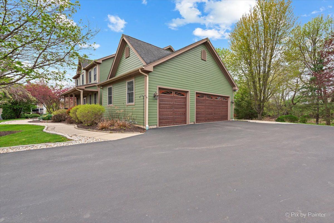
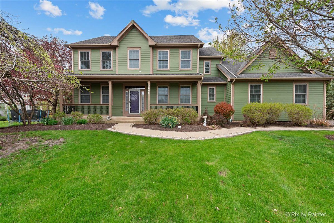
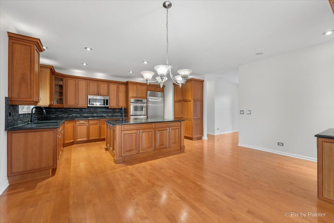
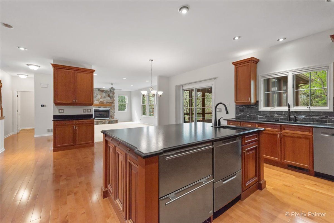
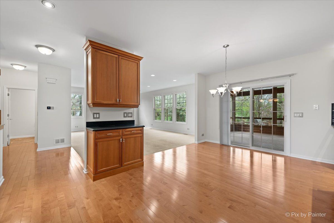
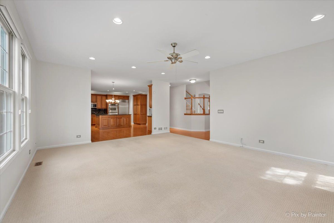
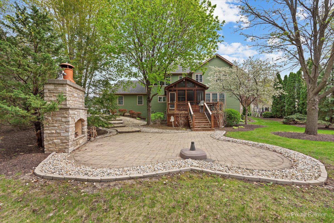
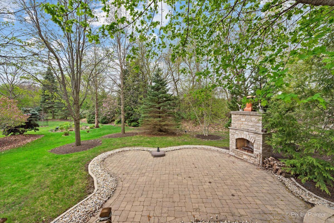
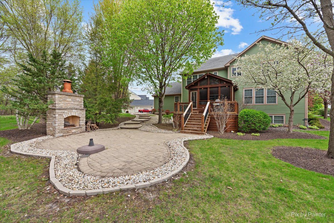
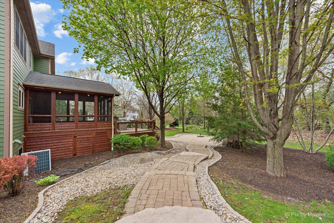
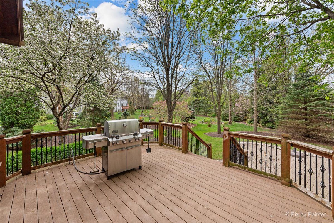
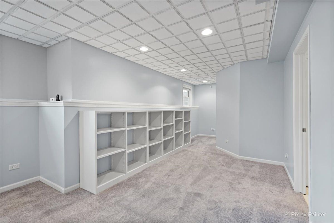
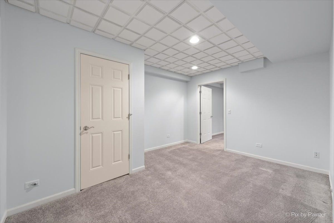
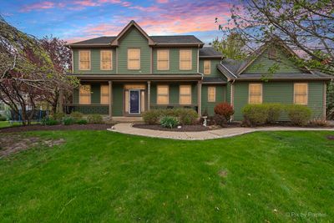
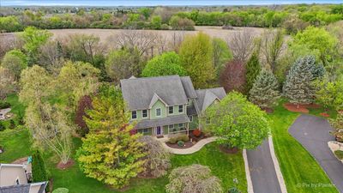
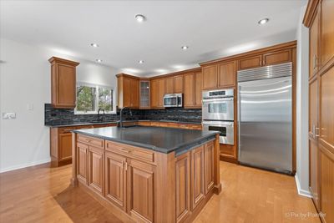
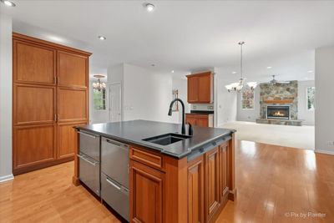
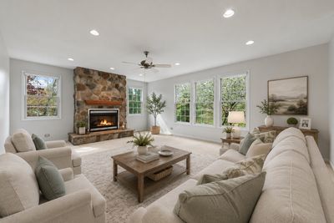
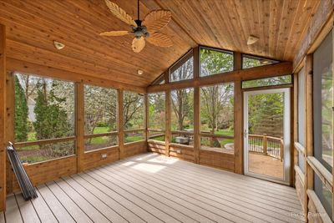
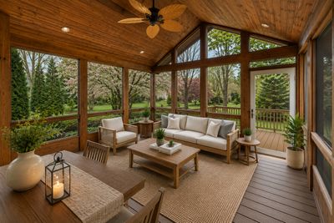
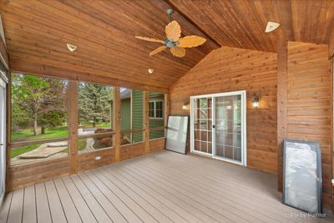
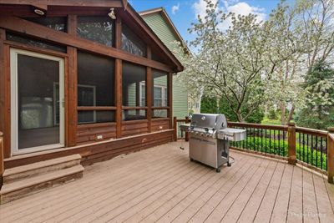
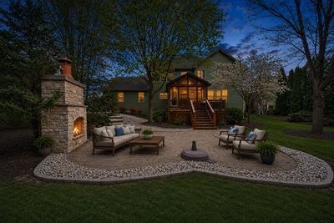
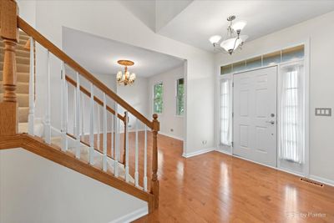
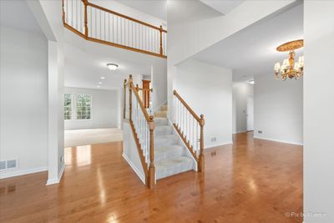
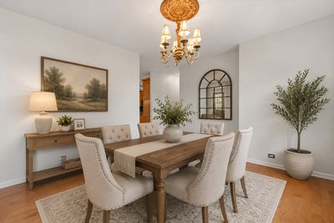
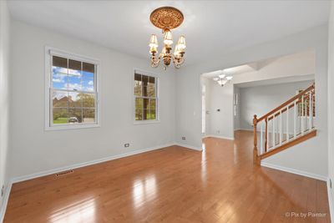
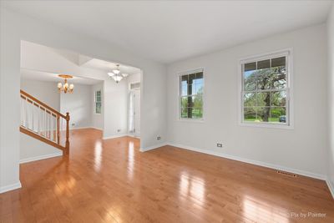
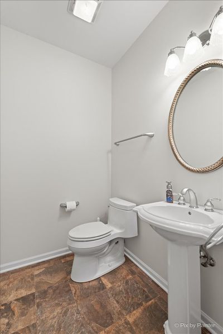
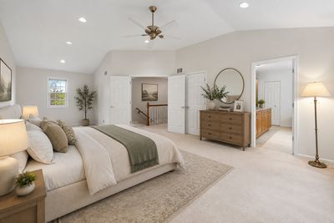
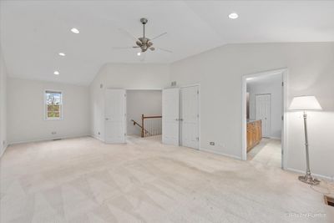
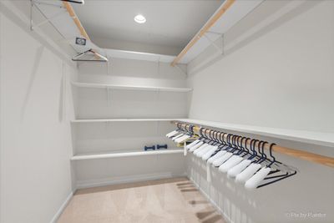
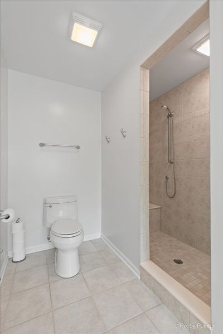
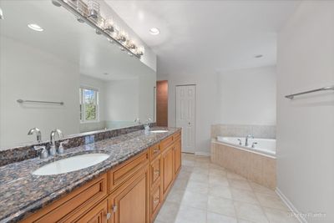
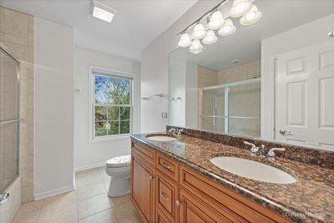
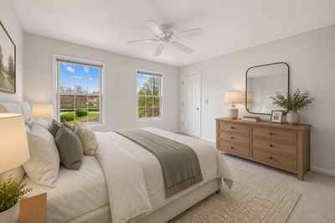
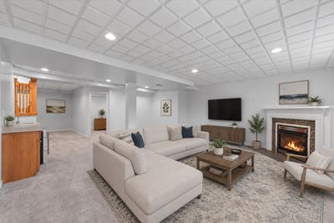
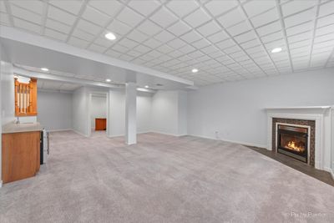
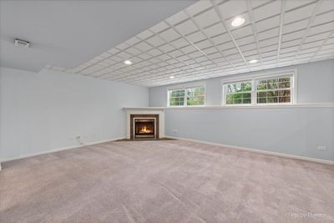
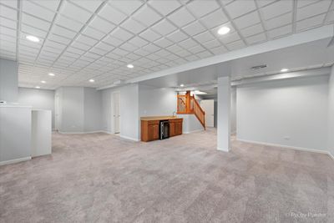
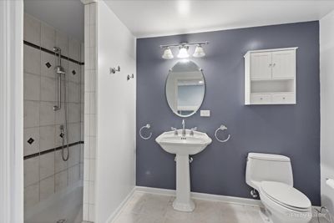
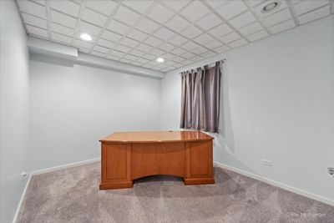
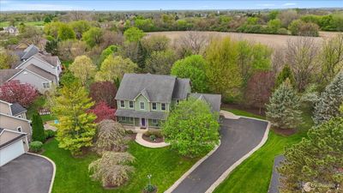
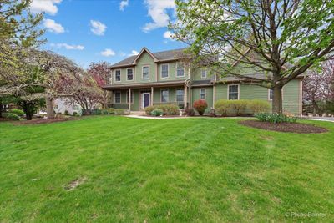
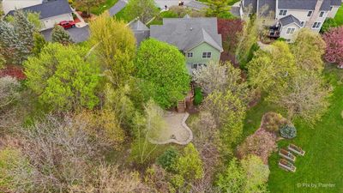
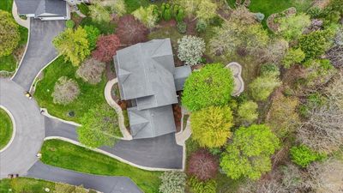
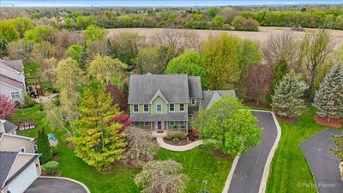
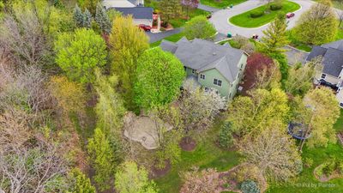
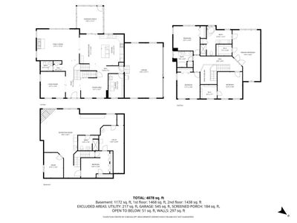
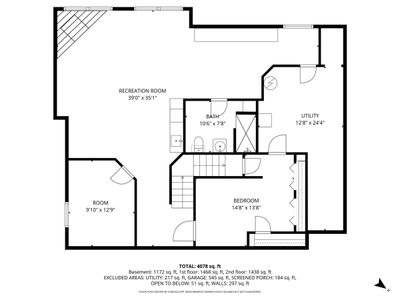
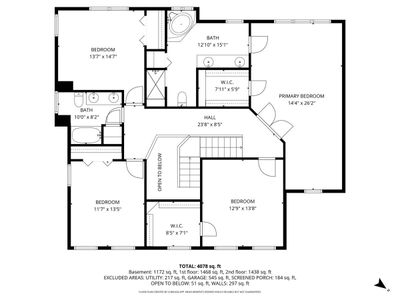
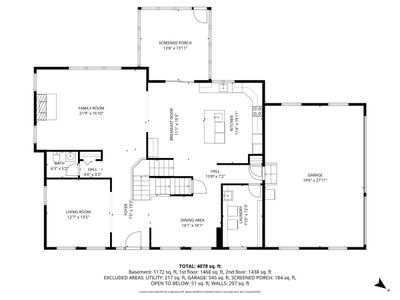
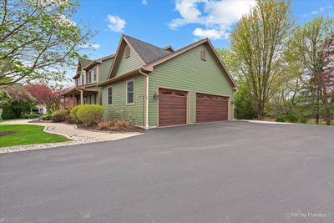
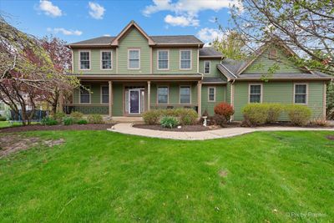
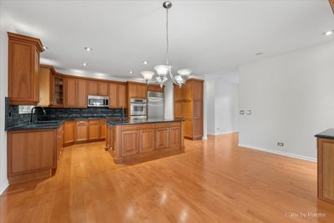
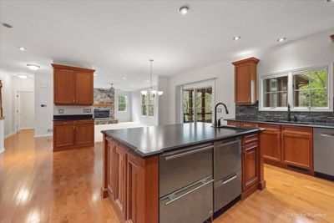
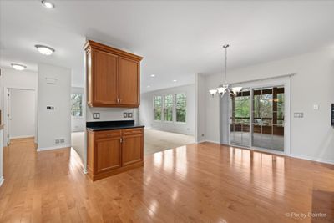
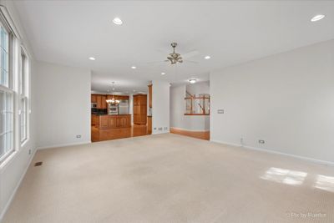
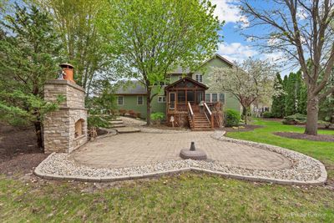
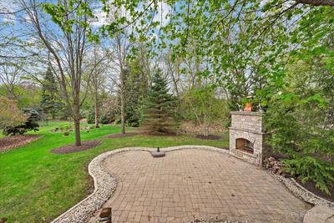
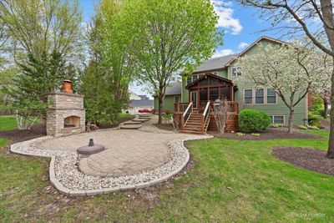
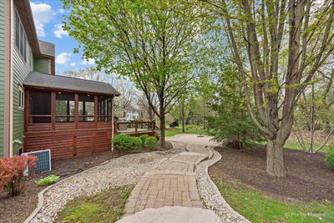
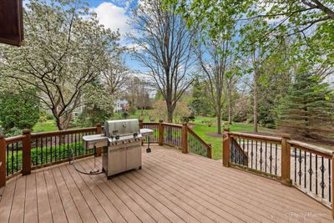
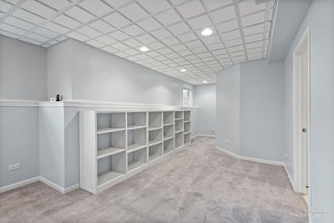
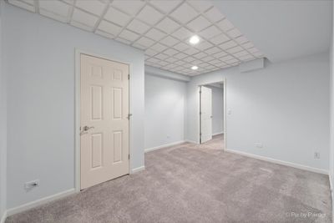
This stunning custom home has exceptional craftsmanship and high-end finishes throughout. This beautiful residence features an open-concept layout, rich hardwood flooring, and thoughtfully designed living spaces perfect for both everyday living and entertaining. The chef's kitchen is a standout, complete with abundant cabinetry, solid surface countertops, and premium appliances including a Wolf range top, SubZero refrigerator, Double Sub Zero Freezer, and TWO dishwashers. The kitchen flows seamlessly into the dining area and inviting family room with a cozy fireplace. One of the home's most impressive features is the incredible outdoor living space-enjoy your morning coffee on the screened porch just off the kitchen, step out onto the composite deck, and continue down to a stunning brick paver patio with a wood-burning fireplace, all surrounded by a very private and professionally landscaped yard. The spacious primary suite offers a walk-in closet and spa-like bath with double sinks and a separate shower. Generously sized secondary bedrooms provide comfort and flexibility. The finished basement adds incredible living space with an additional bedroom, recreation area, bonus room, full bath, and wet bar with beverage fridge-ideal for entertaining. Additional highlights include a whole-house generator, alarm system, and a heated 3-car garage, and close proximity to Red Tail Golf Course A perfect blend of luxury, comfort, and quality-this home truly has it all.
— the listing agent’s description
The home
4 beds
3.5 baths
4,668 sqft
Built in 2002
Lot 52X132X135x127x167
3-car garage
Detached Single
What it’ll cost
$155 / sqft
$13,220 taxes / yr
$275/mo HOA
8 days on dwello
Estimated monthly payment
$5,442/mo
Principal & interest$3,854
Property taxes$1,102
Homeowners insurance$211
HOA dues$275
Get pre-qualified →Connect with a licensed lender in the dwello network.
Estimate only — not a loan offer. Example rate; taxes, HOA dues, insurance estimated; your actual rate, payment, taxes, and insurance will vary. dwello is not a lender. Equal Housing Opportunity.
Tour it with a real dwello agent
The agent who meets you here is an actual dwello Home Group team member who knows these streets — not a stranger who bought your name from a portal. You get straight answers on the spot, and the same person stays with you through closing.
On our team, vettedYour info is never soldWith you through closing
Tour this home
In person, on your schedule — a dwello agent meets you there.
WED
Jun 3
THU
Jun 4
FRI
Jun 5
SAT
Jun 6
11:00 am
Schedule a tour
8 days on dwello
Price history
Listed for sale
Aug 7, 2026
$724,900
Earlier records
Listed
Jul 9, 2026
$725,000
Listed
May 27, 2026
$749,900
Listed
Apr 30, 2026
$769,900
From MLS records — independently verify.
Property taxes
2025
Annual tax bill (MLS)
From county records — verify with the assessor.
Features
Central AirNatural GasFiber CementPublic SewerAsphaltHeated Garage
Schools
Elementary — West Elementary School
Middle — Richard F Bernotas Middle School
High — Crystal Lake Central High School
Assigned schools per the listing — always verify enrollment + boundaries with the district.
Neighborhood
Loading map…
Nearby places via OpenStreetMap — approximate; verify what matters to you. Map © Mapbox © OpenStreetMap.
MLS listing data
Listed by Maureen Parrish · RE/MAX Suburban
Listing last updated Aug 14, 2026 · data refreshed from the MLS Aug 14, 2026, 4:07 PM CT
Based on information submitted to the MLS GRID as of Aug 14, 2026, 4:07 PM CT. Listing data © MRED LLC, distributed by MLS GRID — deemed reliable but not guaranteed; independently verify. Anything shown below this point is not MLS listing data.
See it in personA real dwello agent on our team — never a sold lead.
Schedule a tour
Message
No pressure — reach out whenever you’re ready.
Similar homes nearby
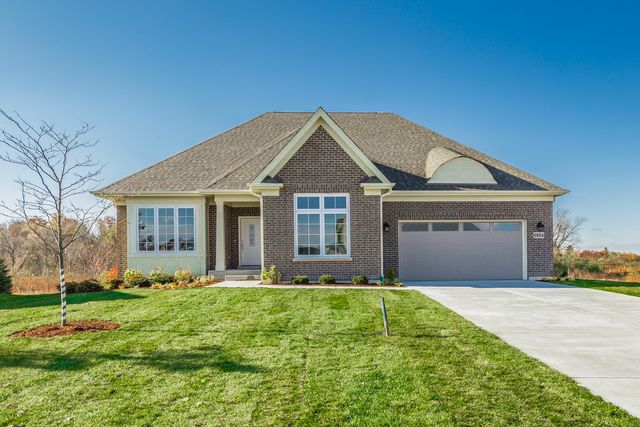
$716,925Active
3 bd · 2 ba · 1,850 sqft
6941 Cambria Cove
Lakewood, IL
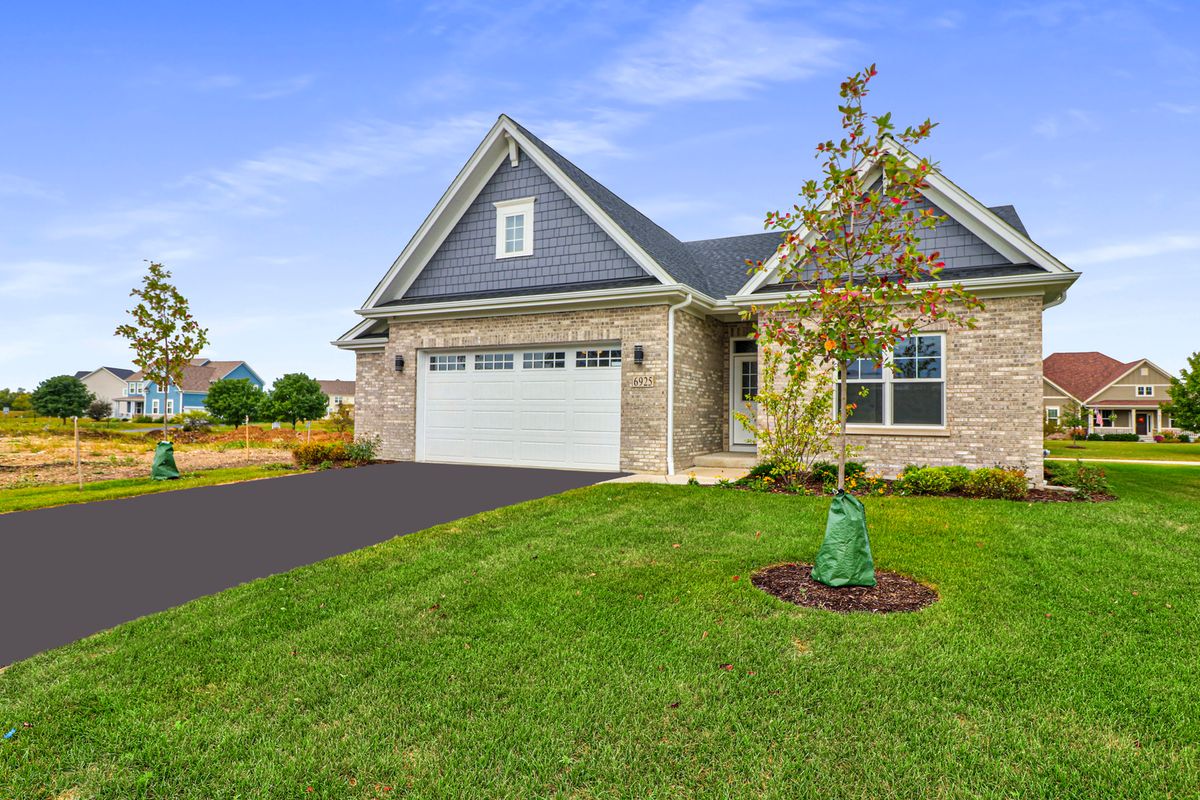
$669,000Active
3 bd · 2 ba · 1,650 sqft
6920 Cambria Cove
Lakewood, IL
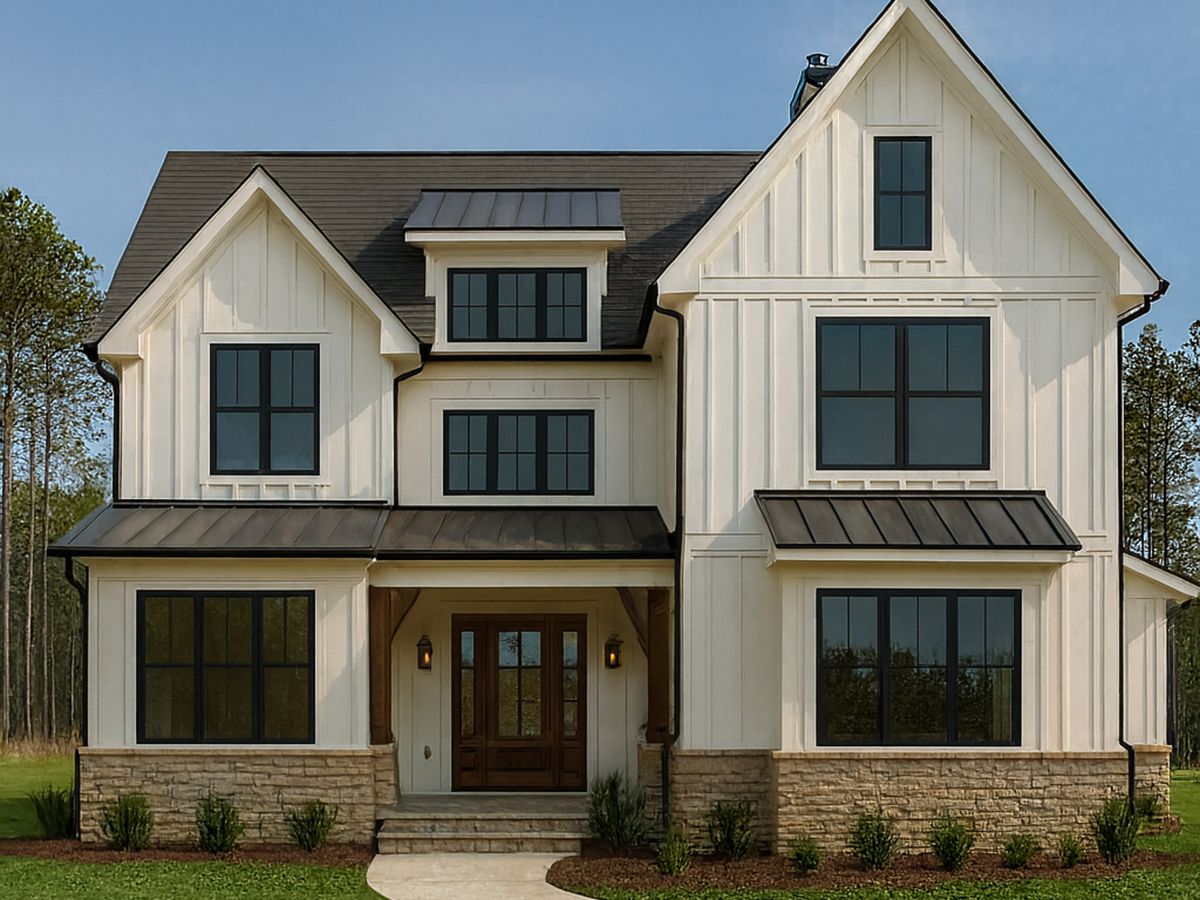
$785,000Active
4 bd · 2.5 ba · 2,800 sqft
7165 Bannockburn Circle
Lakewood, IL
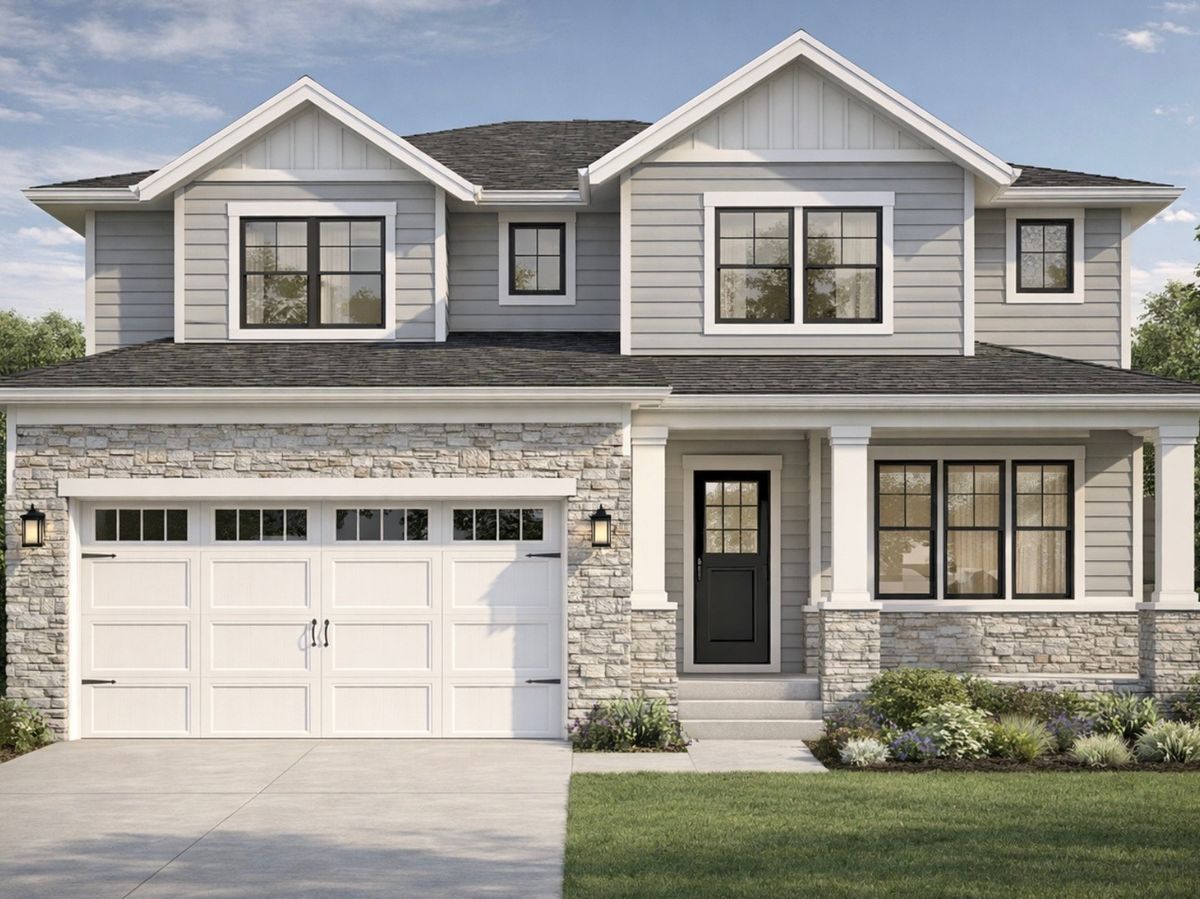
$799,000Active
4 bd · 2.5 ba · 2,875 sqft
7106 Marsh Drive
Lakewood, IL