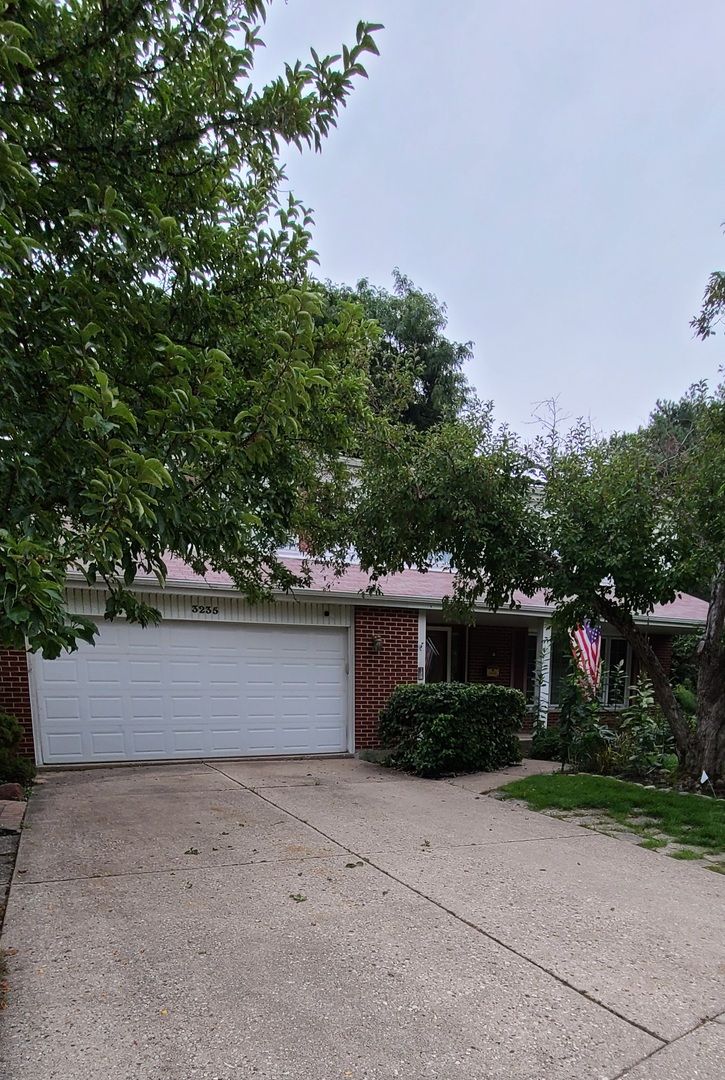
View all 1 photos
Detached Single · Arlington Heights, IL
$850,000
4 beds · 2.5 baths · 2,811 sqft
3235 N Volz Drive E, Arlington Heights, IL, 60004
A brick-and-mortar place to make your own — room to make it home.
Active
What’s special
Central air2-car garage
Spacious home nestled in one of Arlington Heights' most sought after Northgate neighborhood!! Functional multi-level floor plan, generous living spaces, and a fantastic location, this home presents an exceptional opportunity to make it your own. Offering a spacious layout with 4 bedrooms and 2.5 bathrooms and has been lovingly cared for and maintained. The main level features a large kitchen with an eat-in area that opens to the inviting family room, creating the perfect space for everyday living. A separate formal dining room and living room provide additional space for gatherings. The great room/family room, added by the owners, offers additional space for family fun, relaxing and entertaining. Stiltz elevator located on the main level goes up to the master bedroom. Upstairs, you'll find four generously sized bedrooms, including a primary suite with a master bathroom. The finished basement offers endless possibilities to expand your living space with a recreation room, home gym, office, or additional storage. This home has been meticulously maintained, with numerous recent updates including a new furnace and a/c (2024), solar panels (2023) and new carpeting (2025). The home offers the perfect opportunity to personalize and create your dream home in one of the area's most beloved neighborhoods. Situated on a beautifully sized lot with a private backyard, there's plenty of room to relax, entertain, garden, or simply enjoy the outdoors. Located within highly regarded schools and just minutes from parks, shopping, dining, and major expressways. This is the perfect chance for buyers to add their own style while enjoying all this wonderful home and neighborhood have to offer. (Additional photos coming soon)
— the listing agent’s description
The home
4 beds
2.5 baths
2,811 sqft
Built in 1971
0.26-acre lot
2-car garage
Detached Single
What it’ll cost
$302 / sqft
$15,367 taxes / yr
No HOA
New today
Estimated monthly payment
$6,048/mo
Principal & interest$4,519
Property taxes$1,281
Homeowners insurance$248
Get pre-qualified →Connect with a licensed lender in the dwello network.
Estimate only — not a loan offer. Example rate; taxes and insurance estimated; your actual rate, payment, taxes, and insurance will vary. dwello is not a lender. Equal Housing Opportunity.
Tour it with a real dwello agent
The agent who meets you here is an actual dwello Home Group team member who knows these streets — not a stranger who bought your name from a portal. You get straight answers on the spot, and the same person stays with you through closing.
On our team, vettedYour info is never soldWith you through closing
Tour this home
In person, on your schedule — a dwello agent meets you there.
WED
Jun 3
THU
Jun 4
FRI
Jun 5
SAT
Jun 6
11:00 am
Schedule a tour
New today
Price history
Listed for sale
Aug 14, 2026
$850,000
Property taxes
2025
Annual tax bill (MLS)
Assessed value
2025
County assessor
2024
2023
2022
2021
2020
2019
2018
Assessed value from the Cook County Assessor (open records). Estimated market ≈ assessed × 10 for residential; not an appraisal — verify with the assessor.
Features
Central AirNatural GasVinyl SidingBrickPublic SewerYesAttached
Neighborhood
Loading map…
Nearby places via OpenStreetMap — approximate; verify what matters to you. Map © Mapbox © OpenStreetMap.
MLS listing data
Listed by Helen Benyamin Sullo · Ollus Realty & Investment Group
Listing last updated Aug 15, 2026 · data refreshed from the MLS Aug 15, 2026, 12:16 AM CT
Based on information submitted to the MLS GRID as of Aug 15, 2026, 12:16 AM CT. Listing data © MRED LLC, distributed by MLS GRID — deemed reliable but not guaranteed; independently verify. Anything shown below this point is not MLS listing data.
See it in personA real dwello agent on our team — never a sold lead.
Schedule a tour
Message
No pressure — reach out whenever you’re ready.
Similar homes nearby
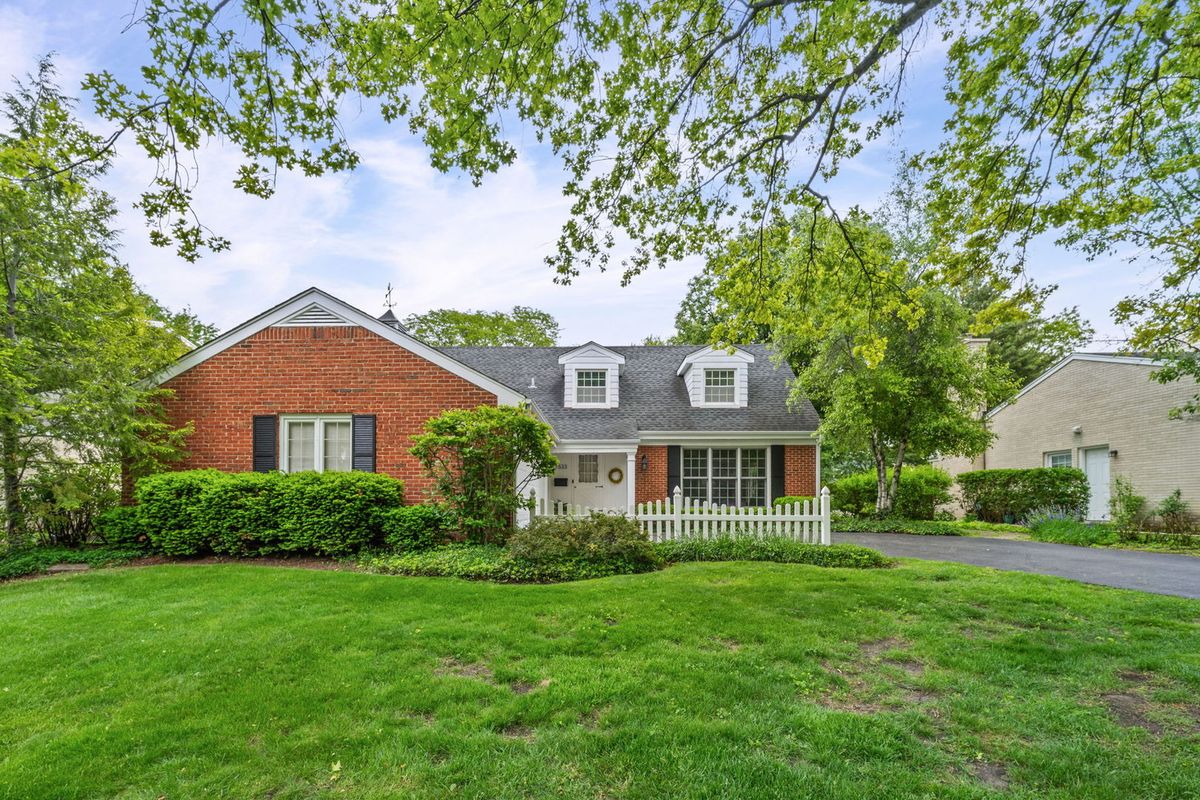
$850,000Active
4 bd · 3 ba · 2,550 sqft
1533 N Belmont Avenue
Arlington Heights, IL
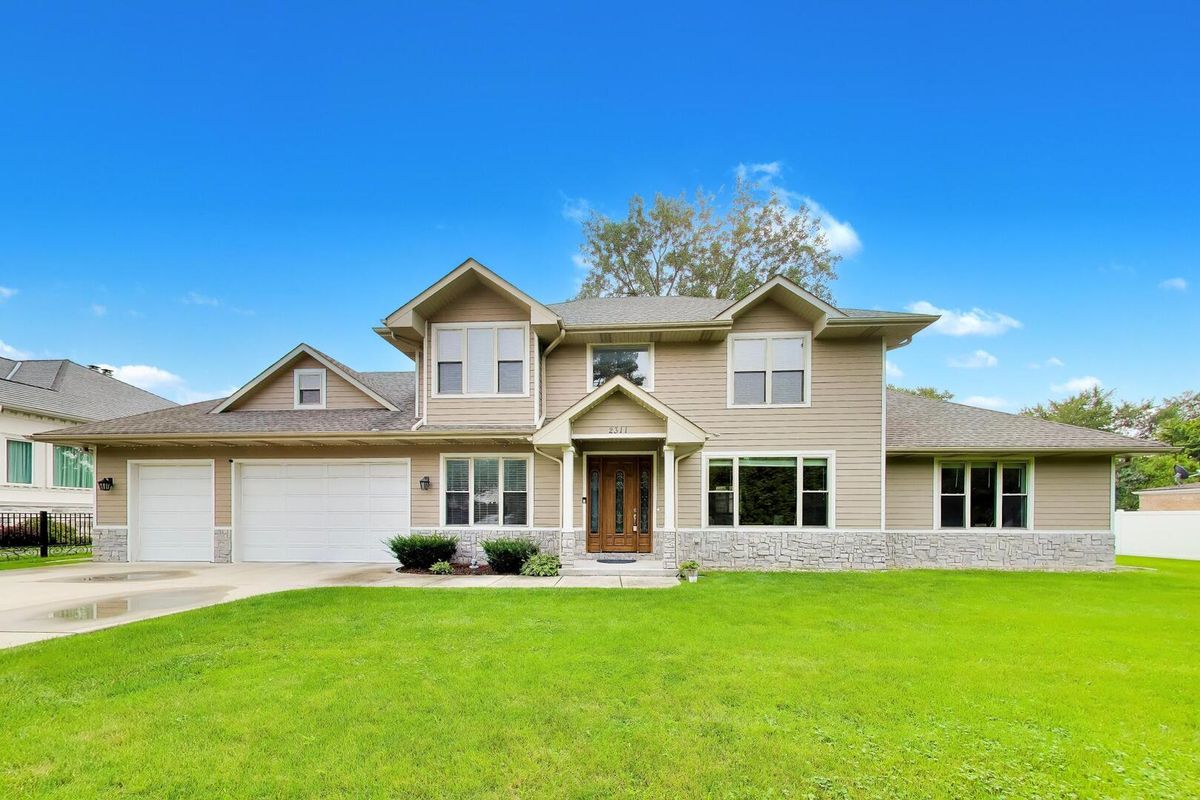
$849,000Active
5 bd · 3 ba · 3,549 sqft
2311 N Arlington Heights Road
Arlington Heights, IL
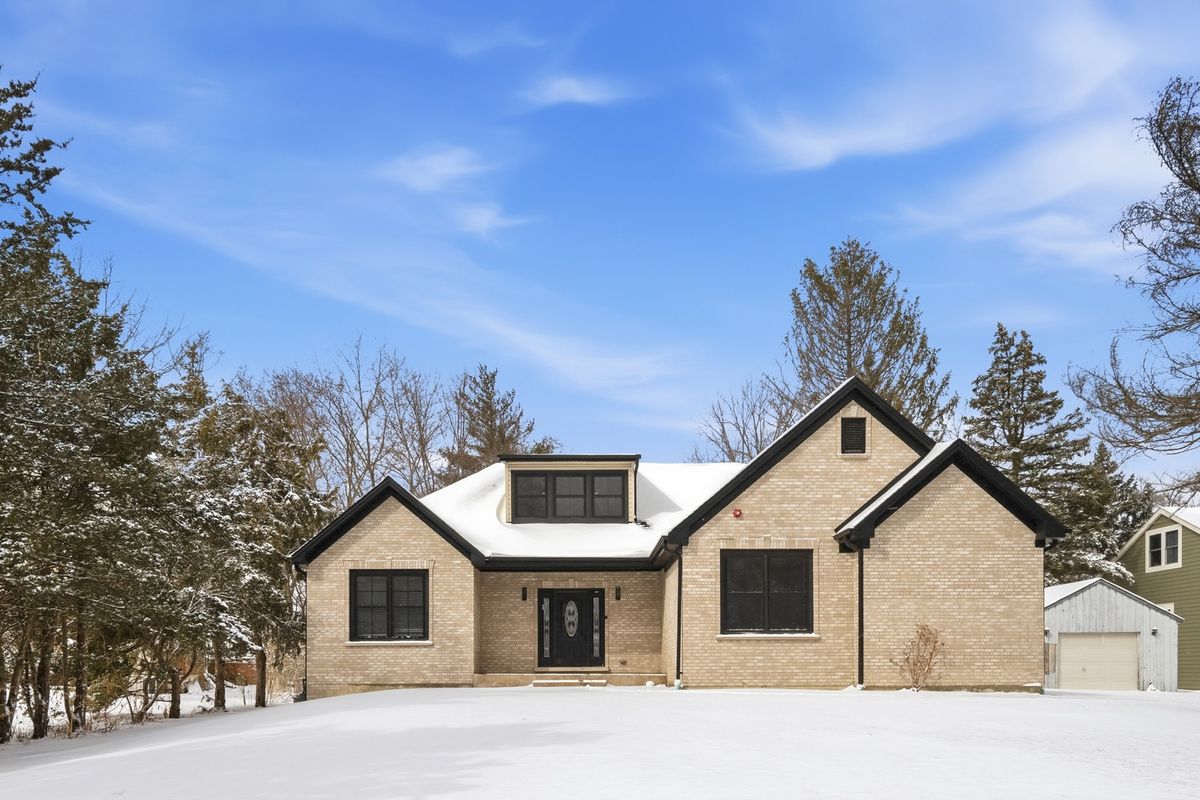
$814,900Active
3 bd · 3.5 ba · 2,789 sqft
3026 Jackson Drive
Arlington Heights, IL
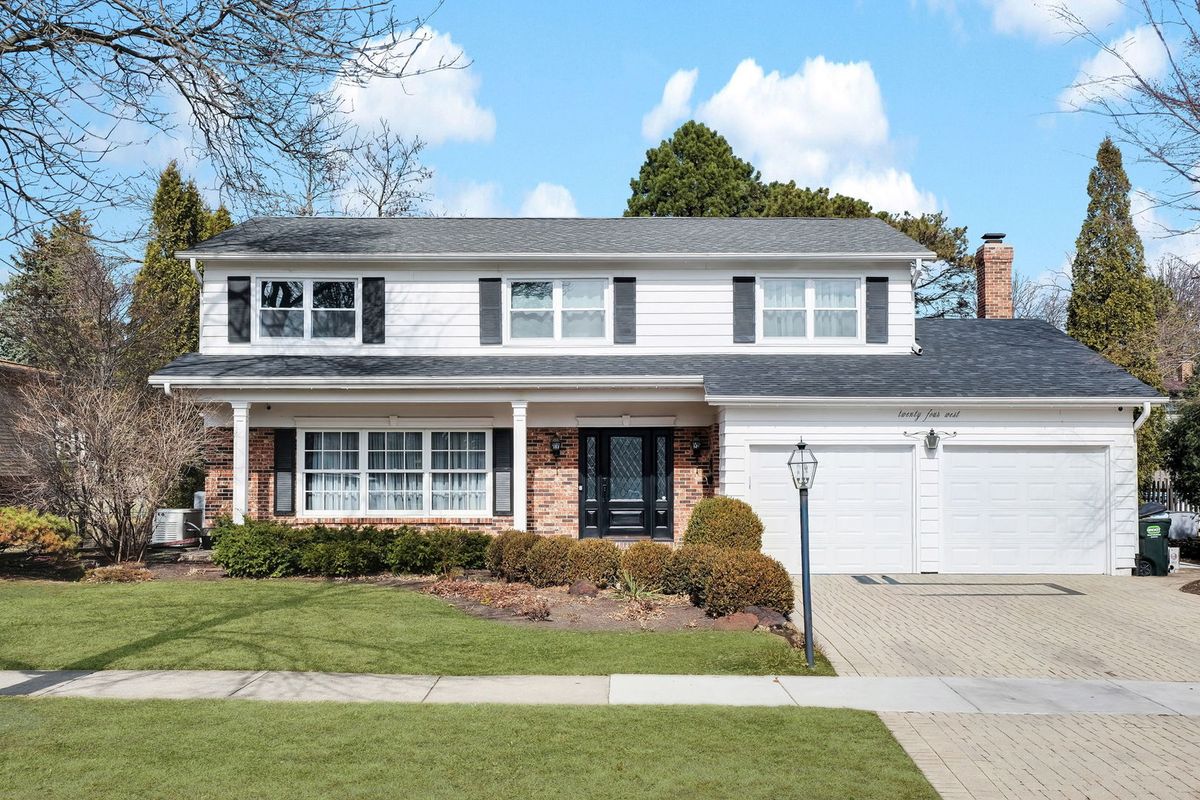
$889,000Active
4 bd · 3 ba · 3,179 sqft
24 W Berkley Drive
Arlington Heights, IL