View all 30 photos
Detached Single · Arlington Heights, IL
$850,000
4 beds · 3 baths · 2,550 sqft
1533 N Belmont Avenue, Arlington Heights, IL, 60004
A brick-and-mortar place to make your own — room to make it home.
Active
What’s special
Central air2-car garageIn-unit laundry
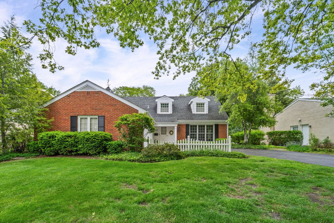
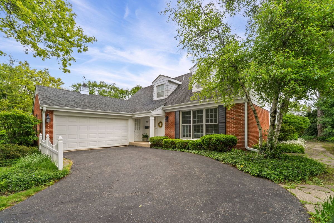
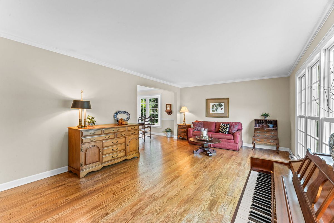
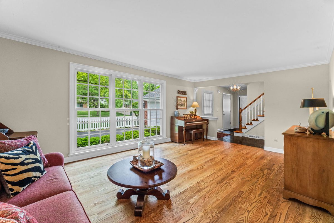
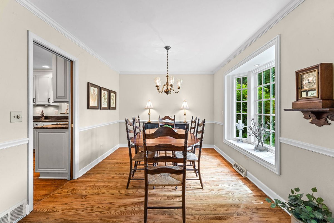
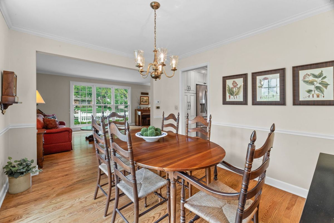
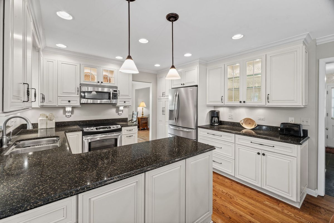
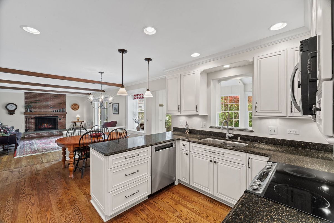
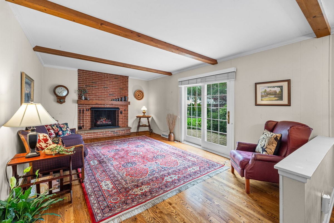
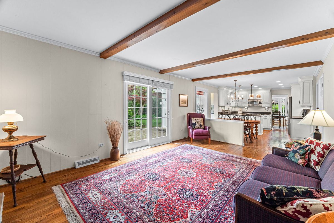
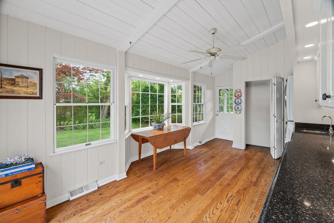
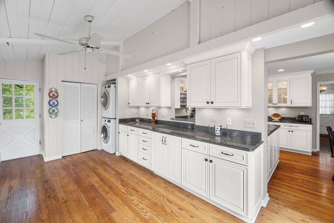
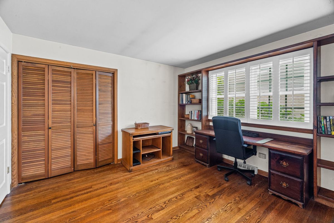
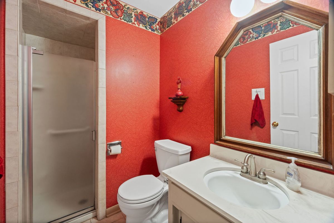
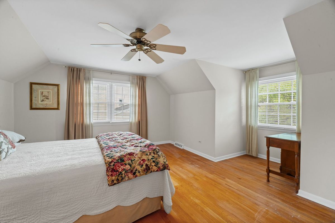
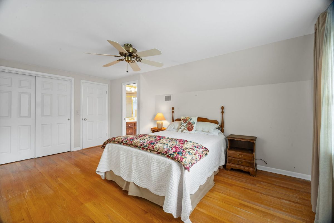
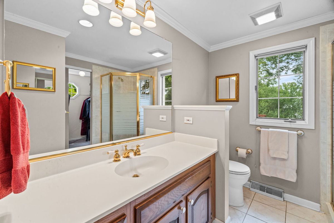
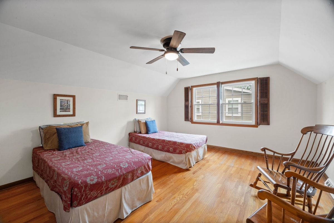
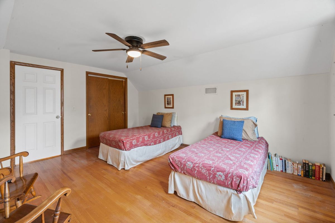
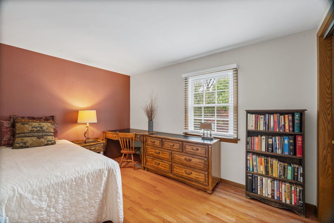
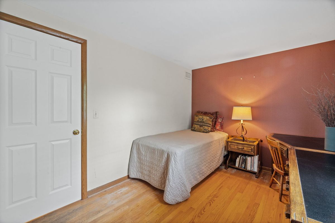
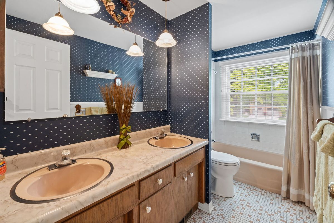
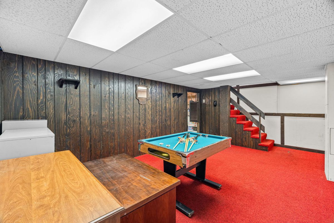
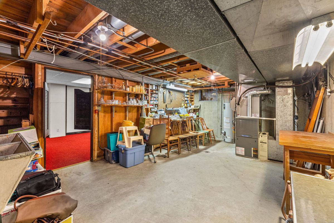
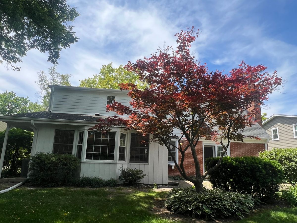
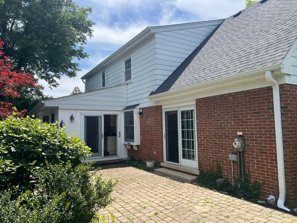
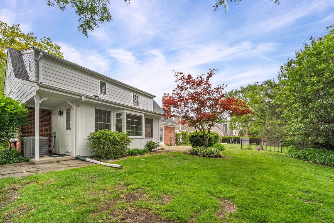
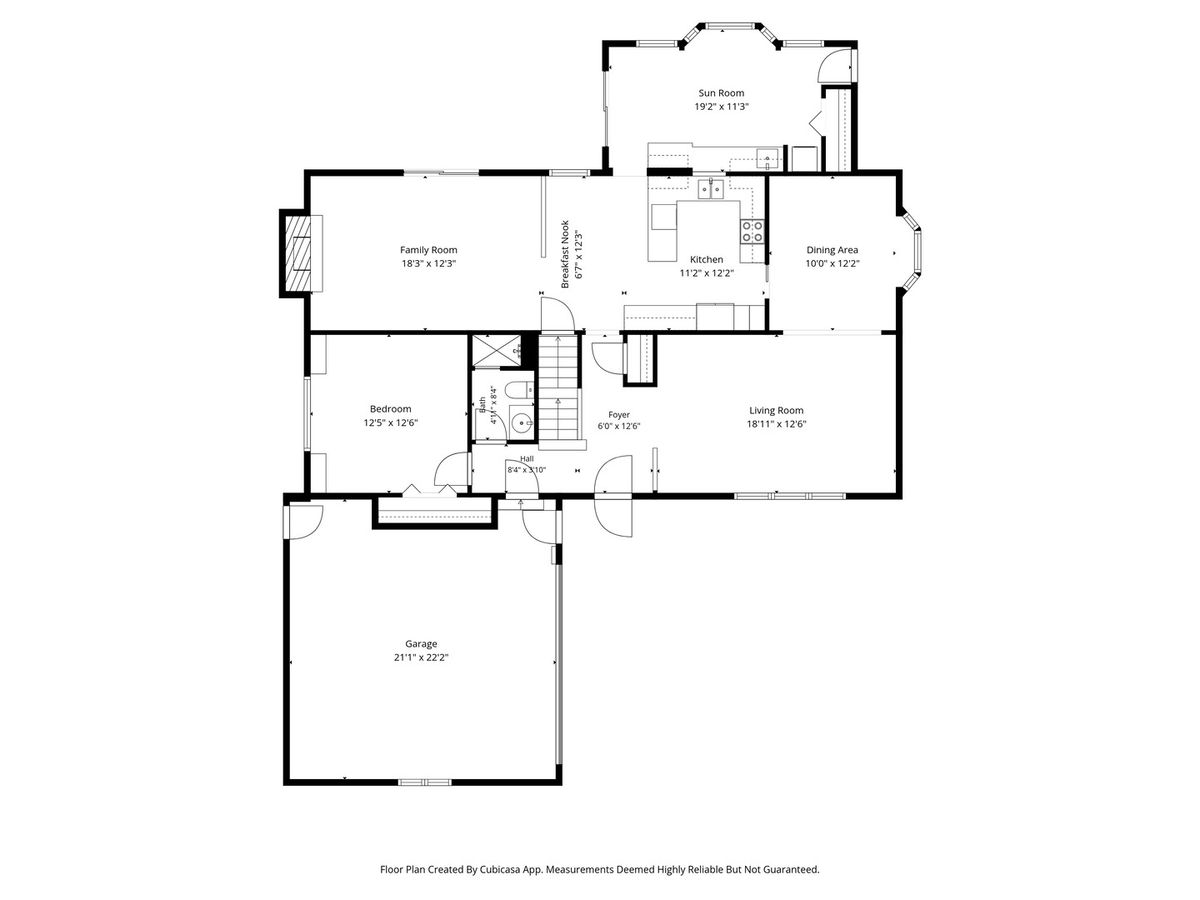
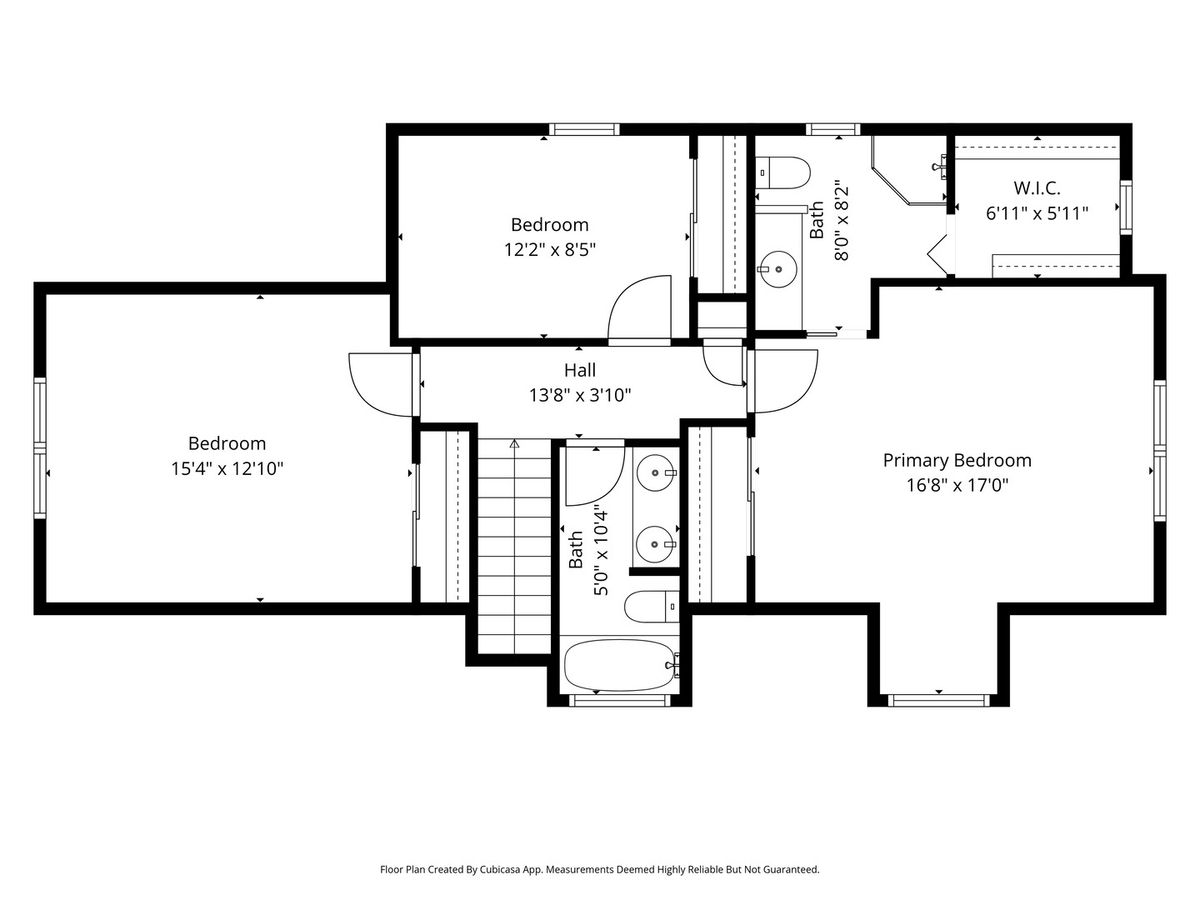
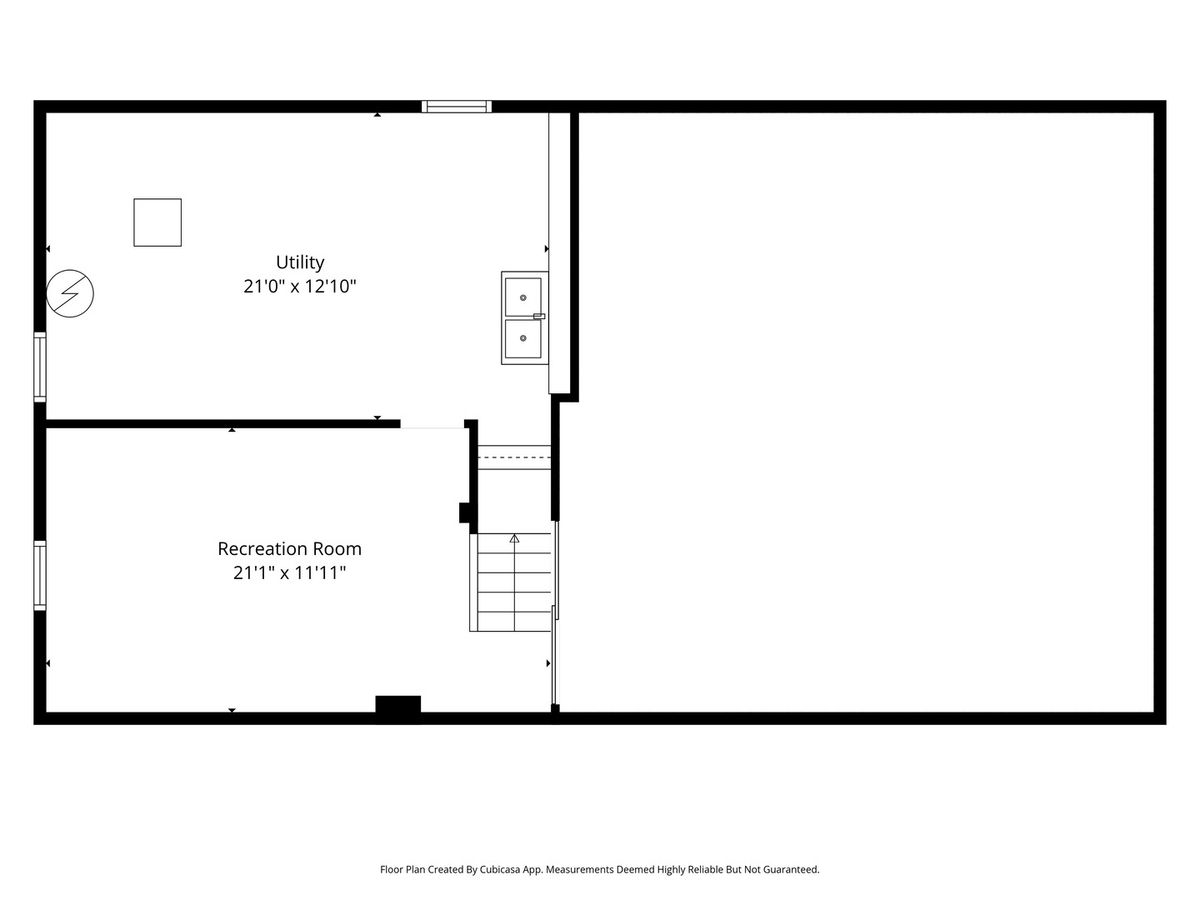
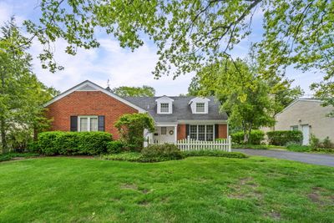
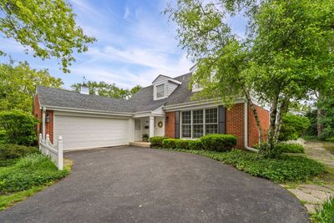
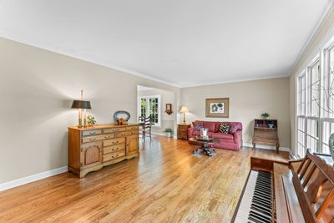
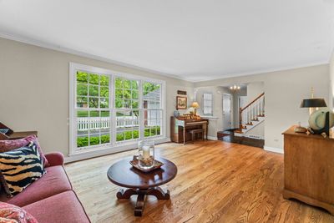
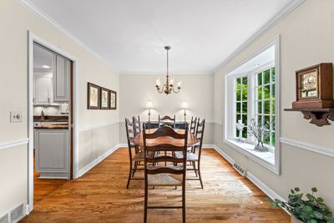
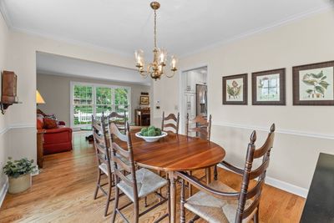
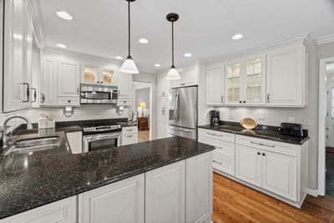
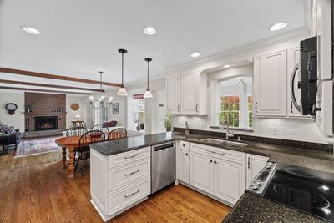
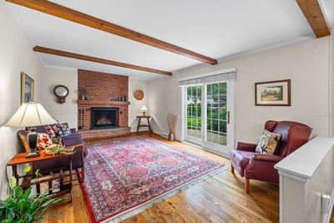
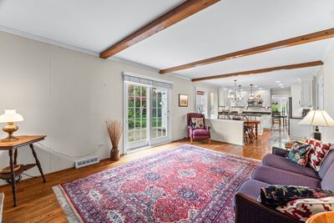
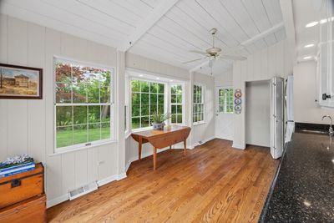
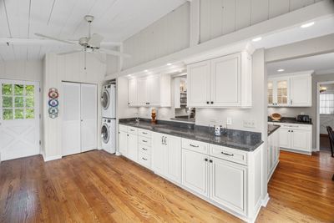
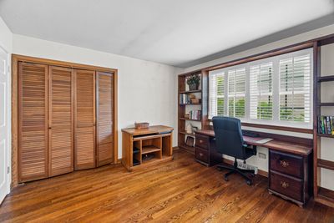
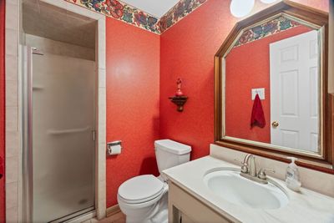
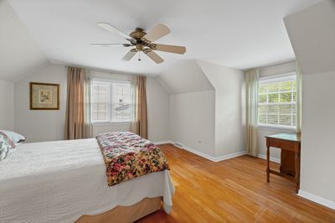
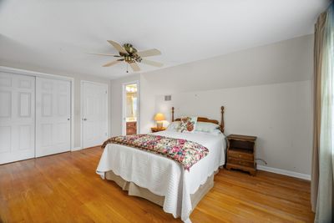
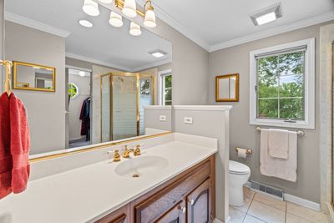
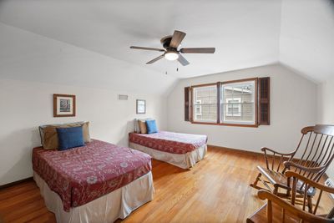
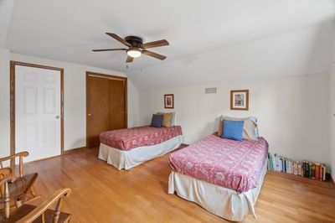
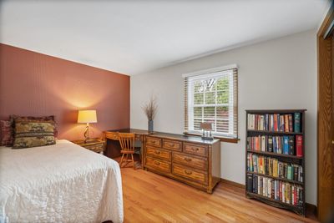
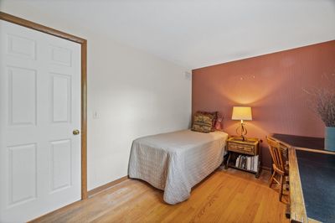
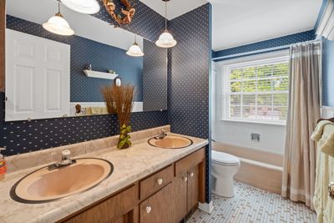
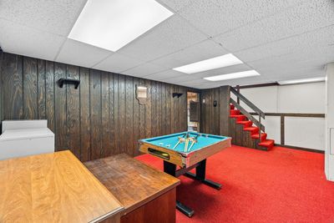
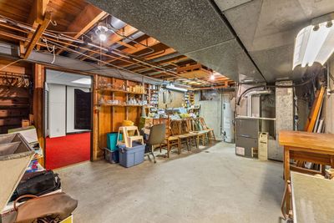
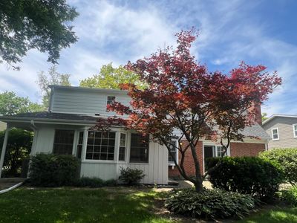
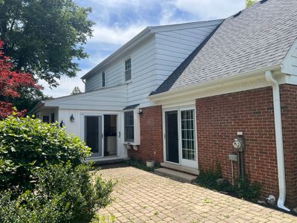
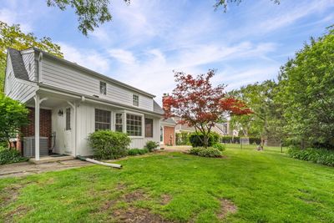
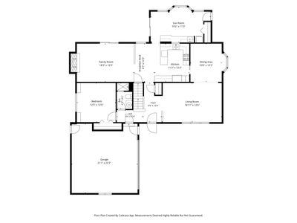
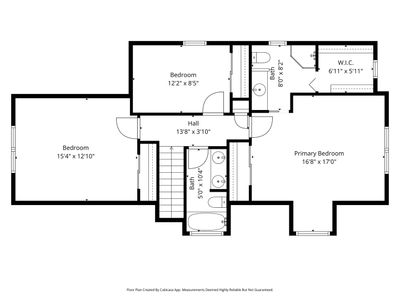
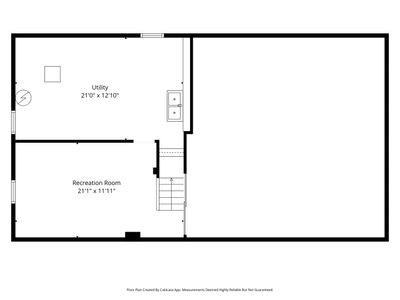
CLASSIC CAPE COD - EXPANDED - EXCELLENT LOCATION This classic Cape Cod home, thoughtfully expanded and ideally located, is sure to capture your heart. Stoltzner built this home features quality craftsmanship and has been lovingly maintained by a single owner. Located in a highly sought-after pocket neighborhood, the property boasts exceptional curb appeal and a welcoming atmosphere. The home is adorned with beautiful hardwood floors throughout, enhancing its timeless charm. The spacious living room is filled with natural light, thanks to large, newer Marvin windows and elegant crown molding. Adjacent to the living room, the dining area is perfect for entertaining, featuring a stunning Marvin bay window that allows sunlight to flood the space. The updated kitchen is a showcase of custom cabinetry, quartz countertops, and stainless steel appliances. An inviting eating area seamlessly connects to the family room, creating an open-concept layout that suits modern lifestyles. The family room itself is highlighted by a beautiful fireplace, exposed wood beams, and patio doors leading outside. The sunroom will surely be the favorite room in the home. With its vaulted ceilings, walls lined with windows, and custom millwork and cabinetry, this space offers a bright and inspiring retreat. There is a FIRST FLOOR BEDROOM/OFFICE AND FULL BATH Built-in cabinets, closet and is PERFECT for todays needs (work from home, bedroom/bath with no steps) Upstairs, three generously sized bedrooms provide comfortable living spaces. The primary suite includes a private bath, a walk-in closet, and a second closet for added convenience. The finished basement offers additional living space, with convenient access to a concrete crawl area for extra storage. The private backyard is designed for relaxation and entertainment, featuring a cobblestone patio and professionally landscaped grounds. This location is a true 10! Trifecta of schools OLIVE/THOMAS/HERSEY. Nearby parks offer playgrounds, ice skating, basketball, tennis and sledding. The home truly delivers on every front and promises not to disappoint.
— the listing agent’s description
The home
4 beds
3 baths
2,550 sqft
Built in 1964
Lot 70x132
2-car garage
Detached Single
Cape Cod
What it’ll cost
$333 / sqft
$13,262 taxes / yr
No HOA
8 days on dwello
Estimated monthly payment
$5,872/mo
Principal & interest$4,519
Property taxes$1,105
Homeowners insurance$248
Get pre-qualified →Connect with a licensed lender in the dwello network.
Estimate only — not a loan offer. Example rate; taxes and insurance estimated; your actual rate, payment, taxes, and insurance will vary. dwello is not a lender. Equal Housing Opportunity.
Tour it with a real dwello agent
The agent who meets you here is an actual dwello Home Group team member who knows these streets — not a stranger who bought your name from a portal. You get straight answers on the spot, and the same person stays with you through closing.
On our team, vettedYour info is never soldWith you through closing
Tour this home
In person, on your schedule — a dwello agent meets you there.
WED
Jun 3
THU
Jun 4
FRI
Jun 5
SAT
Jun 6
11:00 am
Schedule a tour
8 days on dwello
Price history
Listed for sale
May 22, 2026
$850,000
Earlier records
Listed
Jul 15, 2026
$799,000
Listed
Jun 24, 2026
$825,000
From MLS records — independently verify.
Property taxes
2025
Annual tax bill (MLS)
Assessed value
2025
County assessor
2024
2023
2022
2021
2020
2019
2018
Assessed value from the Cook County Assessor (open records). Estimated market ≈ assessed × 10 for residential; not an appraisal — verify with the assessor.
Features
Central AirNatural GasVinyl SidingBrickPublic SewerAsphaltGarage Door Opener
Schools
Elementary — Olive-Mary Stitt School
Middle — Thomas Middle School
High — John Hersey High School
Assigned schools per the listing — always verify enrollment + boundaries with the district.
Neighborhood
Loading map…
Nearby places via OpenStreetMap — approximate; verify what matters to you. Map © Mapbox © OpenStreetMap.
MLS listing data
Listed by Susan Duchek · Picket Fence Realty
Listing last updated Jun 1, 2026 · data refreshed from the MLS Jun 1, 2026, 8:30 AM CT
Based on information submitted to the MLS GRID as of Jun 1, 2026, 8:30 AM CT. Listing data © MRED LLC, distributed by MLS GRID — deemed reliable but not guaranteed; independently verify. Anything shown below this point is not MLS listing data.
See it in personA real dwello agent on our team — never a sold lead.
Schedule a tour
Message
No pressure — reach out whenever you’re ready.
Similar homes nearby
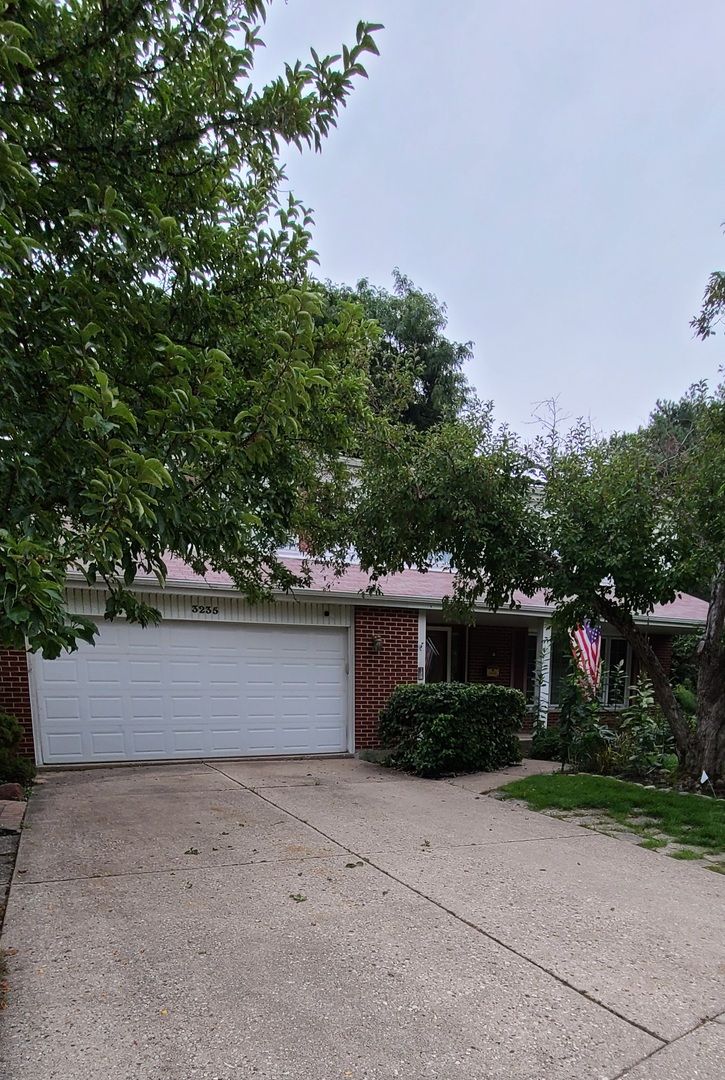
$850,000Active
4 bd · 2.5 ba · 2,811 sqft
3235 N Volz Drive E
Arlington Heights, IL
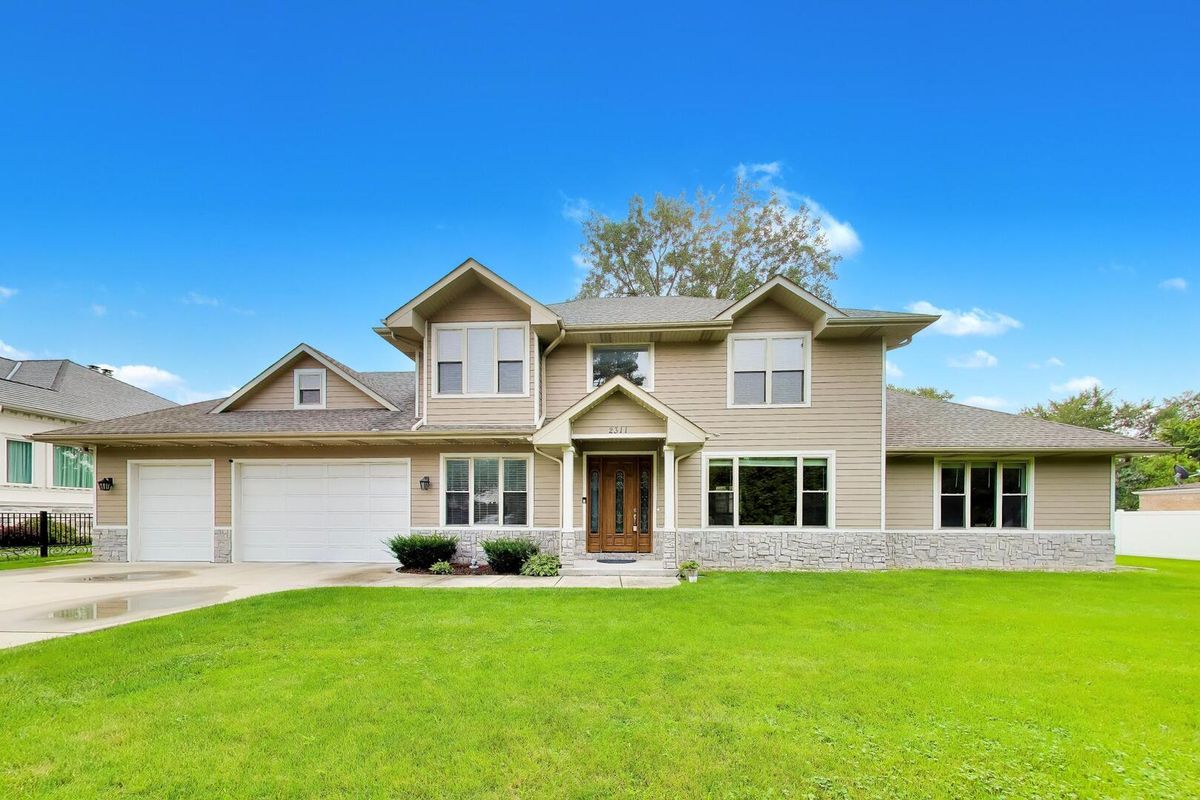
$849,000Active
5 bd · 3 ba · 3,549 sqft
2311 N Arlington Heights Road
Arlington Heights, IL
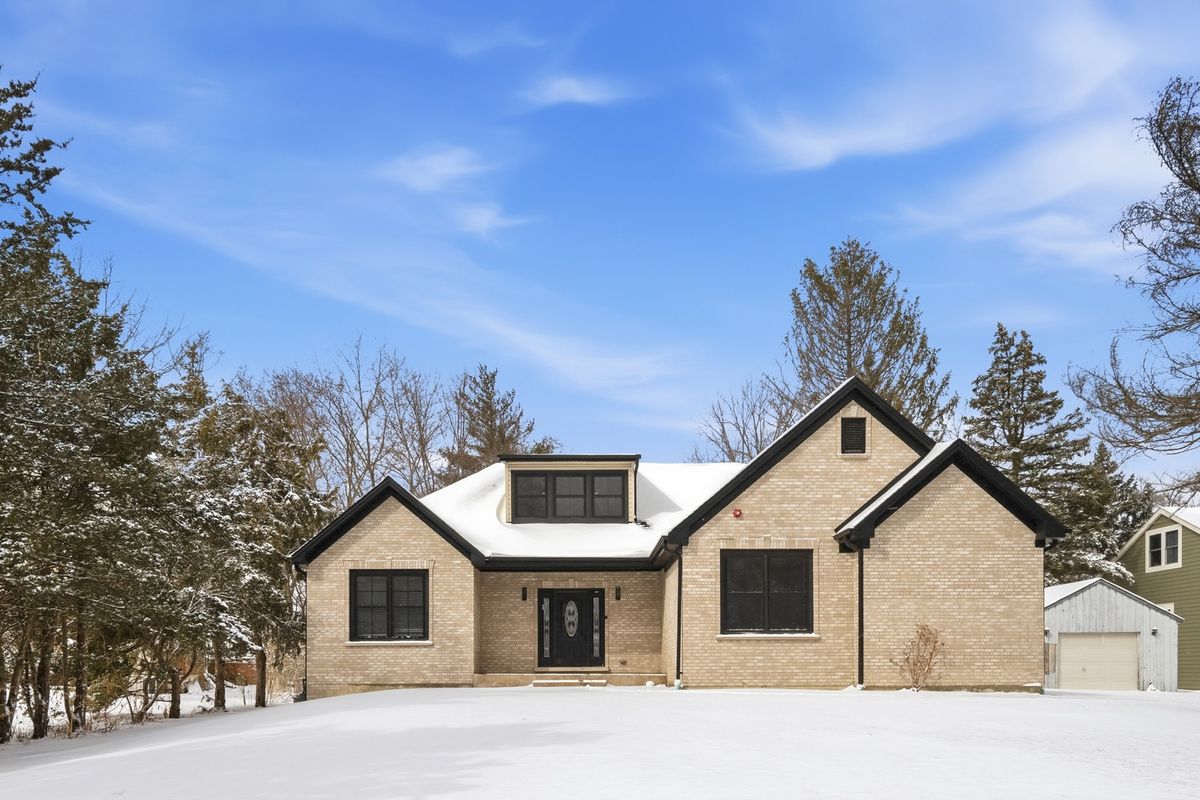
$814,900Active
3 bd · 3.5 ba · 2,789 sqft
3026 Jackson Drive
Arlington Heights, IL
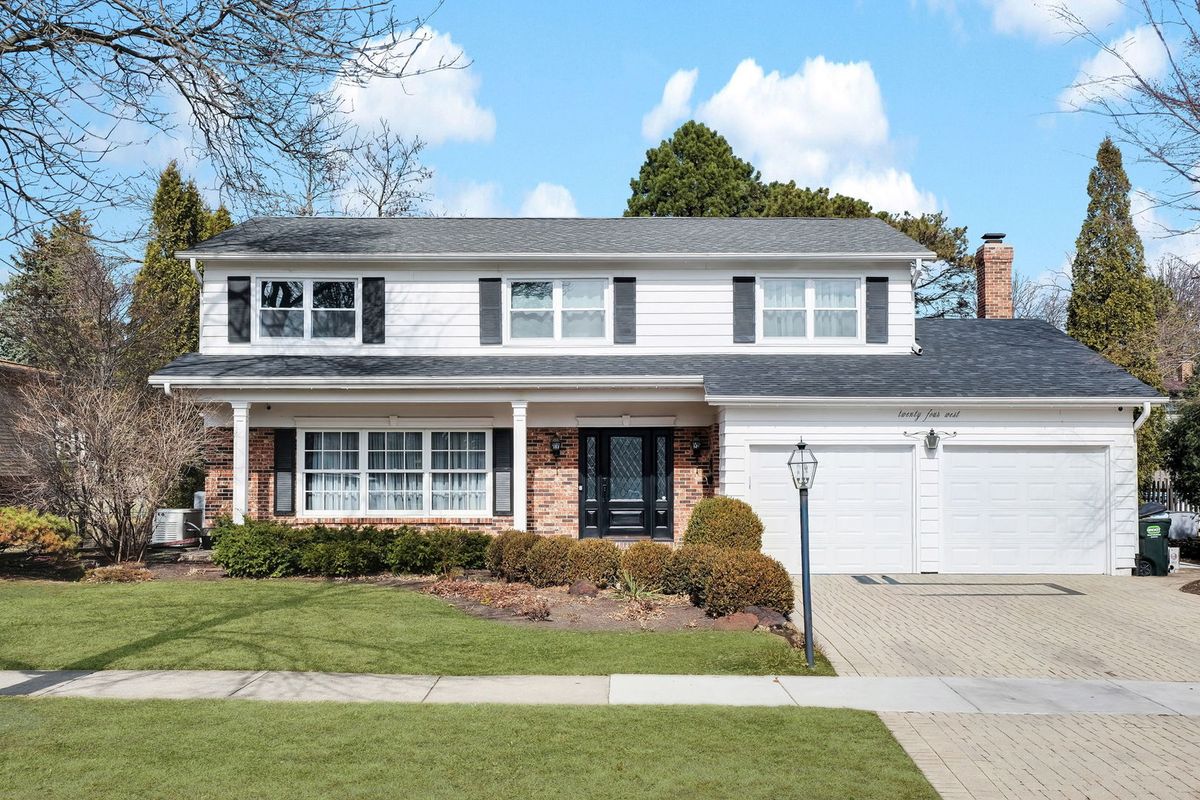
$889,000Active
4 bd · 3 ba · 3,179 sqft
24 W Berkley Drive
Arlington Heights, IL