View all 42 photos
Detached Single · Oswego, IL
$639,900
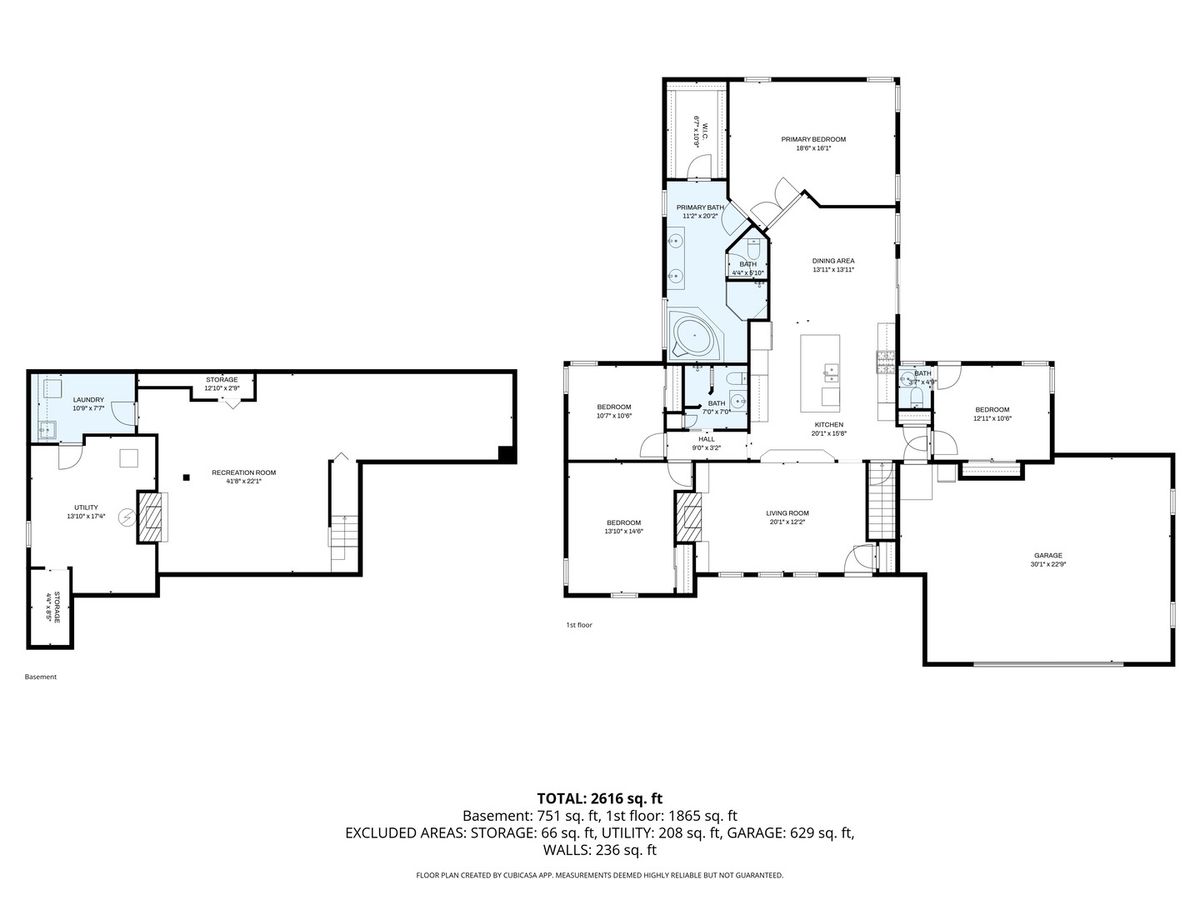
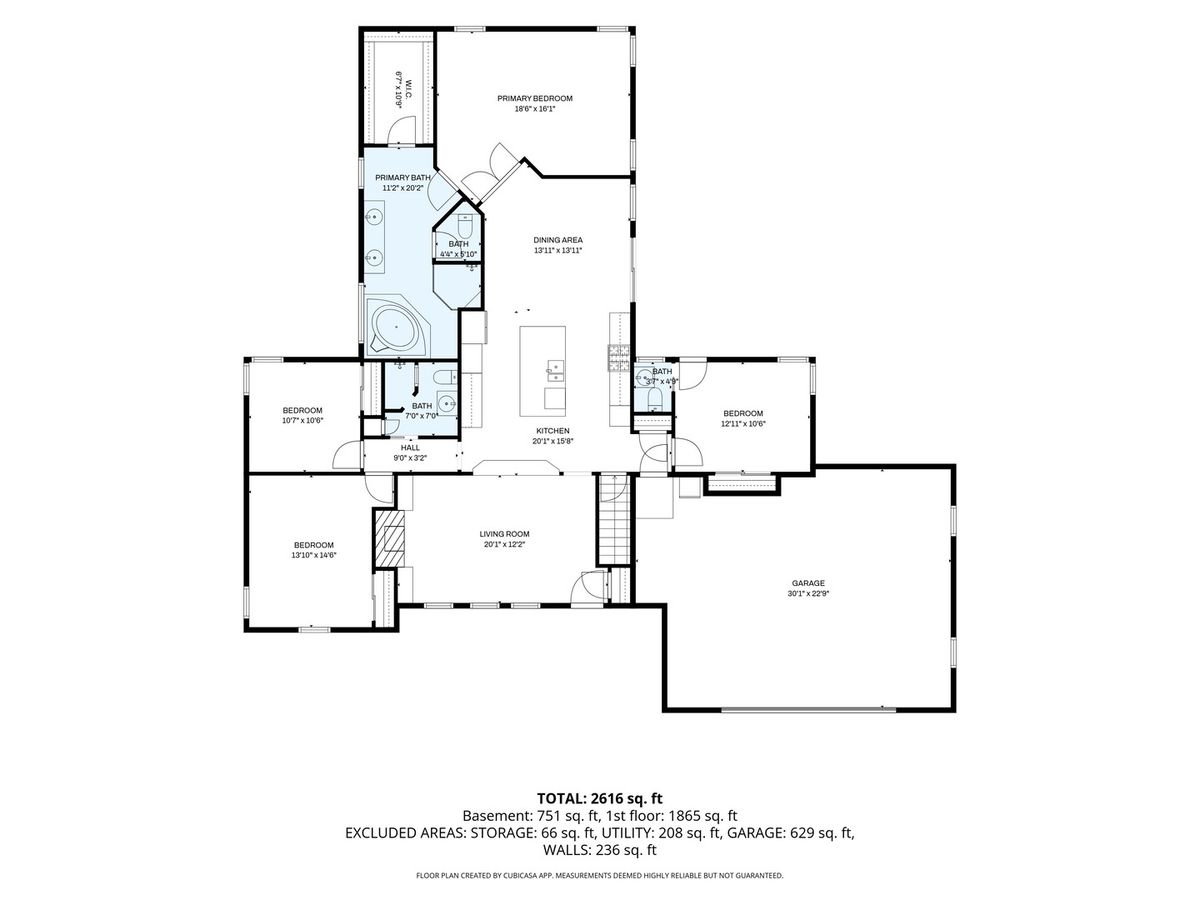
4 beds · 2.5 baths · 2,616 sqft
28 S Cherry Drive, Oswego, IL, 60543
A brick-and-mortar place to make your own — room to make it home.
Active
What’s special
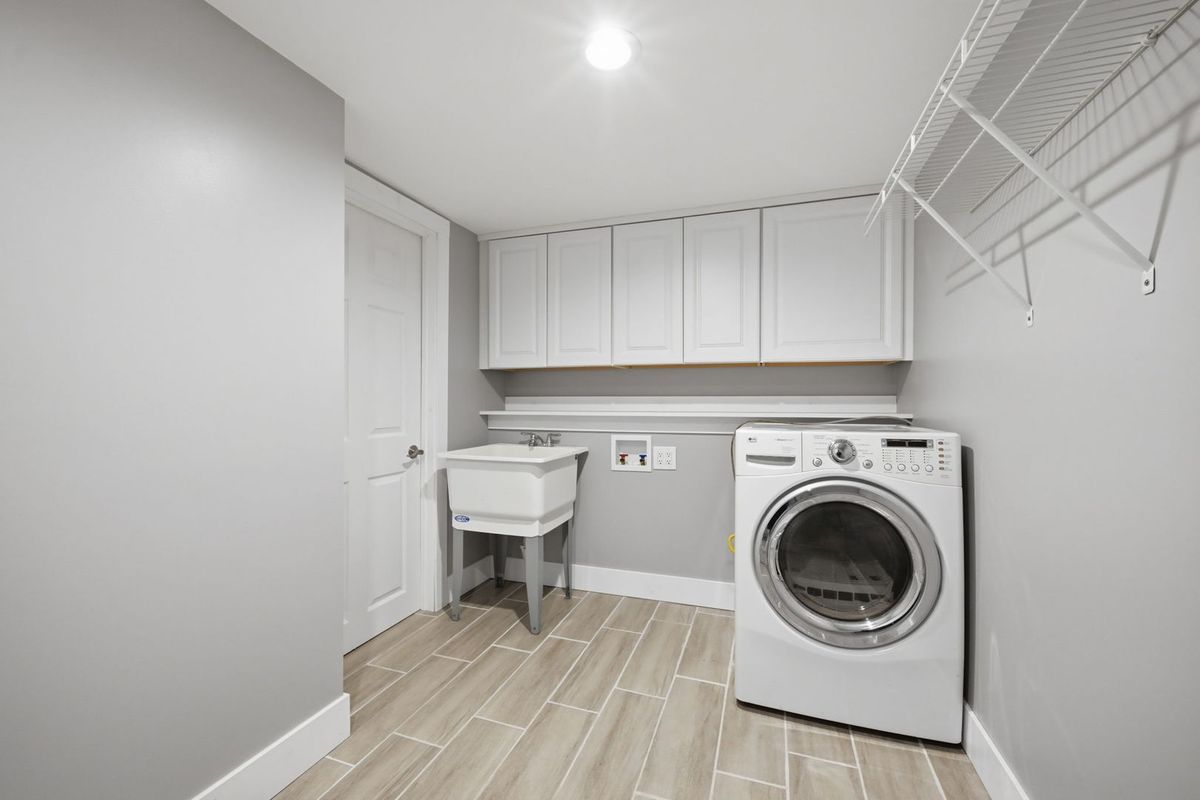
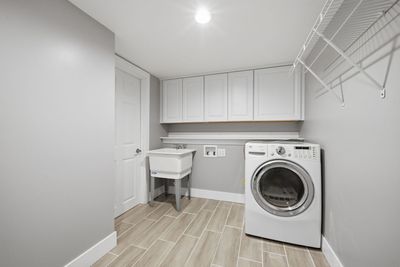
Central air4-car garage0.73-acre lotIn-unit laundry
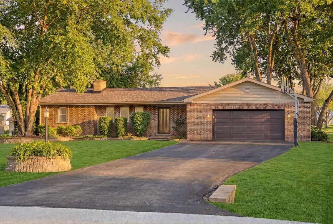
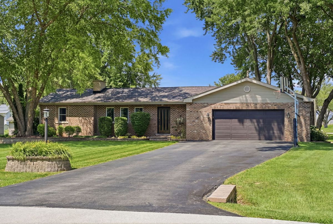
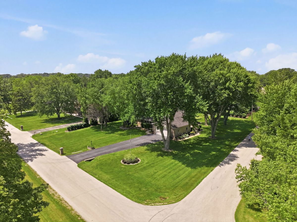
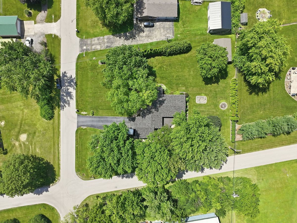
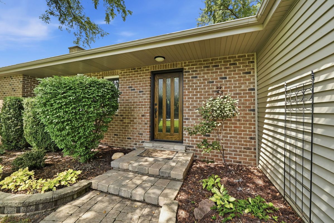
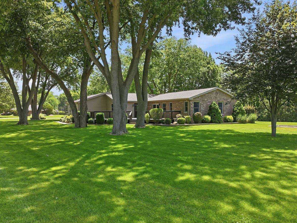
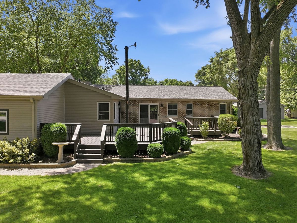
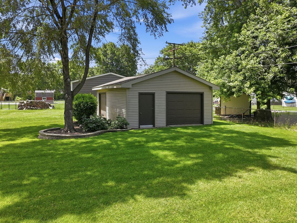
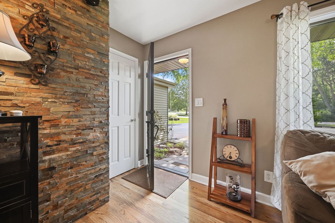
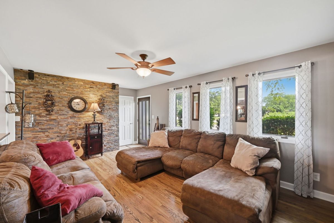
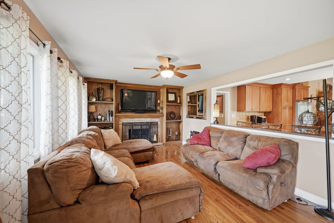
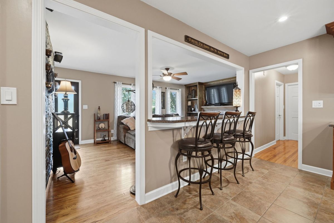
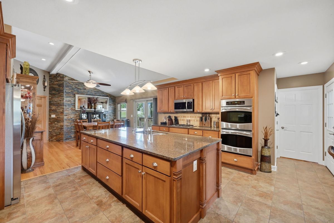
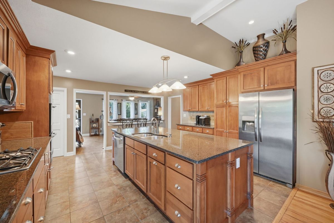
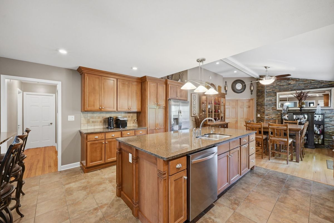
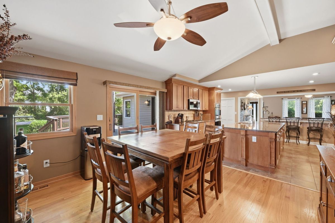
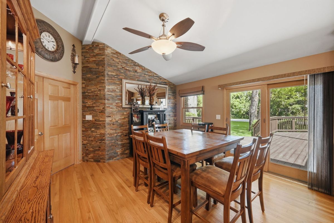
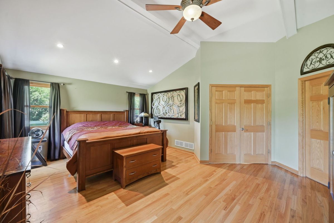
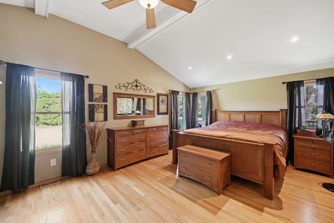
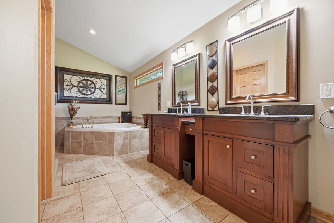
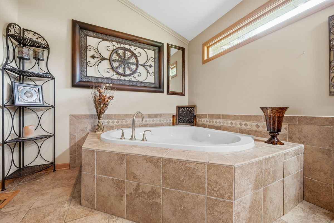
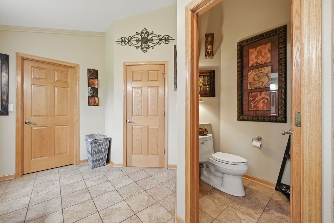
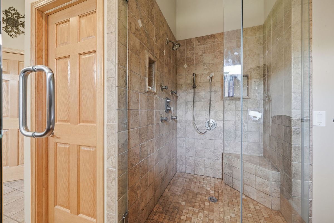
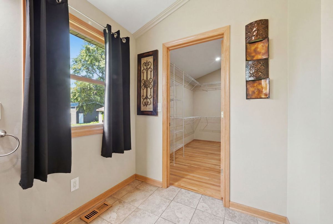
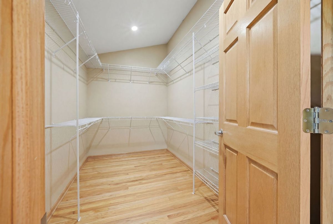
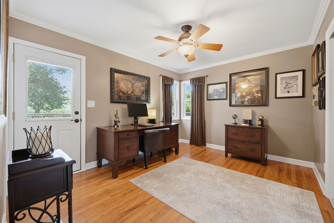
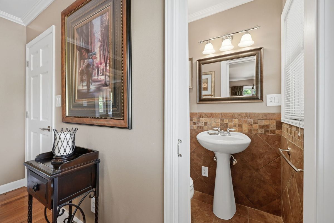
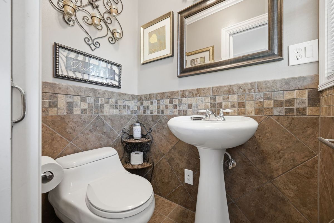
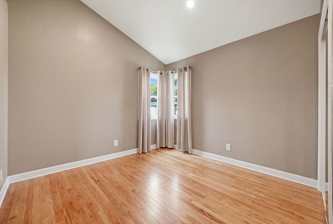
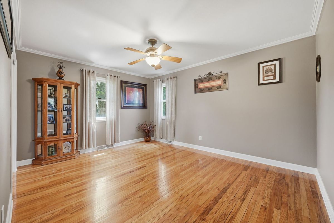
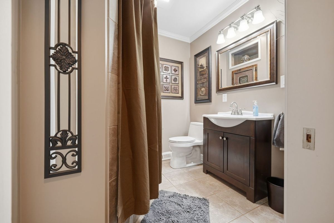
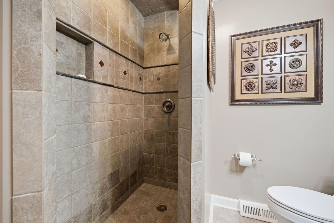
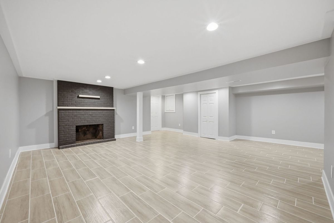
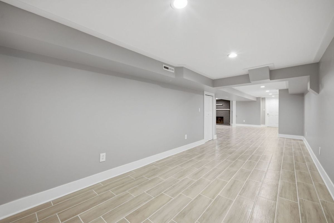
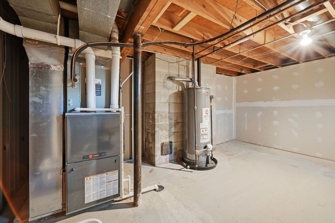
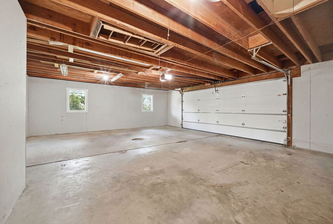
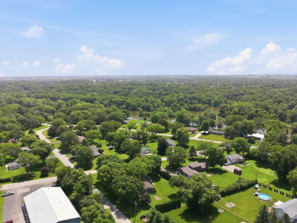
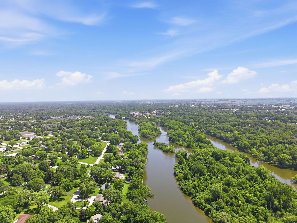
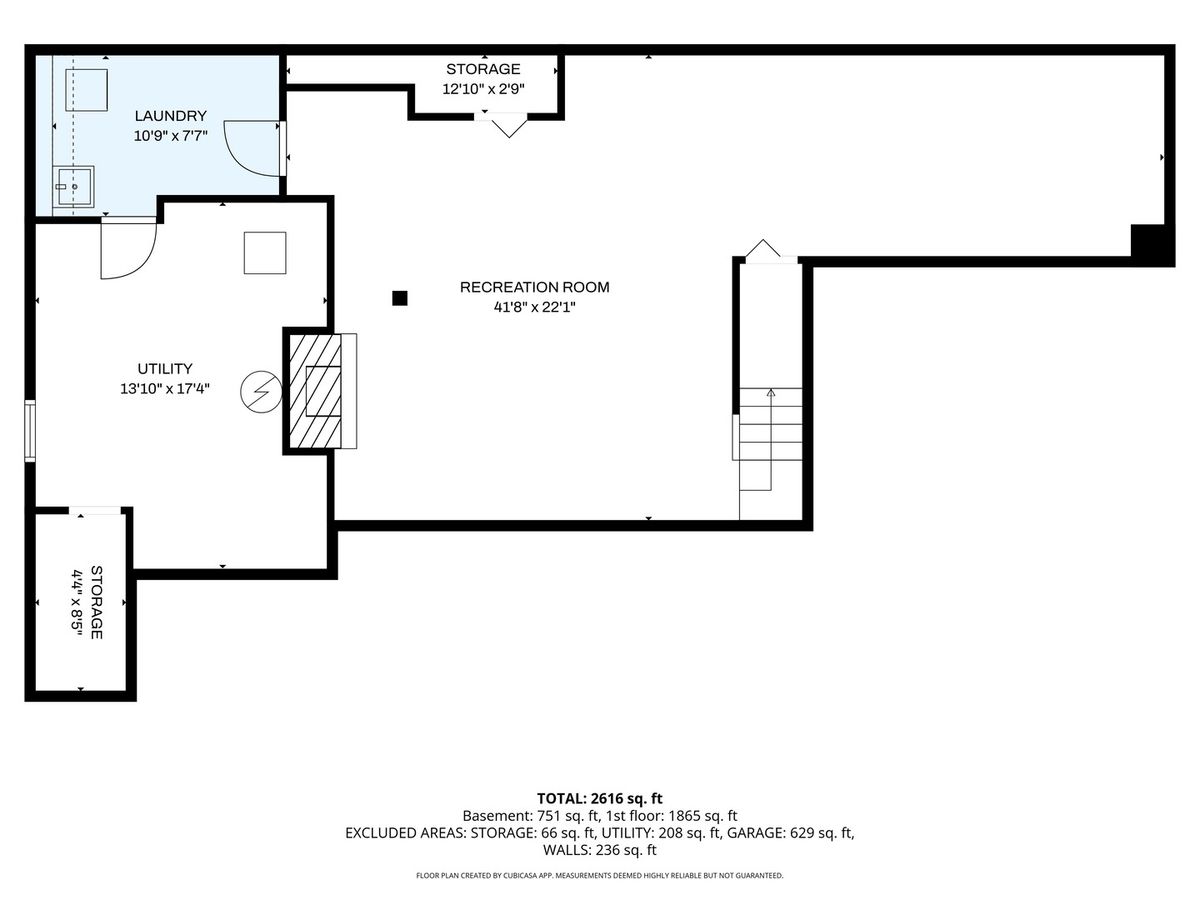
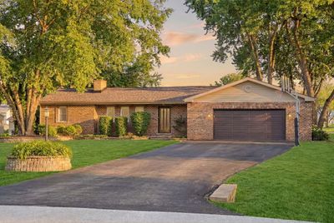
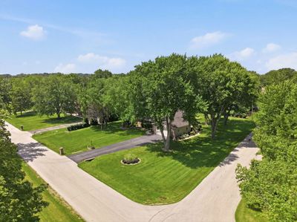
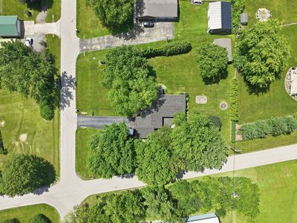
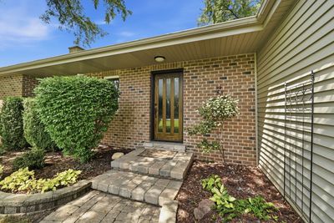
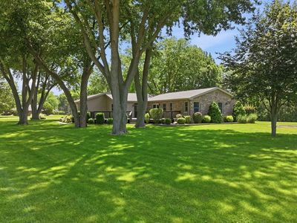
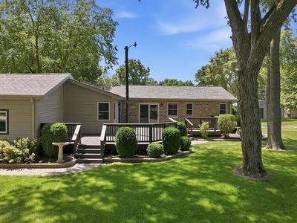
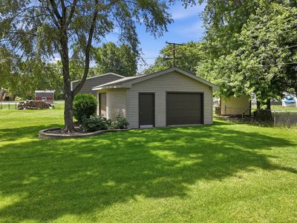
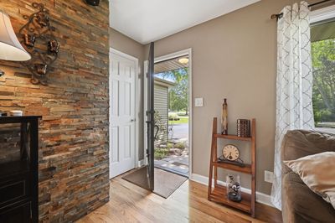
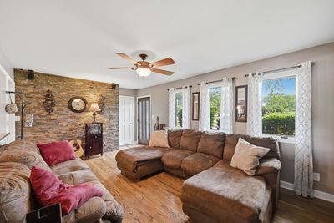
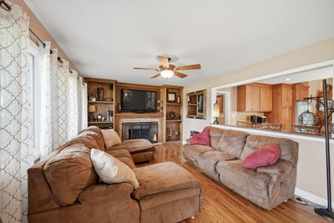
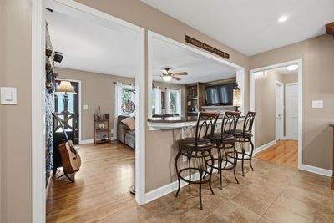
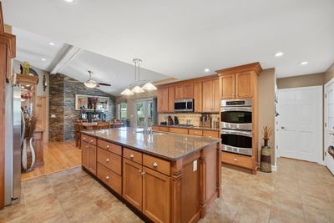
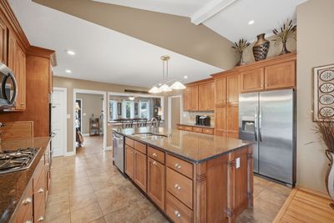
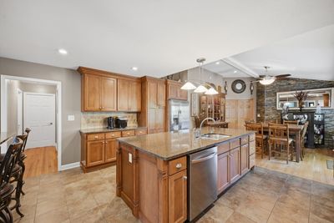
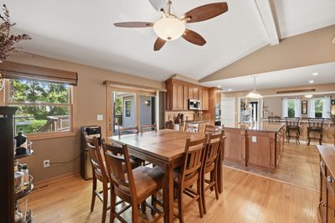
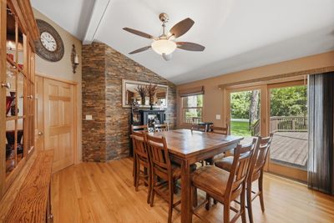
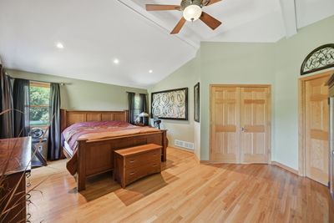
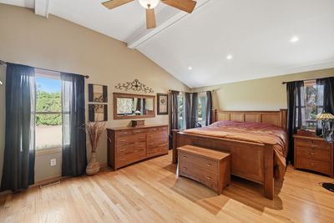
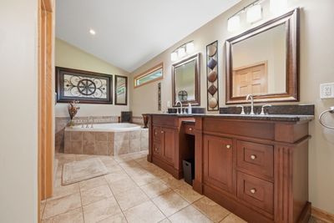
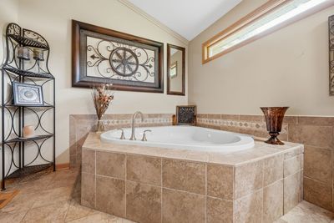
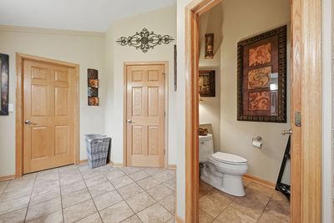
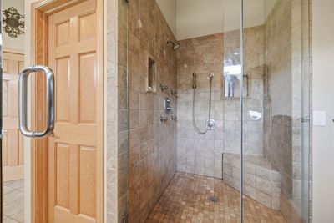
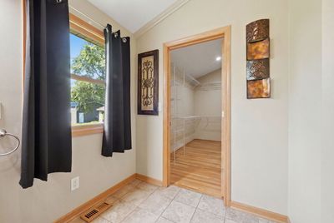
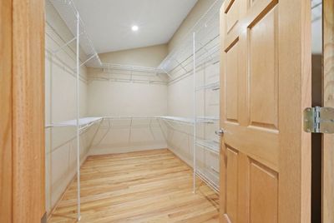
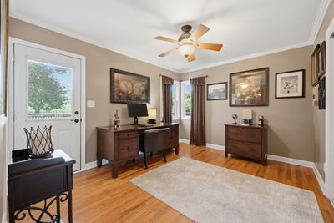
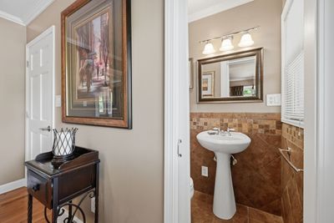
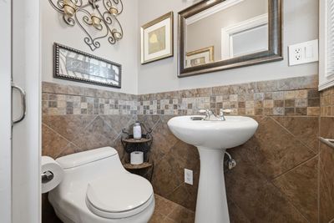
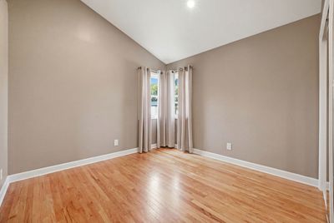
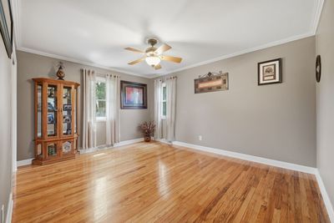
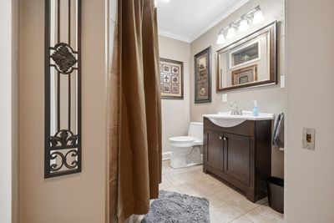
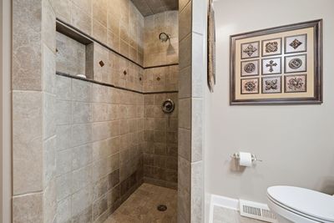
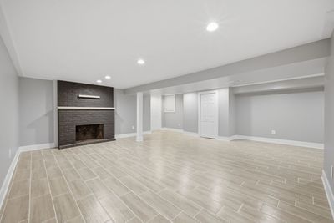
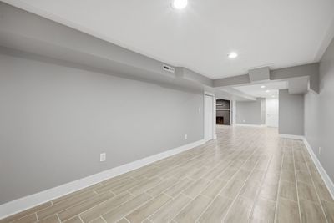
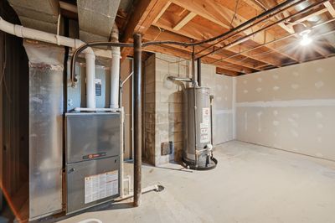
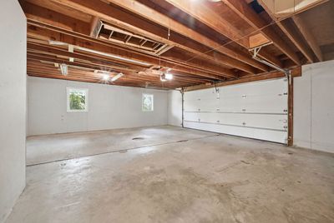
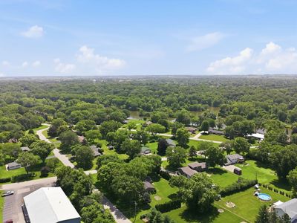
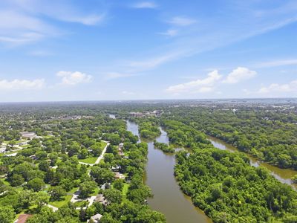
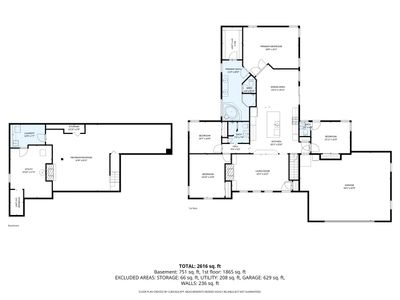
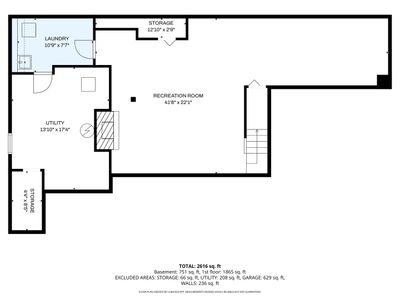
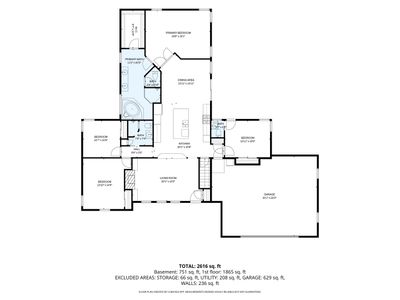
Welcome home to this beautifully updated ranch situated on an oversized corner lot, offering the ease of main-floor living with custom finishes throughout. Just a short walk to the Fox River, this move-in-ready home combines comfort, quality, and an exceptional location. Inside, you'll find 4 bedrooms, 2.5 bathrooms, beautiful hardwood floors, solid 6-panel oak doors, and rich oak trim throughout, showcasing timeless craftsmanship. Major updates provide peace of mind, including a new roof (2025), furnace and A/C replaced within the last five years, and a whole-house water filtration system with a new pressure tank for the private well installed just two years ago. The newly finished basement expands your living space, making it perfect for entertaining, a recreation room, or a home gym. Utilize all of your basement space with the massive concrete crawlspace! Step outside to enjoy the spacious deck overlooking the backyard, complete with a brick fire pit that's ideal for relaxing evenings with family and friends. Need extra storage or workspace? In addition to the attached two-car heated garage, you'll appreciate the detached two-car garage in the backyard-perfect for hobbies, vehicles, or additional storage. From top to bottom, this meticulously maintained home is truly move-in ready and waiting for its next owners!
— the listing agent’s description
The home
4 beds
2.5 baths
2,616 sqft
Built in 1962
0.73-acre lot
4-car garage
Detached Single
What it’ll cost
$245 / sqft
$10,192 taxes / yr
No HOA
3 days on dwello
Estimated monthly payment
$4,438/mo
Principal & interest$3,402
Property taxes$849
Homeowners insurance$187
Get pre-qualified →Connect with a licensed lender in the dwello network.
Estimate only — not a loan offer. Example rate; taxes and insurance estimated; your actual rate, payment, taxes, and insurance will vary. dwello is not a lender. Equal Housing Opportunity.
Tour it with a real dwello agent
The agent who meets you here is an actual dwello Home Group team member who knows these streets — not a stranger who bought your name from a portal. You get straight answers on the spot, and the same person stays with you through closing.
On our team, vettedYour info is never soldWith you through closing
Tour this home
In person, on your schedule — a dwello agent meets you there.
WED
Jun 3
THU
Jun 4
FRI
Jun 5
SAT
Jun 6
11:00 am
Schedule a tour
3 days on dwello
Price history
Listed for sale
Aug 14, 2026
$639,900
Earlier records
Listed
Jul 9, 2026
$639,900
From MLS records — independently verify.
Property taxes
2025
Annual tax bill (MLS)
From county records — verify with the assessor.
Features
Central AirNatural GasVinyl SidingBrickSeptic TankGarage Door OpenerHeated Garage
Neighborhood
Loading map…
Nearby places via OpenStreetMap — approximate; verify what matters to you. Map © Mapbox © OpenStreetMap.
MLS listing data
Listed by Zachary Ottum · Weichert REALTORS Signature Professionals
Listing last updated Aug 15, 2026 · data refreshed from the MLS Aug 15, 2026, 9:06 AM CT
Based on information submitted to the MLS GRID as of Aug 15, 2026, 9:06 AM CT. Listing data © MRED LLC, distributed by MLS GRID — deemed reliable but not guaranteed; independently verify. Anything shown below this point is not MLS listing data.
See it in personA real dwello agent on our team — never a sold lead.
Schedule a tour
Message
No pressure — reach out whenever you’re ready.
Similar homes nearby
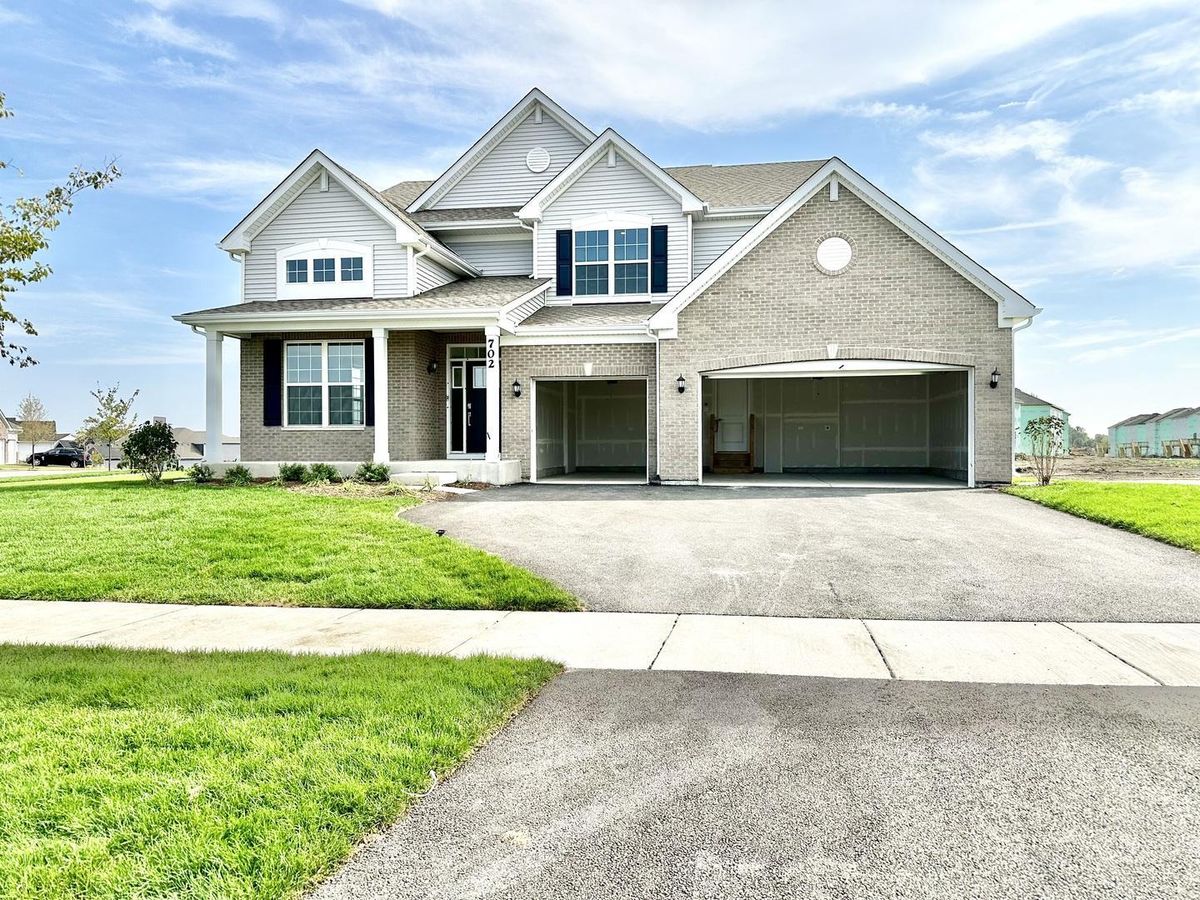
$639,900Active
5 bd · 3 ba · 2,907 sqft
702 West Point Way
Oswego, IL
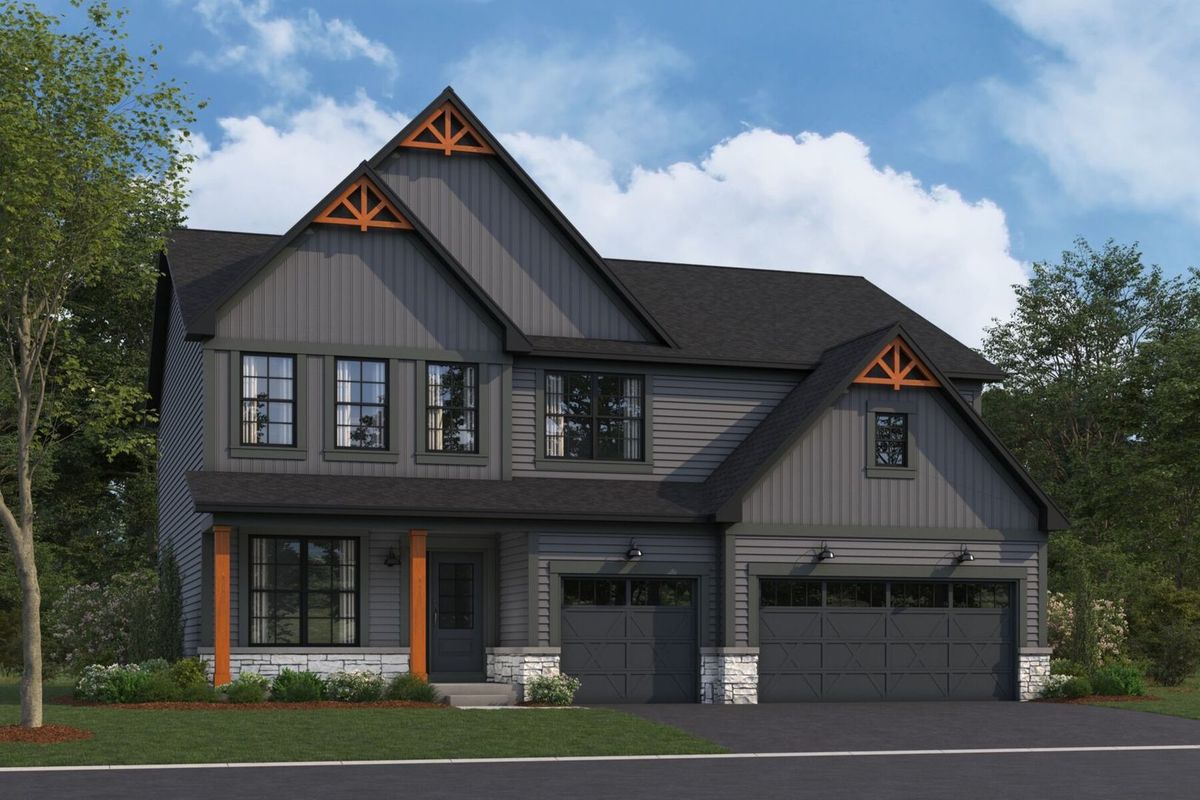
$639,990Active
4 bd · 2.5 ba · 2,872 sqft
705 Pomfret Court
Oswego, IL
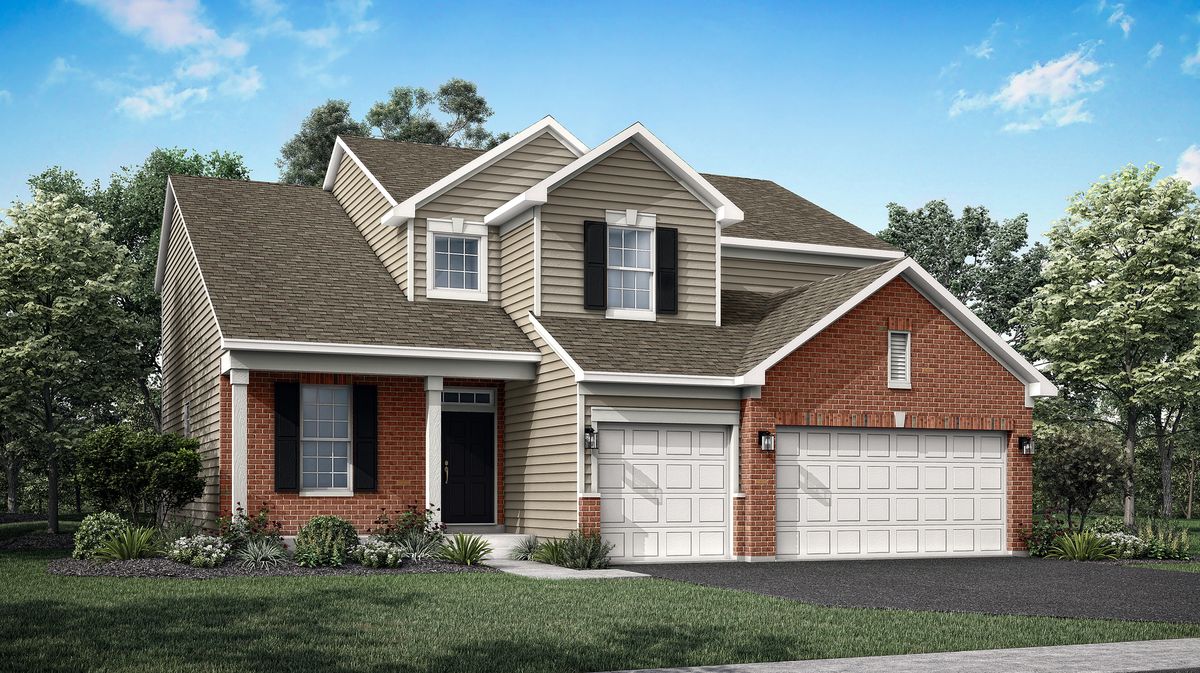
$635,610Active
4 bd · 2.5 ba · 2,612 sqft
506 Fridley Avenue
Oswego, IL
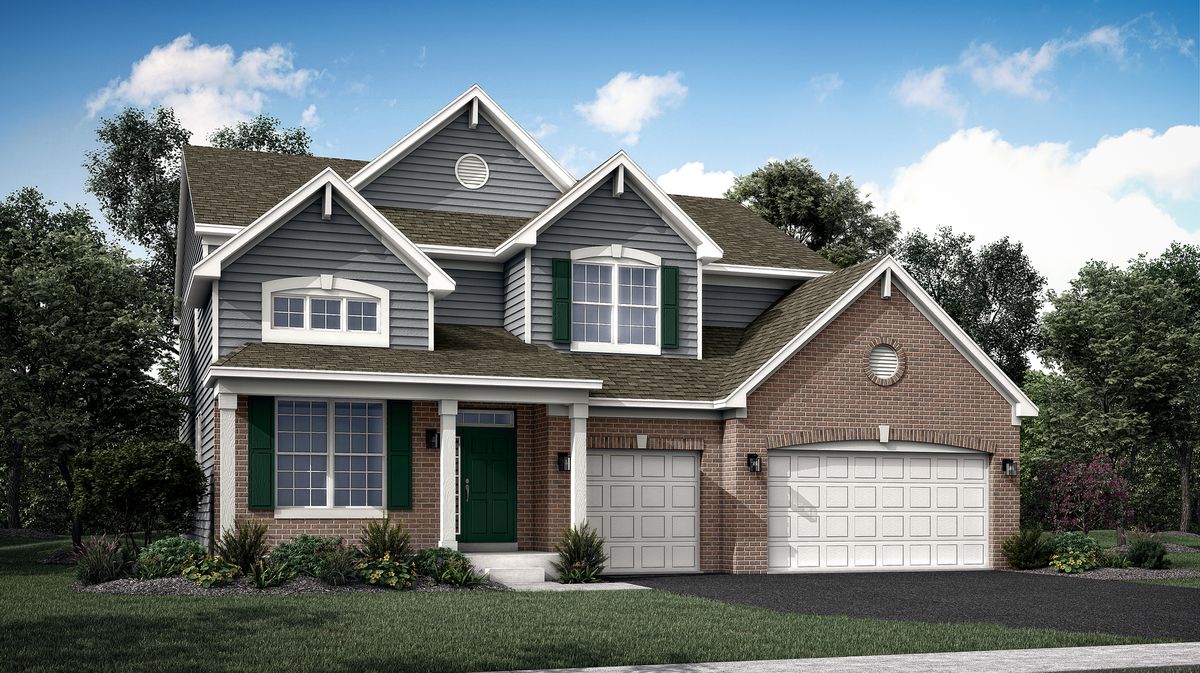
$644,840Active
4 bd · 2.5 ba · 2,907 sqft
321 Danforth Drive
Oswego, IL