View all 33 photos
Detached Single · Oswego, IL
$639,900
5 beds · 3 baths · 2,907 sqft
702 West Point Way, Oswego, IL, 60543
A brick-and-mortar place to make your own — room to make it home.
Active
What’s special
Central air3-car garageIn-unit laundry
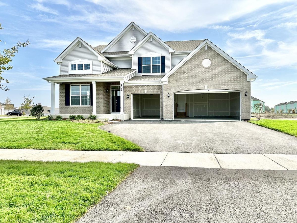
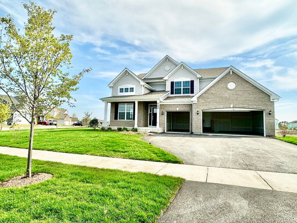
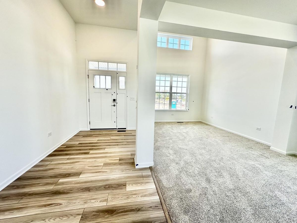
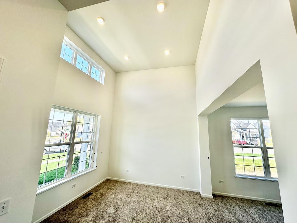
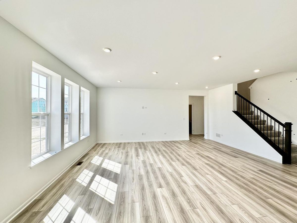
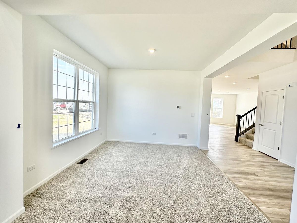
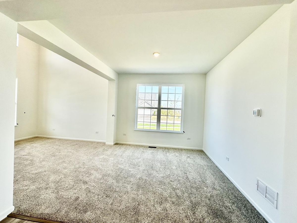
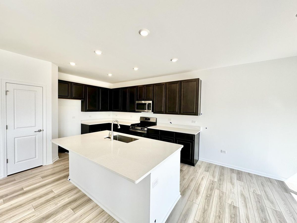
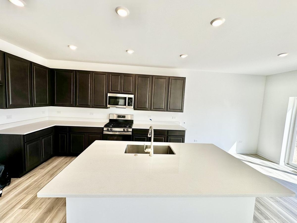
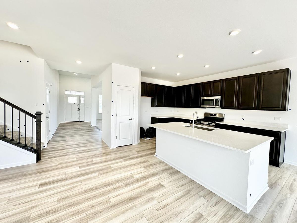
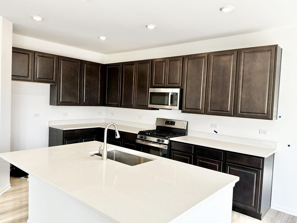
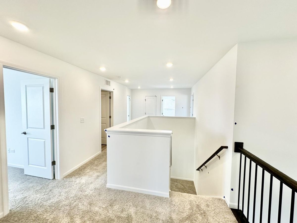
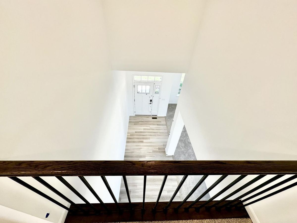
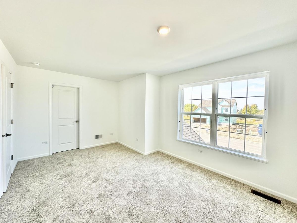
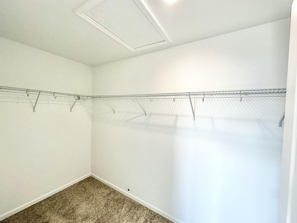
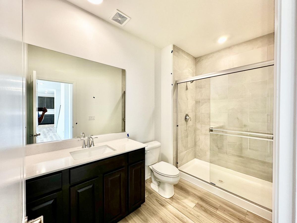
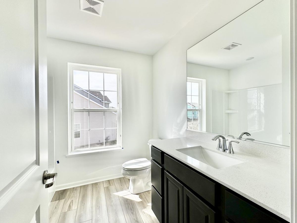
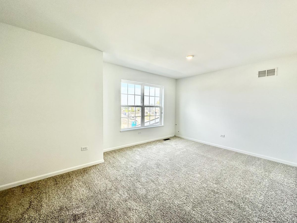
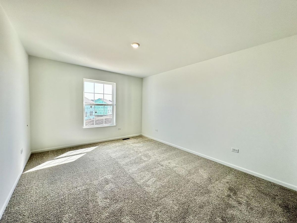
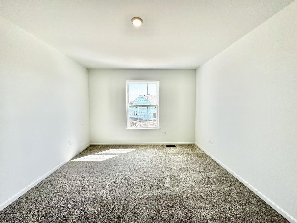
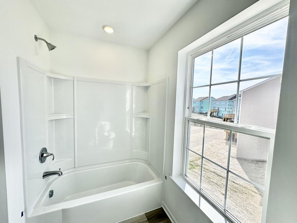
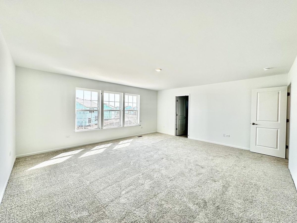
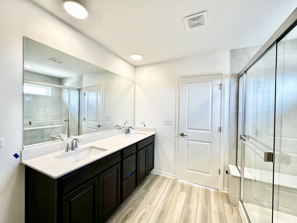
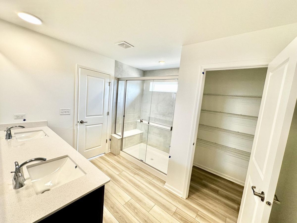
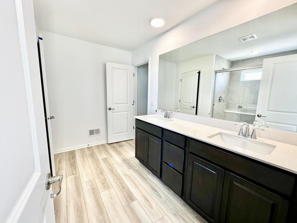
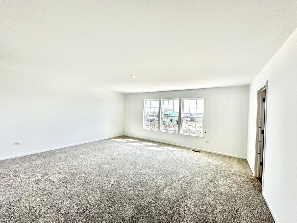
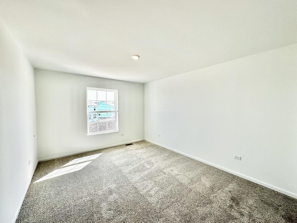
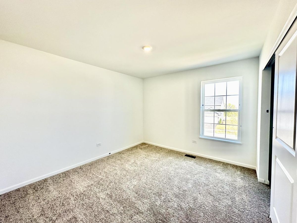
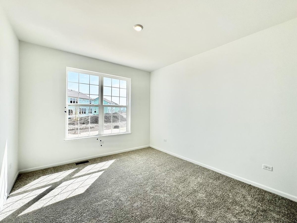
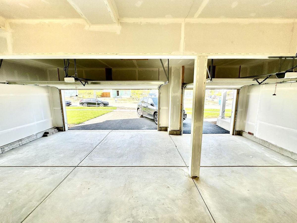
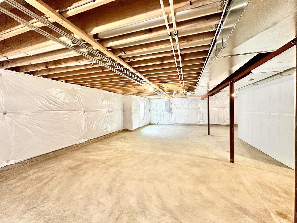
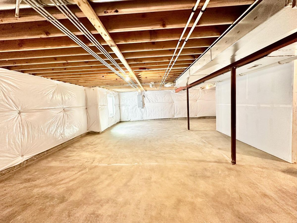
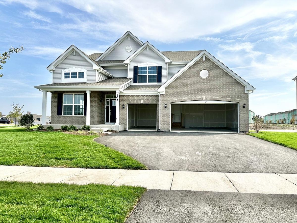
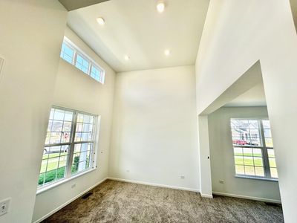
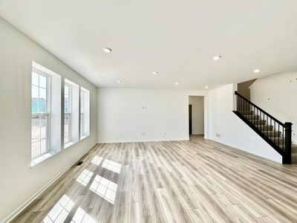
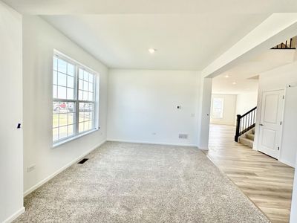
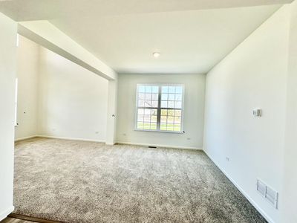
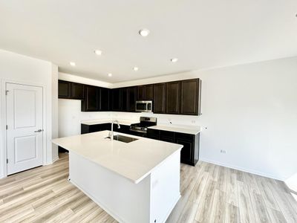
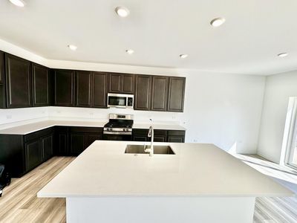
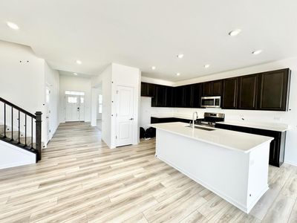
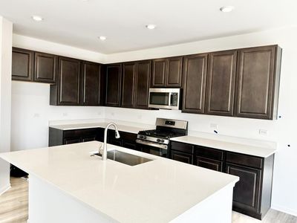
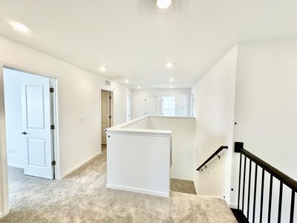
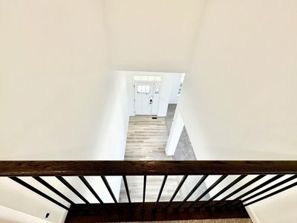
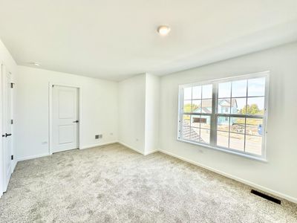
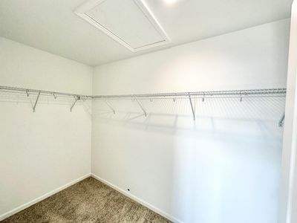
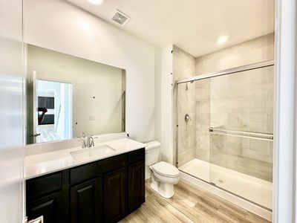
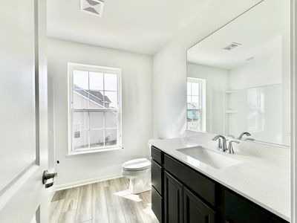
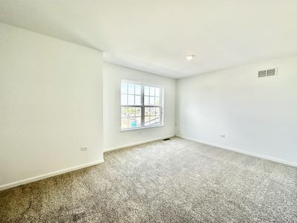
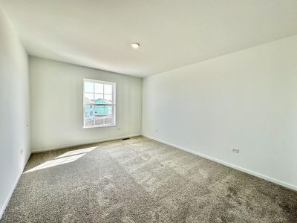
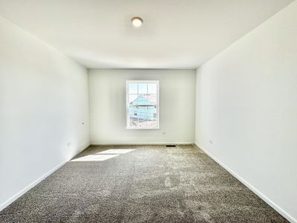
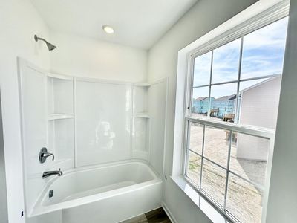
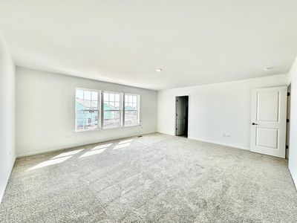
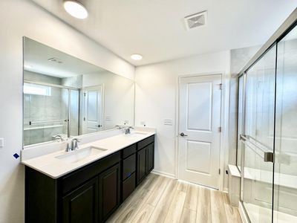
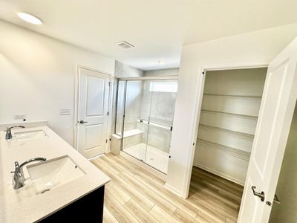
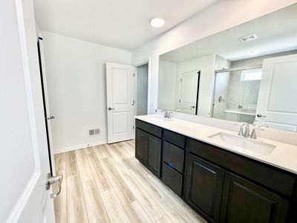
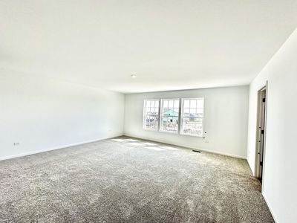
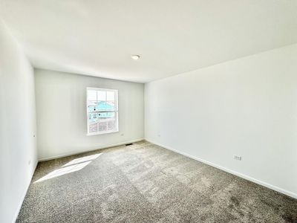
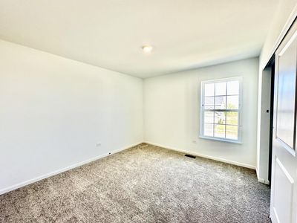
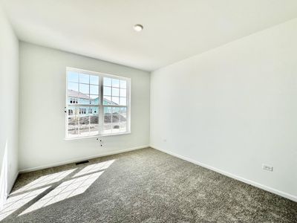
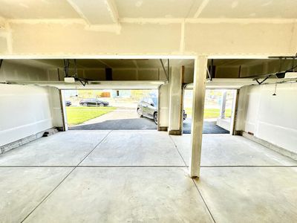
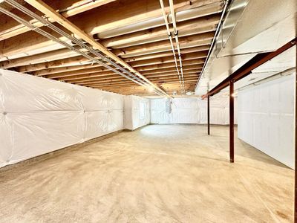
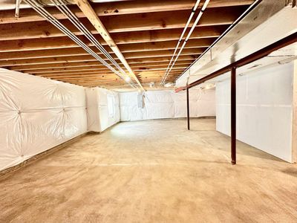
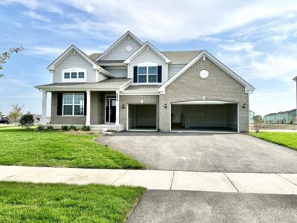
About This Home: Turnkey luxury meets expansive suburban tranquility. Situated on a premium, north-facing corner lot in Oswego's prestigious Hudson Pointe community, this pristine 2024 Raleigh model offers 2,907 square feet of modern, move-in-ready living. Designed for buyers who want zero deferred maintenance, abundant natural light, and elevated comfort, this home delivers both style and profound practicality-backed by the ultimate peace of mind of transferable builder warranties. Expansive Outdoor Space: Set on a sprawling 13,900 sq. ft. side corner lot, this north-facing property is bathed in natural light. The massive open green space provides a rare sense of privacy and a blank canvas for your ultimate outdoor living oasis, starting with the welcoming front patio. The Hub of the Home: An open-concept gourmet kitchen featuring a massive center island, gleaming quartz countertops, a bright breakfast room, and premium stainless-steel appliances. It flows seamlessly into the family room-perfect for entertaining or daily life. Smart & Energy Efficient: Built for modern living, the home is wired for high-speed fiber internet and includes integrated smart home features (smart thermostat, video doorbell). High-efficiency HVAC and low-E windows keep utility costs low year-round. Main-Floor In-Law Suite & Flow: A highly sought-after, private main-floor bedroom is paired with a full bathroom featuring a convenient walk-in shower. Daily routines are a breeze with a dedicated mudroom/drop zone providing a seamless transition from the garage into the home. Wellness Retreat: The second-floor owner's suite functions as a private getaway, complete with an expansive walk-in closet and a spa-like en-suite bathroom featuring elegant quartz vanities and a luxurious shower with built-in seating. Three additional large bedrooms complete the upper level. EV-Ready 3-Car Garage & Upgraded Basement: The spacious 3-car garage is fully equipped with Wi-Fi-enabled openers and a 220-volt connection for fast electric vehicle charging. Inside, a massive full basement awaits your customization and is fully protected by an advanced filtration system and a dual sump pump system with a primary and secondary battery backup. Key Things to Know: Property Specs: 5 Beds | 3 Baths | 3-Car Garage | 2,907 Sq. Ft. Living Space | 13,900 Sq. Ft. Lot Premium Upgrades: North-facing corner lot with a brick facade, welcoming front patio, high-end quartz surfaces throughout, mudroom, and a 220V EV-ready garage. Future-Proof & Secure: Transferable builder warranties, dual sump pump backup system, advanced basement filtration, smart home integrations, and energy-efficient construction. Top-Tier Education: Located within the acclaimed Oswego School District 308 (Southbury Elementary, Murphy Junior High, Oswego East High School). Prime Location: Just 10 minutes to Route 59 amenities (Whole Foods, Costco, Amazon Fresh, LA Fitness). Steps away from Hudson Crossing Park's scenic Fox River trails, kayaking, and picnicking. Commuter Friendly: Easy access to Downtown Chicago via the nearby Metra rail, offering the perfect blend of a peaceful suburban retreat and urban accessibility. Tenant Occupied till end of October. Lease transfer to new owner possible! 24 Hours notice required for showings!
— the listing agent’s description
The home
5 beds
3 baths
2,907 sqft
Built in 2024
Lot 13900
3-car garage
Detached Single
What it’ll cost
$220 / sqft
$14,250 taxes / yr
$480/mo HOA
7 days on dwello
Estimated monthly payment
$5,257/mo
Principal & interest$3,402
Property taxes$1,188
Homeowners insurance$187
HOA dues$480
Get pre-qualified →Connect with a licensed lender in the dwello network.
Estimate only — not a loan offer. Example rate; taxes, HOA dues, insurance estimated; your actual rate, payment, taxes, and insurance will vary. dwello is not a lender. Equal Housing Opportunity.
Tour it with a real dwello agent
The agent who meets you here is an actual dwello Home Group team member who knows these streets — not a stranger who bought your name from a portal. You get straight answers on the spot, and the same person stays with you through closing.
On our team, vettedYour info is never soldWith you through closing
Tour this home
In person, on your schedule — a dwello agent meets you there.
WED
Jun 3
THU
Jun 4
FRI
Jun 5
SAT
Jun 6
11:00 am
Schedule a tour
7 days on dwello
Price history
Listed for sale
Jul 6, 2026
$639,900
Earlier records
Listed
Jun 7, 2026
$649,900
Sold
Sep 26, 2024
$599,000
Sold
Jul 18, 2007
$145,250
From MLS records — independently verify.
Property taxes
2025
Annual tax bill (MLS)
From county records — verify with the assessor.
Features
Central AirNatural GasVinyl SidingPublic SewerAsphaltGarage Door Opener
Schools
Elementary — Southbury Elementary School
Middle — Murphy Junior High School
High — Oswego East High School
Assigned schools per the listing — always verify enrollment + boundaries with the district.
Neighborhood
Loading map…
Nearby places via OpenStreetMap — approximate; verify what matters to you. Map © Mapbox © OpenStreetMap.
MLS listing data
Listed by Venkateshwar Talari · Coldwell Banker Realty
Listing last updated Jul 12, 2026 · data refreshed from the MLS Jul 12, 2026, 5:26 AM CT
Based on information submitted to the MLS GRID as of Jul 12, 2026, 5:26 AM CT. Listing data © MRED LLC, distributed by MLS GRID — deemed reliable but not guaranteed; independently verify. Anything shown below this point is not MLS listing data.
See it in personA real dwello agent on our team — never a sold lead.
Schedule a tour
Message
No pressure — reach out whenever you’re ready.
Similar homes nearby
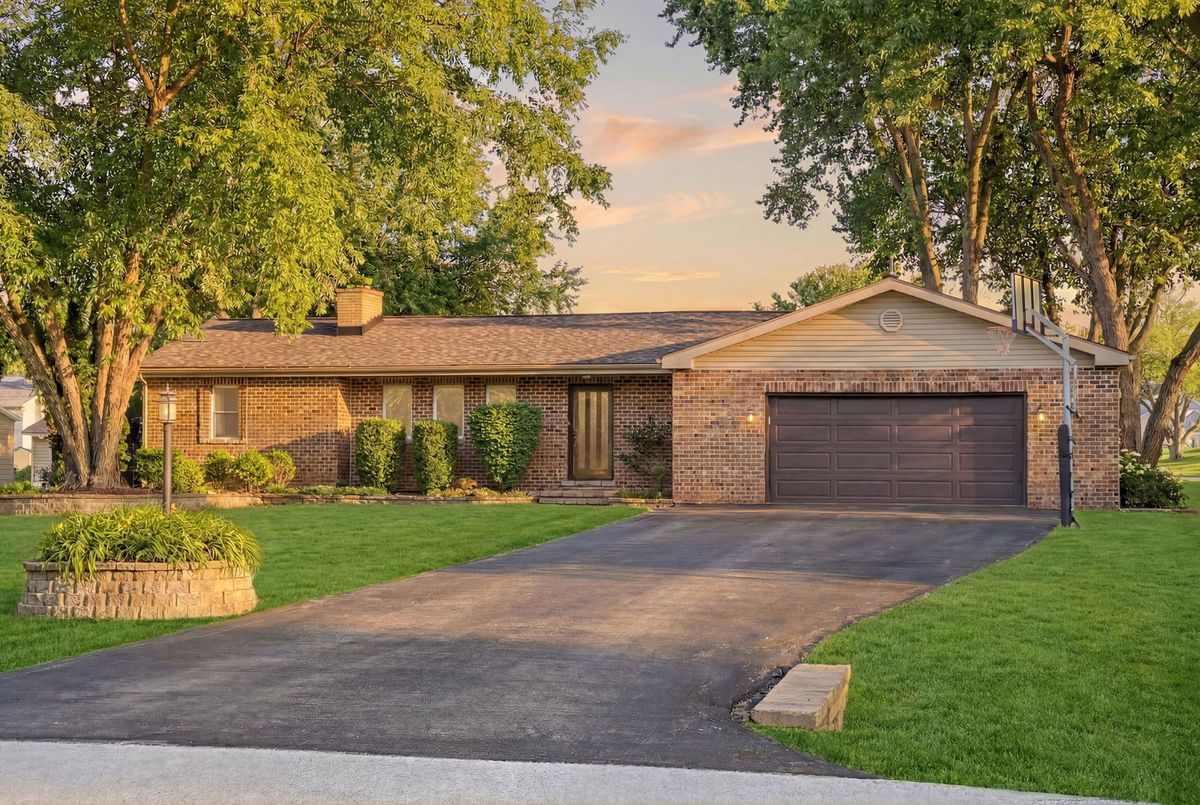
$639,900Active
4 bd · 2.5 ba · 2,616 sqft
28 S Cherry Drive
Oswego, IL
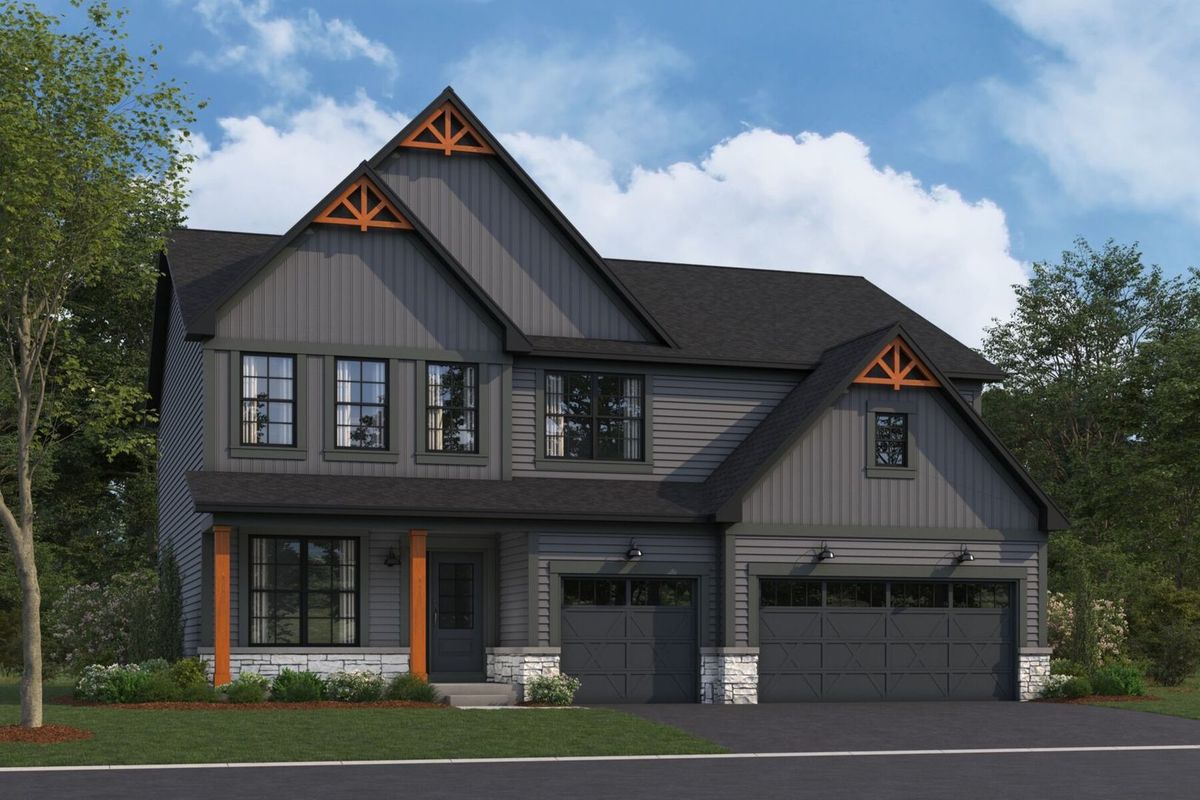
$639,990Active
4 bd · 2.5 ba · 2,872 sqft
705 Pomfret Court
Oswego, IL
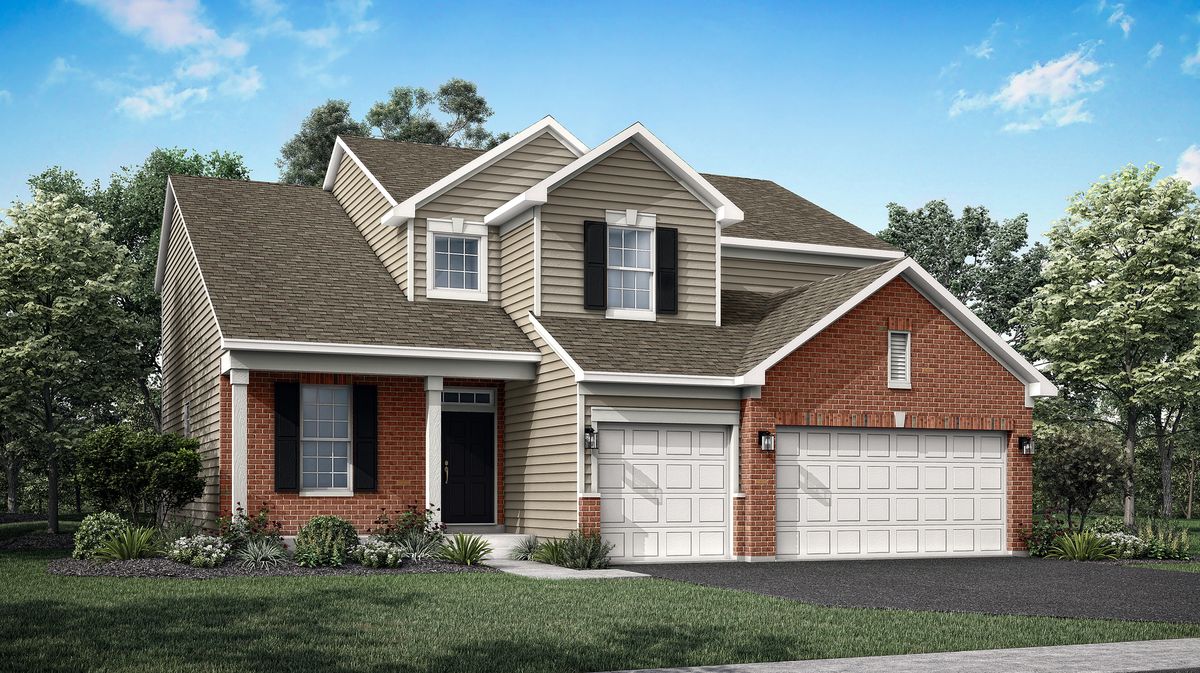
$635,610Active
4 bd · 2.5 ba · 2,612 sqft
506 Fridley Avenue
Oswego, IL
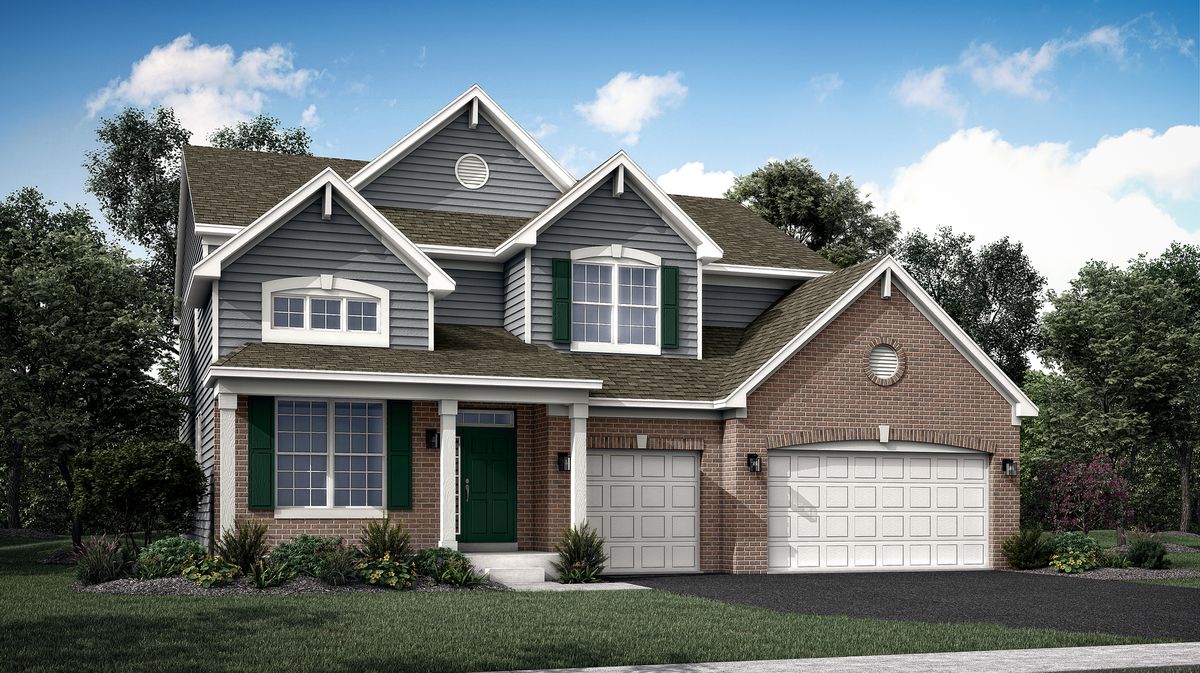
$644,840Active
4 bd · 2.5 ba · 2,907 sqft
321 Danforth Drive
Oswego, IL