Video tour View all 22 photos
Attached Single · Hinsdale, IL
$334,000
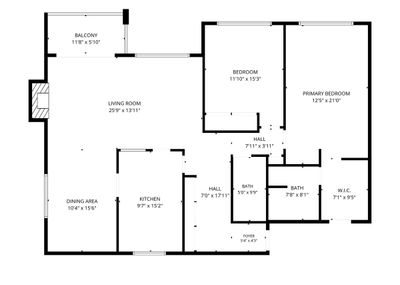
2 beds · 2 baths · 1,488 sqft
360 Claymoor Road #2C, Hinsdale, IL, 60521
A brick-and-mortar place to make your own — room to make it home.
Active
What’s special
1-car garageIn-unit laundry
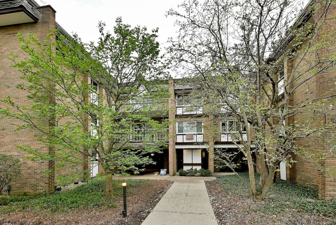
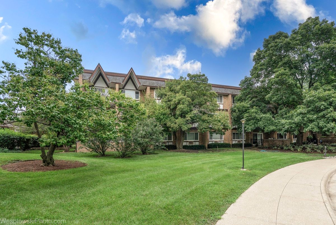
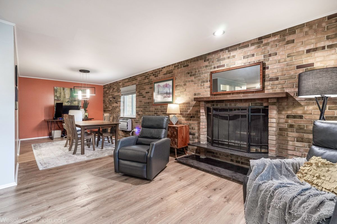
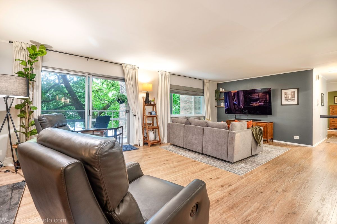
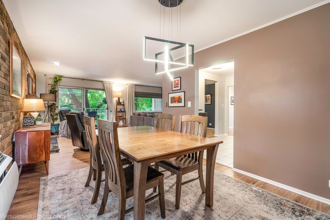
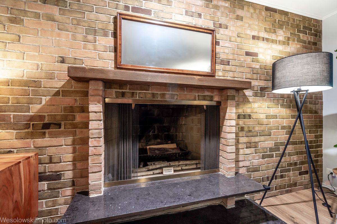
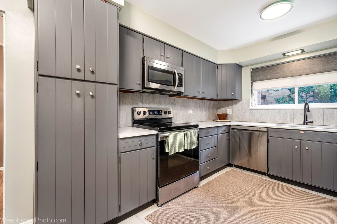
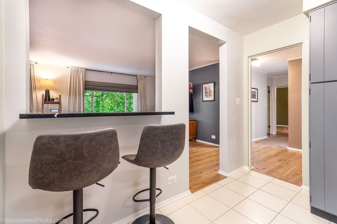
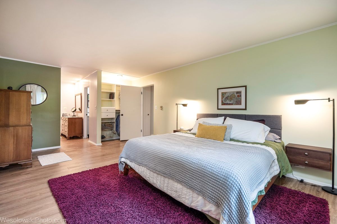
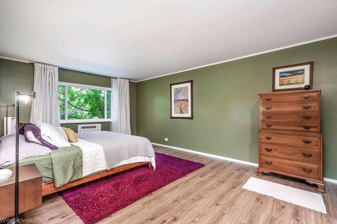
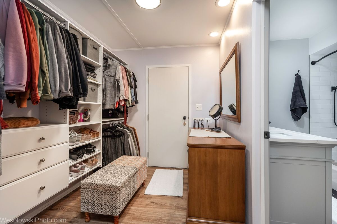
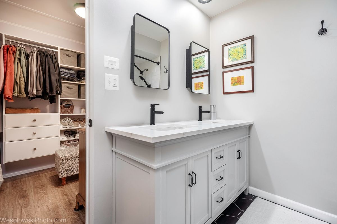
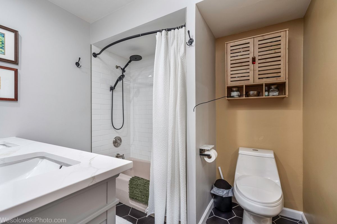
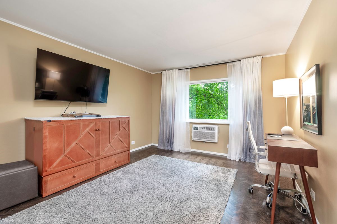
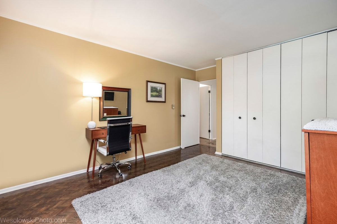
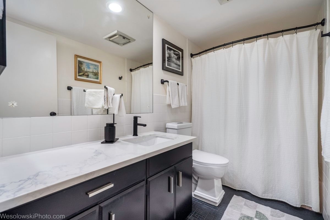
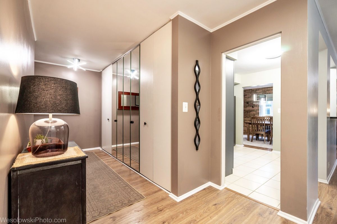
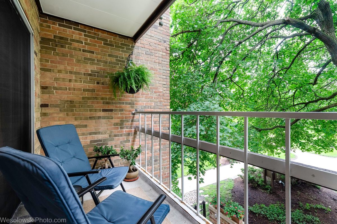
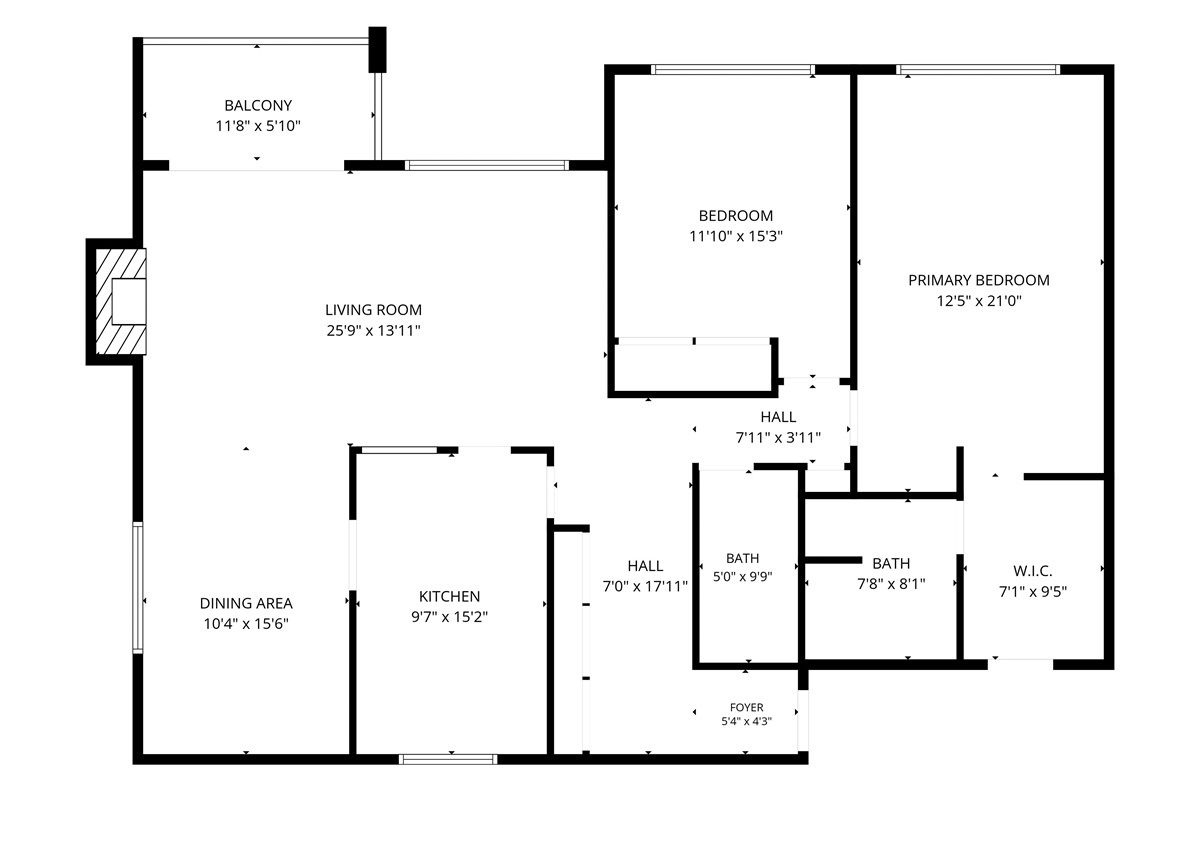
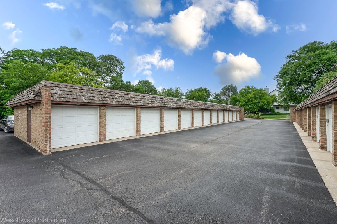
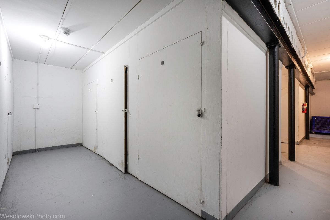
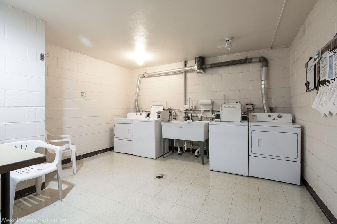
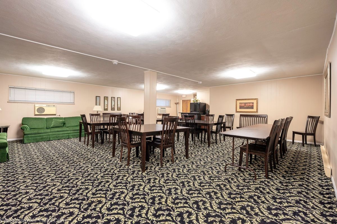
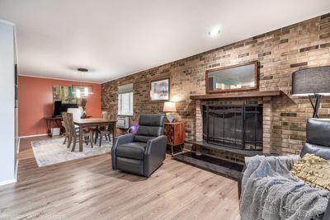
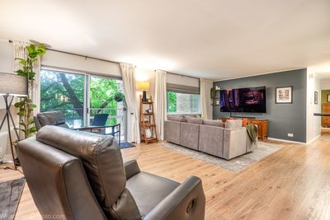
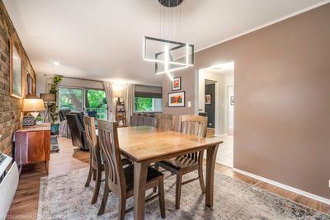
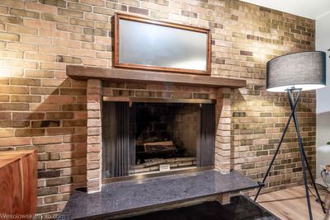
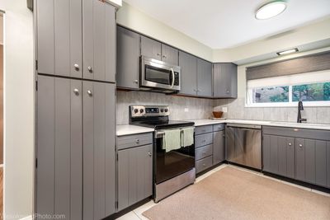
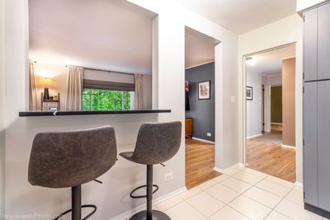
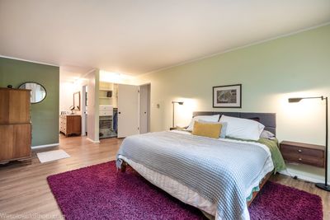
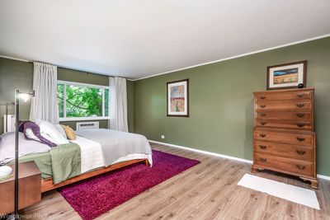
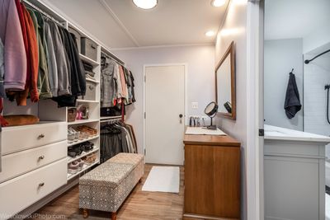
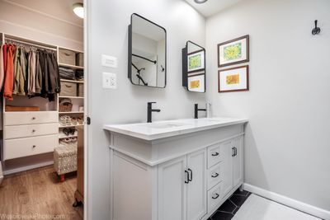
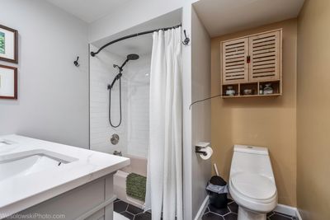
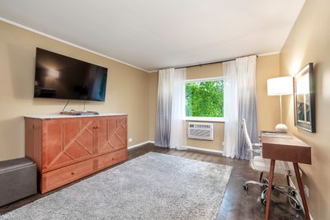
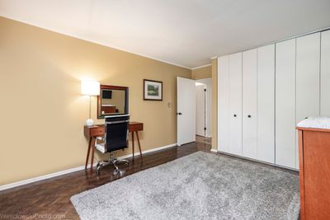
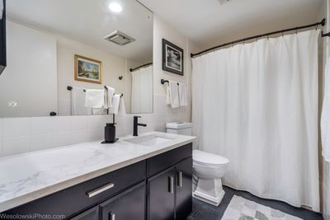
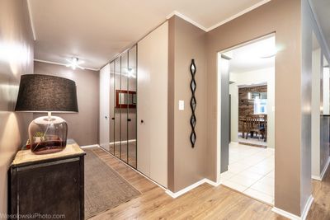
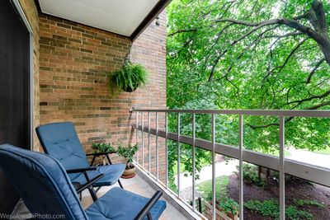
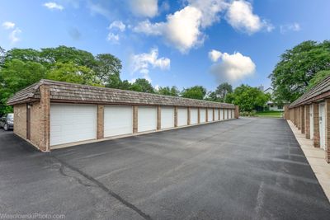
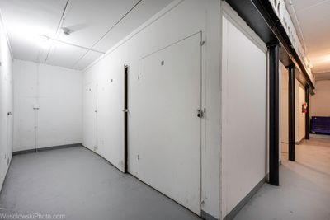
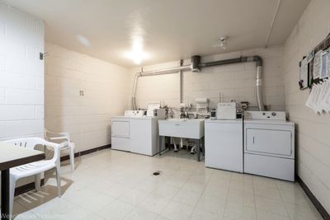
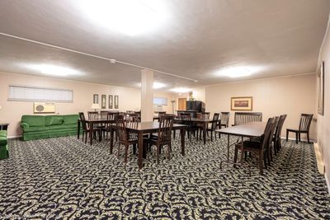
Move-in ready, this spacious 2 bed / 2 bath condo offers comfortable living in the 1,500 sq ft modern design space. Many recent updates include quartz countertops and windowsills, top grade engineered hardwood flooring throughout the main living areas, custom closet systems, Moen plumbing fixtures, roman shades, 2025 water heater. This corner unit, situated on the second floor, also features a large private balcony, woodburning fireplace and abundant storage throughout. Additionally this condo includes a dedicated garage space with private entrance, plenty of outdoor parking for your second vehicle and for your guests, and a private full size storage unit. The building is elevator-equipped with an elegant lobby, providing both convenience and a welcoming first impression. Other common facilities include free laundry, a very large club room fully equipped with a bar, tables, TV, etc.), an additional common storage for large items and a bike room. Ideally situated in the highly sought-after Hinsdale community and served by award-winning Elm Elementary School, Hinsdale Middle School, and Hinsdale Central High School. Enjoy convenient access to downtown Hinsdale, the Metra station, major highways, and the premier shopping and dining destinations of Oak Brook.
— the listing agent’s description
The home
2 beds
2 baths
1,488 sqft
Built in 1968
Lot COMMON
1-car garage
Attached Single
What it’ll cost
$224 / sqft
$3,786 taxes / yr
$534/mo HOA
3 days on dwello
Estimated monthly payment
$2,723/mo
Principal & interest$1,776
Property taxes$316
Homeowners insurance$97
HOA dues$534
Get pre-qualified →Connect with a licensed lender in the dwello network.
Estimate only — not a loan offer. Example rate; taxes, HOA dues, insurance estimated; your actual rate, payment, taxes, and insurance will vary. dwello is not a lender. Equal Housing Opportunity.
Tour it with a real dwello agent
The agent who meets you here is an actual dwello Home Group team member who knows these streets — not a stranger who bought your name from a portal. You get straight answers on the spot, and the same person stays with you through closing.
On our team, vettedYour info is never soldWith you through closing
Tour this home
In person, on your schedule — a dwello agent meets you there.
WED
Jun 3
THU
Jun 4
FRI
Jun 5
SAT
Jun 6
11:00 am
Schedule a tour
3 days on dwello
Price history
Listed for sale
Aug 14, 2026
$334,000
Property taxes
2025
Annual tax bill (MLS)
From county records — verify with the assessor.
Features
Wall Unit(s)ElectricBrickPublic SewerGarage Door OpenerYes
Schools
Elementary — Elm Elementary School
Middle — Hinsdale Middle School
High — Hinsdale Central High School
Assigned schools per the listing — always verify enrollment + boundaries with the district.
Neighborhood
Loading map…
Nearby places via OpenStreetMap — approximate; verify what matters to you. Map © Mapbox © OpenStreetMap.
MLS listing data
Listed by Peter Warzecha · arhome realty
Listing last updated Aug 15, 2026 · data refreshed from the MLS Aug 15, 2026, 9:11 AM CT
Based on information submitted to the MLS GRID as of Aug 15, 2026, 9:11 AM CT. Listing data © MRED LLC, distributed by MLS GRID — deemed reliable but not guaranteed; independently verify. Anything shown below this point is not MLS listing data.
See it in personA real dwello agent on our team — never a sold lead.
Schedule a tour
Message
No pressure — reach out whenever you’re ready.