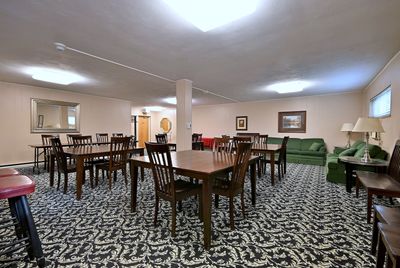
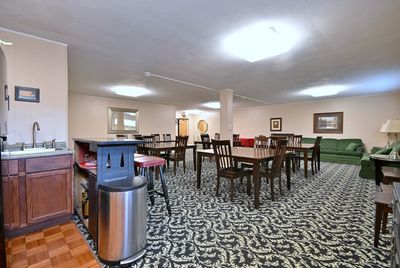
View all 47 photos
Attached Single · Hinsdale, IL
$290,000
2 beds · 2 baths · 1,494 sqft
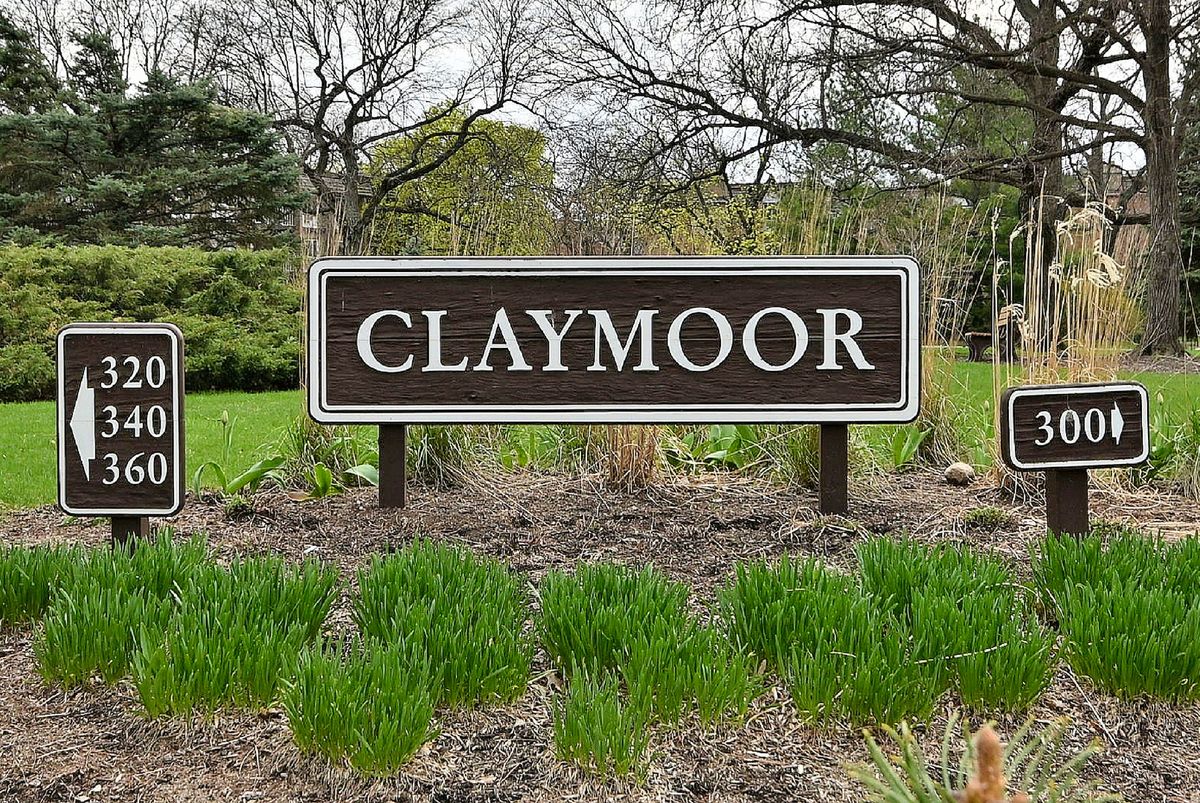
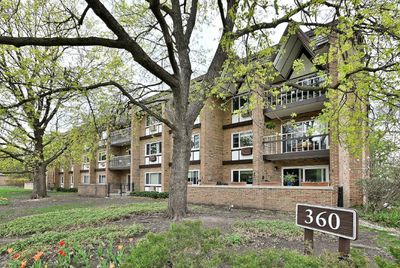
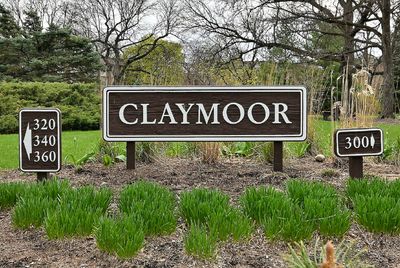
360 Claymoor Avenue #2E, Hinsdale, IL, 60521
A brick-and-mortar place to make your own — room to make it home.
Active
What’s special
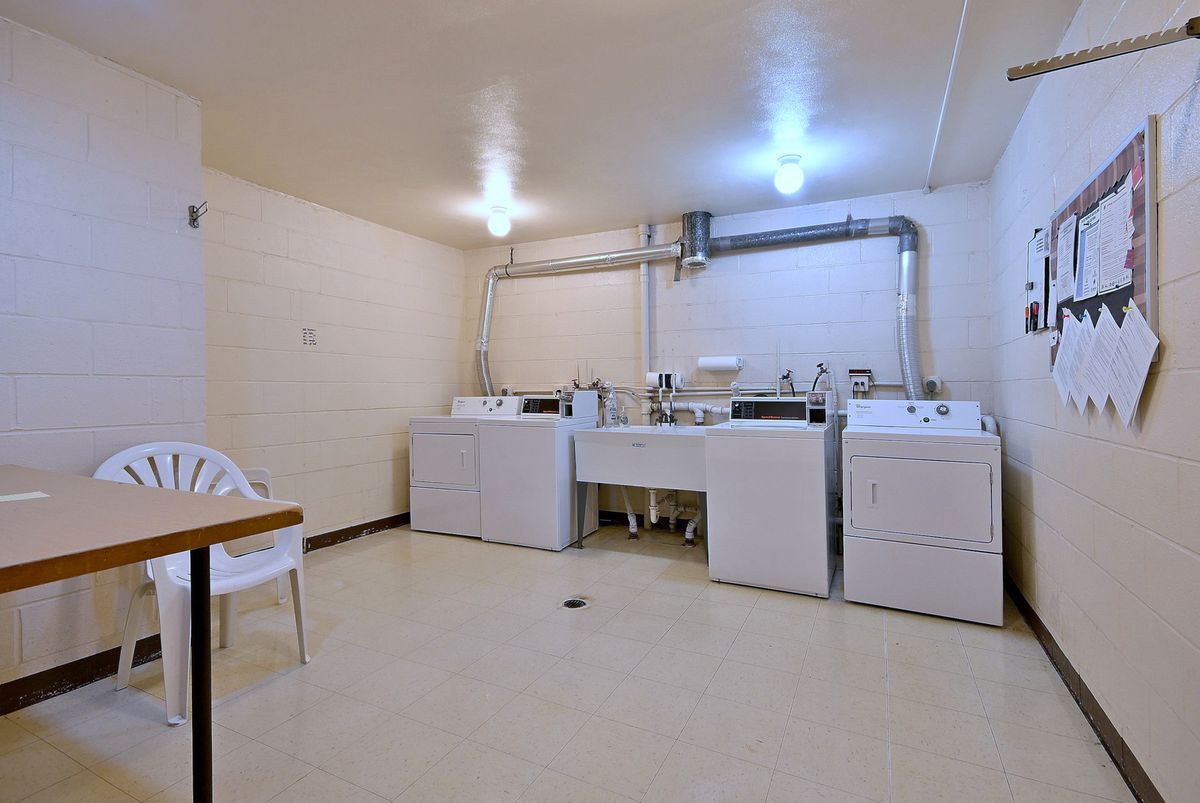
1-car garageIn-unit laundry
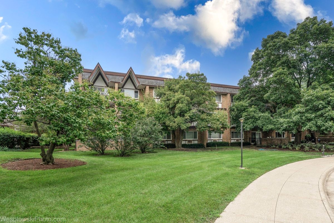
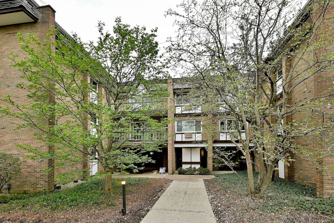
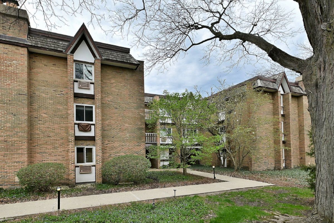
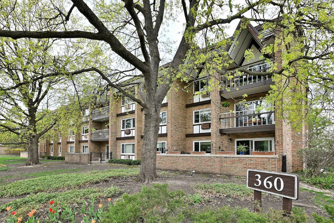
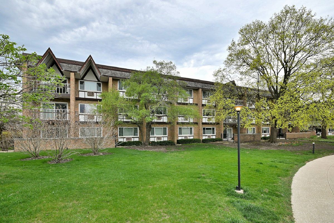
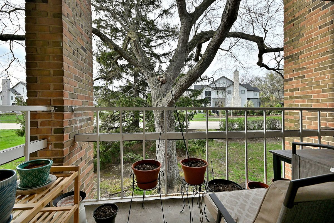
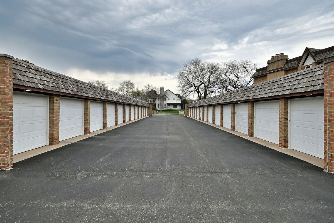
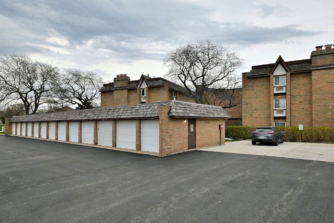
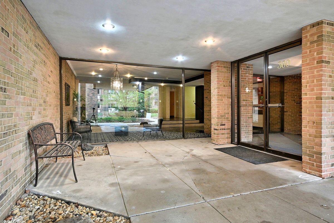
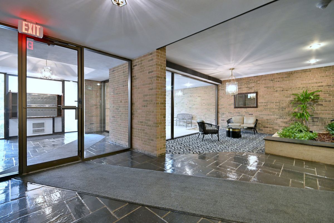
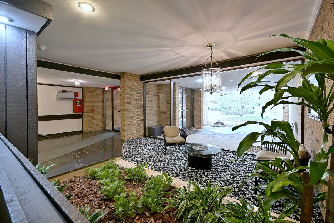
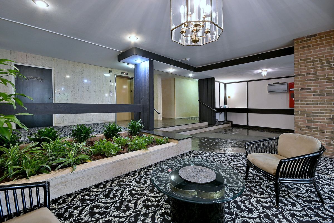
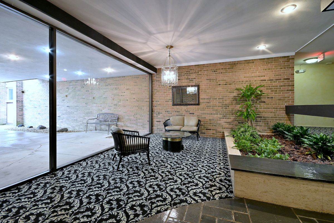
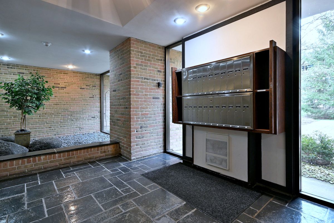
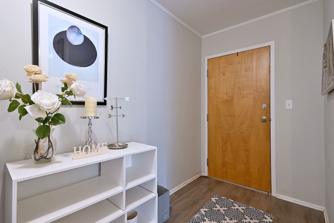
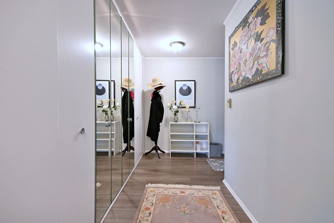
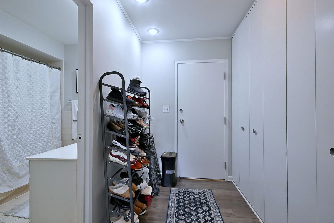
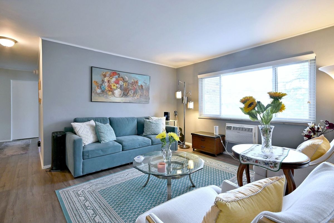
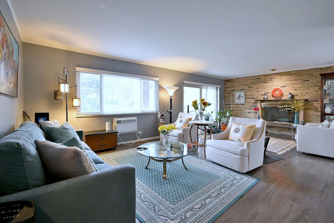
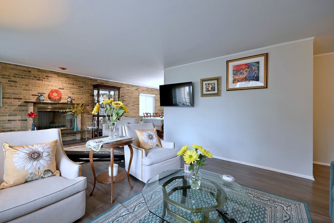
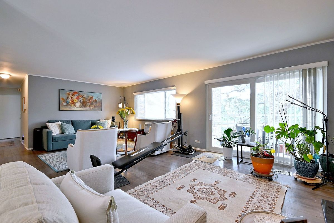
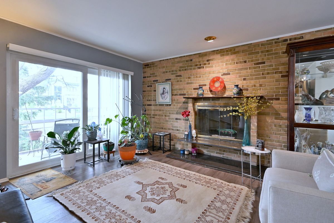
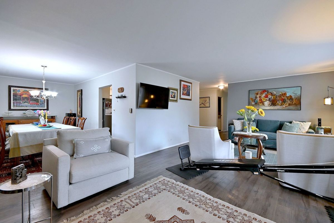
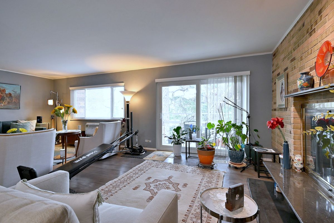
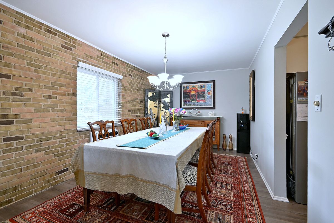
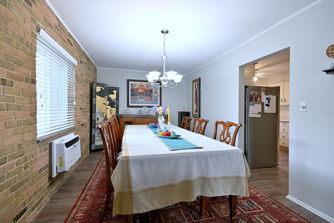
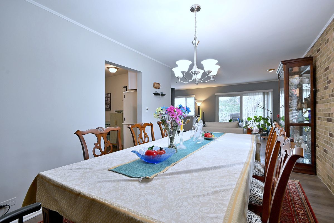
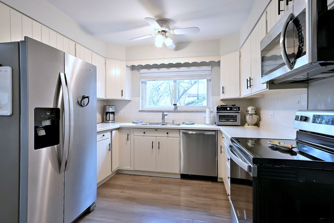
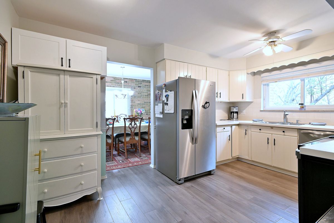
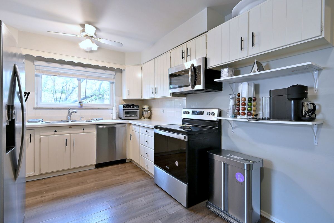
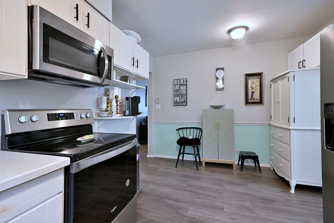
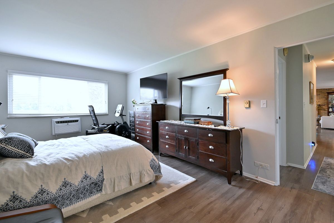
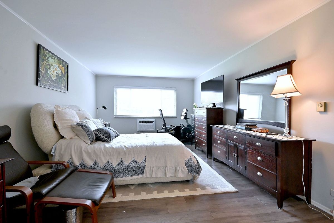
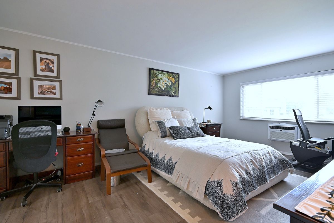
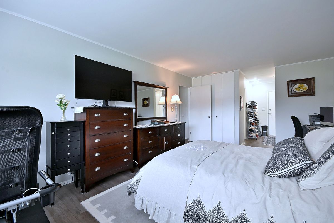
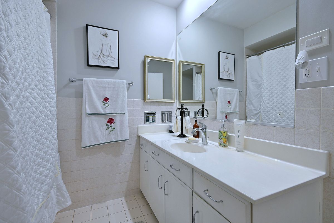
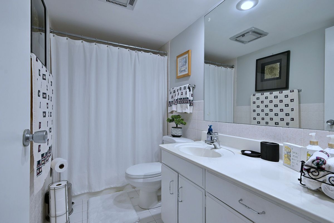
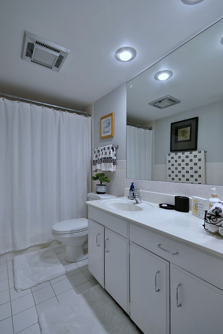
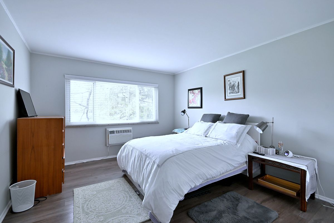
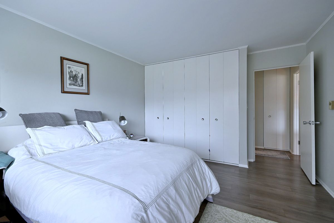
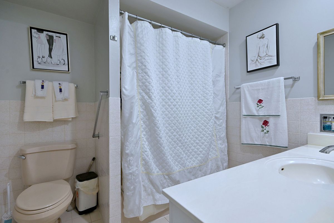
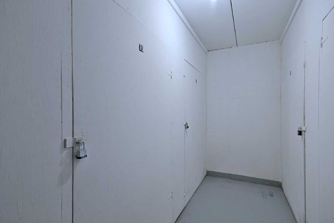
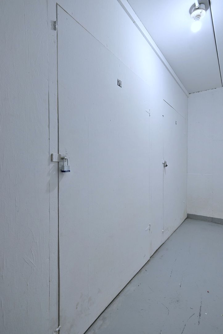
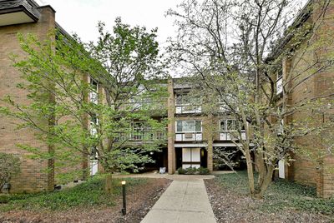
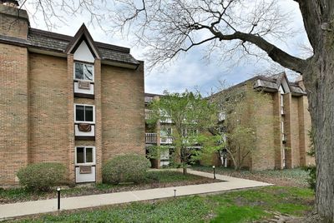
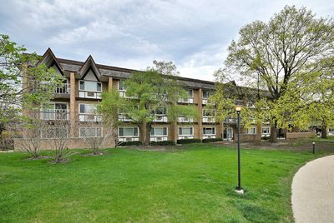
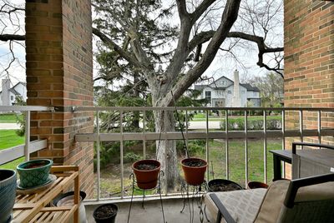
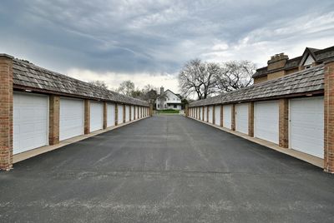
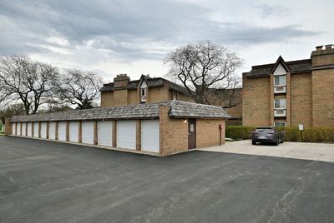
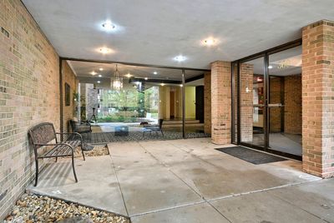
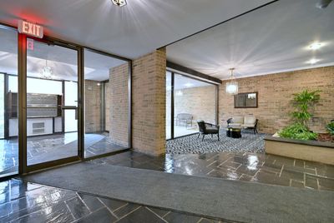
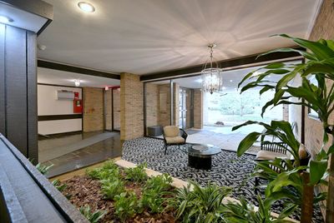
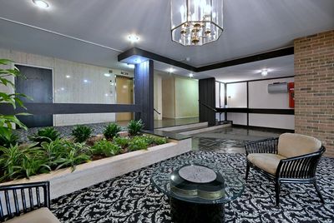
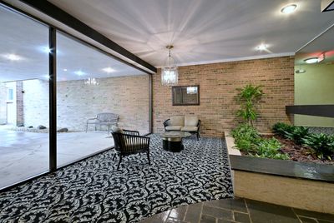
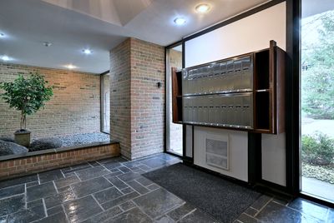
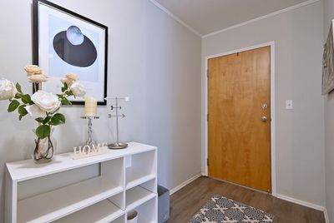
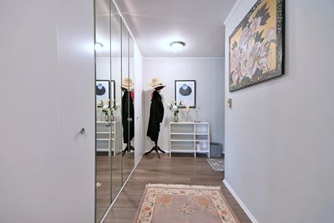
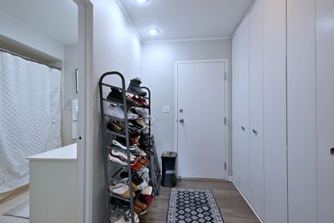
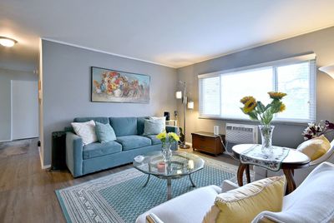
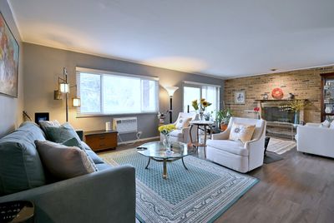
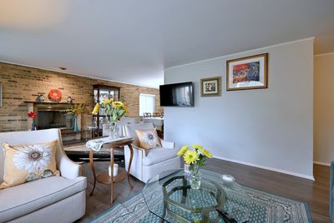
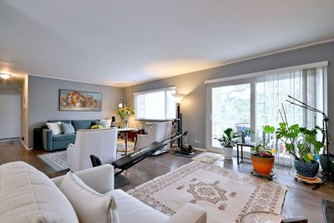
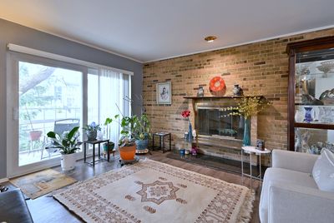
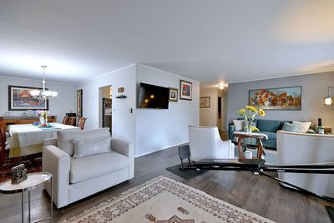
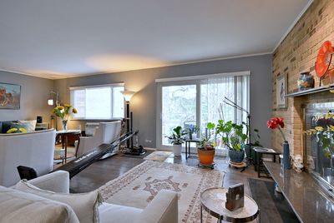
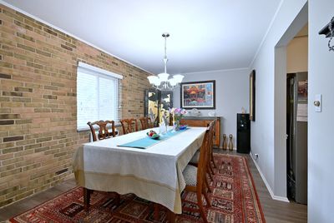
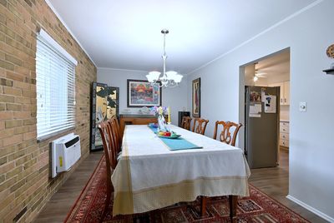
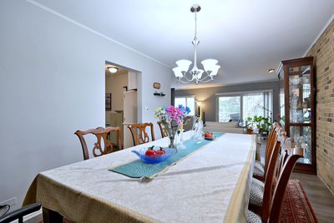
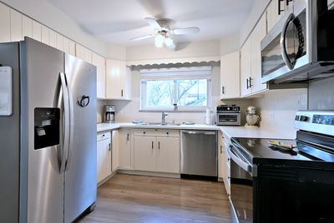
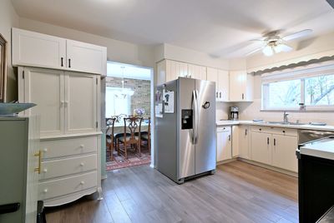
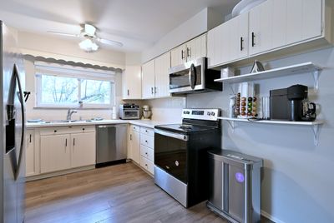
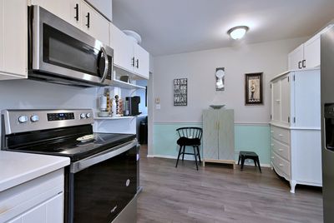
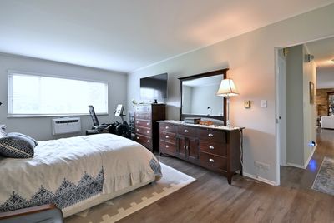
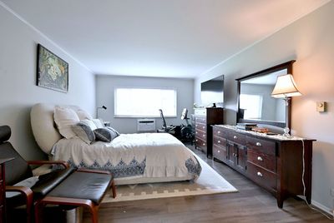
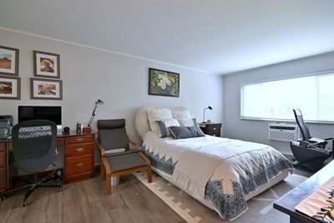
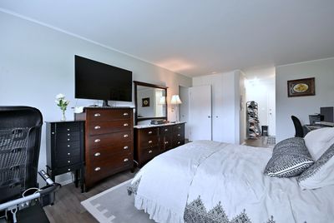
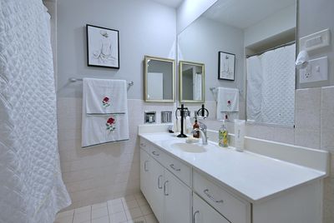
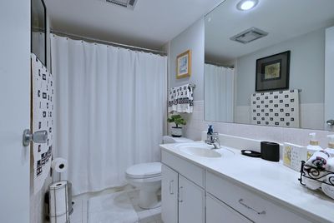
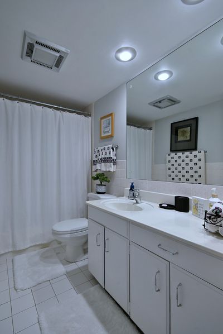
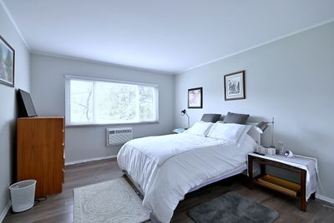
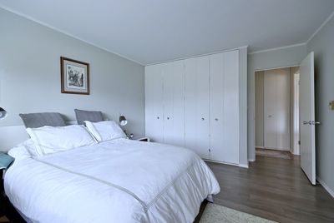
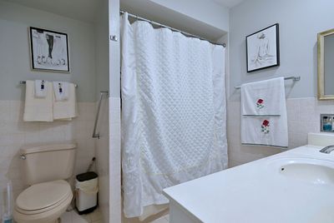
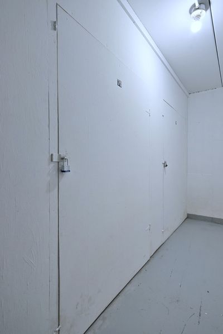
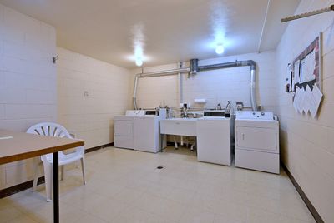
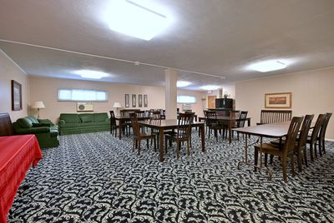
Discover the charm of living in Hinsdale's sought-after Claymoor community-an ideal setting that combines a peaceful atmosphere with unbeatable convenience. Located just minutes from downtown, you'll have easy access to shopping, parks, commuter trains, and major highways, all while enjoying the beautifully landscaped surroundings. This spacious second-floor corner unit offers approximately 1,500 square feet, making it one of the larger layouts available. Inside, you'll find a stylish blend of mid-century character and modern updates. The open living and dining area is highlighted by a striking exposed brick wall with a wood-burning fireplace, creating a cozy yet sophisticated centerpiece. Step out onto your private balcony through sliding glass doors and take in the serene views. The kitchen is outfitted with stainless steel appliances and connects seamlessly to the main living space, perfect for entertaining or everyday comfort. The home features two generously sized bedrooms and two full bathrooms. The primary suite includes its own private bath, an entire wall of closet space, and an additional storage area measuring approximately 9x7. The second bedroom-currently used as an office-is conveniently located near the second full bath. You'll appreciate the ample storage throughout, along with the added benefits of a one-car garage and a separate storage unit. Updates completed in 2018 include modern gray laminate flooring, A/C units with heating functionality, a garage door opener, and upgraded stainless steel kitchen features. With its spacious layout, thoughtful updates, and prime location, this home is ready for you to move in and make it your own.
— the listing agent’s description
The home
2 beds
2 baths
1,494 sqft
Built in 1968
Lot COMMON
1-car garage
Attached Single
What it’ll cost
$194 / sqft
$3,390 taxes / yr
$547/mo HOA
7 days on dwello
Estimated monthly payment
$2,457/mo
Principal & interest$1,542
Property taxes$283
Homeowners insurance$85
HOA dues$547
Get pre-qualified →Connect with a licensed lender in the dwello network.
Estimate only — not a loan offer. Example rate; taxes, HOA dues, insurance estimated; your actual rate, payment, taxes, and insurance will vary. dwello is not a lender. Equal Housing Opportunity.
Tour it with a real dwello agent
The agent who meets you here is an actual dwello Home Group team member who knows these streets — not a stranger who bought your name from a portal. You get straight answers on the spot, and the same person stays with you through closing.
On our team, vettedYour info is never soldWith you through closing
Tour this home
In person, on your schedule — a dwello agent meets you there.
WED
Jun 3
THU
Jun 4
FRI
Jun 5
SAT
Jun 6
11:00 am
Schedule a tour
7 days on dwello
Price history
Listed for sale
Jul 29, 2026
$290,000
Earlier records
Listed
Jul 6, 2026
$295,000
Listed
Jun 20, 2026
$299,000
Listed
Jun 11, 2026
$302,500
Listed
May 8, 2026
$305,000
Listed
Apr 14, 2026
$310,000
From MLS records — independently verify.
Property taxes
2025
Annual tax bill (MLS)
From county records — verify with the assessor.
Features
Wall Unit(s)ElectricRadiant FloorBrickPublic SewerGarage Door OpenerYes
Schools
Elementary — Elm Elementary School
Middle — Hinsdale Middle School
High — Hinsdale Central High School
Assigned schools per the listing — always verify enrollment + boundaries with the district.
Neighborhood
Loading map…
Nearby places via OpenStreetMap — approximate; verify what matters to you. Map © Mapbox © OpenStreetMap.
MLS listing data
Listed by Ronald Ohr · Avenue 1 Realty Group
Listing last updated Aug 4, 2026 · data refreshed from the MLS Aug 4, 2026, 5:10 AM CT
Based on information submitted to the MLS GRID as of Aug 4, 2026, 5:10 AM CT. Listing data © MRED LLC, distributed by MLS GRID — deemed reliable but not guaranteed; independently verify. Anything shown below this point is not MLS listing data.
See it in personA real dwello agent on our team — never a sold lead.
Schedule a tour
Message
No pressure — reach out whenever you’re ready.