View all 34 photos
Detached Single · Libertyville, IL
$1,799,000
5 beds · 4.5 baths · 3,880 sqft
205 W Cook Avenue, Libertyville, IL, 60048
A brick-and-mortar place to make your own — room to make it home.
Active
What’s special
Central air4-car garageIn-unit laundry
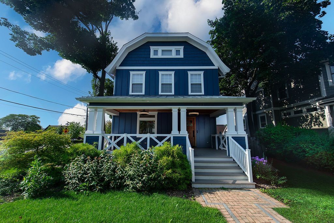
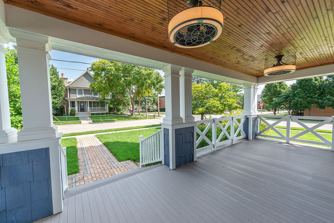
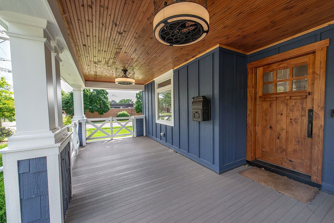
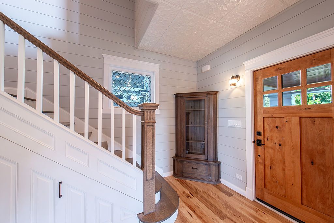
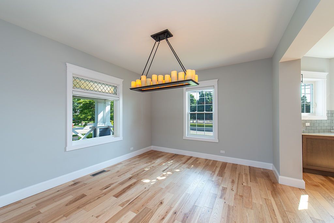
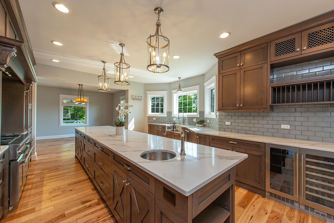
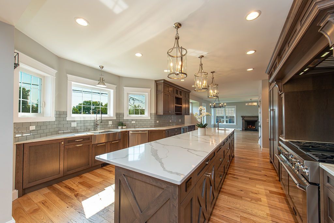
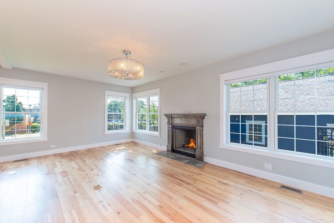
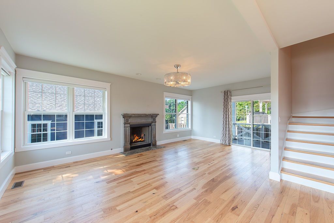
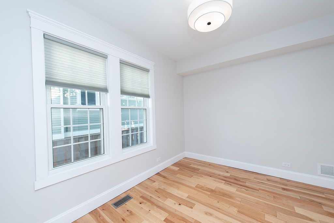
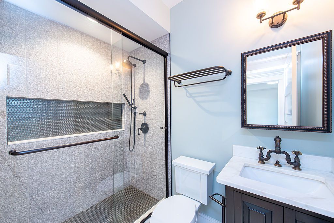
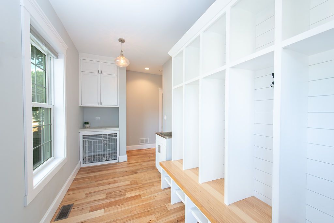
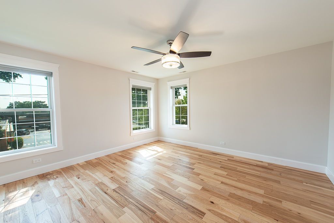
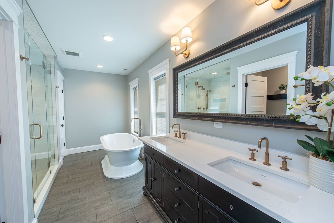
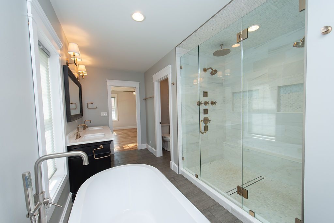
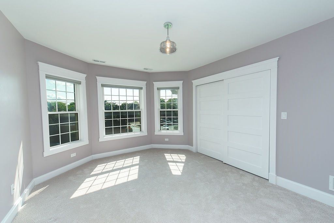
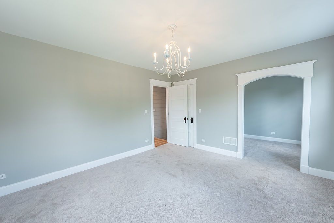
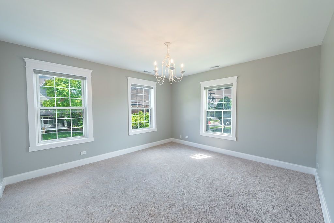
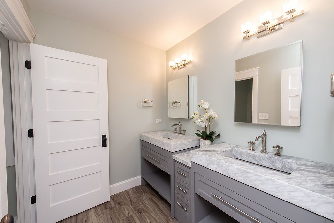
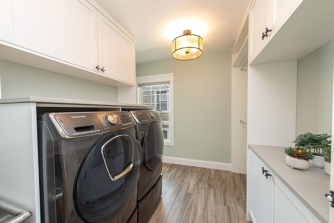
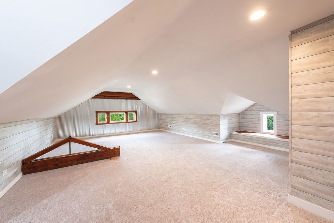
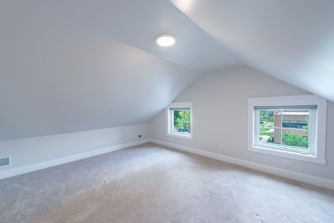
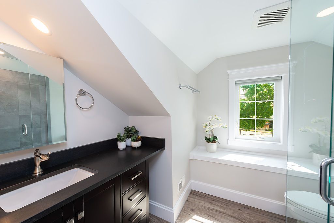
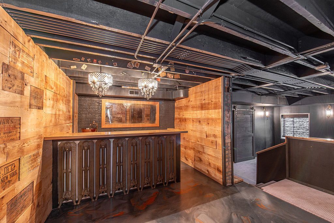
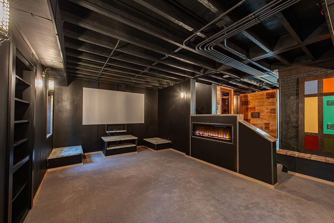
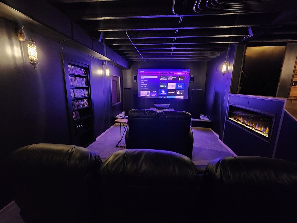
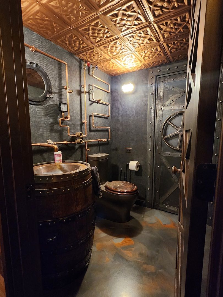
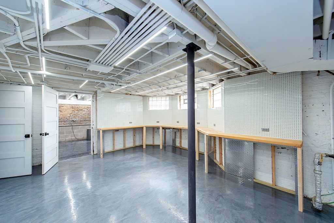
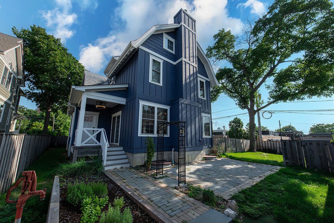
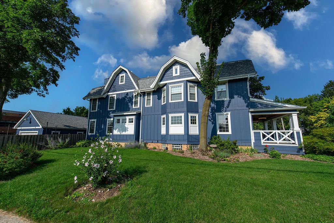
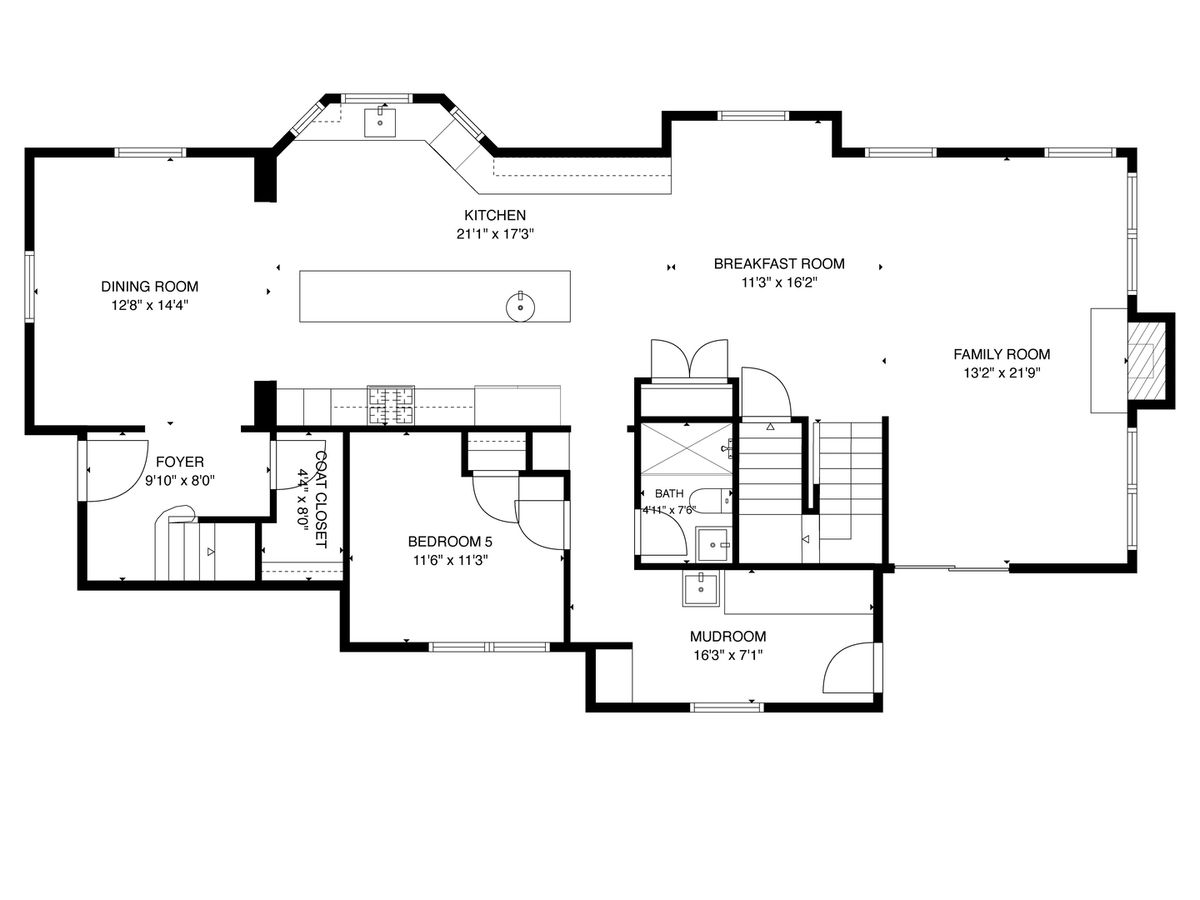
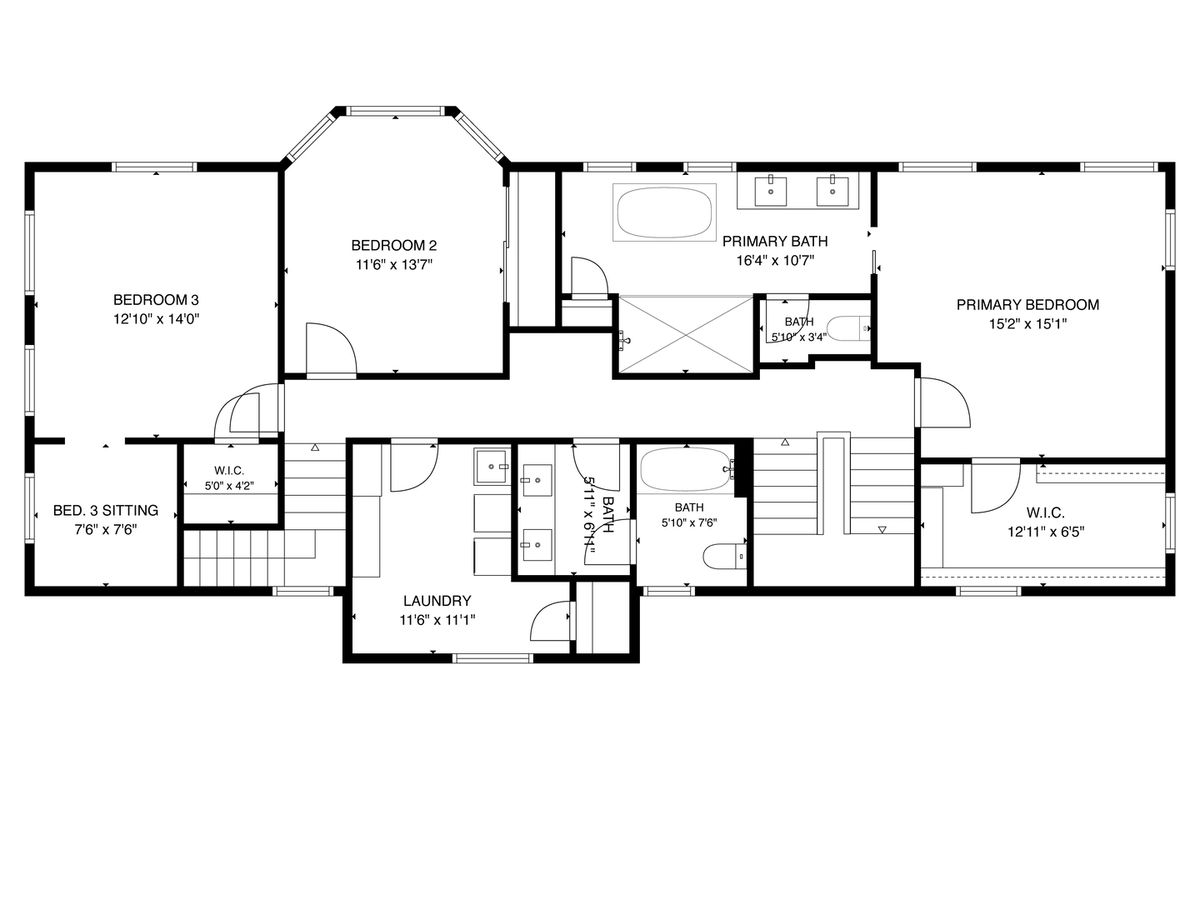
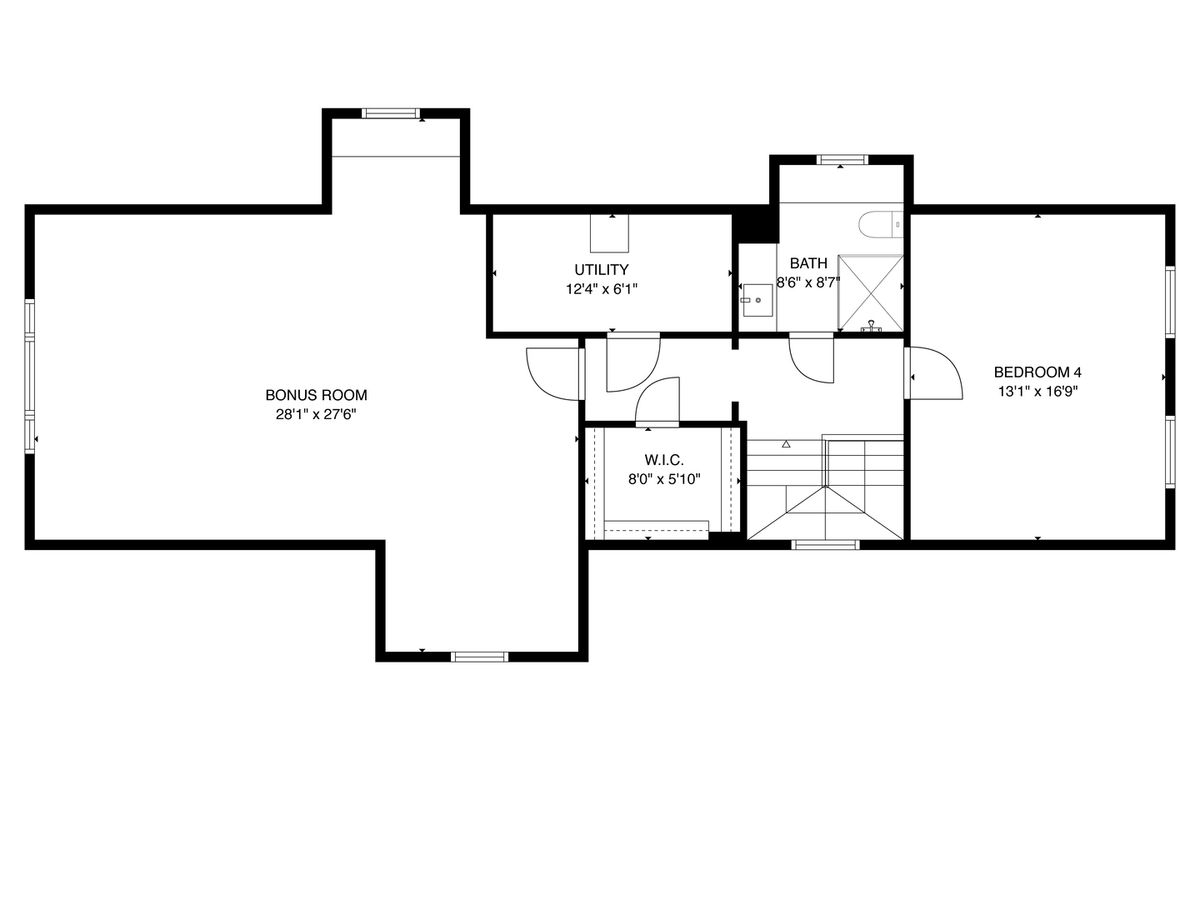
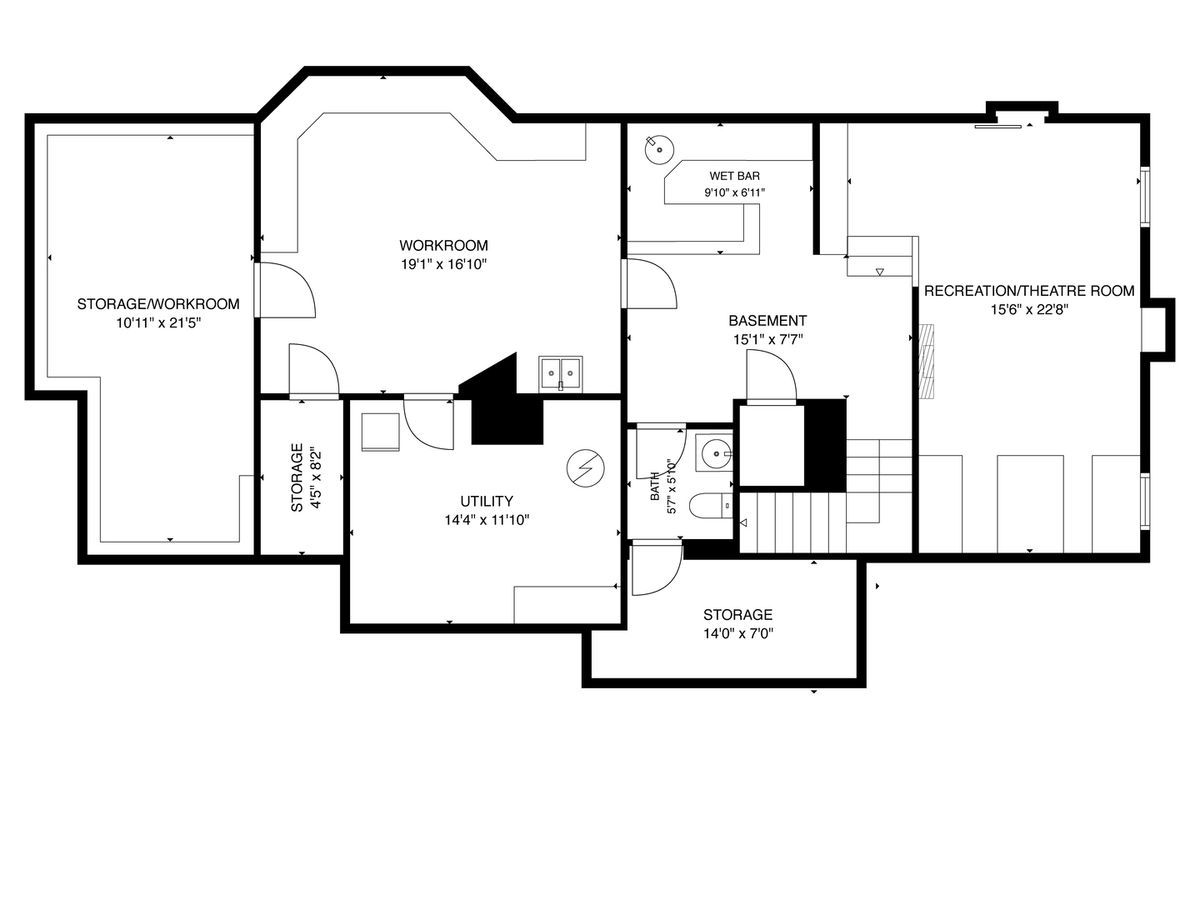
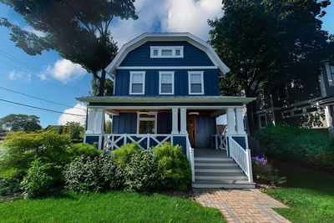
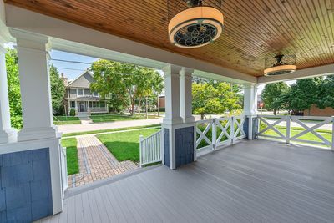
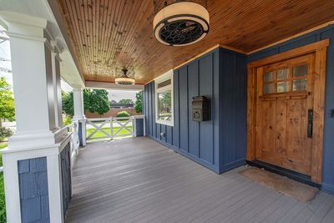
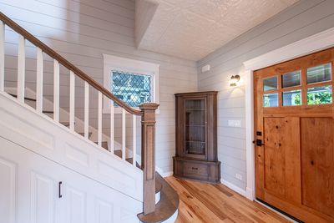
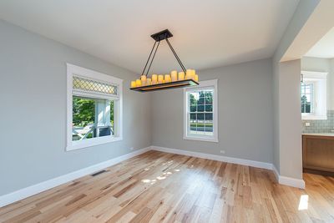
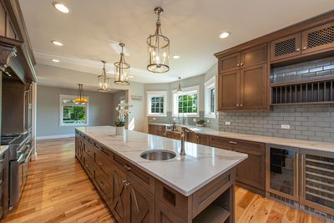
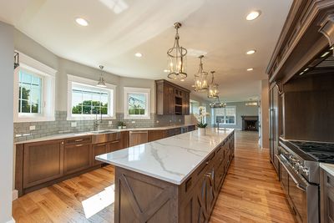
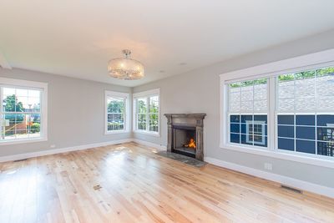
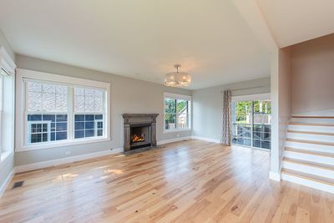
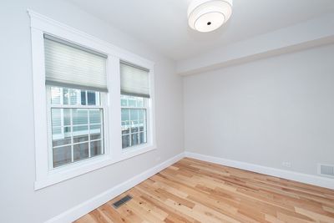
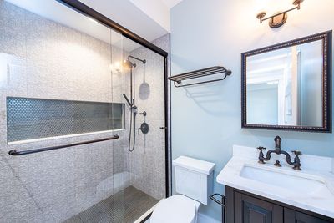
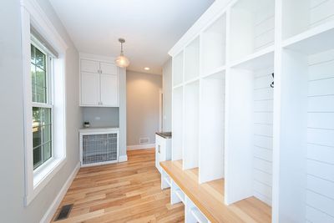
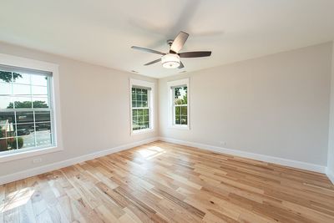
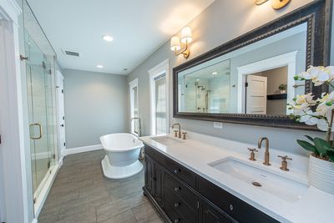
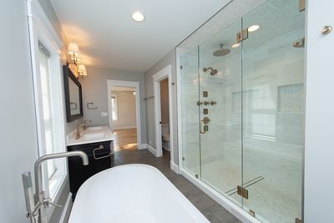
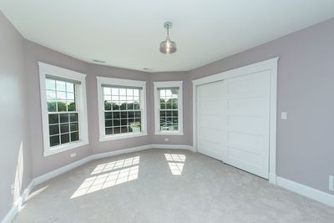
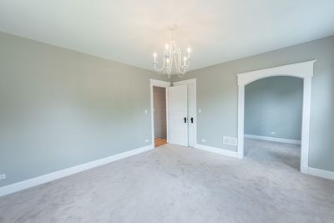
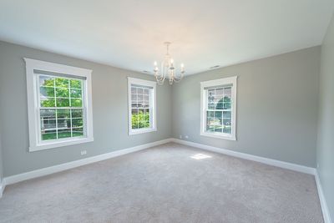
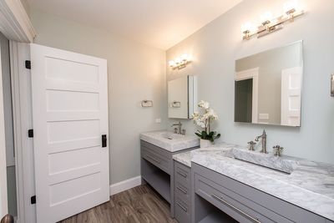
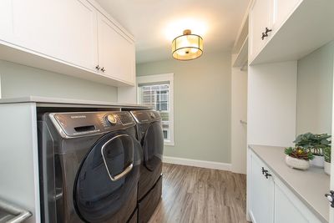
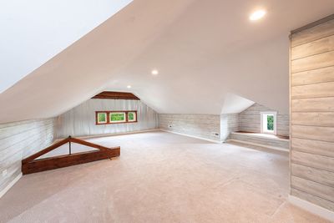
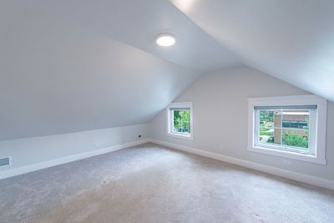
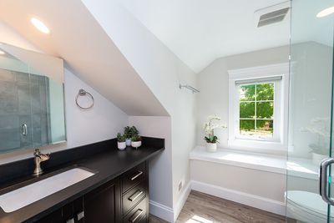
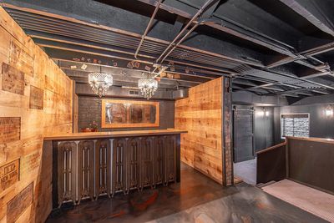
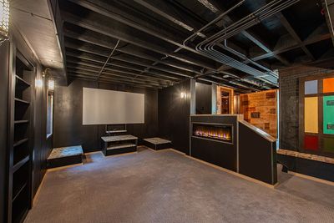
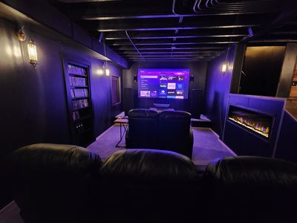
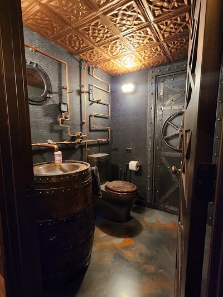
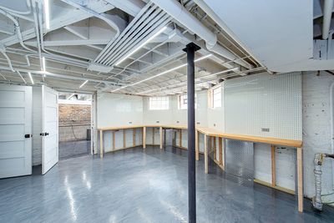
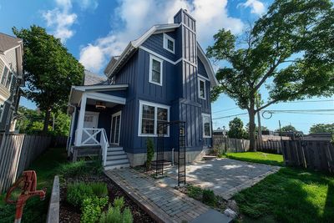

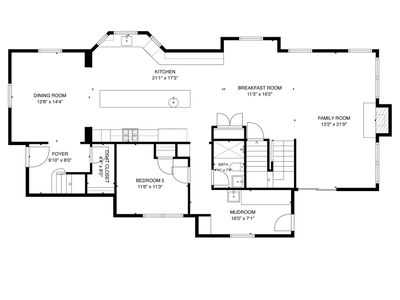
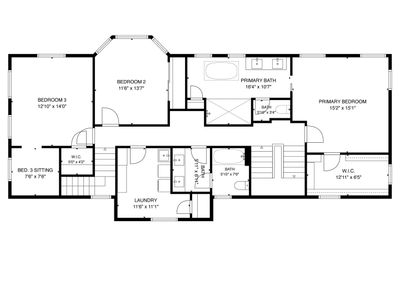
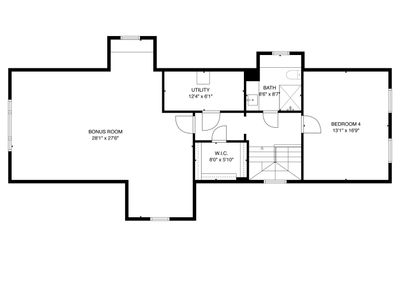
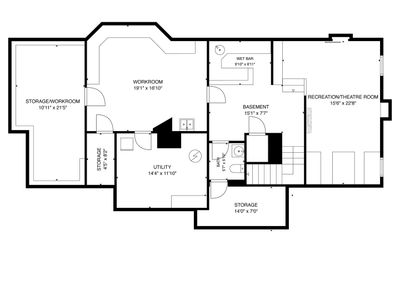
Exceptional in-town living awaits at 205 W Cook Ave, a beautifully reimagined farmhouse just one block from the heart of downtown Libertyville. Town activities such as the farmers market and Libertyville days are a block away; as are restaurants and the Metra train. Completely renovated in 2018 while thoughtfully preserving many of the home's original architectural details, this remarkable 5-bedroom, 4.1-bath residence seamlessly blends original character with finishes expected in today's luxury homes. Classic farmhouse architecture and an expansive front porch create an unforgettable first impression. Inside, abundant natural light, hardwood floors and beautifully proportioned spaces set an elegant yet welcoming tone. The welcoming dining room leads to the stunning kitchen showcasing an oversized island, numerous custom cabinet features, dedicated coffee station and pantry with restored doors and latch. The inviting family room is anchored by a fireplace and provides access to the back deck and yard. A main floor bedroom and full bath provide flexibility for guests or office needs. Front and rear staircases add to the home's distinctive character and functionality. Upstairs, the primary suite offers a professionally built walk-in closet and luxurious spa-inspired bath. Two additional bedrooms, one with a separate seating room, and the conveniently located second-floor laundry make daily living a breeze. The finished third level provides wonderful flexibility with an additional bedroom, full bath and bonus room. The lower level is anything but ordinary. A one-of-a-kind speakeasy style bar, dedicated home theater, workroom, and additional storage rooms complete this level. Outside, a brick patio overlooks the fenced backyard with raised garden bed, offering a private setting. A truly extraordinary home in a prime location.
— the listing agent’s description
The home
5 beds
4.5 baths
3,880 sqft
Built in 1905
0.24-acre lot
4-car garage
Detached Single
Farmhouse
What it’ll cost
$464 / sqft
$20,827 taxes / yr
No HOA
2 days on dwello
Estimated monthly payment
$11,826/mo
Principal & interest$9,565
Property taxes$1,736
Homeowners insurance$525
Get pre-qualified →Connect with a licensed lender in the dwello network.
Estimate only — not a loan offer. Example rate; taxes and insurance estimated; your actual rate, payment, taxes, and insurance will vary. dwello is not a lender. Equal Housing Opportunity.
Tour it with a real dwello agent
The agent who meets you here is an actual dwello Home Group team member who knows these streets — not a stranger who bought your name from a portal. You get straight answers on the spot, and the same person stays with you through closing.
On our team, vettedYour info is never soldWith you through closing
Tour this home
In person, on your schedule — a dwello agent meets you there.
WED
Jun 3
THU
Jun 4
FRI
Jun 5
SAT
Jun 6
11:00 am
Schedule a tour
2 days on dwello
Price history
Listed for sale
Aug 14, 2026
$1,799,000
Earlier records
Listed
May 1, 2026
$1,999,950
Listed
Feb 23, 2026
$2,290,000
From MLS records — independently verify.
Property taxes
2025
Annual tax bill (MLS)
From county records — verify with the assessor.
Features
Central AirZonedNatural GasForced AirSep Heating Systems - 2+CedarPublic SewerAsphaltGarage Door Opener
Schools
Elementary — Butterfield School
Middle — Highland Middle School
High — Libertyville High School
Assigned schools per the listing — always verify enrollment + boundaries with the district.
Neighborhood
Loading map…
Nearby places via OpenStreetMap — approximate; verify what matters to you. Map © Mapbox © OpenStreetMap.
MLS listing data
Listed by Andra O'Neill · @properties Christie's International Real Estate
Listing last updated Aug 14, 2026 · data refreshed from the MLS Aug 14, 2026, 2:41 PM CT
Based on information submitted to the MLS GRID as of Aug 14, 2026, 2:41 PM CT. Listing data © MRED LLC, distributed by MLS GRID — deemed reliable but not guaranteed; independently verify. Anything shown below this point is not MLS listing data.
See it in personA real dwello agent on our team — never a sold lead.
Schedule a tour
Message
No pressure — reach out whenever you’re ready.
Similar homes nearby
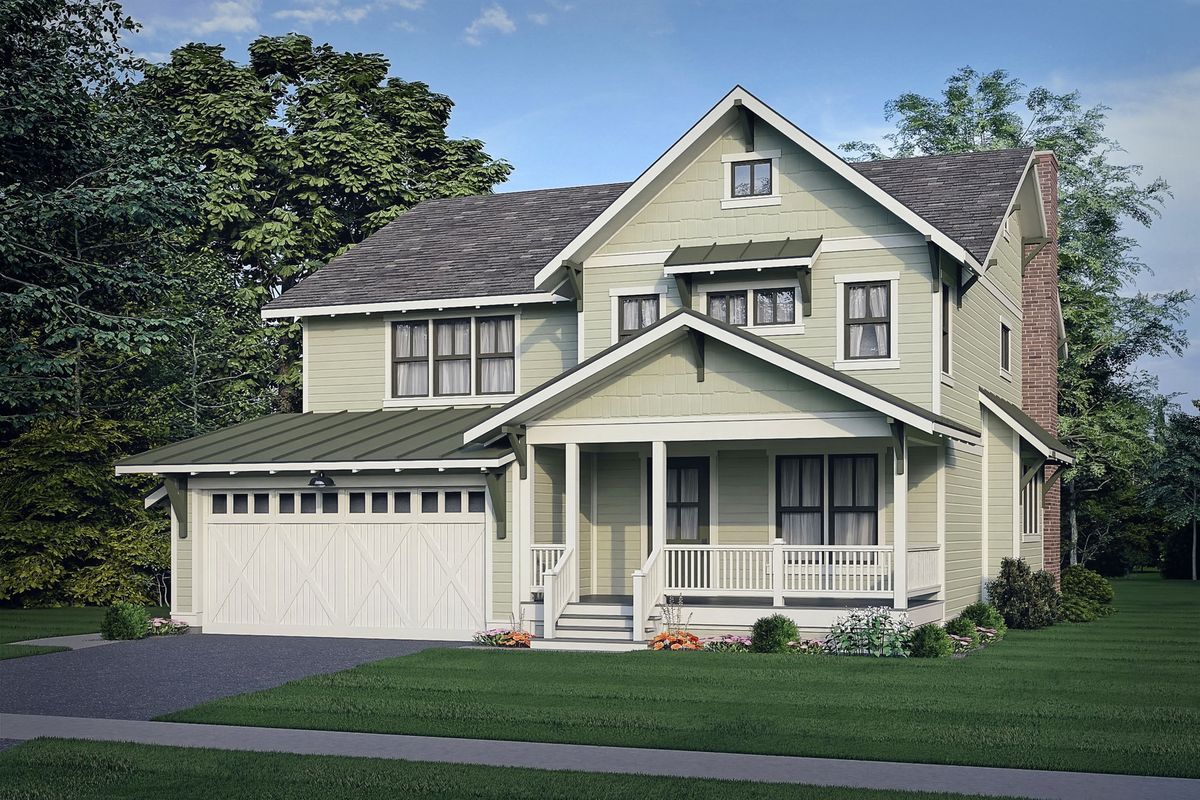
$1,799,000Active
4 bd · 2.5 ba · 3,538 sqft
422 Ames Street
Libertyville, IL
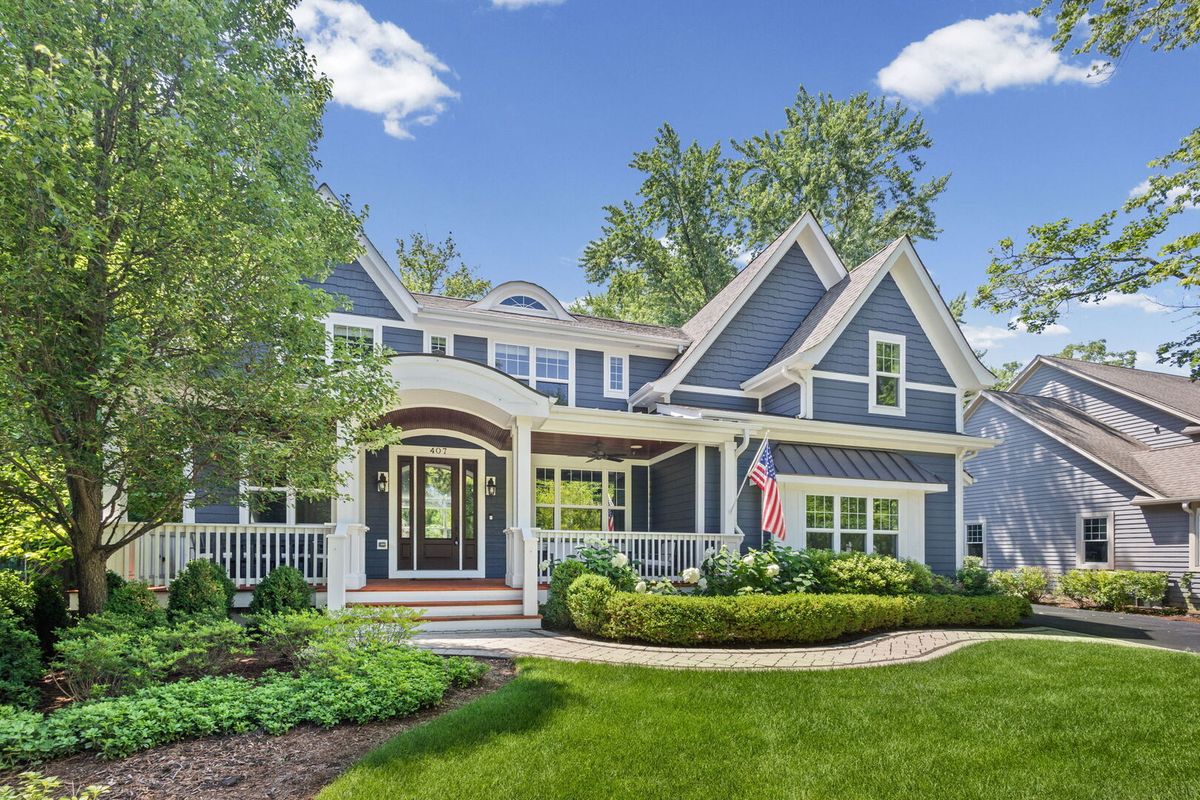
$1,799,000Active
4 bd · 4.5 ba · 4,195 sqft
407 Lake Street
Libertyville, IL
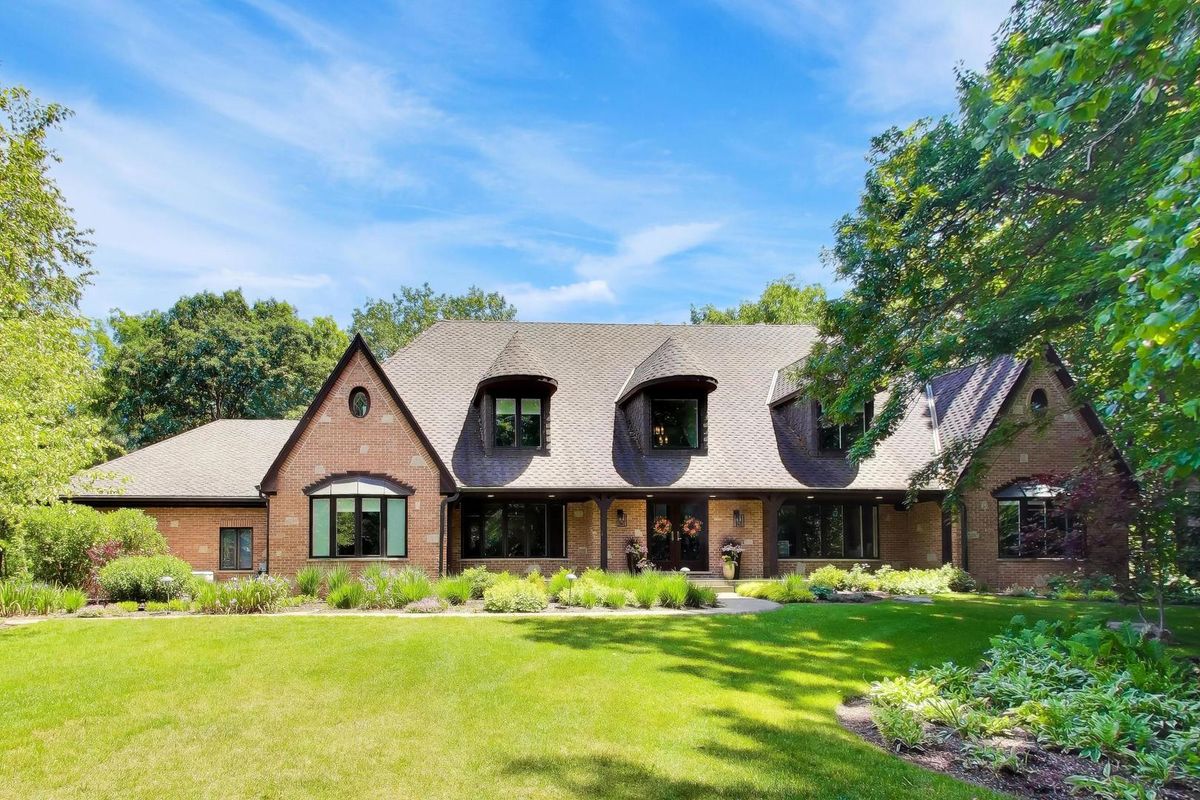
$1,695,000Active
4 bd · 4.5 ba · 5,747 sqft
25291 N Saint Marys Road
Libertyville, IL
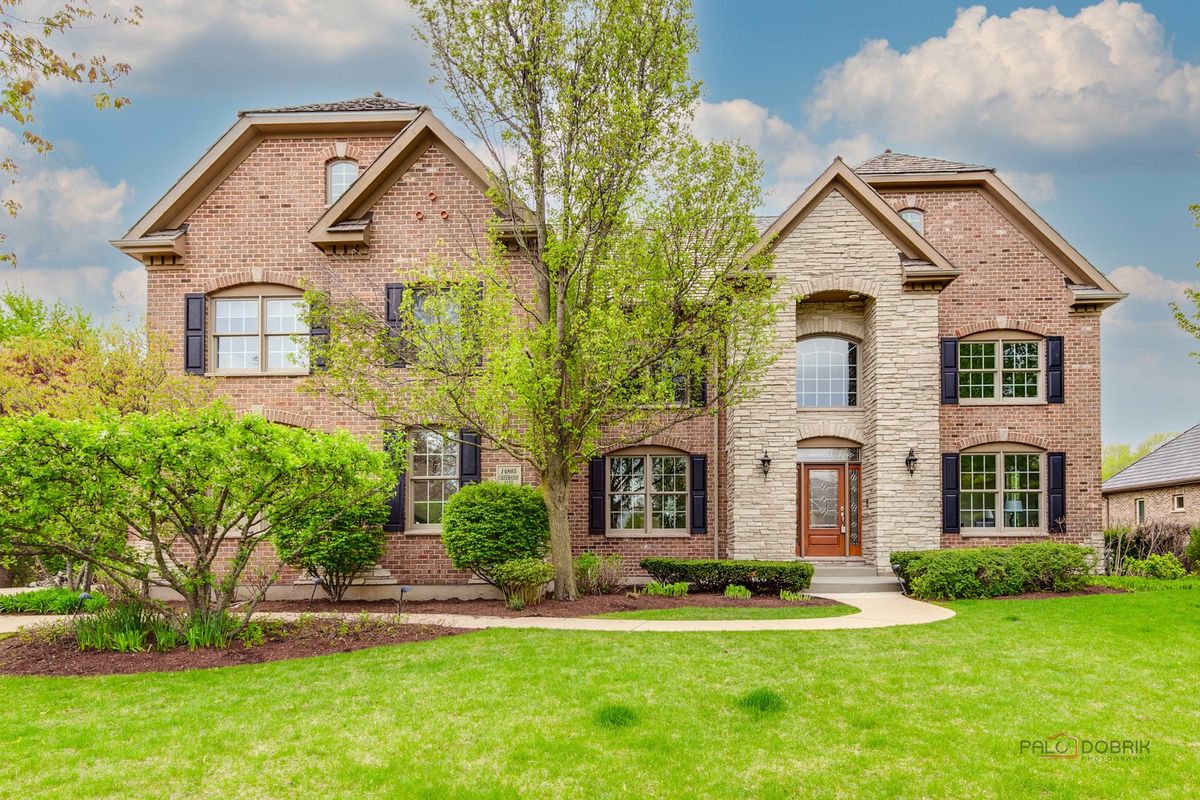
$1,399,900Active
5 bd · 5 ba · 4,249 sqft
14805 Creekside Path
Libertyville, IL