New construction
View all 9 photos
Detached Single · Libertyville, IL
$1,799,000
4 beds · 2.5 baths · 3,538 sqft
422 Ames Street, Libertyville, IL, 60048
A brick-and-mortar place to make your own — room to make it home.
Active
What’s special
New constructionCentral air2-car garageIn-unit laundry
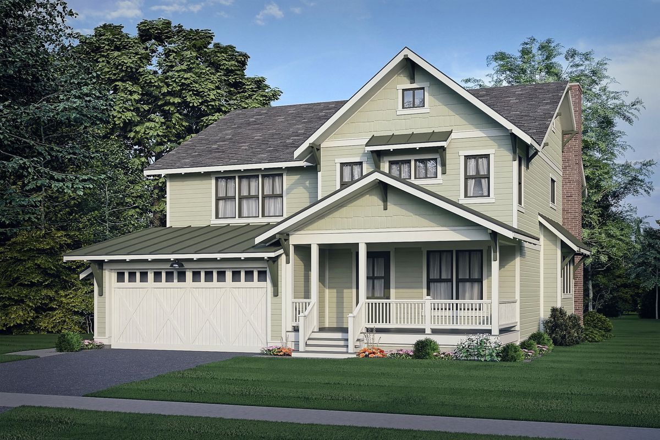
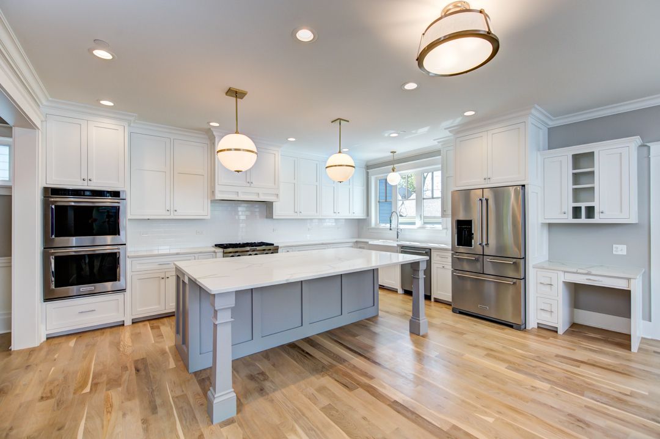
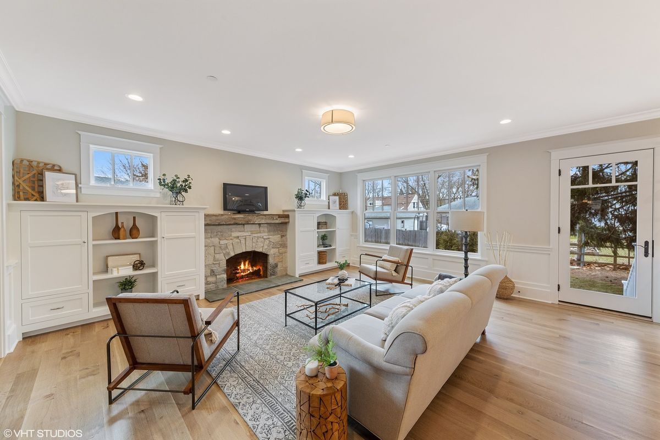
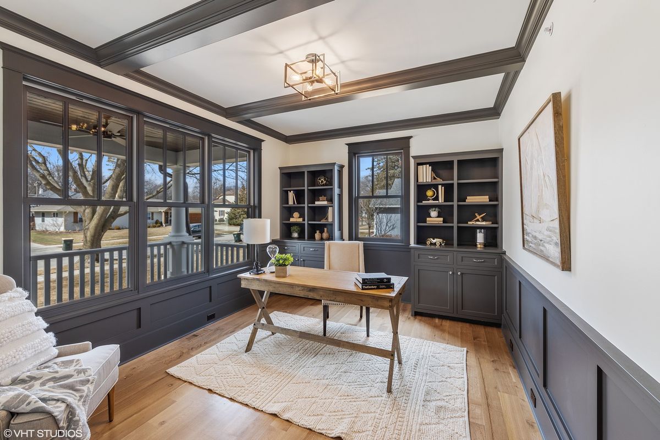
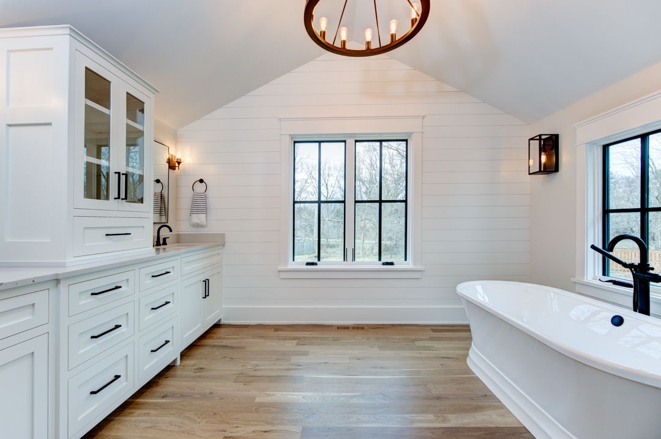
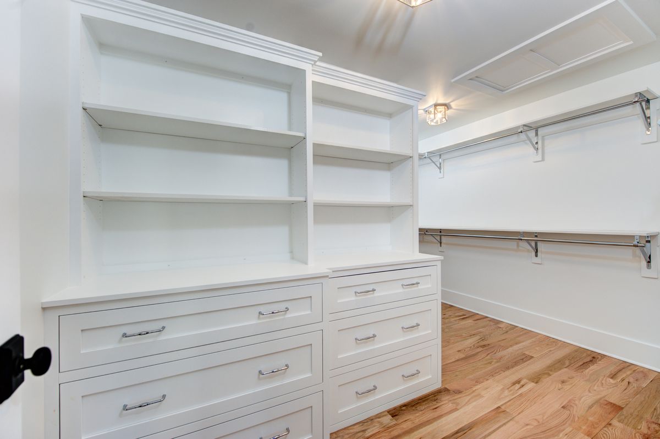
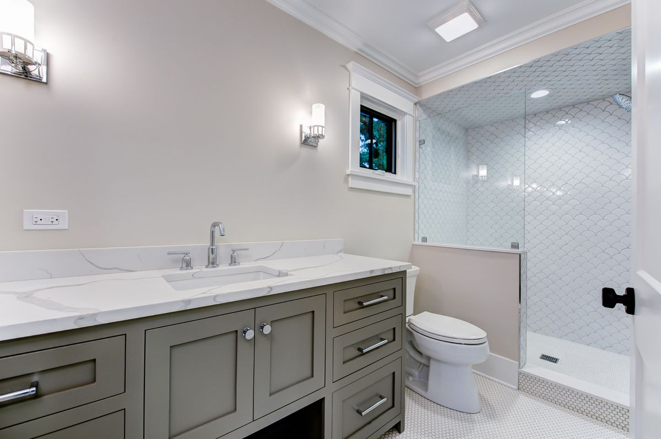
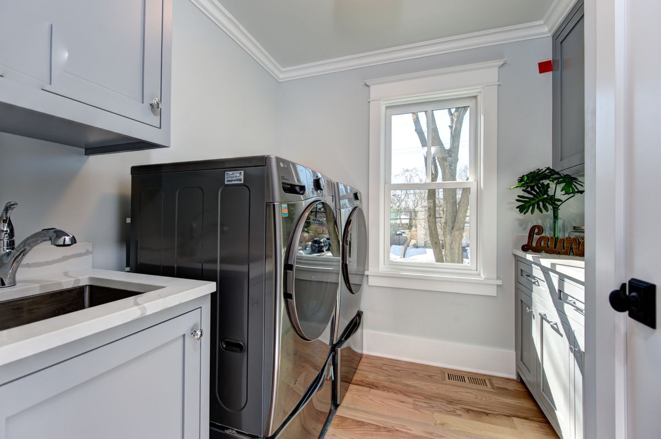
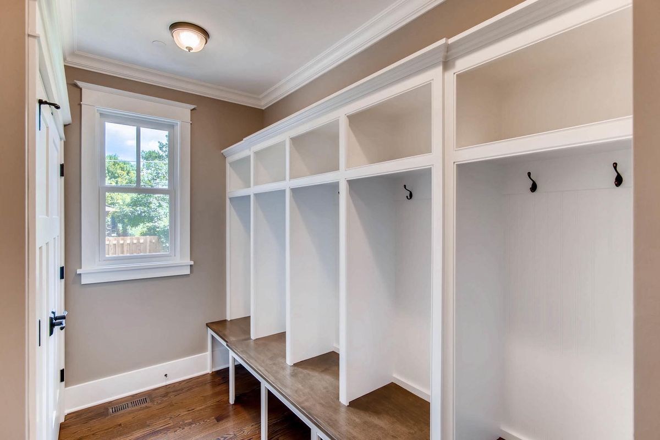
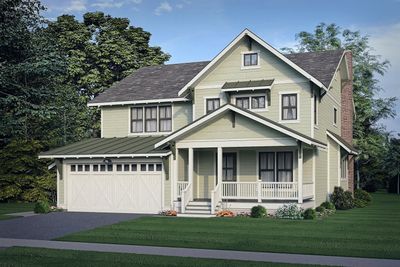
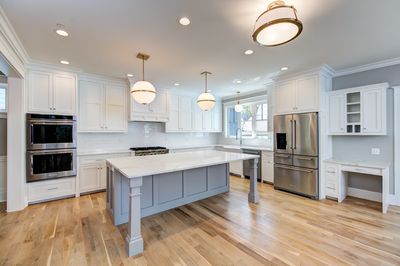
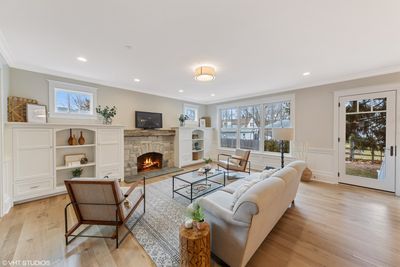
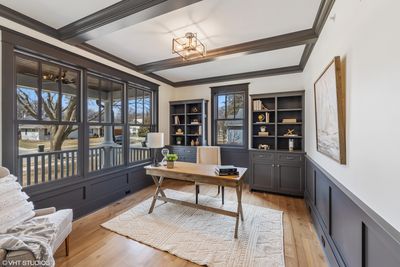
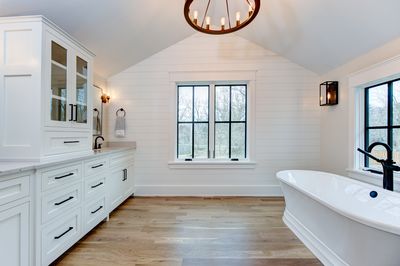
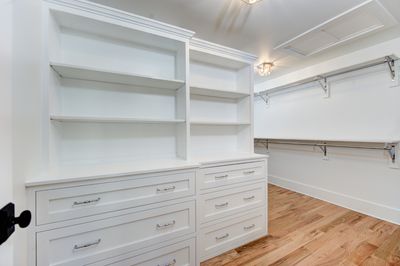
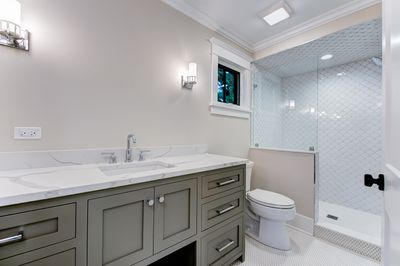
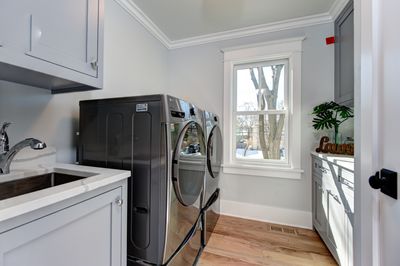
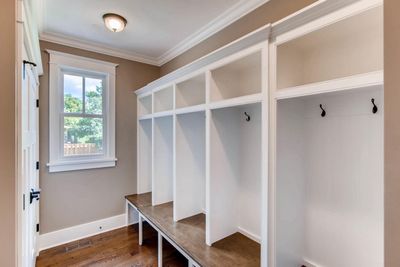
Proposed new construction - Exceptional custom home, Great location, Fabulous schools! Experienced company building in Libertyville for over 40 years! Desirable street just steps to downtown and schools. Thoughtfully designed open floor plan perfect for entertaining or family gatherings. Quality features include 10' deep front porch with option to screen in, hardwood floors on first floor, beautiful millwork, gorgeous custom-made Lazzaretto cabinetry, Difiniti quartz countertops, KitchenAid stainless steel appliances and walk in pantry. Conveniences include separate office with custom built-ins, plus mudroom with closet and cubbies. Appreciate convenient second floor laundry. Glorious master suite with large separate shower, freestanding tub and dual vanities. Bedroom two with private bath. Bedrooms three and four share a J&J bath. Extra deep, 2 car heated, attached garage. Optional finished basement. Meet with our architect to make plan changes and design your dream home, plus choose all finishes! Floor plan will accommodate a first floor master suite. Your custom home awaits! Lot is 60'x130' - same size lot as 306 Ames and 338 Ames built by same builder. Photos reflect builder's past custom home projects; not the subject property.
— the listing agent’s description
The home
4 beds
2.5 baths
3,538 sqft
Built in 2026
0.18-acre lot
2-car garage
Detached Single
Farmhouse
What it’ll cost
$508 / sqft
$5,967 taxes / yr
No HOA
7 days on dwello
Estimated monthly payment
$10,587/mo
Principal & interest$9,565
Property taxes$497
Homeowners insurance$525
Get pre-qualified →Connect with a licensed lender in the dwello network.
Estimate only — not a loan offer. Example rate; taxes and insurance estimated; your actual rate, payment, taxes, and insurance will vary. dwello is not a lender. Equal Housing Opportunity.
Tour it with a real dwello agent
The agent who meets you here is an actual dwello Home Group team member who knows these streets — not a stranger who bought your name from a portal. You get straight answers on the spot, and the same person stays with you through closing.
On our team, vettedYour info is never soldWith you through closing
Tour this home
In person, on your schedule — a dwello agent meets you there.
WED
Jun 3
THU
Jun 4
FRI
Jun 5
SAT
Jun 6
11:00 am
Schedule a tour
7 days on dwello
Price history
Listed for sale
May 4, 2026
$1,799,000
Earlier records
Sold
Dec 22, 2025
$275,000
Sold
Jun 3, 2024
$255,000
From MLS records — independently verify.
Property taxes
2025
Annual tax bill (MLS)
From county records — verify with the assessor.
Features
Central AirNatural GasForced AirFiber CementPublic SewerAsphaltGarage Door Opener
Schools
Elementary — Rockland Elementary School
Middle — Highland Middle School
High — Libertyville High School
Assigned schools per the listing — always verify enrollment + boundaries with the district.
Neighborhood
Loading map…
Nearby places via OpenStreetMap — approximate; verify what matters to you. Map © Mapbox © OpenStreetMap.
MLS listing data
Listed by Deborah Vicini · 4 Sale Realty Advantage LLC
Listing last updated May 10, 2026 · data refreshed from the MLS Jun 17, 2026, 6:16 PM CT
Based on information submitted to the MLS GRID as of Jun 17, 2026, 6:16 PM CT. Listing data © MRED LLC, distributed by MLS GRID — deemed reliable but not guaranteed; independently verify. Anything shown below this point is not MLS listing data.
See it in personA real dwello agent on our team — never a sold lead.
Schedule a tour
Message
No pressure — reach out whenever you’re ready.
Similar homes nearby
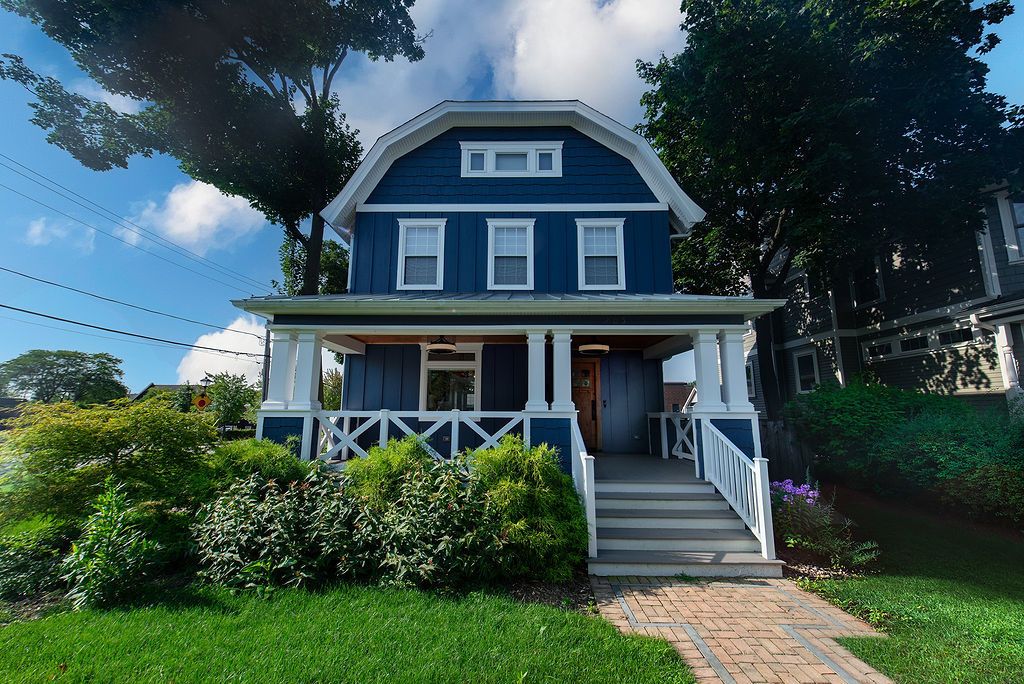
$1,799,000Active
5 bd · 4.5 ba · 3,880 sqft
205 W Cook Avenue
Libertyville, IL
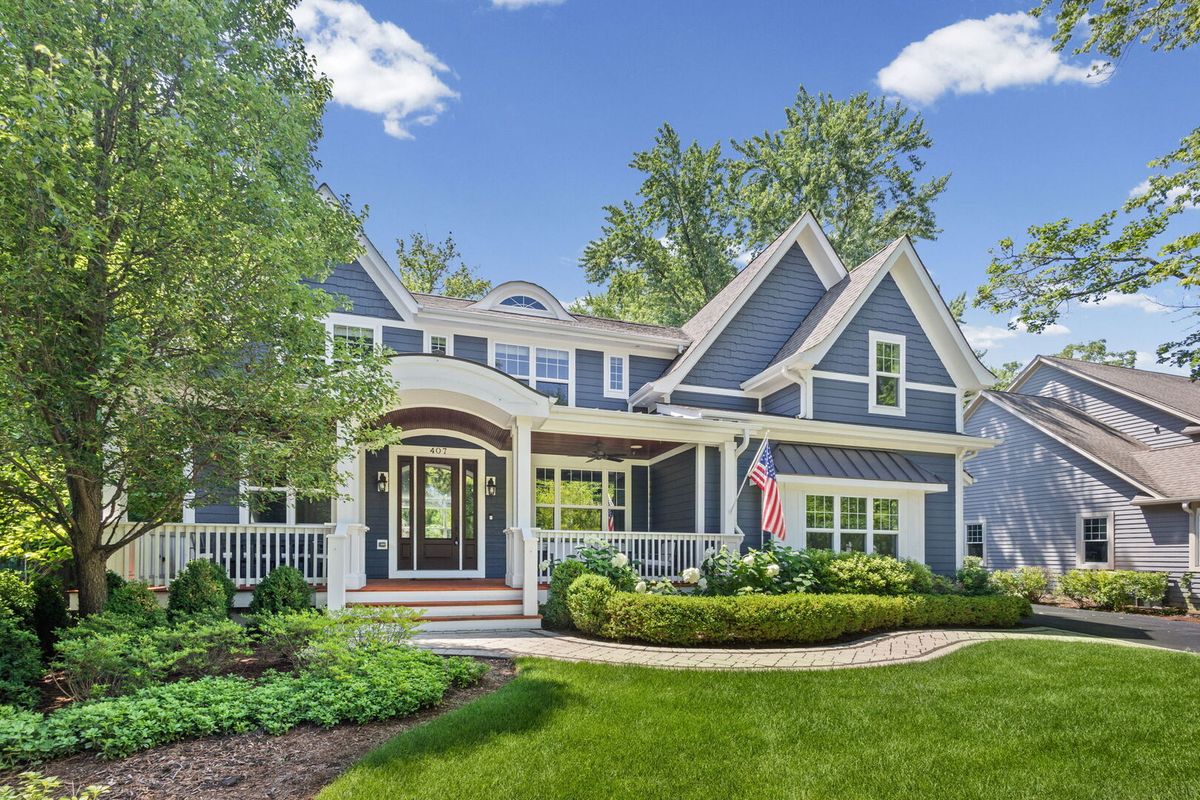
$1,799,000Active
4 bd · 4.5 ba · 4,195 sqft
407 Lake Street
Libertyville, IL
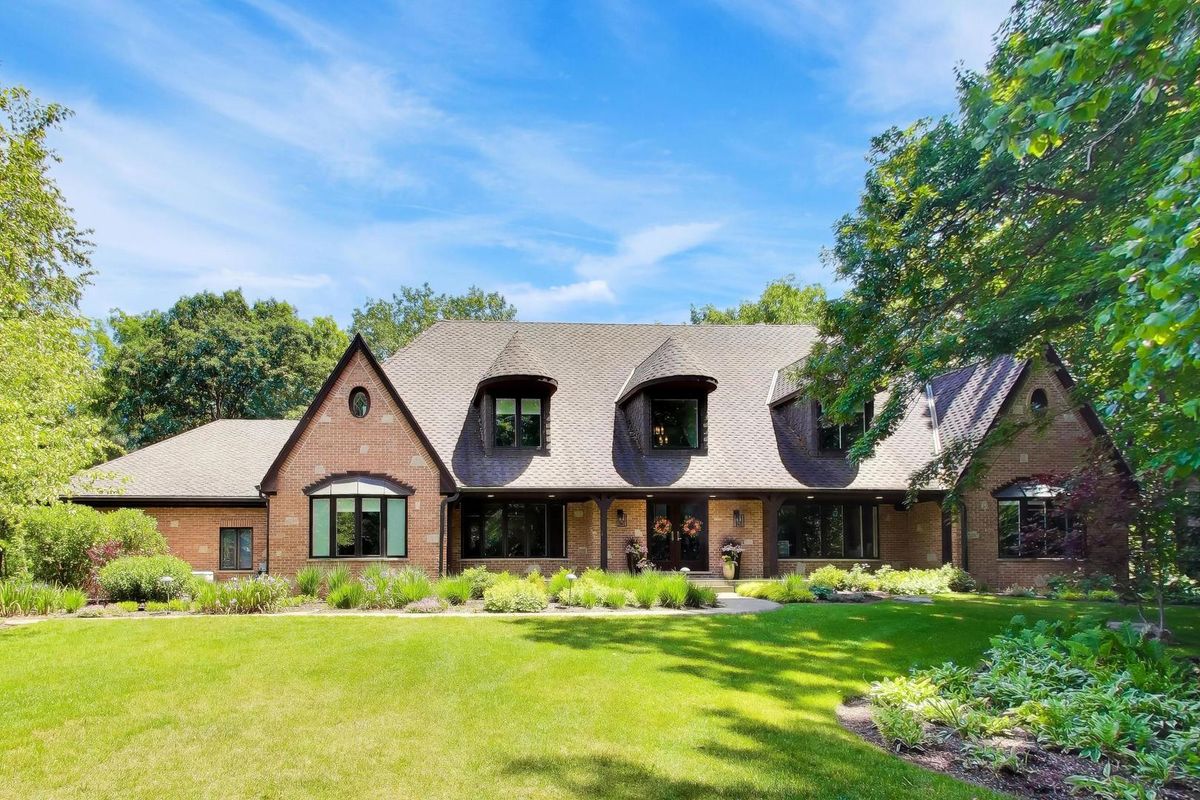
$1,695,000Active
4 bd · 4.5 ba · 5,747 sqft
25291 N Saint Marys Road
Libertyville, IL
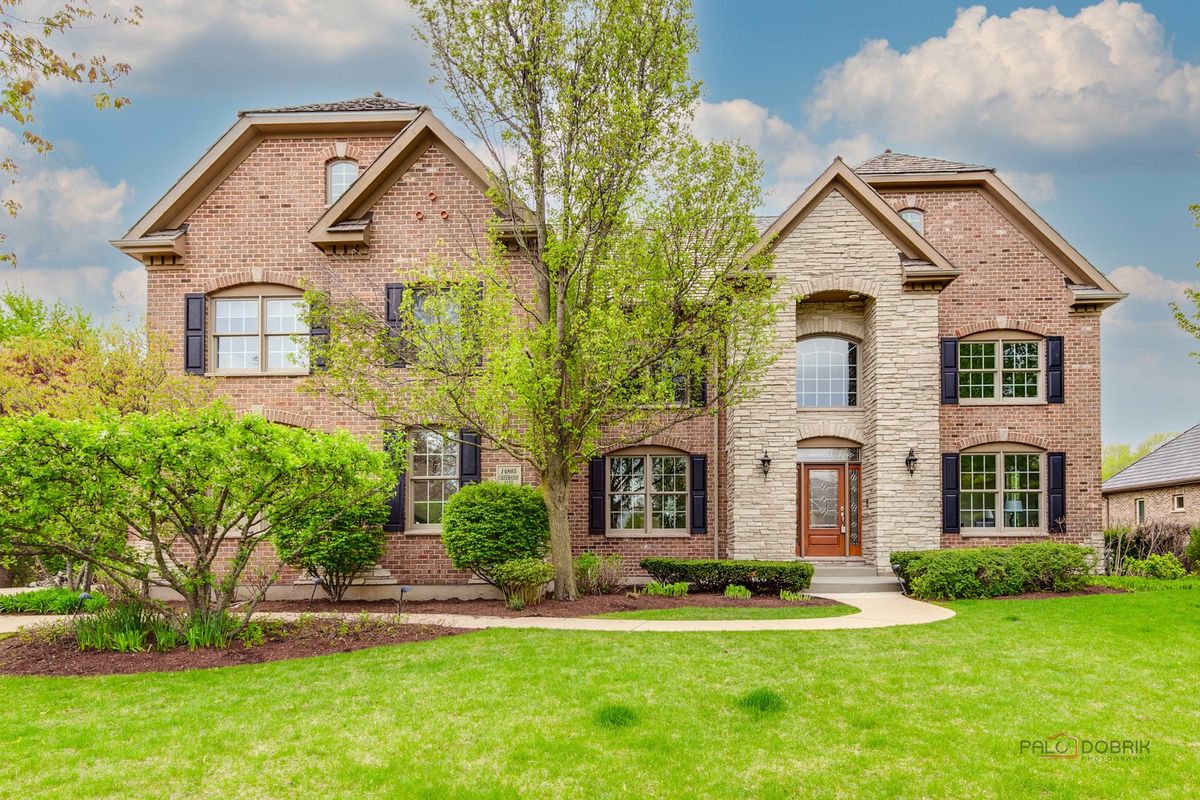
$1,399,900Active
5 bd · 5 ba · 4,249 sqft
14805 Creekside Path
Libertyville, IL