View all 1 photos
Detached Single · Naperville, IL
$949,900
4 beds · 3.5 baths · 3,164 sqft
23741 Deer Chase Lane, Naperville, IL, 60564
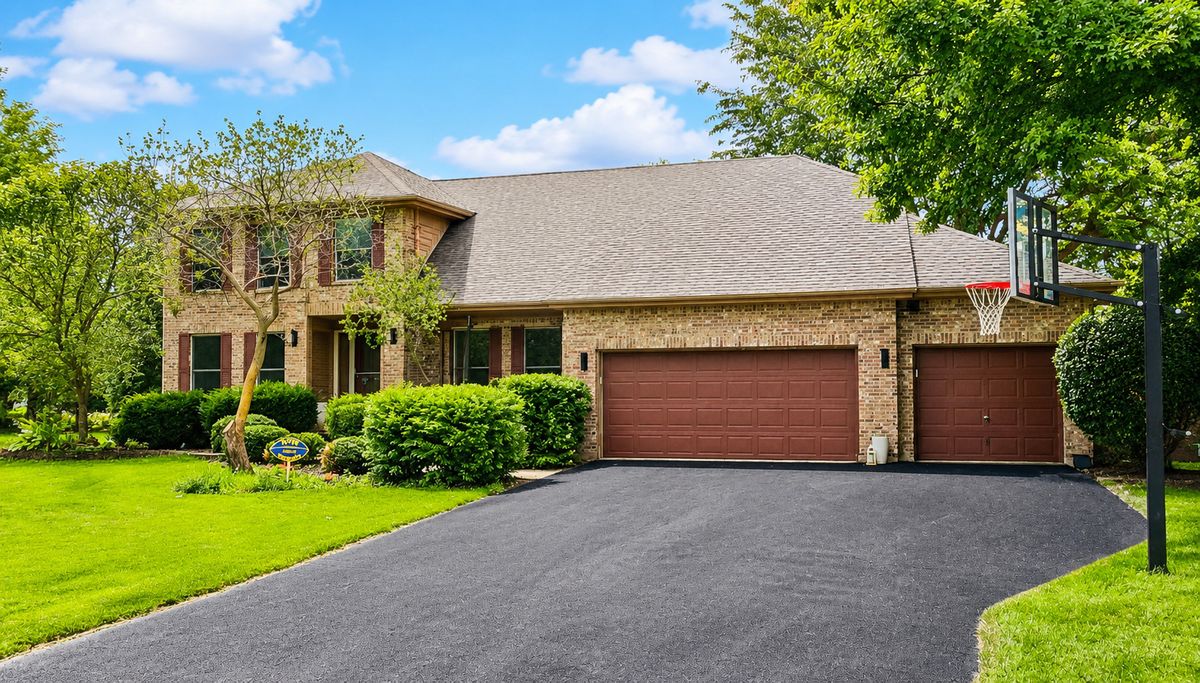
A brick-and-mortar place to make your own — room to make it home.
Active
What’s special
Central air3-car garage0.80-acre lotIn-unit laundry
Rarely Does A Property Like This Become Available! Set On An Extraordinary 0.8-Acre Lot In One Of The Area's Most Desirable Locations, This Home Offers An Exceptional Combination Of Privacy, Quality, And Resort-Style Living. Located In An Unincorporated Area, You'll Enjoy The Added Benefit Of Lower Property Taxes While Remaining Just Minutes From Parks, Forest Preserves, Golf Courses, Shopping, Dining, And Entertainment. The Backyard Is Truly One Of A Kind, Backing To A Picturesque Pond Stocked With Fish And Surrounded By Mature Trees, Creating A Peaceful Setting That Feels Like Your Own Private Retreat. Designed For Entertaining And Everyday Enjoyment, The Outdoor Oasis Features A 20' X 40' Heated Saltwater Inground Pool And Diving Board With Over $30,000 In Recent Updates, Including A Newer Automatic Cover And Liner. Premium Bullfrog Hot Tub (15k). A Spacious Two-Tier Composite Deck, Massive Paver Patio, Fire Pit, Irrigation System, And Stunning Landscape Uplighting That Beautifully Showcases Both The Home And Grounds After Sunset. Inside, A Dramatic Two-Story Foyer Welcomes You Into The Formal Living And Dining Rooms With Hardwood Floors And Crown Moldings. The Spacious Kitchen, Breakfast Area, Family Room, And First-Floor Office All Capture Breathtaking Views Of The Backyard And Pond Stocked With Fish! The Kitchen Opens Seamlessly To The Impressive Family Room Featuring Soaring Vaulted Ceilings, Newer Skylights, Plush Newer Carpeting, And A Dramatic Floor-To-Ceiling Brick Fireplace With An Oversized Firebox. The First-Floor Laundry And Mudroom Include Newer Luxury Vinyl Plank Flooring, A Utility Sink, And Convenient Access To The 3 Car Garage With Tons Of Shelving. The Eat-In Kitchen Boasts Granite, Stainless, Tiled Backsplash, And A Breakfast Bar. Most Kitchen Appliances, Including The Washer And Dryer, Have Been Updated Within The Past Few Years. Upstairs, The Spacious Primary Suite Offers Tray Ceilings, Dual Walk-In Closets, A Generous En Suite Bath, And Serene Backyard Views, While Three Additional Bedrooms Provide Generous Space And Ample Closet Storage. The Deep-Pour English Basement Offers An Additional 1,640 Sq Ft Of Bliss With 9-Foot Ceilings, A Full Updated Bath, Abundant Natural Light, Fully Equipped Custom Bar, Pool Table, Exercise Room, Media Room, And Plenty Of Storage. Additional Updates Include Newly Installed Solar Panels (Coming Soon) For Long-Term Energy Savings, A Newer Water Softener System, An Attic Fan, And Two Backup Batteries on Pumps For Added Peace Of Mind. New Roof 2024, AC 2025. Located Within Highly Acclaimed Indian Prairie School District 204, Including Neuqua Valley High School, This Exceptional Property Offers A Rare Opportunity To Own A Home With An Incredible Setting, Lower Taxes, And A Lifestyle Few Properties Can Match.
— the listing agent’s description
The home
4 beds
3.5 baths
3,164 sqft
Built in 1996
0.80-acre lot
3-car garage
Detached Single
Traditional
What it’ll cost
$300 / sqft
$13,641 taxes / yr
$875/mo HOA
2 days on dwello
Estimated monthly payment
$7,340/mo
Principal & interest$5,051
Property taxes$1,137
Homeowners insurance$277
HOA dues$875
Get pre-qualified →Connect with a licensed lender in the dwello network.
Estimate only — not a loan offer. Example rate; taxes, HOA dues, insurance estimated; your actual rate, payment, taxes, and insurance will vary. dwello is not a lender. Equal Housing Opportunity.
Tour it with a real dwello agent
The agent who meets you here is an actual dwello Home Group team member who knows these streets — not a stranger who bought your name from a portal. You get straight answers on the spot, and the same person stays with you through closing.
On our team, vettedYour info is never soldWith you through closing
Tour this home
In person, on your schedule — a dwello agent meets you there.
WED
Jun 3
THU
Jun 4
FRI
Jun 5
SAT
Jun 6
11:00 am
Schedule a tour
2 days on dwello
Price history
Listed for sale
Aug 13, 2026
$949,900
Property taxes
2025
Annual tax bill (MLS)
From county records — verify with the assessor.
Features
Central AirNatural GasForced AirBrickCedarSeptic TankStorm SewerAsphaltGarage Door Opener
Schools
Elementary — Kendall Elementary School
Middle — Crone Middle School
High — Neuqua Valley High School
Assigned schools per the listing — always verify enrollment + boundaries with the district.
Neighborhood
Loading map…
Nearby places via OpenStreetMap — approximate; verify what matters to you. Map © Mapbox © OpenStreetMap.
MLS listing data
Listed by Dean Bisconti · RE/MAX Professionals Select
Listing last updated Aug 14, 2026 · data refreshed from the MLS Aug 14, 2026, 3:31 PM CT
Based on information submitted to the MLS GRID as of Aug 14, 2026, 3:31 PM CT. Listing data © MRED LLC, distributed by MLS GRID — deemed reliable but not guaranteed; independently verify. Anything shown below this point is not MLS listing data.
See it in personA real dwello agent on our team — never a sold lead.
Schedule a tour
Message
No pressure — reach out whenever you’re ready.
Similar homes nearby
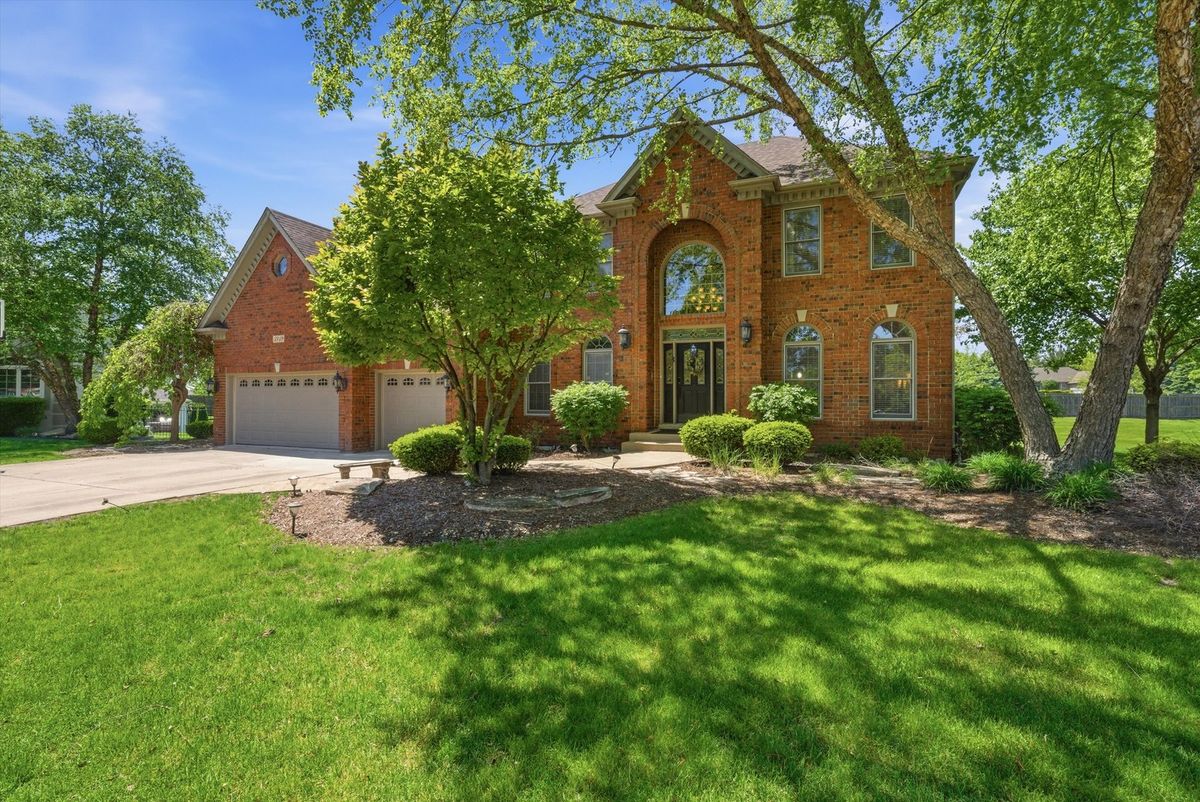
$949,900Active
4 bd · 3.5 ba · 3,628 sqft
3919 Callander Court
Naperville, IL
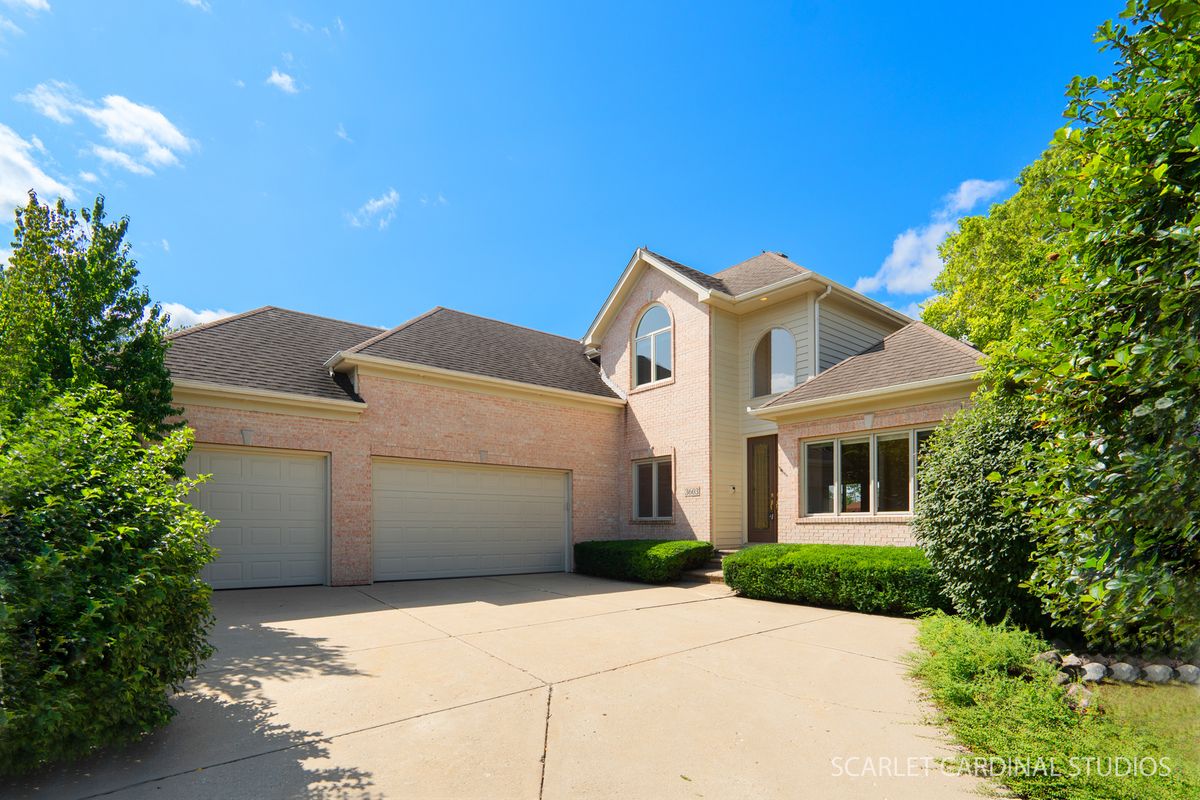
$949,900Active
4 bd · 4.5 ba · 2,749 sqft
3603 Scottsdale Circle
Naperville, IL
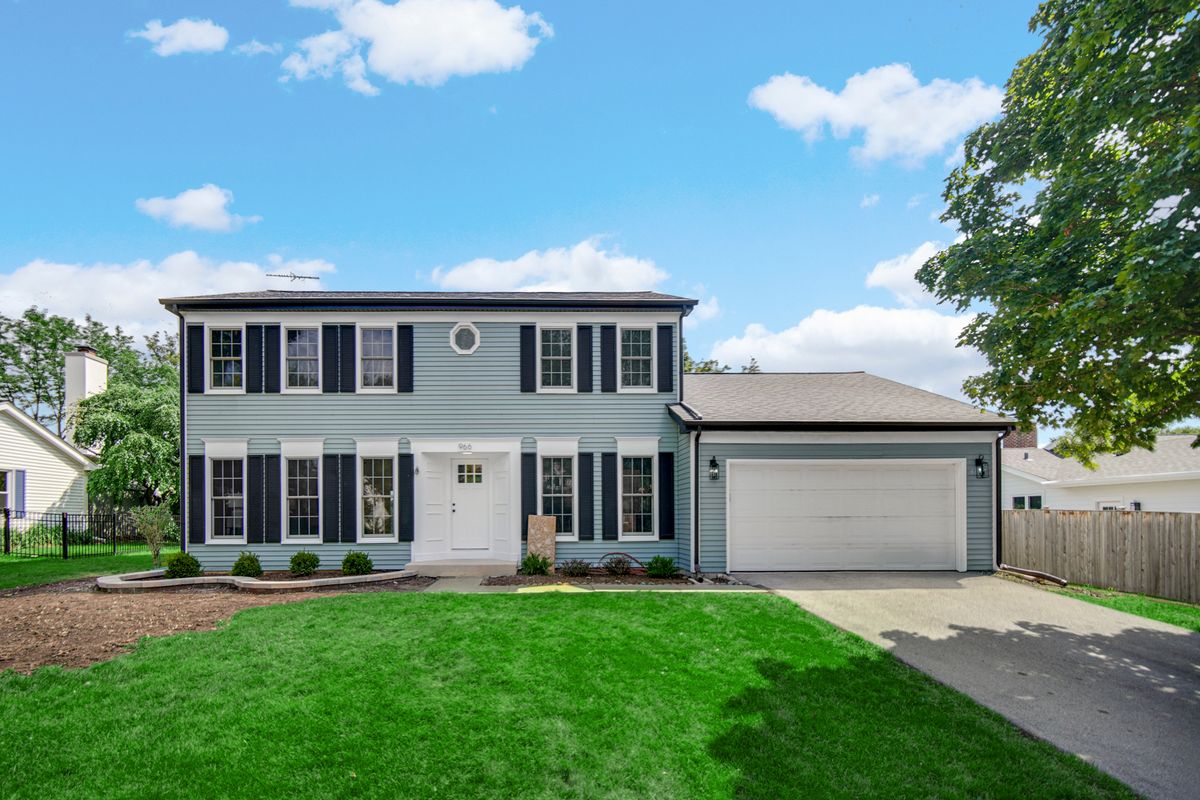
$950,000Active
5 bd · 2.5 ba · 2,493 sqft
966 W Bauer Road
Naperville, IL
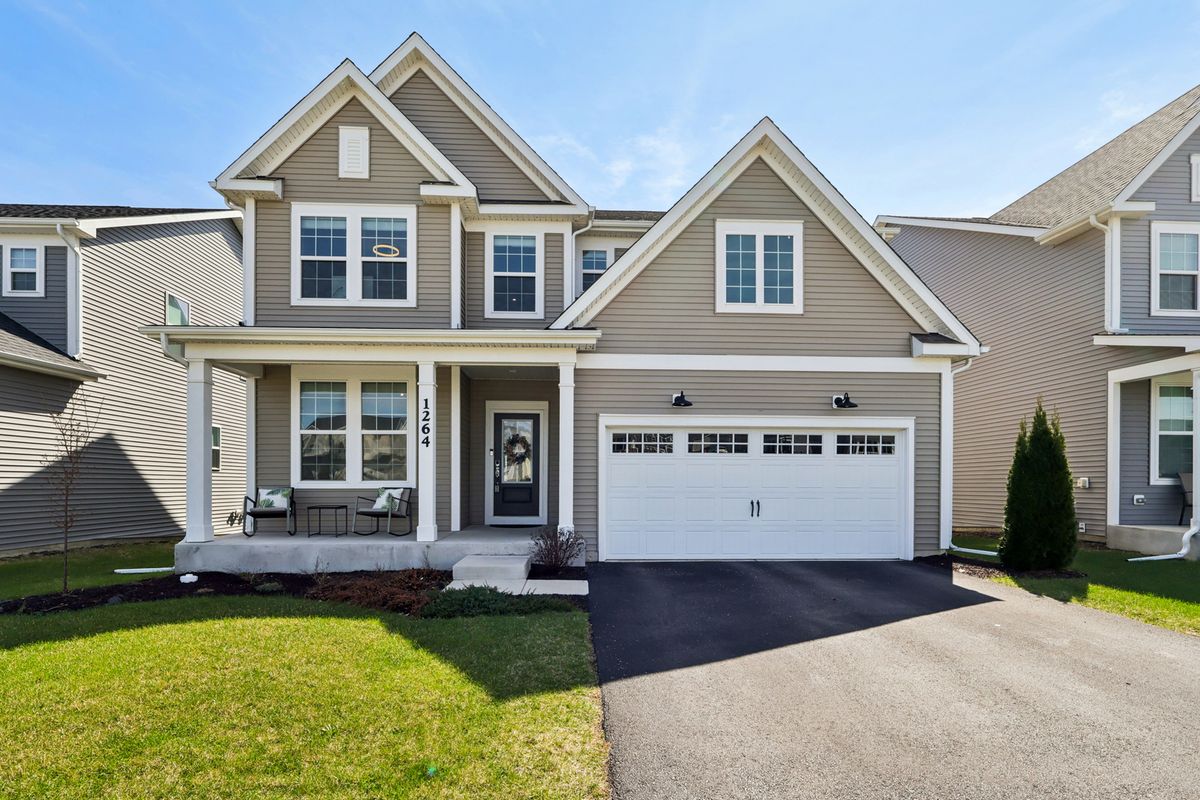
$950,000Active
5 bd · 3 ba · 3,291 sqft
1264 Snapper Road
Naperville, IL