View all 41 photos
Detached Single · Naperville, IL
$949,900
4 beds · 3.5 baths · 3,628 sqft
3919 Callander Court, Naperville, IL, 60564
A brick-and-mortar place to make your own — room to make it home.
Active
What’s special
Central air3-car garage0.32-acre lotIn-unit laundry
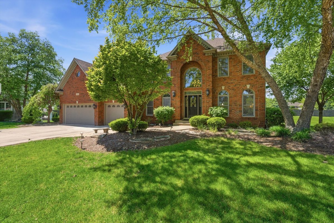
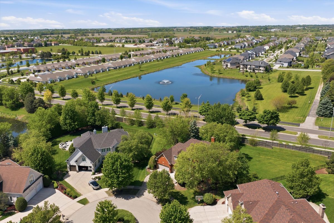
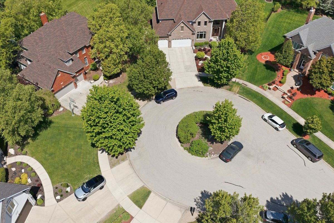
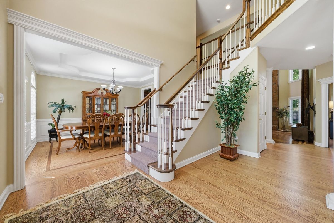
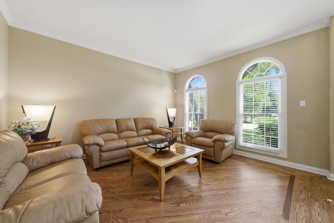
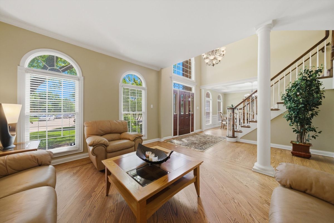
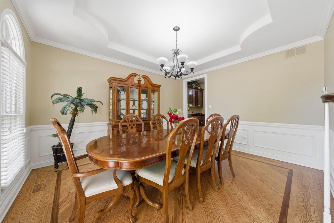
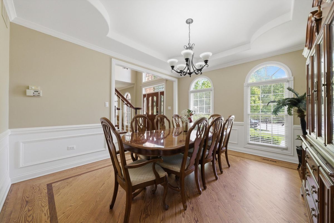
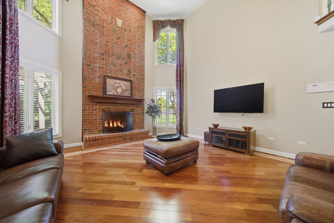
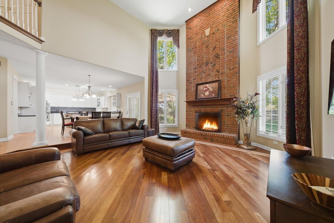
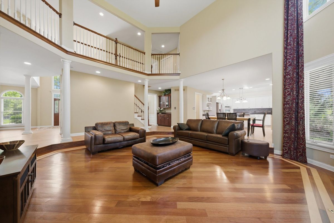
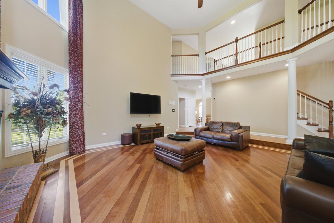
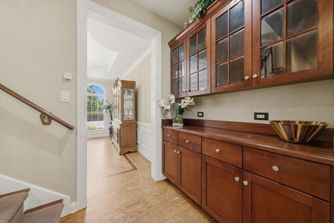
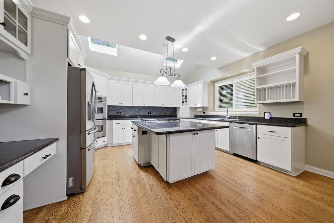
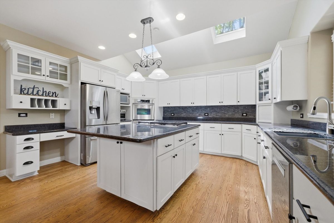
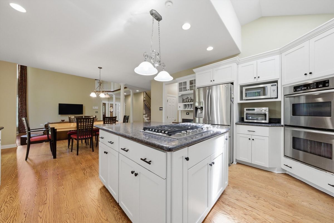
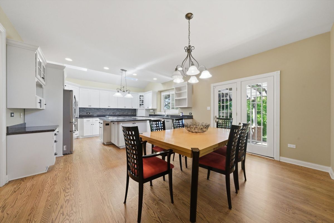
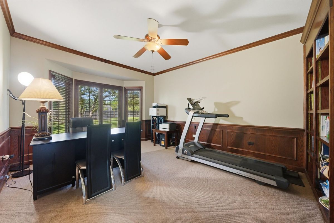
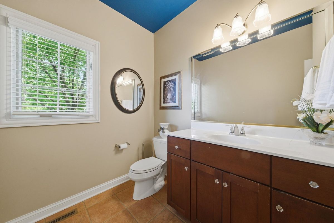
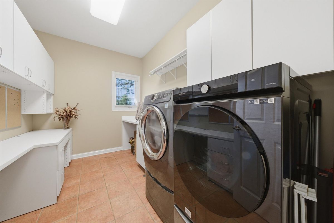
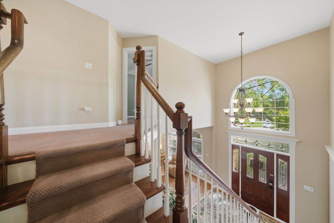
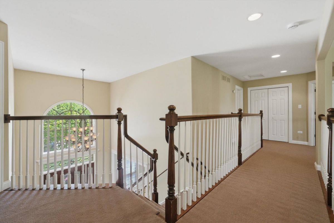
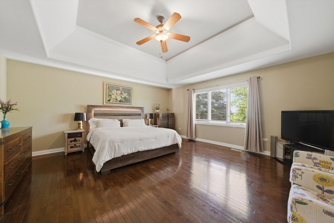
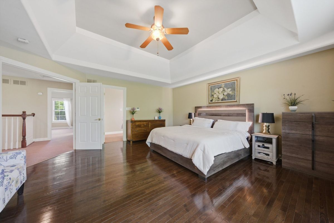
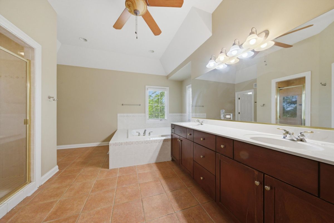
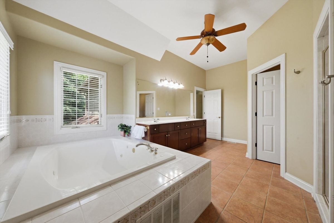
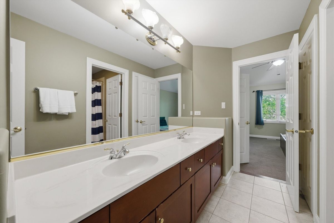
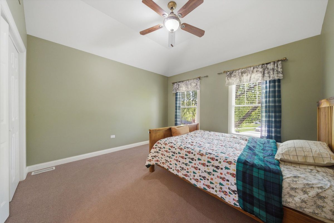
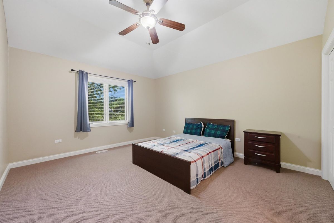
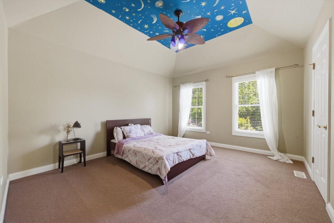
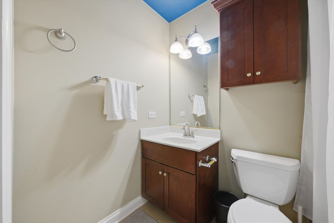
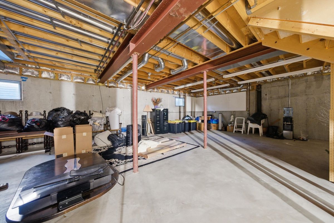
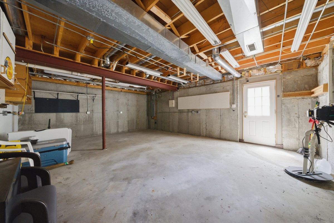
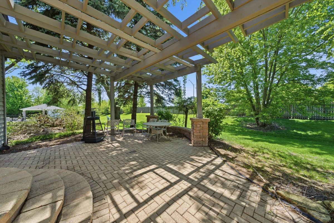
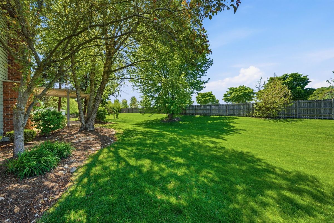
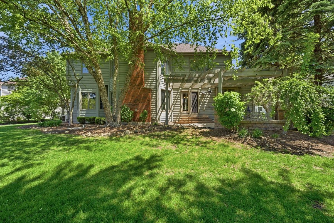
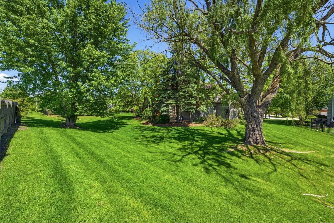
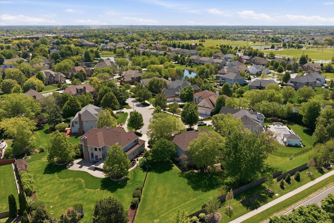
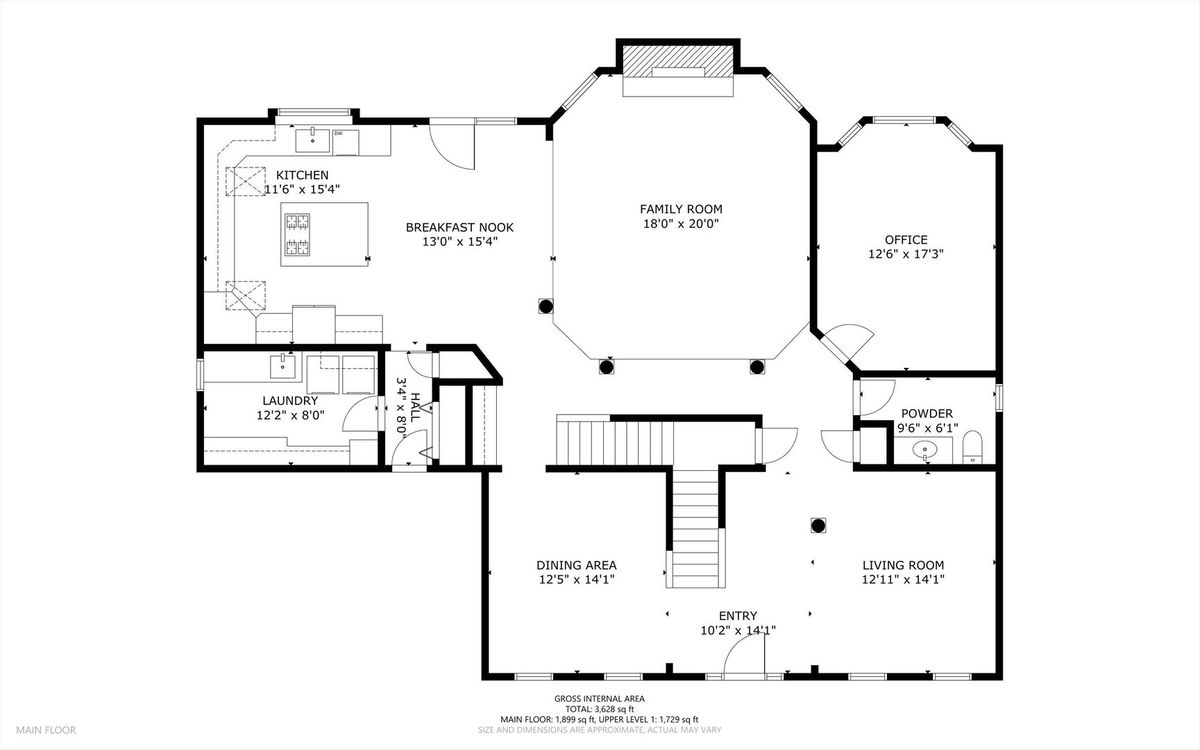
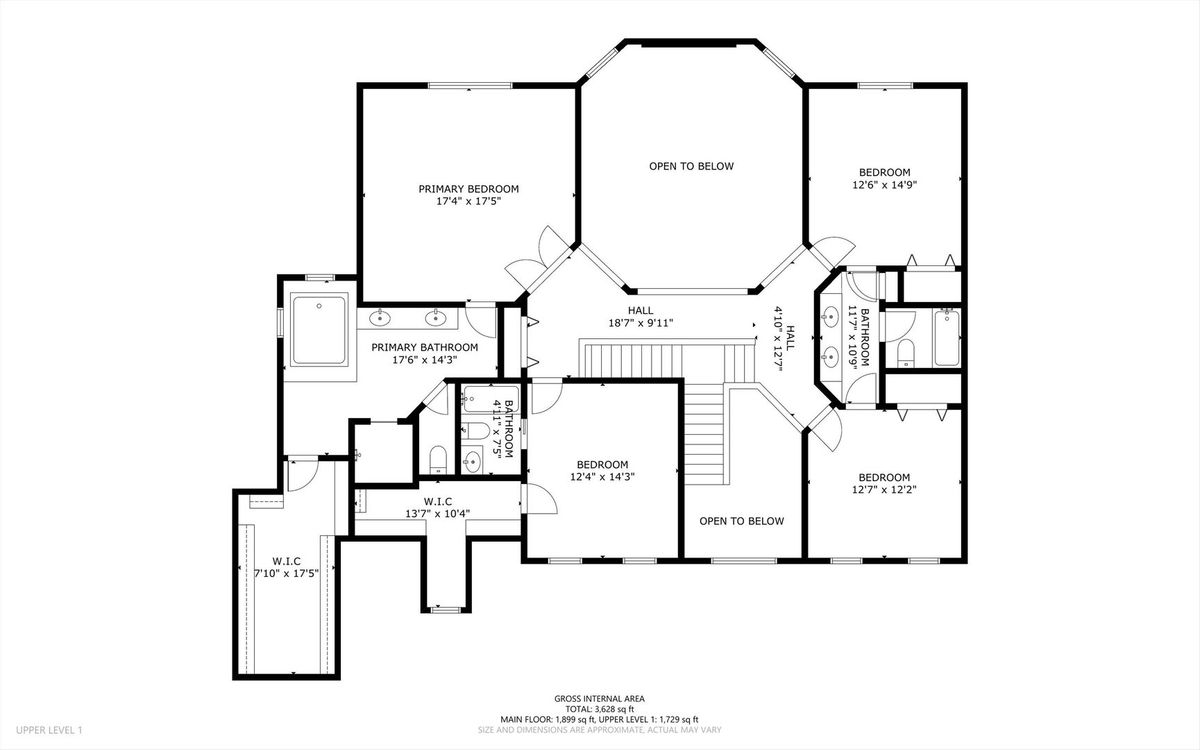
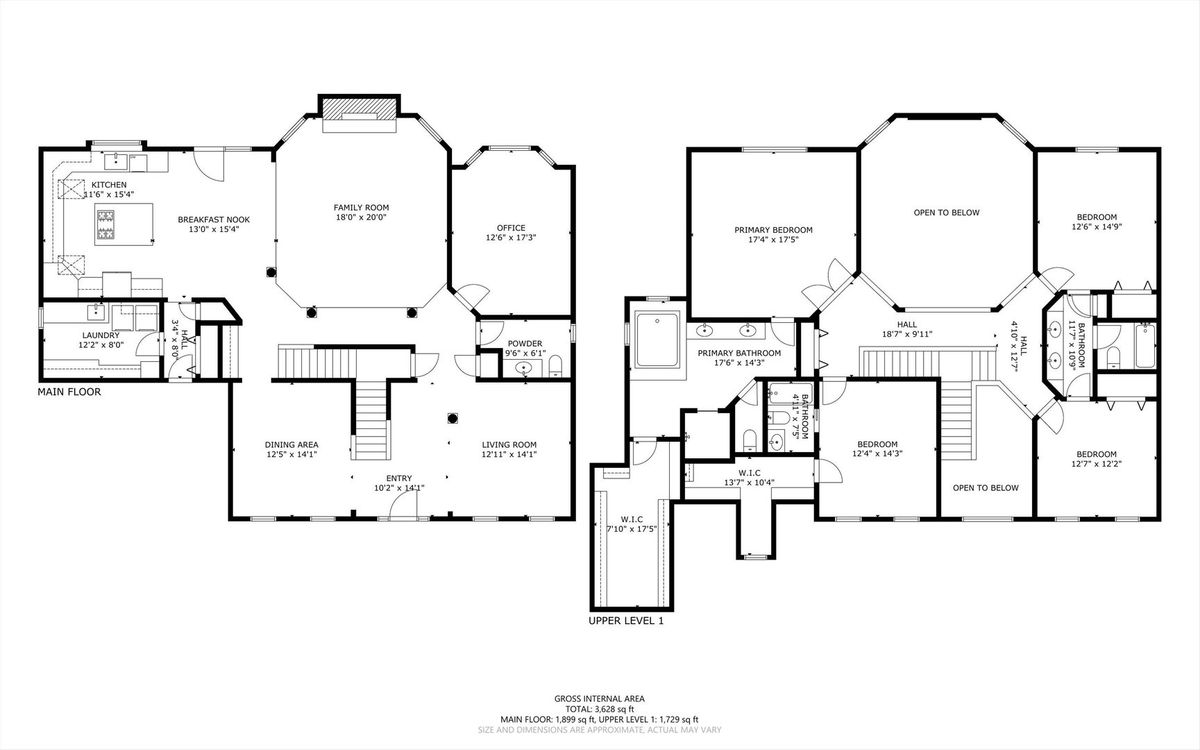
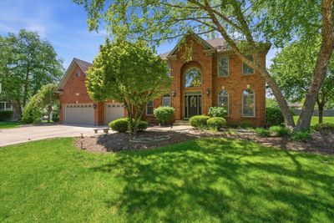
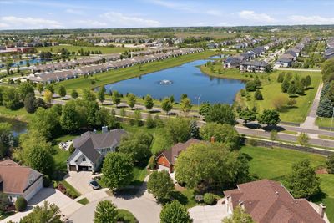
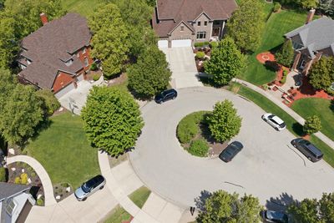
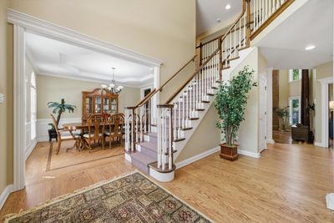
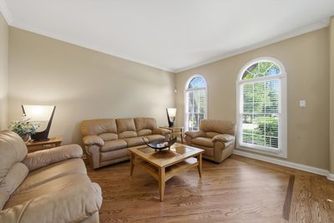
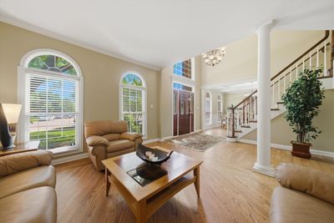
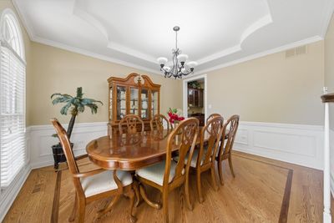
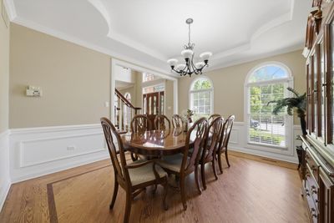
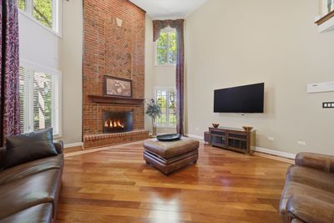
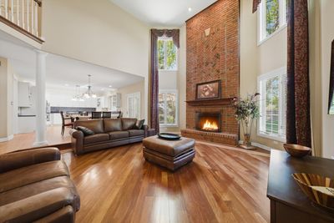
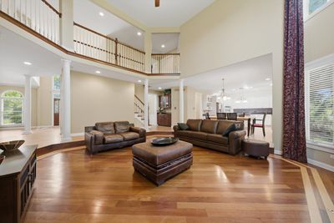
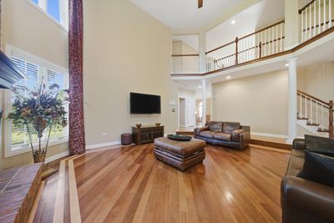
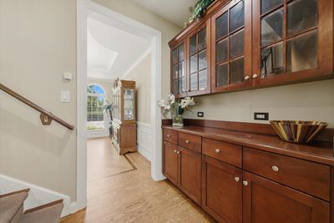
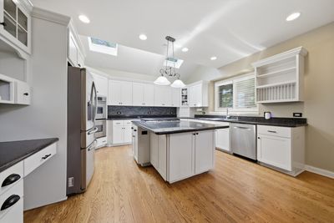
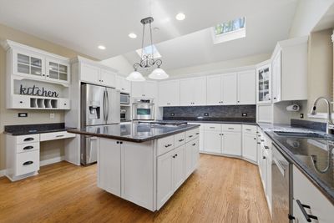
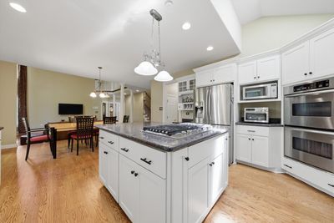
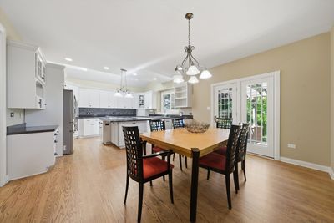
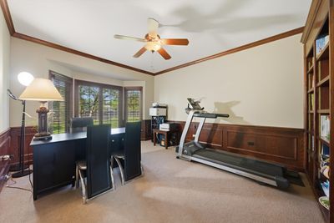
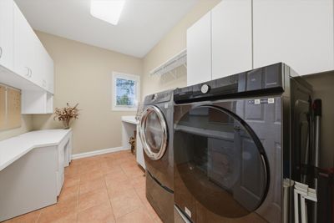
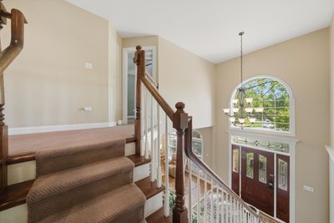
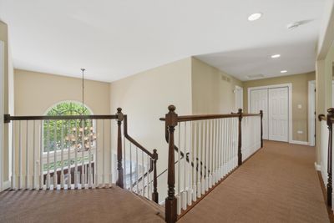
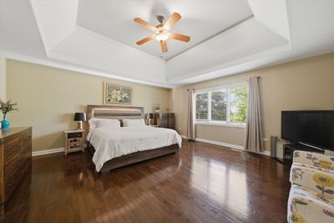
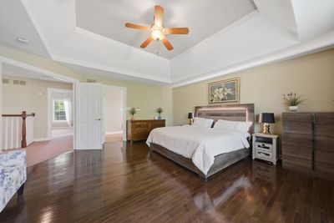
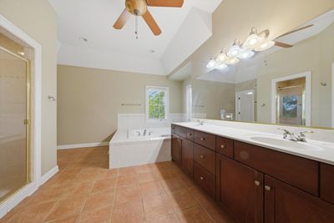
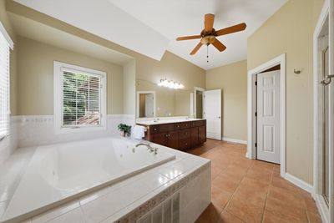
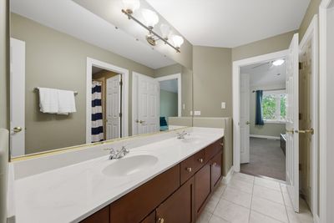
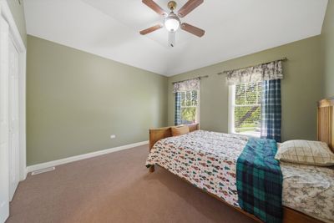
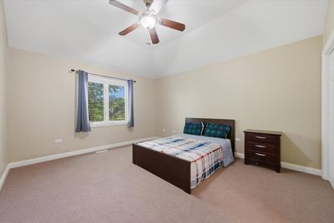
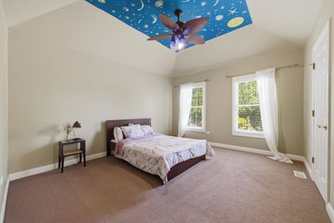
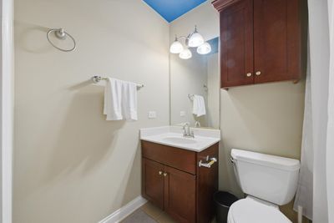
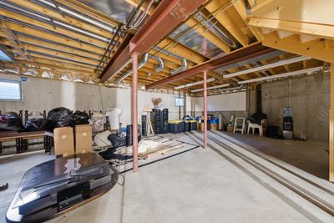
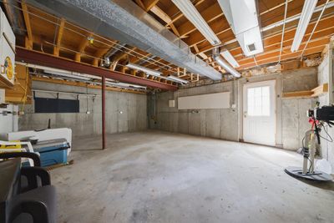
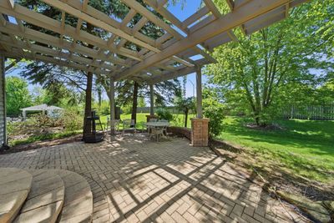
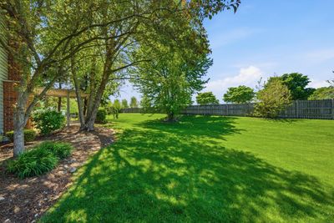
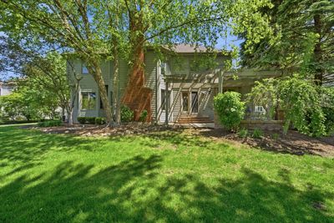
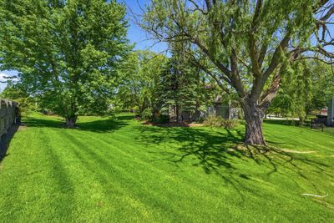
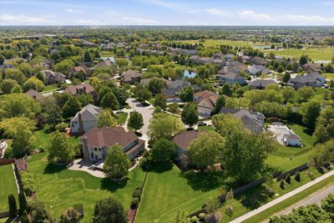
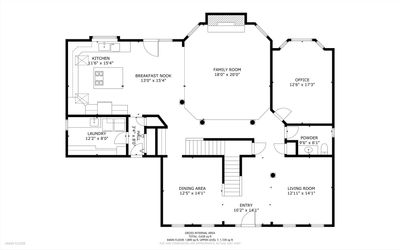
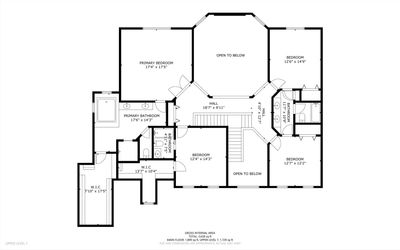
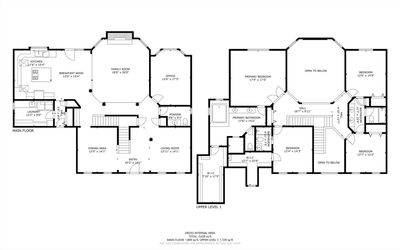
Welcome to 3919 Callander Court, a custom Tamarack West residence set on a quiet cul de sac in one of Naperville's most desirable neighborhoods. Surrounded by mature trees and established landscaping, this brick and cedar home offers impressive scale, flexible living space, a three car garage, and a private backyard setting designed for everyday living, entertaining, and long term enjoyment. Inside, a two story entry with arched windows and a dramatic staircase creates a memorable first impression. The main level features formal living and dining rooms, hardwood flooring, detailed trim, a private office with rich wood built-ins, and a dramatic two story family room anchored by a floor to ceiling brick fireplace. The kitchen serves as the heart of the home with white cabinetry, a large center island with gas cooktop, double oven, stainless steel appliances, skylights, generous storage, and open flow into the breakfast area and family room. Upstairs, the spacious primary suite features hardwood flooring, a tray ceiling, generous natural light, dual walk in closet areas, and a large bath with dual vanity, whirlpool tub, separate shower, and vaulted ceiling. 3 additional bedrooms are supported by thoughtful bath access, including an ensuite bedroom and a Jack and Jill bath arrangement. A large first floor laundry room with cabinetry, counter space, storage, and a window adds valuable convenience. The walkout lower level basement offers approximately 1,805 square feet of unfinished space, creating an excellent opportunity to design future recreation, fitness, theater, guest, or entertaining areas around your own needs. Outdoor living includes a paver patio, pergola, mature trees, and generous green space. Recent updates include roof in 2023, furnace 2023, water heater, sump pump (2025), appliances, carpet, and primary bedroom hardwood flooring. Additional features include zoned heating and cooling, sprinkler system, invisible fence, and professional landscaping. Located in Indian Prairie School District 204 with Peterson Elementary, Scullen Middle School, and Neuqua Valley High School this home offers a rare combination of location, scale, setting, updates, and future potential in Tamarack West. Schedule your private tour now!
— the listing agent’s description
The home
4 beds
3.5 baths
3,628 sqft
Built in 2001
0.32-acre lot
3-car garage
Detached Single
What it’ll cost
$262 / sqft
$17,650 taxes / yr
$740/mo HOA
8 days on dwello
Estimated monthly payment
$7,539/mo
Principal & interest$5,051
Property taxes$1,471
Homeowners insurance$277
HOA dues$740
Get pre-qualified →Connect with a licensed lender in the dwello network.
Estimate only — not a loan offer. Example rate; taxes, HOA dues, insurance estimated; your actual rate, payment, taxes, and insurance will vary. dwello is not a lender. Equal Housing Opportunity.
Tour it with a real dwello agent
The agent who meets you here is an actual dwello Home Group team member who knows these streets — not a stranger who bought your name from a portal. You get straight answers on the spot, and the same person stays with you through closing.
On our team, vettedYour info is never soldWith you through closing
Tour this home
In person, on your schedule — a dwello agent meets you there.
WED
Jun 3
THU
Jun 4
FRI
Jun 5
SAT
Jun 6
11:00 am
Schedule a tour
8 days on dwello
Price history
Listed for sale
Jul 20, 2026
$949,900
Earlier records
Listed
Jun 4, 2026
$998,999
Listed
May 19, 2026
$1,050,000
From MLS records — independently verify.
Property taxes
2025
Annual tax bill (MLS)
From county records — verify with the assessor.
Features
Central AirZonedNatural GasBrickCedarPublic SewerAsphaltGarage Door Opener
Schools
Elementary — Peterson Elementary School
Middle — Scullen Middle School
High — Neuqua Valley High School
Assigned schools per the listing — always verify enrollment + boundaries with the district.
Neighborhood
Loading map…
Nearby places via OpenStreetMap — approximate; verify what matters to you. Map © Mapbox © OpenStreetMap.
MLS listing data
Listed by Tina Hollins · Coldwell Banker Realty
Listing last updated Aug 10, 2026 · data refreshed from the MLS Aug 10, 2026, 6:36 PM CT
Based on information submitted to the MLS GRID as of Aug 10, 2026, 6:36 PM CT. Listing data © MRED LLC, distributed by MLS GRID — deemed reliable but not guaranteed; independently verify. Anything shown below this point is not MLS listing data.
See it in personA real dwello agent on our team — never a sold lead.
Schedule a tour
Message
No pressure — reach out whenever you’re ready.
Similar homes nearby
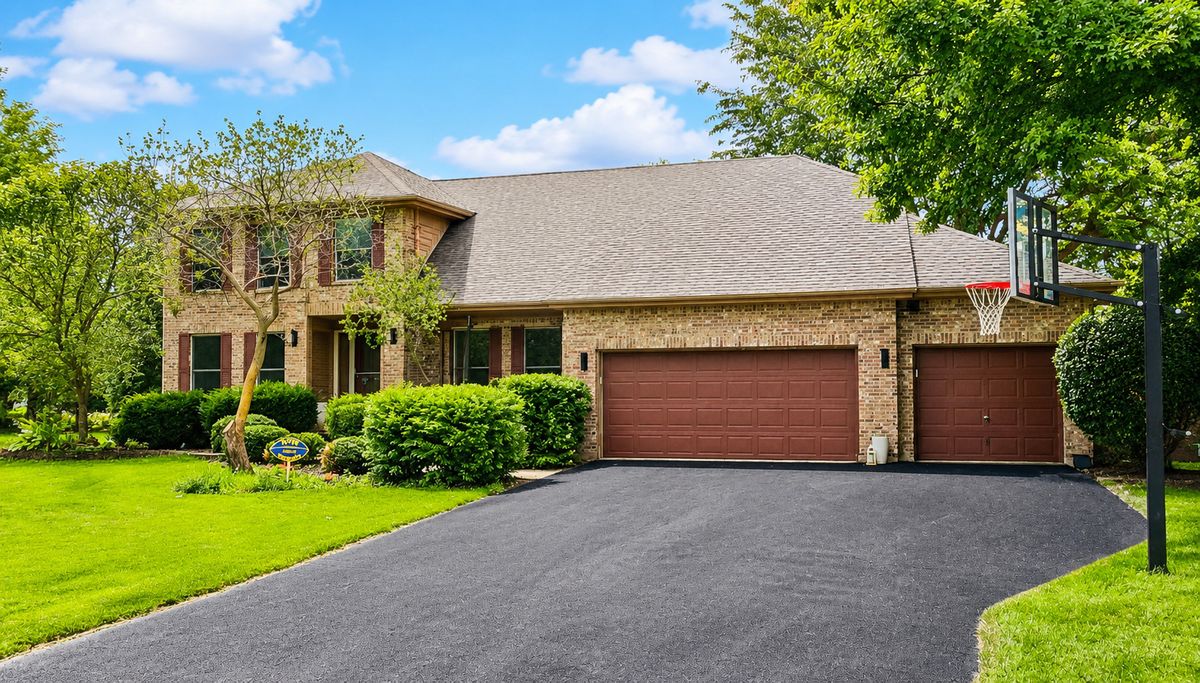
$949,900Active
4 bd · 3.5 ba · 3,164 sqft
23741 Deer Chase Lane
Naperville, IL
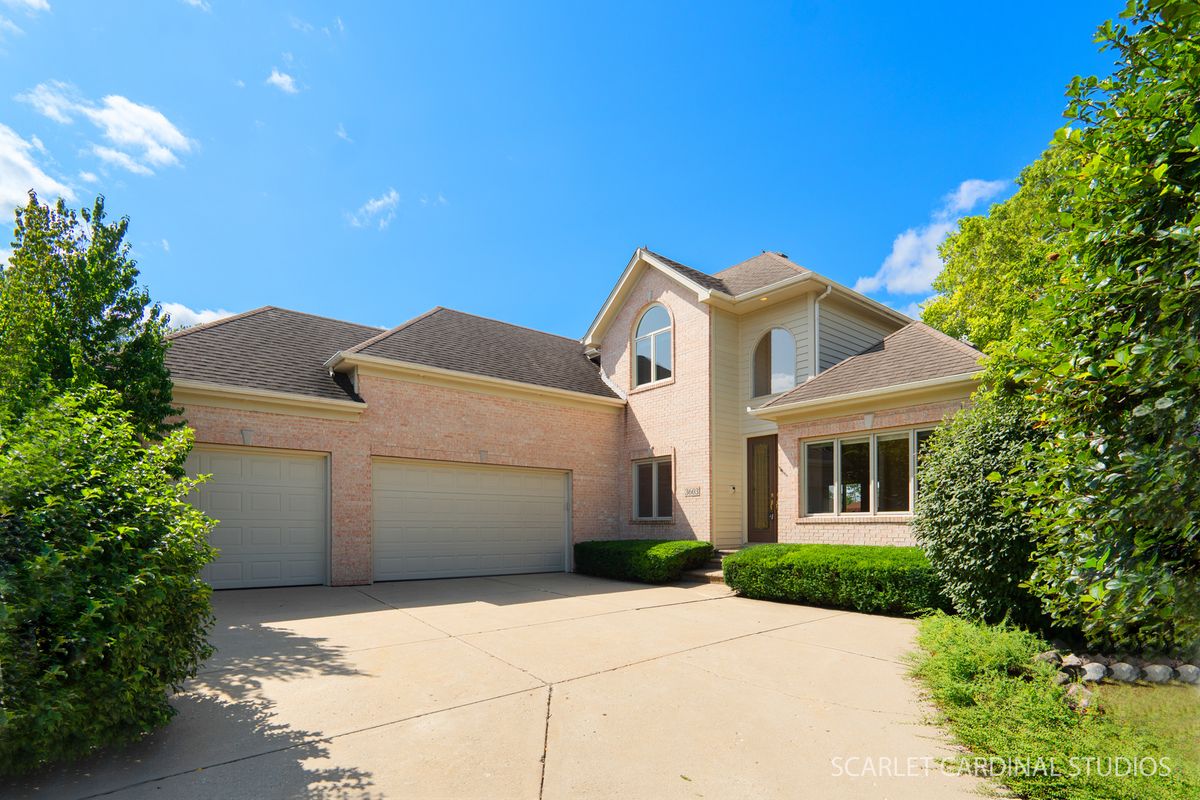
$949,900Active
4 bd · 4.5 ba · 2,749 sqft
3603 Scottsdale Circle
Naperville, IL
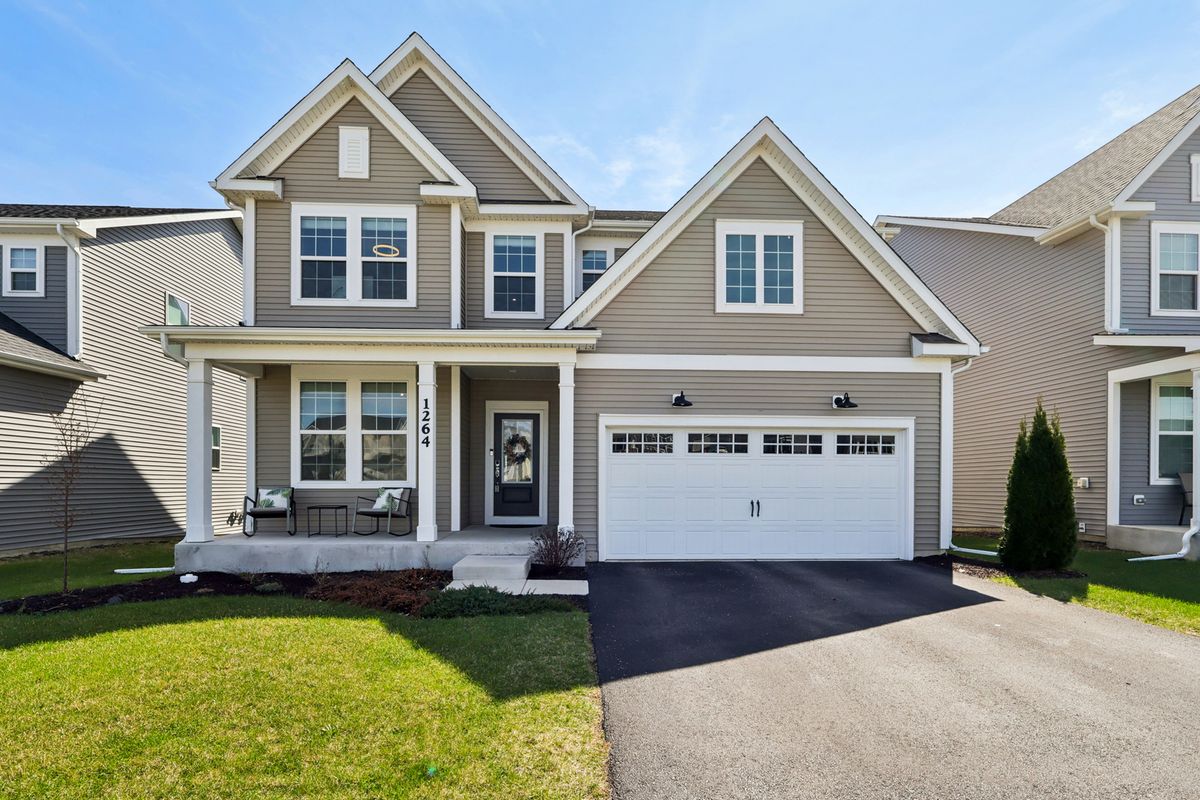
$950,000Active
5 bd · 3 ba · 3,291 sqft
1264 Snapper Road
Naperville, IL
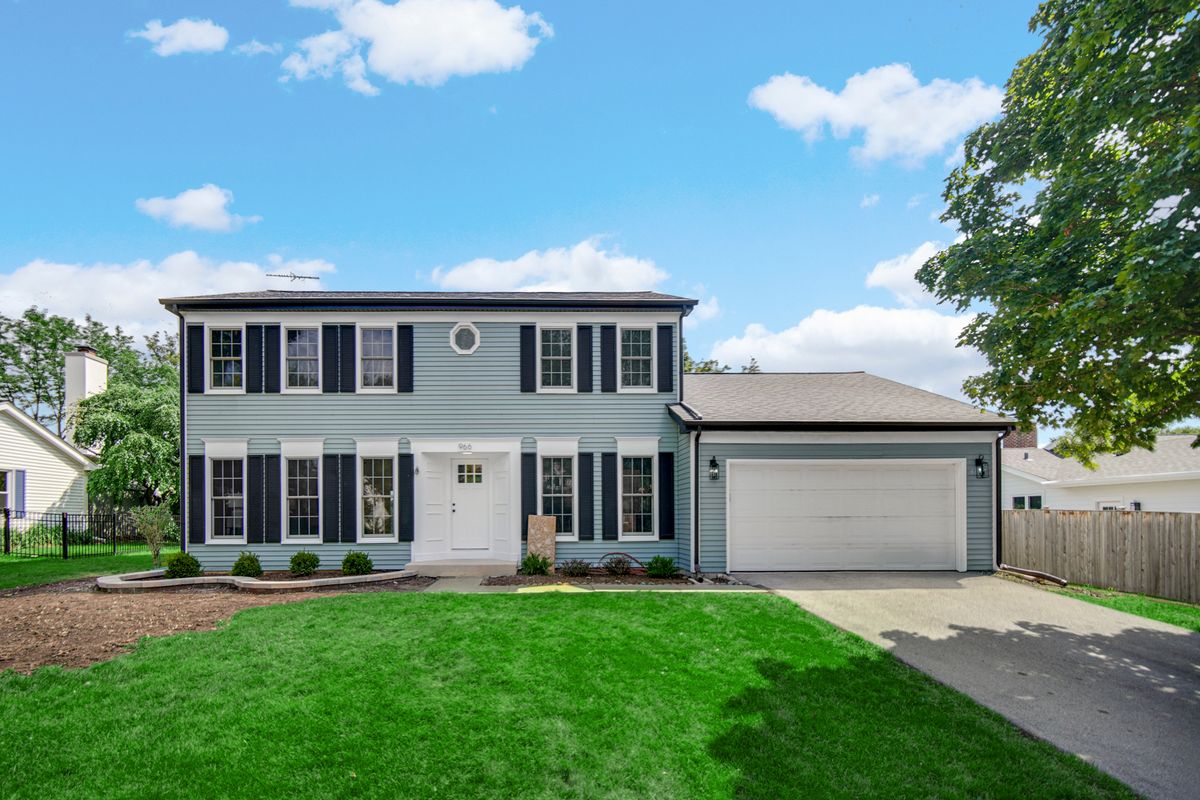
$950,000Active
5 bd · 2.5 ba · 2,493 sqft
966 W Bauer Road
Naperville, IL