Video tour View all 20 photos
Attached Single · Yorkville, IL
$165,000
1 beds · 1 baths · 1,011 sqft
124 Bertram Drive #K, Yorkville, IL, 60560
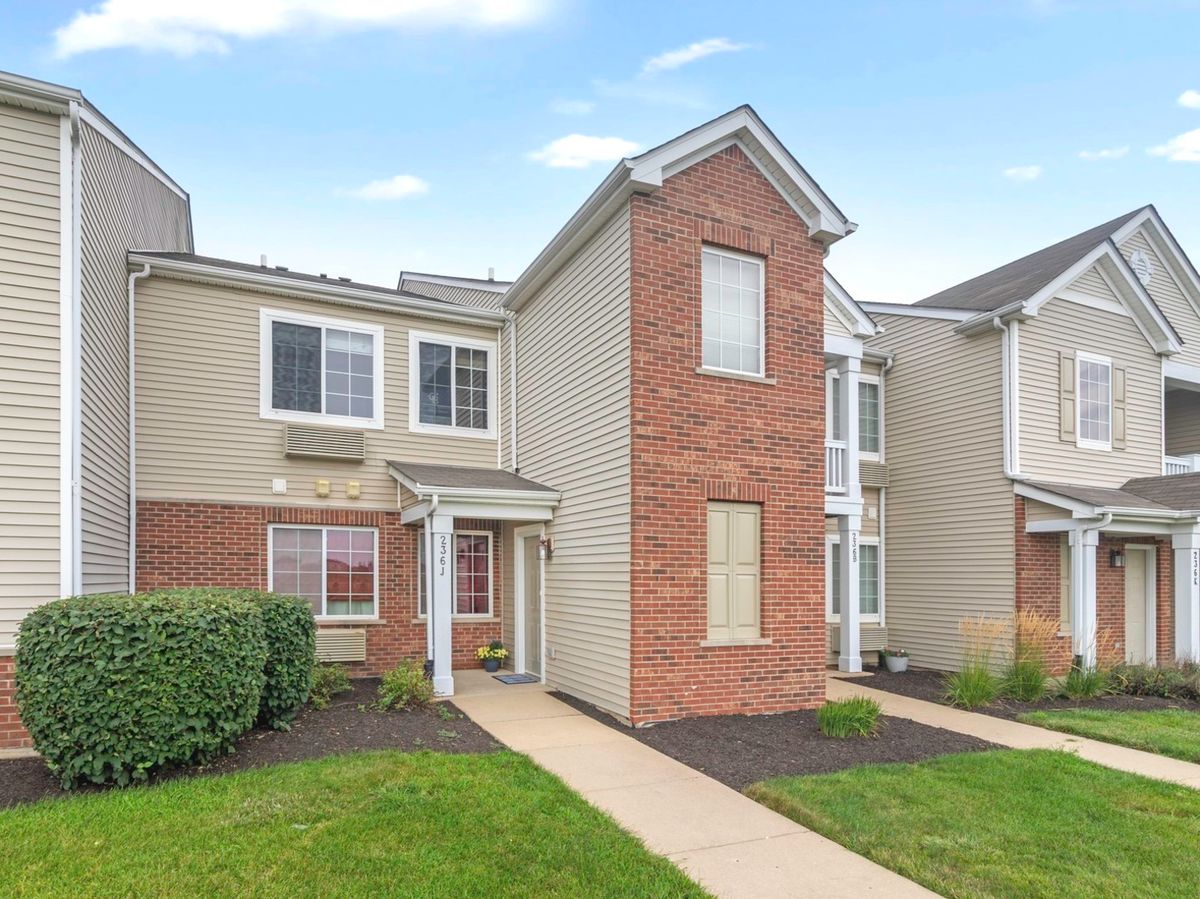
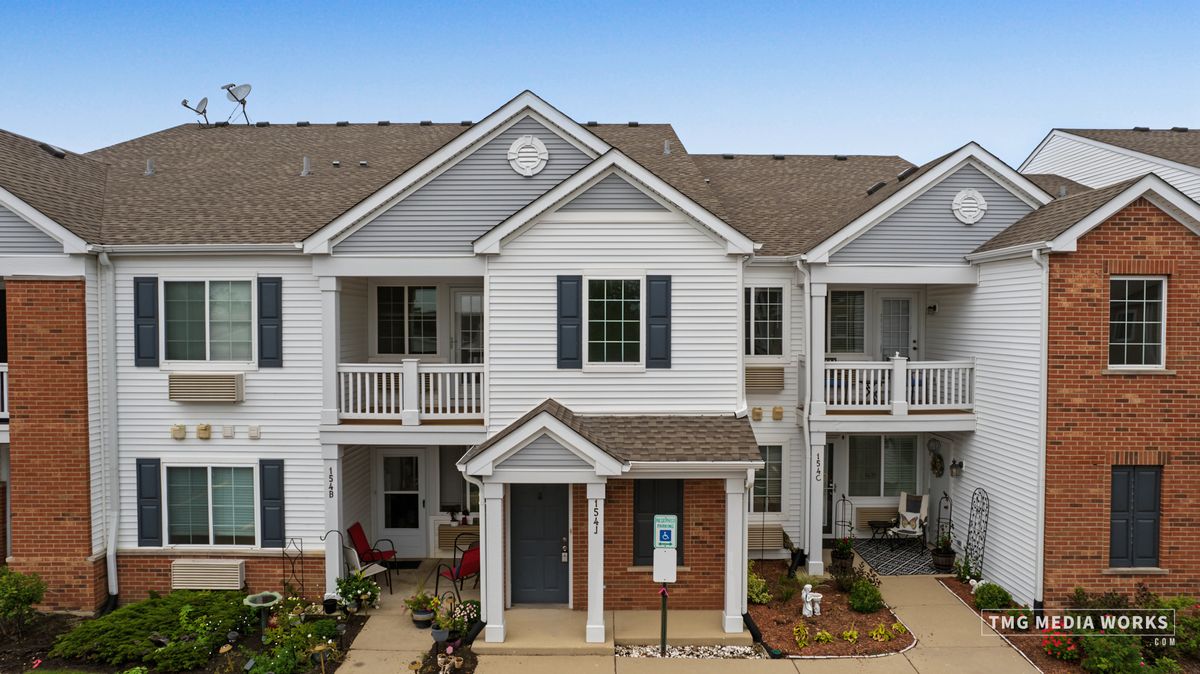
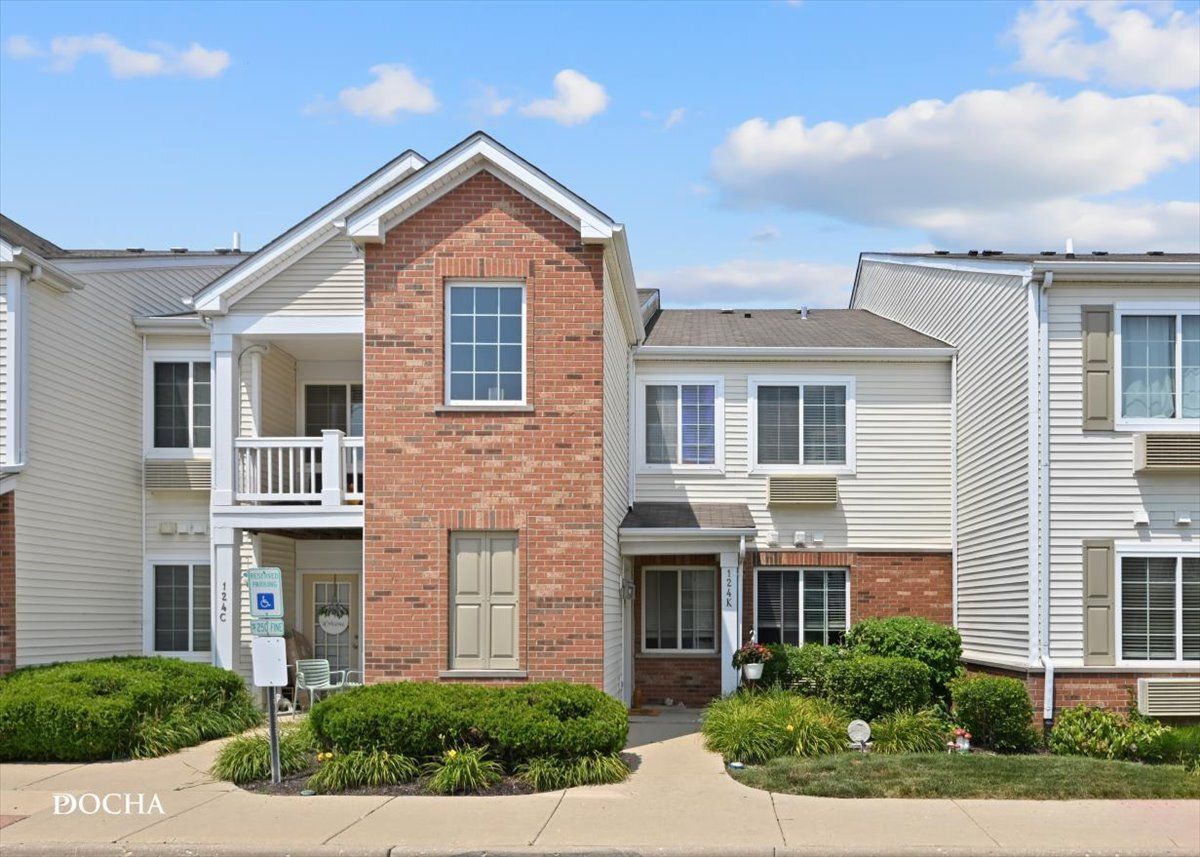
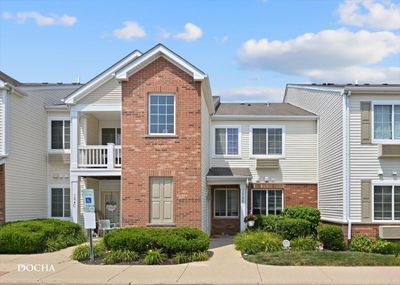
A brick-and-mortar place to make your own — room to make it home.
Active
What’s special
Central air1-car garageIn-unit laundry
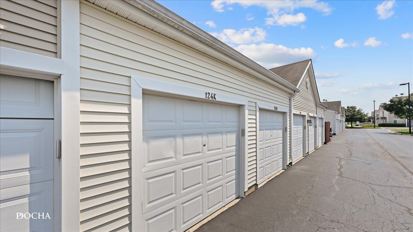
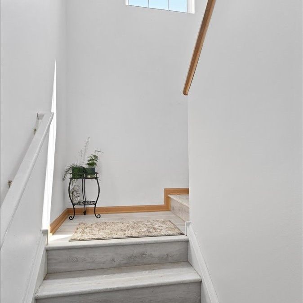
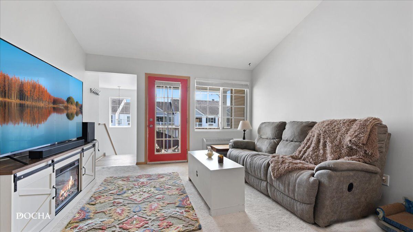
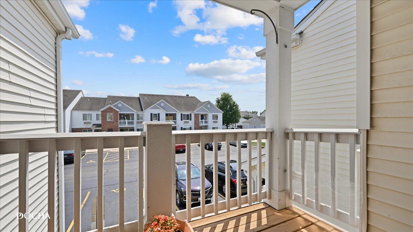
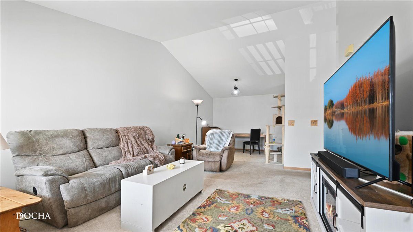
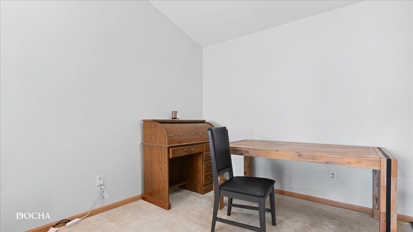
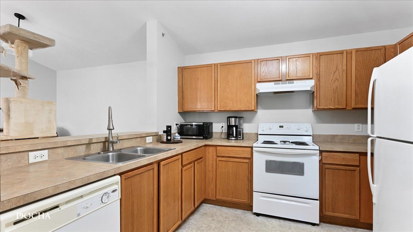
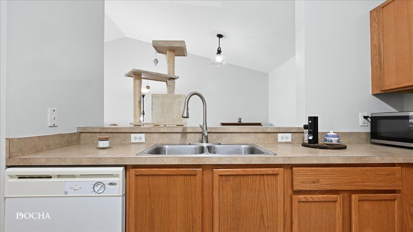
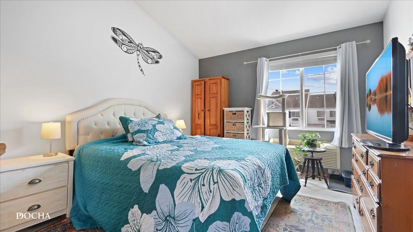
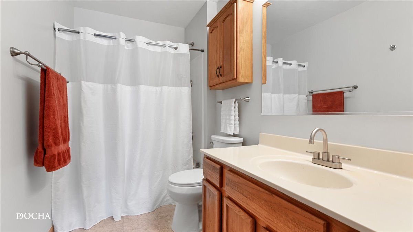
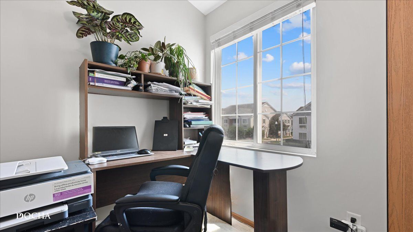
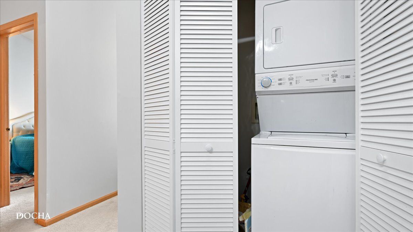
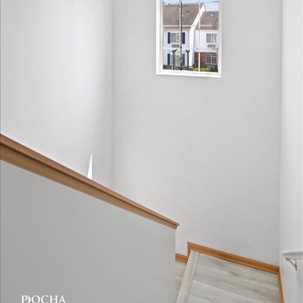
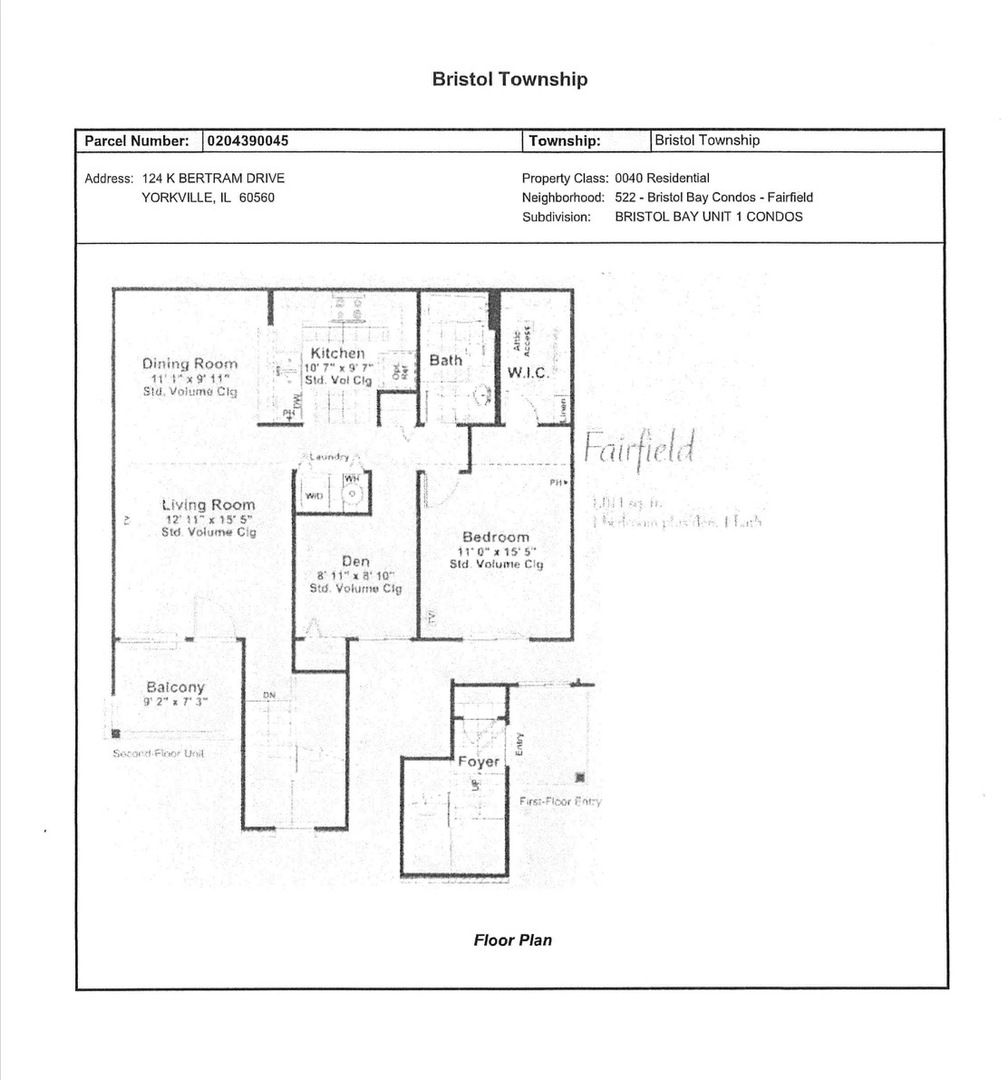
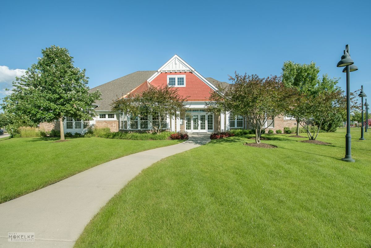
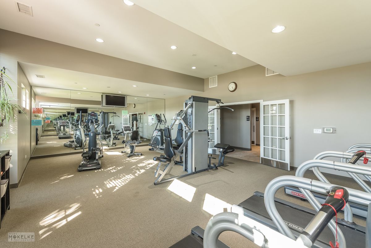
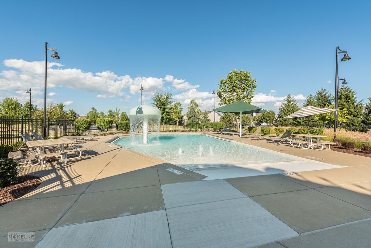
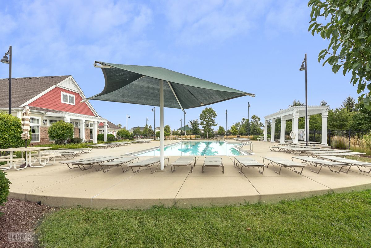
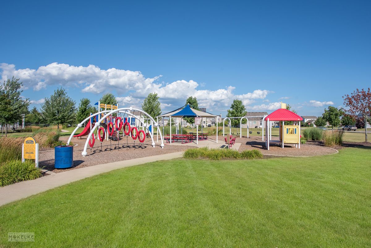
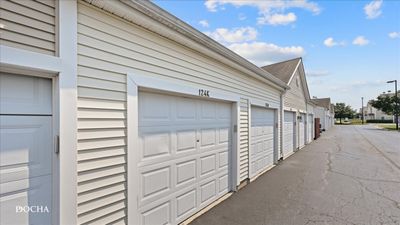
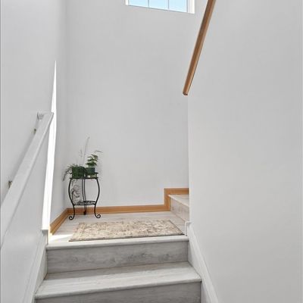
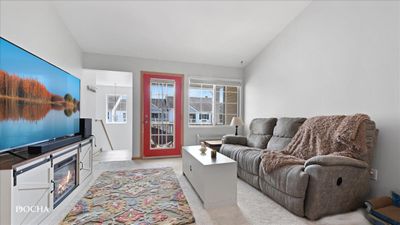
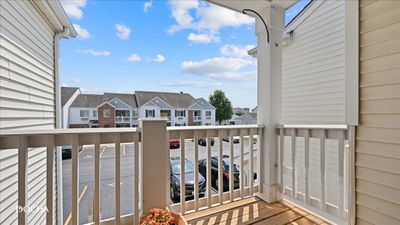
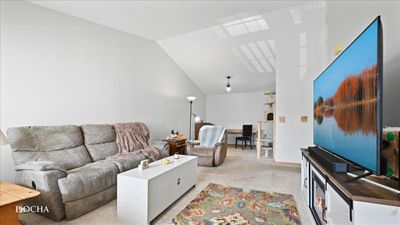
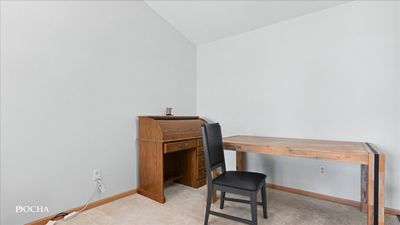
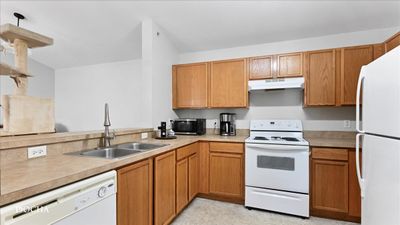
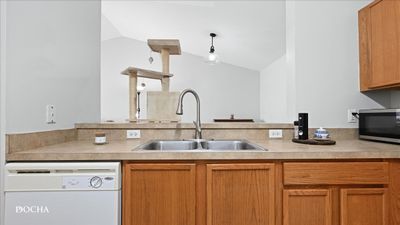
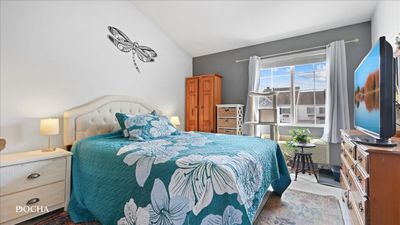
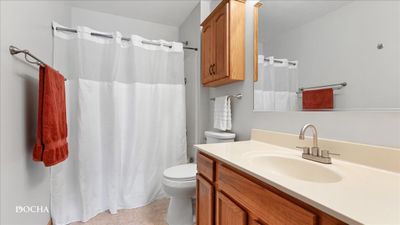
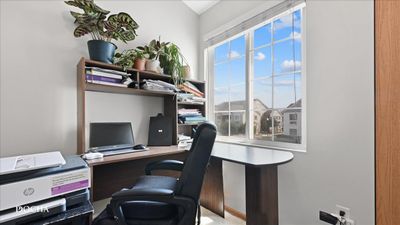
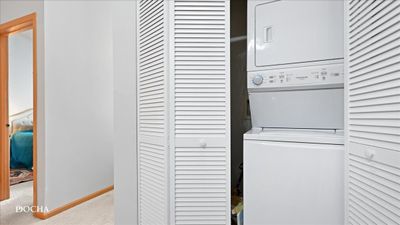
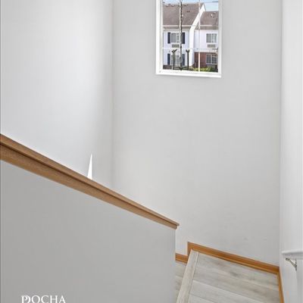
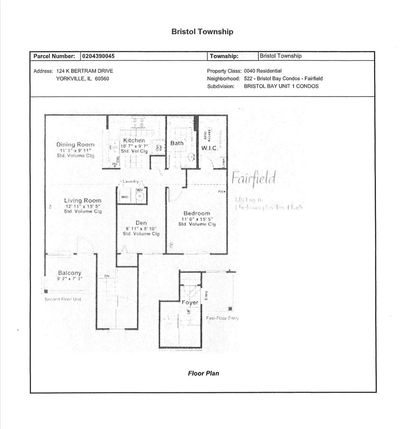
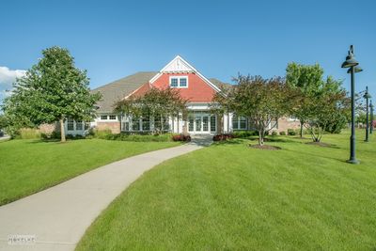
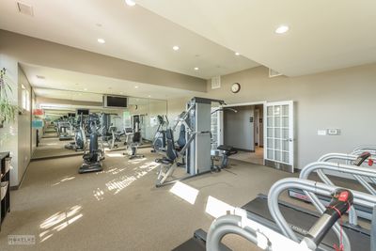
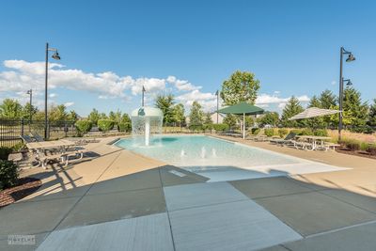
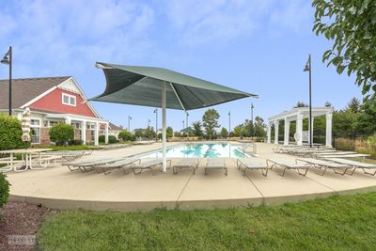
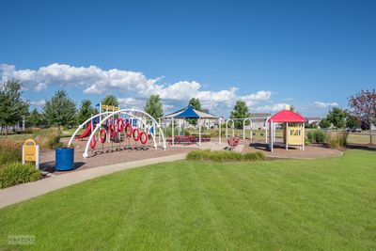
You'll love the open floor plan, the vaulted ceilings & the great natural light throughout this attractive ranch style condo~Most rooms have been freshly painted, ready for your personal style & decorating ideas~Private entrance & private balcony~The living room opens to both the dining area & the kitchen~The kitchen provides good cabinet/counter space, appliances included~The master bedroom features a vaulted ceiling & nice walk-in closet~The den w/closet can be used as an office, guest room or possible 2nd bedroom~Stacked washer & dryer in unit~Recent upgrades include brand new PTAC (duck-less heat/CA) wall unit in living room (w/new thermostat on order/to be installed), upgraded LVP Flooring to the interior staircase, upgraded light fixtures in dining area & kitchen, upgraded faucet w/pull-out spray in kitchen & newer garbage disposal, upgraded toilet & bathroom faucet, new garage door opener (w/new belt & Wi-Fi option)~Other improvements include upgraded stacked washer & dryer (included) & hot water heater~Maintenance-free living year round~Enjoy the fabulous community clubhouse w/exercise room & outdoor pool, BB court, volleyball, bike path & neighborhood park~Detached 1-car garage & assigned parking space~Convenient location, close to shopping, dining, water park & more!
— the listing agent’s description
The home
1 beds
1 baths
1,011 sqft
Built in 2006
Lot Common
1-car garage
Attached Single
What it’ll cost
$163 / sqft
$5,015 taxes / yr
$350/mo HOA
2 days on dwello
Estimated monthly payment
$1,693/mo
Principal & interest$877
Property taxes$418
Homeowners insurance$48
HOA dues$350
Get pre-qualified →Connect with a licensed lender in the dwello network.
Estimate only — not a loan offer. Example rate; taxes, HOA dues, insurance estimated; your actual rate, payment, taxes, and insurance will vary. dwello is not a lender. Equal Housing Opportunity.
Tour it with a real dwello agent
The agent who meets you here is an actual dwello Home Group team member who knows these streets — not a stranger who bought your name from a portal. You get straight answers on the spot, and the same person stays with you through closing.
On our team, vettedYour info is never soldWith you through closing
Tour this home
In person, on your schedule — a dwello agent meets you there.
WED
Jun 3
THU
Jun 4
FRI
Jun 5
SAT
Jun 6
11:00 am
Schedule a tour
2 days on dwello
Price history
Listed for sale
Aug 13, 2026
$165,000
Earlier records
Listed
Jul 18, 2026
$170,000
From MLS records — independently verify.
Property taxes
2025
Annual tax bill (MLS)
From county records — verify with the assessor.
Features
Central AirWall Unit(s)ElectricVinyl SidingBrickPublic SewerAsphaltGarage Door Opener
Neighborhood
Loading map…
Nearby places via OpenStreetMap — approximate; verify what matters to you. Map © Mapbox © OpenStreetMap.
MLS listing data
Listed by Robin Freiman · Coldwell Banker Real Estate Group
Listing last updated Aug 14, 2026 · data refreshed from the MLS Aug 14, 2026, 8:26 PM CT
Based on information submitted to the MLS GRID as of Aug 14, 2026, 8:26 PM CT. Listing data © MRED LLC, distributed by MLS GRID — deemed reliable but not guaranteed; independently verify. Anything shown below this point is not MLS listing data.
See it in personA real dwello agent on our team — never a sold lead.
Schedule a tour
Message
No pressure — reach out whenever you’re ready.
Similar homes nearby