View all 22 photos
Attached Single · Yorkville, IL
$185,000
1 beds · 1 baths · 1,011 sqft
236 Bertram Drive #J, Yorkville, IL, 60560
A brick-and-mortar place to make your own — room to make it home.
Active
What’s special
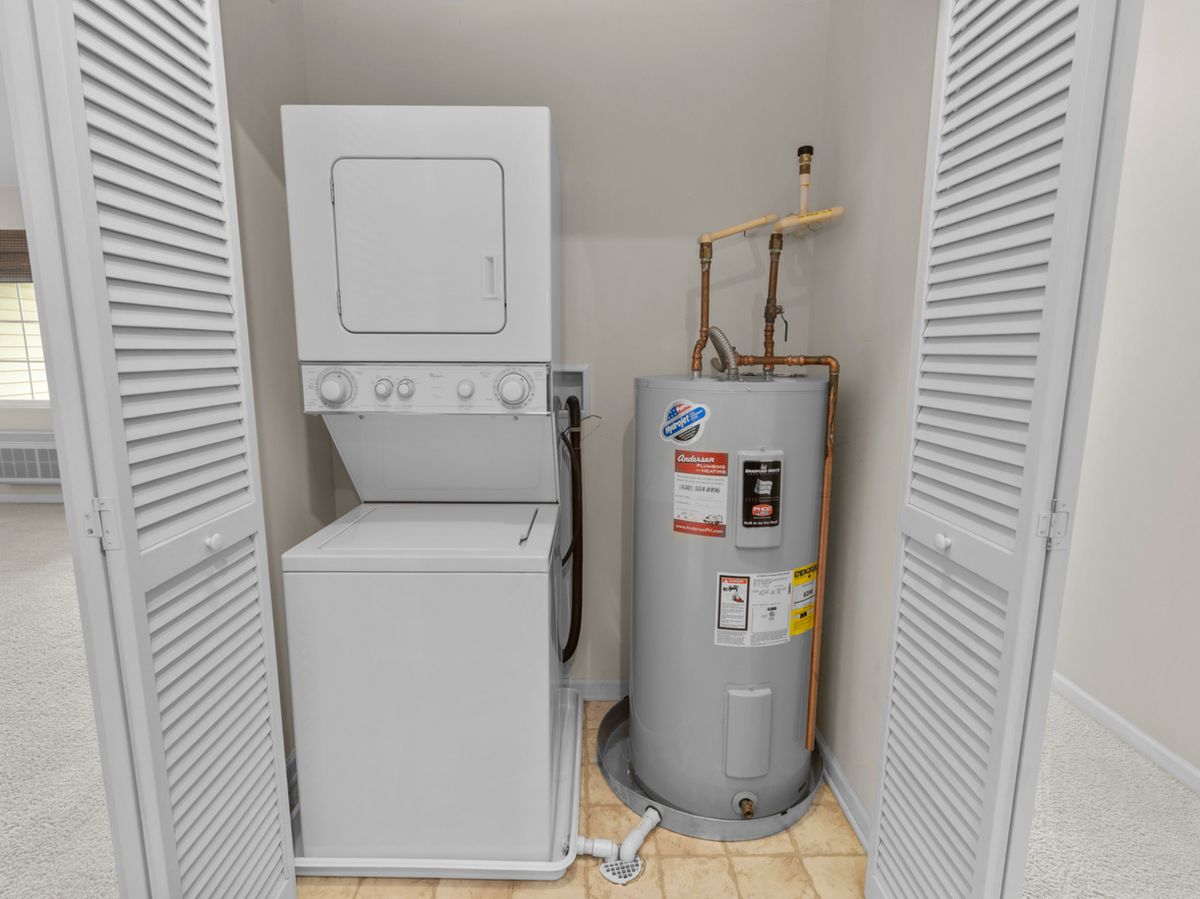
1-car garageIn-unit laundry
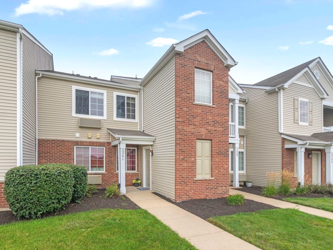
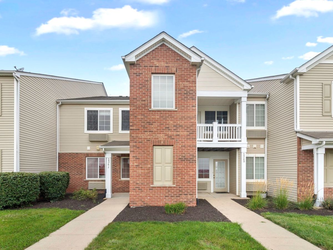
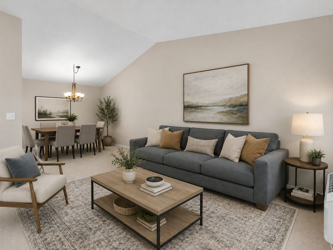
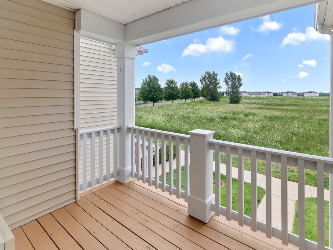
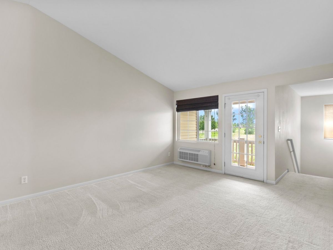
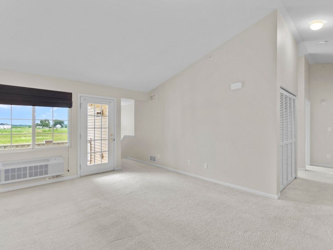
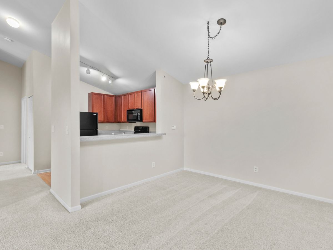
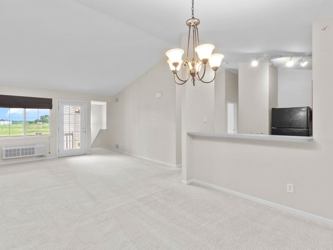
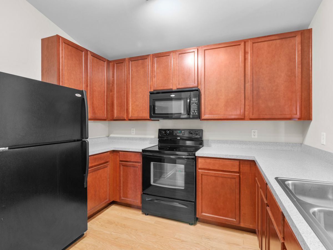
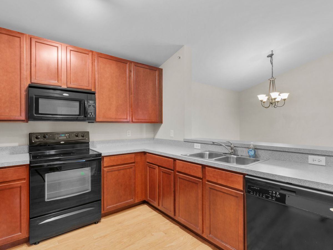
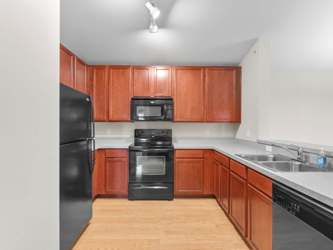
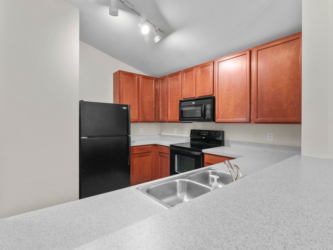
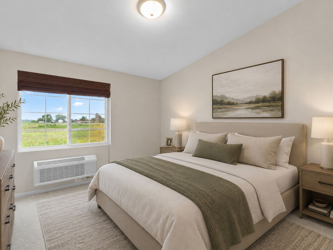
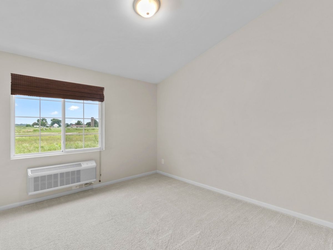
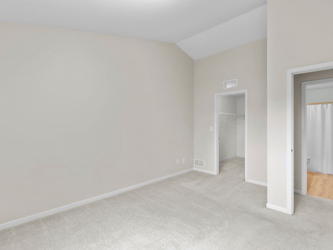
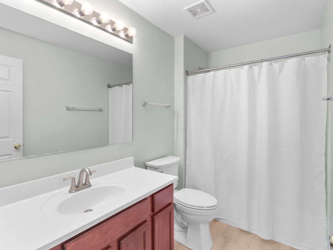
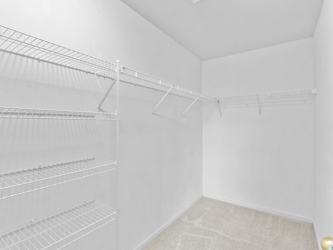
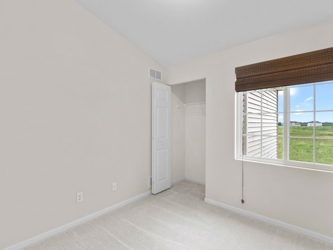
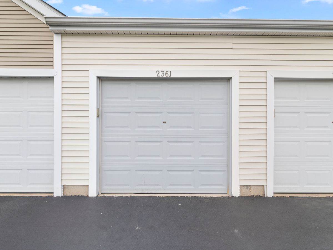
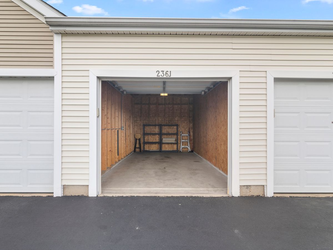
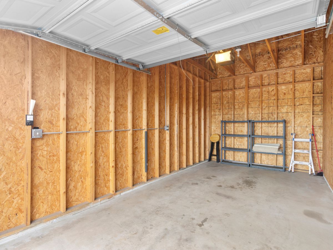
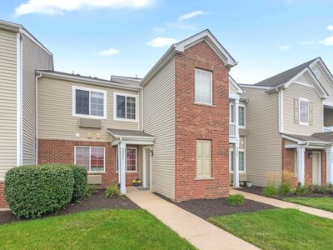
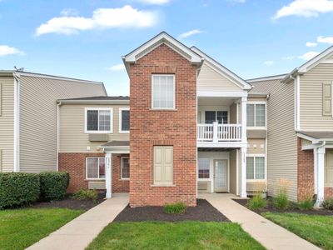
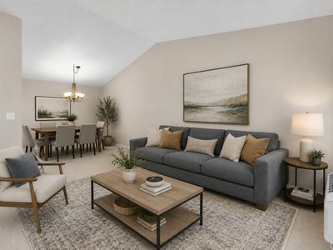
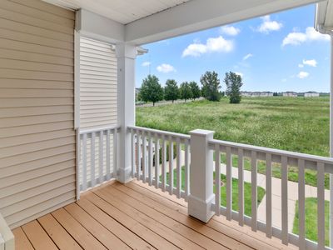
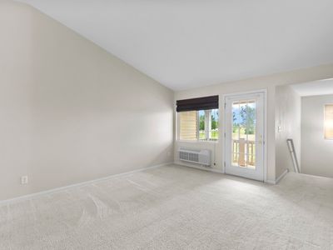
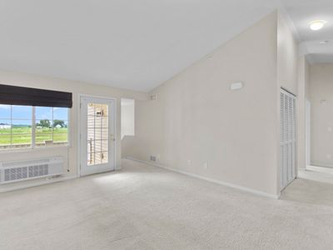
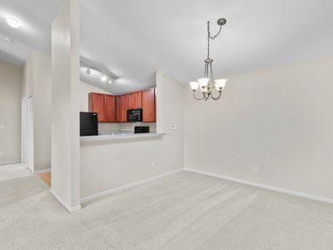
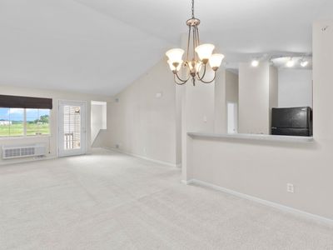
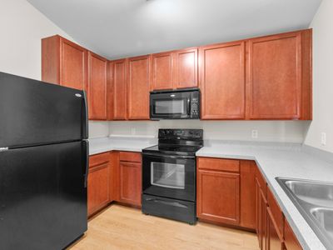
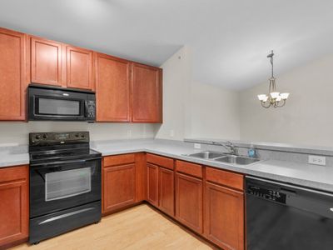
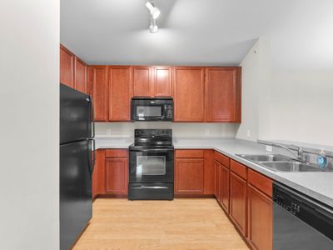
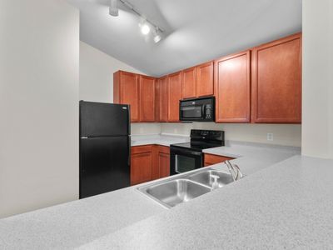
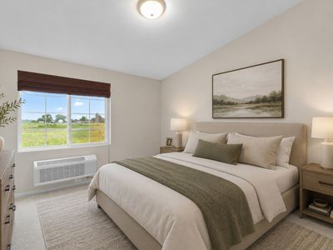
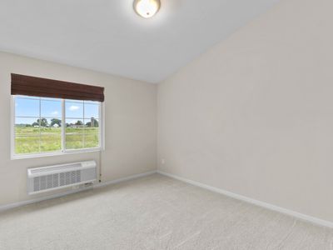
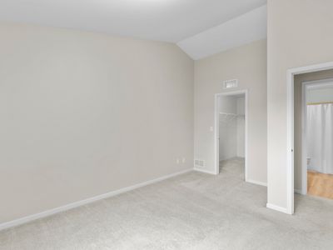
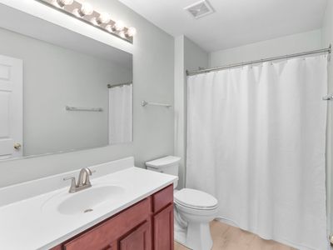
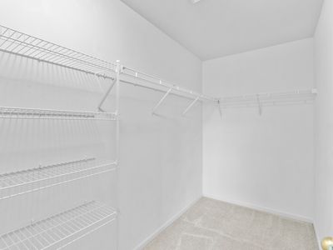
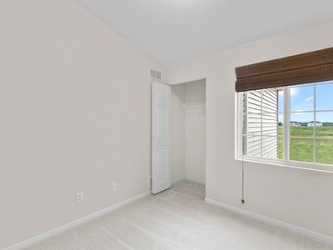
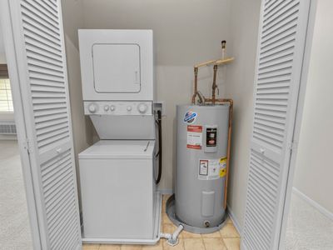
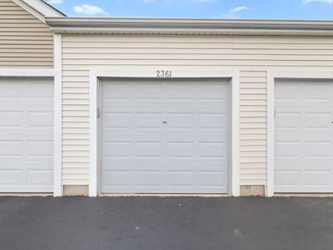
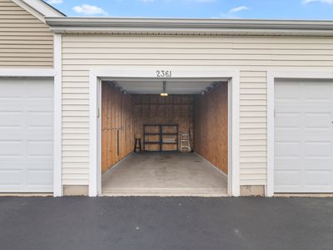
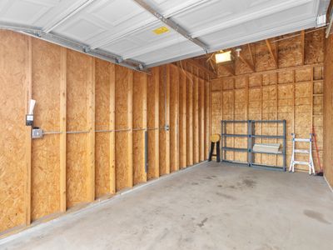
Experience the perfect blend of small-town charm and modern convenience in this beautifully maintained second-floor condo in Bristol Bay. Yorkville offers a welcoming community atmosphere with a picturesque downtown where the Fox River winds through the heart of town. Enjoy an ever-growing selection of popular restaurants, everyday conveniences just minutes away, and summer fun at the local family water park. Residents of Bristol Bay enjoy outstanding amenities, including a clubhouse, fitness center, and outdoor pool. Inside, you'll find soaring vaulted ceilings throughout, creating an open and airy feel. The spacious kitchen features 42-inch cherry cabinetry, hardwood flooring, abundant counter space, and plenty of room for meal preparation and entertaining. The bathroom was tastefully updated in 2026 with a new vanity countertop, flooring, toilet, and fresh paint. The Den also has another closet, making it a great option for a home office. Alternatively, it could be used as a guest bedroom with a loveseat hide-a-bed. Major mechanical updates provide peace of mind, including two new heating and air conditioning units installed in 2025 and a water heater replaced in 2019. The generous primary bedroom features vaulted ceilings, abundant natural light, and a large walk-in closet. Step onto your private balcony and enjoy peaceful country views. A detached one-car garage with additional storage offers added convenience and functionality. In addition, the condo includes one dedicated parking space, along with visitor parking for your guests. The monthly HOA includes water, sewer, and garbage service, making for easy, low-maintenance living. The only utility bill is electricity. This move-in-ready home is the perfect opportunity to enjoy all that Yorkville and Bristol Bay have to offer.
— the listing agent’s description
The home
1 beds
1 baths
1,011 sqft
Built in 2007
Lot common
1-car garage
Attached Single
What it’ll cost
$183 / sqft
$5,476 taxes / yr
$349/mo HOA
New today
Estimated monthly payment
$1,843/mo
Principal & interest$984
Property taxes$456
Homeowners insurance$54
HOA dues$349
Get pre-qualified →Connect with a licensed lender in the dwello network.
Estimate only — not a loan offer. Example rate; taxes, HOA dues, insurance estimated; your actual rate, payment, taxes, and insurance will vary. dwello is not a lender. Equal Housing Opportunity.
Tour it with a real dwello agent
The agent who meets you here is an actual dwello Home Group team member who knows these streets — not a stranger who bought your name from a portal. You get straight answers on the spot, and the same person stays with you through closing.
On our team, vettedYour info is never soldWith you through closing
Tour this home
In person, on your schedule — a dwello agent meets you there.
WED
Jun 3
THU
Jun 4
FRI
Jun 5
SAT
Jun 6
11:00 am
Schedule a tour
New today
Price history
Listed for sale
Aug 12, 2026
$185,000
Property taxes
2025
Annual tax bill (MLS)
From county records — verify with the assessor.
Features
Wall Unit(s)ElectricVinyl SidingBrickPublic SewerAsphaltGarage Door Opener
Schools
Elementary — Bristol Bay Elementary School
Middle — Yorkville Middle School
High — Yorkville High School
Assigned schools per the listing — always verify enrollment + boundaries with the district.
Neighborhood
Loading map…
Nearby places via OpenStreetMap — approximate; verify what matters to you. Map © Mapbox © OpenStreetMap.
MLS listing data
Listed by Donna McQuade · Coldwell Banker Real Estate Group
Listing last updated Aug 12, 2026 · data refreshed from the MLS Aug 12, 2026, 8:42 PM CT
Based on information submitted to the MLS GRID as of Aug 12, 2026, 8:42 PM CT. Listing data © MRED LLC, distributed by MLS GRID — deemed reliable but not guaranteed; independently verify. Anything shown below this point is not MLS listing data.
See it in personA real dwello agent on our team — never a sold lead.
Schedule a tour
Message
No pressure — reach out whenever you’re ready.
Similar homes nearby
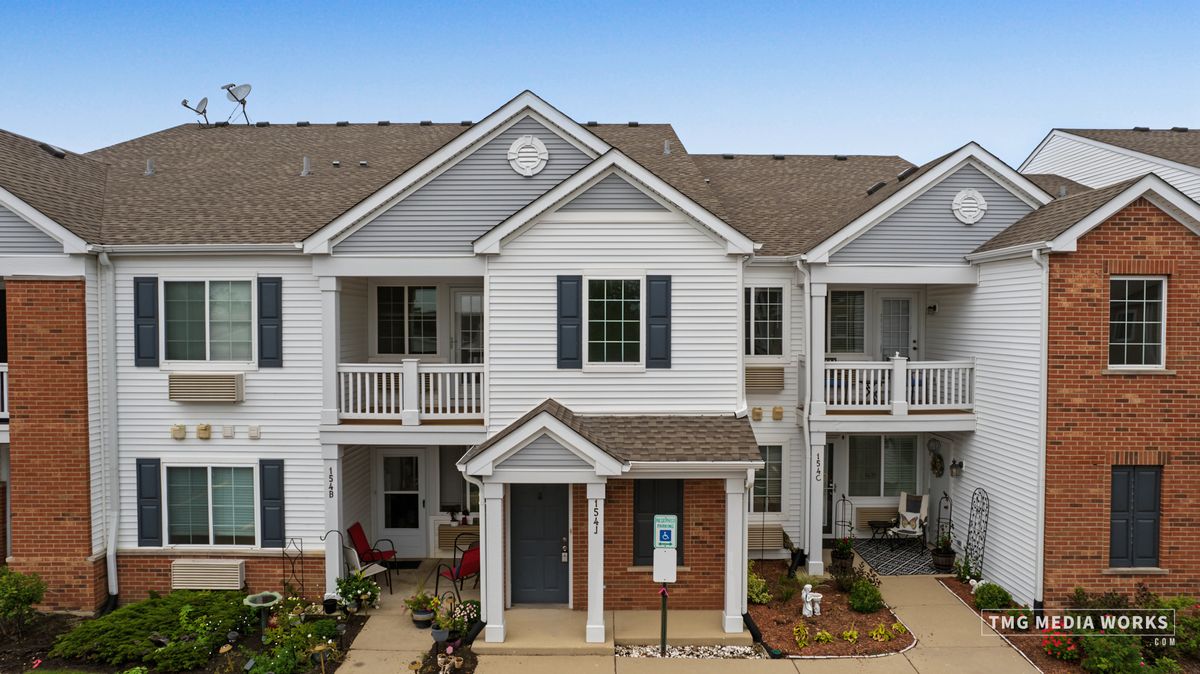
$185,000Active
1 bd · 1 ba · 883 sqft
154 Bertram Road #J
Yorkville, IL
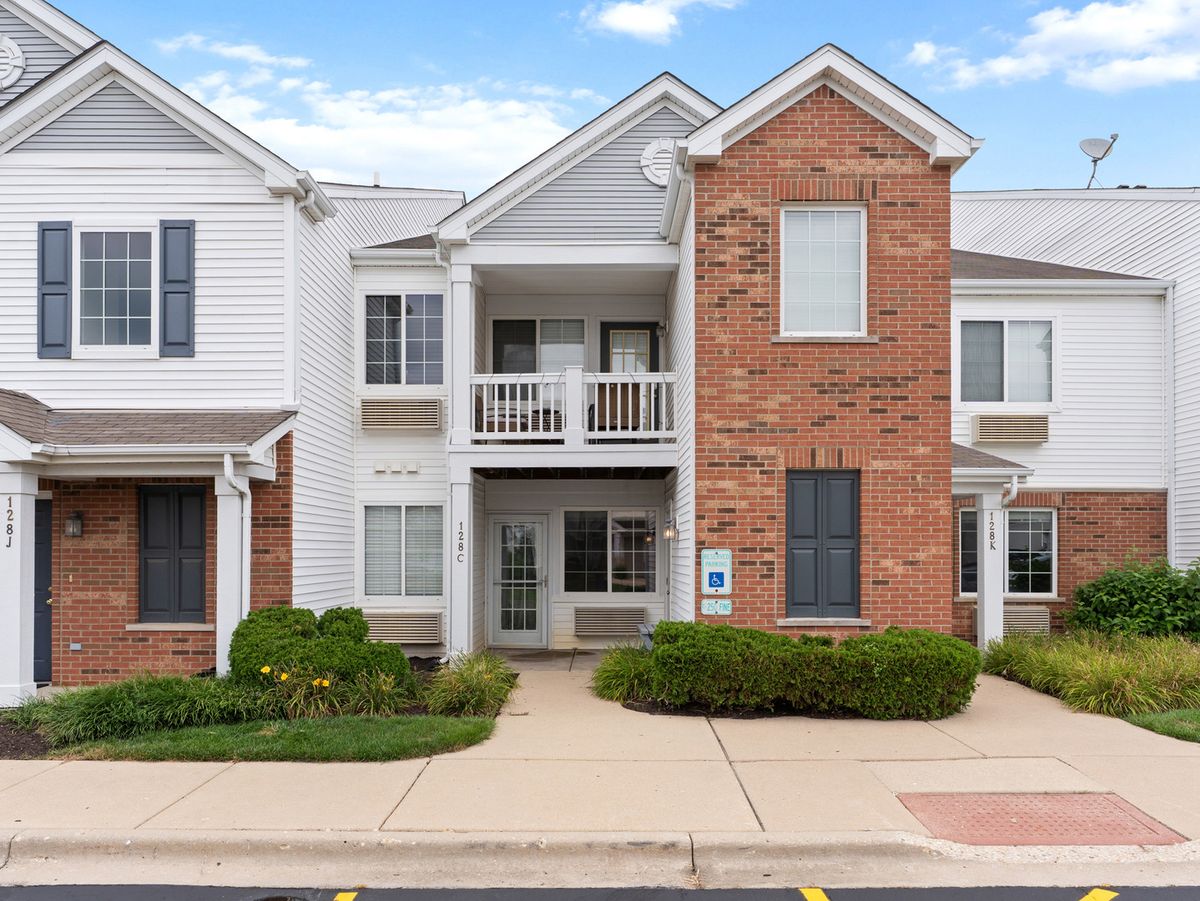
$185,500Active
2 bd · 1 ba · 892 sqft
128 Bertram Drive #C
Yorkville, IL
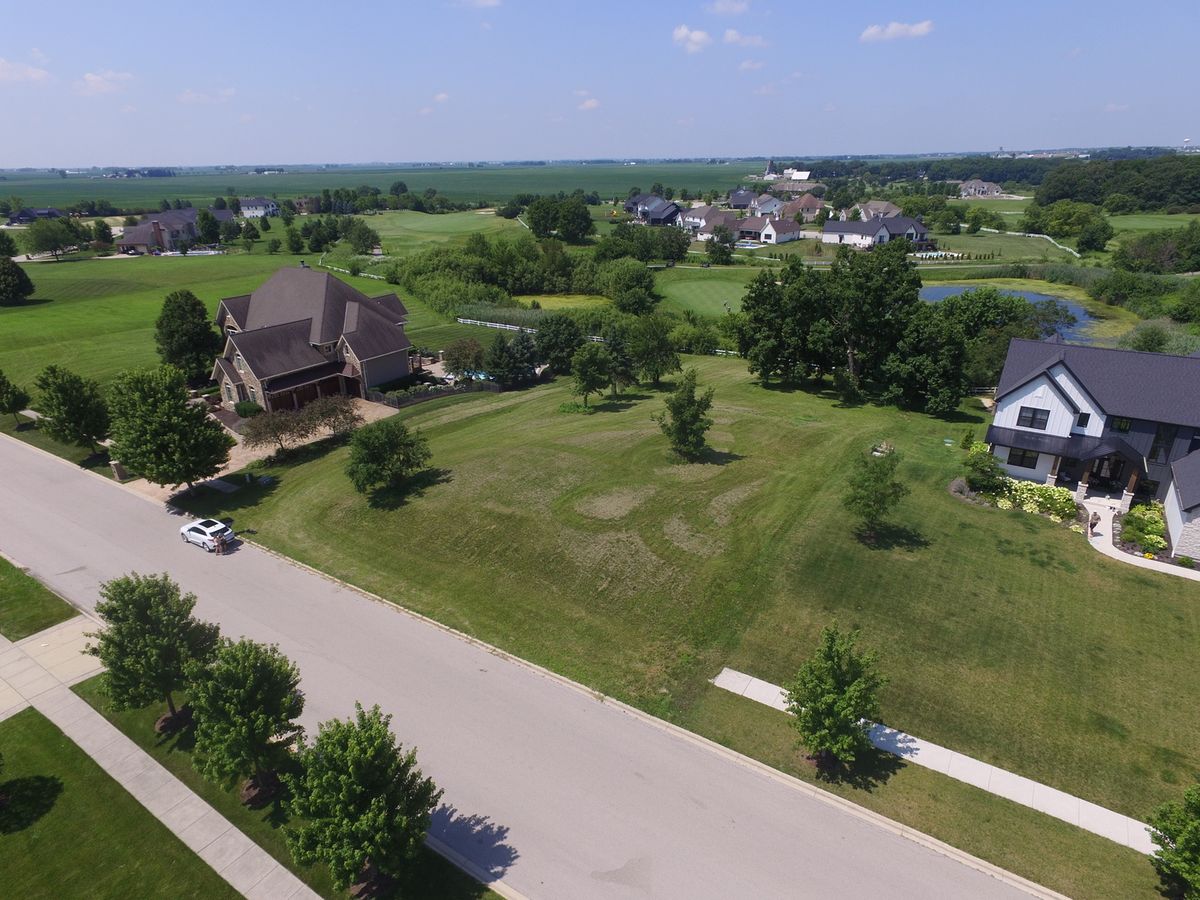
$190,000Active
— bd · — ba
7555 Fairway Drive
Yorkville, IL
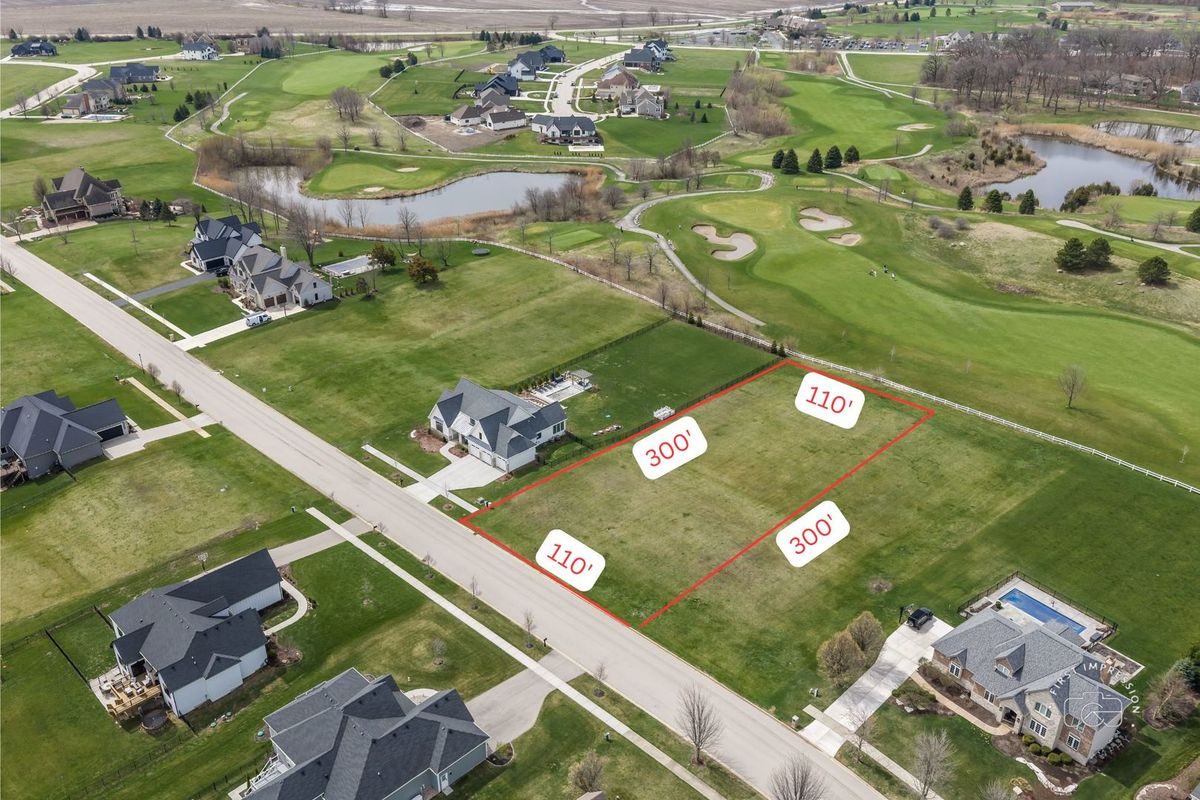
$200,000Active
— bd · — ba
7399 Fairway Drive
Yorkville, IL