View all 72 photos
Detached Single · Bloomington, IL
$475,000
3 beds · 4.5 baths · 3,441 sqft
9123 Hardesty Run, Bloomington, IL, 61705
A brick-and-mortar place to make your own — room to make it home.
Active
What’s special
Central air4-car garage0.51-acre lot
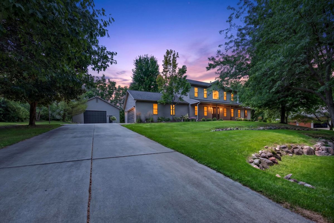
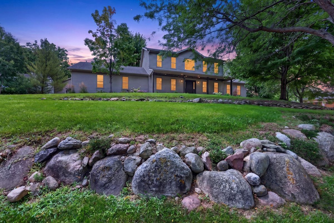
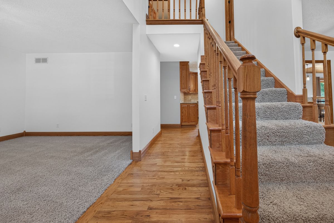
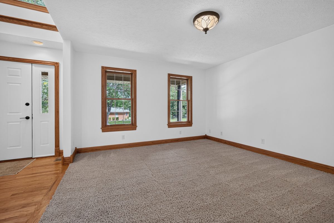
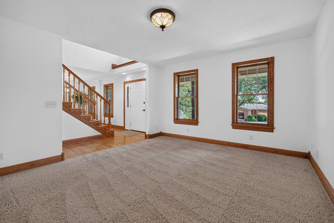
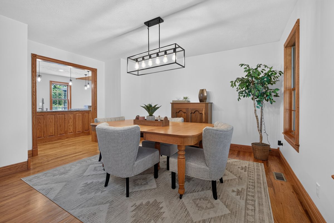
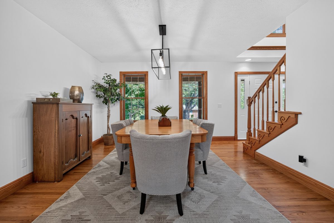
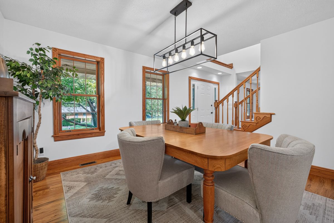

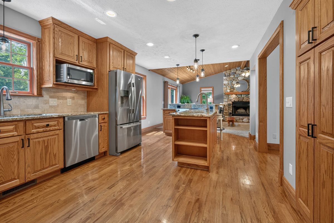
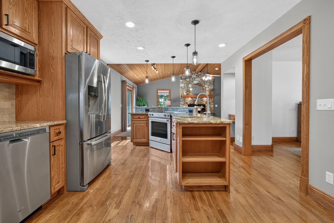
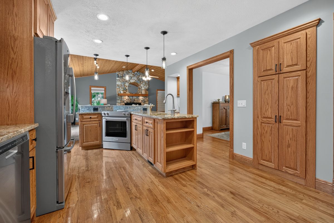
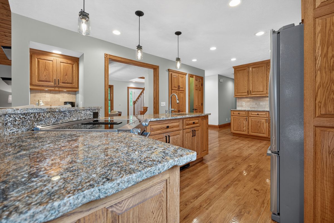
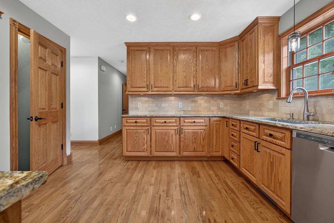
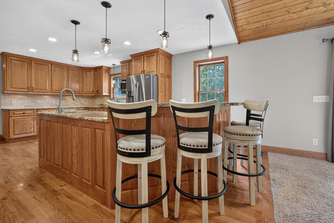
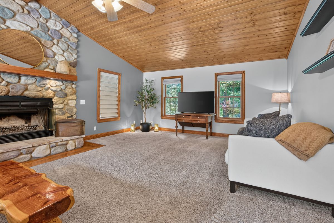
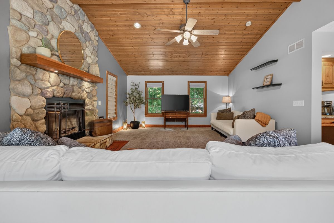
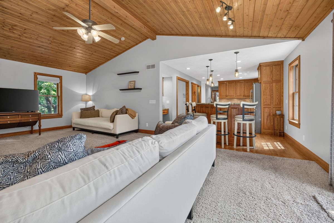
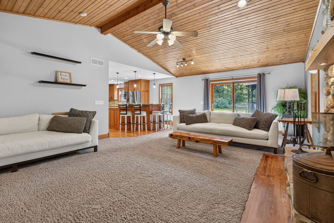
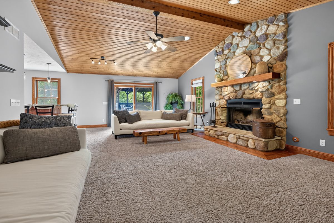
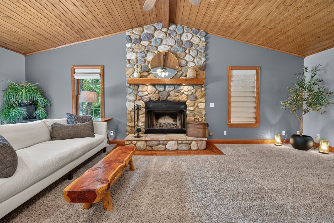
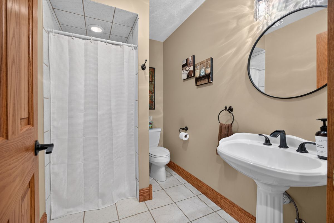
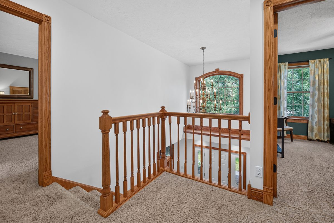
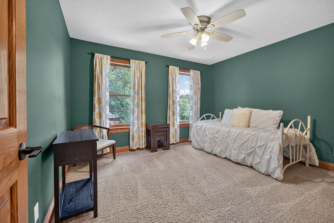
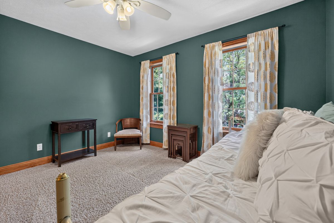
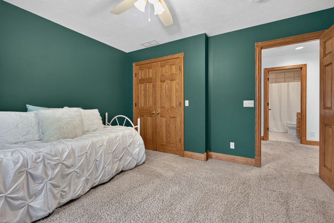
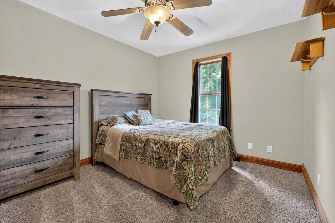
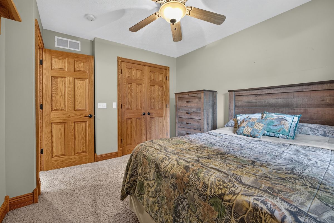
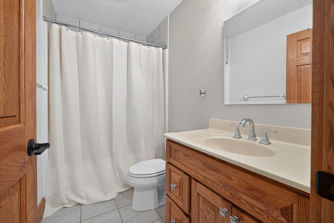
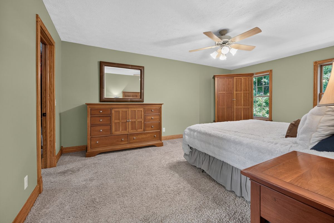
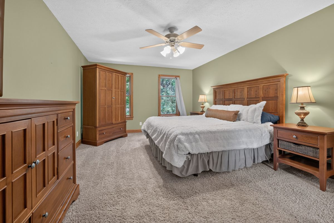
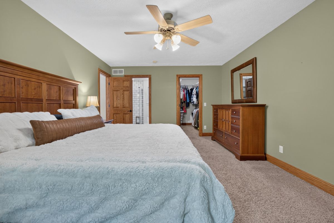
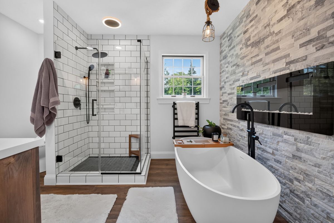
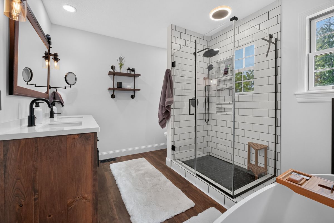
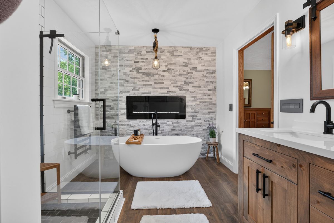
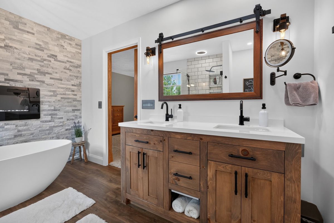
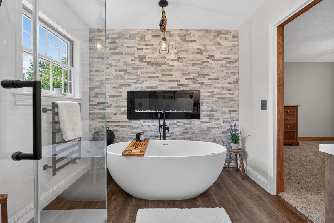
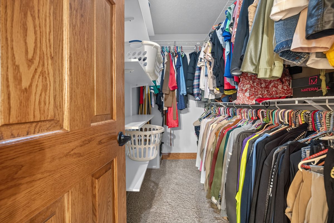
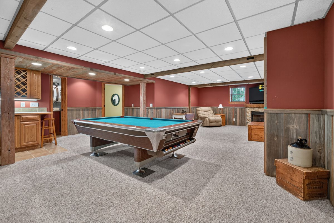
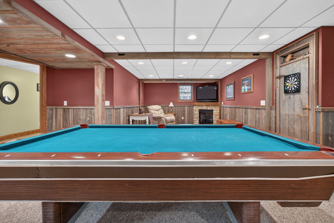
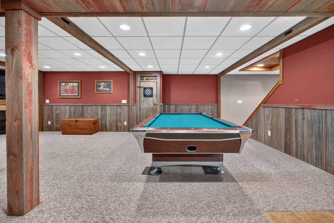
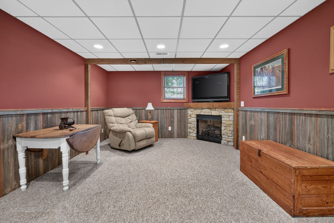
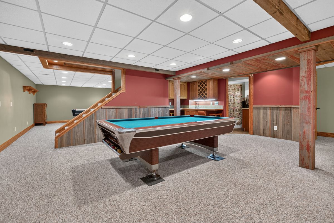
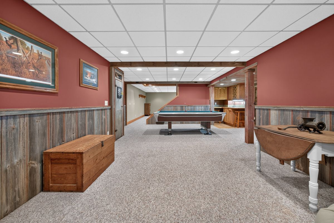
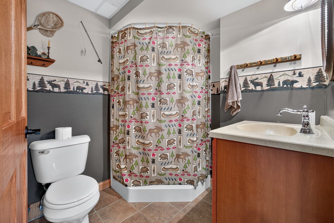
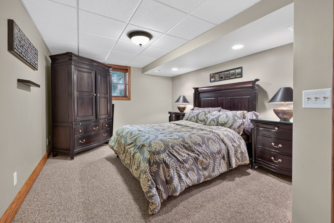
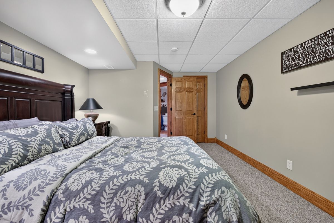
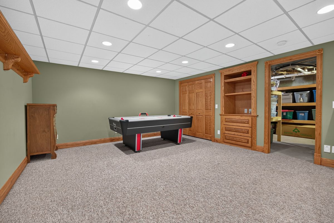
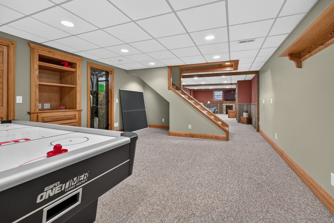
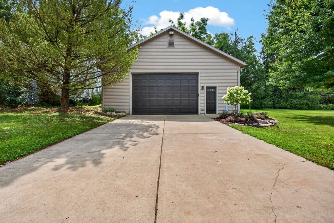
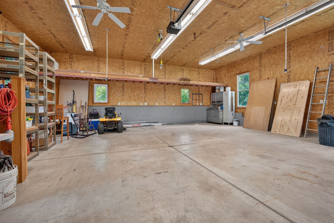
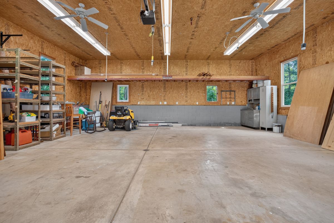
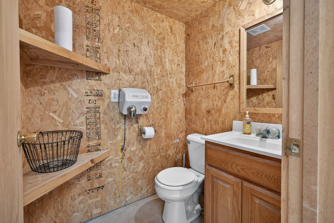
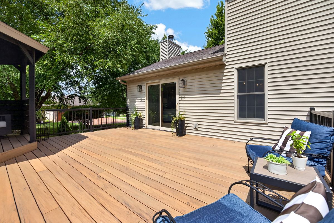
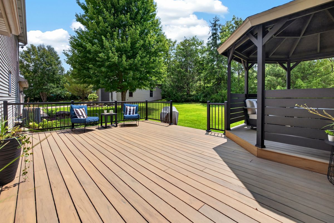
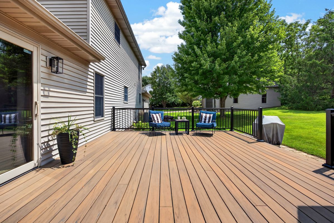
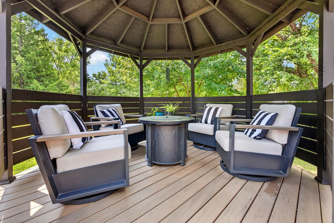
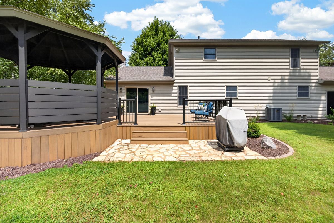
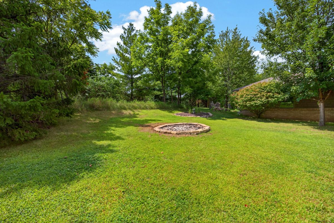
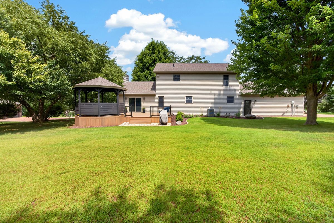
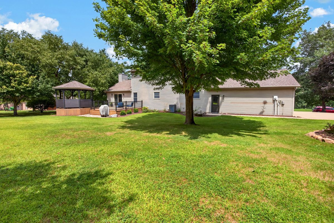
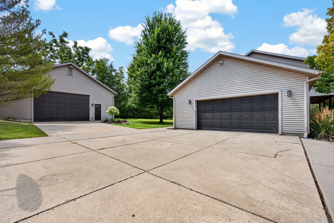
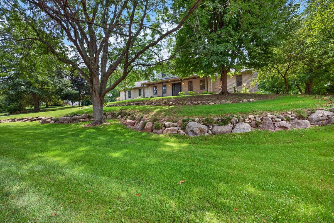
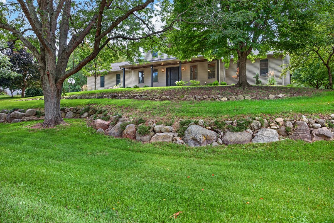
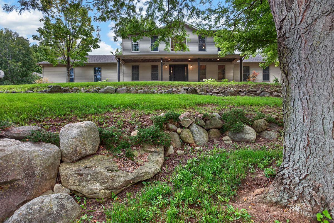
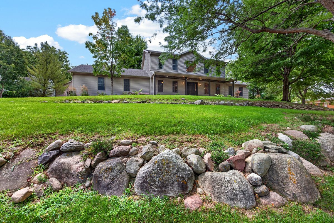
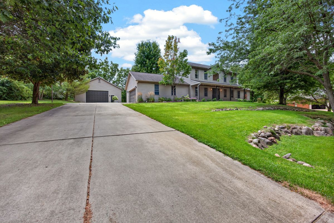
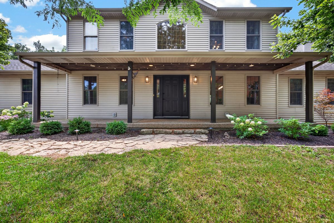
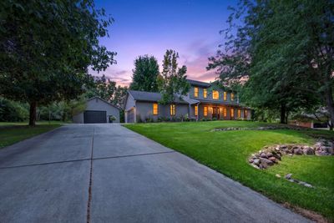
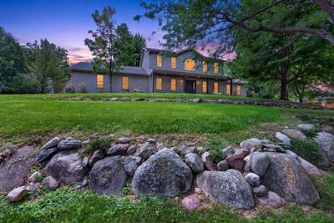
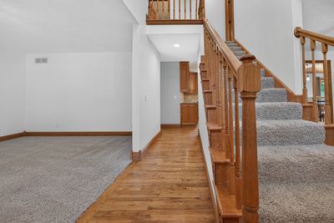
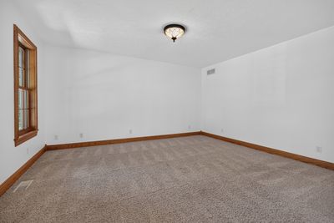
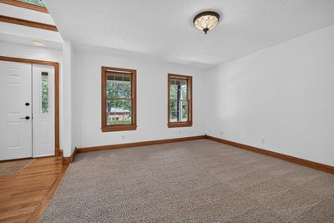
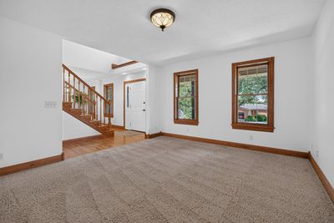
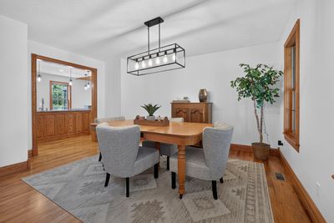
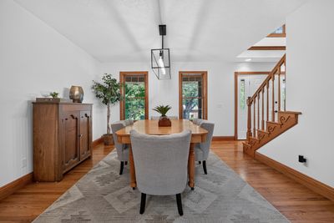
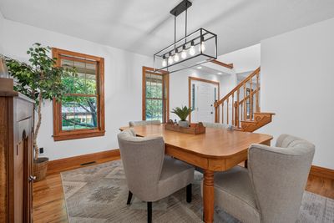
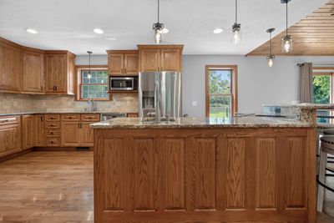
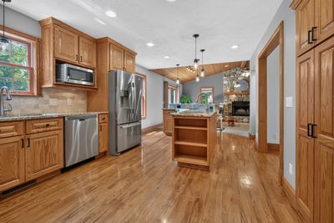
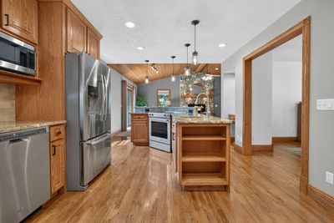
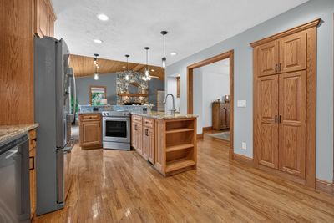
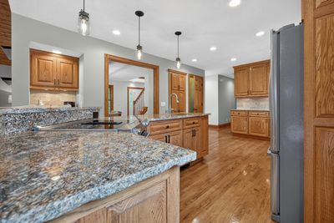
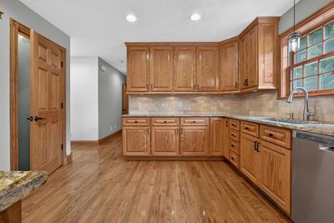
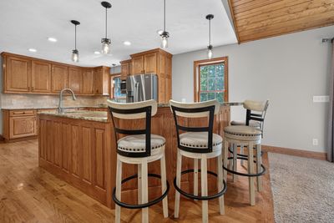
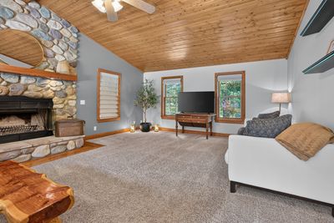
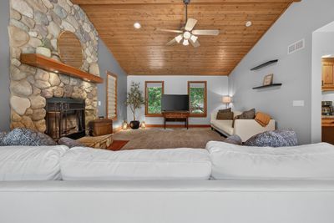
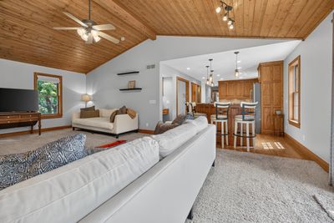
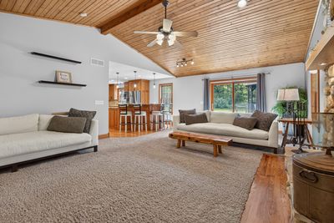
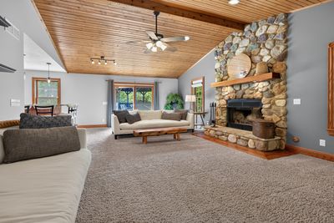
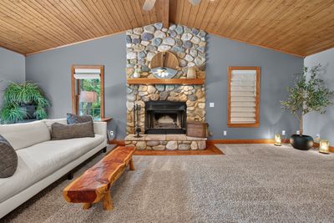
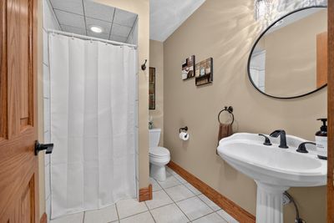
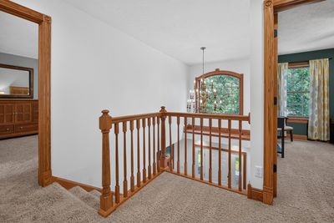
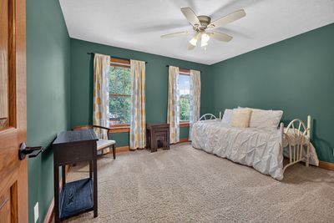
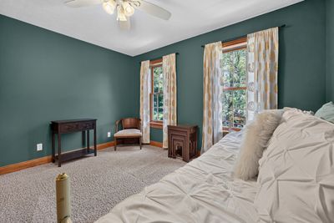
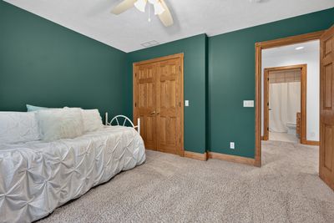
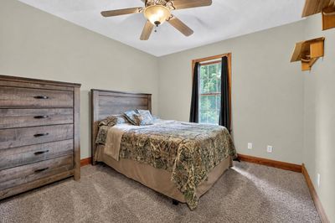
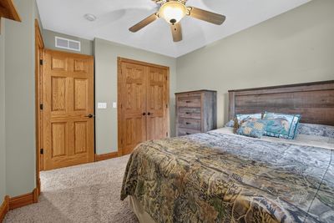
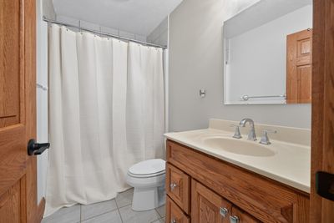
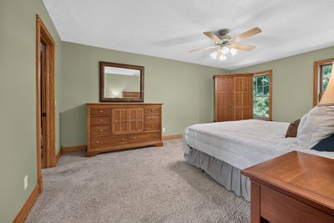
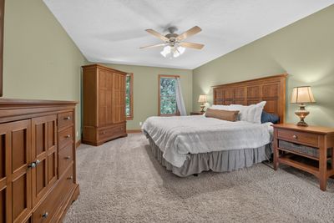
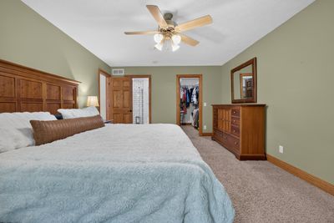
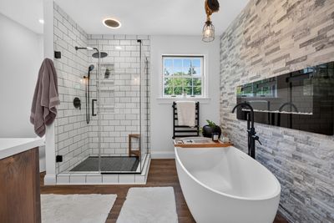
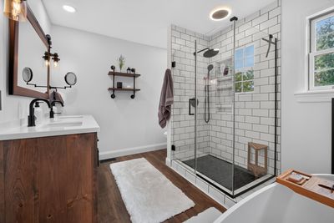
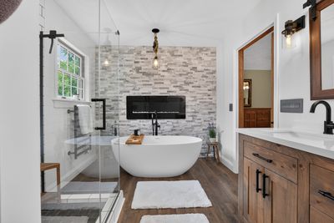
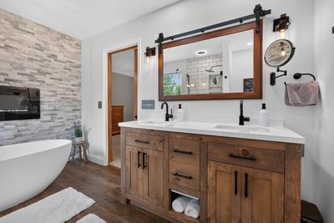
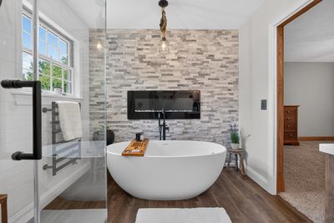
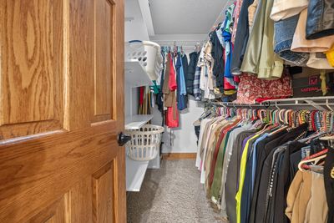
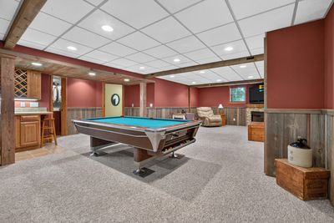
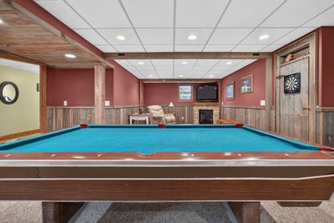
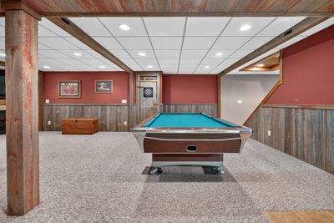
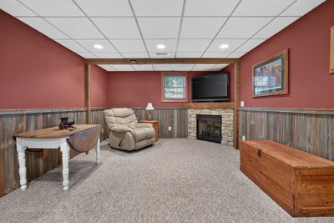
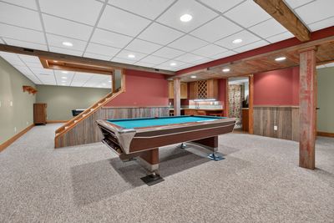
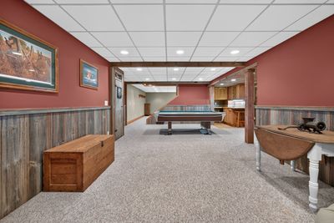
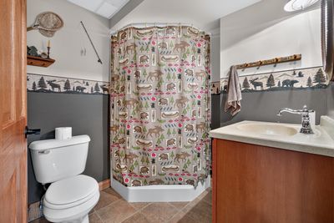
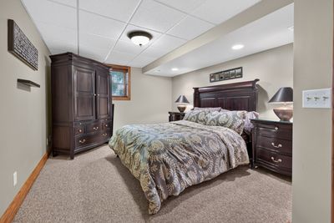
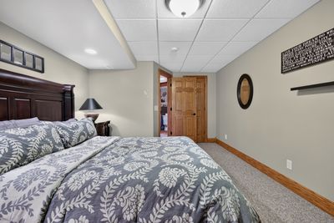
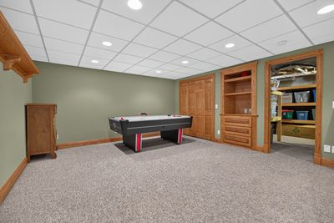
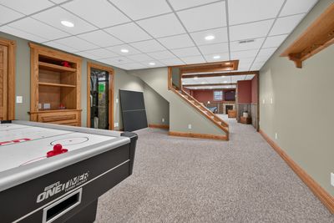
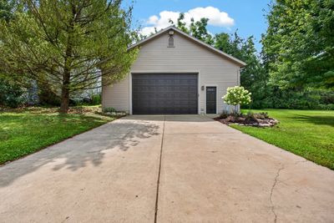
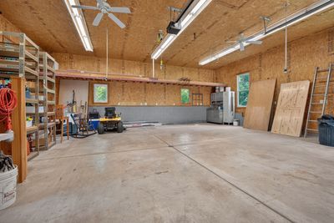
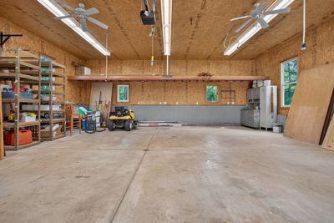
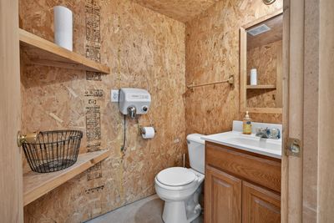
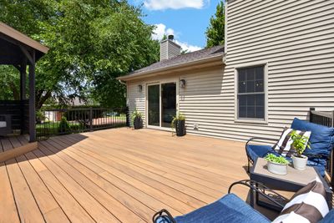
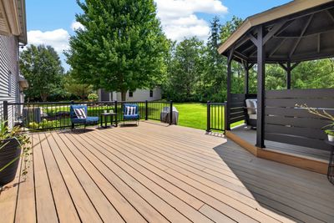
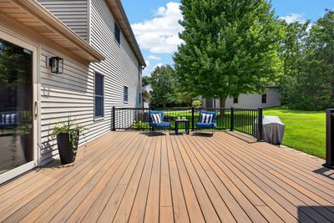
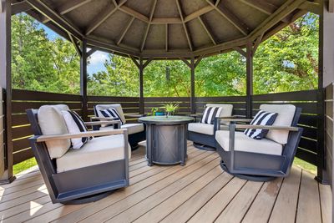
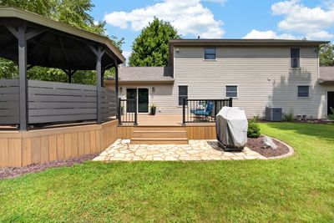
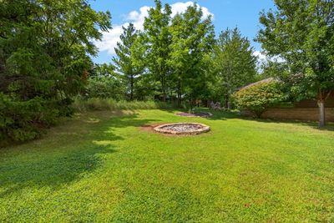
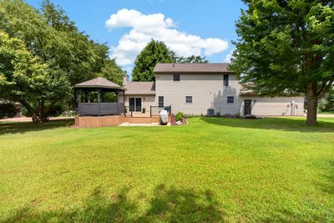
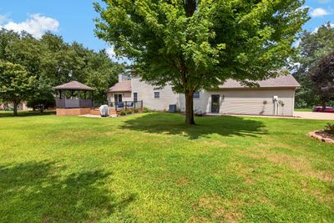
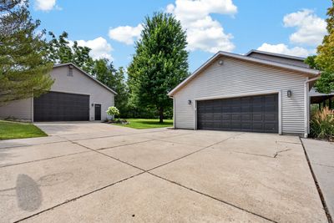
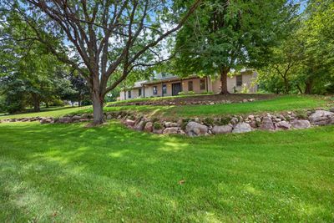
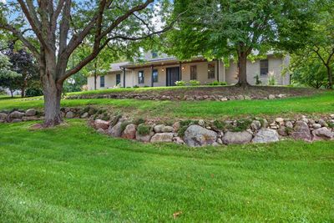
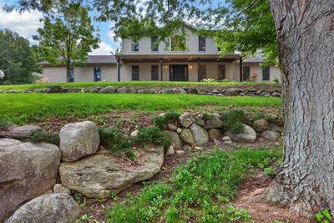
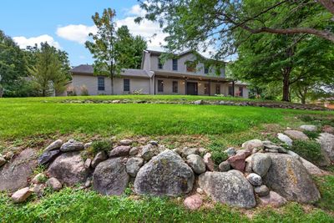
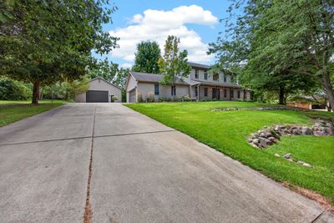
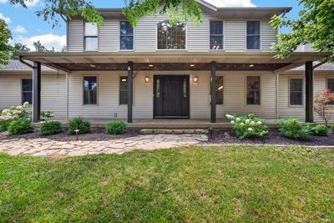
What if home felt like a retreat every single day? Welcome to 9123 Hardesty Run, where peaceful mornings, evenings by the fire, and weekends spent with family and friends become part of everyday life. Imagine starting your day with a cup of coffee on the back deck, relaxing under the gazebo as the sun comes up, or taking a short walk across the street to enjoy the neighborhood lake. Inside, soaring cathedral ceilings and a cozy fireplace create an inviting living room that instantly feels like home. The recently updated primary suite offers a private escape, complete with a spa inspired bathroom featuring a fireplace, soaking tub, and a spacious walk in closet. Downstairs, the finished basement is ready for game days, movie nights, or entertaining around the wet bar and expansive family room. A two car attached garage provides everyday convenience, while the additional heated detached garage with its own half bath creates the perfect space for hobbies, a workshop, storing your toys, or hosting friends without ever having to head back inside. With four bedrooms, four bathrooms, multiple gathering spaces, and access to the neighborhood lake just across the street, this home offers the perfect blend of comfort, recreation, and everyday living. Life at Hardesty Run is about slowing down just enough to enjoy what matters most. It's a place where memories are made and where you'll love coming home every day.
— the listing agent’s description
The home
3 beds
4.5 baths
3,441 sqft
Built in 1997
0.51-acre lot
4-car garage
Detached Single
Traditional
What it’ll cost
$138 / sqft
$8,836 taxes / yr
No HOA
3 days on dwello
Estimated monthly payment
$3,401/mo
Principal & interest$2,526
Property taxes$736
Homeowners insurance$139
Get pre-qualified →Connect with a licensed lender in the dwello network.
Estimate only — not a loan offer. Example rate; taxes and insurance estimated; your actual rate, payment, taxes, and insurance will vary. dwello is not a lender. Equal Housing Opportunity.
Tour it with a real dwello agent
The agent who meets you here is an actual dwello Home Group team member who knows these streets — not a stranger who bought your name from a portal. You get straight answers on the spot, and the same person stays with you through closing.
On our team, vettedYour info is never soldWith you through closing
Tour this home
In person, on your schedule — a dwello agent meets you there.
WED
Jun 3
THU
Jun 4
FRI
Jun 5
SAT
Jun 6
11:00 am
Schedule a tour
3 days on dwello
Price history
Listed for sale
Aug 13, 2026
$475,000
Property taxes
2025
Annual tax bill (MLS)
From county records — verify with the assessor.
Features
Central AirNatural GasVinyl SidingSeptic TankConcreteGarage
Schools
Elementary — Carlock Elementary
Middle — Parkside Jr High
High — Normal Community West High Schoo
Assigned schools per the listing — always verify enrollment + boundaries with the district.
Neighborhood
Loading map…
Nearby places via OpenStreetMap — approximate; verify what matters to you. Map © Mapbox © OpenStreetMap.
MLS listing data
Listed by Ryan Esposito · RE/MAX Rising
Listing last updated Aug 15, 2026 · data refreshed from the MLS Aug 15, 2026, 8:56 AM CT
Based on information submitted to the MLS GRID as of Aug 15, 2026, 8:56 AM CT. Listing data © MRED LLC, distributed by MLS GRID — deemed reliable but not guaranteed; independently verify. Anything shown below this point is not MLS listing data.
See it in personA real dwello agent on our team — never a sold lead.
Schedule a tour
Message
No pressure — reach out whenever you’re ready.
Similar homes nearby
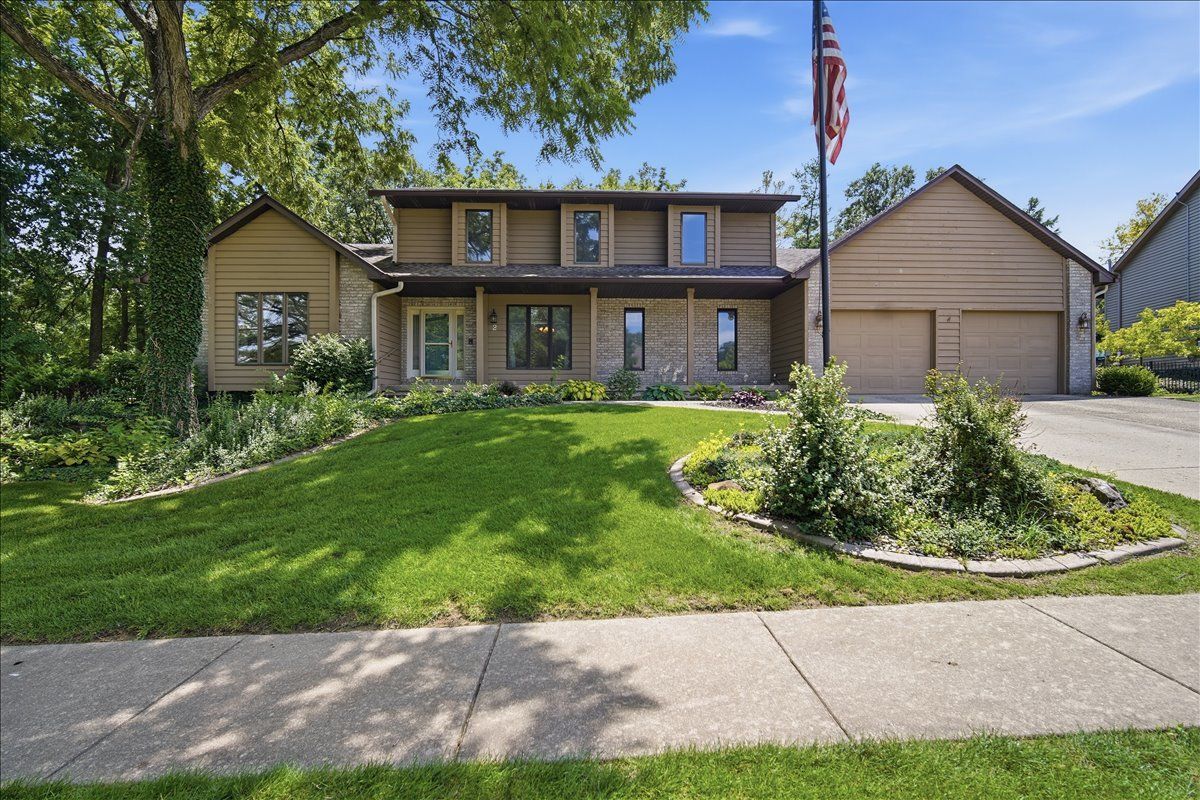
$475,000Active
4 bd · 2.5 ba · 3,129 sqft
2 Stetson Drive
Bloomington, IL
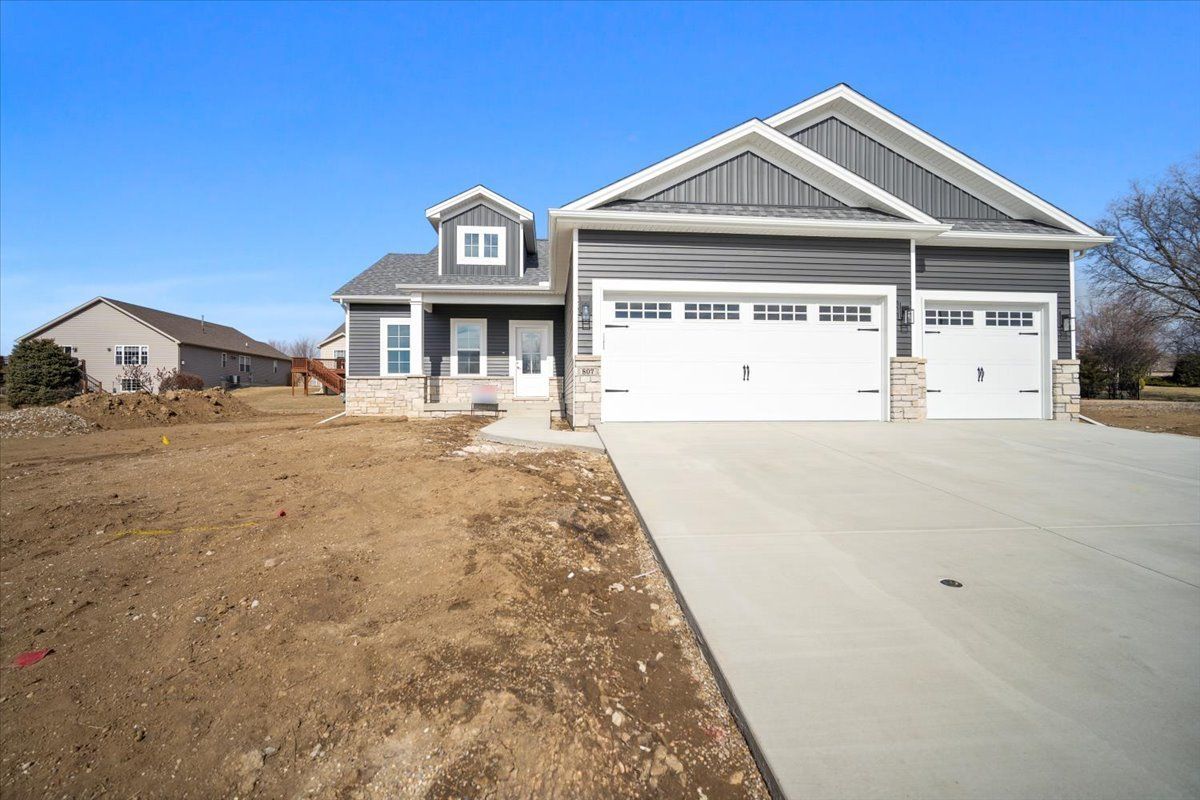
$469,900Active
3 bd · 3 ba · 3,298 sqft
807 Verkler Court
Bloomington, IL
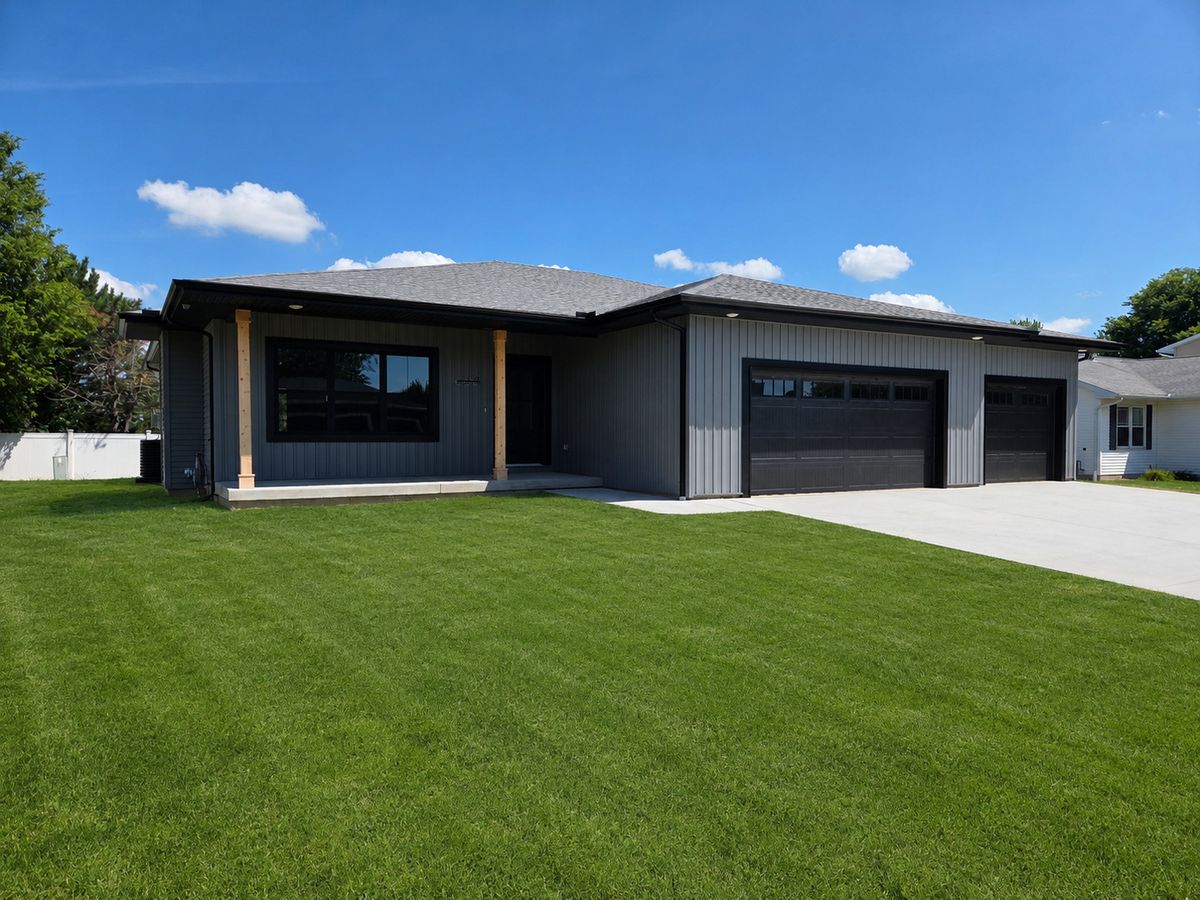
$499,750Active
3 bd · 3 ba · 4,000 sqft
2905 Binghamton Lane
Bloomington, IL
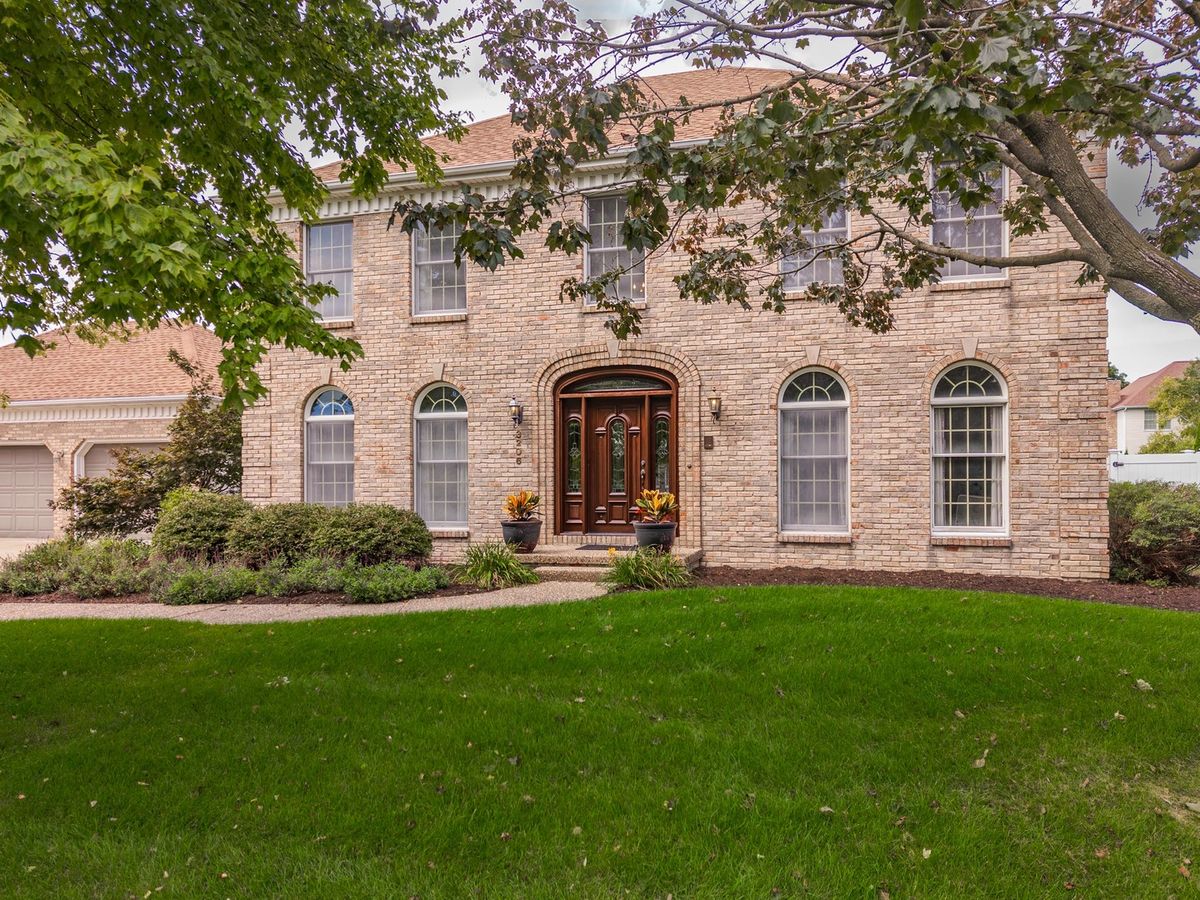
$499,900Active
4 bd · 3.5 ba · 4,514 sqft
3206 Leafy Lane
Bloomington, IL