Price cut: $30,250
View all 35 photos
Detached Single · Bloomington, IL
$499,750$530,000
3 beds · 3 baths · 4,000 sqft
2905 Binghamton Lane, Bloomington, IL, 61705
A brick-and-mortar place to make your own — room to make it home.
Active
What’s special
New constructionCentral air3-car garage
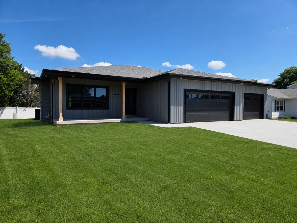
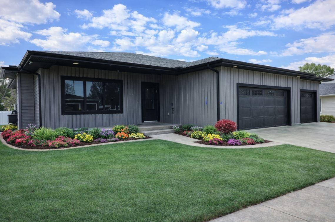
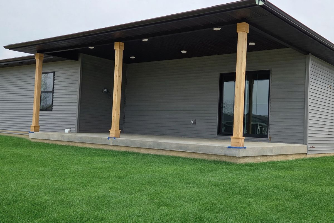
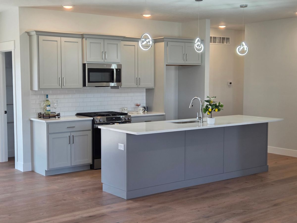
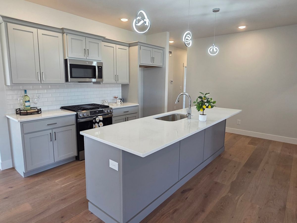
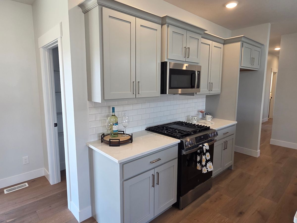
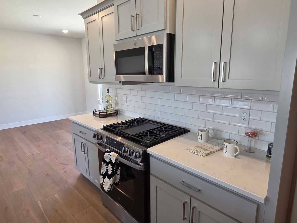
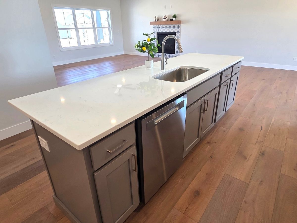
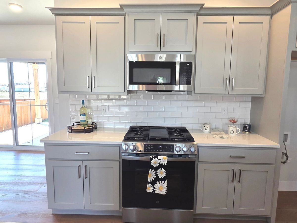
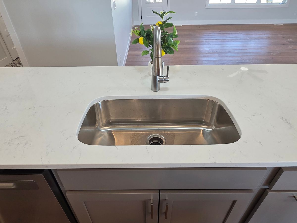
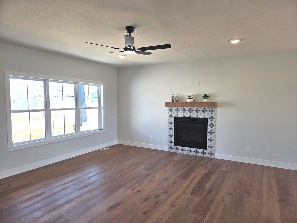
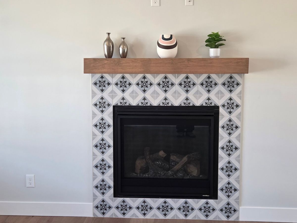
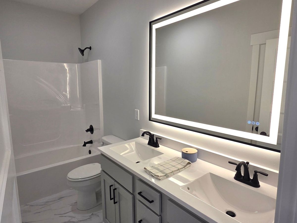
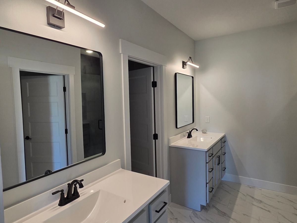
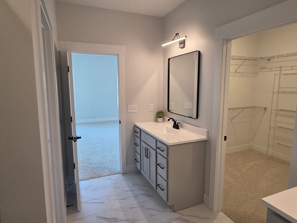
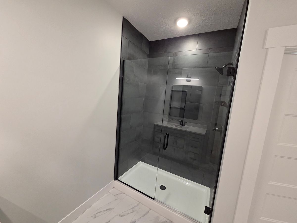
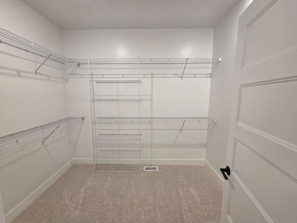
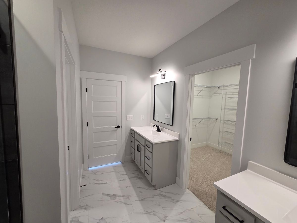
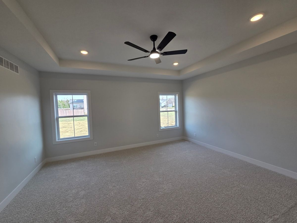
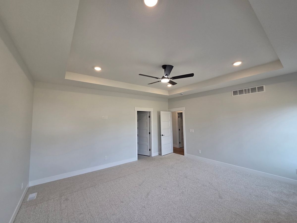
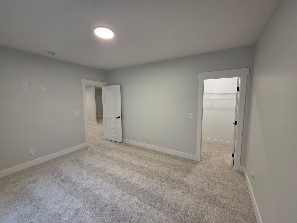
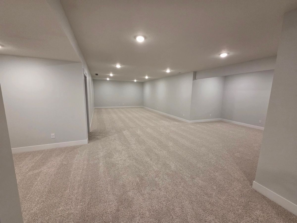
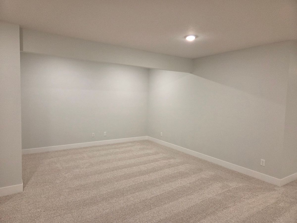
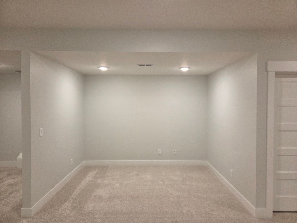
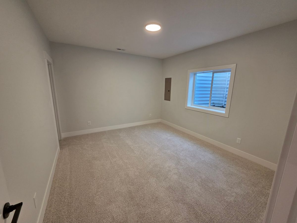
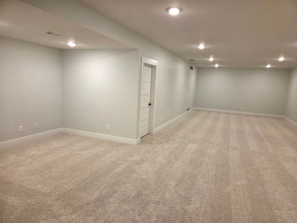
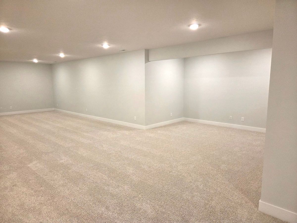
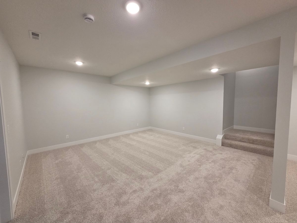
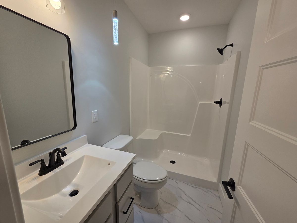
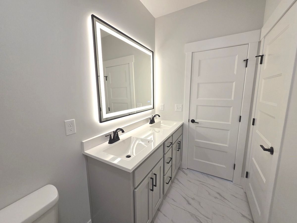
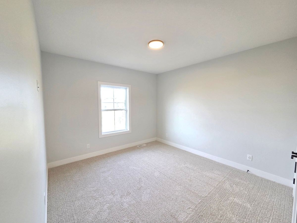
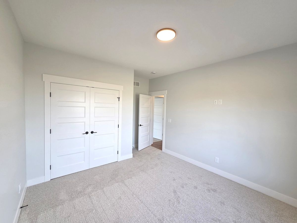
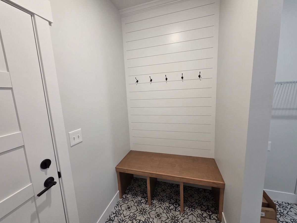
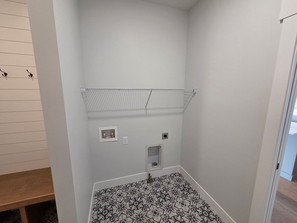
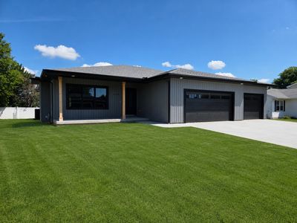
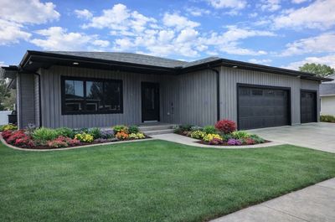
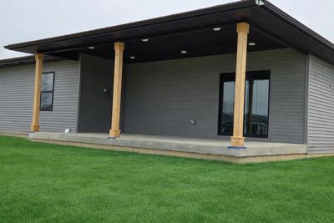
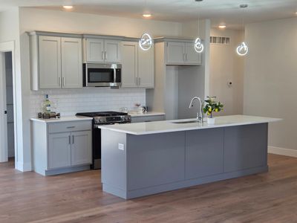
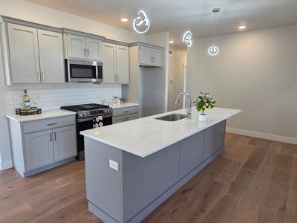
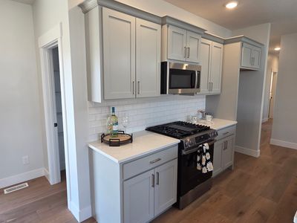
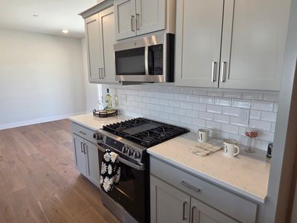

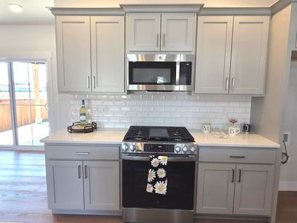
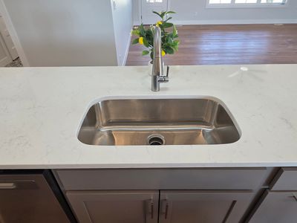

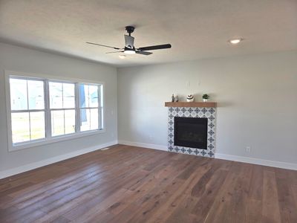
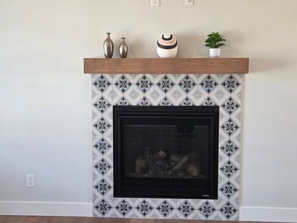
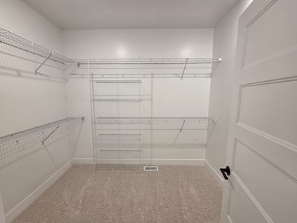
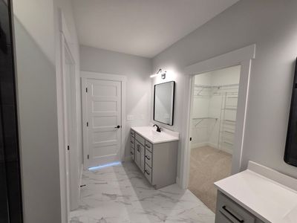
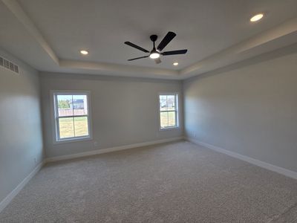
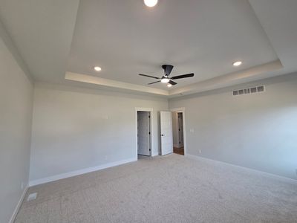
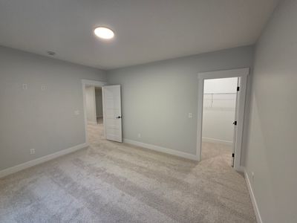
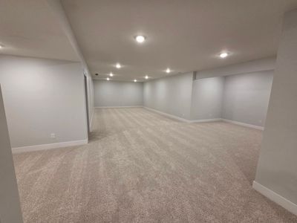
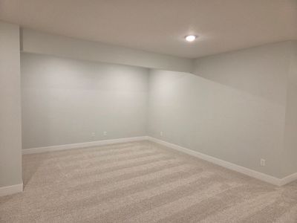
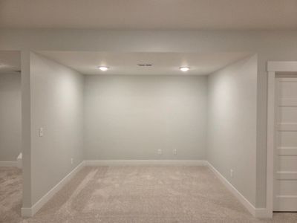
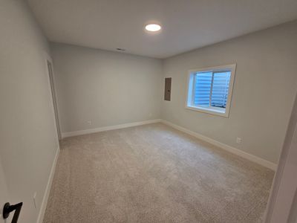
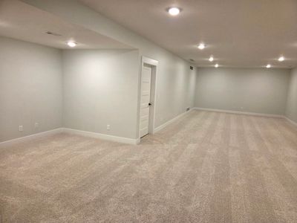
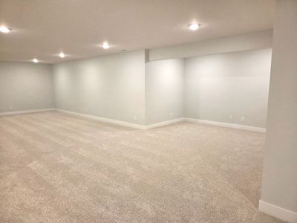
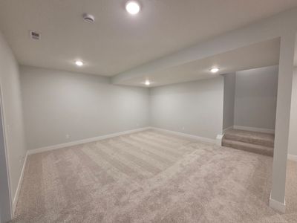
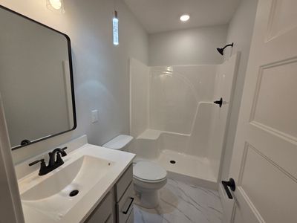
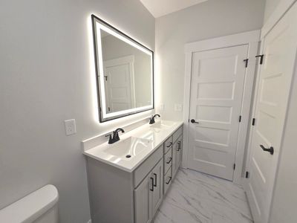
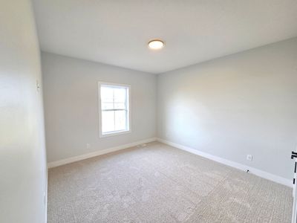
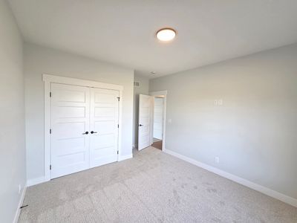
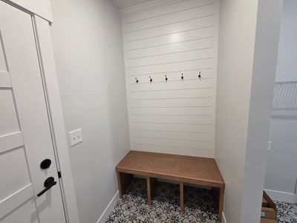
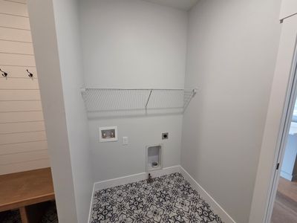
Welcome to this stunning new construction ranch home located just moments from the beautiful The Den at Fox Creek Golf Course-offering the perfect blend of luxury, comfort, and modern efficiency. Designed with today's lifestyle in mind, this open-concept floor plan features a spacious family room anchored by a Heatilator gas fireplace with automatic, temperature-controlled blower. The kitchen is a true showstopper, complete with a jumbo gathering island, soft-close painted shaker cabinetry, and sleek finishes throughout. The main level offers generously sized bedrooms, including a private primary suite, along with a convenient drop zone and main-floor laundry. The fully finished basement continues the same high-quality finishes as the main level-providing incredible additional living space for entertaining, relaxing, or hosting guests. Built with efficiency and durability in mind, this home features 2x6 exterior construction with R-19 insulation, energy-efficient LED puck lighting throughout, and a high-efficiency furnace and water heater. The oversized, fully insulated 3-car garage is loaded with upgrades including a 220V EV outlet, gas line for future heater, hot and cold water spigot, and additional media setup. Enjoy outdoor living on the covered patio with a gas stub ready for grilling or future outdoor kitchen. A great opportunity to own a high-end home in one of the area's most desirable locations.
— the listing agent’s description
The home
3 beds
3 baths
4,000 sqft
Built in 2026
0.28-acre lot
3-car garage
Detached Single
Ranch
What it’ll cost
$125 / sqft
$93 taxes / yr
No HOA
Listed $530,000
Now $499,750
131 days on dwello
Estimated monthly payment
$2,811/mo
Principal & interest$2,657
Property taxes$8
Homeowners insurance$146
Get pre-qualified →Connect with a licensed lender in the dwello network.
Estimate only — not a loan offer. Example rate; taxes and insurance estimated; your actual rate, payment, taxes, and insurance will vary. dwello is not a lender. Equal Housing Opportunity.
Tour it with a real dwello agent
The agent who meets you here is an actual dwello Home Group team member who knows these streets — not a stranger who bought your name from a portal. You get straight answers on the spot, and the same person stays with you through closing.
On our team, vettedYour info is never soldWith you through closing
Tour this home
In person, on your schedule — a dwello agent meets you there.
WED
Jun 3
THU
Jun 4
FRI
Jun 5
SAT
Jun 6
11:00 am
Schedule a tour
131 days on dwello
Price history
Price reduced
Aug 3, 2026
↓ $30,250$499,750
Listed for sale
Mar 26, 2026
$530,000
Now $30,250 below the original list price.
Property taxes
2025
Annual tax bill (MLS)
From county records — verify with the assessor.
Features
Central AirNatural GasVinyl SidingPublic SewerConcreteGarage Door Opener
Schools
Elementary — Fox Creek
Middle — Parkside Jr High
High — Normal Community West High Schoo
Assigned schools per the listing — always verify enrollment + boundaries with the district.
Neighborhood
Loading map…
Nearby places via OpenStreetMap — approximate; verify what matters to you. Map © Mapbox © OpenStreetMap.
MLS listing data
Listed by Mark Bowers · BHHS Central Illinois, REALTORS
Listing last updated Aug 3, 2026 · data refreshed from the MLS Aug 3, 2026, 5:08 AM CT
Based on information submitted to the MLS GRID as of Aug 3, 2026, 5:08 AM CT. Listing data © MRED LLC, distributed by MLS GRID — deemed reliable but not guaranteed; independently verify. Anything shown below this point is not MLS listing data.
See it in personA real dwello agent on our team — never a sold lead.
Schedule a tour
Message
No pressure — reach out whenever you’re ready.
Similar homes nearby
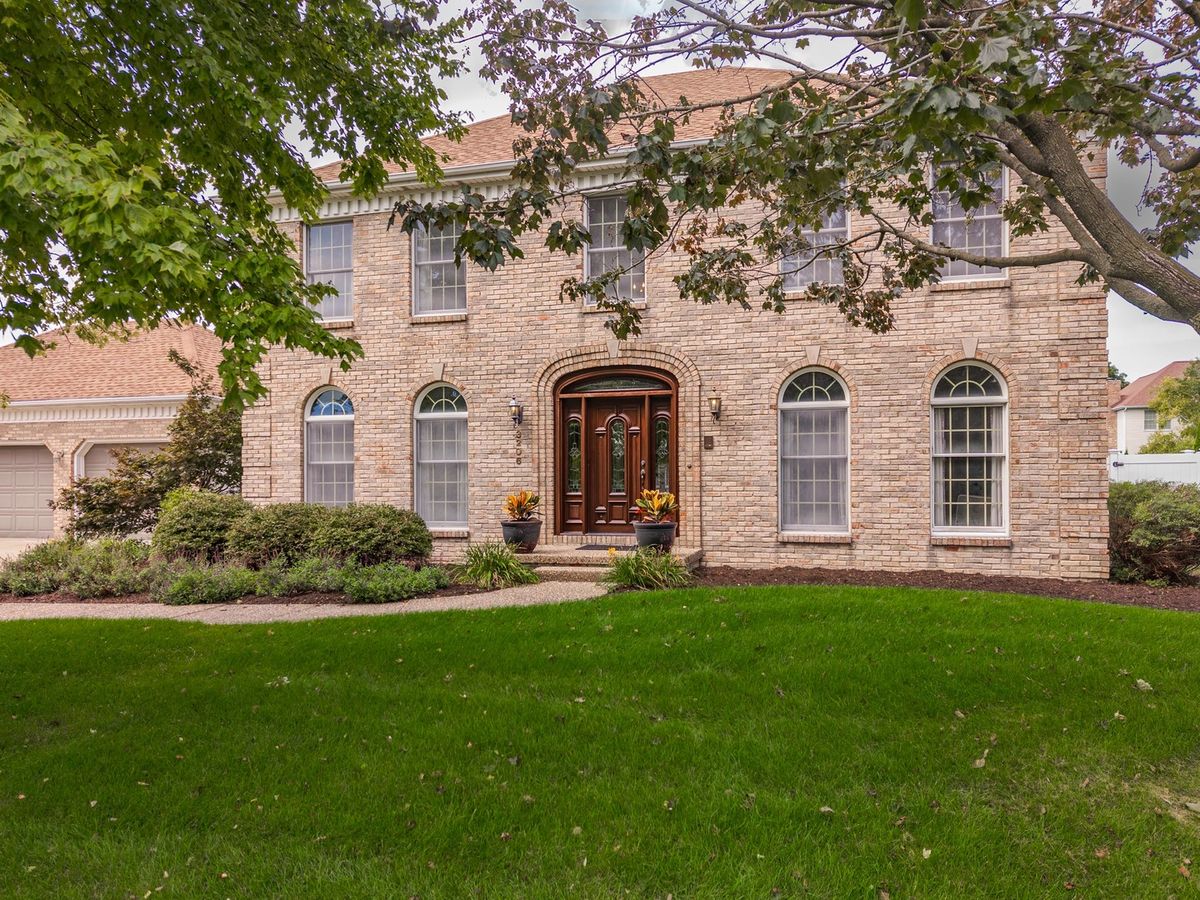
$499,900Active
4 bd · 3.5 ba · 4,514 sqft
3206 Leafy Lane
Bloomington, IL
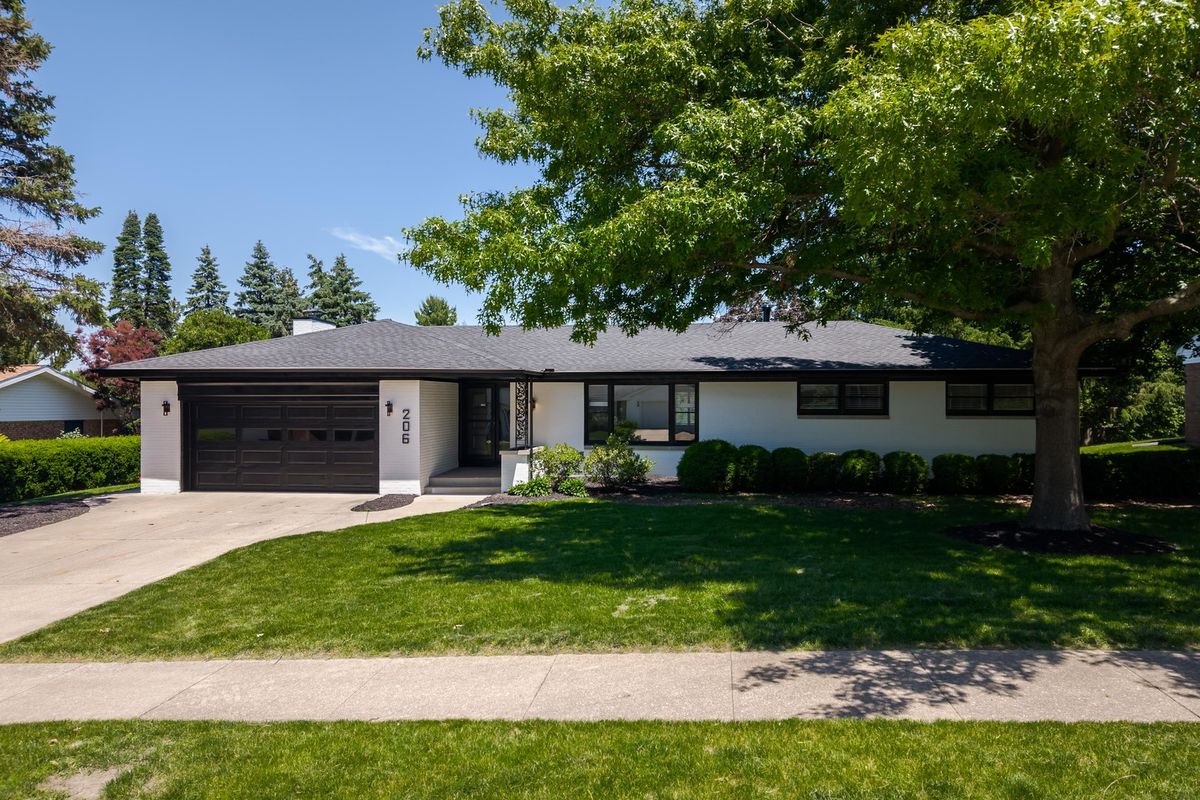
$499,900Active
4 bd · 2.5 ba · 2,706 sqft
206 Imperial Drive
Bloomington, IL
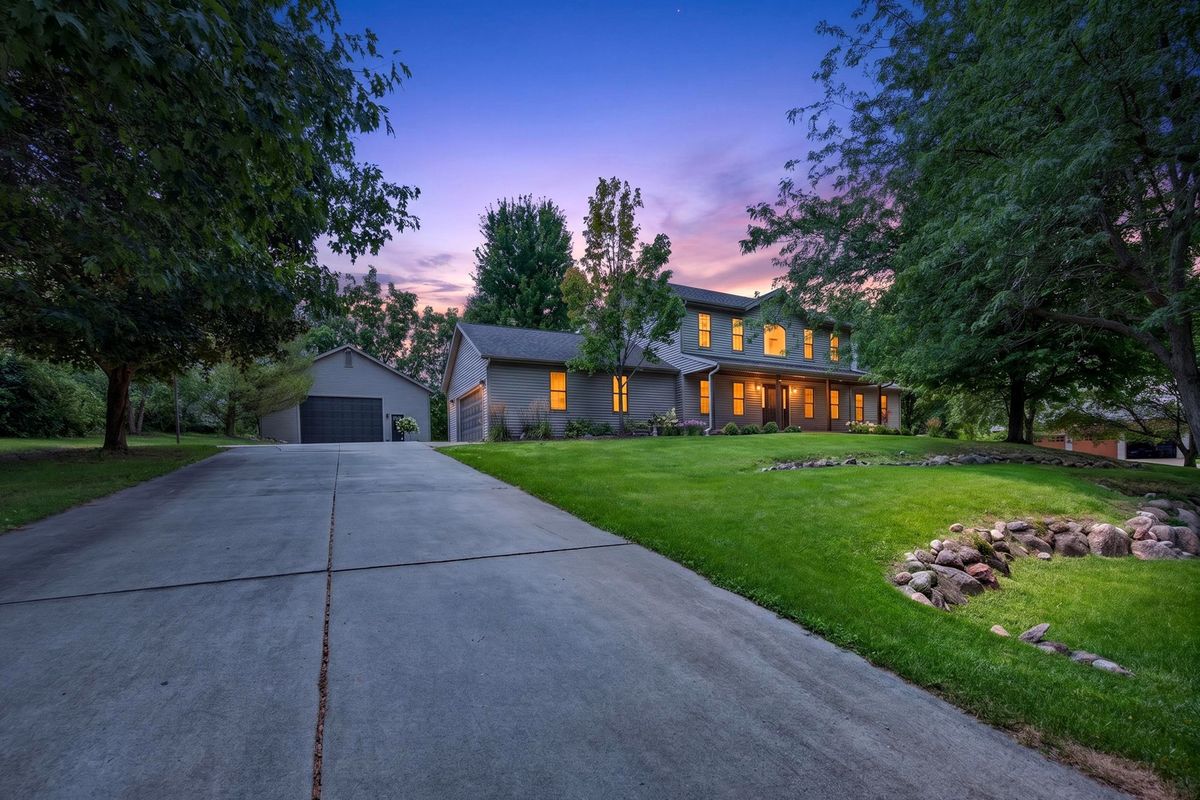
$475,000Active
3 bd · 4.5 ba · 3,441 sqft
9123 Hardesty Run
Bloomington, IL
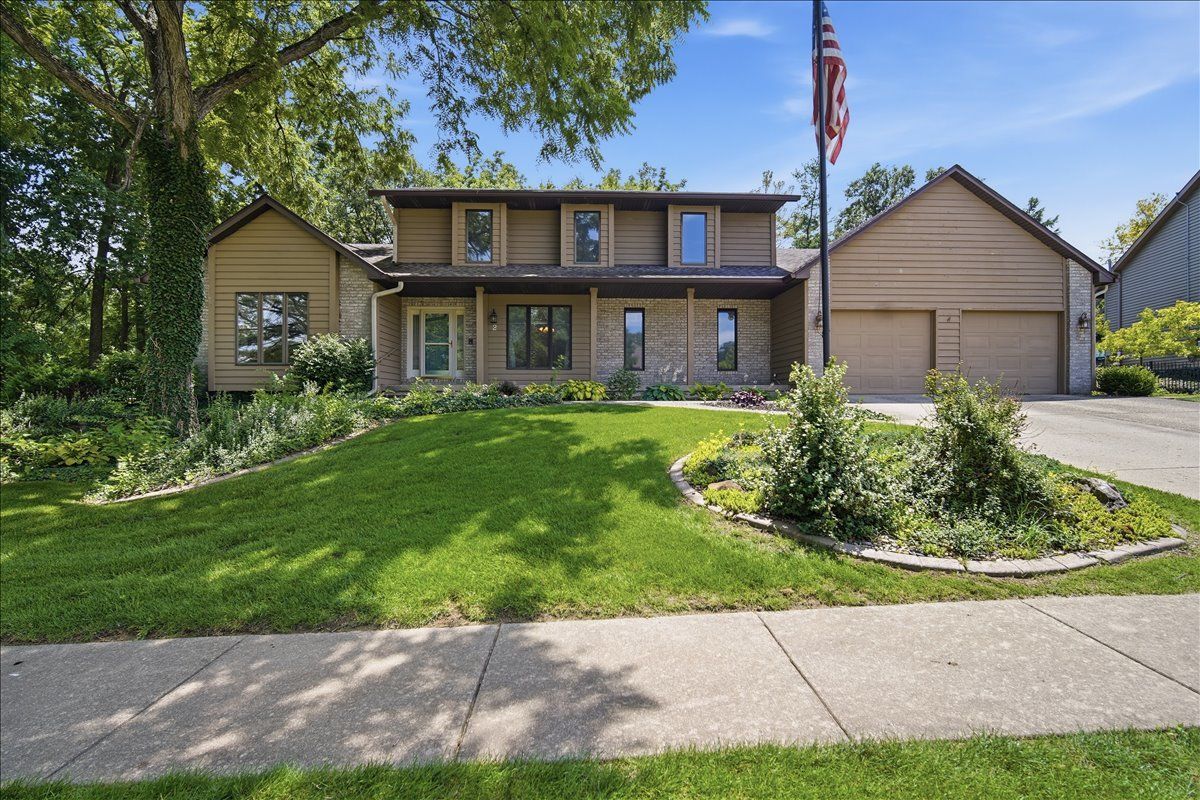
$475,000Active
4 bd · 2.5 ba · 3,129 sqft
2 Stetson Drive
Bloomington, IL