View all 27 photos
Detached Single · McHenry, IL
$349,000
3 beds · 2 baths · 1,558 sqft
605 Tanglewood Trail, McHenry, IL, 60050
A brick-and-mortar place to make your own — room to make it home.
Under Contract
What’s special
Central air2-car garage0.30-acre lotIn-unit laundry
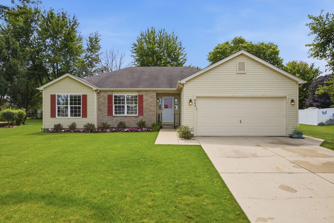
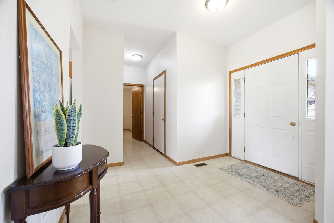
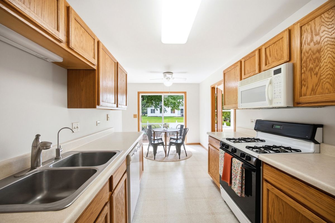
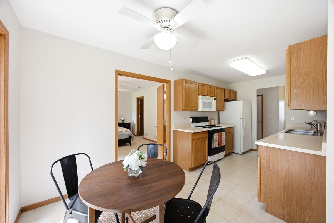
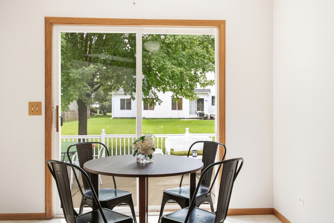
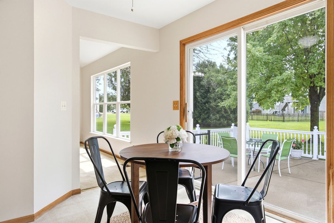
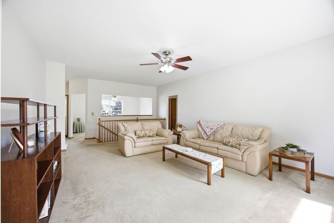
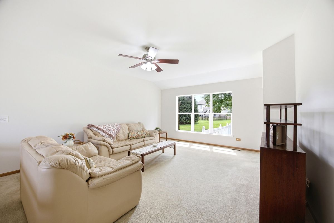
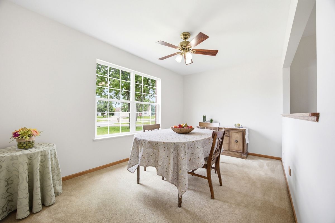
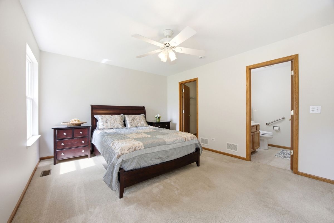
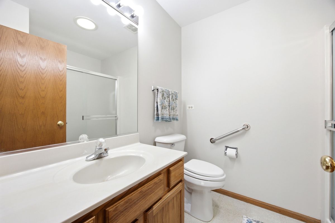
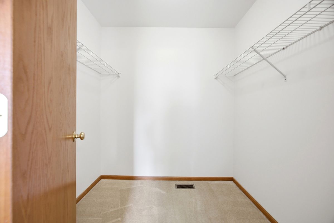
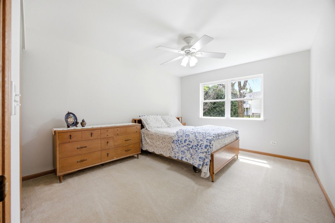
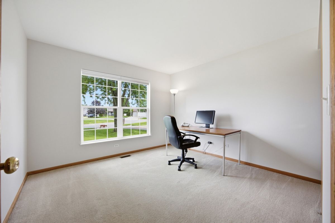
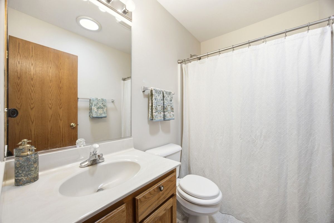
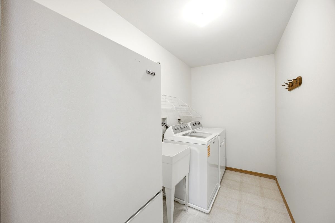
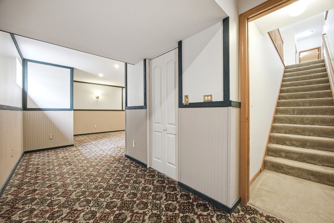
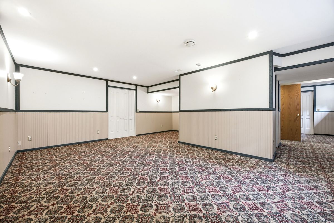
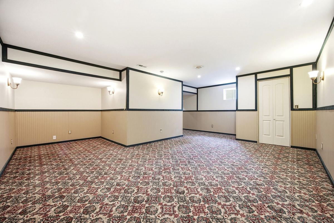
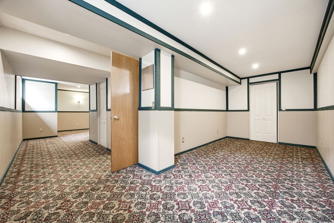
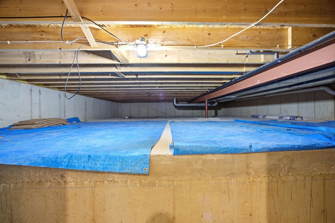
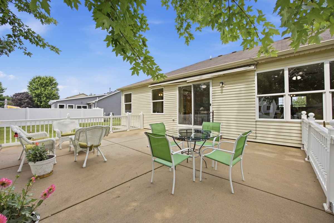
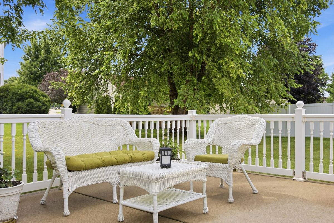
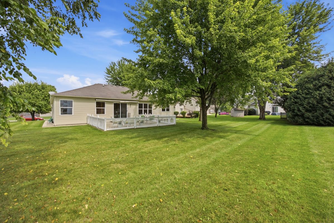
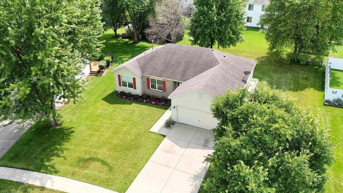
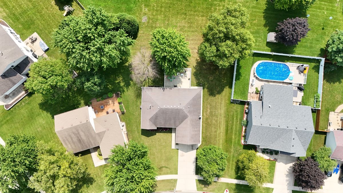
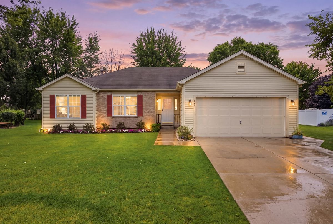
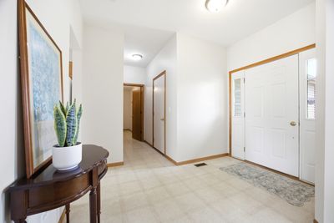
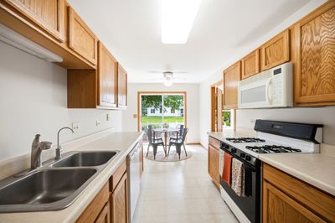
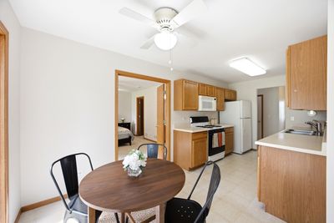
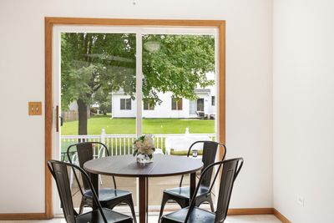
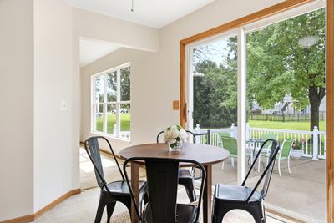
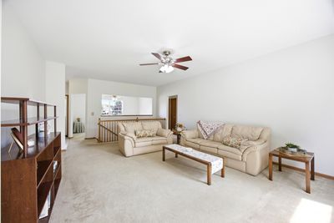
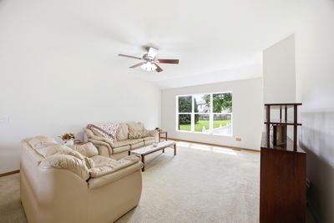
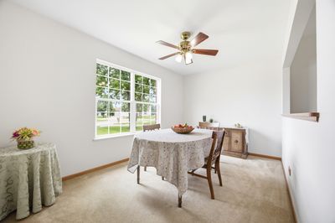
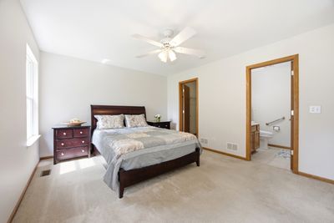
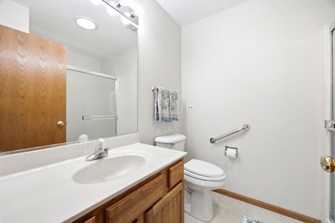
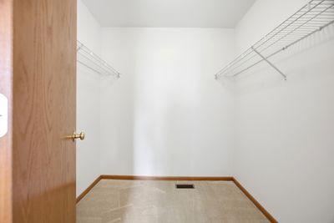
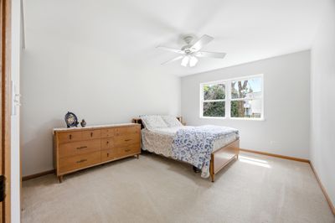
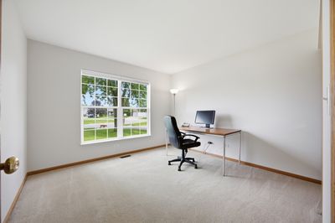
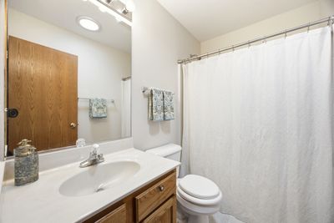
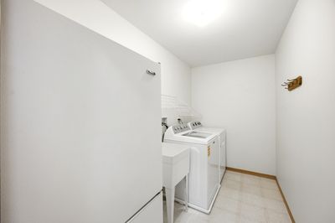
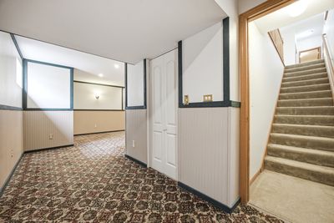
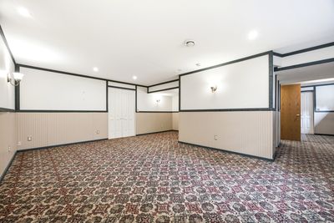
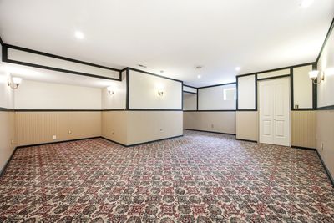
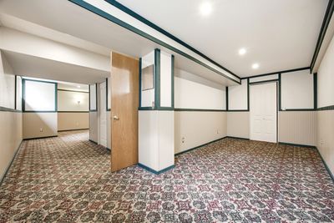
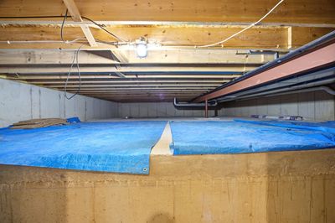
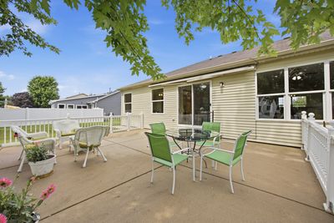
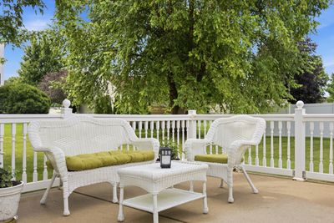
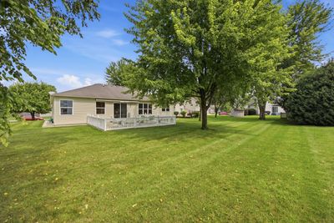
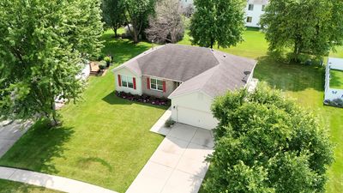
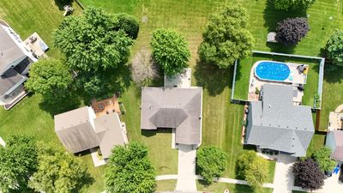
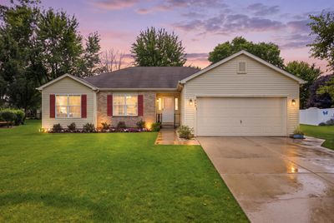
Welcome to this well-maintained ranch in sought-after Boone Creek of McHenry! A spacious main level offers a thoughtful split-bedroom layout, great natural light, and comfortable living spaces throughout. The formal dining room welcomes you at the front of the home, while the large central living room provides plenty of space to relax and gather. The eat-in kitchen offers a clean slate for your personal touch, with a breakfast area that opens to a large concrete patio complete with a retractable awning-perfect for enjoying sunny summer days and outdoor entertaining. The private primary suite is tucked away on one end of the home and features a full bathroom and large walk-in closet. Two additional bedrooms and a full hall bathroom are located on the opposite side of the home. A spacious main-level laundry room adds everyday convenience. The finished basement provides even more living space, while the concrete crawl space offers excellent additional storage. Outside, enjoy beautiful curb appeal, a two-car garage, and a concrete driveway. Recent updates include fresh paint throughout (2026), furnace (2019), water heater (2019), and washing machine (2024). Additional features include an under-sink reverse osmosis system. A comfortable, functional home in a desirable McHenry location-move right in and make it your own!
— the listing agent’s description
The home
3 beds
2 baths
1,558 sqft
Built in 2002
0.30-acre lot
2-car garage
Detached Single
Ranch
What it’ll cost
$224 / sqft
$7,492 taxes / yr
$99/mo HOA
4 days on dwello
Estimated monthly payment
$2,681/mo
Principal & interest$1,856
Property taxes$624
Homeowners insurance$102
HOA dues$99
Get pre-qualified →Connect with a licensed lender in the dwello network.
Estimate only — not a loan offer. Example rate; taxes, HOA dues, insurance estimated; your actual rate, payment, taxes, and insurance will vary. dwello is not a lender. Equal Housing Opportunity.
Tour it with a real dwello agent
The agent who meets you here is an actual dwello Home Group team member who knows these streets — not a stranger who bought your name from a portal. You get straight answers on the spot, and the same person stays with you through closing.
On our team, vettedYour info is never soldWith you through closing
Tour this home
In person, on your schedule — a dwello agent meets you there.
WED
Jun 3
THU
Jun 4
FRI
Jun 5
SAT
Jun 6
11:00 am
Schedule a tour
4 days on dwello
Price history
Listed for sale
Aug 13, 2026
$349,000
Property taxes
2025
Annual tax bill (MLS)
From county records — verify with the assessor.
Features
Central AirNatural GasForced AirVinyl SidingBrickPublic SewerConcreteGarage Door Opener
Schools
Elementary — Riverwood Elementary School
Middle — Parkland Middle School
High — Mchenry Campus
Assigned schools per the listing — always verify enrollment + boundaries with the district.
Neighborhood
Loading map…
Nearby places via OpenStreetMap — approximate; verify what matters to you. Map © Mapbox © OpenStreetMap.
MLS listing data
Listed by Jamie Decker · eXp Realty
Listing last updated Aug 16, 2026 · data refreshed from the MLS Aug 16, 2026, 4:06 PM CT
Based on information submitted to the MLS GRID as of Aug 16, 2026, 4:06 PM CT. Listing data © MRED LLC, distributed by MLS GRID — deemed reliable but not guaranteed; independently verify. Anything shown below this point is not MLS listing data.
See it in personA real dwello agent on our team — never a sold lead.
Schedule a tour
Message
No pressure — reach out whenever you’re ready.
Similar homes nearby
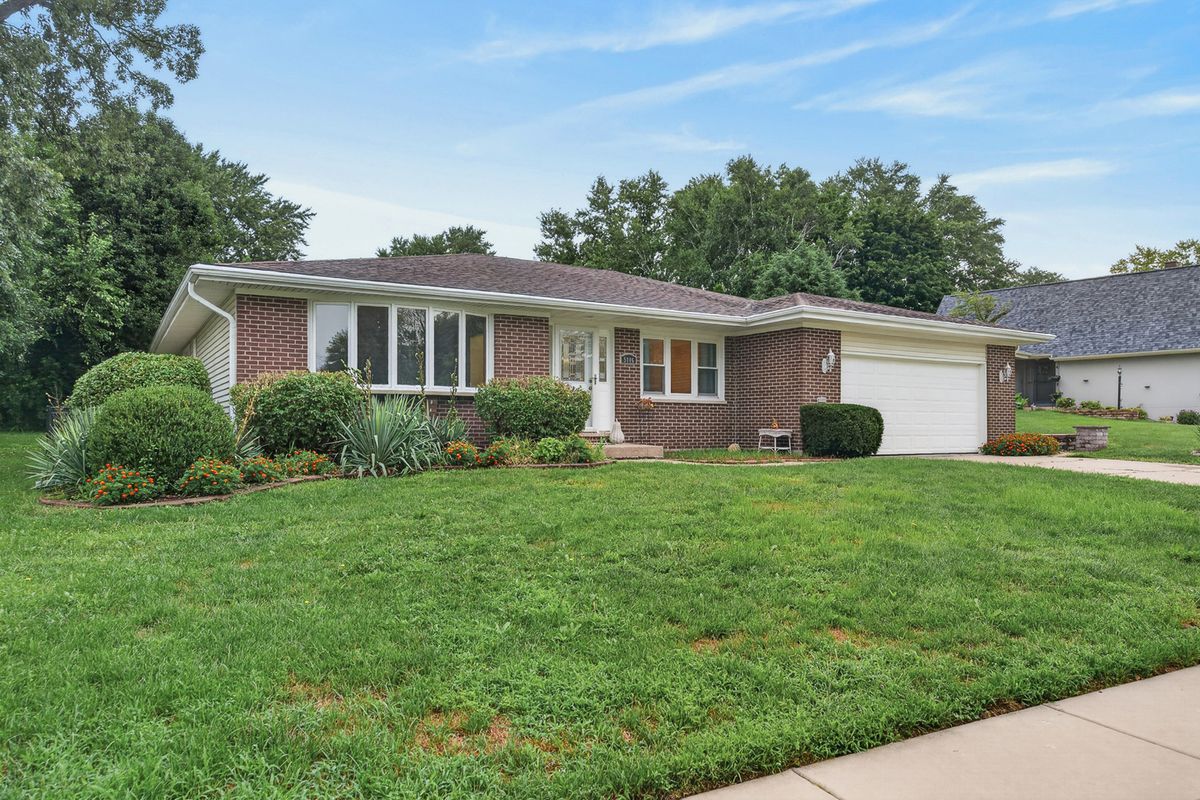
$349,000Active
2 bd · 2 ba · 1,906 sqft
5006 W Oakwood Drive
McHenry, IL
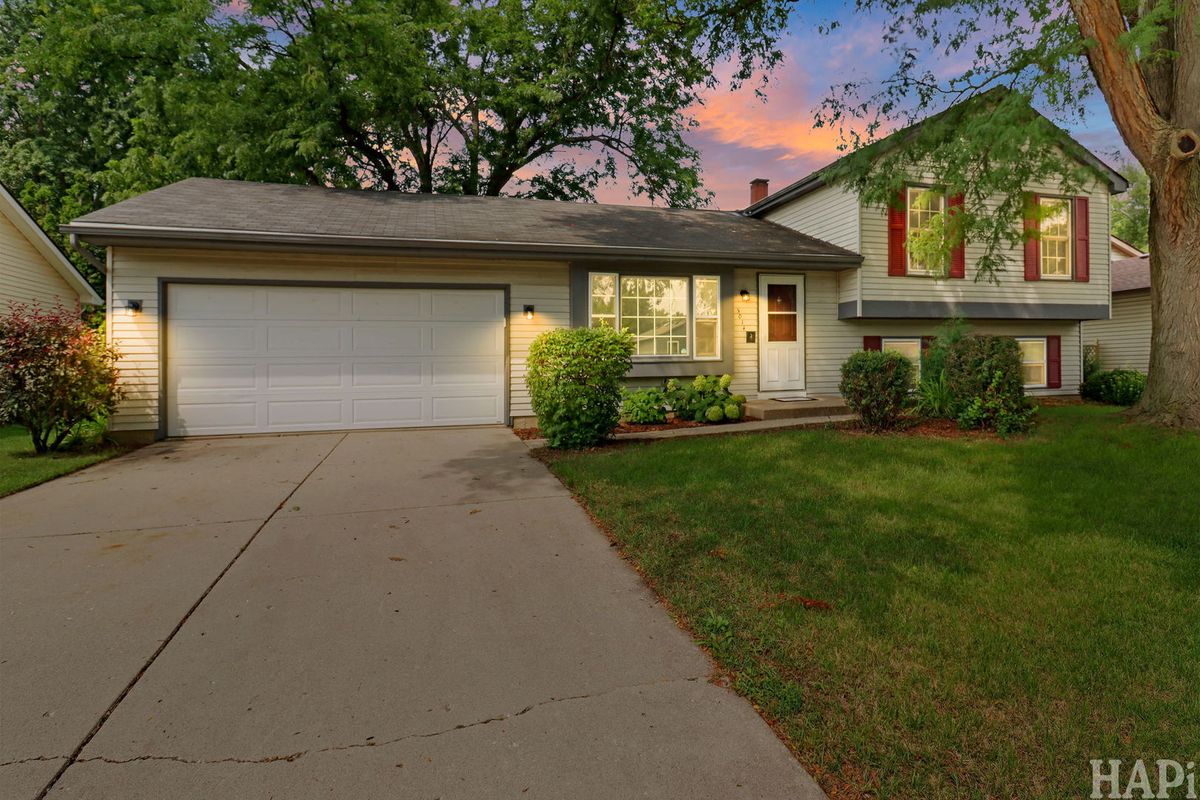
$343,900Active
3 bd · 2 ba · 1,500 sqft
5014 W Greenbrier Drive
McHenry, IL
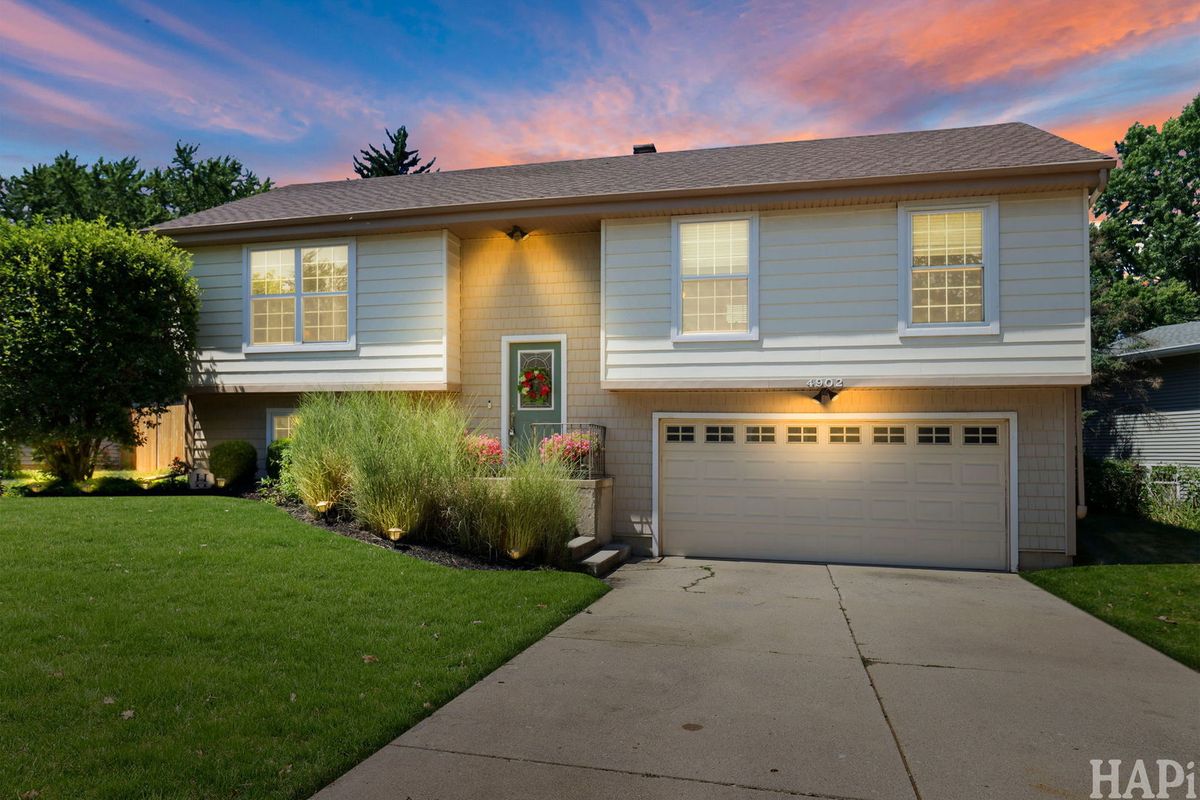
$355,000Active
3 bd · 2 ba · 1,730 sqft
4902 Pyndale Drive
McHenry, IL
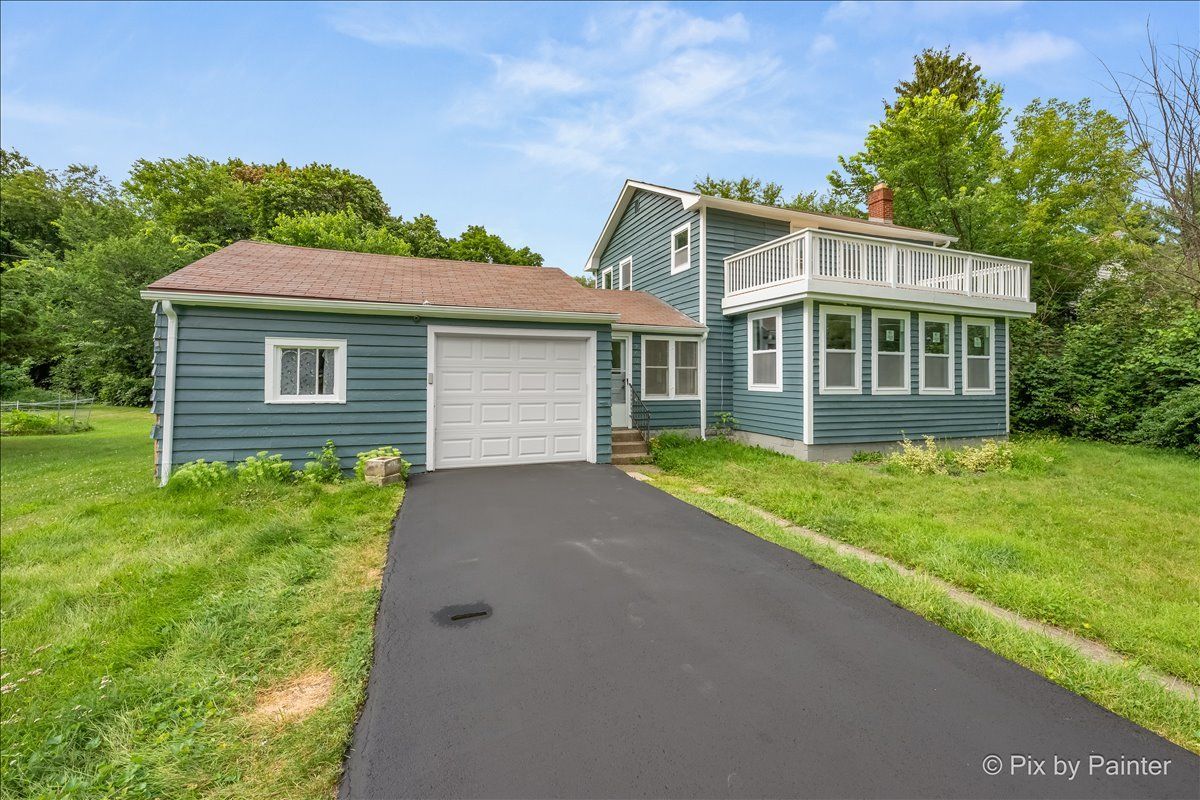
$339,000Active
3 bd · 2 ba · 2,192 sqft
2608 Kashmiri Avenue
McHenry, IL