View all 30 photos
Detached Single · McHenry, IL
$339,000
3 beds · 2 baths · 2,192 sqft
2608 Kashmiri Avenue, McHenry, IL, 60050
A brick-and-mortar place to make your own — room to make it home.
Active
What’s special
Central air1-car garage
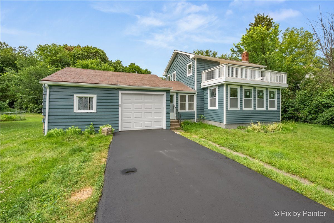
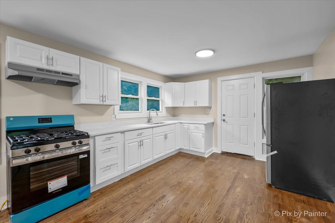
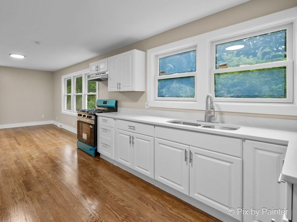
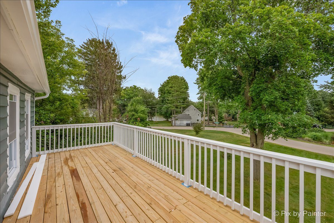
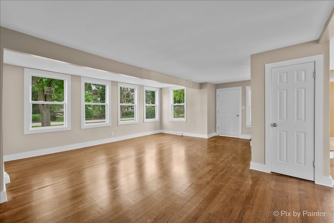
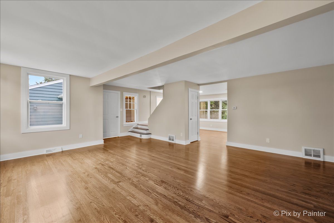
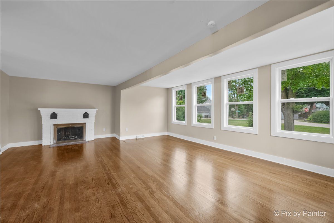
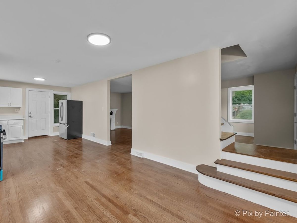
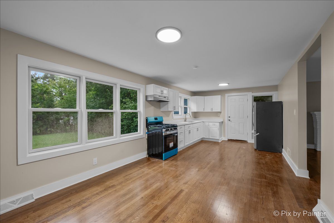
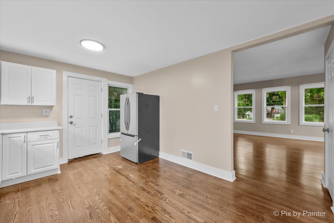
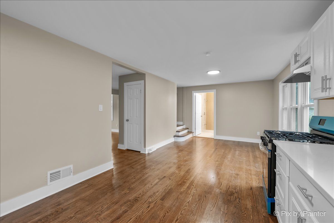
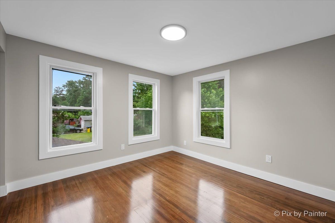

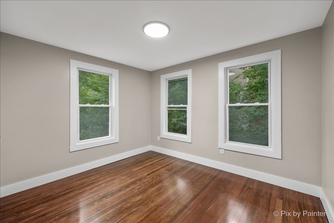
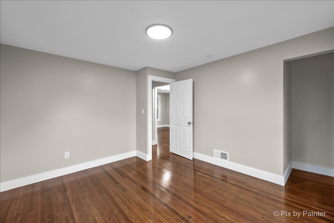
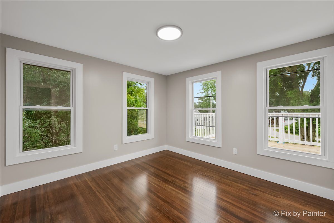
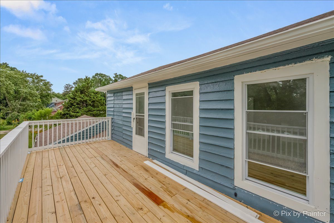
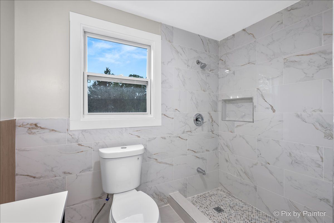
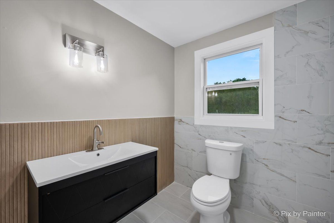
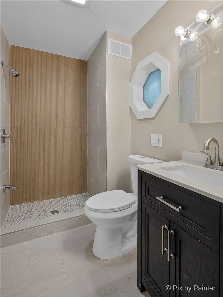
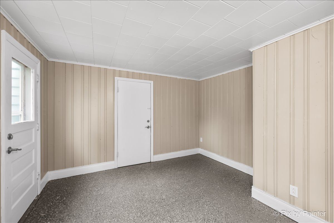
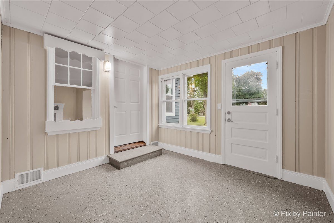
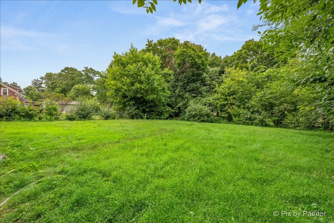
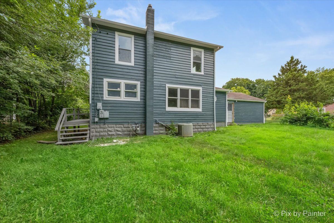
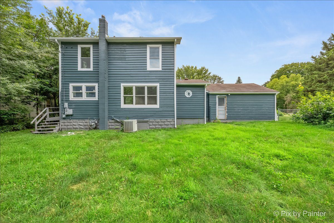
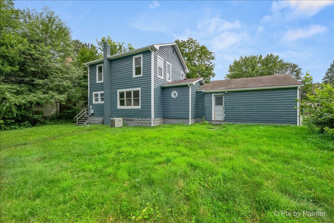
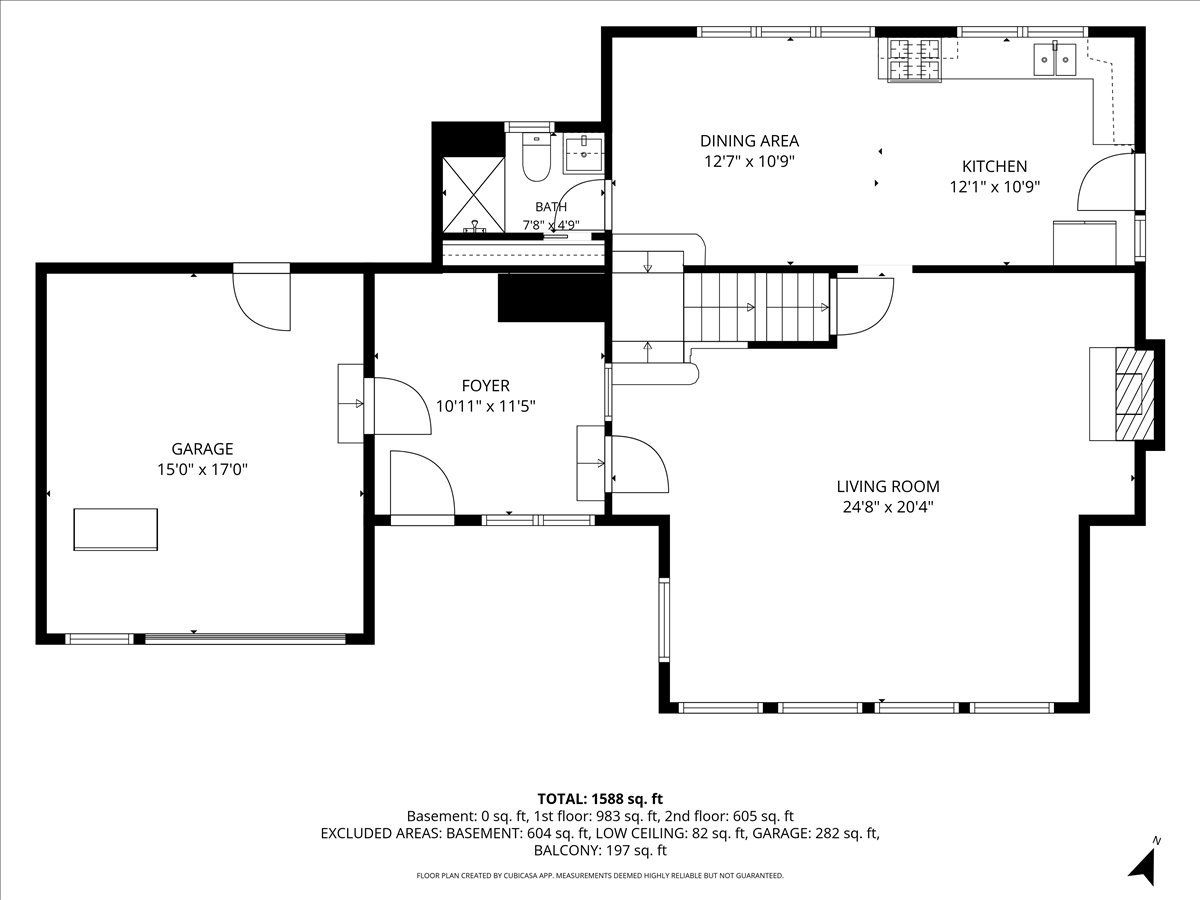
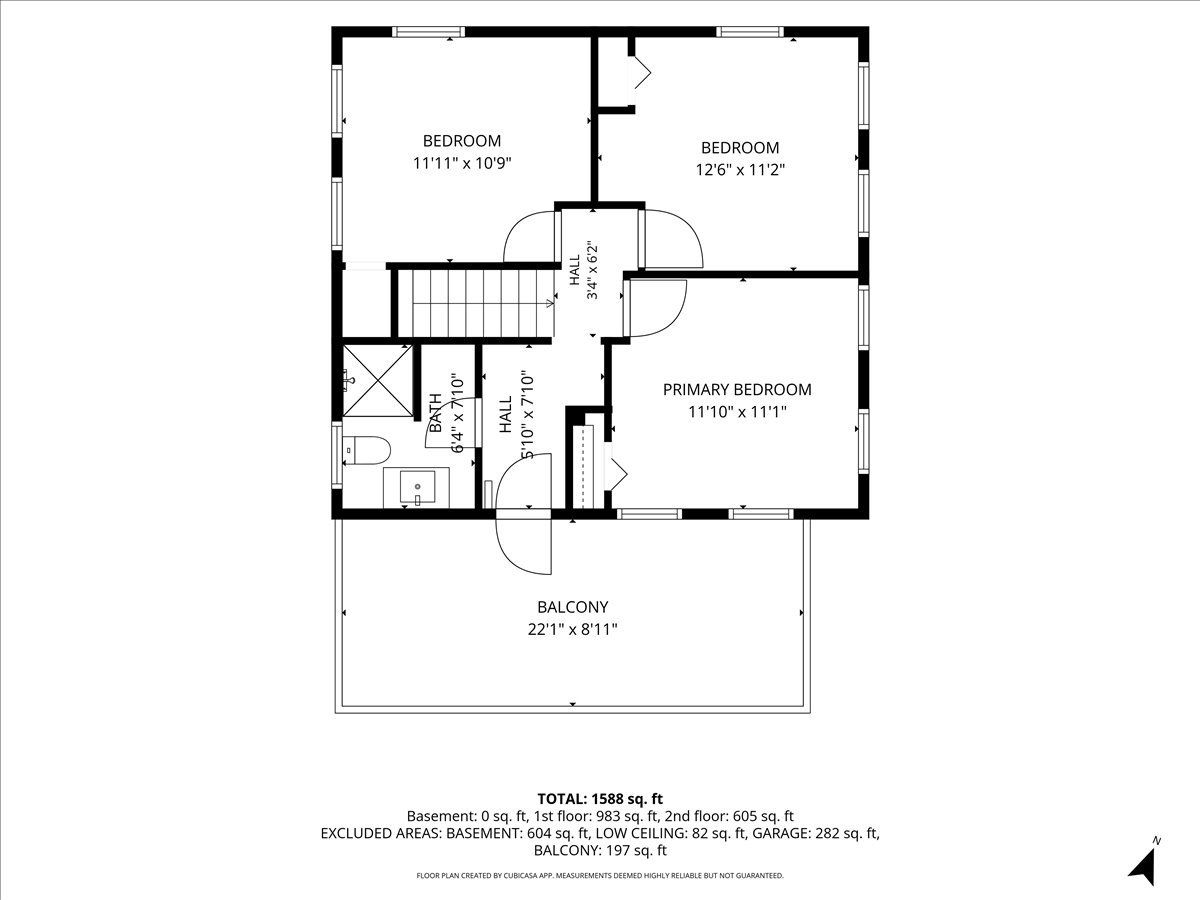
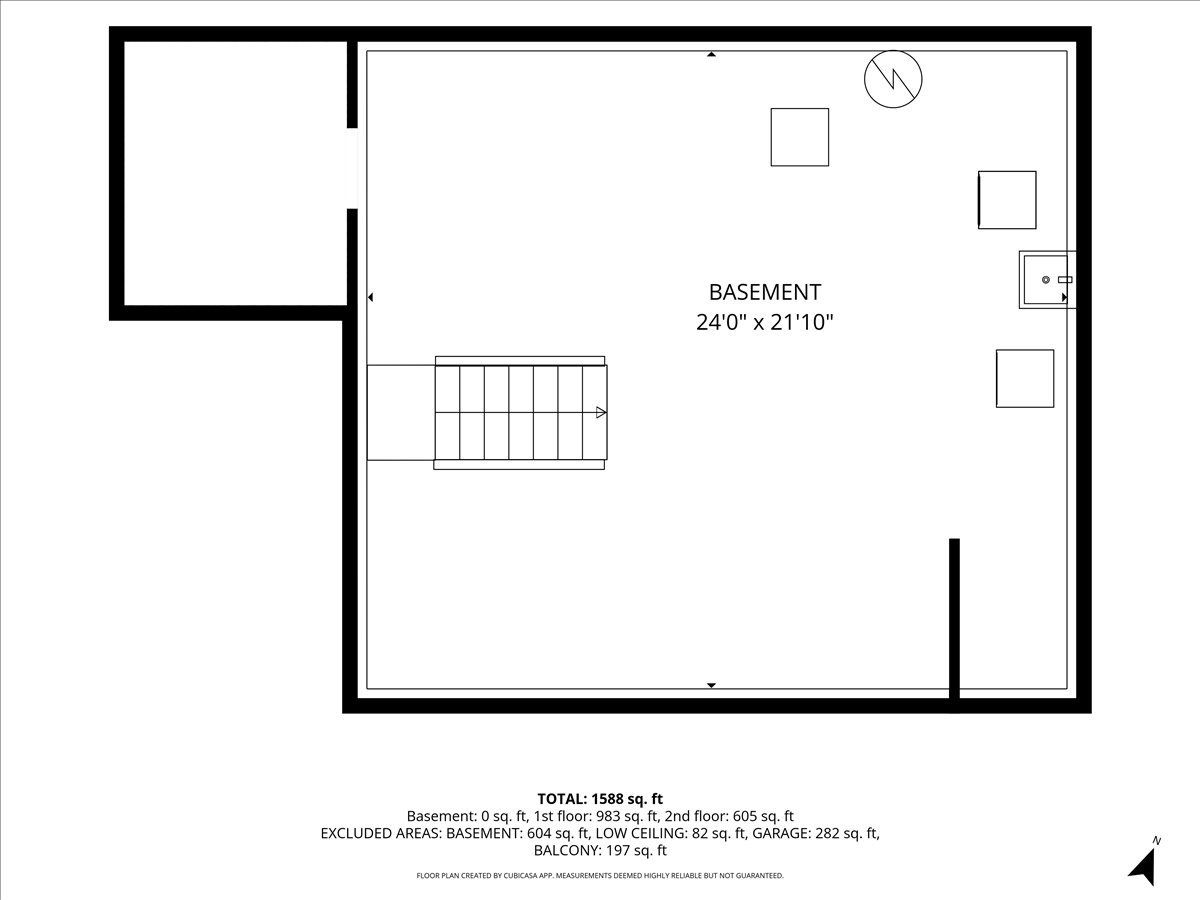
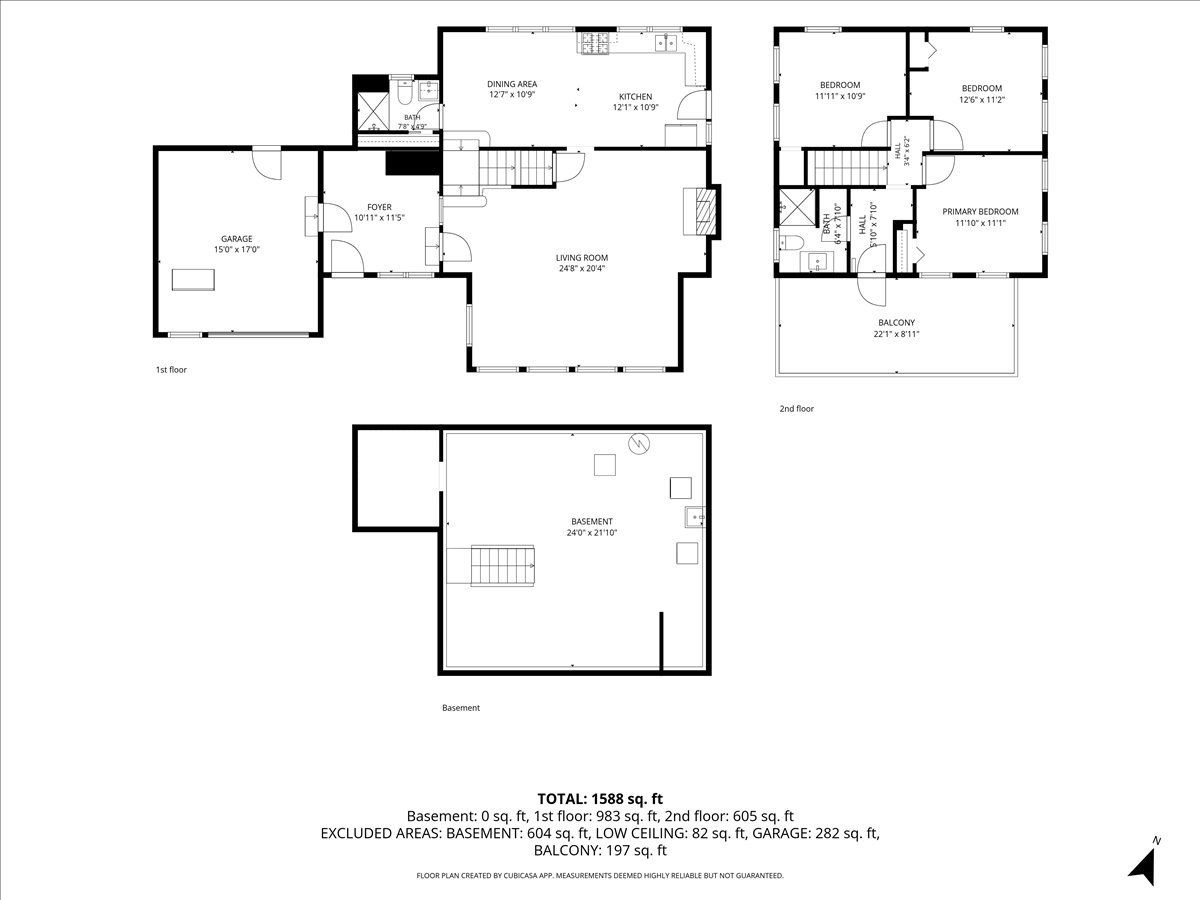
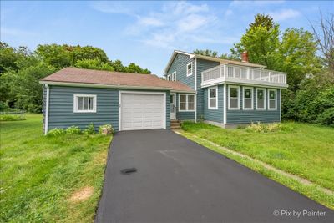
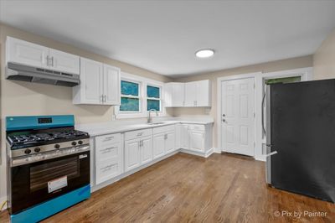
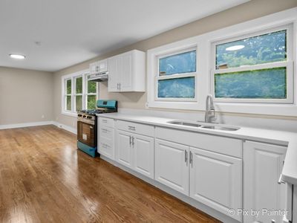
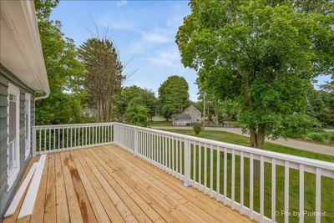
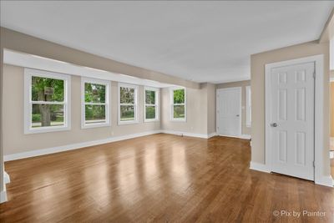
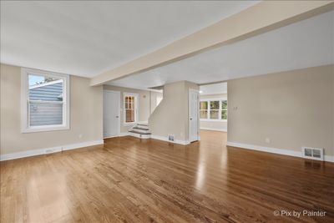
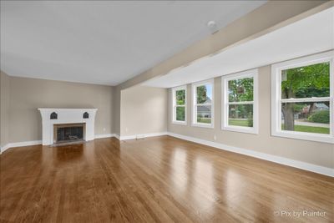
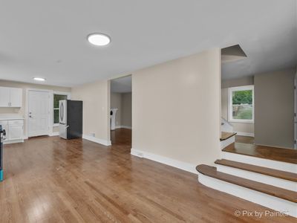
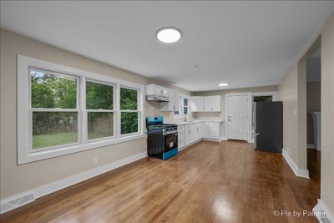
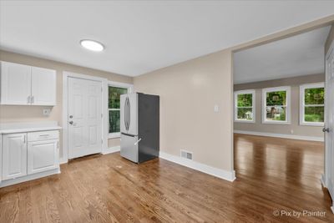
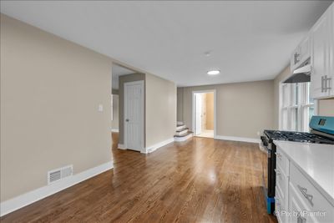
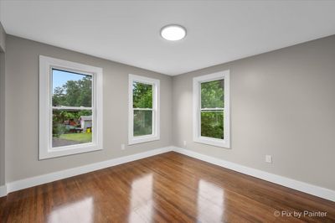
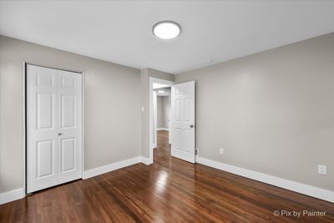
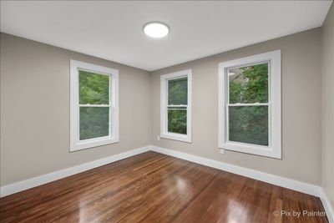
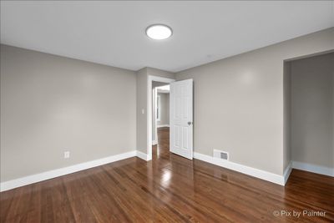
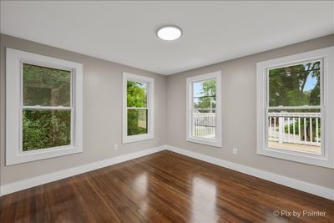
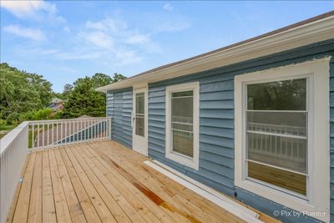
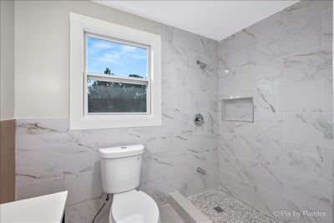
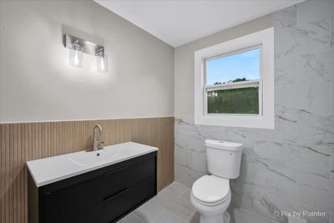
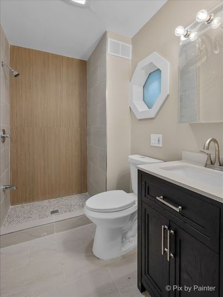
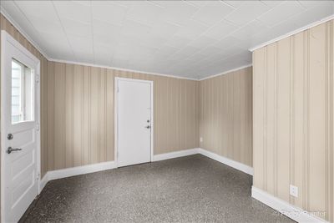
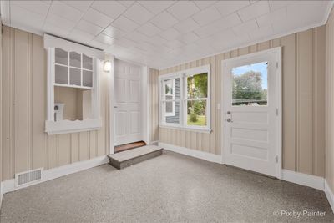
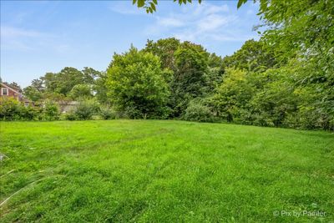
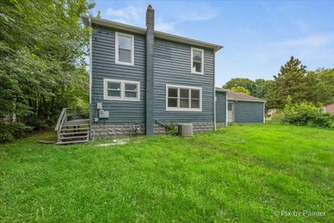
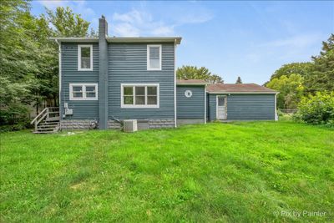
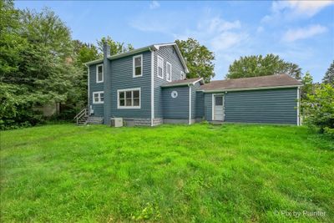
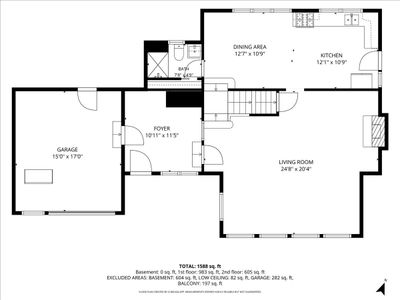
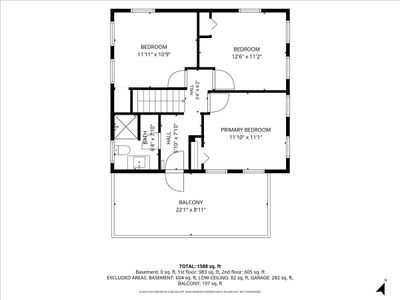
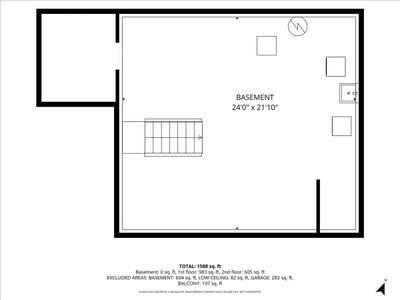
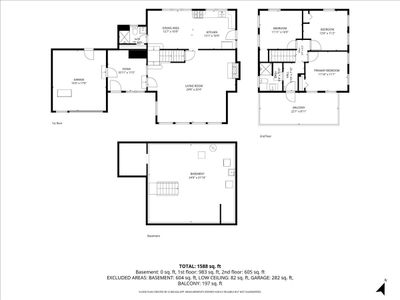
Attractively renovated 3-bedroom, 2-bathroom two-story home located just steps from the Fox River! You'll love the open floorplan featuring a stylish kitchen with new cabinetry, quartz counters, stainless steel appliances, and gorgeous hardwood flooring that extends throughout the main level. The adjacent dining room offers ample table space and flows seamlessly into the spacious living room with cozy fireplace, creating an ideal space for everyday living and entertaining. A convenient mudroom connects the home to the attached garage providing added storage and functionality. Completing the main level is a beautifully updated full bath with a walk-in shower. Upstairs you'll find three generously sized bedrooms, including a spacious primary bedroom with access to a private balcony offering sweeping views of the Fox River, along with a second renovated full bathroom. The basement offers a laundry area, abundant storage and excellent potential to be finished for additional living space. Situated on a private quarter acre lot, the backyard provides plenty of room for outdoor entertaining, gardening or play. Numerous recent updates including the kitchen, both bathrooms, kitchen appliances, flooring, lighting, painting, and new windows. The subdivision has an easement providing access to the Fox River, and the home is conveniently located near shopping, dining and everyday amenities.
— the listing agent’s description
The home
3 beds
2 baths
2,192 sqft
Built in 1926
0.26-acre lot
1-car garage
Detached Single
What it’ll cost
$155 / sqft
$1,448 taxes / yr
No HOA
2 days on dwello
Estimated monthly payment
$2,022/mo
Principal & interest$1,802
Property taxes$121
Homeowners insurance$99
Get pre-qualified →Connect with a licensed lender in the dwello network.
Estimate only — not a loan offer. Example rate; taxes and insurance estimated; your actual rate, payment, taxes, and insurance will vary. dwello is not a lender. Equal Housing Opportunity.
Tour it with a real dwello agent
The agent who meets you here is an actual dwello Home Group team member who knows these streets — not a stranger who bought your name from a portal. You get straight answers on the spot, and the same person stays with you through closing.
On our team, vettedYour info is never soldWith you through closing
Tour this home
In person, on your schedule — a dwello agent meets you there.
WED
Jun 3
THU
Jun 4
FRI
Jun 5
SAT
Jun 6
11:00 am
Schedule a tour
2 days on dwello
Price history
Listed for sale
Aug 12, 2026
$339,000
Earlier records
Listed
Jul 29, 2026
$339,000
From MLS records — independently verify.
Property taxes
2025
Annual tax bill (MLS)
From county records — verify with the assessor.
Features
Central AirNatural GasForced AirFrameSeptic TankYesAttached
Schools nearby
McHenry Middle School · 0.9 mi
Hilltop Elementary School · 1.0 mi
Montini Primary School · 1.3 mi
James C. Bush Elementary School · 1.4 mi
Montini Middle School · 1.5 mi
This listing didn’t include assigned schools, so these are the closest schools (OpenStreetMap) — not necessarily the attendance-zoned schools. Confirm assignment with the district.
Neighborhood
Loading map…
Nearby places via OpenStreetMap — approximate; verify what matters to you. Map © Mapbox © OpenStreetMap.
MLS listing data
Listed by Joan Couris · Keller Williams Thrive
Listing last updated Aug 13, 2026 · data refreshed from the MLS Aug 13, 2026, 3:37 PM CT
Based on information submitted to the MLS GRID as of Aug 13, 2026, 3:37 PM CT. Listing data © MRED LLC, distributed by MLS GRID — deemed reliable but not guaranteed; independently verify. Anything shown below this point is not MLS listing data.
See it in personA real dwello agent on our team — never a sold lead.
Schedule a tour
Message
No pressure — reach out whenever you’re ready.
Similar homes nearby
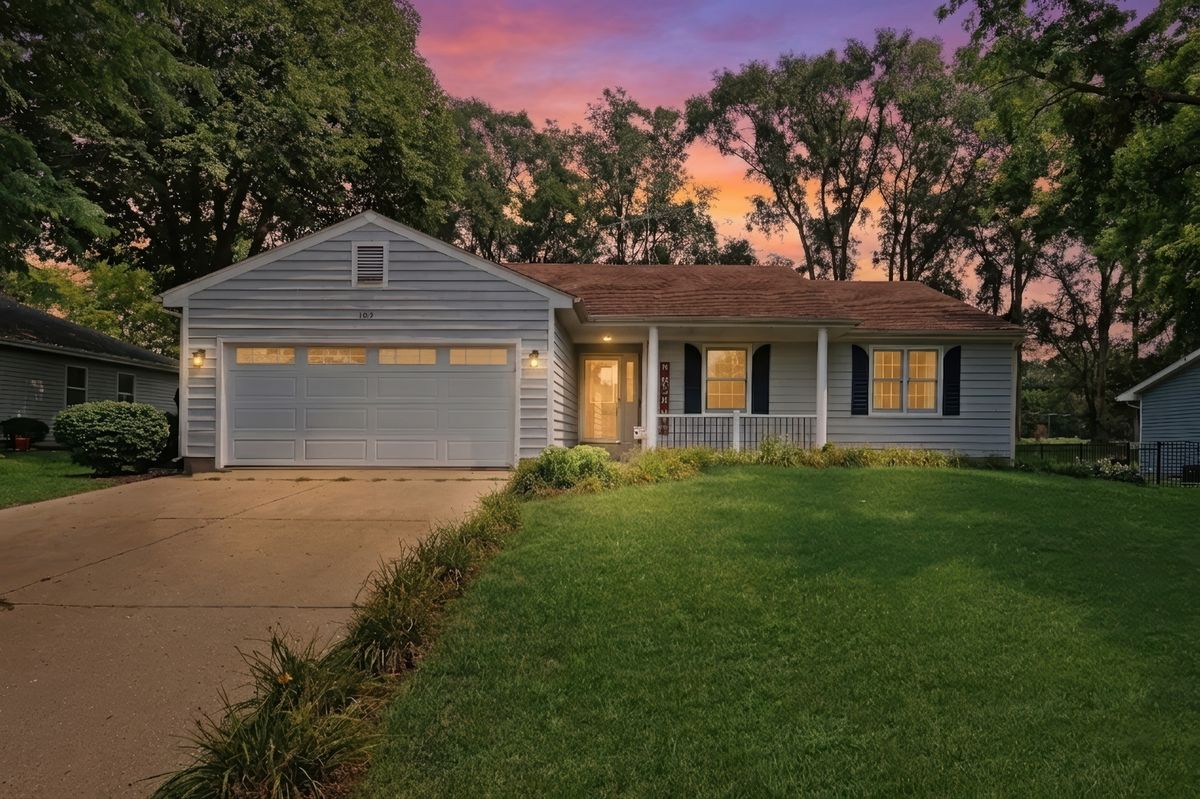
$339,000Active
3 bd · 3 ba · 1,616 sqft
1612 N Leonard Avenue
McHenry, IL
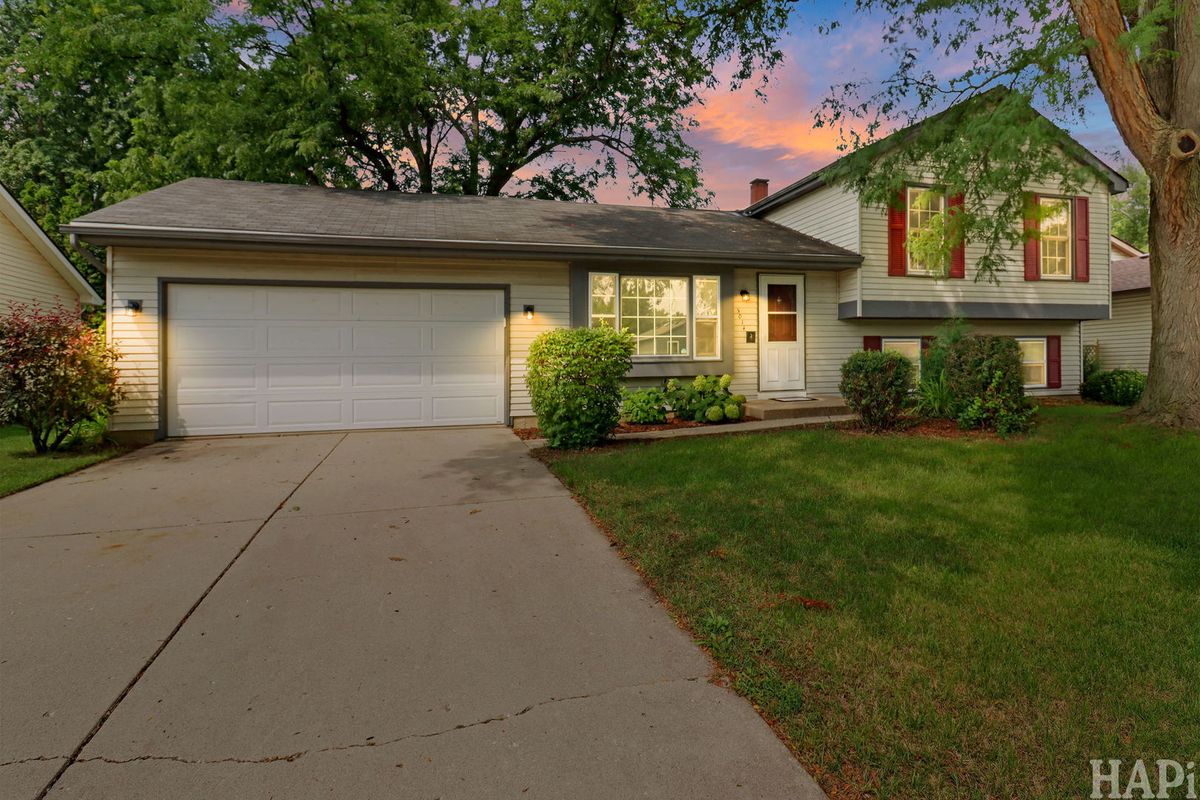
$343,900Active
3 bd · 2 ba · 1,500 sqft
5014 W Greenbrier Drive
McHenry, IL
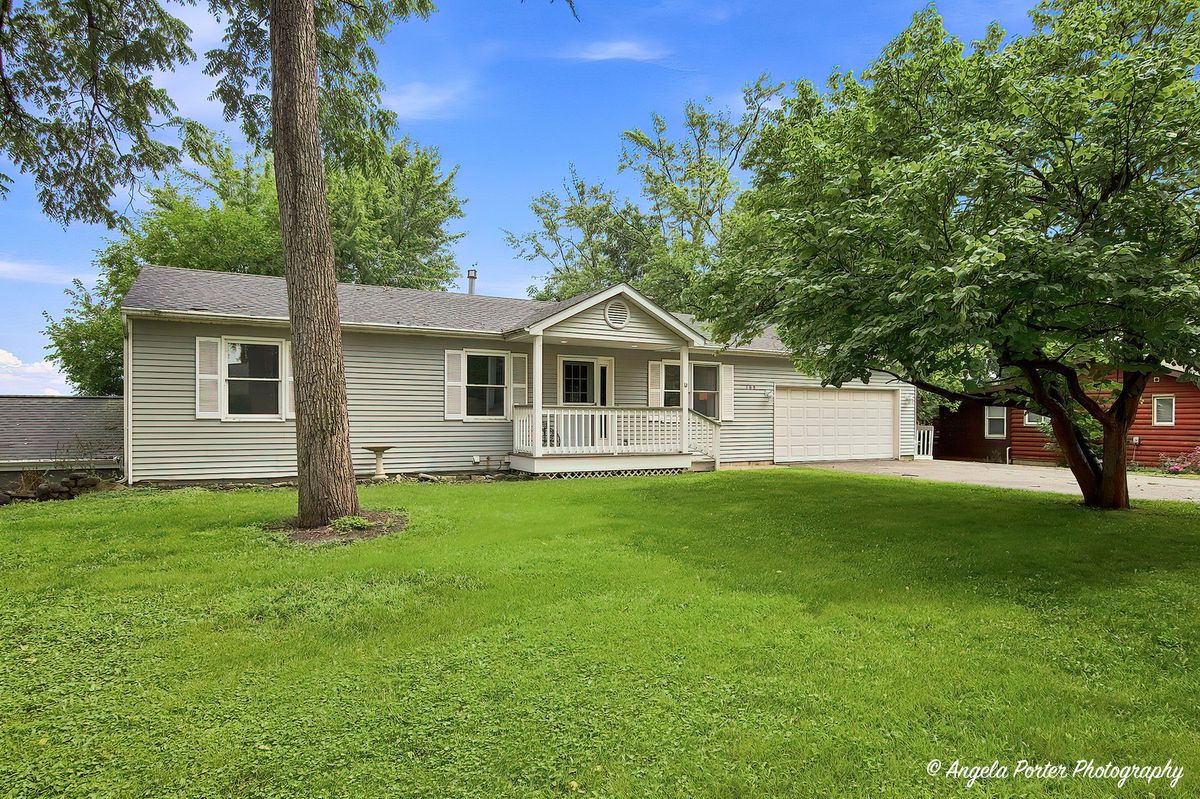
$330,000Active
3 bd · 3 ba · 1,821 sqft
108 Vernon Drive
McHenry, IL
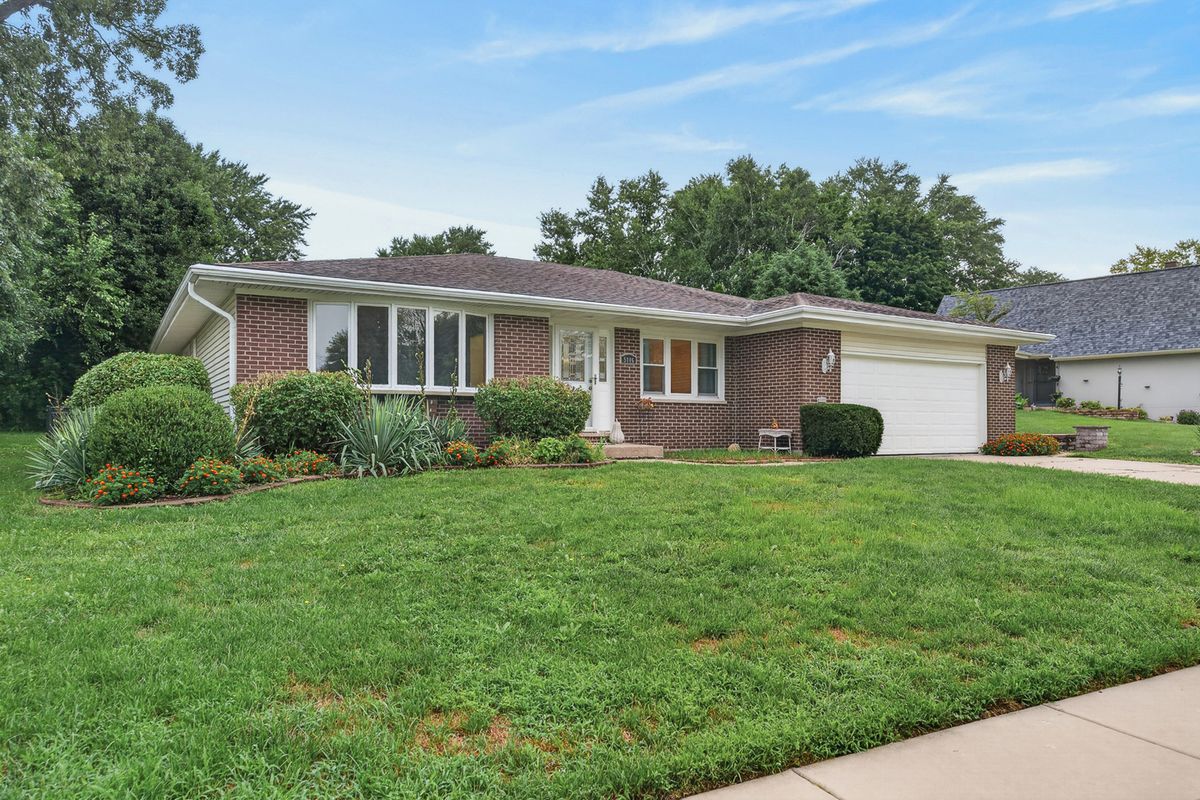
$349,000Active
2 bd · 2 ba · 1,906 sqft
5006 W Oakwood Drive
McHenry, IL