View all 40 photos
Detached Single · Lincolnshire, IL
$1,285,000
5 beds · 4 baths · 5,463 sqft
23378 N Apple Hill Lane, Lincolnshire, IL, 60069
A brick-and-mortar place to make your own — room to make it home.
Active
What’s special
Central air3-car garage0.96-acre lotIn-unit laundry
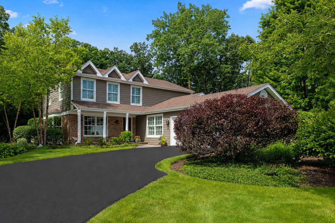
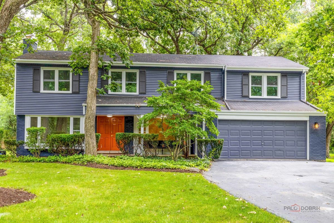
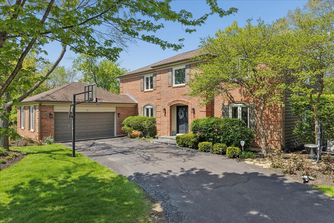
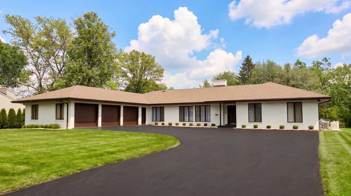
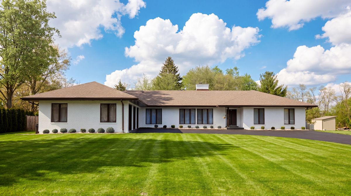
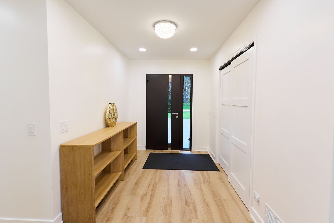
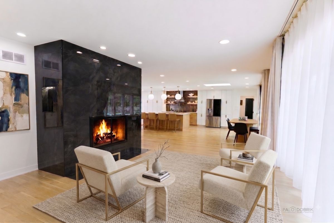
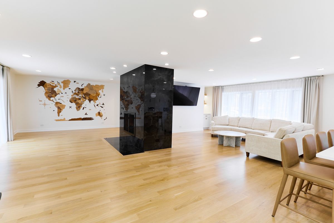
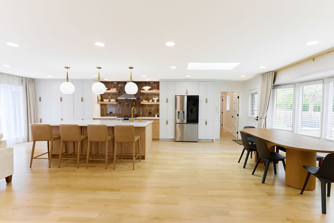
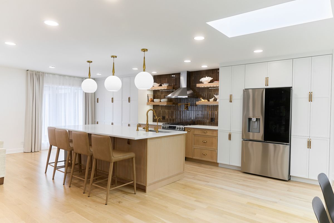
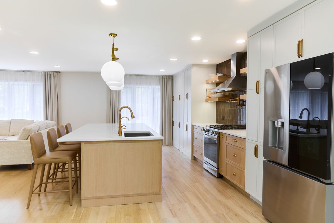
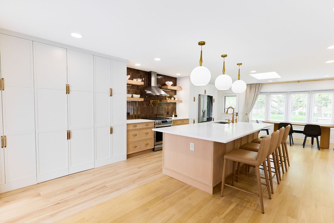
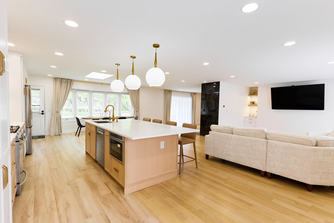
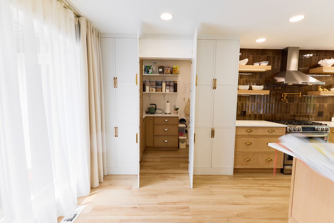
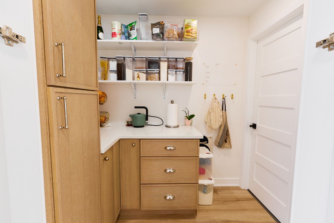
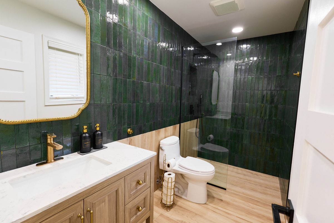
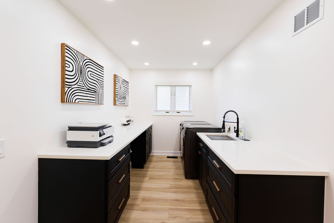
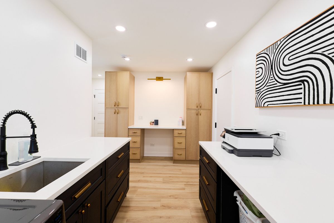
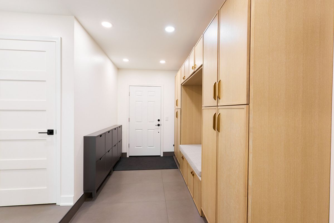
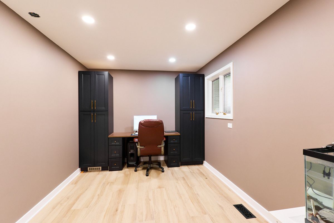
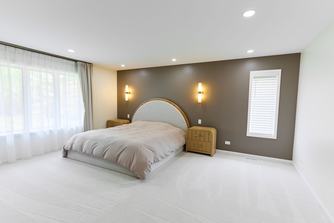
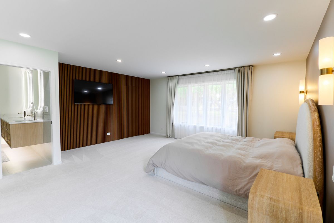
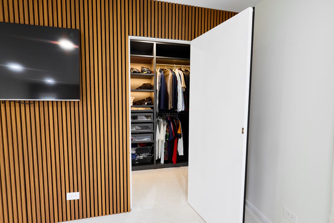
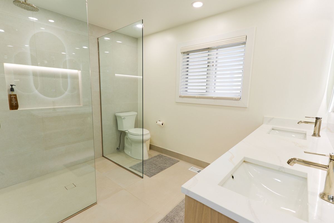
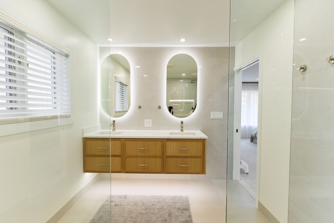
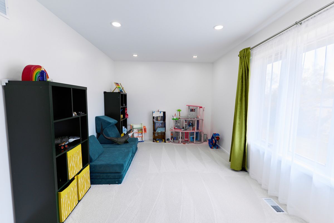
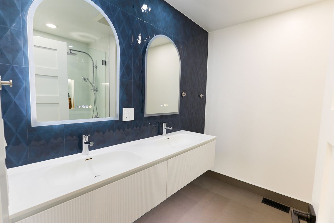
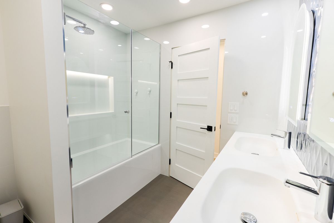
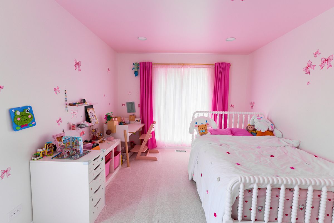
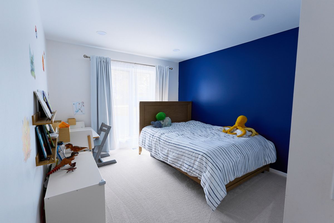
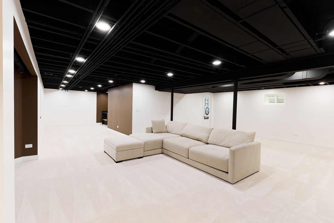
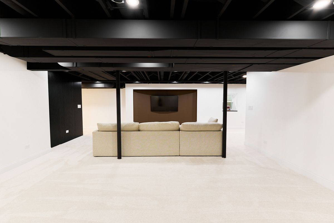
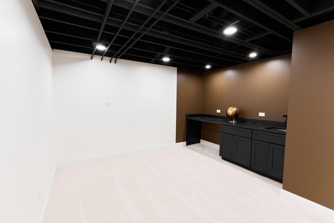
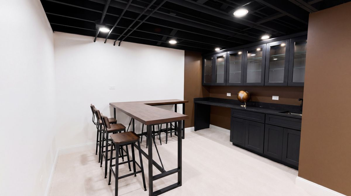
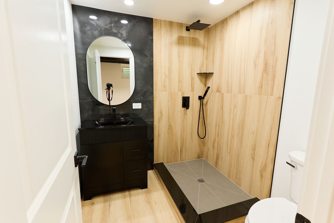
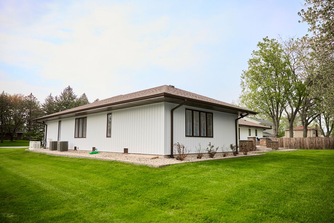
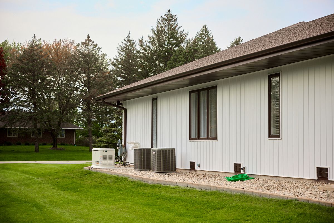
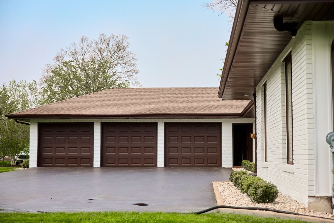
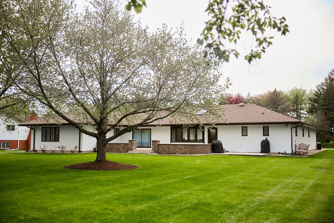
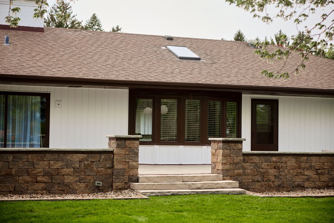
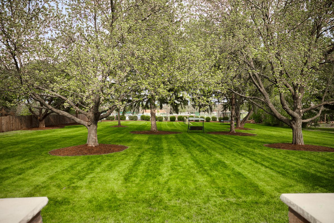
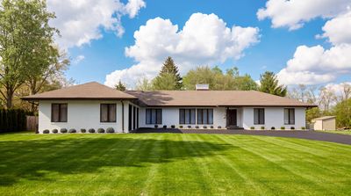
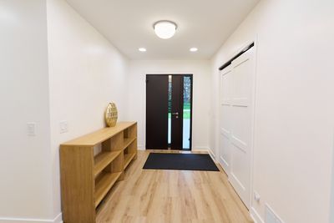
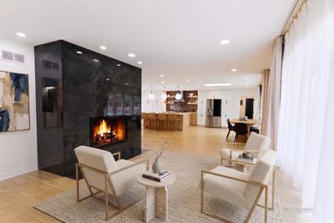
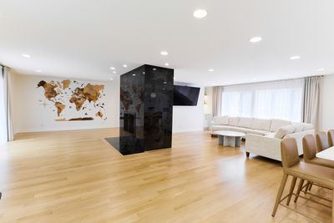
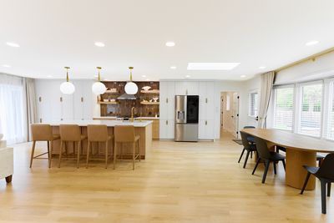
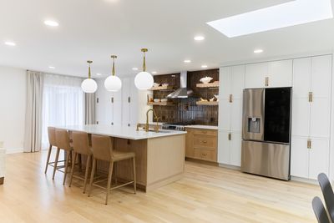
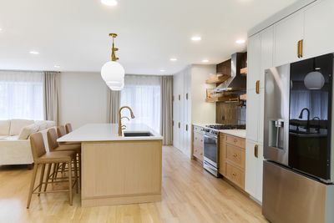
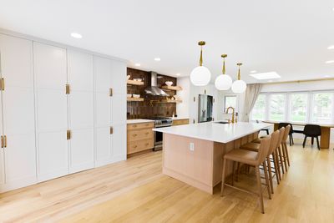
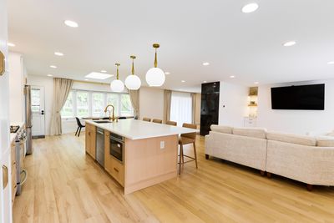
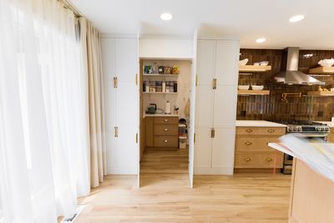
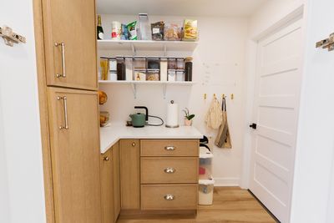
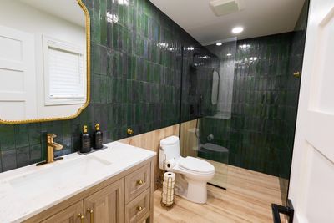
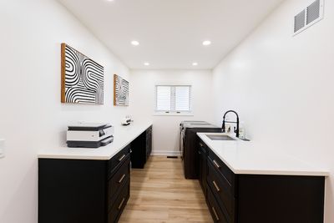
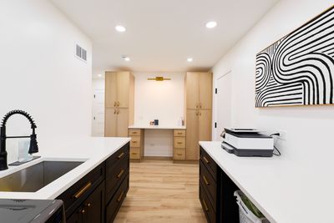
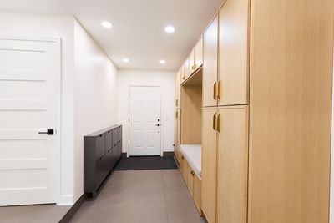
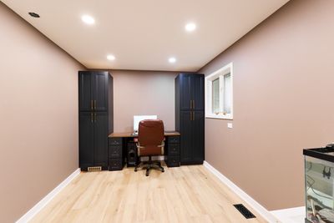
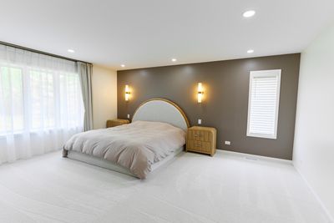
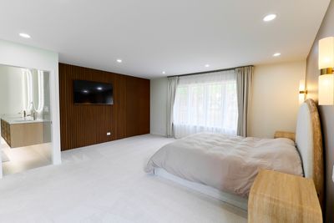
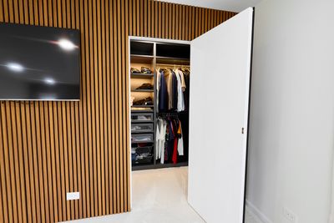
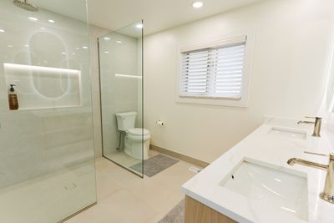
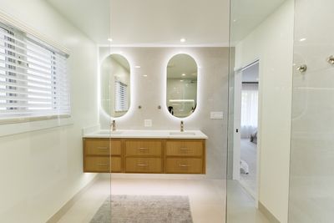
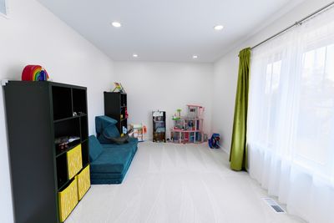
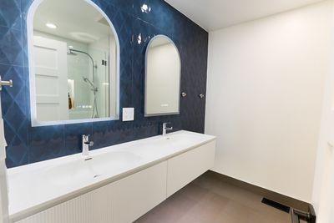
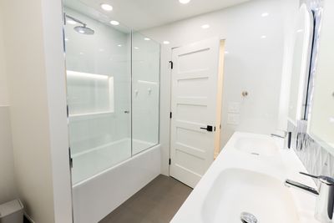
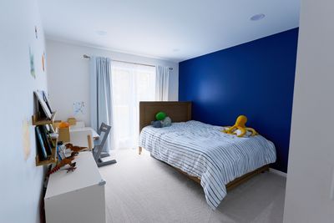
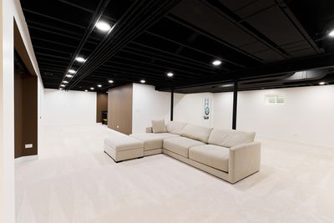
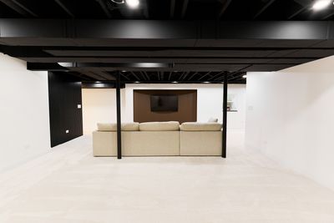
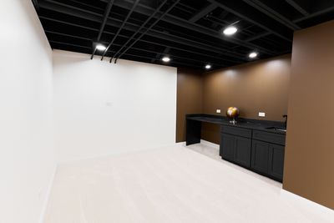
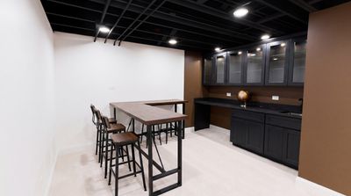
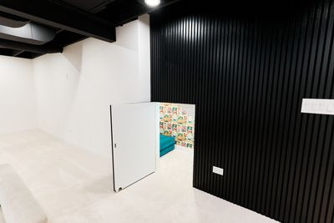
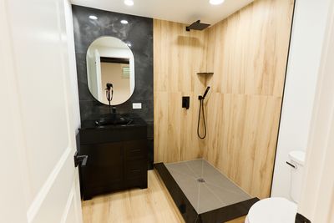
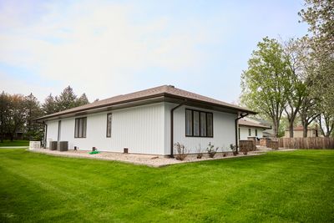
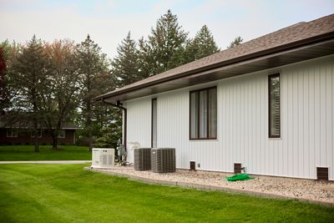
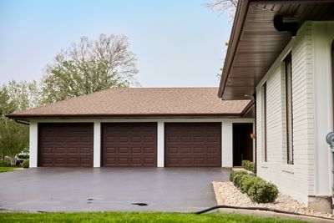
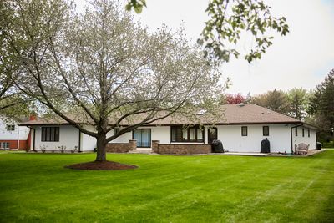
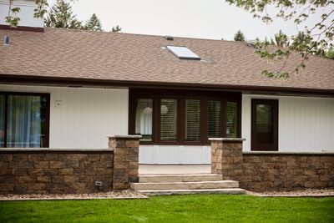
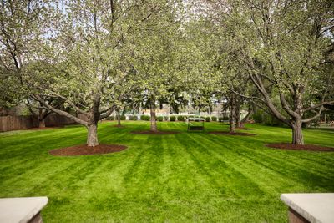
Welcome to this luxury California-style ranch in Lincolnshire, beautifully situated on nearly an acre with open space beyond the backyard for exceptional privacy. Extensively renovated with high-end finishes and custom details throughout, this impressive home offers 5 bedrooms, 4 baths, spacious main-level living, and a fully finished lower level. From the moment you enter, a bright flex space overlooking the expansive, tree-lined backyard creates the perfect place to relax and unwind. The spectacular chef's kitchen features custom-made cabinetry, an oversized quartz island, illuminated floating shelves, pot filler, water filtration system, premium Moen fixtures, Bosch and LG appliances, and a Zephyr heavy-duty vented hood fan. A hidden walk-through pantry connects seamlessly to the custom mudroom. The living area features custom built-ins and an updated gas fireplace, while spa-inspired bathrooms showcase handmade tilework, custom cabinetry, luxury Kohler fixtures, and a Schluter curbless shower system. The finished lower level offers additional entertaining space with a custom wet bar. Additional highlights include a built-in office, oversized laundry room with custom cabinetry, heated 3-car garage, European double-security front door, smart fingerprint and app-controlled access, Ring security with exterior cameras, and a 22kW Generac whole-house generator. Enjoy the beautifully landscaped grounds with mature trees, fire-pit area, stonework, and gas connection for grilling. Located in sought-after Lincolnshire and Stevenson High School District 125, this exceptional ranch combines custom luxury, privacy, and beautifully designed living space inside and out.
— the listing agent’s description
The home
5 beds
4 baths
5,463 sqft
Built in 1987
0.96-acre lot
3-car garage
Detached Single
Ranch
What it’ll cost
$235 / sqft
$18,315 taxes / yr
No HOA
2 days on dwello
Estimated monthly payment
$8,733/mo
Principal & interest$6,832
Property taxes$1,526
Homeowners insurance$375
Get pre-qualified →Connect with a licensed lender in the dwello network.
Estimate only — not a loan offer. Example rate; taxes and insurance estimated; your actual rate, payment, taxes, and insurance will vary. dwello is not a lender. Equal Housing Opportunity.
Tour it with a real dwello agent
The agent who meets you here is an actual dwello Home Group team member who knows these streets — not a stranger who bought your name from a portal. You get straight answers on the spot, and the same person stays with you through closing.
On our team, vettedYour info is never soldWith you through closing
Tour this home
In person, on your schedule — a dwello agent meets you there.
WED
Jun 3
THU
Jun 4
FRI
Jun 5
SAT
Jun 6
11:00 am
Schedule a tour
2 days on dwello
Price history
Listed for sale
Aug 13, 2026
$1,285,000
Earlier records
Listed
Jul 16, 2026
$1,335,000
Listed
Jun 9, 2026
$1,335,000
Listed
May 14, 2026
$1,450,000
Sold
May 5, 2025
$685,000
From MLS records — independently verify.
Property taxes
2025
Annual tax bill (MLS)
From county records — verify with the assessor.
Features
Central AirZonedNatural GasForced AirSep Heating Systems - 2+Indv ControlsVinyl SidingBrickPublic Sewer
Schools
Elementary — Laura B Sprague School
Middle — Daniel Wright Junior High School
High — Adlai E Stevenson High School
Assigned schools per the listing — always verify enrollment + boundaries with the district.
Neighborhood
Loading map…
Nearby places via OpenStreetMap — approximate; verify what matters to you. Map © Mapbox © OpenStreetMap.
MLS listing data
Listed by Suvderdene Baterdene · RE/MAX Top Performers
Listing last updated Aug 14, 2026 · data refreshed from the MLS Aug 14, 2026, 9:41 AM CT
Based on information submitted to the MLS GRID as of Aug 14, 2026, 9:41 AM CT. Listing data © MRED LLC, distributed by MLS GRID — deemed reliable but not guaranteed; independently verify. Anything shown below this point is not MLS listing data.
See it in personA real dwello agent on our team — never a sold lead.
Schedule a tour
Message
No pressure — reach out whenever you’re ready.