View all 47 photos
Detached Single · Lincolnshire, IL
$1,049,000
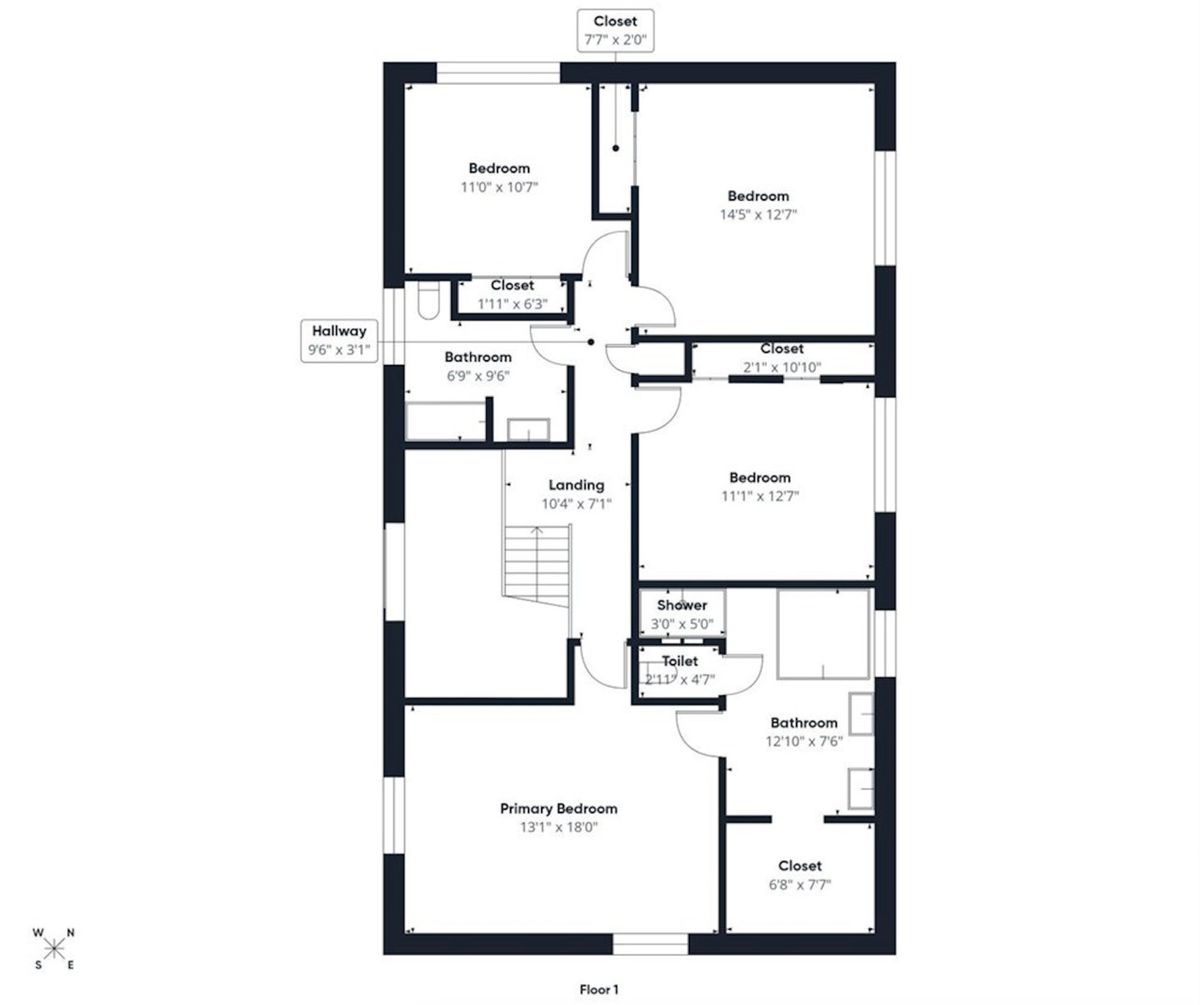
4 beds · 3.5 baths · 3,131 sqft
4 Exmoor Lane, Lincolnshire, IL, 60069
A brick-and-mortar place to make your own — room to make it home.
Active
What’s special
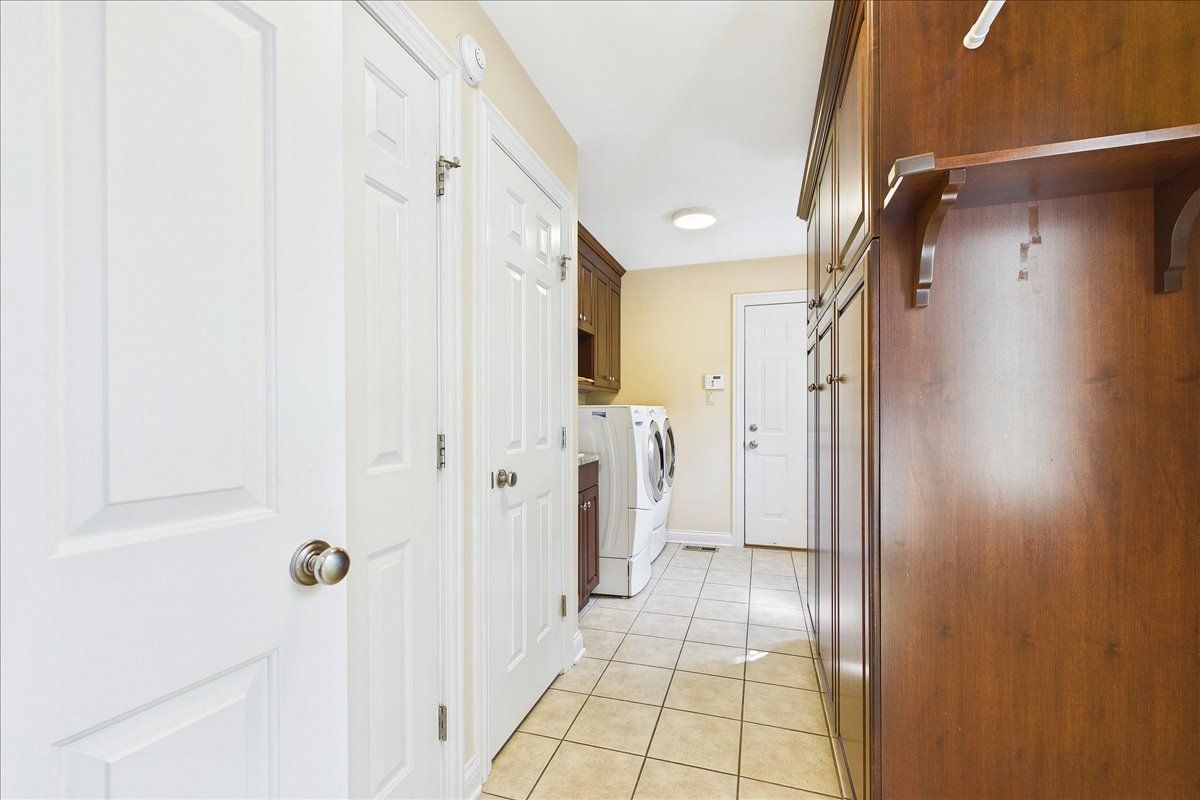
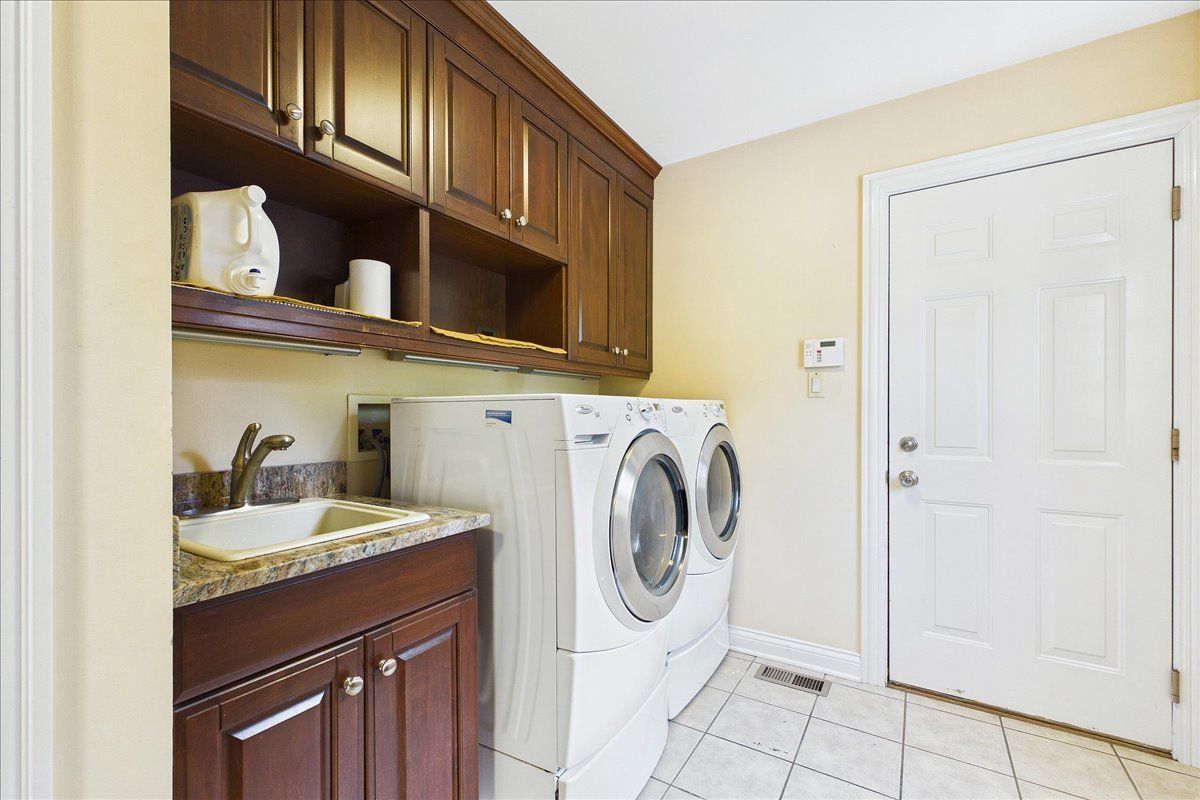
Central air2.5-car garage0.47-acre lotIn-unit laundry
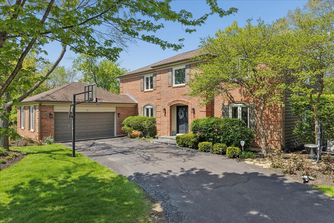
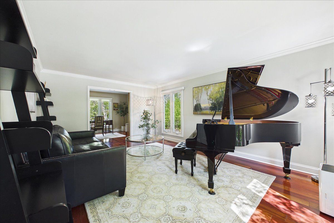
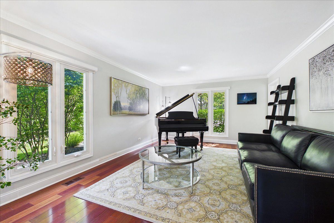
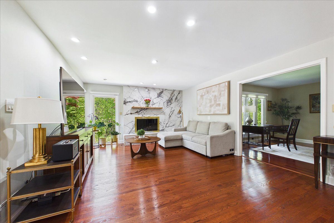
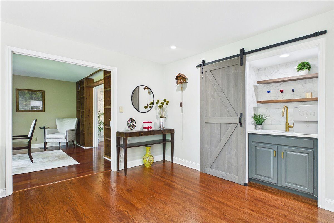
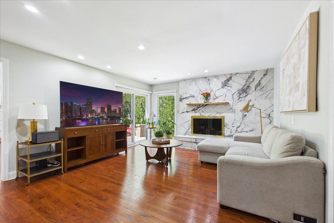
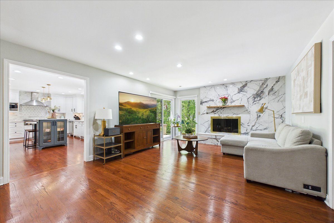
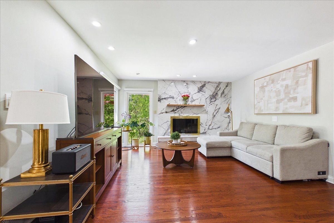
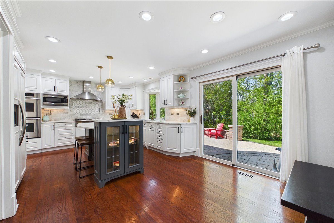
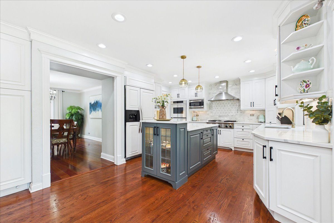
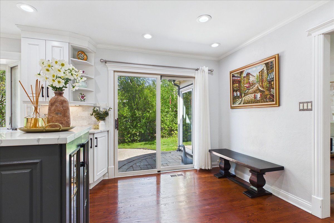
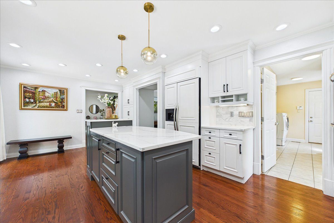
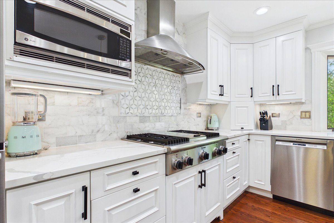
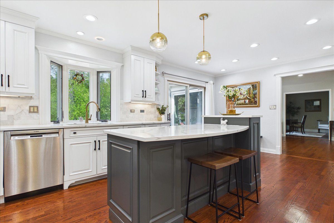
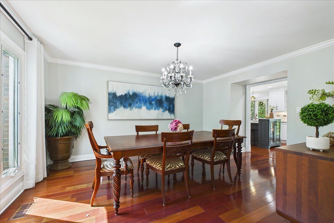
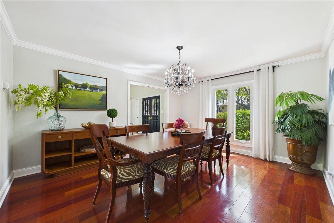
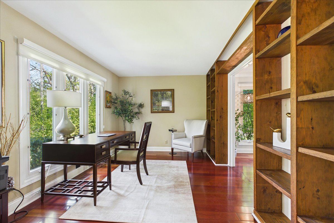
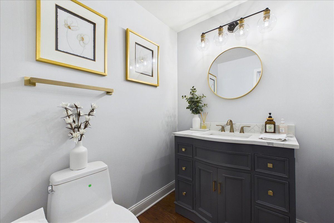
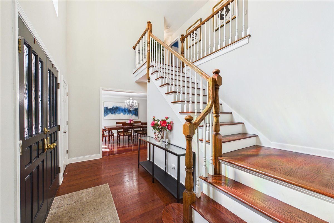
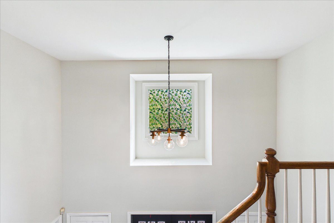
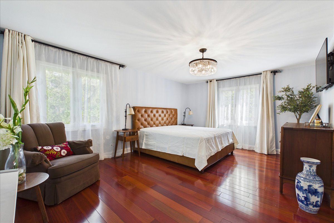
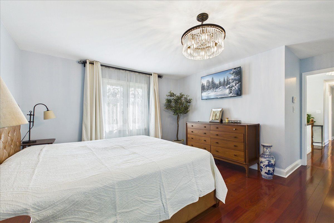
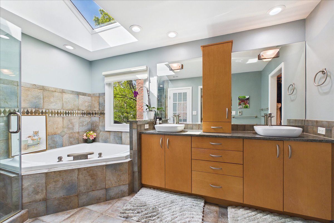
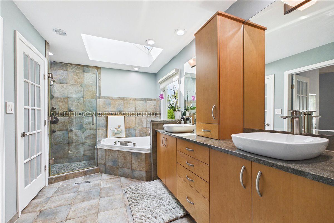
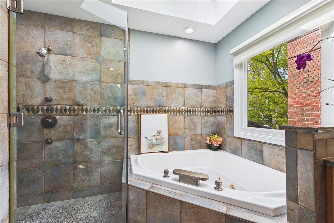
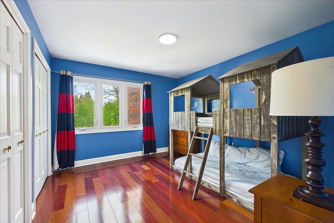
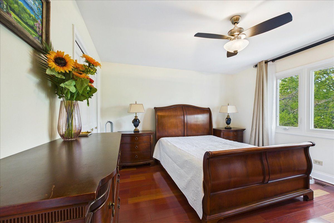
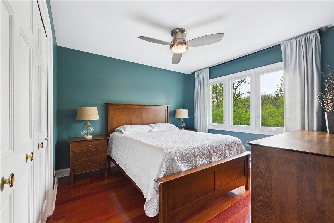
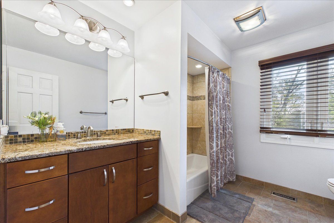
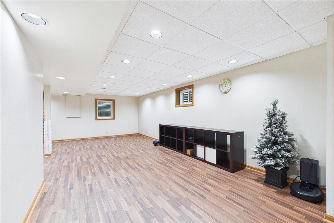
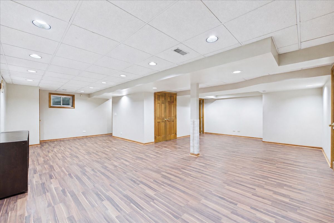
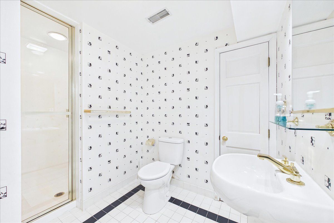
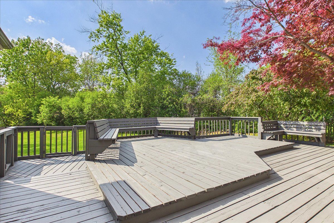
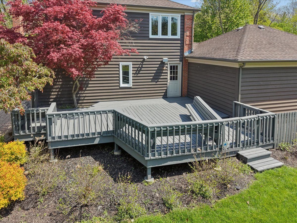
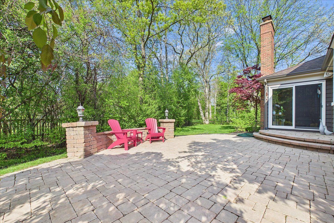
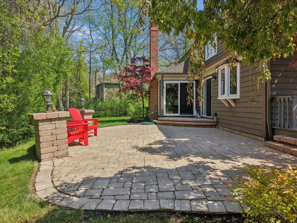
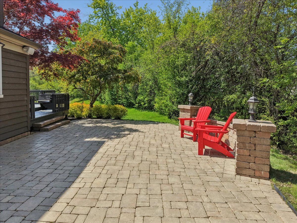
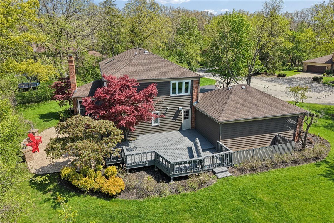
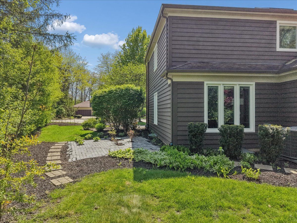
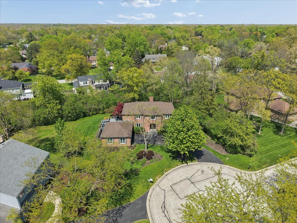
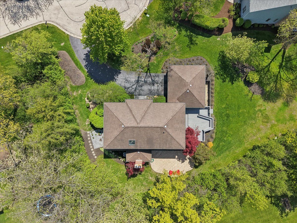
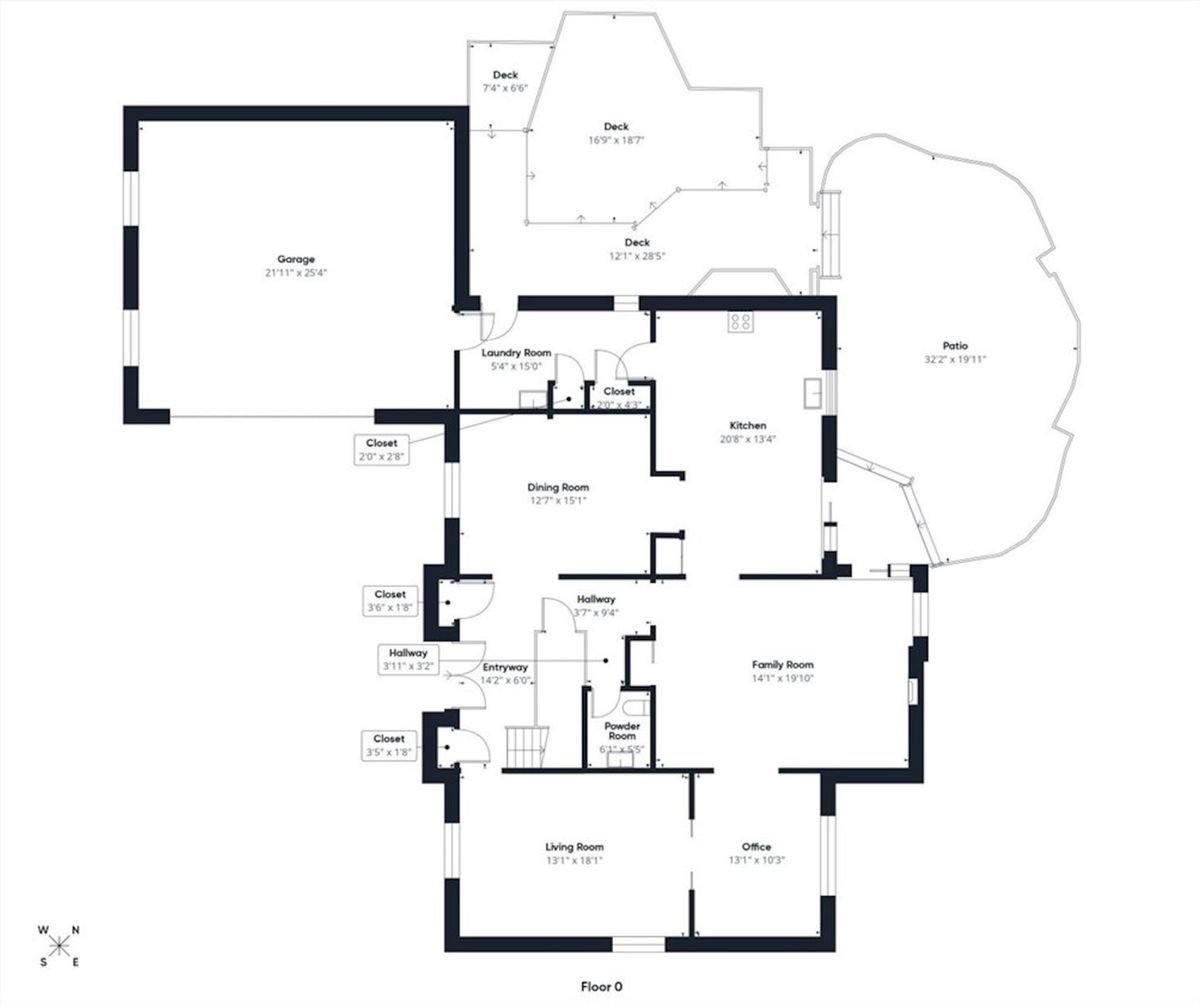
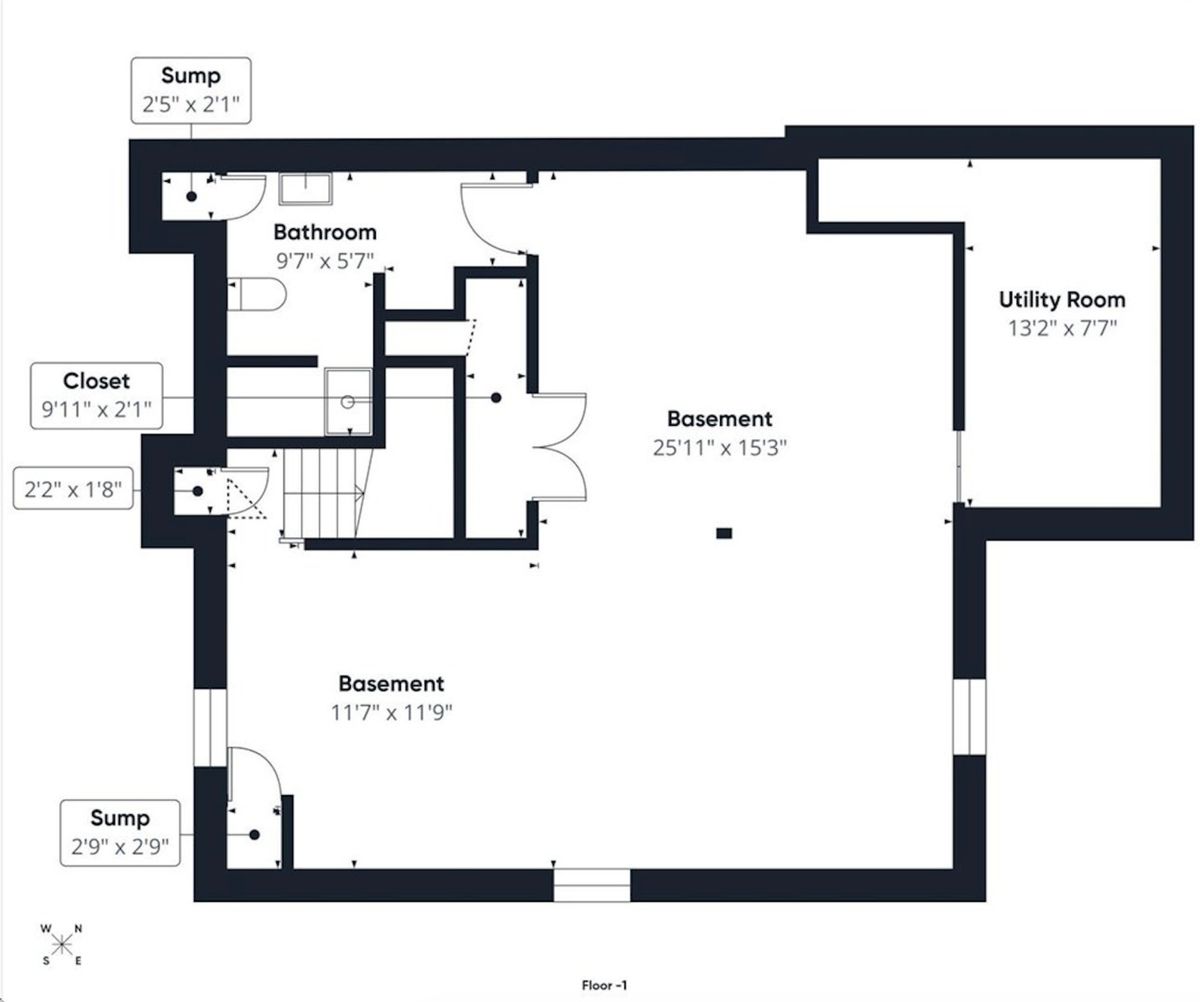
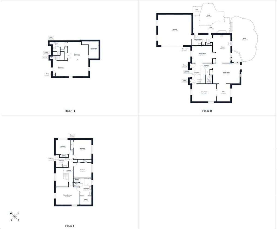
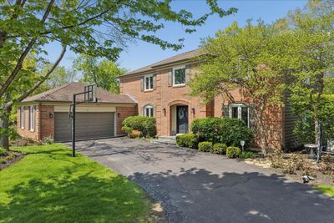
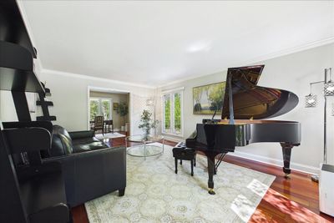
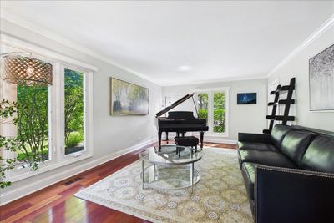
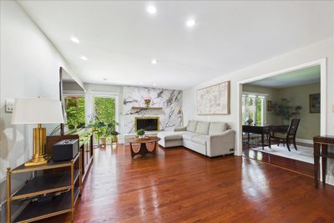
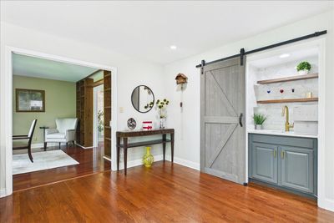
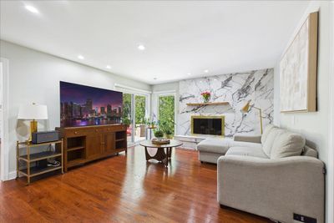
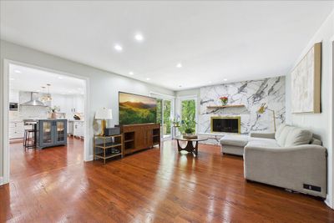
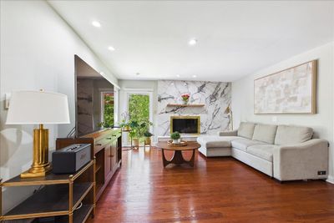
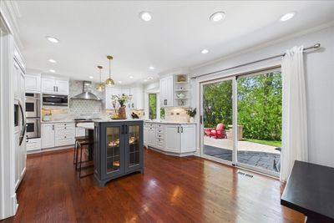
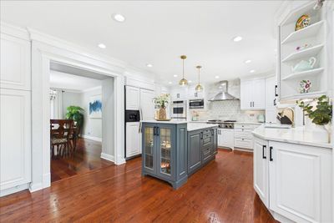
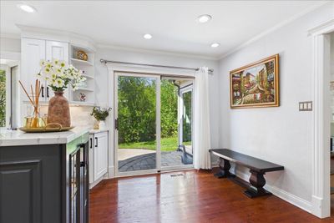
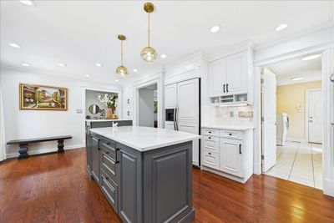
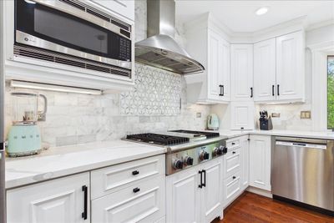
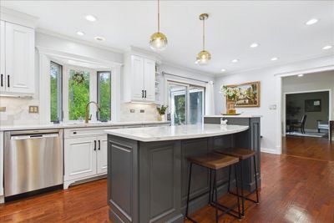
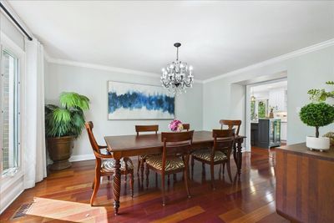
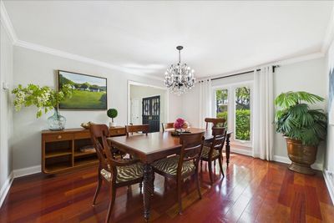
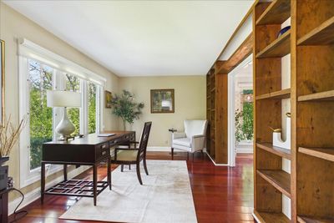
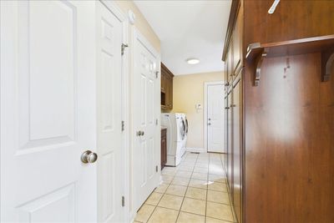
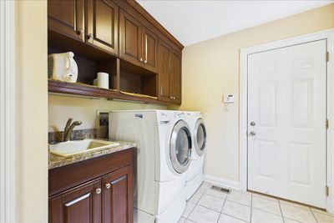
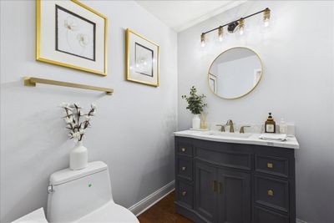
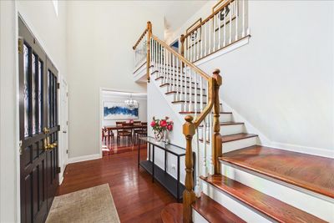
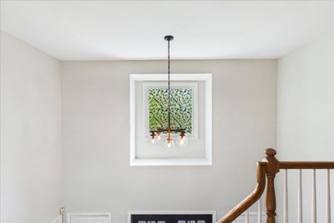
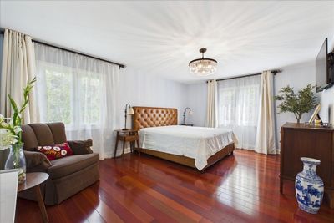
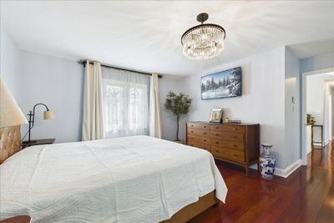
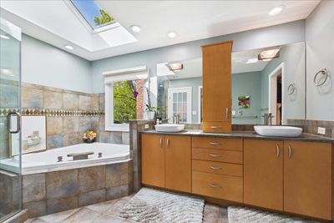
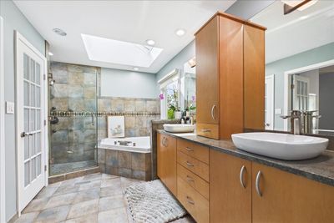
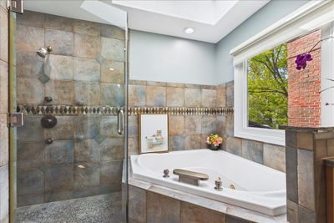
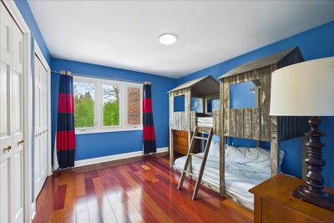
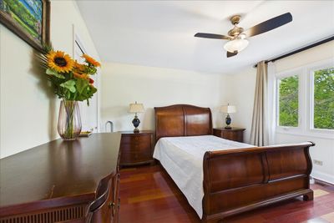
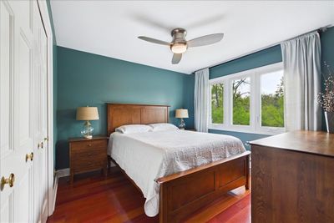
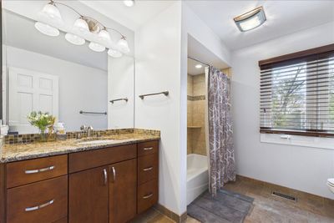
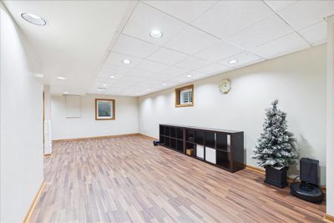
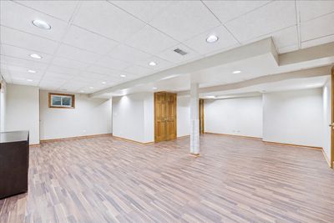
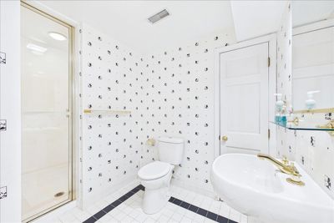
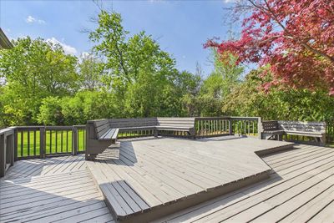
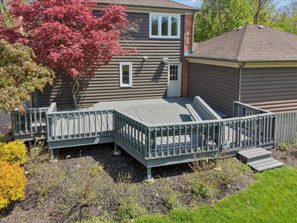
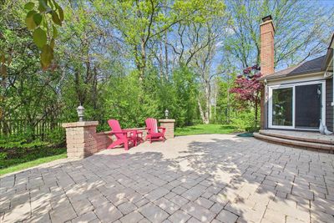
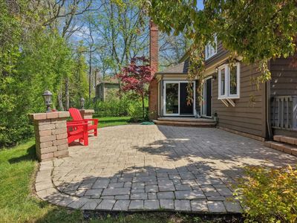
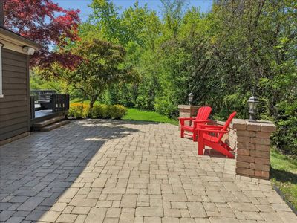
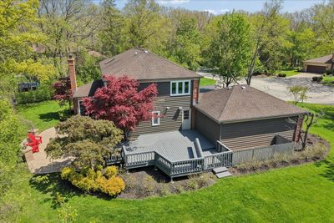
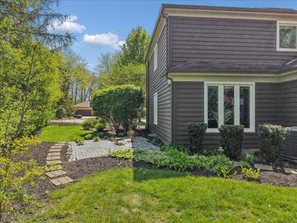
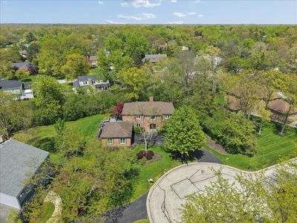
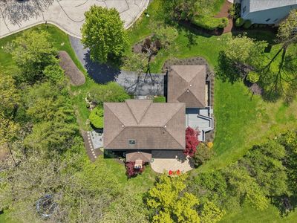
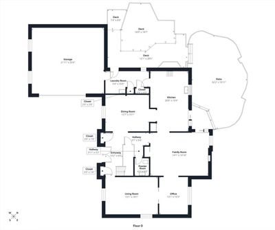
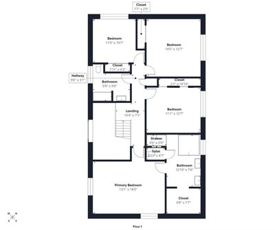
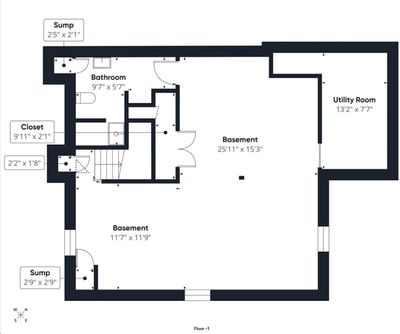
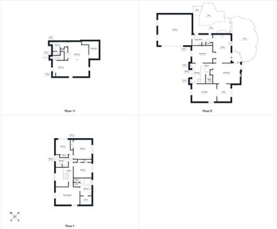
Timeless Georgian architecture meets thoughtful modern updates in this beautifully maintained 4-bedroom, 3.5-bath home tucked on a quiet cul-de-sac in the highly sought-after Stevenson High School district. Set on nearly half an acre of professionally landscaped grounds, mature trees and lush surroundings create a serene, private backdrop that feels like a true escape. The heart of the home is a fully renovated kitchen completed in 2023, featuring quartz countertops, custom cabinetry, updated lighting, a center island, and breakfast bar that flows seamlessly into the family room and out to an expansive deck and brick-paver patio, ideal for relaxing or entertaining in a peaceful outdoor setting. Refinished Brazilian cherry hardwood floors warm the main level, and hardwood continues throughout all second-floor bedrooms as well, complemented by a renovated powder room also completed in 2023. The spa-inspired primary suite offers a heated floor, separate shower, whirlpool tub, and skylight, creating a true retreat. The lower level features a spacious recreation room with a bathroom and adjoining sauna and steam room. Additional highlights include a 2.5-car garage with a Tesla charger and a 2024 MyQ-connected garage door opener, irrigation system, LeafGuard gutters, invisible fence, a fenced dog run, motion-sensor outdoor lighting, Ring security devices at the front door and backyard, a 2026 water heater, and a 2025 sump pump, with most windows replaced in 2024 for added efficiency and peace of mind. Enjoy top-rated schools, community parks, and a neighborhood pool, all just minutes to I-94, the Deerfield Metra station, and O'Hare. Opportunities like this are rare, so don't wait to make it yours.
— the listing agent’s description
The home
4 beds
3.5 baths
3,131 sqft
Built in 1987
0.47-acre lot
2.5-car garage
Detached Single
What it’ll cost
$335 / sqft
$20,551 taxes / yr
No HOA
7 days on dwello
Estimated monthly payment
$7,597/mo
Principal & interest$5,578
Property taxes$1,713
Homeowners insurance$306
Get pre-qualified →Connect with a licensed lender in the dwello network.
Estimate only — not a loan offer. Example rate; taxes and insurance estimated; your actual rate, payment, taxes, and insurance will vary. dwello is not a lender. Equal Housing Opportunity.
Tour it with a real dwello agent
The agent who meets you here is an actual dwello Home Group team member who knows these streets — not a stranger who bought your name from a portal. You get straight answers on the spot, and the same person stays with you through closing.
On our team, vettedYour info is never soldWith you through closing
Tour this home
In person, on your schedule — a dwello agent meets you there.
WED
Jun 3
THU
Jun 4
FRI
Jun 5
SAT
Jun 6
11:00 am
Schedule a tour
7 days on dwello
Price history
Listed for sale
May 13, 2026
$1,049,000
Property taxes
2025
Annual tax bill (MLS)
From county records — verify with the assessor.
Features
Central AirNatural GasForced AirRadiant FloorBrickCedarPublic SewerAsphaltYes
Schools
Elementary — Laura B Sprague School
Middle — Daniel Wright Junior High School
High — Adlai E Stevenson High School
Assigned schools per the listing — always verify enrollment + boundaries with the district.
Neighborhood
Loading map…
Nearby places via OpenStreetMap — approximate; verify what matters to you. Map © Mapbox © OpenStreetMap.
MLS listing data
Listed by Scott Ottenheimer · Baird & Warner
Listing last updated May 19, 2026 · data refreshed from the MLS May 19, 2026, 5:07 AM CT
Based on information submitted to the MLS GRID as of May 19, 2026, 5:07 AM CT. Listing data © MRED LLC, distributed by MLS GRID — deemed reliable but not guaranteed; independently verify. Anything shown below this point is not MLS listing data.
See it in personA real dwello agent on our team — never a sold lead.
Schedule a tour
Message
No pressure — reach out whenever you’re ready.
Similar homes nearby
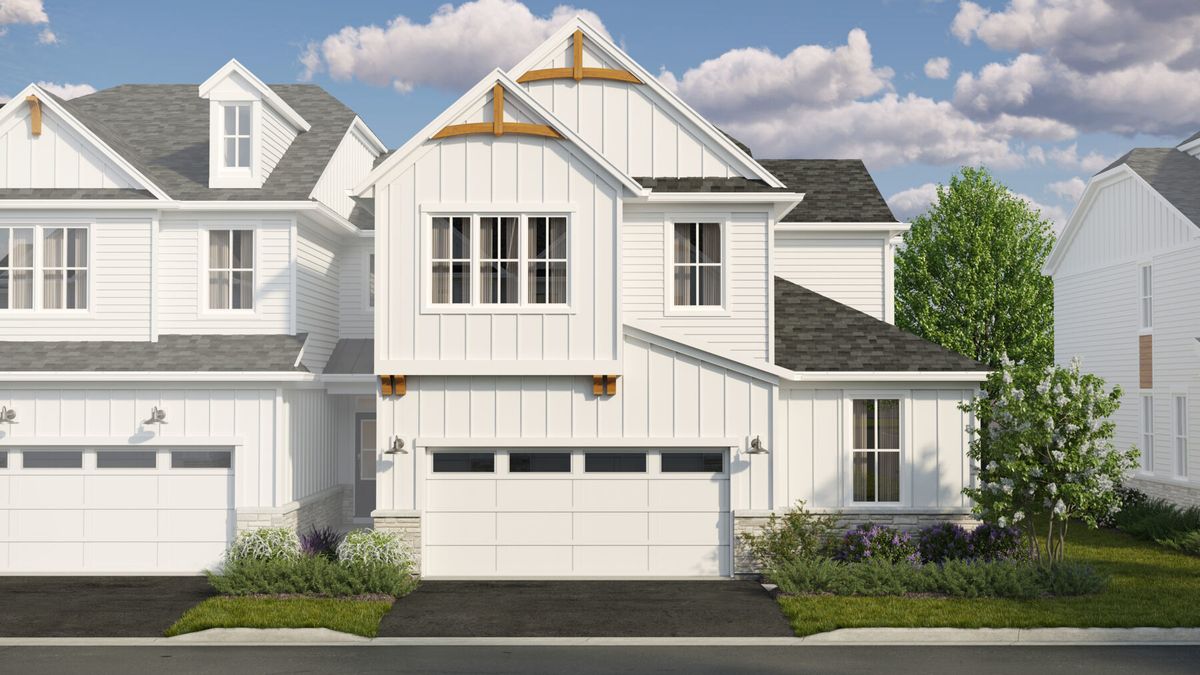
$975,655Active
3 bd · 2.5 ba · 2,328 sqft
314 Avondale Lane
Lincolnshire, IL
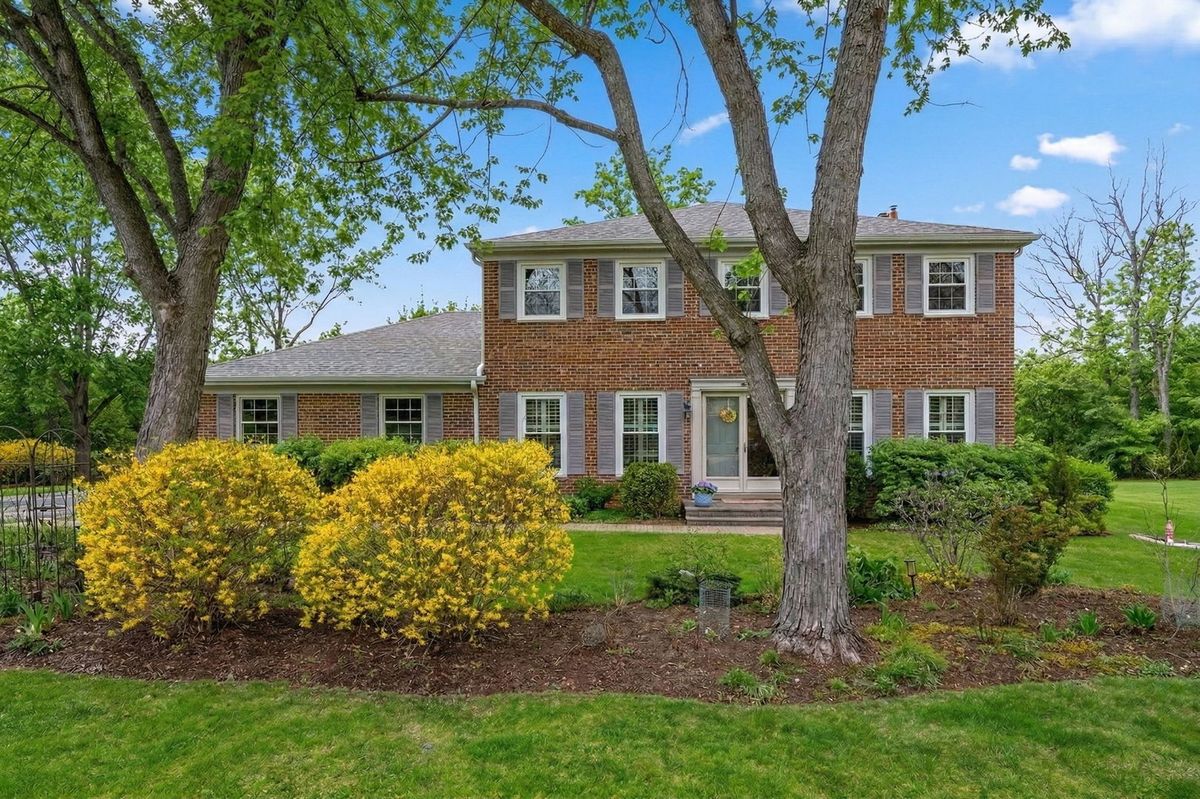
$959,900Active
4 bd · 2.5 ba · 3,703 sqft
5 Middlebury Lane
Lincolnshire, IL
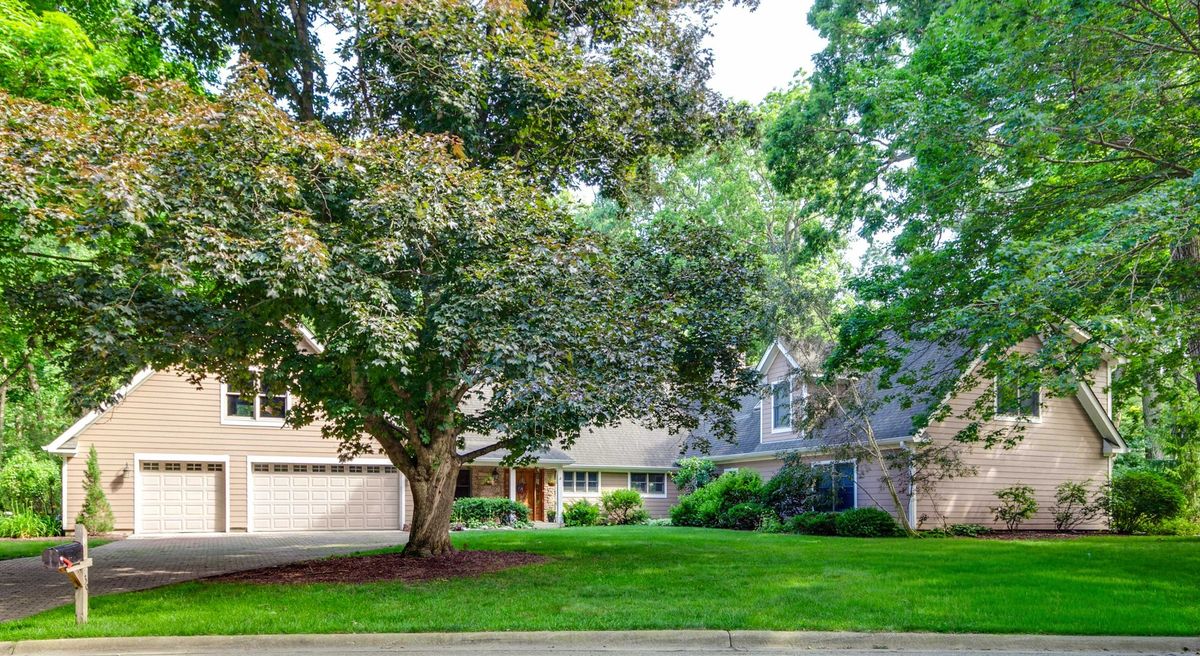
$949,900Active
5 bd · 3 ba · 3,885 sqft
39 Wiltshire Drive
Lincolnshire, IL
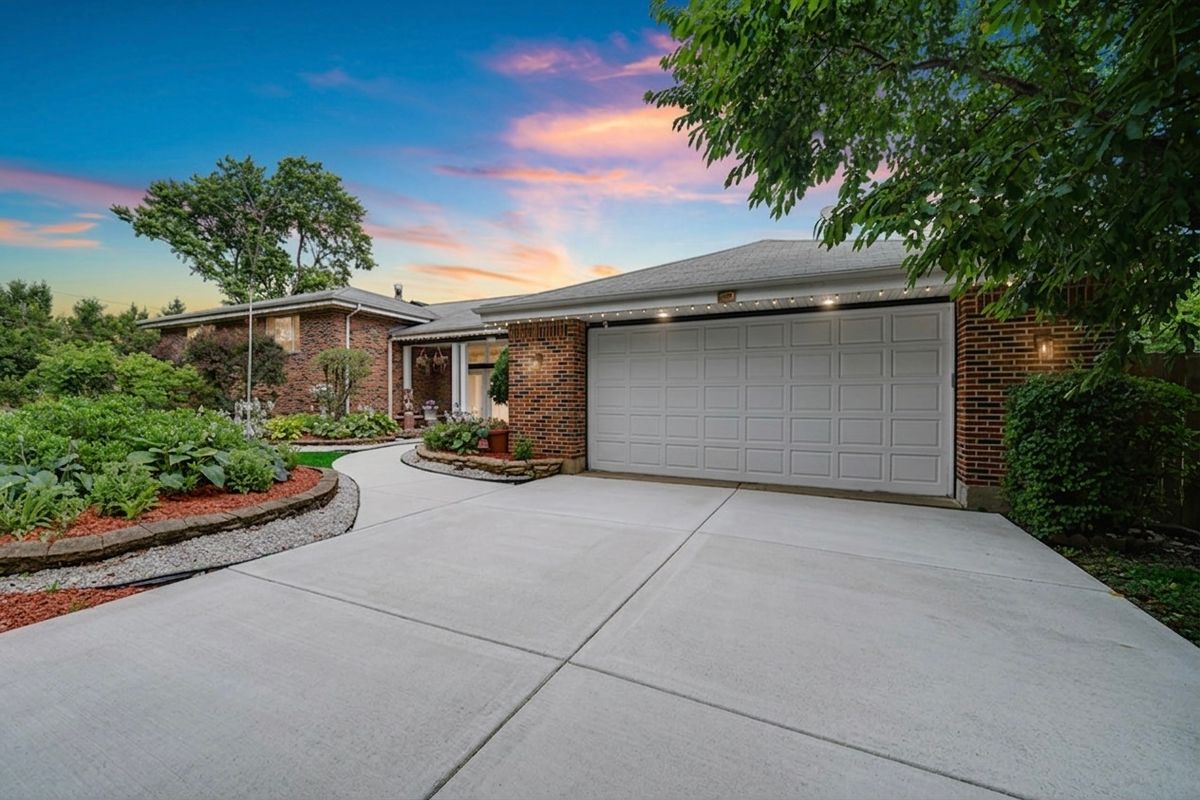
$899,900Active
5 bd · 5 ba · 4,980 sqft
20651 N Horatio Boulevard
Lincolnshire, IL