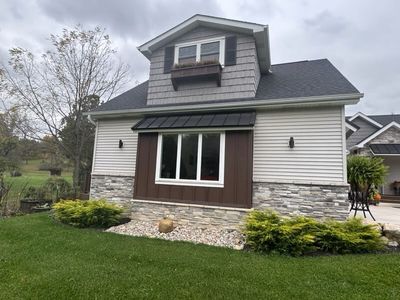
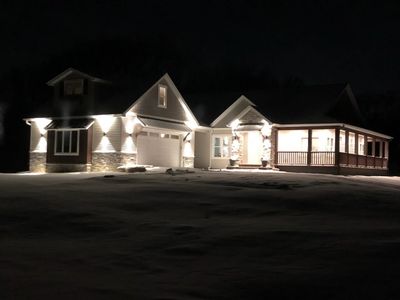
Video tour View all 71 photos
Detached Single · Valparaiso, IN
$980,000
3 beds · 3 baths · 5,138 sqft
410 E 665 N, Valparaiso, IN, 46383
A brick-and-mortar place to make your own — room to make it home.
Active
What’s special
Central air2-car garageIn-unit laundry
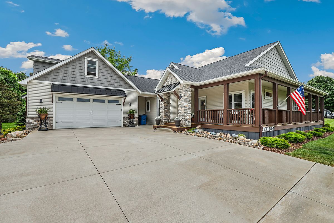
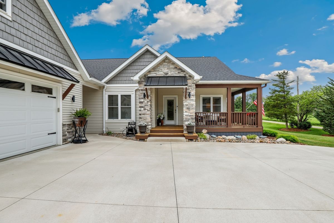
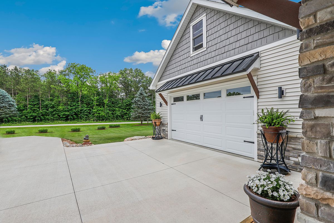
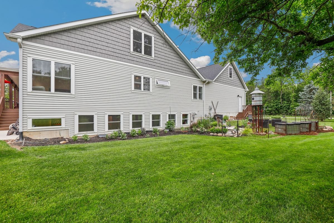
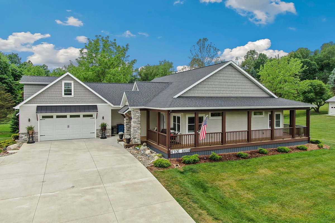
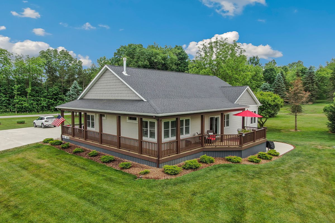
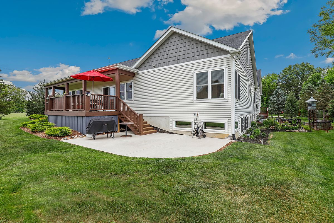
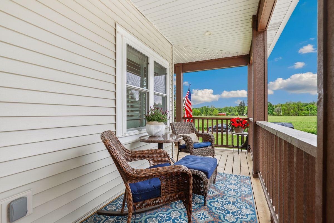
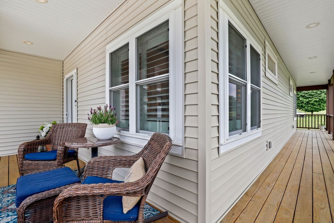
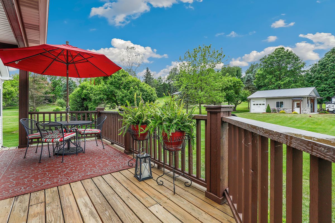
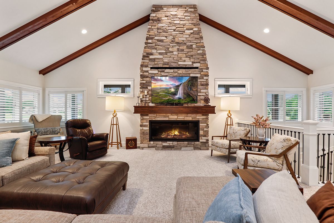
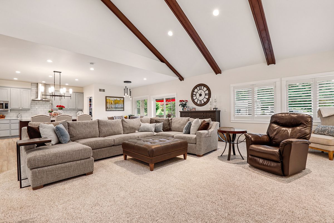
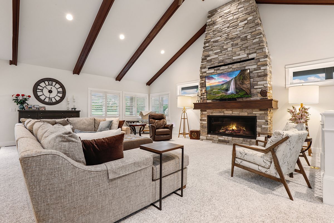
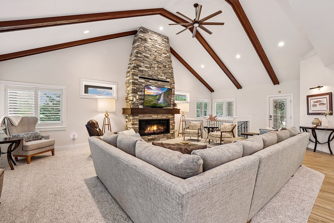
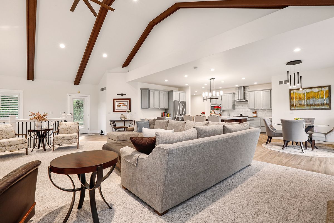
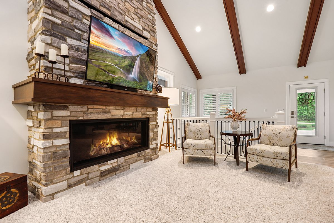
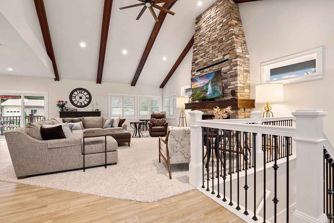
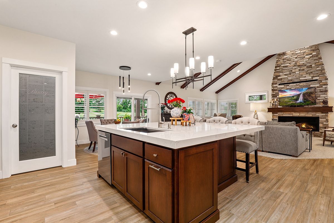
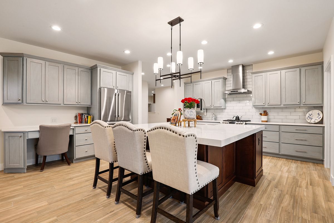
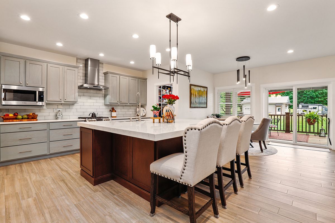
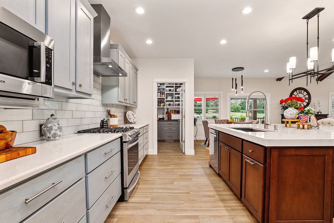
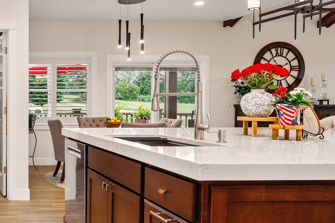
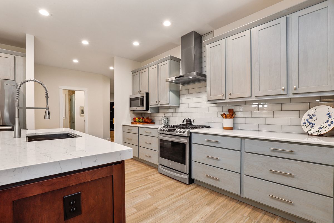
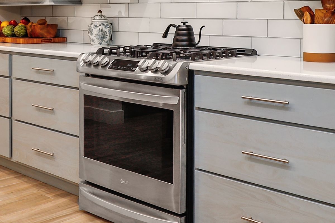
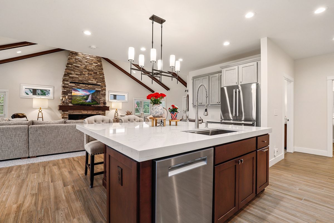
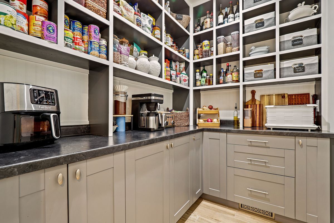
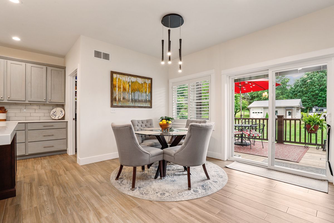
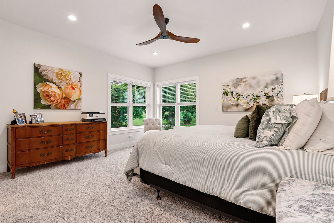
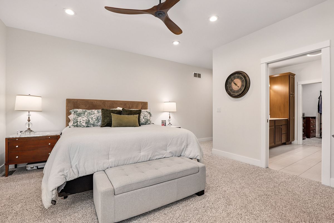
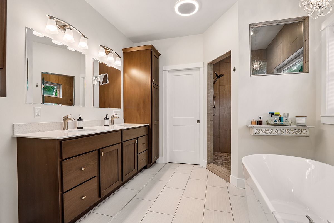
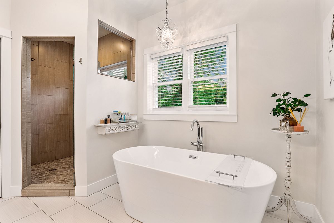
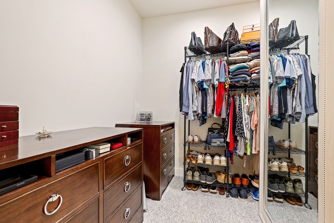
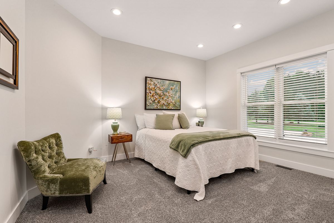
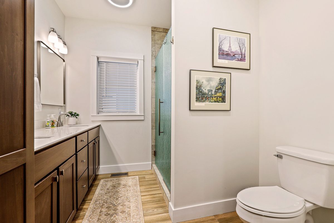
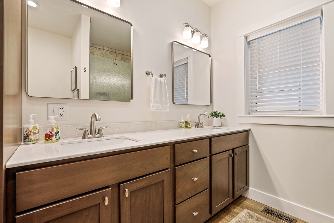
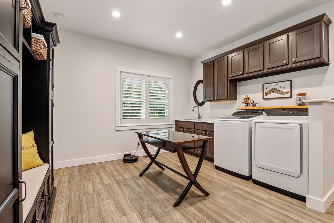
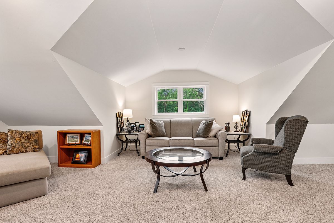
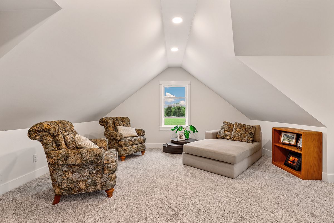
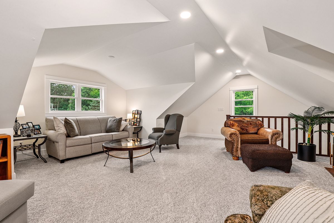
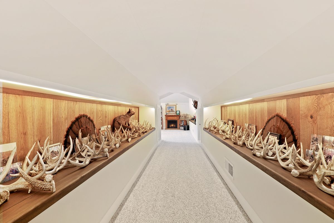
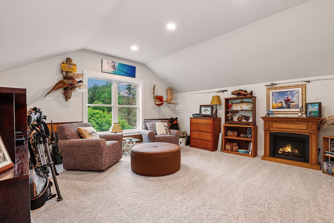
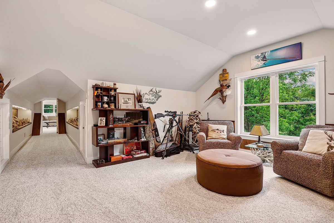
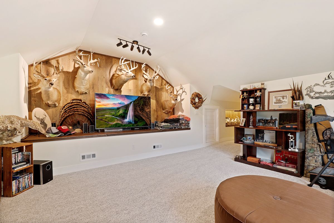
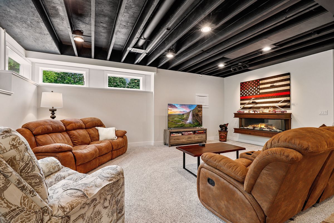
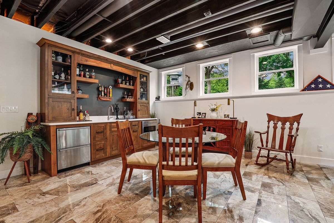
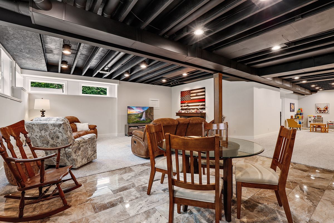
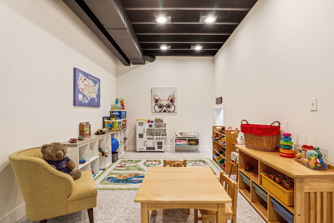
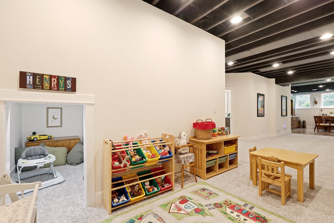
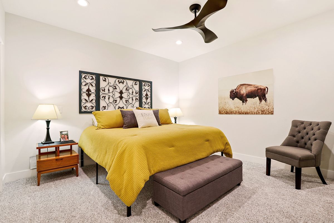
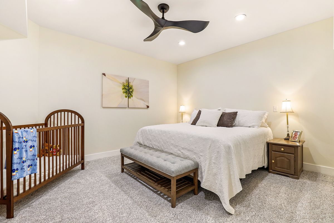
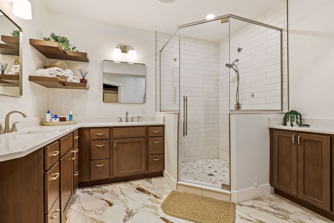
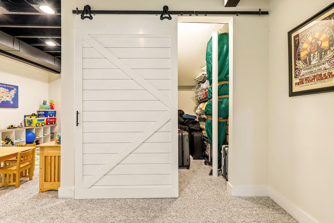
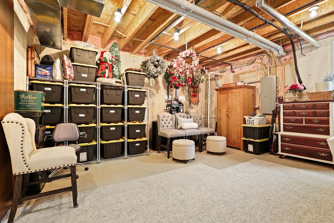
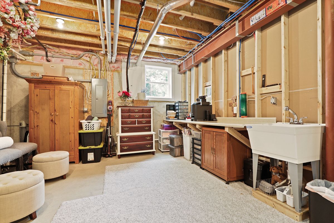
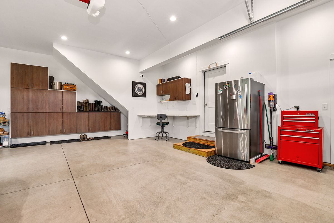
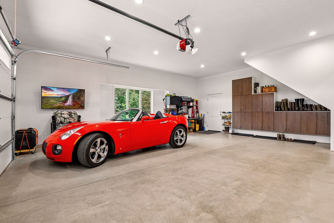
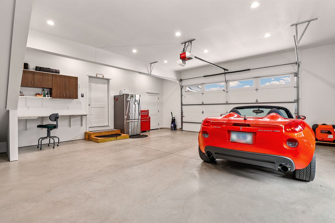
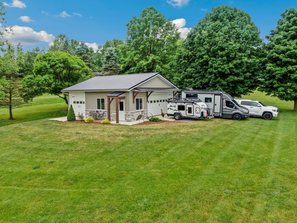
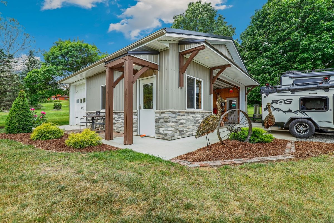
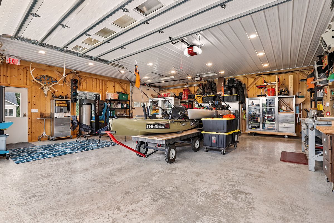
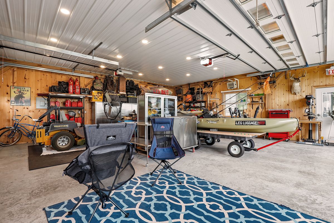
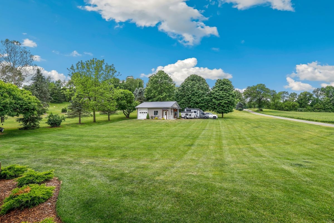
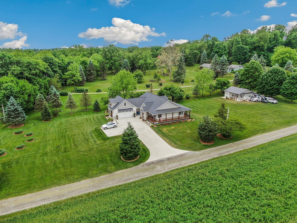
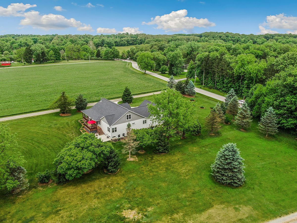
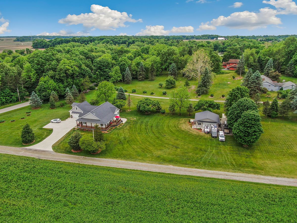
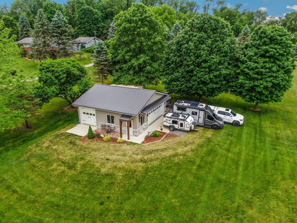
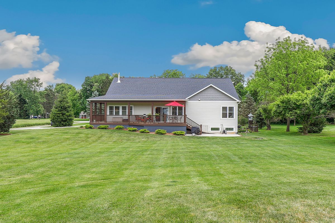
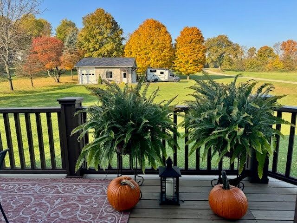
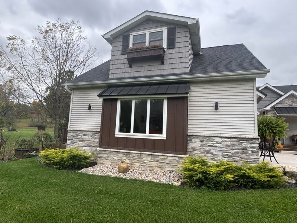
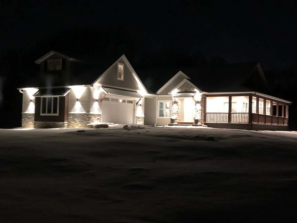
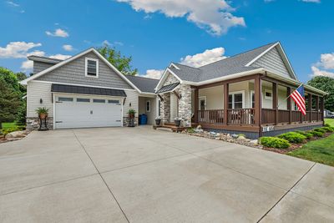
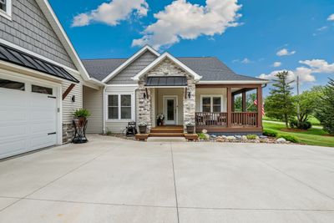
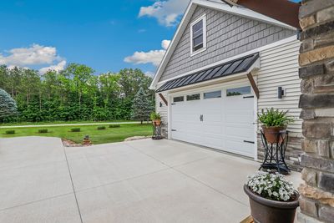
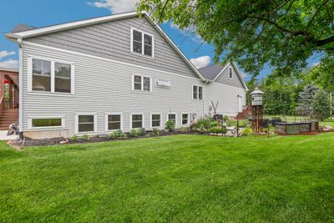
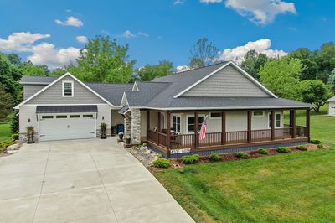
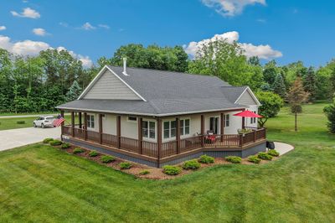
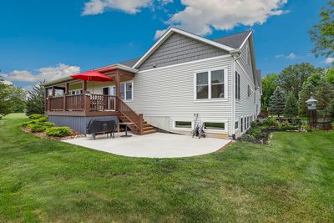
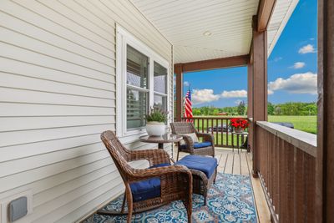
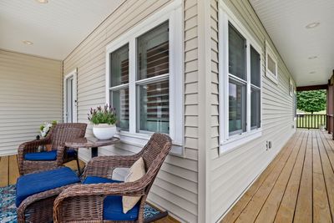
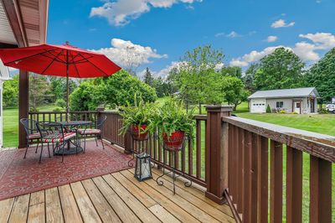
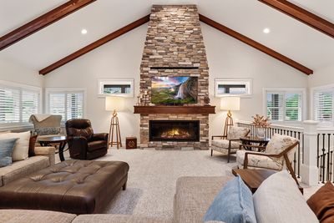
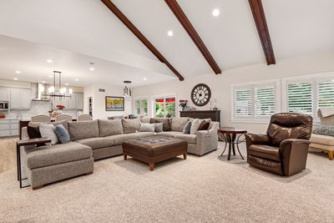
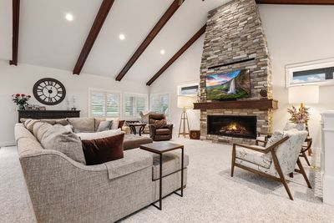
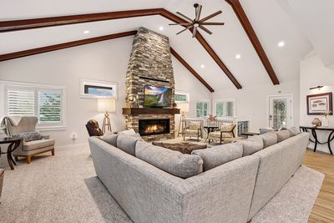
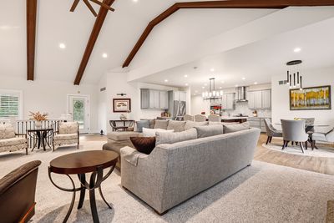
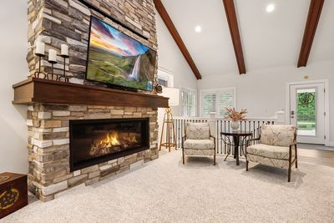
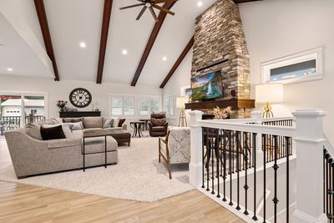
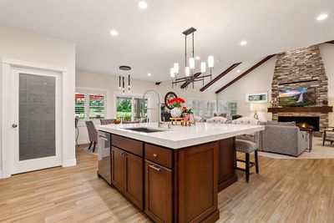
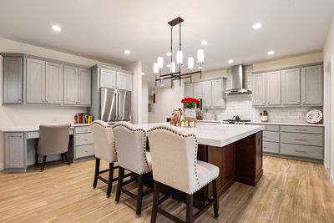
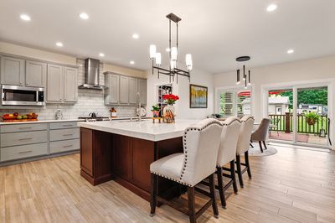
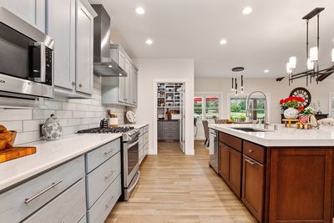
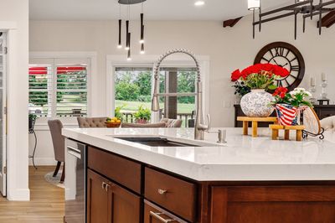
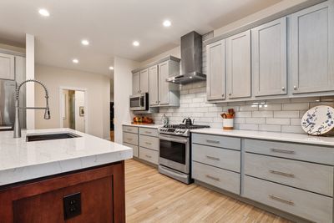
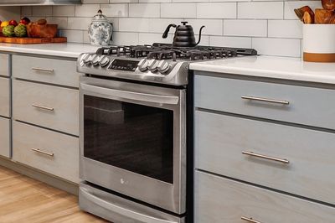
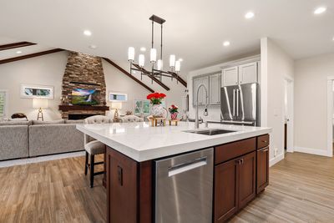
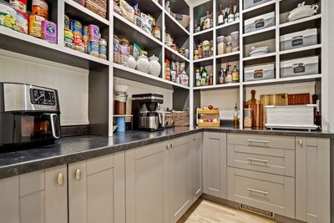
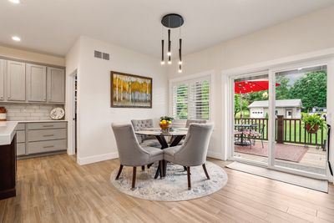
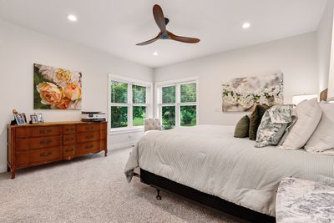
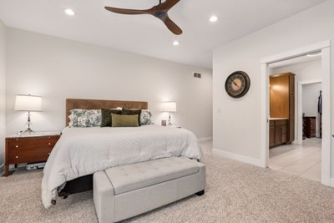
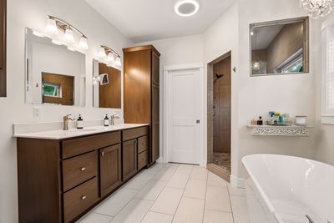
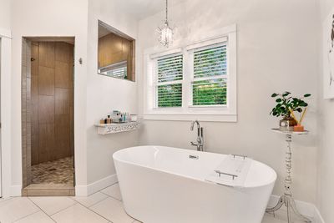
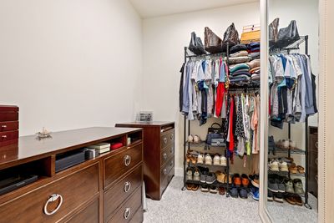
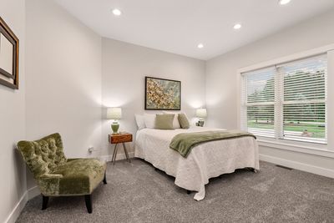
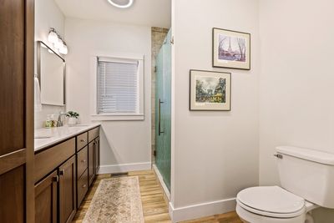
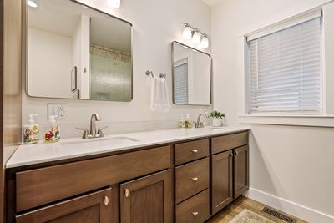
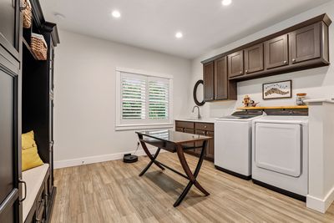
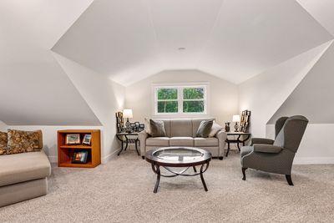
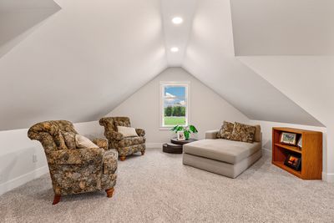
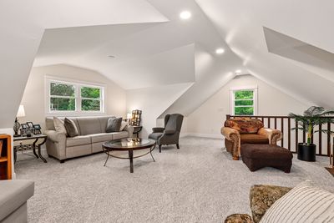
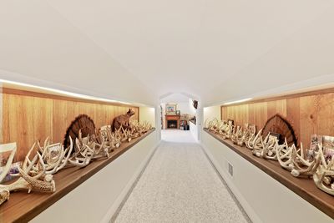
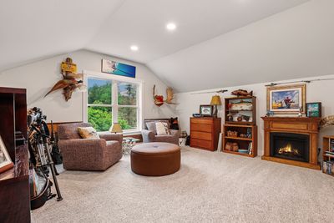
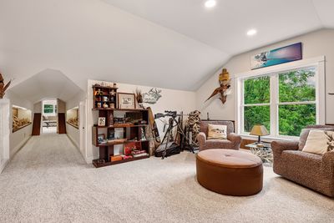
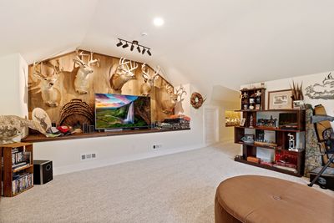
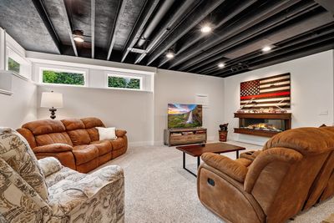
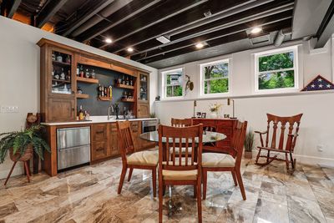
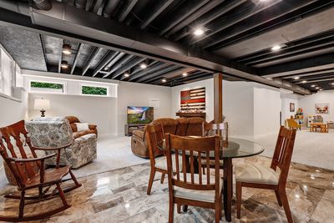
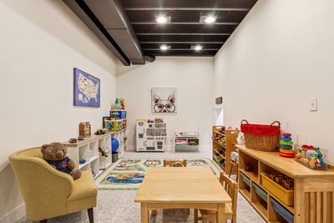
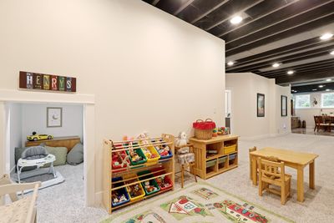
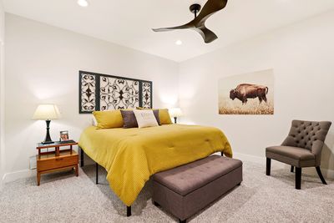
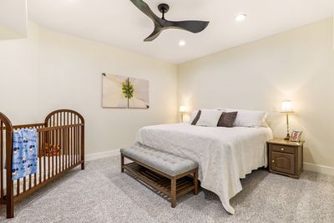
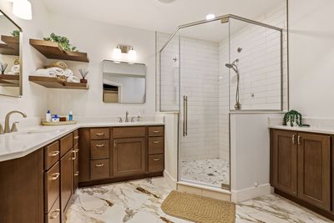

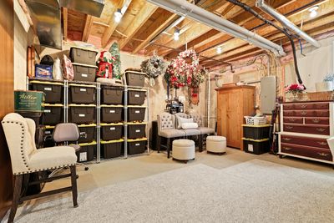
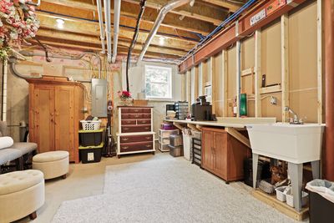
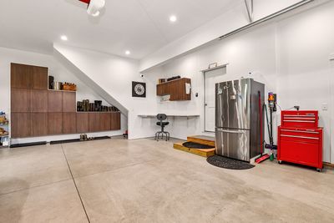
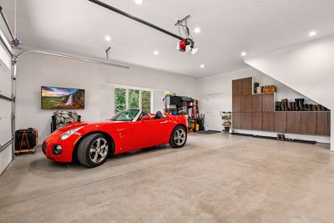
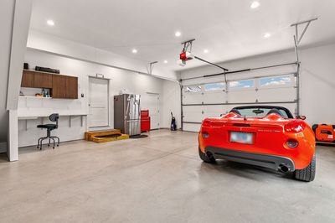
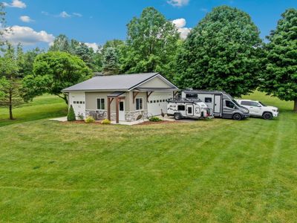
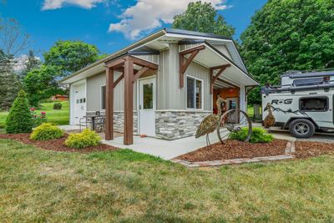
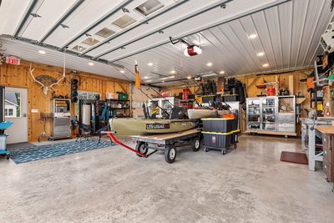
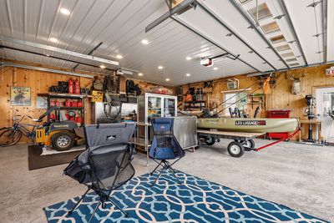
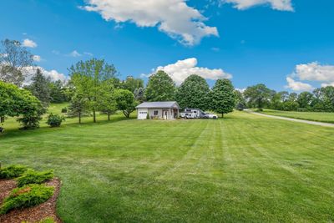
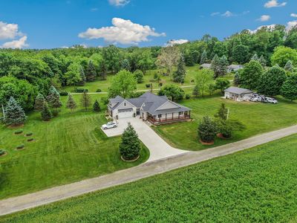
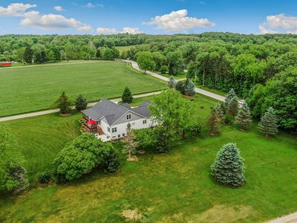
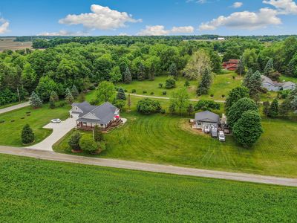
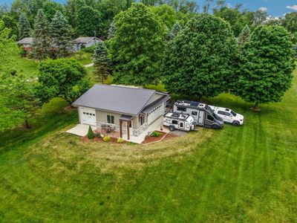
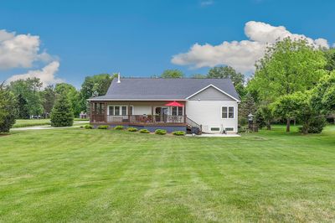
Don't miss this truly one-of-a-kind, 5,138 sq ft custom-built home offering 5 bedrooms, 3 full bathrooms, and exceptional craftsmanship throughout. Located in the highly sought-after Valparaiso Moraine within the top-rated Chesterton school district, this remarkable property sits on a 1.4-acre lot. Originally built in 2020, the entire home was extensively updated and transformed in 2025, fully completing the upper and lower levels from their original shell state to combine luxury finishes, thoughtful design, and incredible versatility. Elegant wood plantation shutters and generous recessed lighting provide maximum brightness and flexible ambiance. Upon entering, you'll be welcomed by a stunning main-level family room highlighted by vaulted ceilings with exposed wood beams and an impressive 8' x 16' stone fireplace. The centerpiece is a Napoleon 62" tall linear Vector gas fireplace, which offers an expansive viewing area with tall, in-log flames that demand attention. A mantel planed from a single 100-year-old walnut tree adds incredible warmth and character to the space. The chef-inspired kitchen is designed for both everyday living and entertaining, featuring quartz countertops, custom soft-close cabinetry, a large walk-in pantry, and an oversized 81" x 84" quartz island. Premium Bosch appliances (including a refrigerator, dishwasher, and microwave) and a Kraus workstation sink-all brand new in 2025-complete this beautiful space. The main level offers a spacious primary suite with its own private en-suite bathroom. A second generous main-floor bedroom is served by a stylish, adjacent full hall bathroom with quartz countertops. All showers throughout the home are oversized with custom glass enclosures, featuring either a tub/shower combination or a walk-in setup. A convenient, large main-level laundry room adds effortless everyday functionality. Upstairs, you will find a large third bedroom along with a massive sitting room, recreation room, or flex space filled with natural light. The finished daylight lower level expands your living options with two additional bedrooms, a large family room, a custom bar with soft-close cabinetry, and a beautiful electric fireplace. Multiple storage areas-including a large enclosed storage room, finished storage under the stairs, and a finished, hidden playroom nook-ensure you'll never run out of space. Car enthusiasts, hobbyists, and business owners will appreciate the property's outstanding garage setup. The attached two-car garage includes built-in storage cabinets, a dedicated quartz workstation, a TV, and direct access to the deck and garden. In addition, a freestanding 30' x 30' Amish-built mortise-and-tenon workshop/garage offers endless possibilities. This heavily insulated structure features electric heat, plumbing for radiant floor heating, tongue-and-groove pine walls, windows, two overhead garage doors, and dual entry doors, along with an additional parking area with 6-inch-deep gravel for heavy vehicles.
— the listing agent’s description
The home
3 beds
3 baths
5,138 sqft
Built in 2020
Lot 55757
2-car garage
Detached Single
What it’ll cost
$191 / sqft
$5,122 taxes / yr
No HOA
New today
Estimated monthly payment
$5,924/mo
Principal & interest$5,211
Property taxes$427
Homeowners insurance$286
Get pre-qualified →Connect with a licensed lender in the dwello network.
Estimate only — not a loan offer. Example rate; taxes and insurance estimated; your actual rate, payment, taxes, and insurance will vary. dwello is not a lender. Equal Housing Opportunity.
Tour it with a real dwello agent
The agent who meets you here is an actual dwello Home Group team member who knows these streets — not a stranger who bought your name from a portal. You get straight answers on the spot, and the same person stays with you through closing.
On our team, vettedYour info is never soldWith you through closing
Tour this home
In person, on your schedule — a dwello agent meets you there.
WED
Jun 3
THU
Jun 4
FRI
Jun 5
SAT
Jun 6
11:00 am
Schedule a tour
New today
Price history
Listed for sale
Aug 13, 2026
$980,000
Property taxes
2025
Annual tax bill (MLS)
From county records — verify with the assessor.
Features
Central AirNatural GasForced AirVinyl SidingSteel SidingSeptic TankYesGarage Owned
Neighborhood
Loading map…
Nearby places via OpenStreetMap — approximate; verify what matters to you. Map © Mapbox © OpenStreetMap.
MLS listing data
Listed by John Litrenta · Redfin Corporation
Listing last updated Aug 13, 2026 · data refreshed from the MLS Aug 13, 2026, 8:26 PM CT
Based on information submitted to the MLS GRID as of Aug 13, 2026, 8:26 PM CT. Listing data © MRED LLC, distributed by MLS GRID — deemed reliable but not guaranteed; independently verify. Anything shown below this point is not MLS listing data.
See it in personA real dwello agent on our team — never a sold lead.
Schedule a tour
Message
No pressure — reach out whenever you’re ready.