Video tour View all 54 photos
Attached Single · Valparaiso, IN
$959,000
2 beds · 3 baths · 2,960 sqft
110 Morgan Boulevard, Valparaiso, IN, 46383
A brick-and-mortar place to make your own — room to make it home.
Active
What’s special
Central air2-car garage
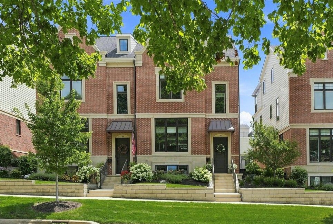
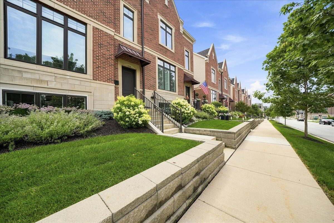
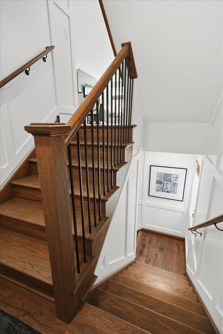
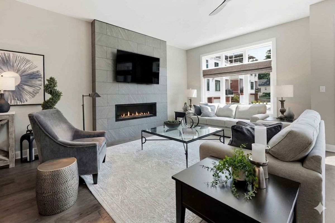
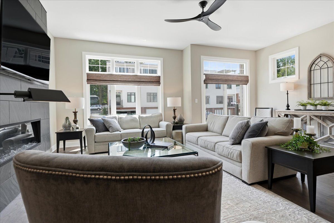
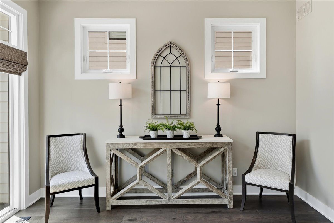
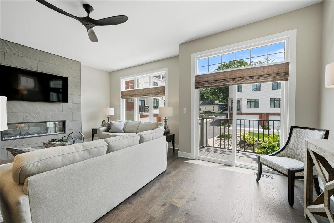
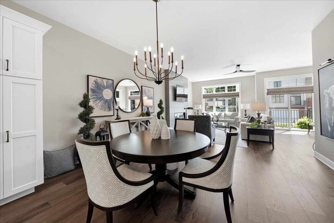
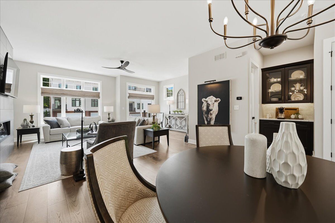
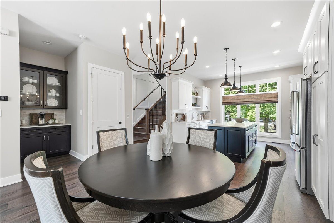
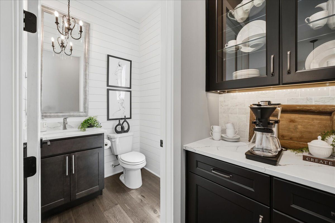
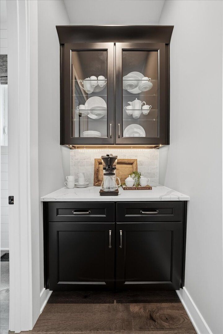
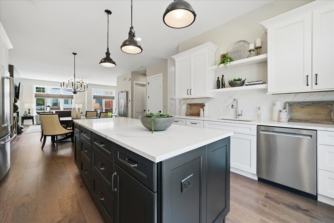
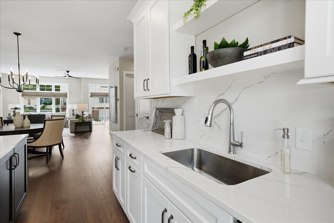
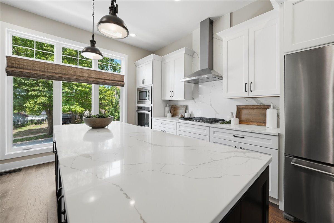
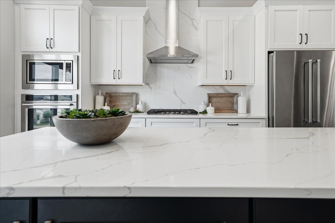
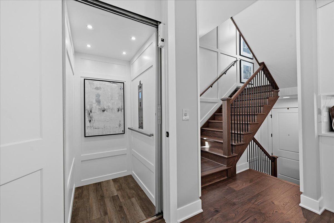
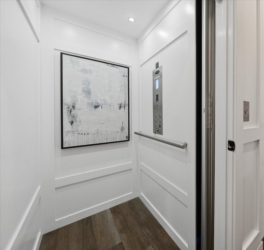
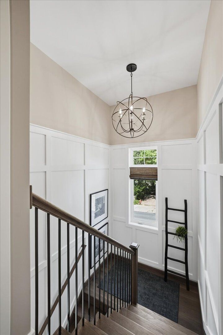
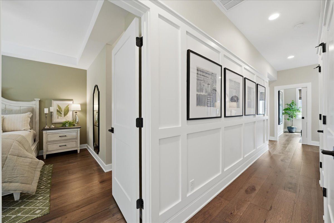
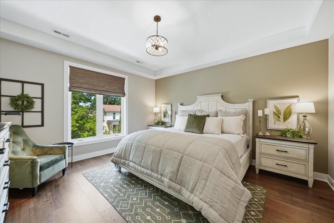
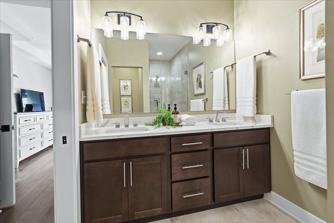
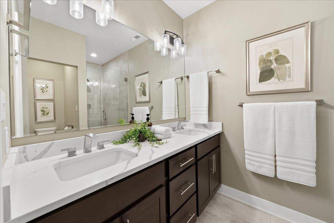
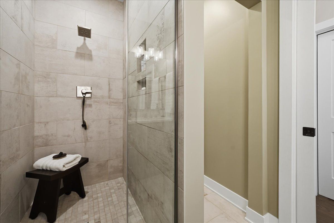
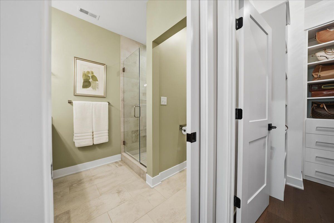
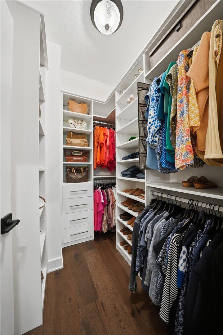
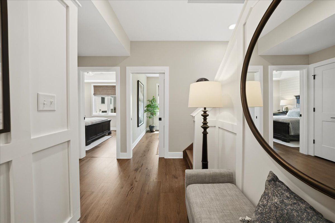
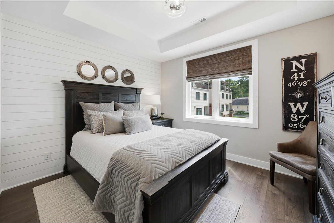
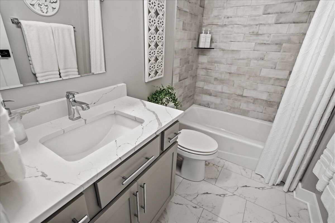
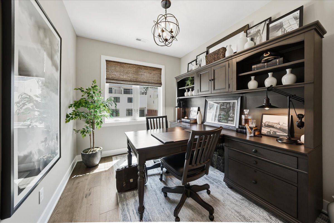
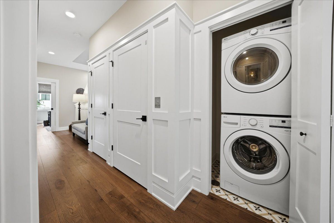
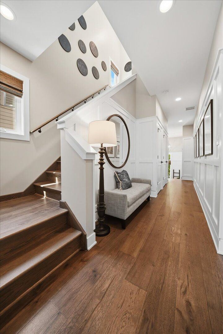
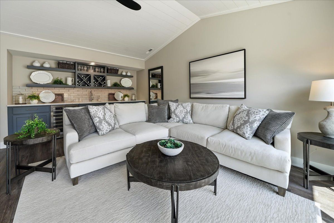
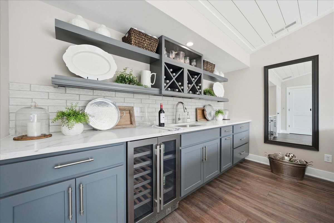
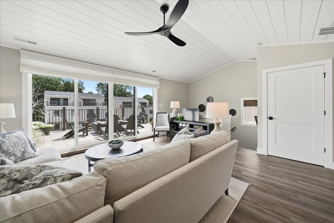
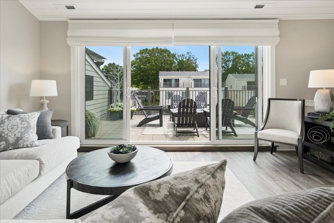
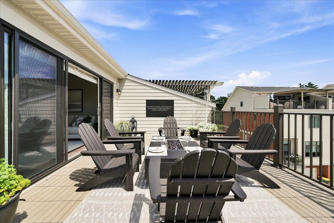
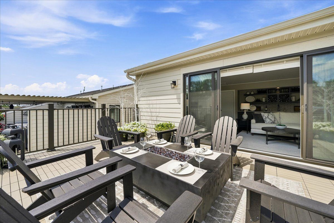
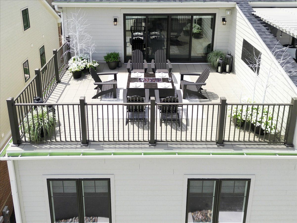
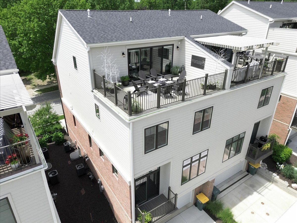
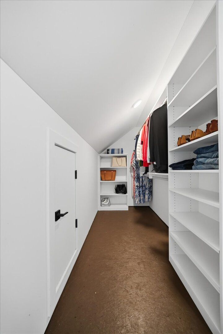
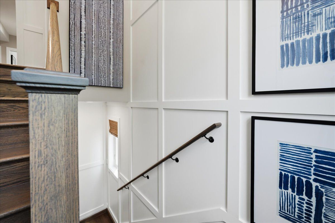
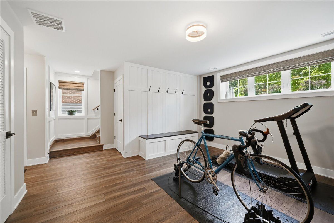
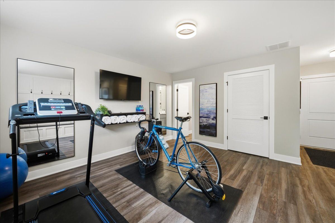
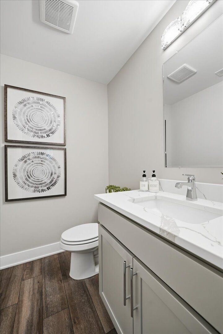
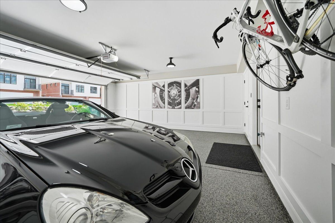
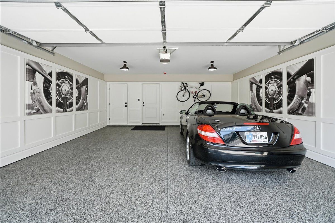
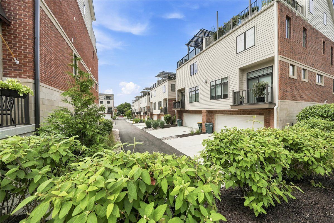
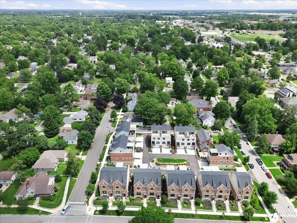
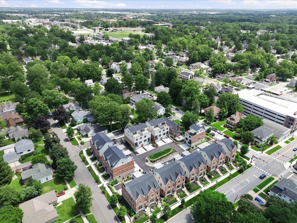
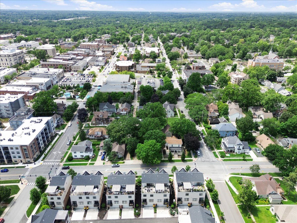
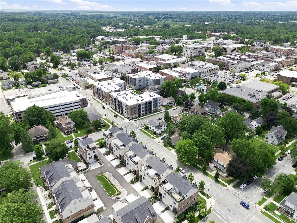
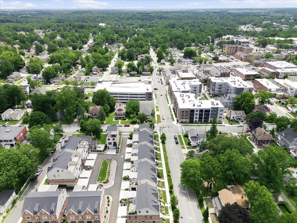
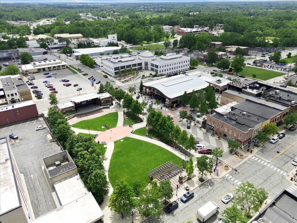
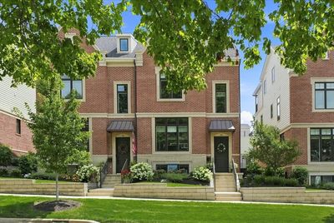
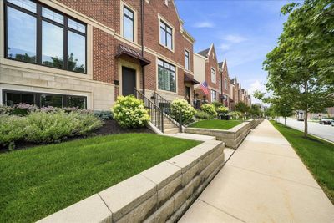
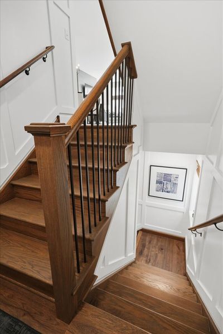
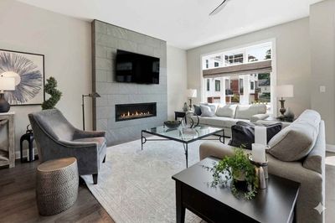
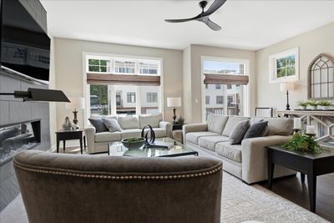
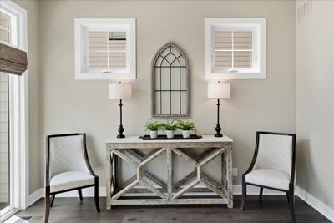
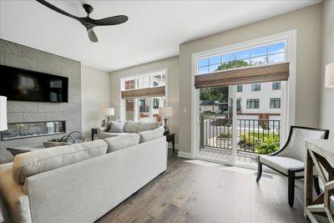
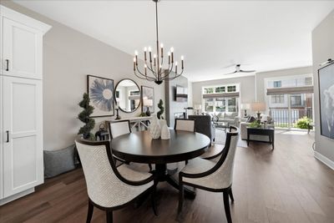
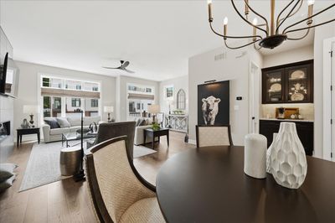
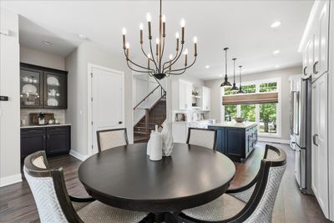
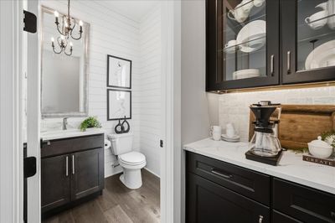
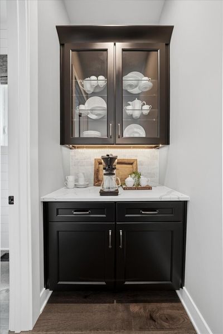
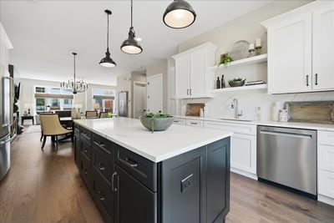
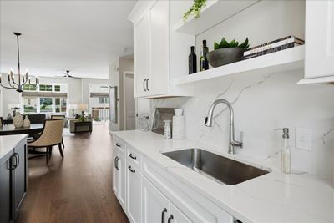
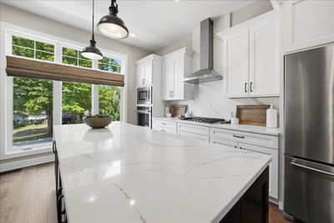
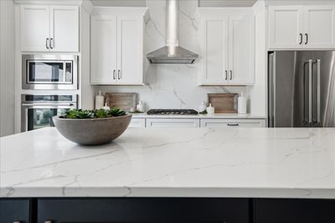
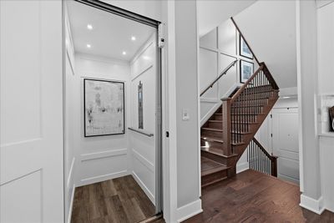
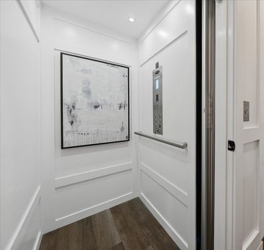
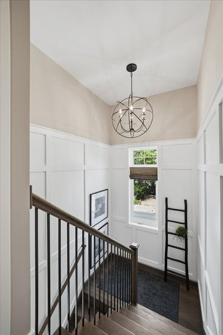
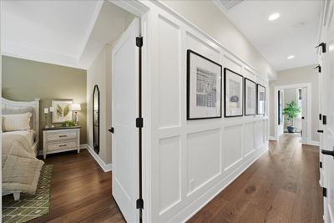
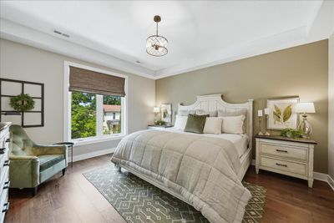
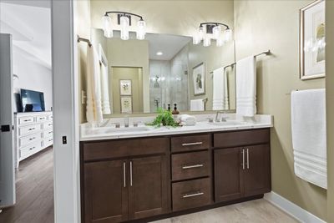
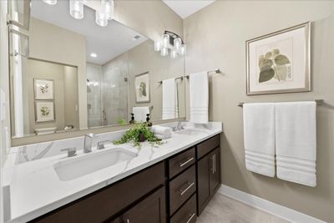
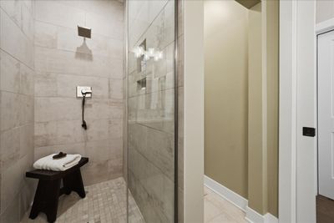
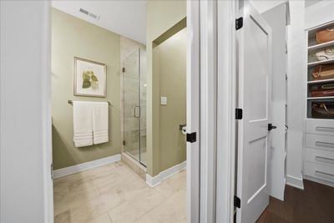
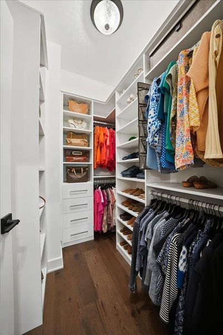
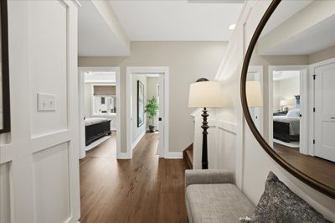
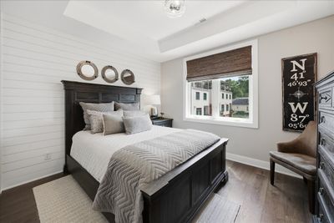
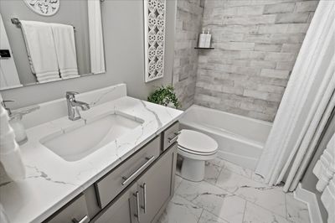
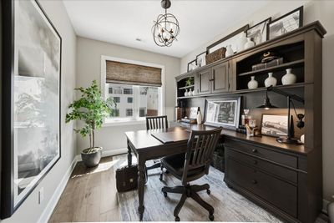
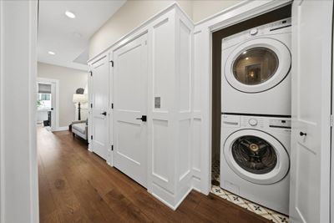
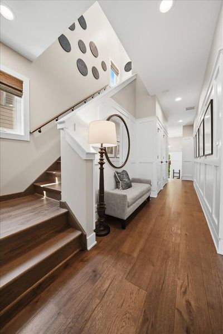
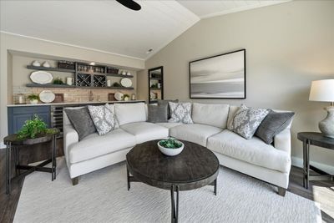
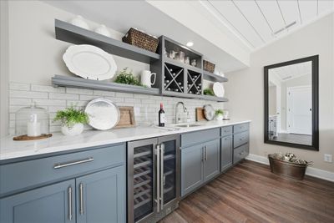
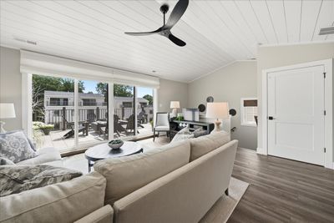
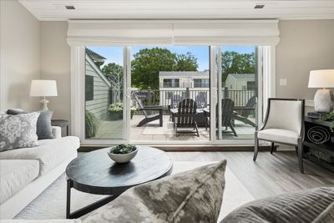

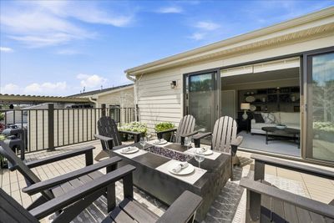
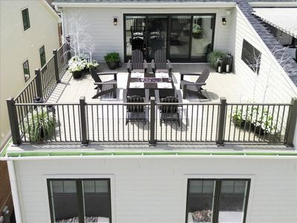
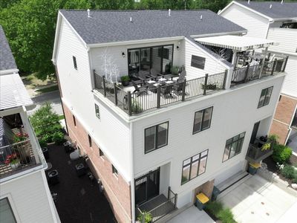
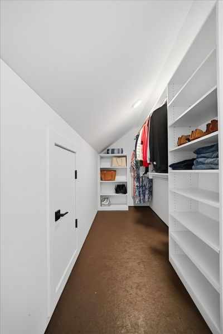
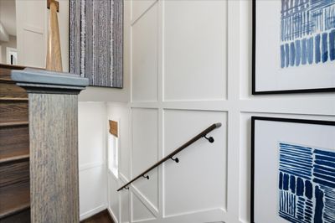
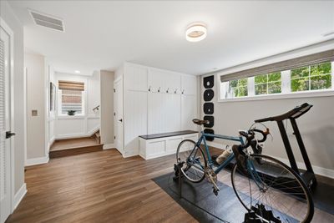
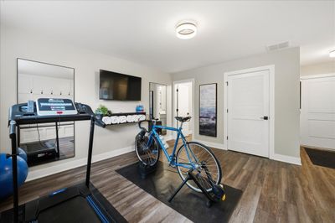
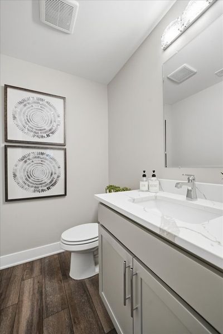
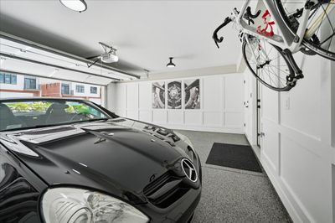
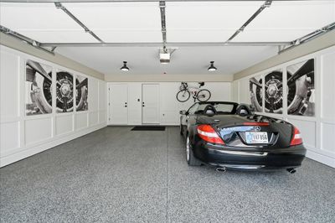
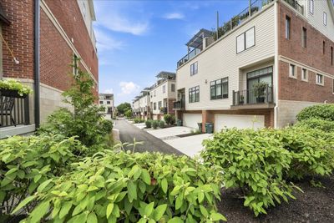
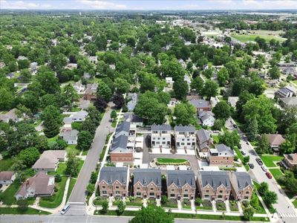
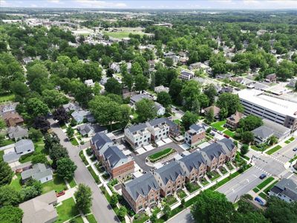
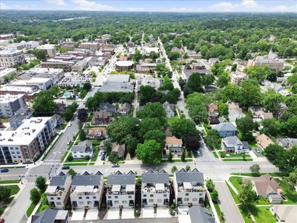
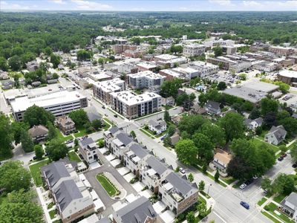
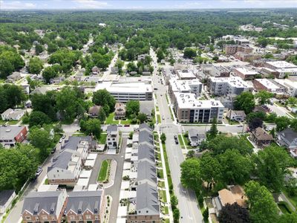
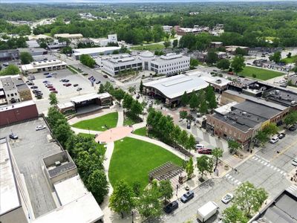
A rare opportunity to be on Morgan Blvd-unprecedented luxury meets effortless urban living in this exceptional resale townhome in Calkins' Hill, Valparaiso's premier walkable community, just steps from downtown restaurants, parks, boutiques, coffee shops, and year-round entertainment. The open-concept main level features wide-plank hardwood floors and a designer kitchen with upgraded KitchenAid stainless appliances, Calacatta Laza quartz countertops and full-height backsplash, crisp white cabinetry, a dramatic black island, coffee bar, and statement lighting. A spacious dining area flows into the living room, anchored by a contemporary electric fireplace and opening to a private balcony, while a beautifully appointed shiplap powder room completes the level. The second level offers a luxurious primary suite with an organized walk-in closet and spa bath featuring dual vanities and a tiled shower. Calacatta Laza quartz adds a cohesive designer finish to both the primary and beautifully appointed hall baths, while a guest bedroom and versatile den complete the level. Above, a vaulted shiplap mezzanine gathering area with wet bar, beverage refrigerator, and organized storage opens to an expansive rooftop terrace with a gas line for grilling-an inviting setting for entertaining beneath the stars. Additional highlights include a private elevator serving every level, a dedicated gym with an adjacent half bath and thoughtfully designed mudroom area, California Closets throughout, elegant wainscoting along the staircases and hallways, and a wainscoted two-car garage with an epoxy floor. Designed with wellness and comfort in mind, the home features a state-of-the-art air filtration system, whole-house water softening, a Navien tankless water heater, and Hunter Douglas automated window shades programmed to support the body's natural circadian rhythm-bringing luxury, technology, and healthy living together in one extraordinary downtown residence.
— the listing agent’s description
The home
2 beds
3 baths
2,960 sqft
Built in 2021
Lot 28x79
2-car garage
Attached Single
What it’ll cost
$324 / sqft
$7,956 taxes / yr
$325/mo HOA
8 days on dwello
Estimated monthly payment
$6,367/mo
Principal & interest$5,099
Property taxes$663
Homeowners insurance$280
HOA dues$325
Get pre-qualified →Connect with a licensed lender in the dwello network.
Estimate only — not a loan offer. Example rate; taxes, HOA dues, insurance estimated; your actual rate, payment, taxes, and insurance will vary. dwello is not a lender. Equal Housing Opportunity.
Tour it with a real dwello agent
The agent who meets you here is an actual dwello Home Group team member who knows these streets — not a stranger who bought your name from a portal. You get straight answers on the spot, and the same person stays with you through closing.
On our team, vettedYour info is never soldWith you through closing
Tour this home
In person, on your schedule — a dwello agent meets you there.
WED
Jun 3
THU
Jun 4
FRI
Jun 5
SAT
Jun 6
11:00 am
Schedule a tour
8 days on dwello
Price history
Listed for sale
Jul 30, 2026
$959,000
Property taxes
2025
Annual tax bill (MLS)
From county records — verify with the assessor.
Features
Central AirNatural GasForced AirBrickPublic SewerYesAttached
Neighborhood
Loading map…
Nearby places via OpenStreetMap — approximate; verify what matters to you. Map © Mapbox © OpenStreetMap.
MLS listing data
Listed by Larry Hitz · Berkshire Hathaway Homeservices Executive Group
Listing last updated Aug 5, 2026 · data refreshed from the MLS Aug 5, 2026, 5:10 AM CT
Based on information submitted to the MLS GRID as of Aug 5, 2026, 5:10 AM CT. Listing data © MRED LLC, distributed by MLS GRID — deemed reliable but not guaranteed; independently verify. Anything shown below this point is not MLS listing data.
See it in personA real dwello agent on our team — never a sold lead.
Schedule a tour
Message
No pressure — reach out whenever you’re ready.
Similar homes nearby