View all 24 photos
Attached Single · Chicago, IL
$850,000
3 beds · 2 baths
1511 W Irving Park Road #4E, Chicago, IL, 60613
A brick-and-mortar place to make your own — room to make it home.
Active
What’s special
Central air1-car garage
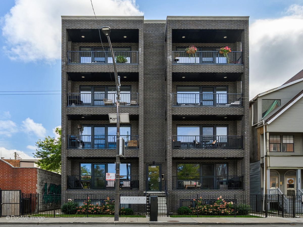
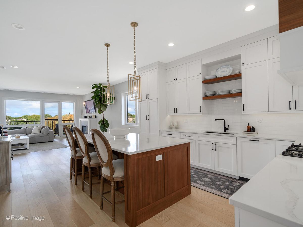
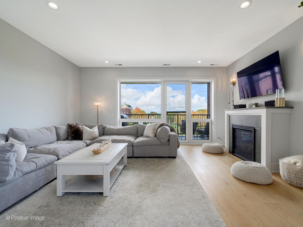
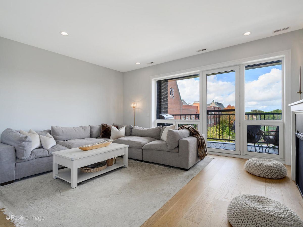
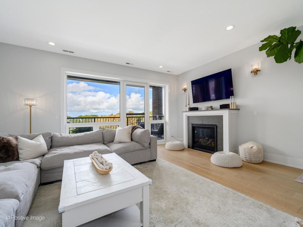
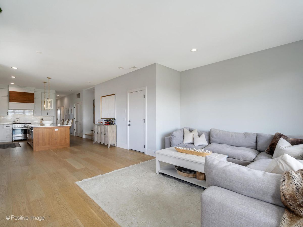
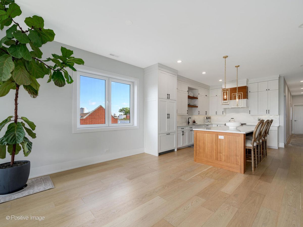
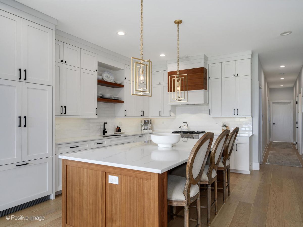
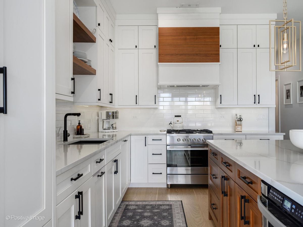
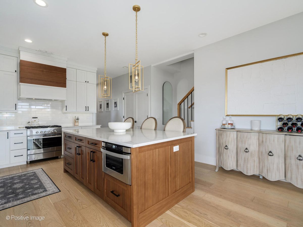
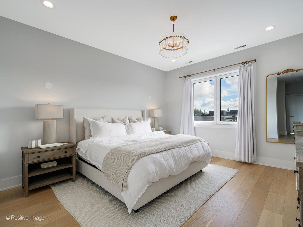
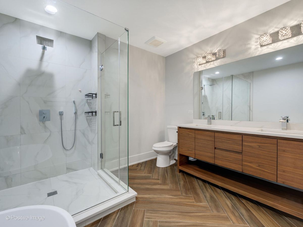
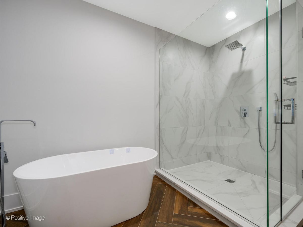
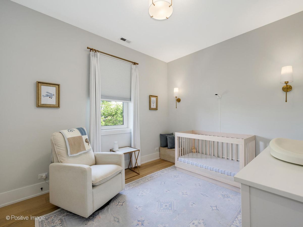
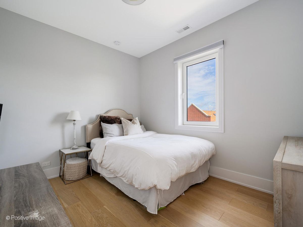
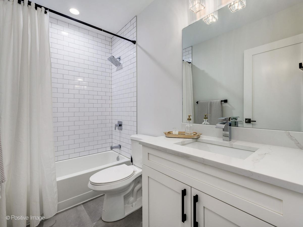
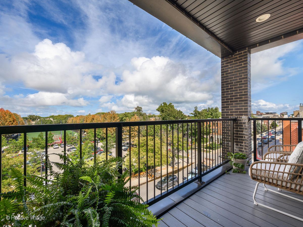
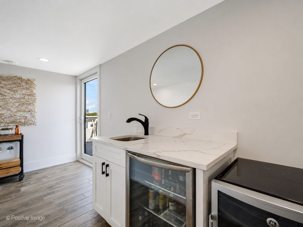
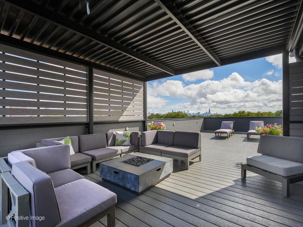
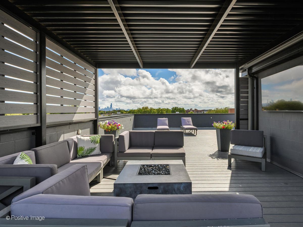
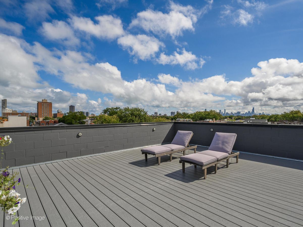
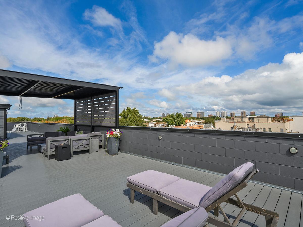
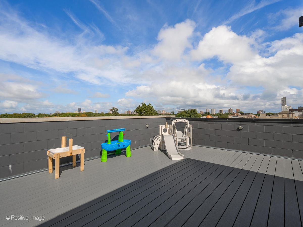
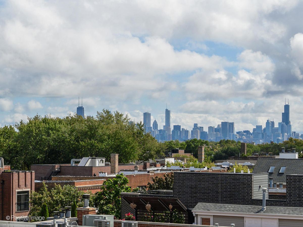
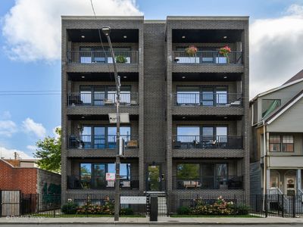
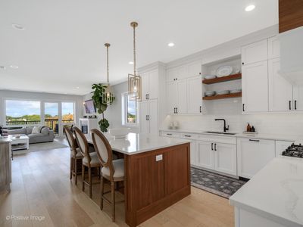
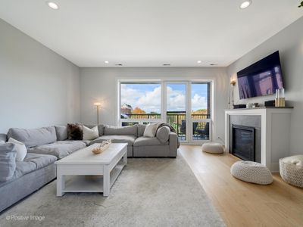
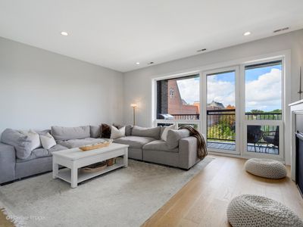
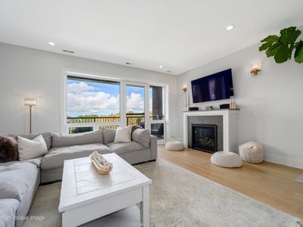
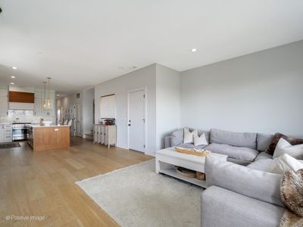
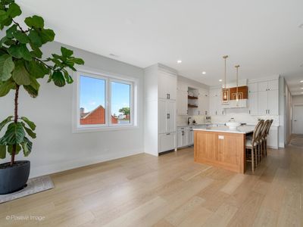
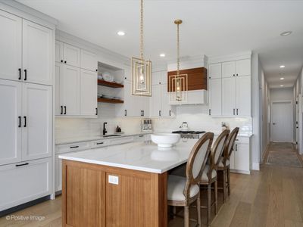
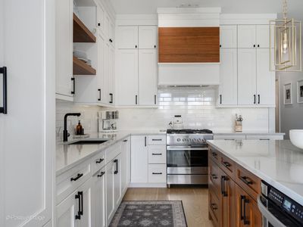
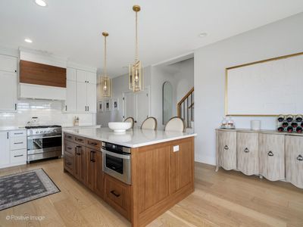
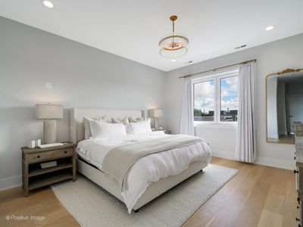
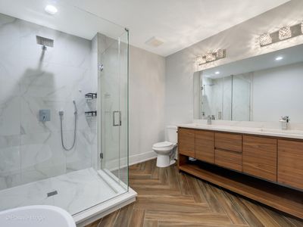
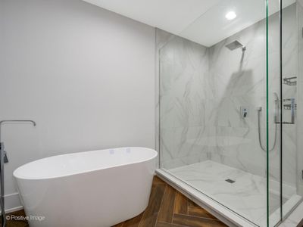
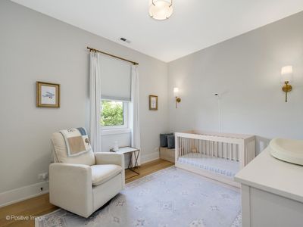
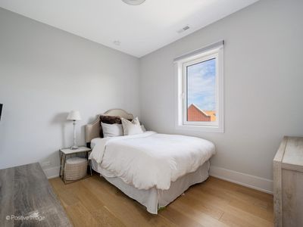
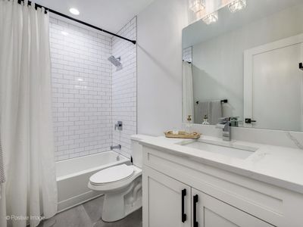
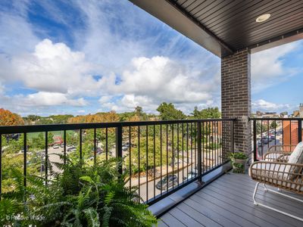
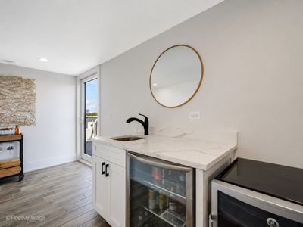
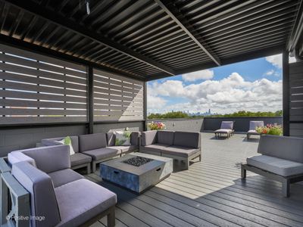
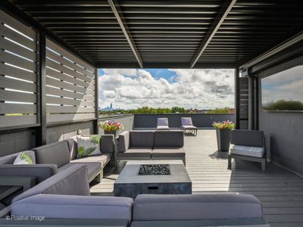
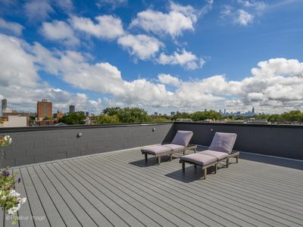
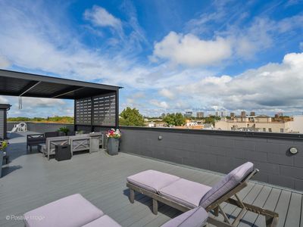
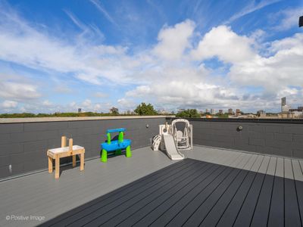
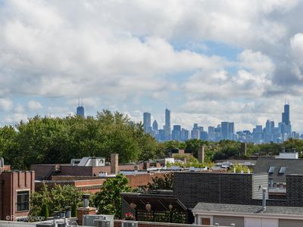
Sun-drenched and immaculately finished, this exceptional 3-bedroom, 2-bathroom penthouse delivers incredible living indoors and out, complete with a private rooftop retreat. Like-new construction and an expansive, thoughtfully designed floor plan create a home that feels both sophisticated and wonderfully livable. Oversized windows fill the living room with natural light, while ample space for a true dining area creates an effortless transition into the spectacular eat-in kitchen. The kitchen features a grand quartz island with generous seating, striking custom cabinetry offering exceptional storage, high-end appliances and an abundance of prep and entertaining space. An interior staircase leads directly upstairs to your private rooftop oasis. Thoughtfully designed as a true extension of the home, this incredible outdoor retreat features Trex decking, a pergola, sweeping city views and generous space to create distinct areas for dining, lounging and play. An interior bar complete with a built-in beverage fridge and additional storage makes entertaining and daily life on the roof effortless. The serene primary suite offers a generous walk-in closet and spa-like ensuite bath with dual vanities, a separate shower, soaking tub and heated floors. Two additional bedrooms offer excellent flexibility for guests and/or a home office, with a beautifully appointed second full bath. Attached garage parking is included! Set within the highly sought-after Blaine Elementary School District, this home enjoys an incredible Lakeview location just moments from the Southport Corridor, beloved neighborhood restaurants and cafes, boutique shopping, parks and the Irving Park Brown Line. A truly special penthouse offering exceptional scale and sophisticated finishes in an unbeatable location.
— the listing agent’s description
The home
3 beds
2 baths
Built in 2022
Lot COMMON
1-car garage
Attached Single
What it’ll cost
$14,884 taxes / yr
$383/mo HOA
New today
Estimated monthly payment
$6,390/mo
Principal & interest$4,519
Property taxes$1,240
Homeowners insurance$248
HOA dues$383
Get pre-qualified →Connect with a licensed lender in the dwello network.
Estimate only — not a loan offer. Example rate; taxes, HOA dues, insurance estimated; your actual rate, payment, taxes, and insurance will vary. dwello is not a lender. Equal Housing Opportunity.
Tour it with a real dwello agent
The agent who meets you here is an actual dwello Home Group team member who knows these streets — not a stranger who bought your name from a portal. You get straight answers on the spot, and the same person stays with you through closing.
On our team, vettedYour info is never soldWith you through closing
Tour this home
In person, on your schedule — a dwello agent meets you there.
WED
Jun 3
THU
Jun 4
FRI
Jun 5
SAT
Jun 6
11:00 am
Schedule a tour
New today
Price history
Listed for sale
Aug 13, 2026
$850,000
Property taxes
2025
Annual tax bill (MLS)
Assessed value
2026
County assessor
2025
2024
2023
Assessed value from the Cook County Assessor (open records). Estimated market ≈ assessed × 10 for residential; not an appraisal — verify with the assessor.
Features
Central AirNatural GasForced AirBrickPublic SewerYesGarage Owned
Schools
Elementary — Blaine Elementary School
Middle — Blaine Elementary School
High — Lake View High School
Assigned schools per the listing — always verify enrollment + boundaries with the district.
Neighborhood
Loading map…
Nearby places via OpenStreetMap — approximate; verify what matters to you. Map © Mapbox © OpenStreetMap.
MLS listing data
Listed by Katharine Waddell · Compass
Listing last updated Aug 13, 2026 · data refreshed from the MLS Aug 13, 2026, 4:22 PM CT
Based on information submitted to the MLS GRID as of Aug 13, 2026, 4:22 PM CT. Listing data © MRED LLC, distributed by MLS GRID — deemed reliable but not guaranteed; independently verify. Anything shown below this point is not MLS listing data.
See it in personA real dwello agent on our team — never a sold lead.
Schedule a tour
Message
No pressure — reach out whenever you’re ready.
Similar homes nearby
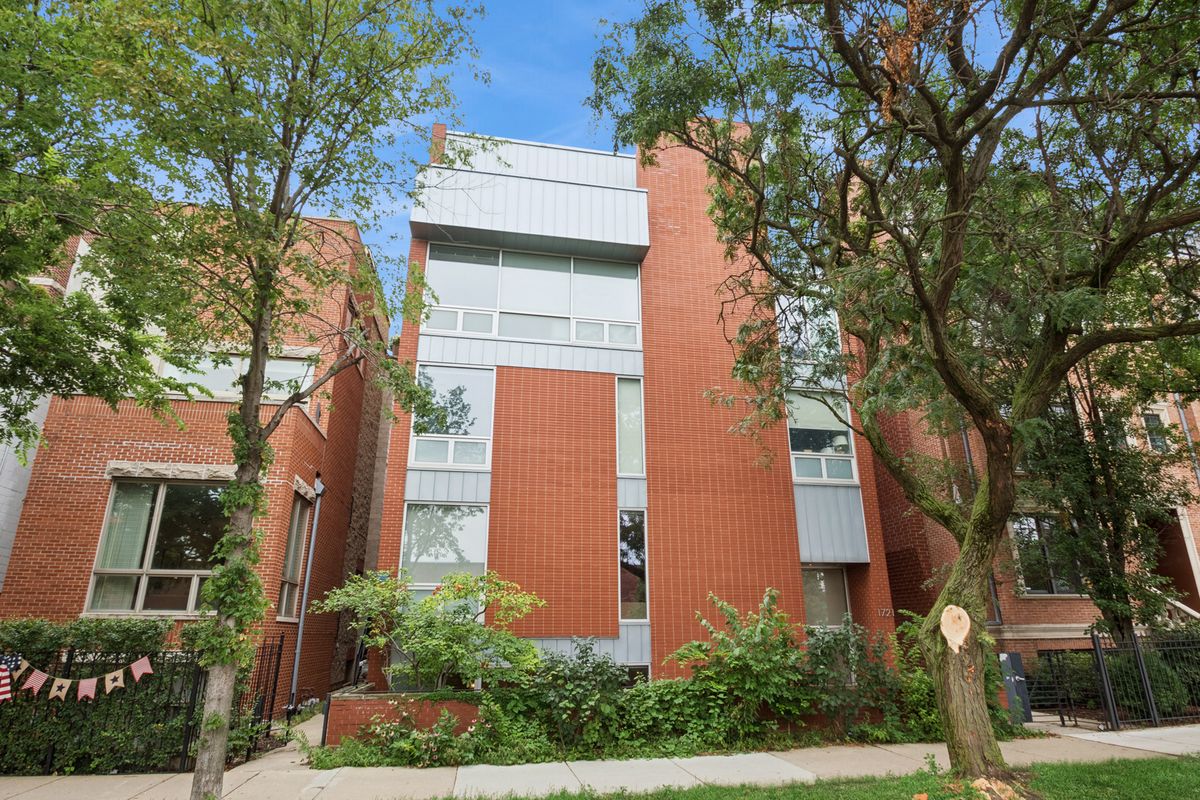
$850,000Active
2 bd · 2 ba · 2,076 sqft
1721 N Sheffield Avenue #101
Chicago, IL
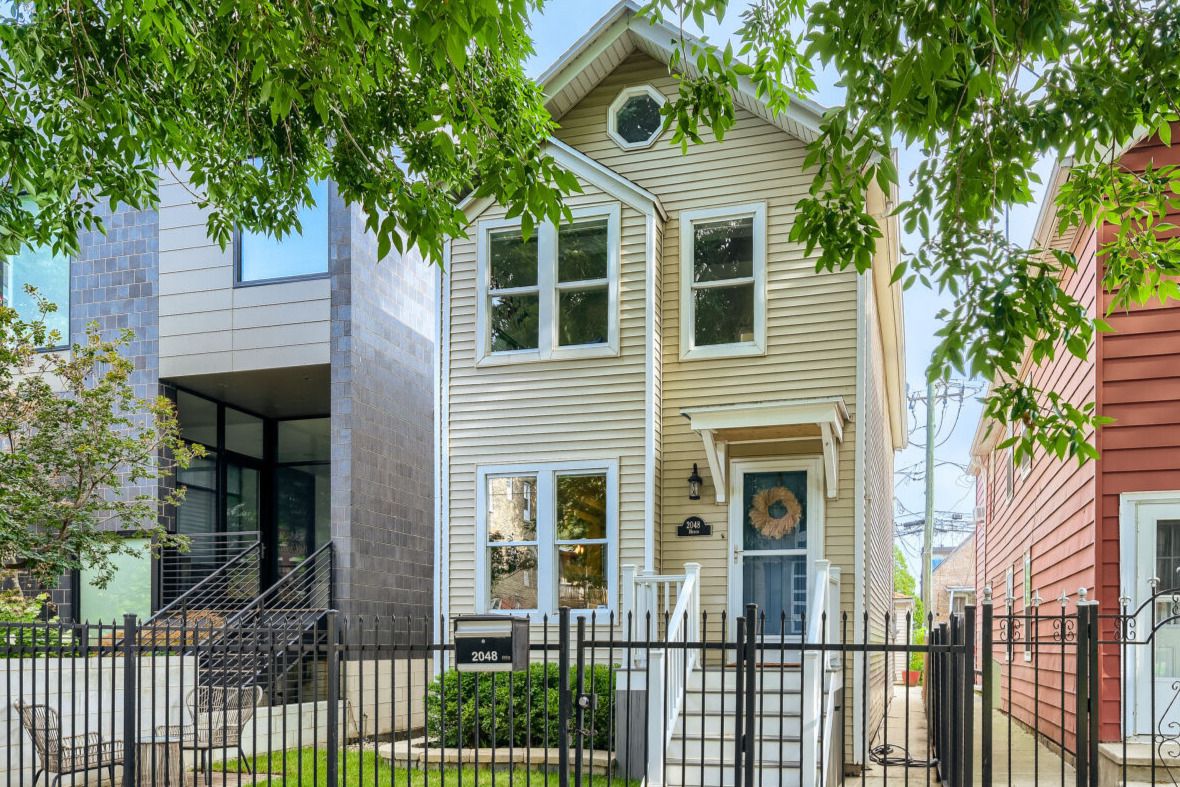
$850,000Active
3 bd · 2.5 ba
2048 W Huron Street
Chicago, IL
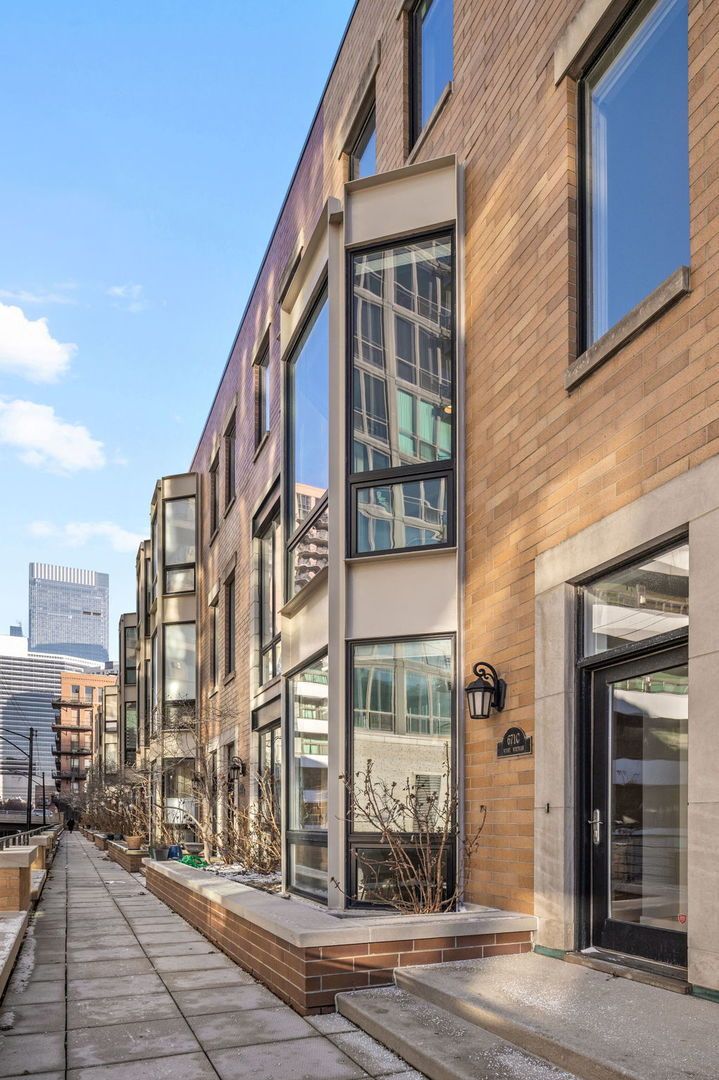
$850,000Active
4 bd · 2.5 ba · 2,400 sqft
671 WAYMAN Street
Chicago, IL

$850,000Active
2 bd · 2 ba · 1,470 sqft
234 W Polk Street #2406
Chicago, IL