Video tour View all 31 photos
Detached Single · Chicago, IL
$850,000
3 beds · 2.5 baths
2048 W Huron Street, Chicago, IL, 60612
A brick-and-mortar place to make your own — room to make it home.
Active
What’s special
Central air2-car garageIn-unit laundry
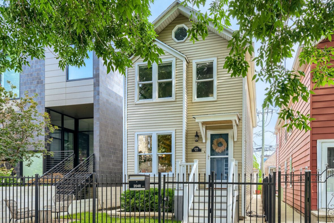
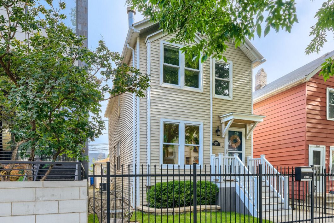
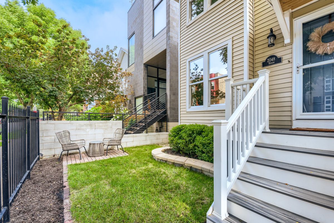
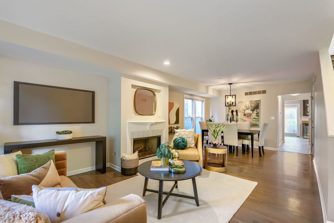
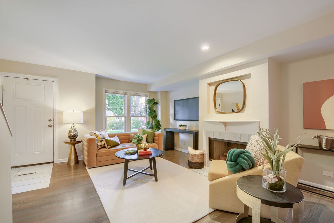
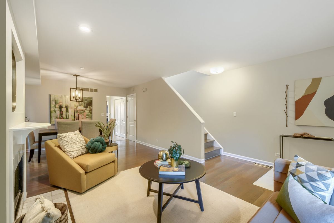
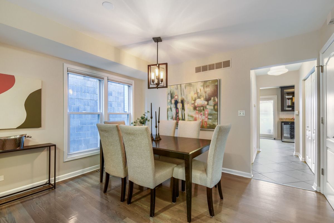
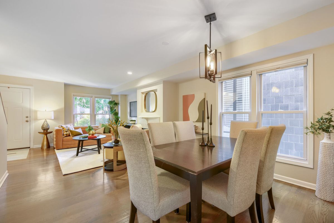
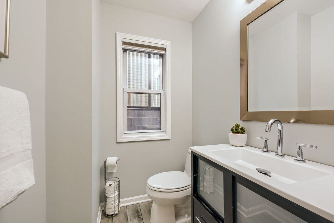
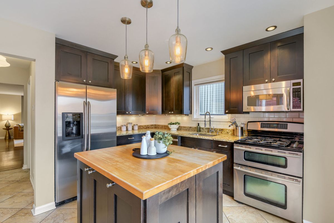
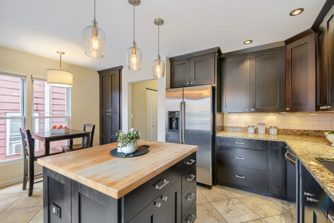
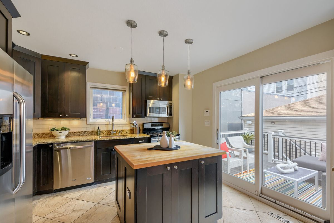
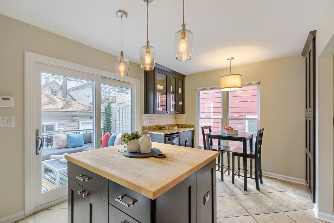
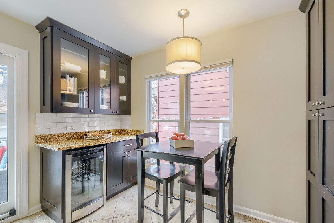
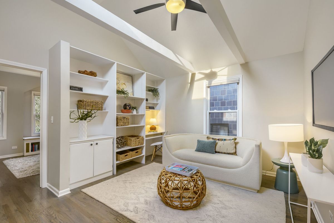
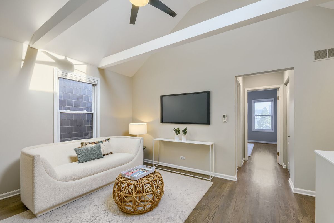
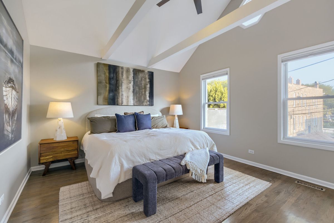
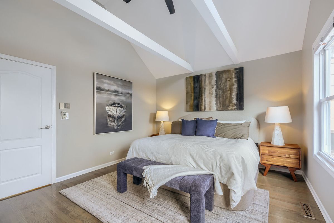
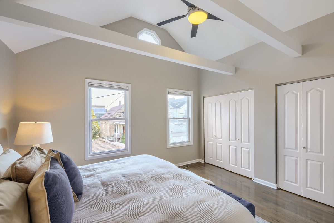
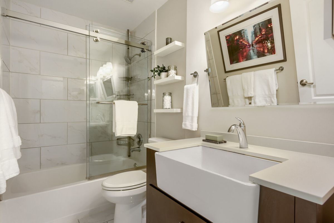
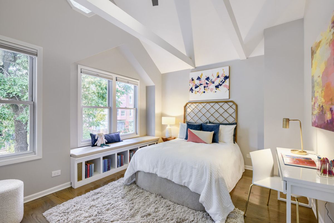
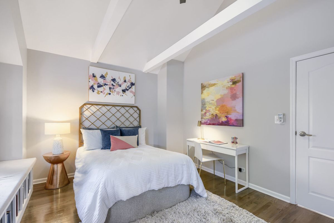
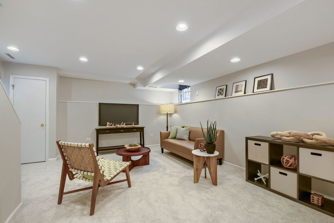
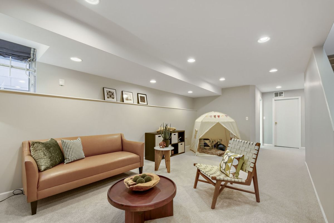
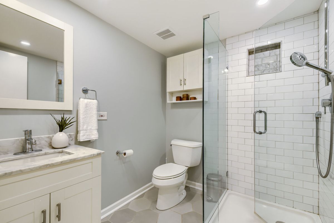
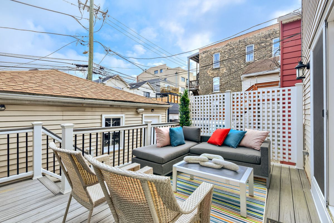
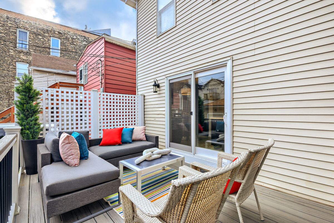
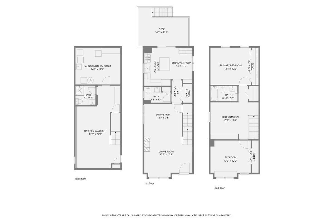
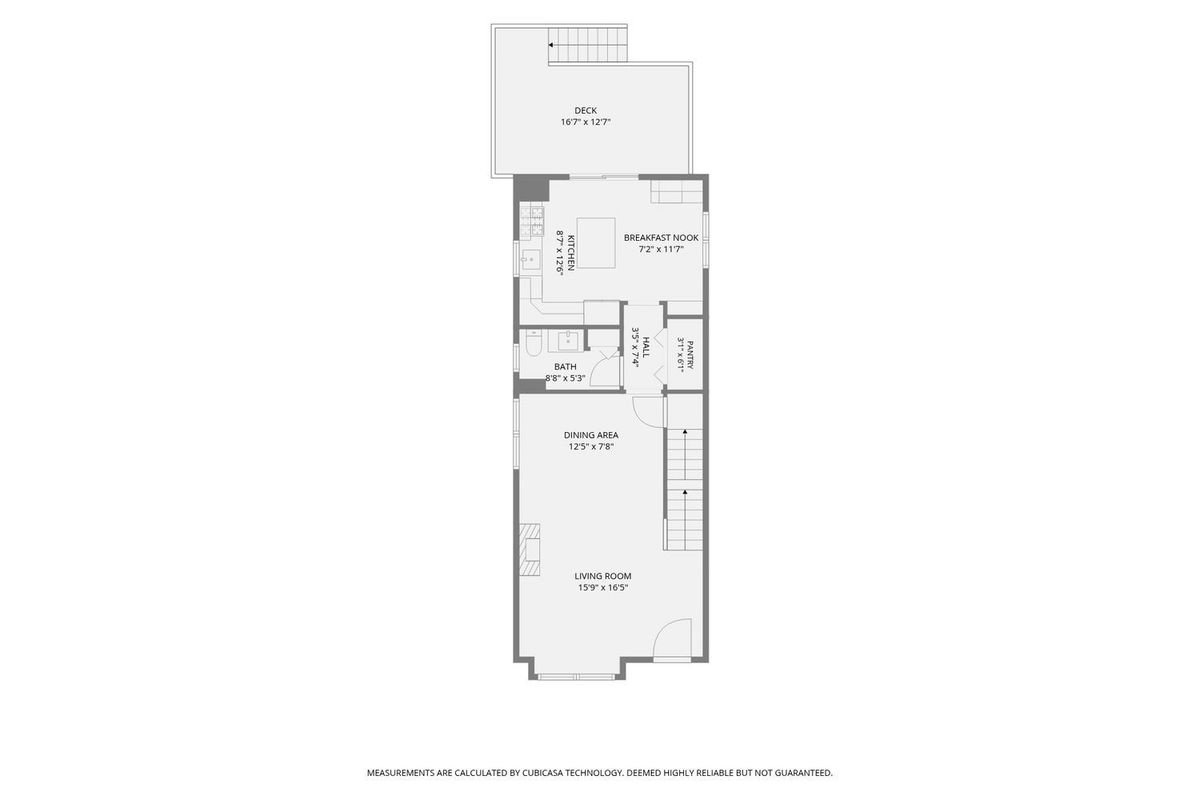
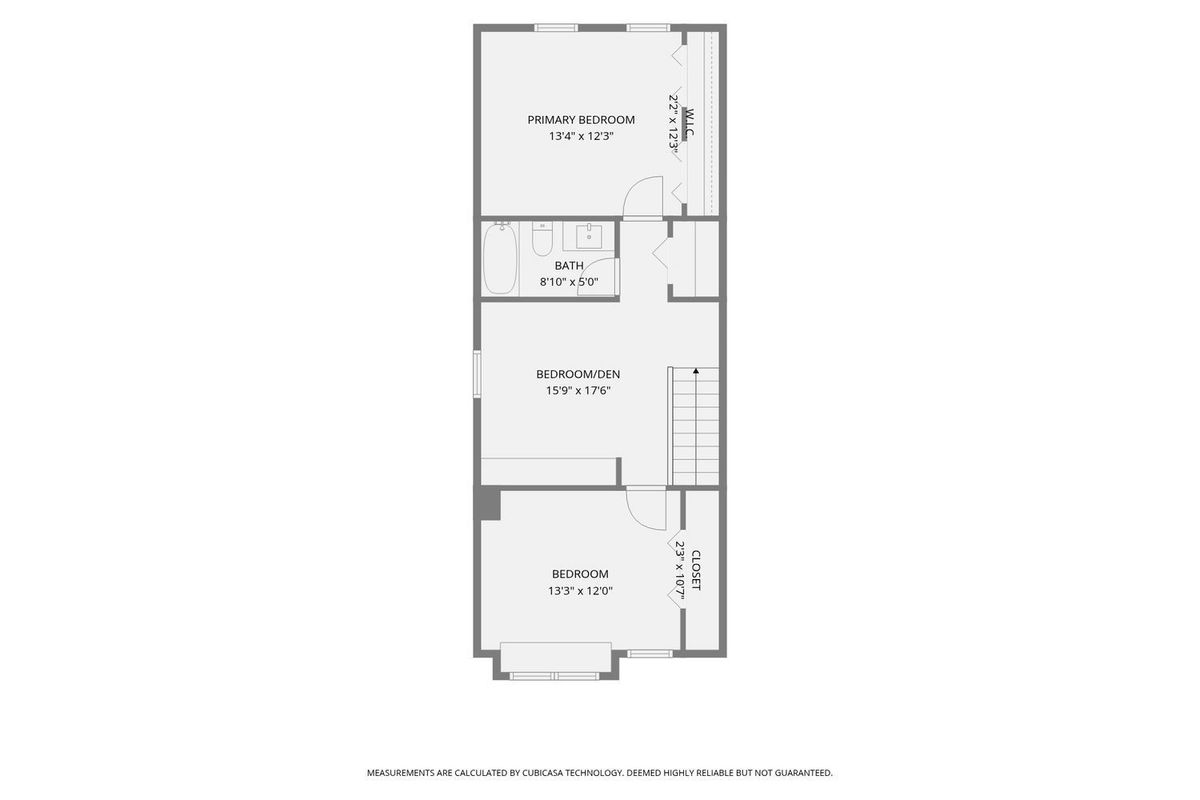
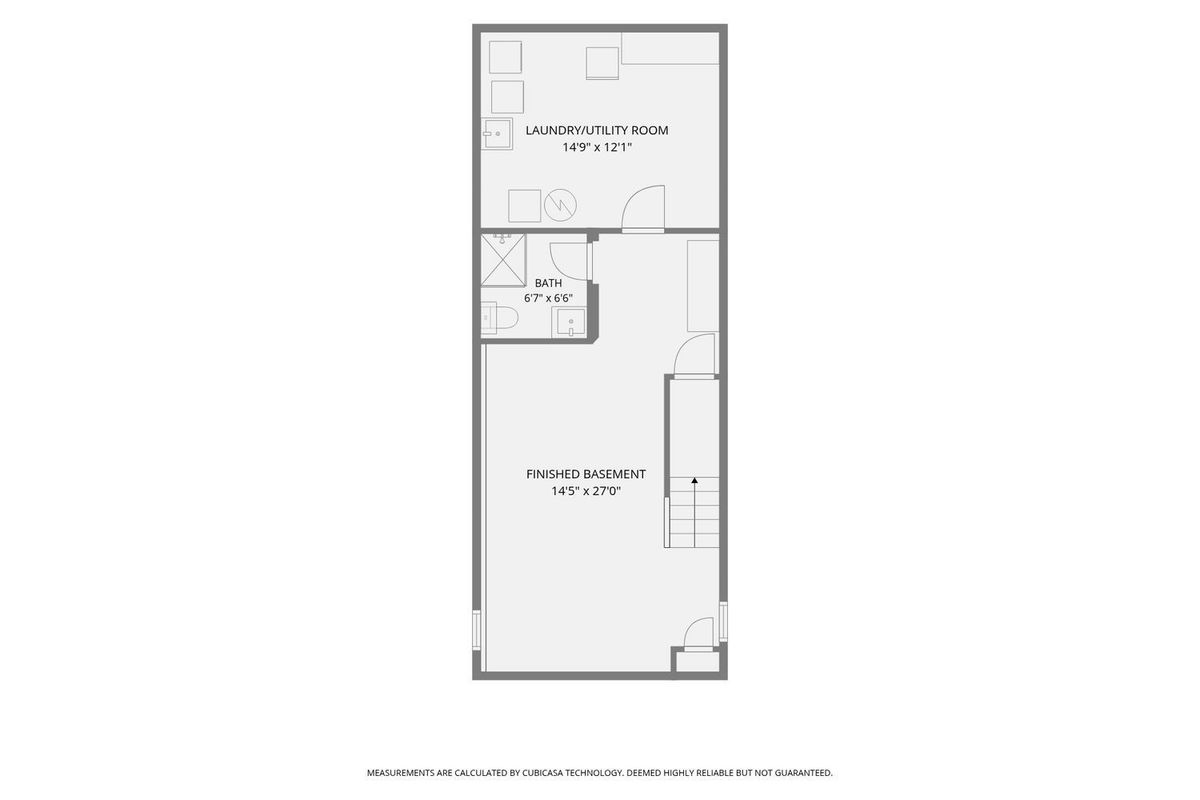
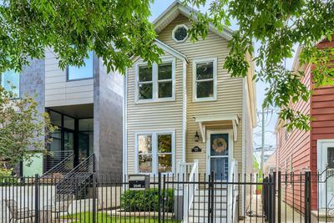
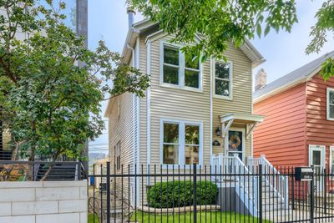
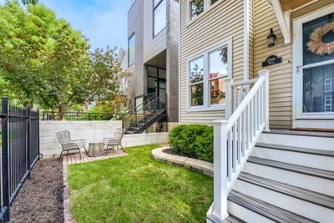
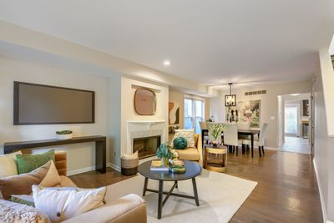
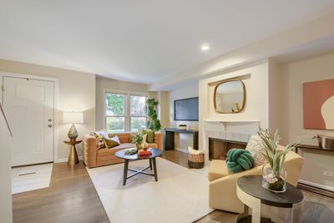
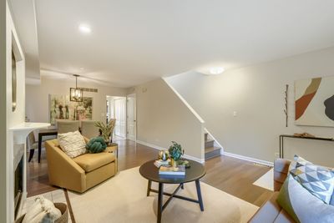
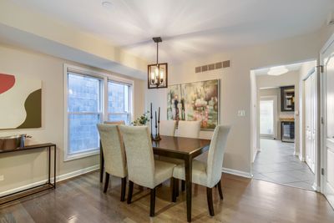
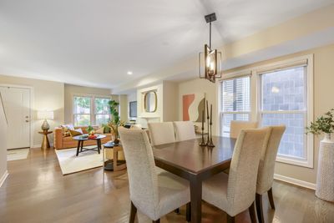
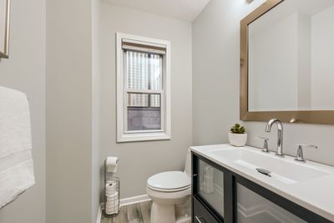
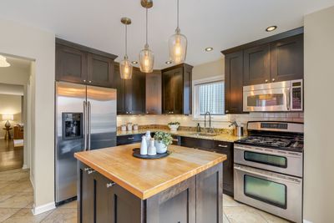
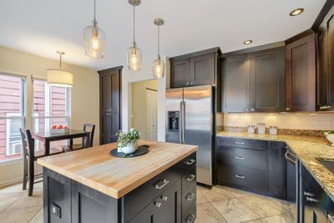
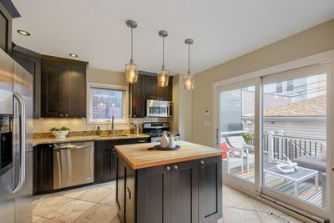
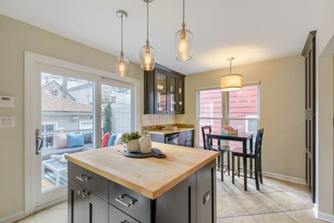
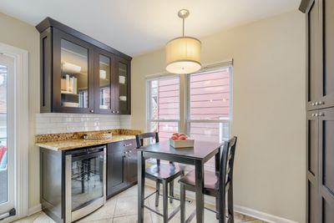
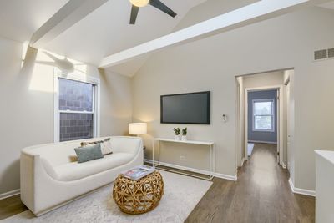
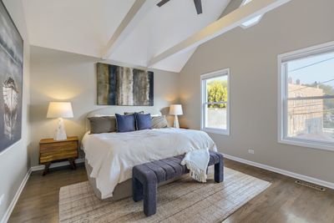
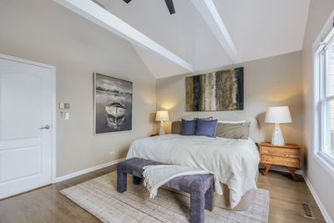
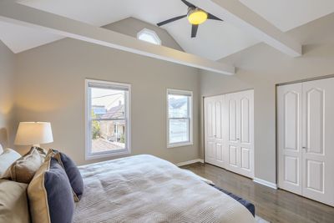
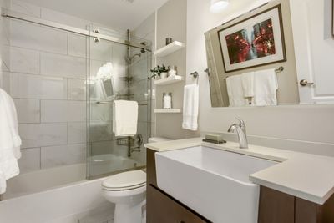
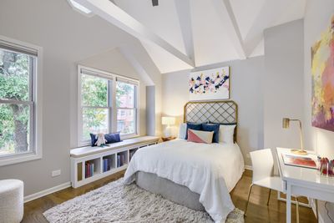
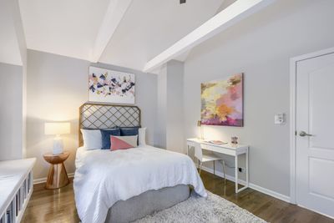
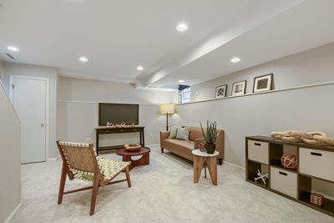
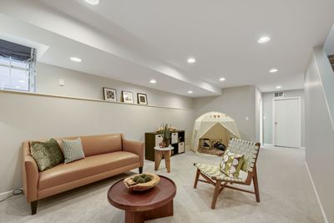
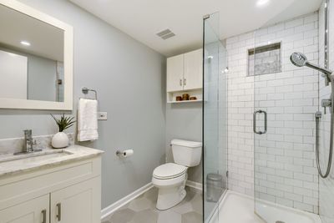
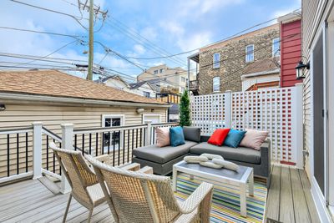
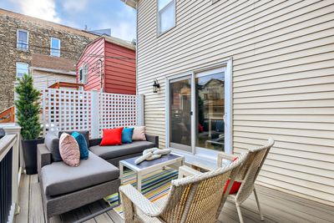
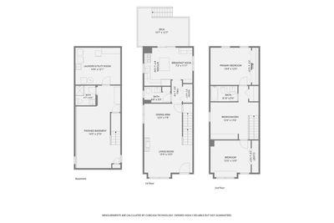
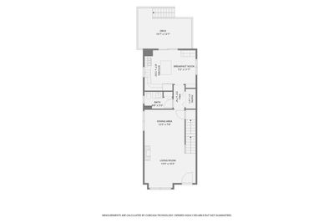
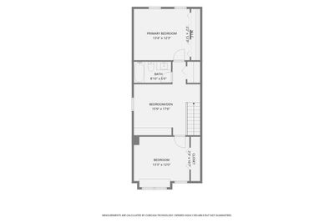
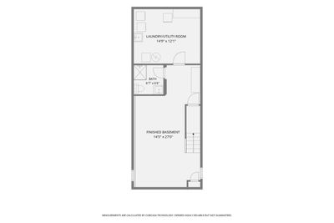
Nestled on a quiet, tree-lined one-way street in the heart of sought-after Ukrainian Village, this beautifully maintained single-family home offers an exceptional combination of space, style, and thoughtful updates. The expansive three-bedroom, two-and-a-half-bath floor plan begins with an inviting open-concept living and dining area centered around a charming wood-burning fireplace with a convenient gas starter. The updated kitchen is designed for both everyday living and entertaining, featuring a butcher block island, stainless steel appliances, breakfast nook, a beverage center with a wine refrigerator, and an adjacent updated powder room. Upstairs, two generously sized bedrooms showcase soaring vaulted ceilings and ample closet space. The third bedroom has been thoughtfully reimagined as a versatile sitting room with a built-in office, easily adaptable to suit your needs. The finished lower level provides outstanding flexible living space with new carpeting, a recently remodeled full bath, a Murphy bed nook for guests, and abundant storage. Outdoor living is equally impressive with a charming front brick patio, maintenance-free composite front stairs, and a spacious composite rear deck just off the kitchen - perfect for effortless entertaining. Complete with a two-car garage and an unbeatable location just steps from Mariano's, public transportation, shopping, cafes, restaurants, and all the neighborhood favorites that make Ukrainian Village one of Chicago's most desirable communities, this move-in-ready home offers the perfect blend of comfort, convenience, and timeless appeal. Welcome home!
— the listing agent’s description
The home
3 beds
2.5 baths
Built in 1991
0.05-acre lot
2-car garage
Detached Single
What it’ll cost
$13,038 taxes / yr
No HOA
6 days on dwello
Estimated monthly payment
$5,854/mo
Principal & interest$4,519
Property taxes$1,087
Homeowners insurance$248
Get pre-qualified →Connect with a licensed lender in the dwello network.
Estimate only — not a loan offer. Example rate; taxes and insurance estimated; your actual rate, payment, taxes, and insurance will vary. dwello is not a lender. Equal Housing Opportunity.
Tour it with a real dwello agent
The agent who meets you here is an actual dwello Home Group team member who knows these streets — not a stranger who bought your name from a portal. You get straight answers on the spot, and the same person stays with you through closing.
On our team, vettedYour info is never soldWith you through closing
Tour this home
In person, on your schedule — a dwello agent meets you there.
WED
Jun 3
THU
Jun 4
FRI
Jun 5
SAT
Jun 6
11:00 am
Schedule a tour
6 days on dwello
Price history
Listed for sale
Aug 11, 2026
$850,000
Property taxes
2025
Annual tax bill (MLS)
Assessed value
2026
County assessor
2025
2024
2023
2022
2021
2020
2019
Assessed value from the Cook County Assessor (open records). Estimated market ≈ assessed × 10 for residential; not an appraisal — verify with the assessor.
Features
Central AirNatural GasVinyl SidingPublic SewerOff AlleyGarage Door Opener
Schools
Elementary — Talcott Elementary School
Middle — Talcott Elementary School
High — Wells Community Academy Senior H
Assigned schools per the listing — always verify enrollment + boundaries with the district.
Neighborhood
Loading map…
Nearby places via OpenStreetMap — approximate; verify what matters to you. Map © Mapbox © OpenStreetMap.
MLS listing data
Listed by Sara McCarthy · Keller Williams ONEChicago
Listing last updated Aug 16, 2026 · data refreshed from the MLS Aug 16, 2026, 1:51 PM CT
Based on information submitted to the MLS GRID as of Aug 16, 2026, 1:51 PM CT. Listing data © MRED LLC, distributed by MLS GRID — deemed reliable but not guaranteed; independently verify. Anything shown below this point is not MLS listing data.
See it in personA real dwello agent on our team — never a sold lead.
Schedule a tour
Message
No pressure — reach out whenever you’re ready.
Similar homes nearby
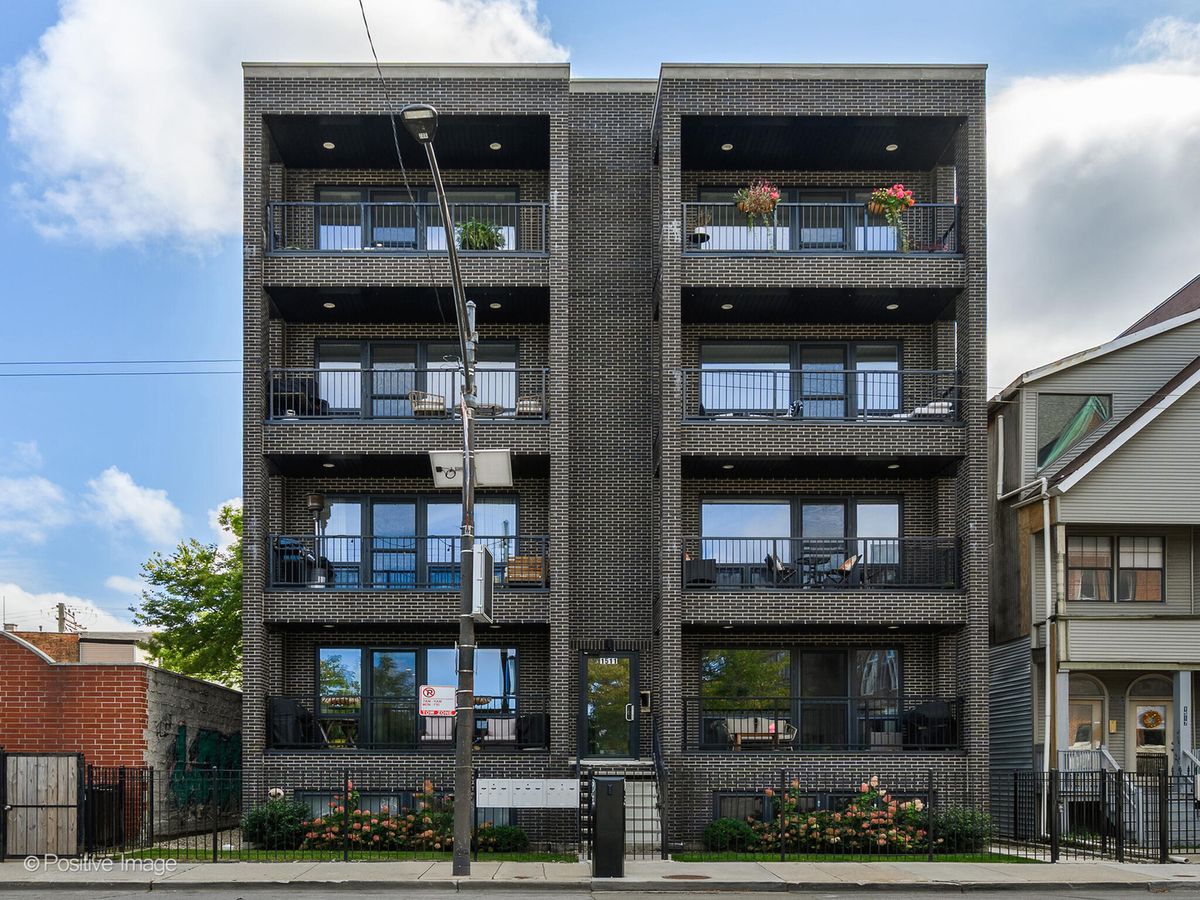
$850,000Active
3 bd · 2 ba
1511 W Irving Park Road #4E
Chicago, IL
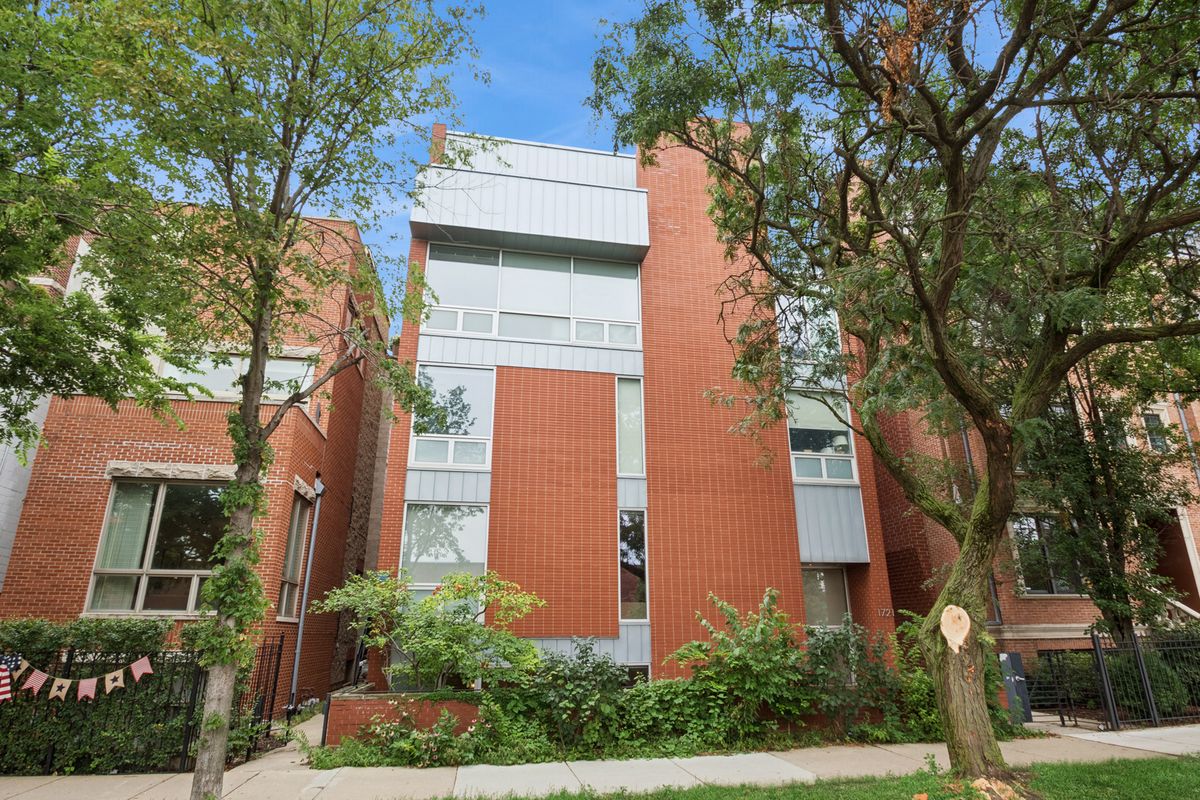
$850,000Active
2 bd · 2 ba · 2,076 sqft
1721 N Sheffield Avenue #101
Chicago, IL
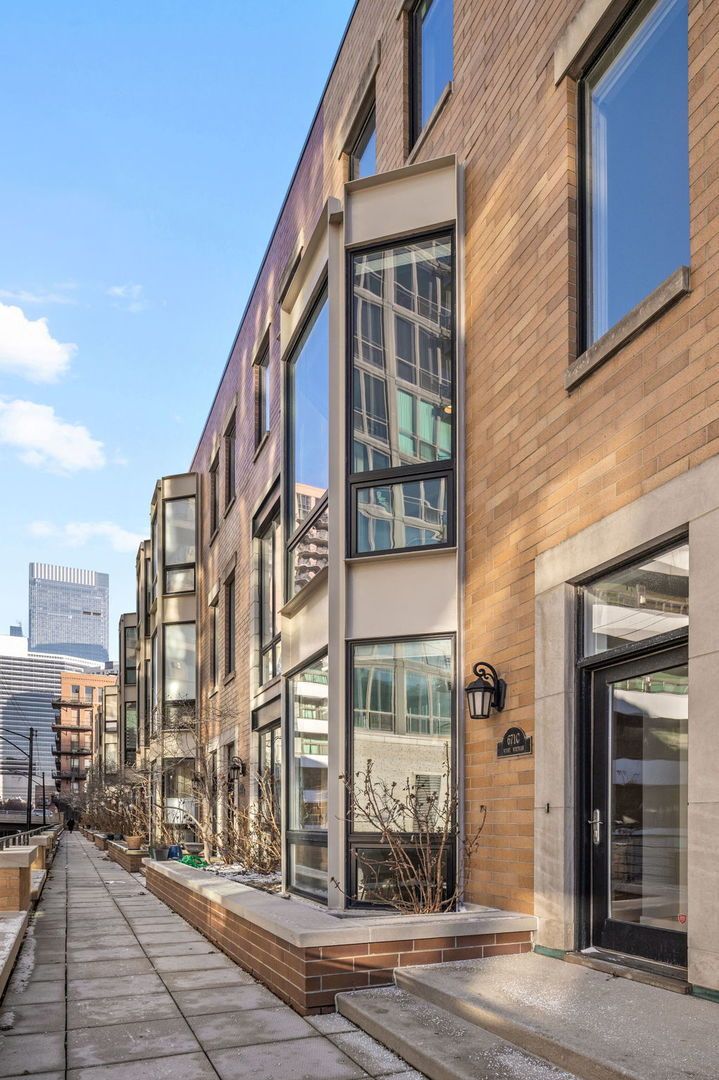
$850,000Active
4 bd · 2.5 ba · 2,400 sqft
671 WAYMAN Street
Chicago, IL

$850,000Active
2 bd · 2 ba · 1,470 sqft
234 W Polk Street #2406
Chicago, IL