View all 32 photos
Detached Single · Sycamore, IL
$350,000
3 beds · 2 baths · 1,861 sqft
209 Alfred Drive, Sycamore, IL, 60178
A brick-and-mortar place to make your own — room to make it home.
Active
What’s special
Central air2.5-car garage0.41-acre lotIn-unit laundry
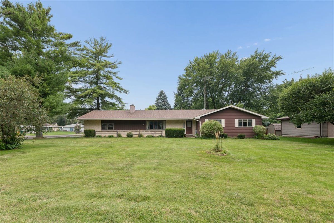
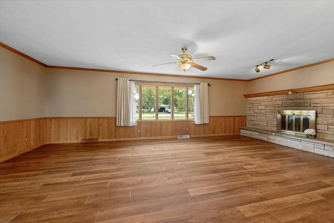
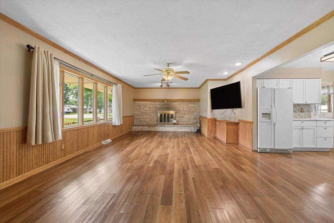
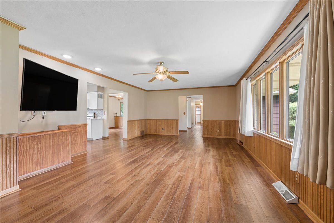
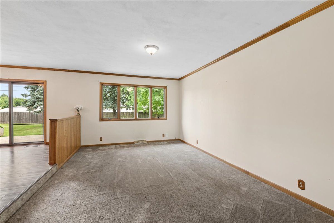
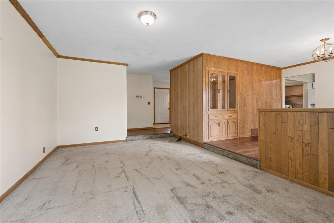
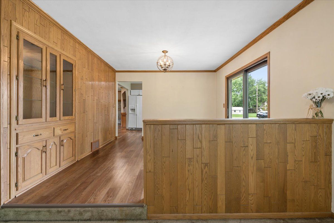
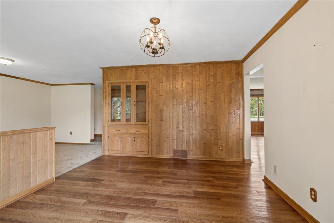
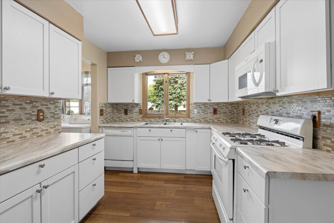
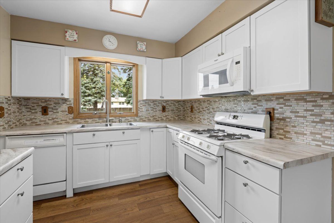
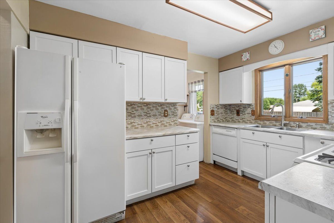
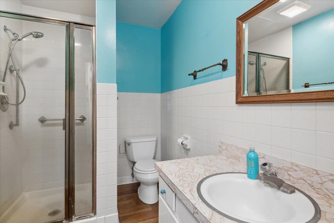
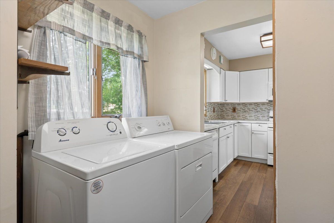
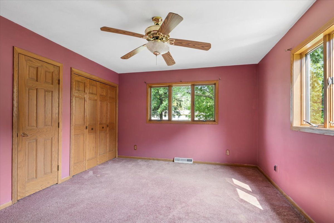
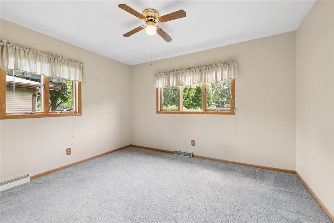
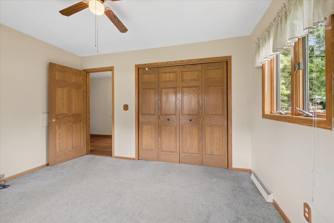
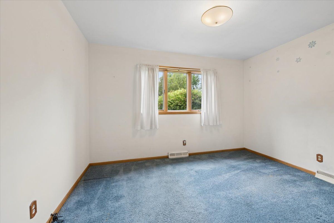
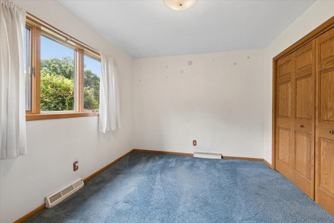
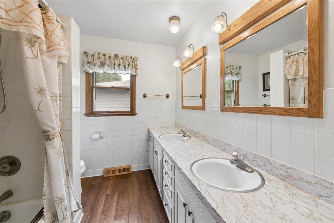
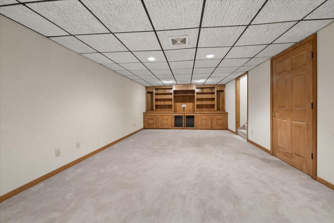
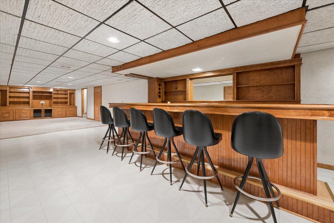
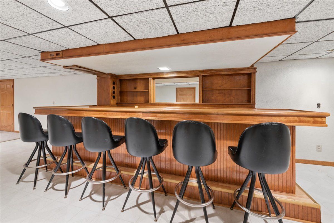
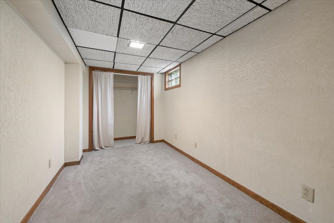
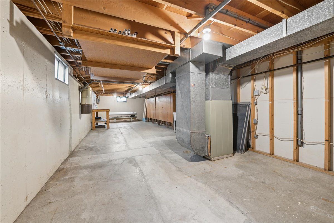
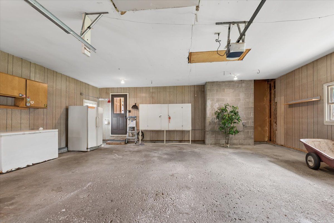
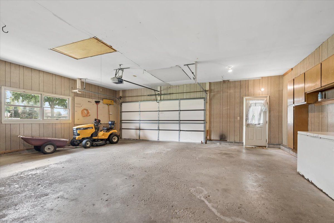
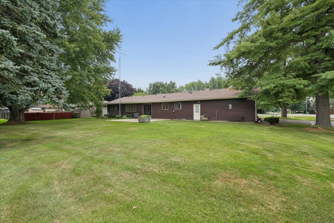
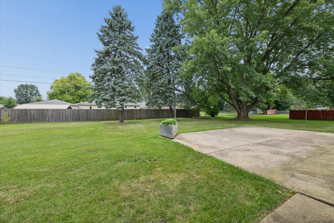
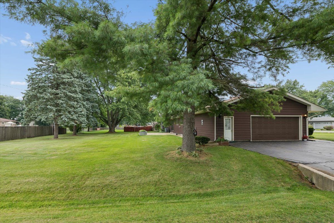
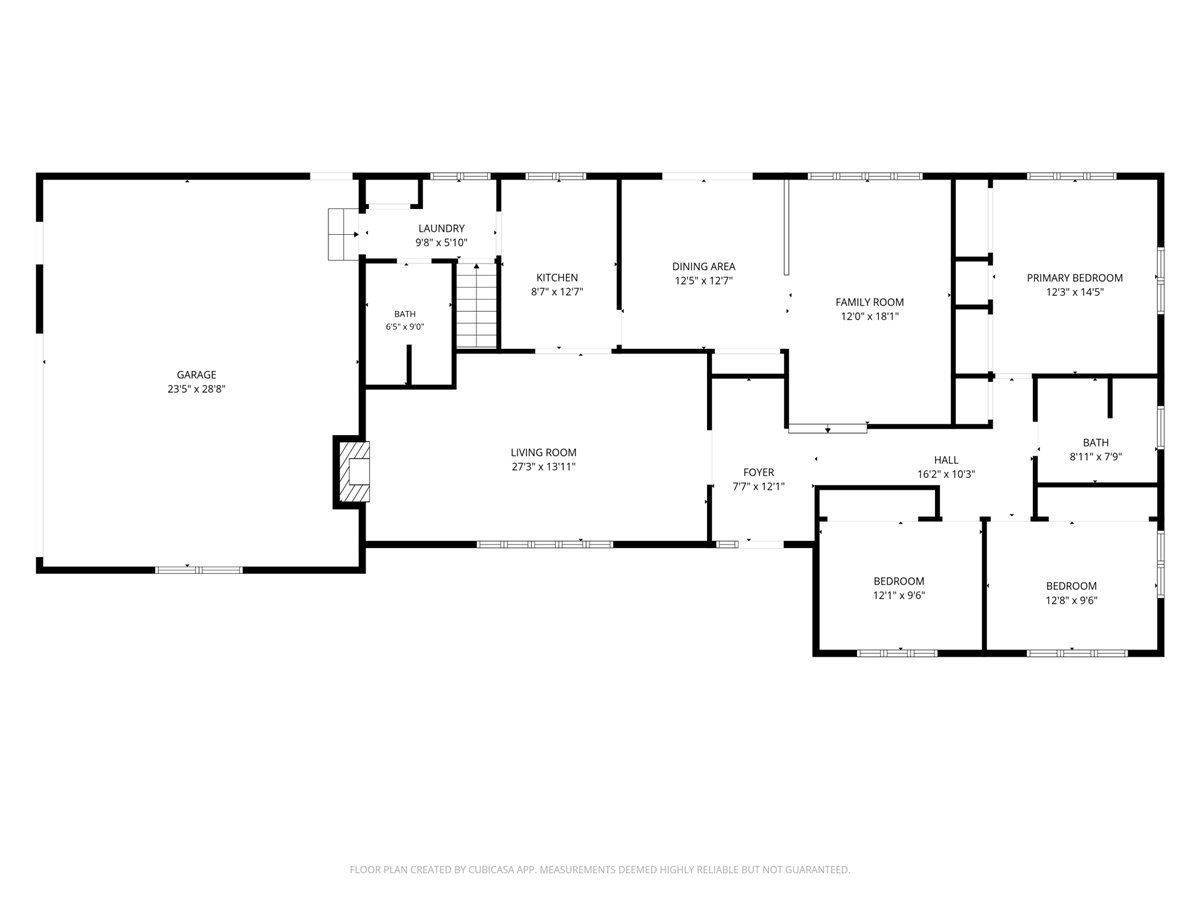
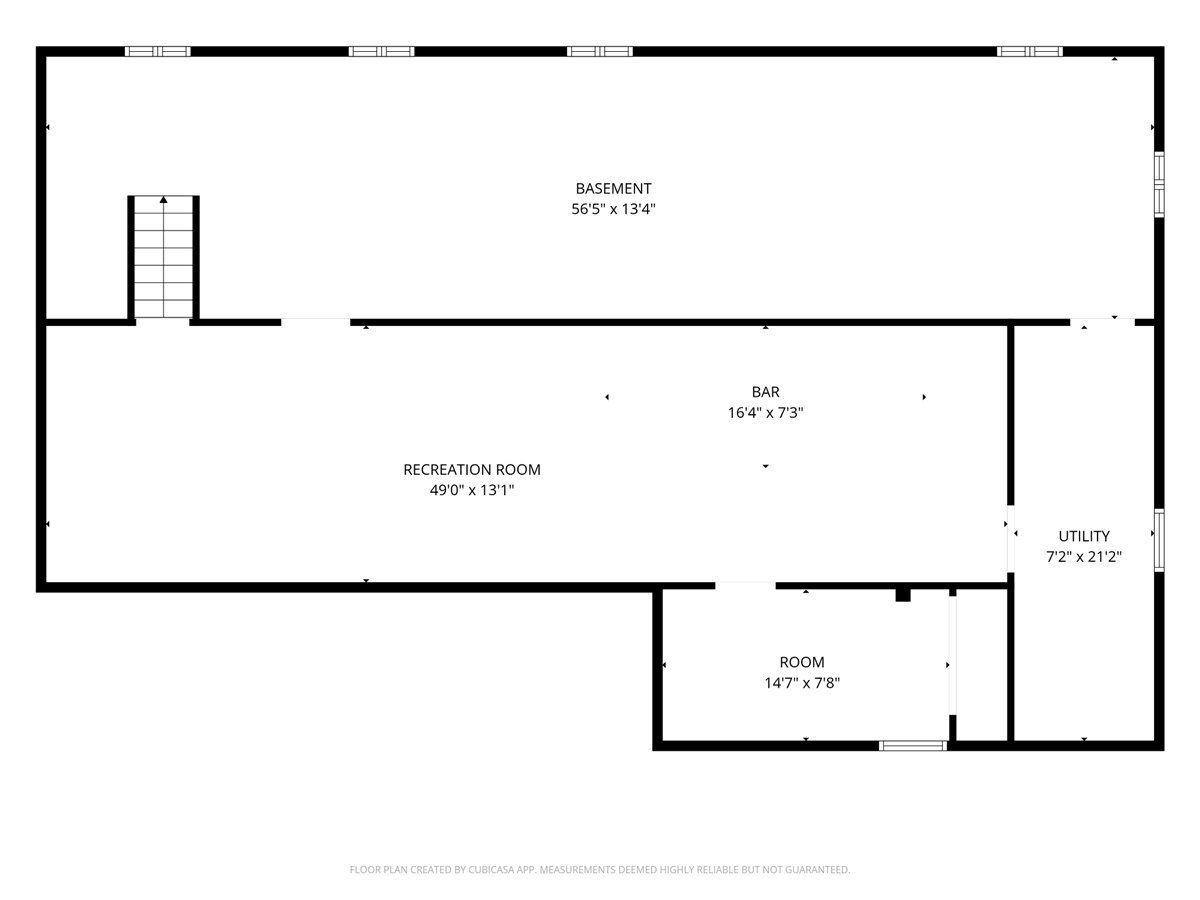
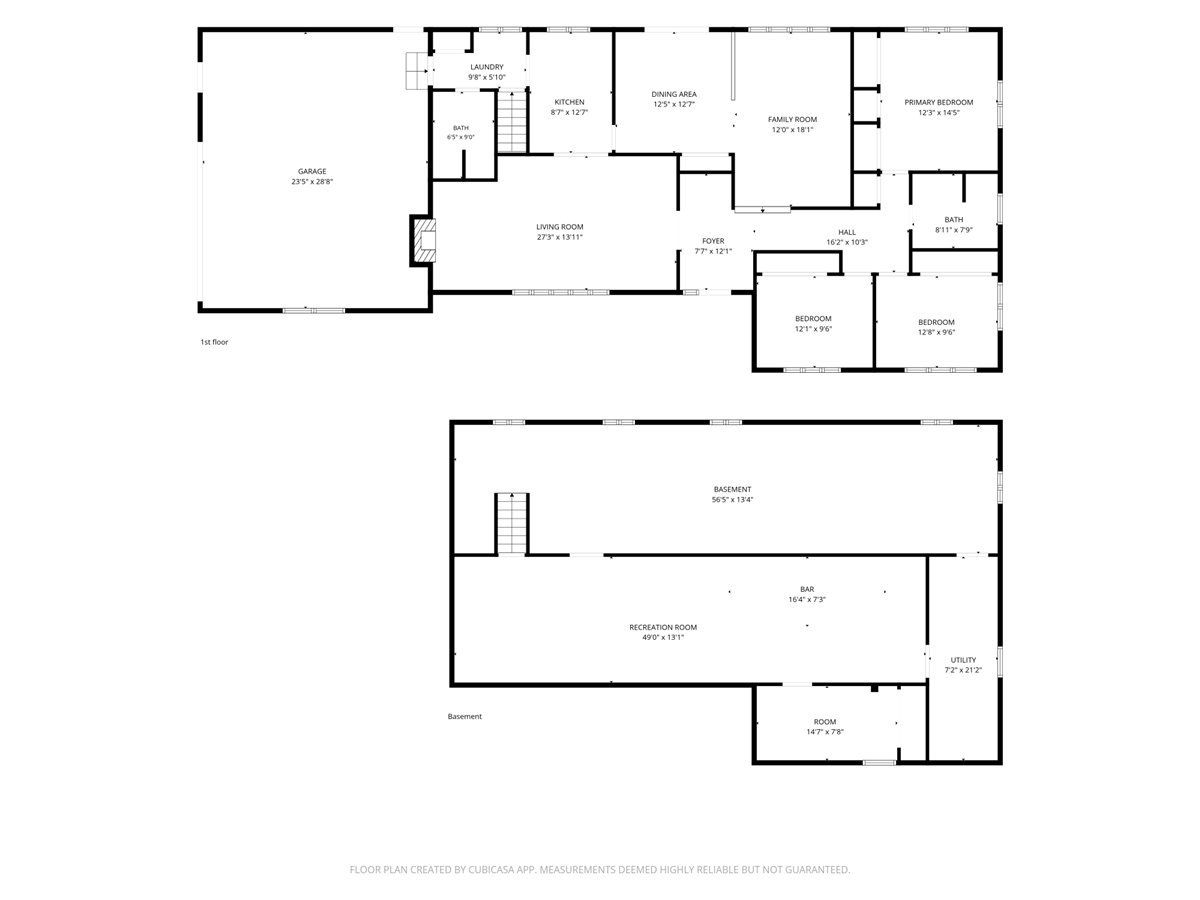
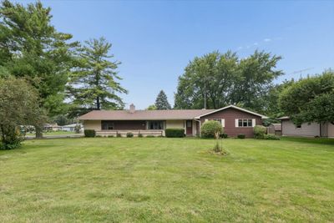
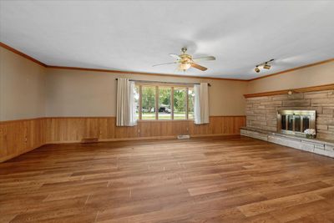
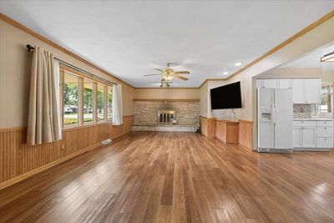
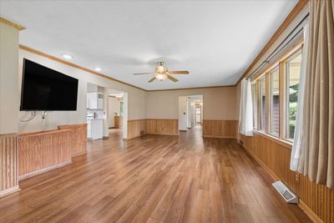
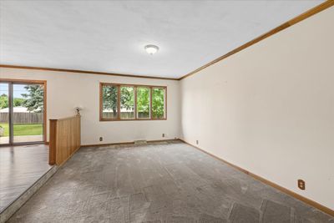
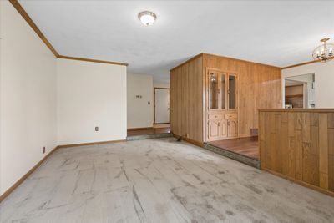
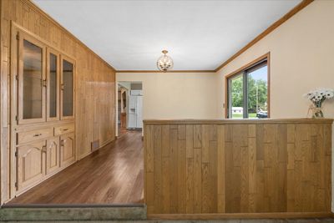
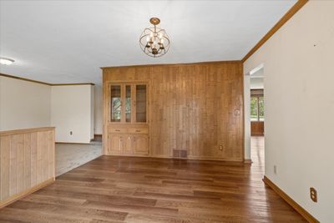
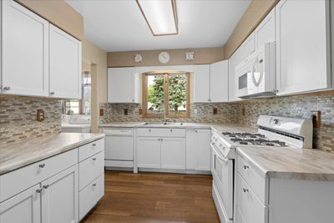
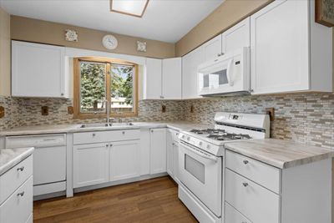
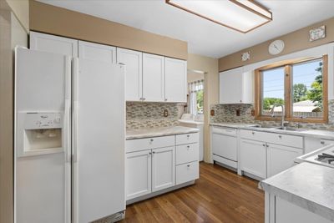
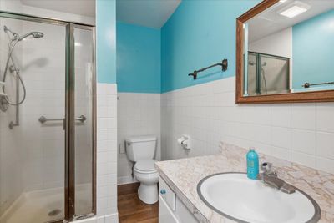
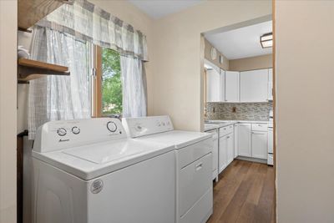
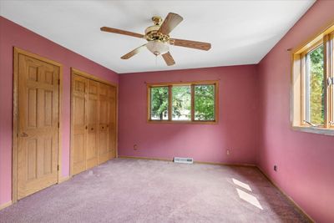
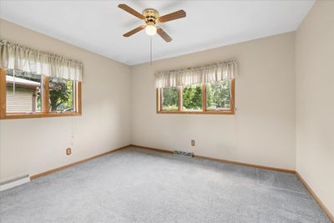
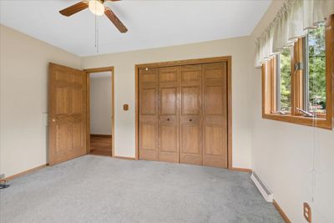
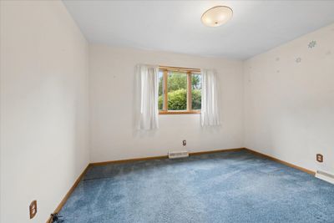
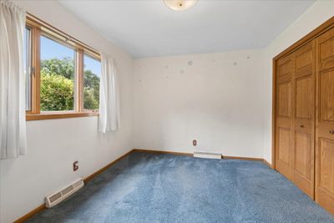
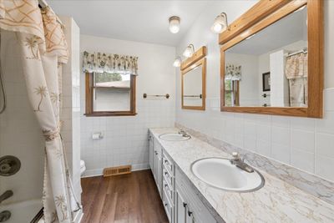
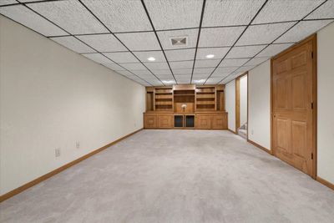
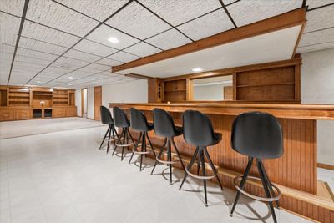
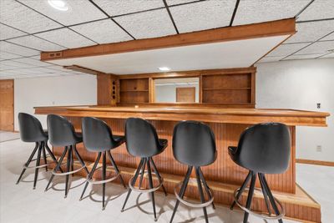
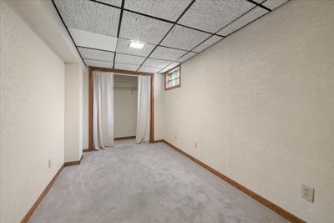
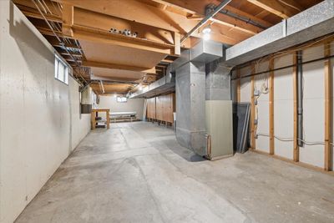
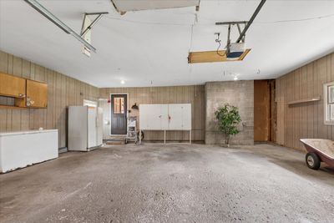
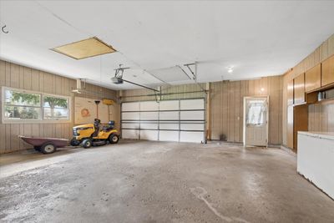
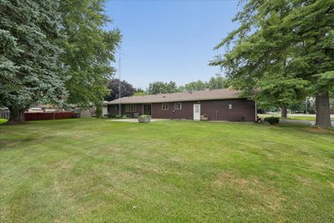
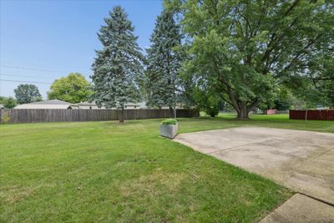
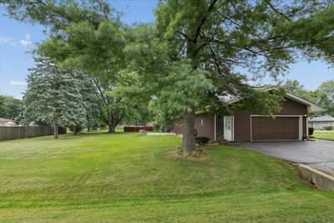
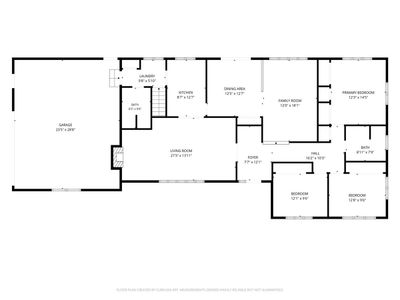
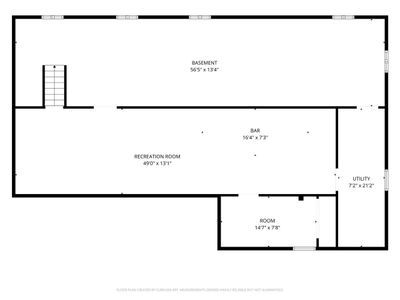
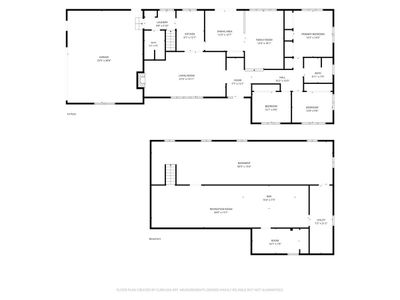
Located on a tree lined street in unincorporated Sycamore (No Sycamore Transfer Stamp!!), this ranch home sits on a corner .41 acre lot. Home offers 3 bedrooms, 2 bathrooms, full finished basement and an oversized (29x26) 2.5 car garage. Luxury Vinyl Plank flooring (installed in 2021) runs through the hallways, family room, kitchen, dining and laundry area. Home features a formal sunken living room and separate dining room with built in curio cabinet - perfect for storing those extra dishes and serving pieces. The heart of the home is the spacious family room that features wainscotting, large front windows for natural light and a stunning wood burning fireplace with stone surround, wood mantle and seating ledge. The fully applianced kitchen offers newer (2019) white cabinets and countertops. Just off the kitchen is the laundry and the 2nd full bathroom. The three bedrooms are all nicely sized, have ample closet space - especially the primary bedroom which offers dual closets ~ and share the full hall bath that features a double sink vanity. The full finished basement offers a recreational area with gorgeous built ins - perfect for storing games, kids toys - crafts etc... Enjoy the stunning wet bar that can seat 10, plus there's space for a table or dart board - let the fun begin! Separate office area, toilet and large storage room complete the basement. Sliding glass doors off the dining room open to the 24x10 cement patio and spacious backyard. Additional features include some crown moulding, ceiling fans and solid 6 panel doors. Roof in 2021. Gutters in 2021. A/C in 2022. This solid home offers location, layout and opportunity so don't hesitate to schedule a showing today!
— the listing agent’s description
The home
3 beds
2 baths
1,861 sqft
Built in 1963
0.41-acre lot
2.5-car garage
Detached Single
Ranch
What it’ll cost
$188 / sqft
$6,048 taxes / yr
No HOA
3 days on dwello
Estimated monthly payment
$2,467/mo
Principal & interest$1,861
Property taxes$504
Homeowners insurance$102
Get pre-qualified →Connect with a licensed lender in the dwello network.
Estimate only — not a loan offer. Example rate; taxes and insurance estimated; your actual rate, payment, taxes, and insurance will vary. dwello is not a lender. Equal Housing Opportunity.
Tour it with a real dwello agent
The agent who meets you here is an actual dwello Home Group team member who knows these streets — not a stranger who bought your name from a portal. You get straight answers on the spot, and the same person stays with you through closing.
On our team, vettedYour info is never soldWith you through closing
Tour this home
In person, on your schedule — a dwello agent meets you there.
WED
Jun 3
THU
Jun 4
FRI
Jun 5
SAT
Jun 6
11:00 am
Schedule a tour
3 days on dwello
Price history
Listed for sale
Aug 13, 2026
$350,000
Property taxes
2025
Annual tax bill (MLS)
From county records — verify with the assessor.
Features
Central AirNatural GasForced AirAluminum SidingBrickPublic SewerAsphaltGarage Door Opener
Neighborhood
Loading map…
Nearby places via OpenStreetMap — approximate; verify what matters to you. Map © Mapbox © OpenStreetMap.
MLS listing data
Listed by James DuMont · Baird & Warner Fox Valley - Geneva
Listing last updated Aug 15, 2026 · data refreshed from the MLS Aug 15, 2026, 4:06 PM CT
Based on information submitted to the MLS GRID as of Aug 15, 2026, 4:06 PM CT. Listing data © MRED LLC, distributed by MLS GRID — deemed reliable but not guaranteed; independently verify. Anything shown below this point is not MLS listing data.
See it in personA real dwello agent on our team — never a sold lead.
Schedule a tour
Message
No pressure — reach out whenever you’re ready.
Similar homes nearby
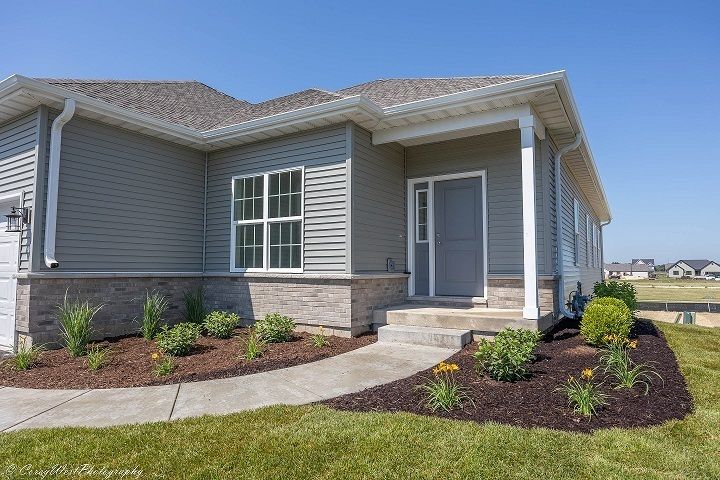
$359,900Active
2 bd · 2 ba · 1,571 sqft
2206 Maggie Lane
Sycamore, IL
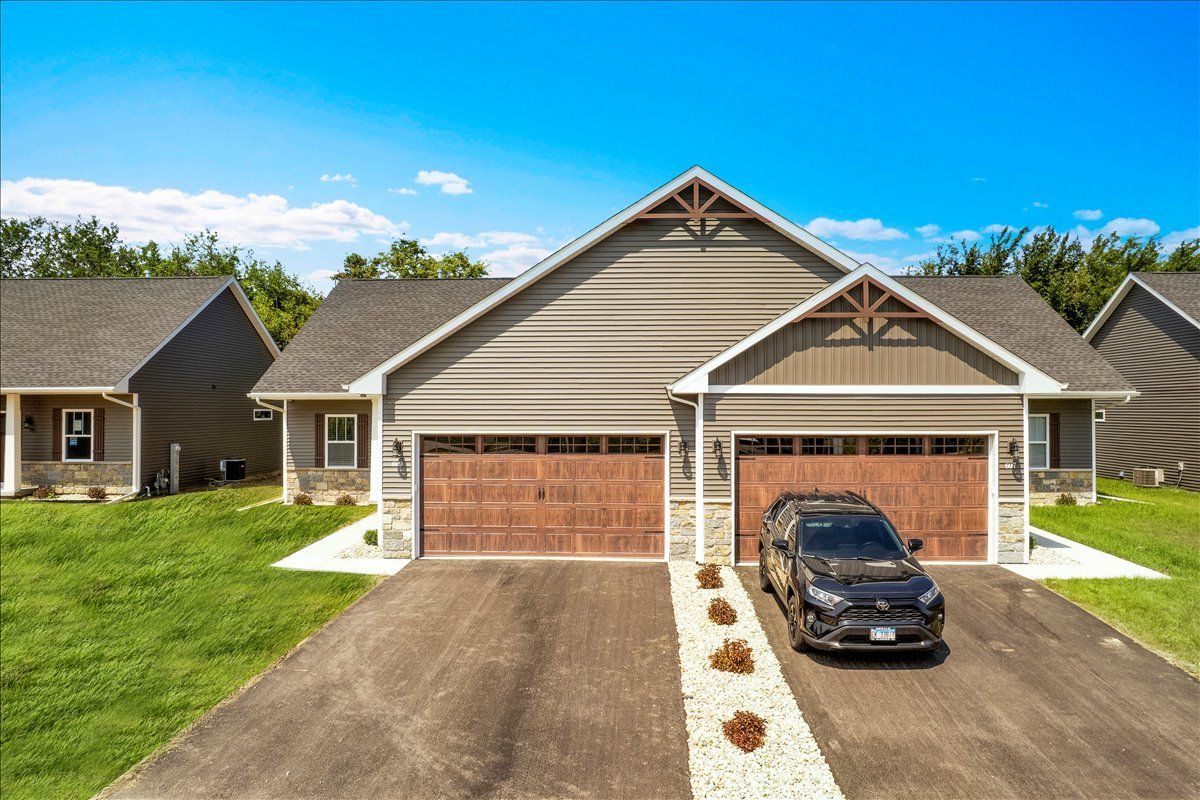
$335,700Active
3 bd · 2 ba · 1,453 sqft
609 Anjali Court
Sycamore, IL
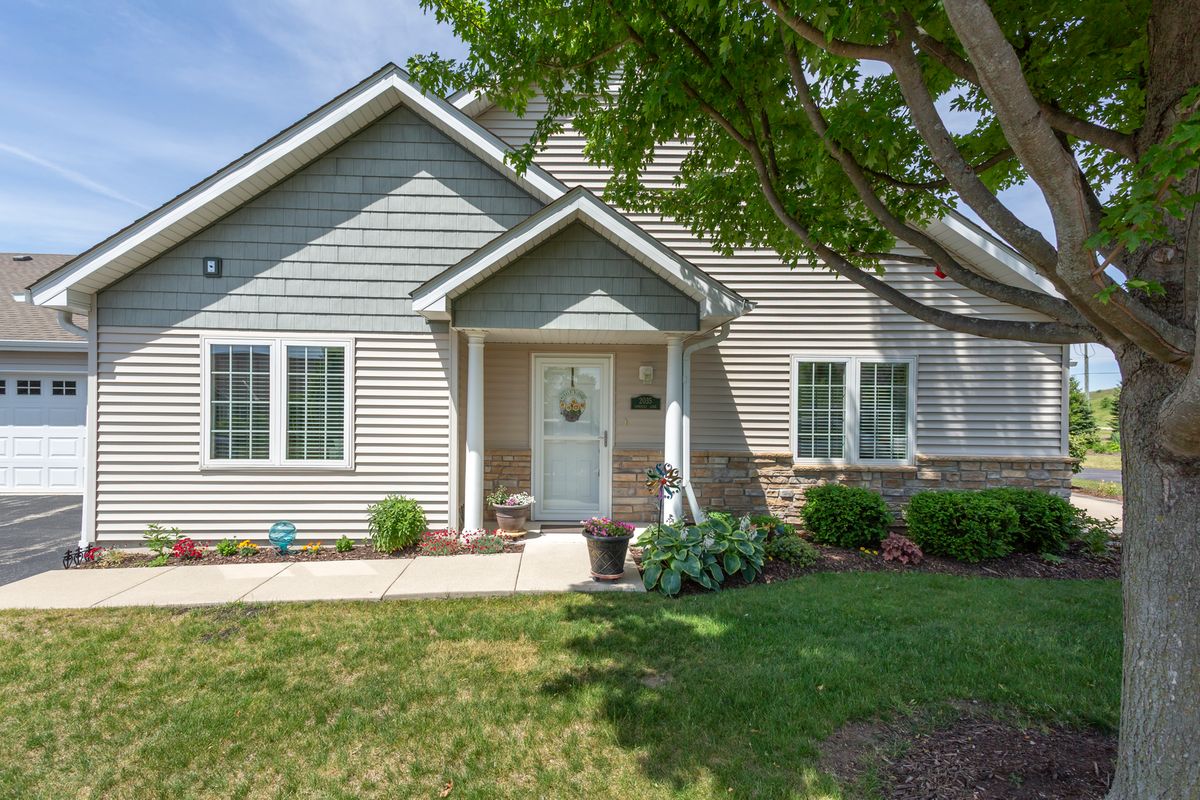
$369,900Active
3 bd · 2 ba · 1,736 sqft
2035 Somerset Lane #2035
Sycamore, IL
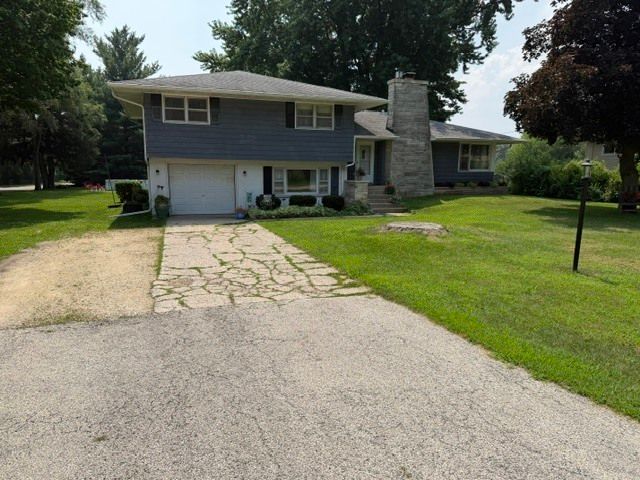
$314,900Active
4 bd · 1.5 ba · 1,106 sqft
360 Swanson Road
Sycamore, IL