Price cut: $5,100
View all 34 photos
Attached Single · Sycamore, IL
$369,900$375,000
3 beds · 2 baths · 1,736 sqft
2035 Somerset Lane #2035, Sycamore, IL, 60178
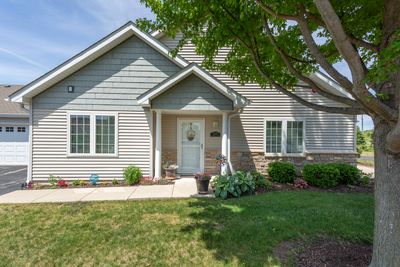
A brick-and-mortar place to make your own — room to make it home.
Active
What’s special
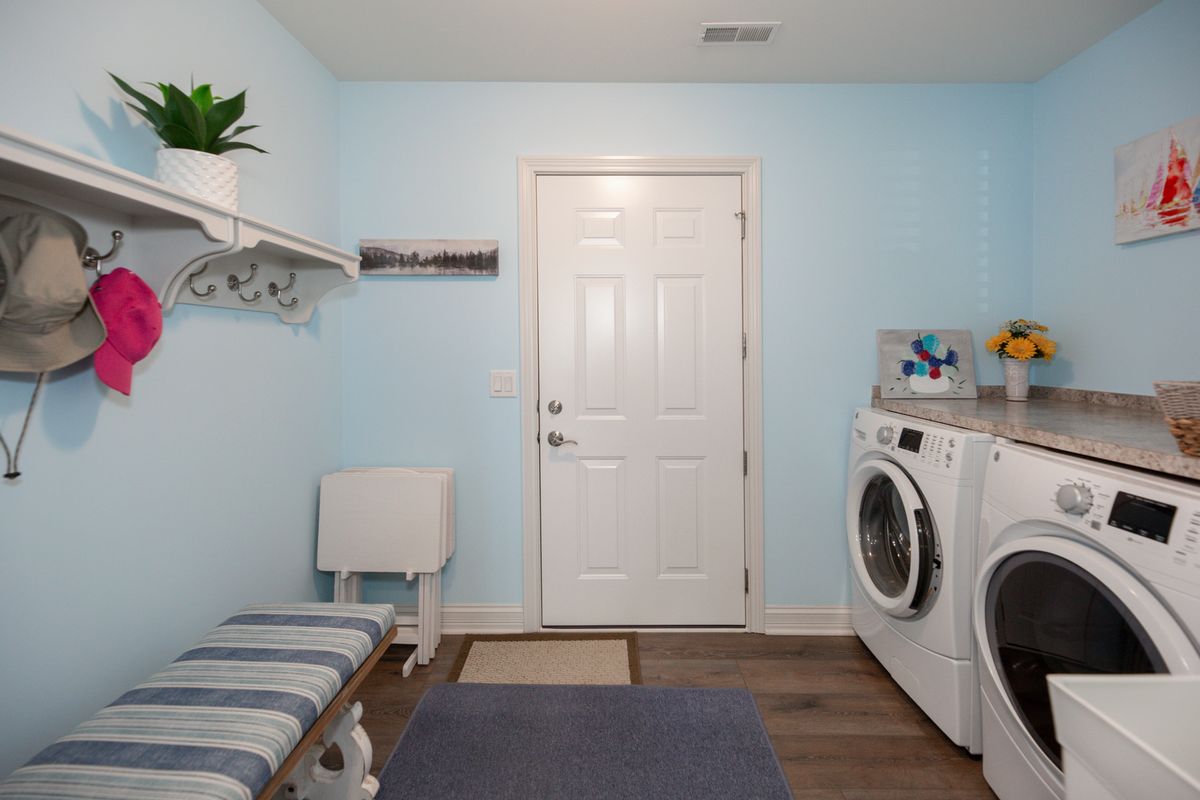
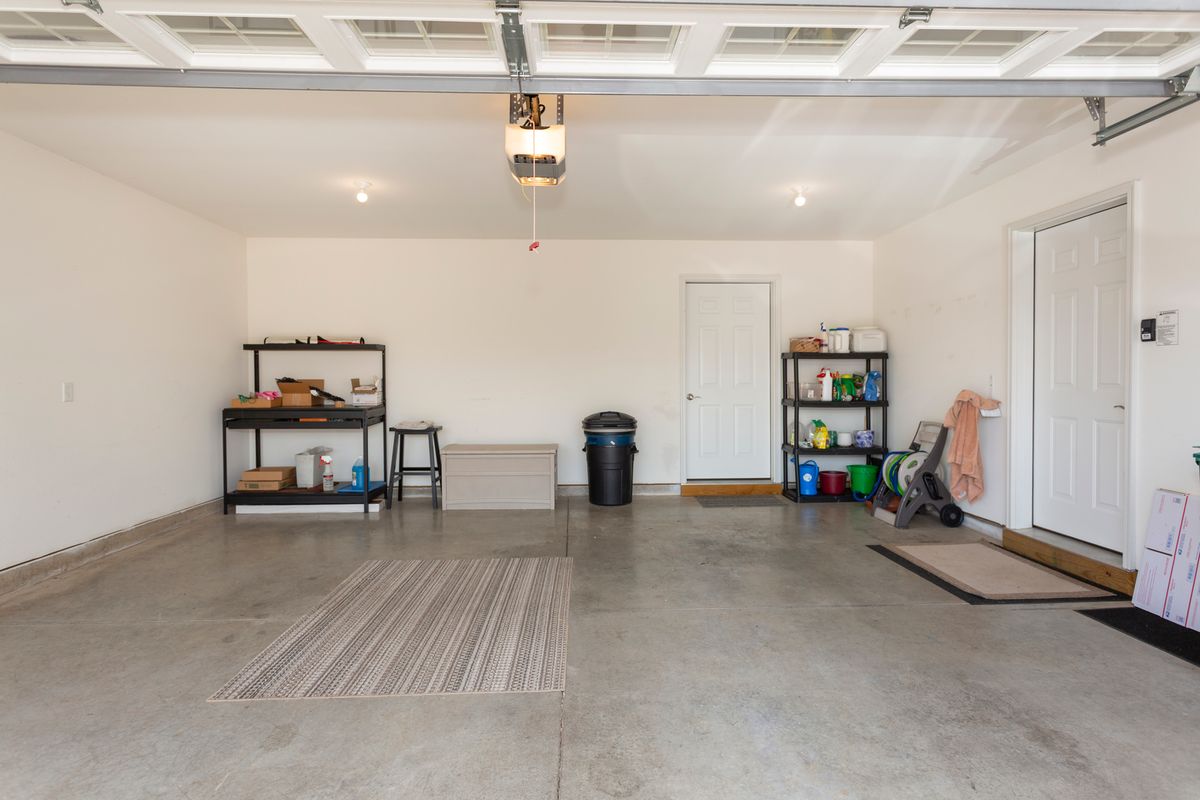
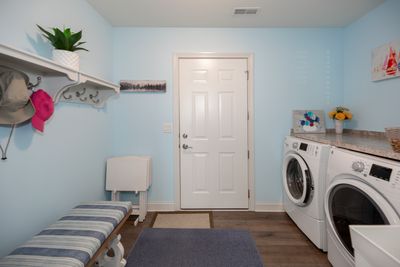
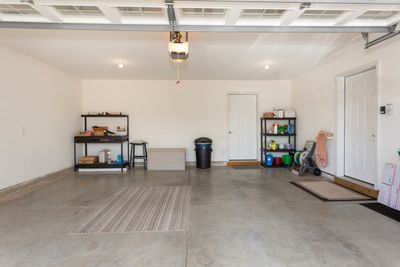
Central air2-car garageIn-unit laundry
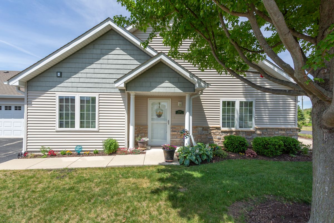
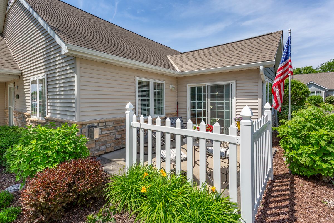
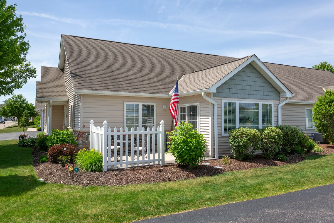
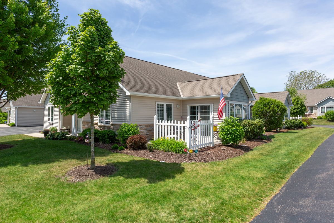
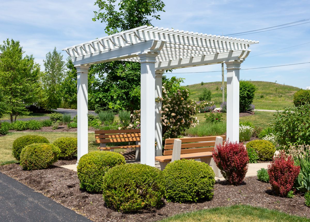
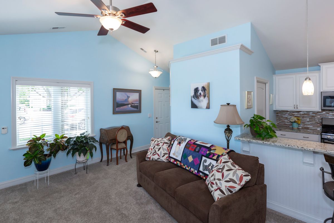
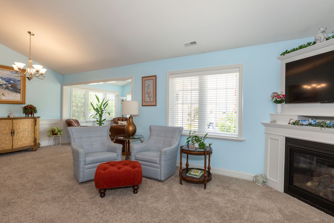
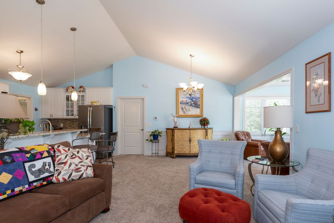
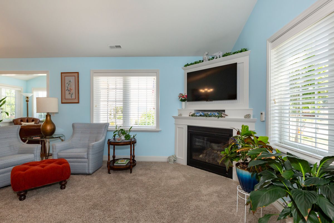
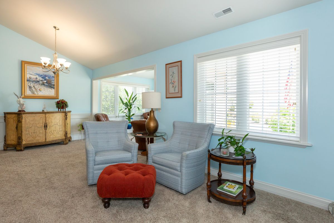
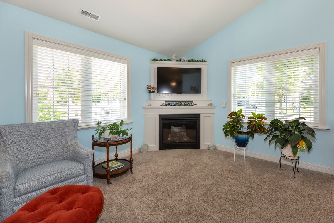
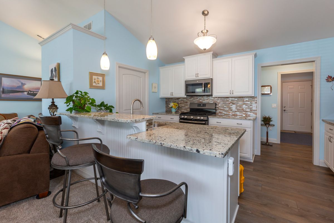
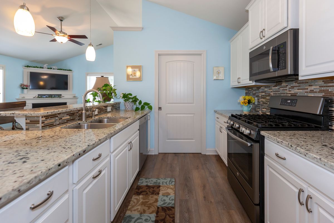
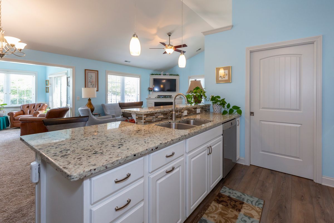
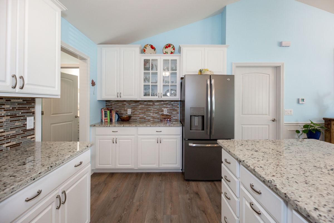
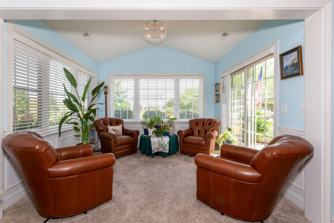
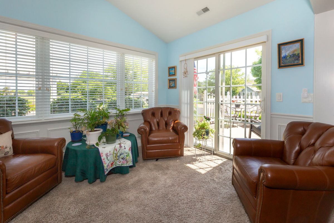
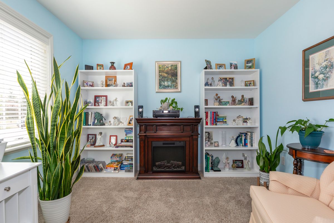
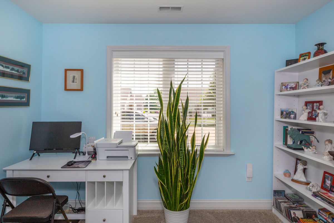
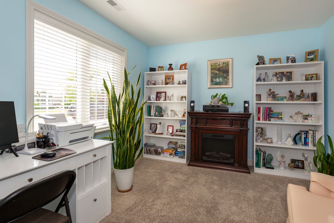
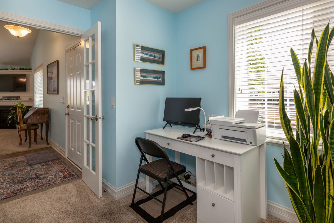
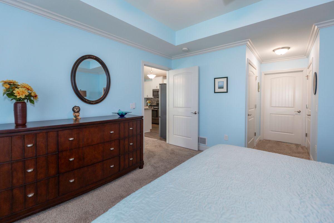
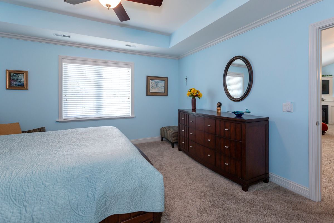
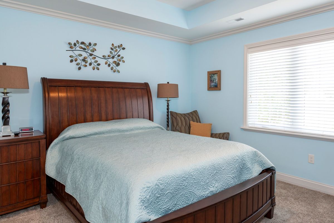
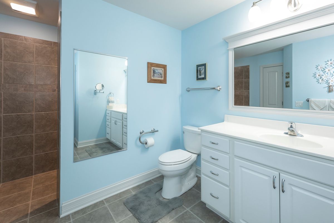
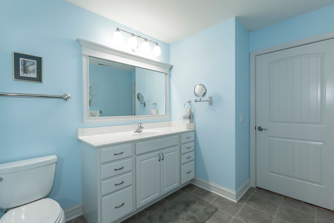
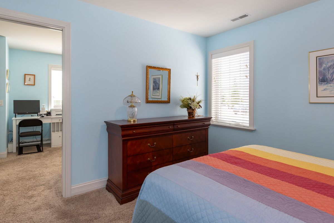
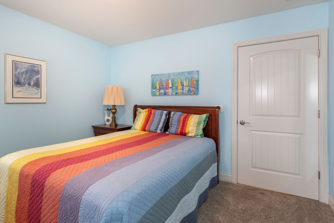
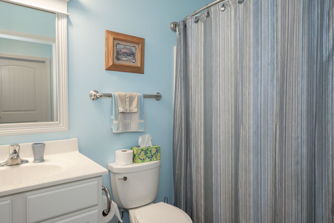
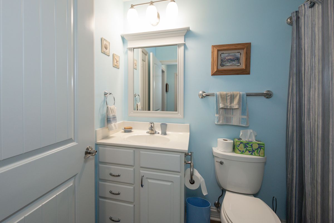
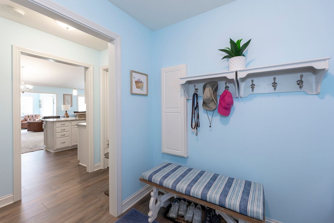
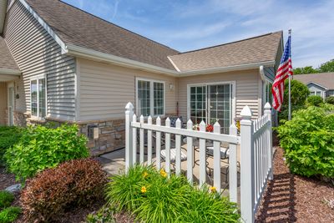
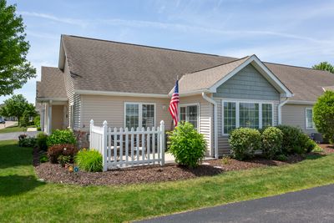
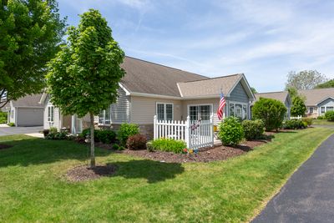
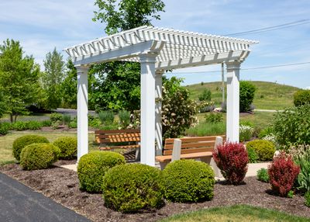
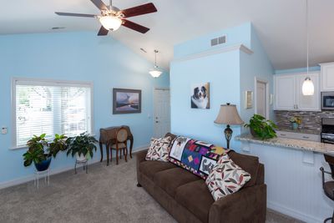
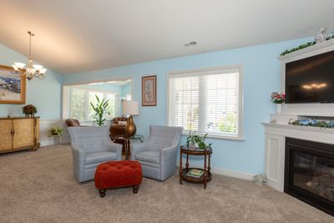
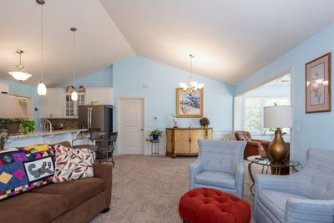
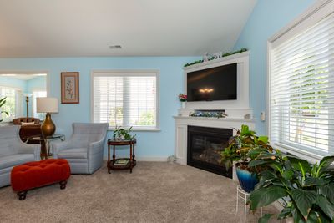
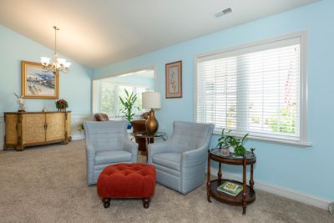
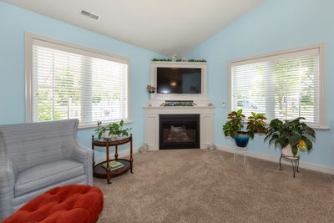
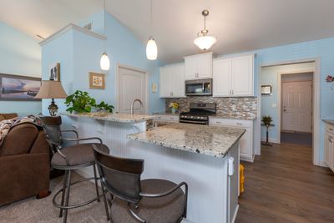
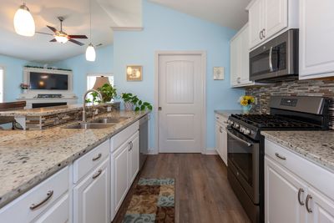
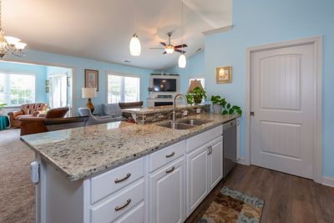
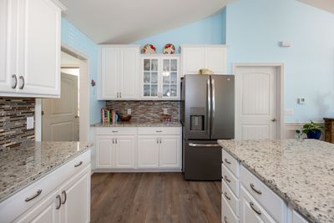
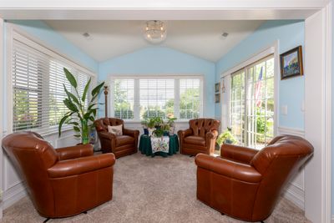
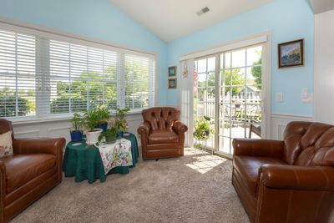
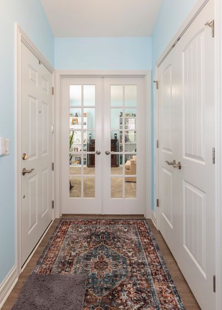
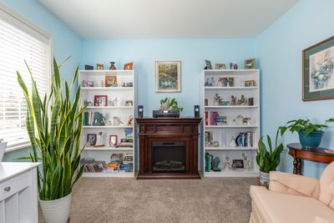
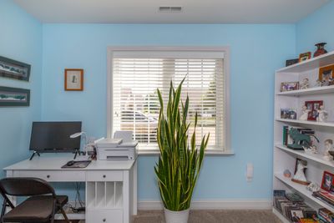
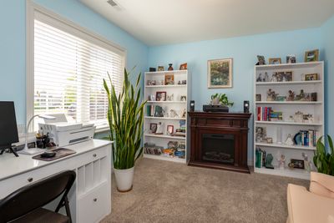
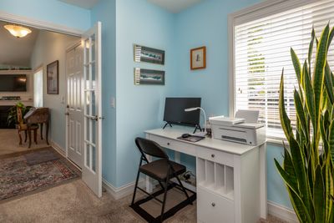
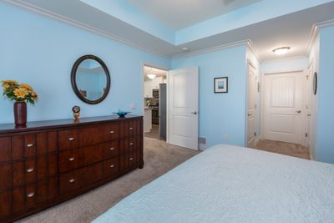
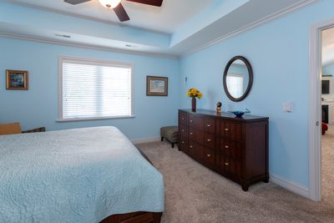
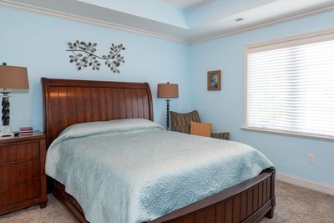
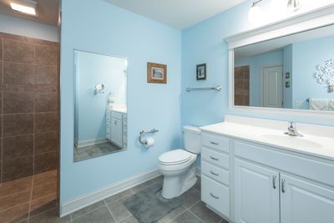
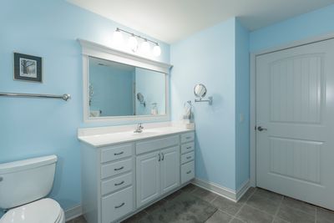
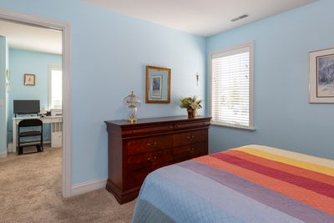
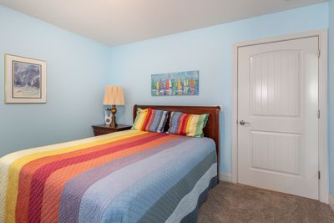
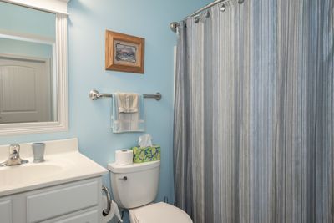
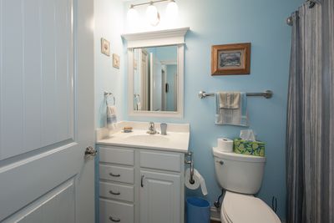
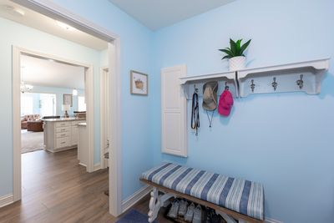
Experience luxury, low-maintenance living in this beautifully upgraded 2-bedroom plus den, 2-bath home located in a sought-after 55+ community. Thoughtfully designed with quality craftsmanship throughout, this residence showcases custom millwork, elegant finishes, and an open-concept layout ideal for both everyday living and entertaining. The gourmet kitchen is a standout feature, offering stainless steel appliances, a spacious breakfast bar, and an oversized walk-in pantry that provides exceptional storage. The inviting sunroom fills the home with natural light and opens to a private patio, creating the perfect space to relax and enjoy the beautiful surroundings. Retreat to the luxurious primary suite featuring a spa-inspired walk-in shower with stunning floor-to-ceiling tile work. A versatile den offers the flexibility for a home office, reading room, or guest space. Enjoy resort-style amenities and an active lifestyle with clubhouse living, all while benefiting from the comfort and convenience of a meticulously maintained home loaded with upgrades. You'll enjoy the money saving aspect of the double insulated windows throughout, as well. This is carefree, luxe living at its finest - and you've earned it.
— the listing agent’s description
The home
3 beds
2 baths
1,736 sqft
Built in 2017
Lot 0
2-car garage
Attached Single
What it’ll cost
$213 / sqft
$6,000 taxes / yr
$334/mo HOA
Listed $375,000
Now $369,900
48 days on dwello
Estimated monthly payment
$2,909/mo
Principal & interest$1,967
Property taxes$500
Homeowners insurance$108
HOA dues$334
Get pre-qualified →Connect with a licensed lender in the dwello network.
Estimate only — not a loan offer. Example rate; taxes, HOA dues, insurance estimated; your actual rate, payment, taxes, and insurance will vary. dwello is not a lender. Equal Housing Opportunity.
Tour it with a real dwello agent
The agent who meets you here is an actual dwello Home Group team member who knows these streets — not a stranger who bought your name from a portal. You get straight answers on the spot, and the same person stays with you through closing.
On our team, vettedYour info is never soldWith you through closing
Tour this home
In person, on your schedule — a dwello agent meets you there.
WED
Jun 3
THU
Jun 4
FRI
Jun 5
SAT
Jun 6
11:00 am
Schedule a tour
48 days on dwello
Price history
Price reduced
Jul 21, 2026
↓ $5,100$369,900
Listed for sale
Jun 5, 2026
$375,000
Now $5,100 below the original list price.
Property taxes
2025
Annual tax bill (MLS)
From county records — verify with the assessor.
Features
Central AirNatural GasForced AirVinyl SidingFramePublic SewerAsphaltGarage Door Opener
Neighborhood
Loading map…
Nearby places via OpenStreetMap — approximate; verify what matters to you. Map © Mapbox © OpenStreetMap.
MLS listing data
Listed by Megan Martin · Elm Street REALTORS
Listing last updated Jul 21, 2026 · data refreshed from the MLS Jul 21, 2026, 7:18 PM CT
Based on information submitted to the MLS GRID as of Jul 21, 2026, 7:18 PM CT. Listing data © MRED LLC, distributed by MLS GRID — deemed reliable but not guaranteed; independently verify. Anything shown below this point is not MLS listing data.
See it in personA real dwello agent on our team — never a sold lead.
Schedule a tour
Message
No pressure — reach out whenever you’re ready.
Similar homes nearby
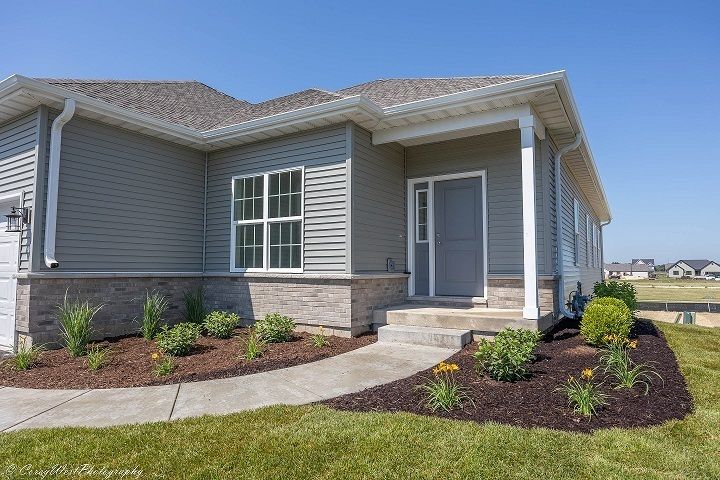
$359,900Active
2 bd · 2 ba · 1,571 sqft
2206 Maggie Lane
Sycamore, IL
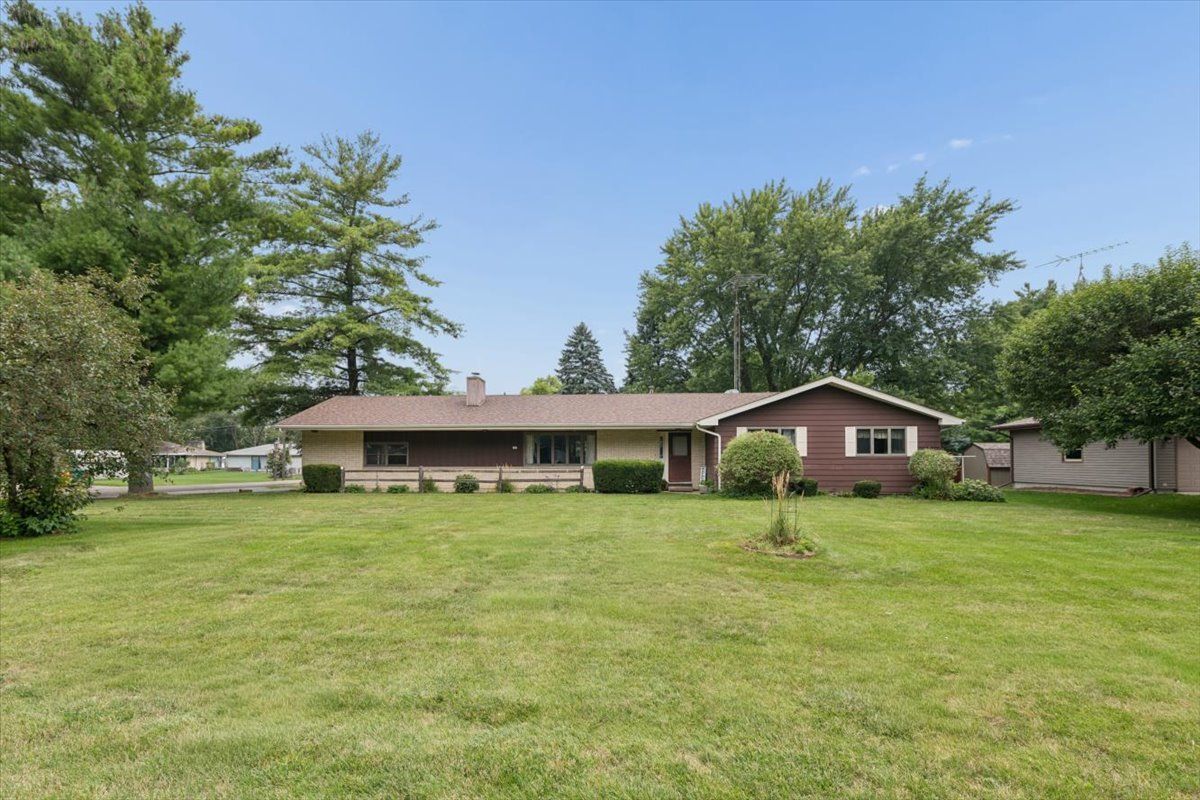
$350,000Active
3 bd · 2 ba · 1,861 sqft
209 Alfred Drive
Sycamore, IL
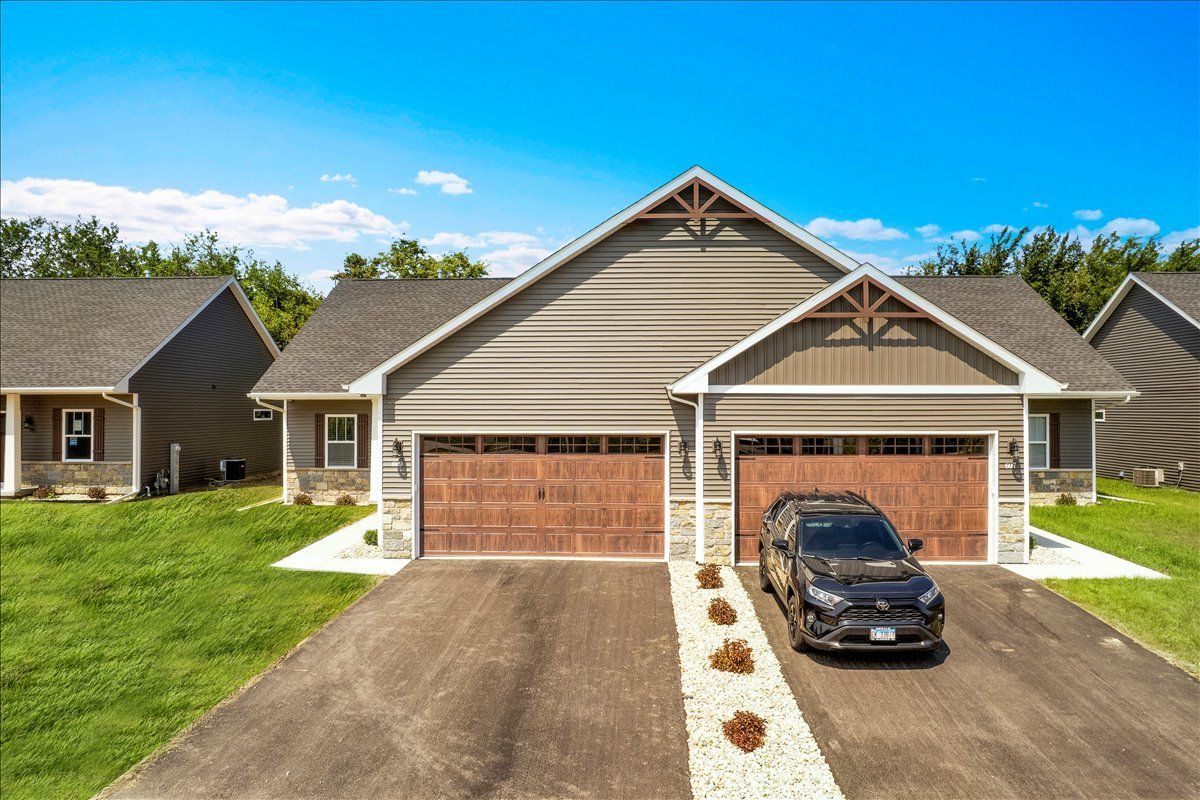
$335,700Active
3 bd · 2 ba · 1,453 sqft
609 Anjali Court
Sycamore, IL
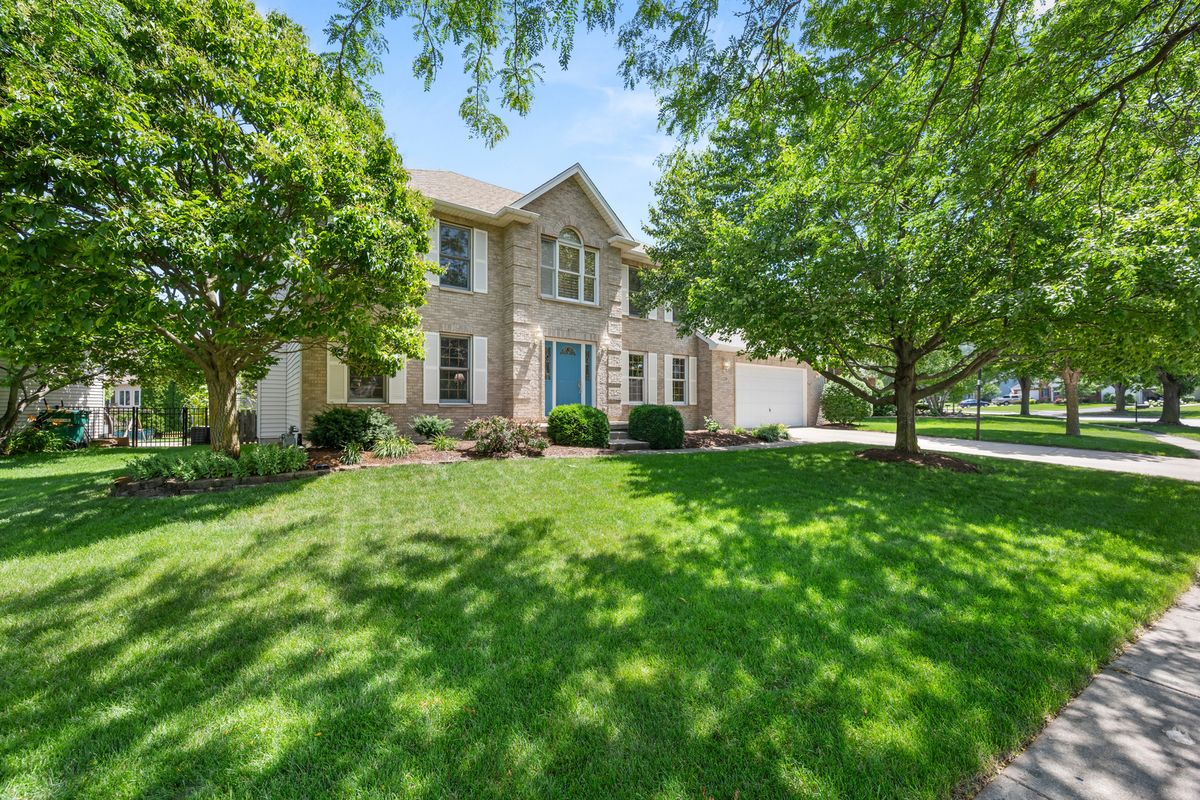
$415,000Active
4 bd · 2.5 ba · 2,561 sqft
1239 Yorkshire Drive S
Sycamore, IL