View all 28 photos
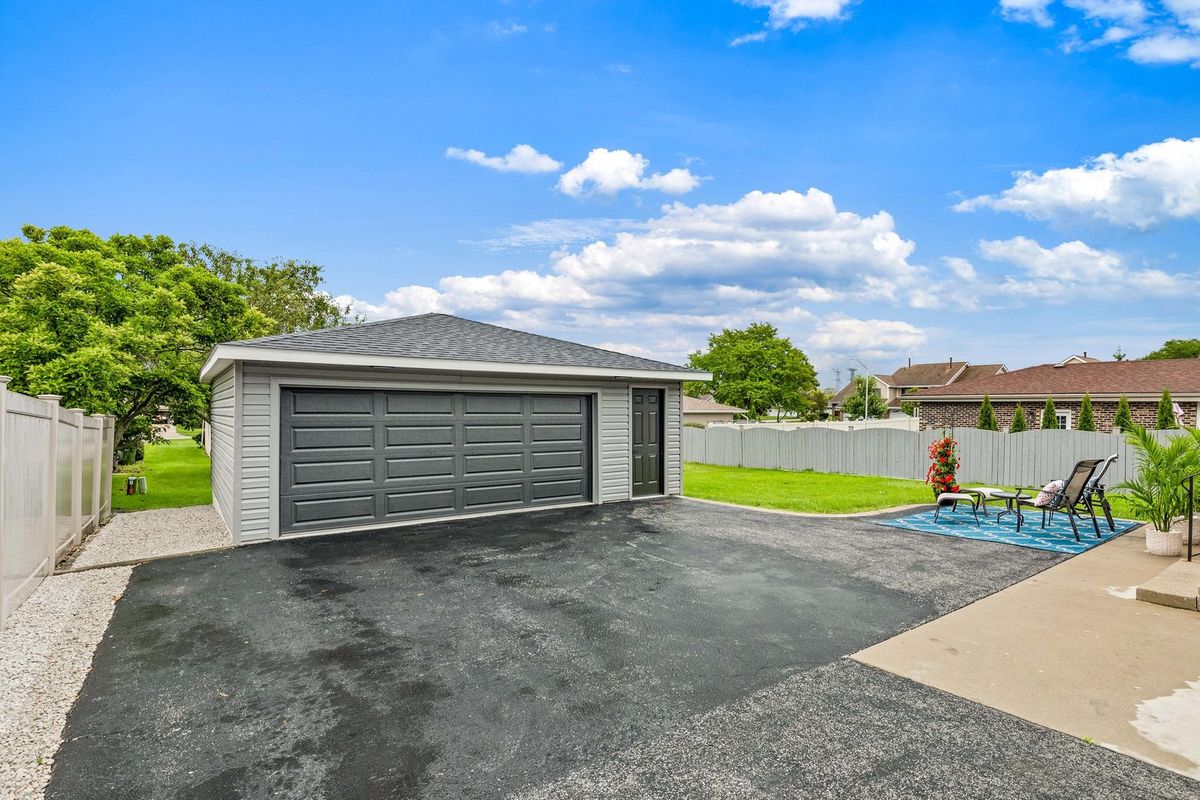
Detached Single · Wood Dale, IL
$649,000
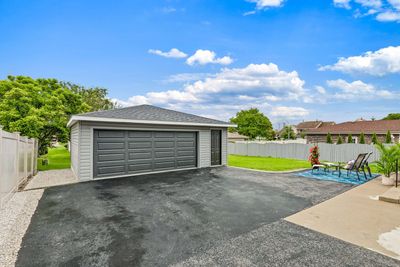
3 beds · 2.5 baths · 2,726 sqft
543 Victoria Lane, Wood Dale, IL, 60191
A brick-and-mortar place to make your own — room to make it home.
Active
What’s special
Central air2-car garageIn-unit laundry
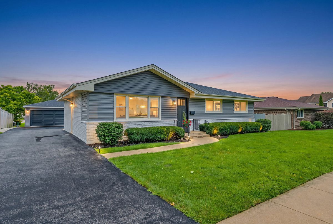
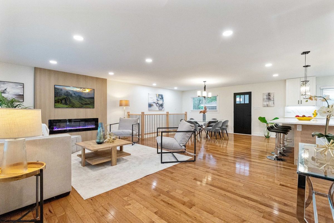
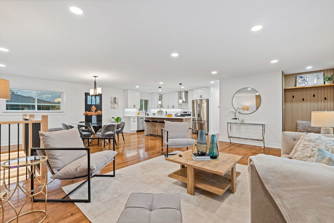
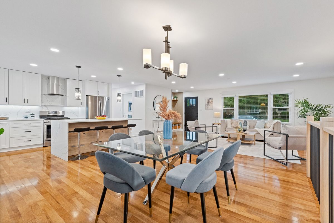
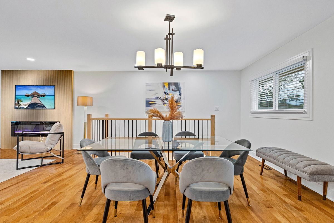
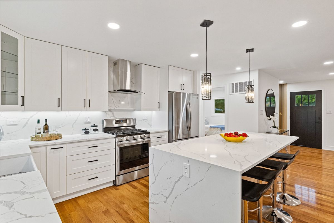
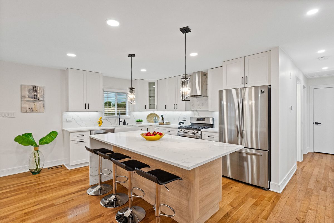
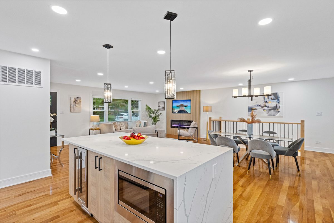
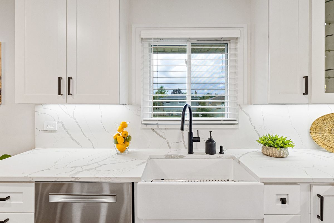
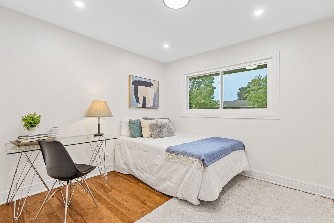
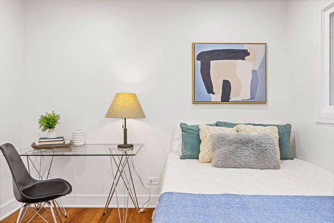
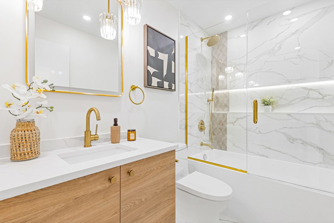
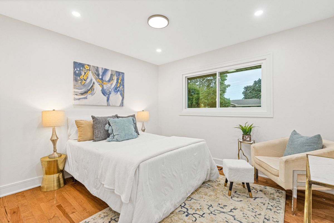
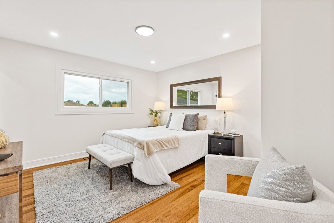
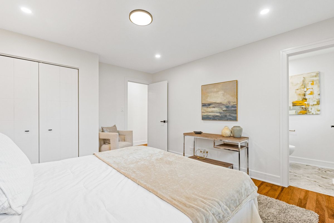
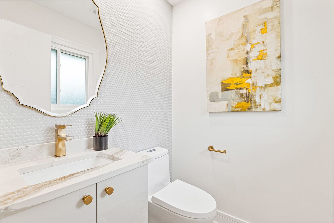
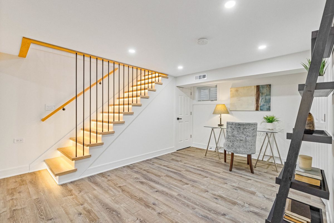
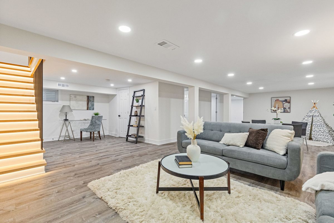
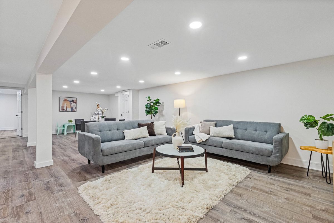
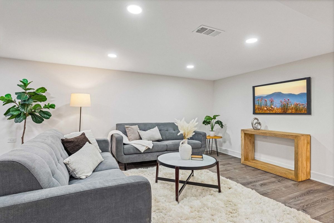
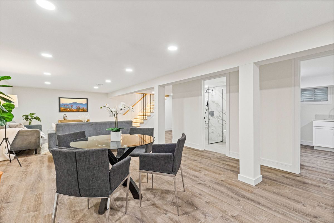
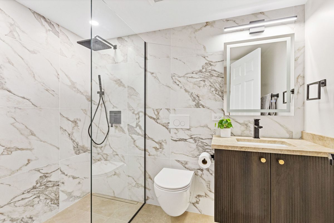
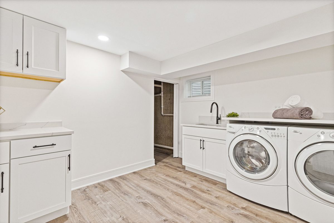
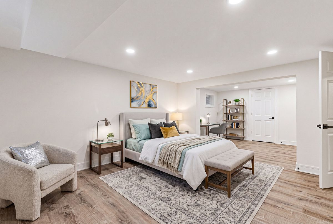
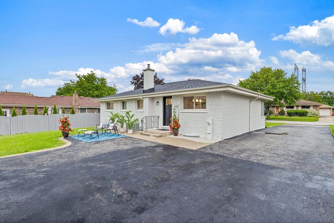
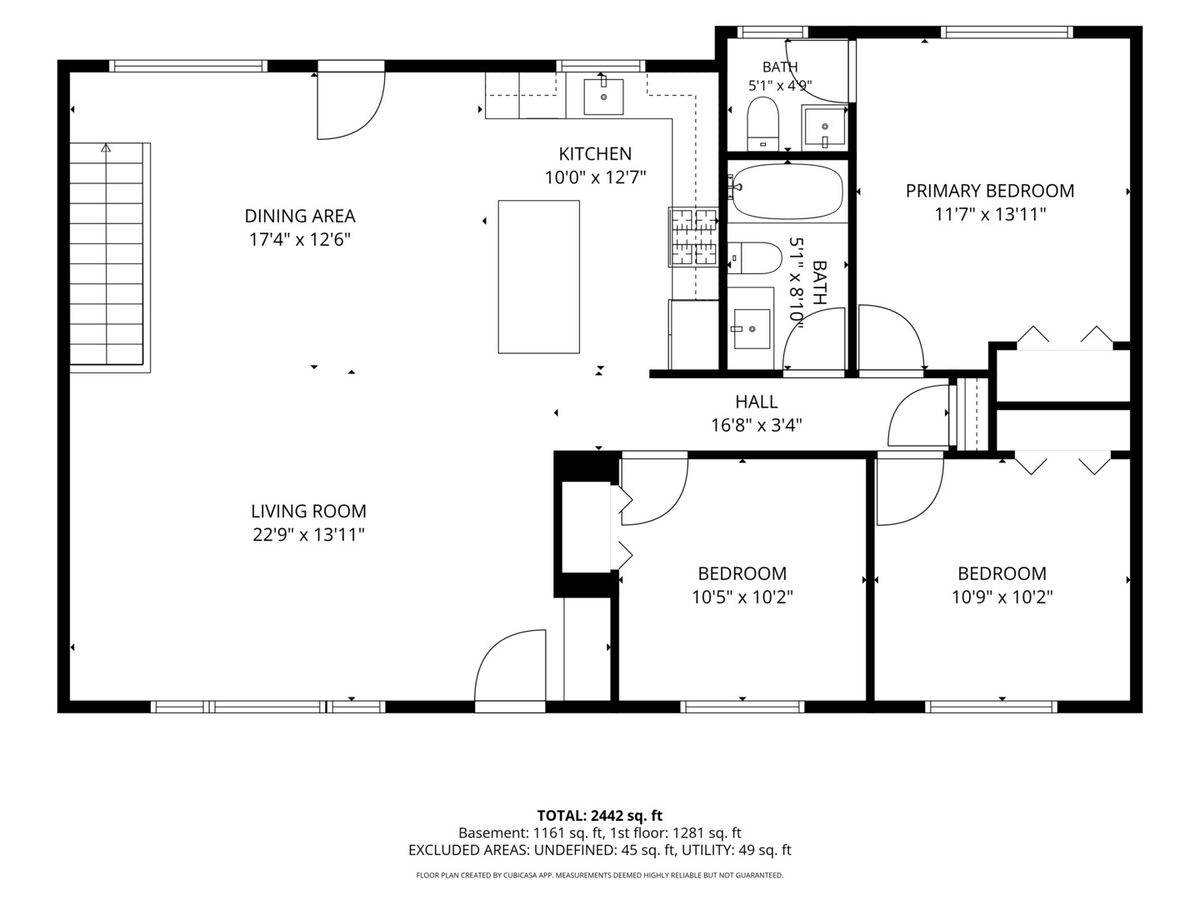
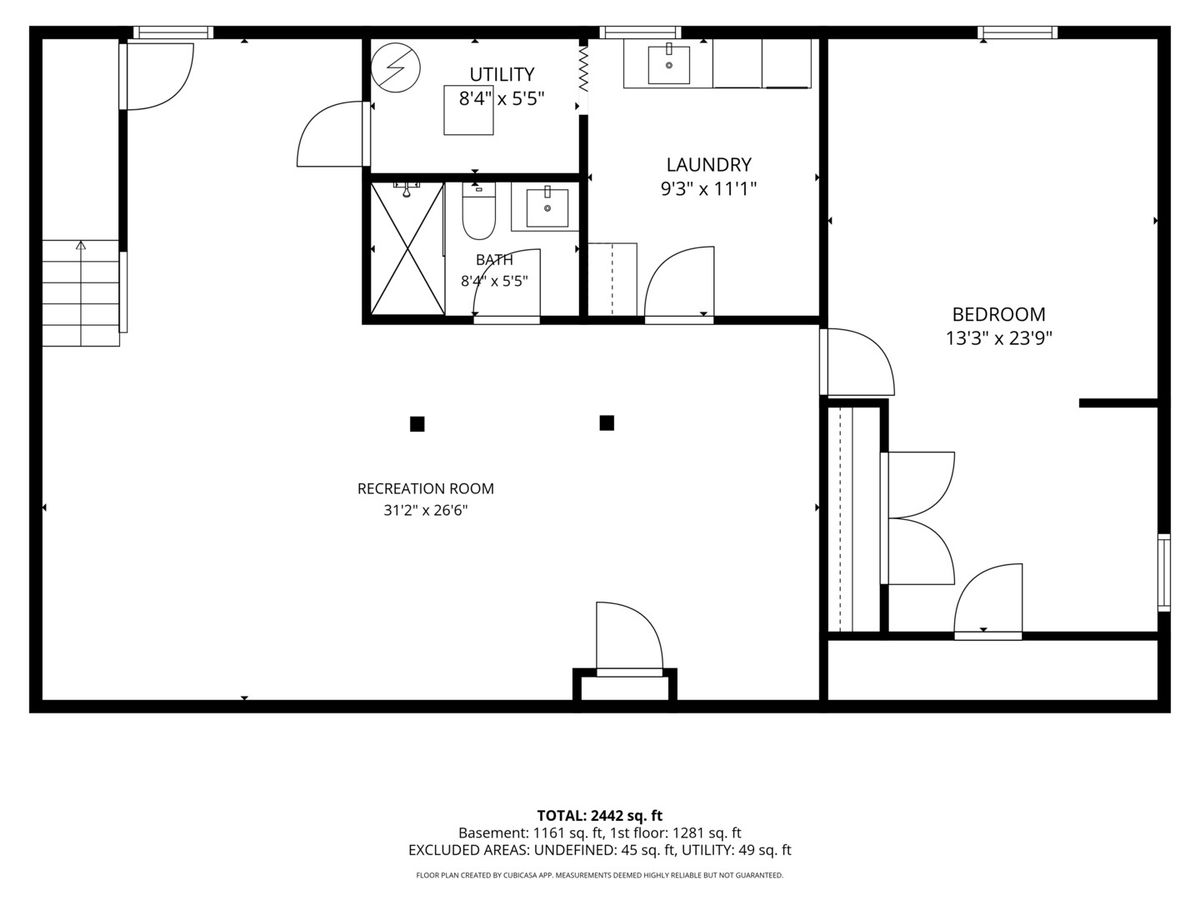
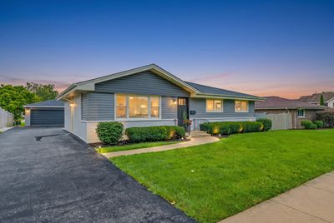
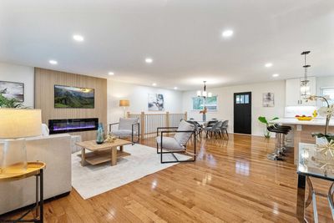
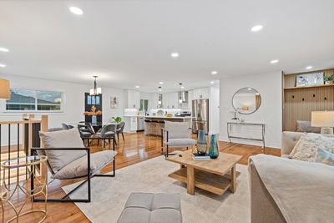
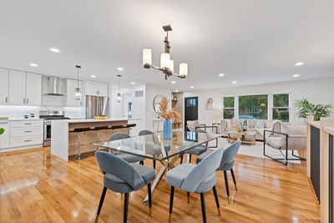
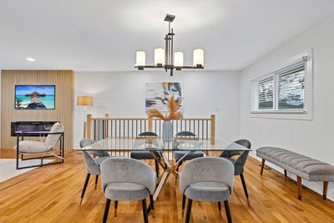
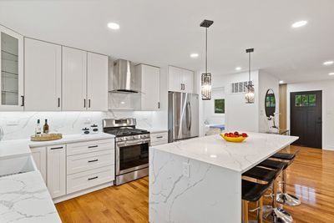
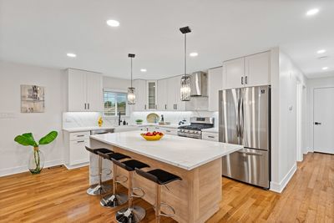
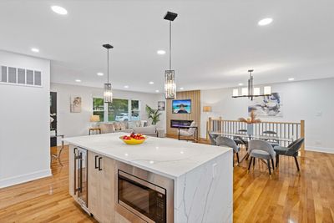
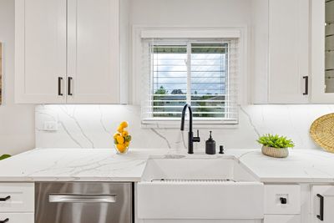
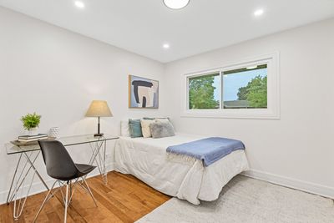
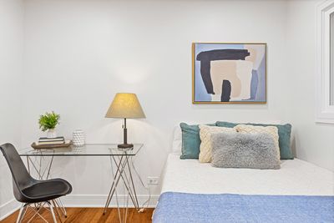
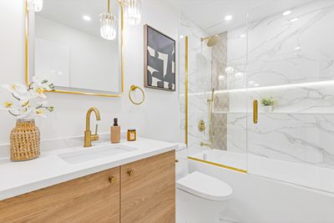
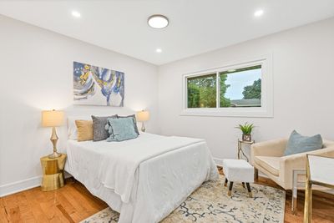
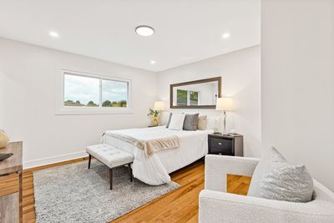
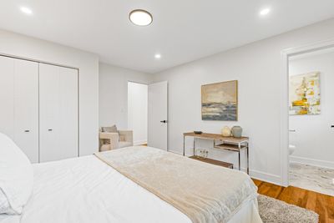
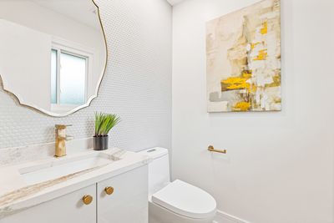
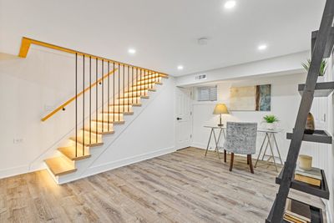
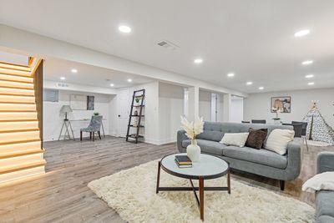
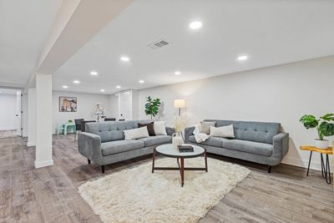
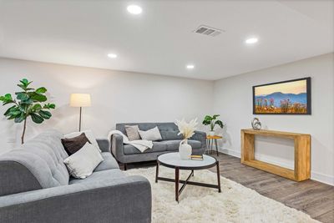
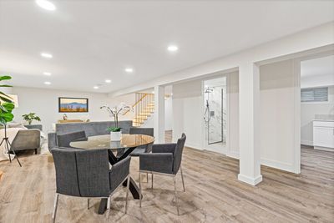
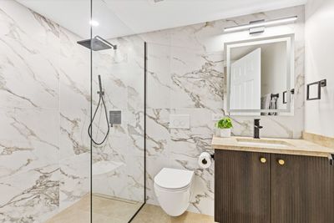
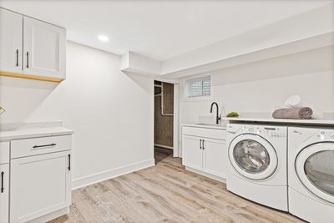
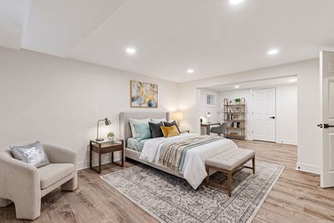
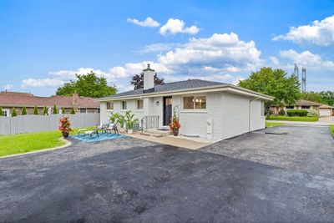
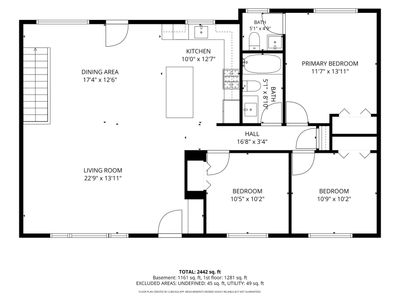
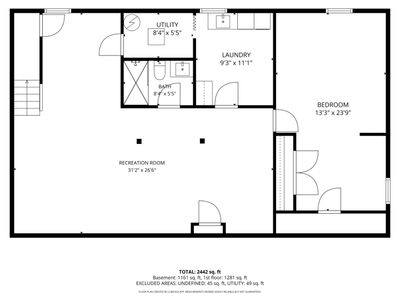
WELCOME to this meticulously RENOVATED ranch home! From the moment you step inside, you'll immediately appreciate the attention to details, quality materials, and craftsmanship throughout. At the heart of the home is a stunning open-concept living space where the living and dining areas flow into a gourmet-inspired kitchen creating the perfect setting for everyday living and entertaining. The beautifully appointed kitchen is truly a showpiece, featuring quality cabinetry with remotely controlled under-cabinet LED lighting, premium stainless-steel appliances, quartz countertops and backsplash, an oversized center island, and a dedicated wine and beverage cooler. The main level offers three generously sized bedrooms and two fully renovated bathrooms. Each bathroom is thoughtfully designed including sleek floating vanities, illuminated mirrors, and motion-sensor lighting. The fully finished lower level provides additional living space and versatility. It features a private fourth bedroom, full bathroom with a walk-in/stand-up shower, spacious laundry room, ample storage, and additional living space-perfect for guests, a home office, recreation, or a kids' playroom. No detail was overlooked in this extensive renovation. All work was completed in accordance with architectural plans, with city permits obtained and required inspections successfully completed. A comprehensive list of upgrades is available in the home and under the additional information section. Ideally located within the desirable Itasca school district and served by Lake Park High School. Don't miss the opportunity to make this beautifully renovated home your own-schedule the showing today!
— the listing agent’s description
The home
3 beds
2.5 baths
2,726 sqft
Built in 1971
0.19-acre lot
2-car garage
Detached Single
What it’ll cost
$238 / sqft
$7,931 taxes / yr
No HOA
2 days on dwello
Estimated monthly payment
$4,301/mo
Principal & interest$3,451
Property taxes$661
Homeowners insurance$189
Get pre-qualified →Connect with a licensed lender in the dwello network.
Estimate only — not a loan offer. Example rate; taxes and insurance estimated; your actual rate, payment, taxes, and insurance will vary. dwello is not a lender. Equal Housing Opportunity.
Tour it with a real dwello agent
The agent who meets you here is an actual dwello Home Group team member who knows these streets — not a stranger who bought your name from a portal. You get straight answers on the spot, and the same person stays with you through closing.
On our team, vettedYour info is never soldWith you through closing
Tour this home
In person, on your schedule — a dwello agent meets you there.
WED
Jun 3
THU
Jun 4
FRI
Jun 5
SAT
Jun 6
11:00 am
Schedule a tour
2 days on dwello
Price history
Listed for sale
Aug 13, 2026
$649,000
Earlier records
Sold
Dec 29, 2025
$430,000
From MLS records — independently verify.
Property taxes
2025
Annual tax bill (MLS)
From county records — verify with the assessor.
Features
Central AirNatural GasVinyl SidingBrickPublic SewerAsphaltGarage Door Opener
Schools
Elementary — Raymond Benson Primary School
Middle — F E Peacock Middle School
High — Lake Park High School
Assigned schools per the listing — always verify enrollment + boundaries with the district.
Neighborhood
Loading map…
Nearby places via OpenStreetMap — approximate; verify what matters to you. Map © Mapbox © OpenStreetMap.
MLS listing data
Listed by Magdalena Cicha · Realtogy Co
Listing last updated Aug 14, 2026 · data refreshed from the MLS Aug 14, 2026, 2:01 PM CT
Based on information submitted to the MLS GRID as of Aug 14, 2026, 2:01 PM CT. Listing data © MRED LLC, distributed by MLS GRID — deemed reliable but not guaranteed; independently verify. Anything shown below this point is not MLS listing data.
See it in personA real dwello agent on our team — never a sold lead.
Schedule a tour
Message
No pressure — reach out whenever you’re ready.
Similar homes nearby
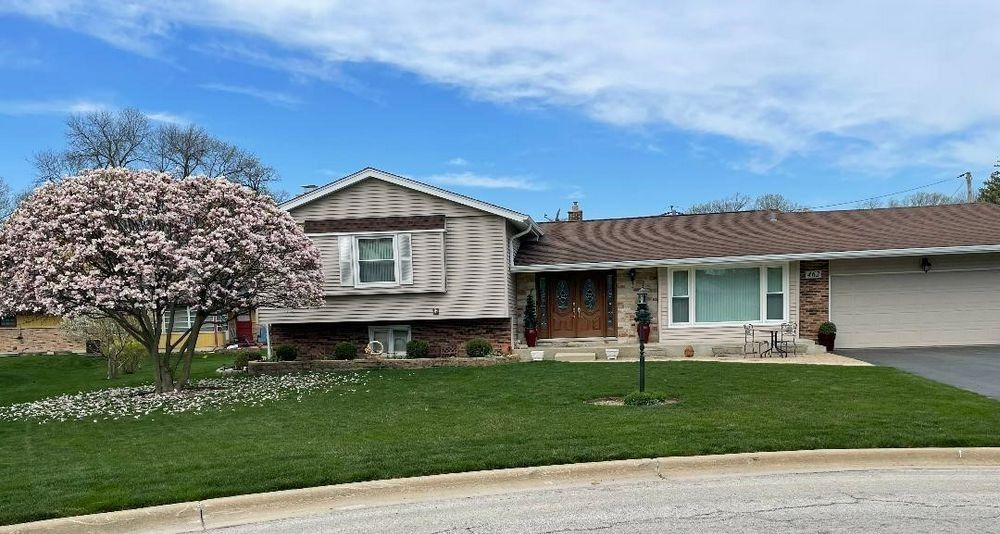
$633,900Active
3 bd · 2.5 ba · 2,494 sqft
462 Mulberry Lane
Wood Dale, IL
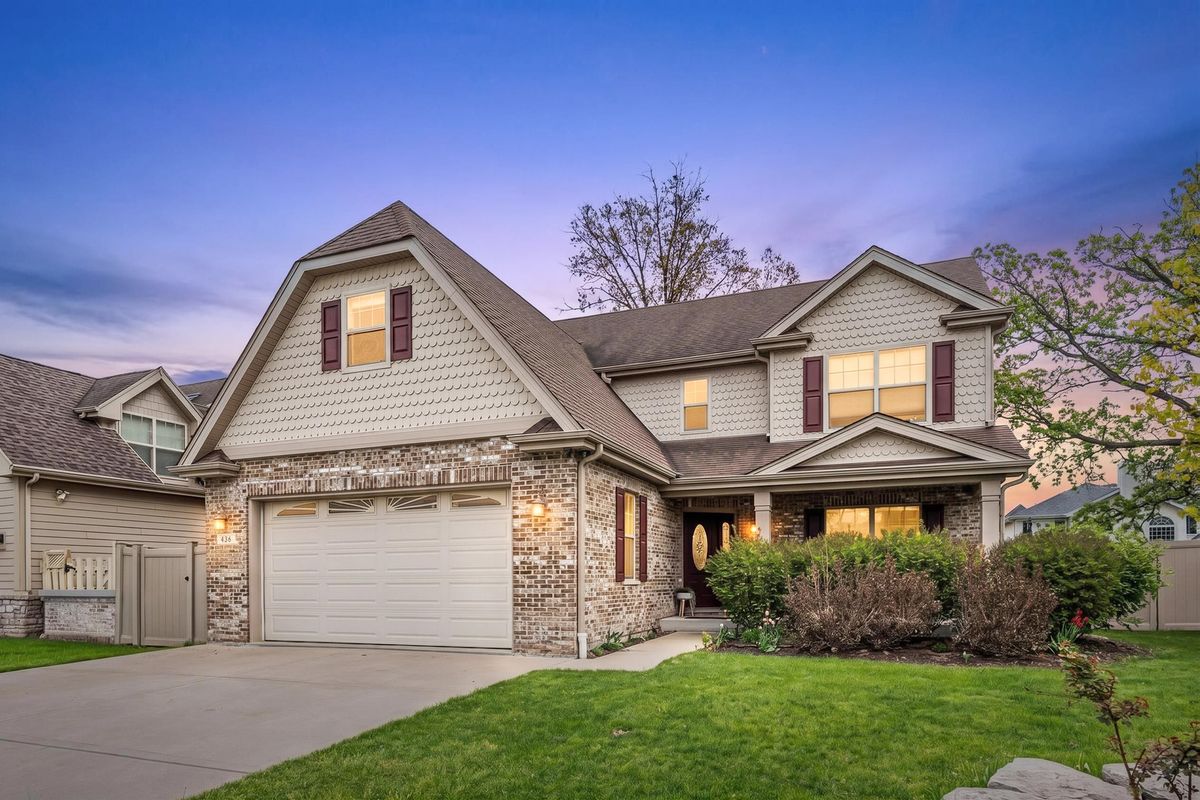
$625,000Active
4 bd · 3.5 ba · 2,500 sqft
456 Arbor Lane
Wood Dale, IL
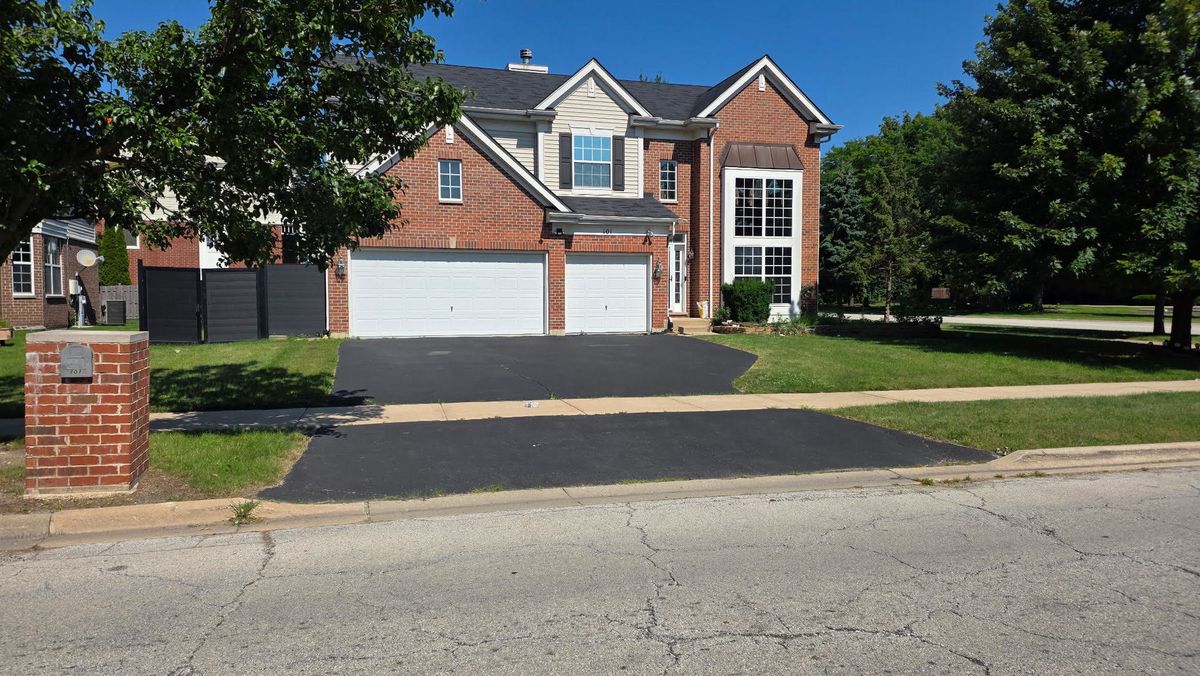
$740,000Active
4 bd · 2.5 ba · 3,190 sqft
101 N Spruce Avenue
Wood Dale, IL
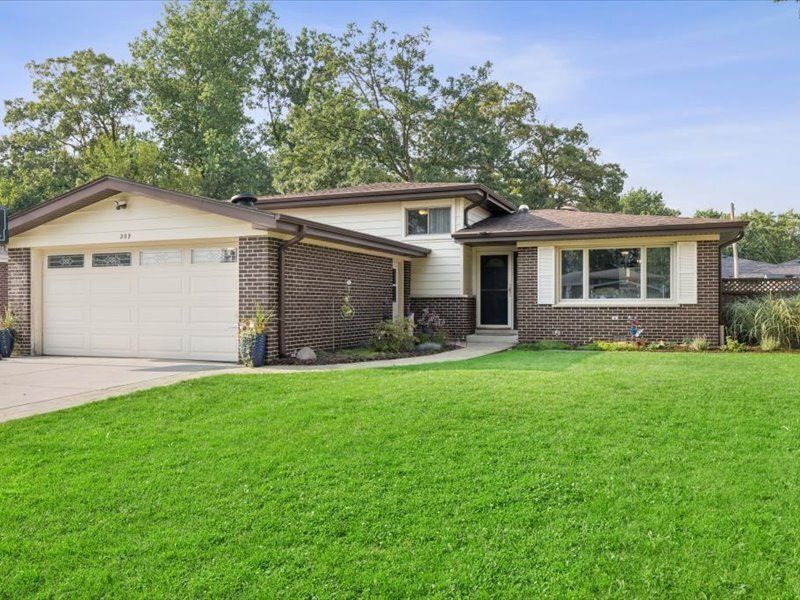
$545,000Active
3 bd · 2 ba · 1,264 sqft
209 Murray Drive
Wood Dale, IL