View all 37 photos
Detached Single · Wood Dale, IL
$625,000
4 beds · 3.5 baths · 2,500 sqft
456 Arbor Lane, Wood Dale, IL, 60191
A brick-and-mortar place to make your own — room to make it home.
Active
What’s special
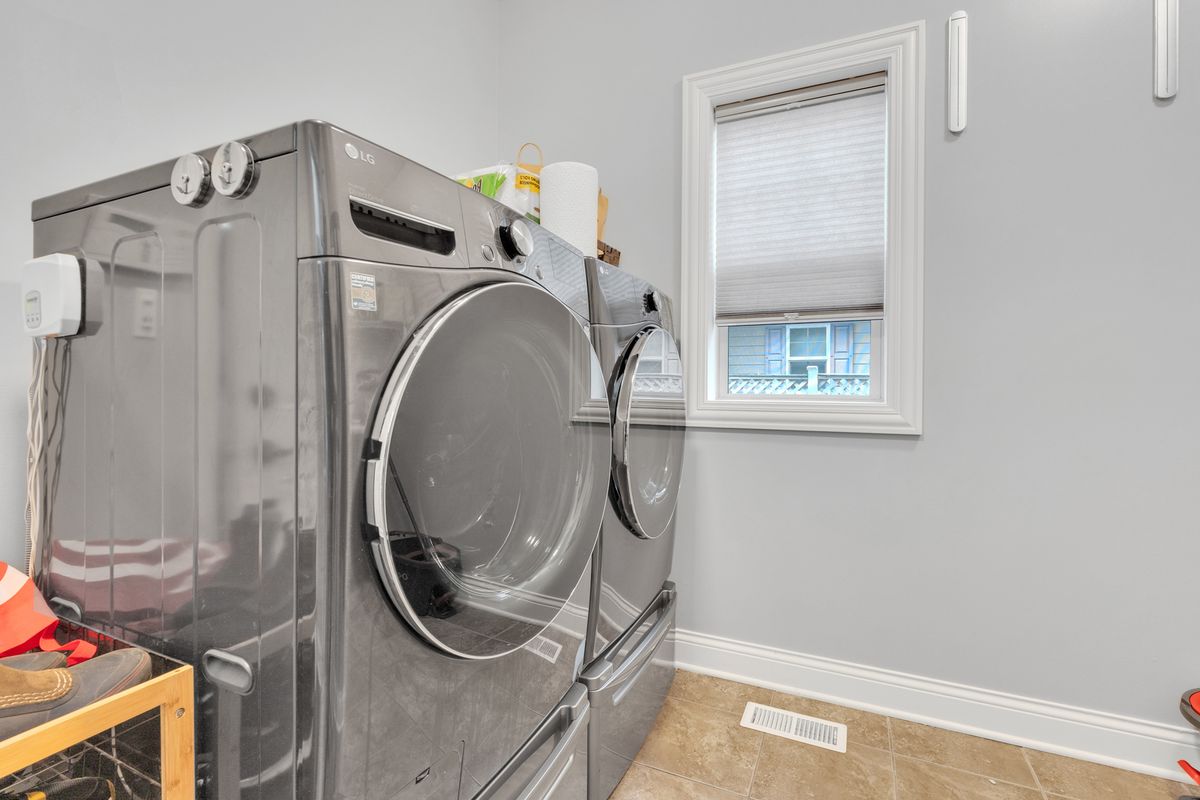
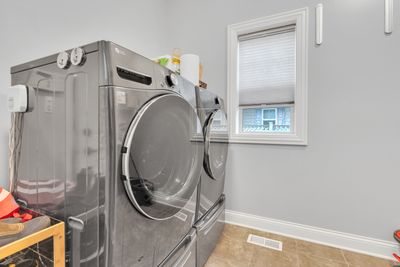
Central air2-car garageIn-unit laundry
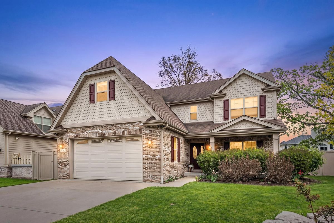
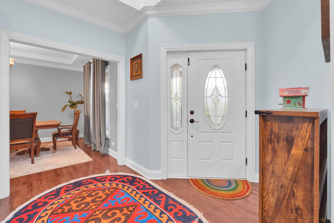
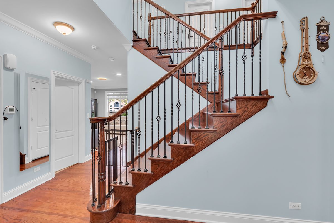
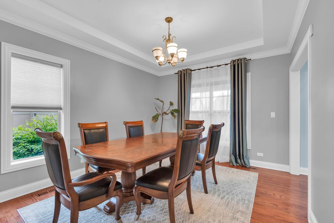
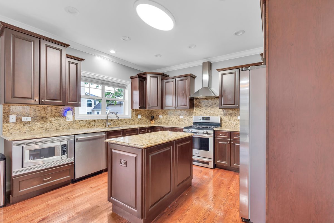
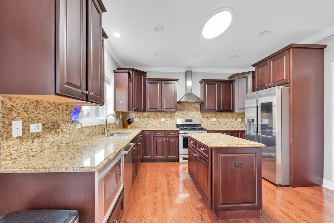
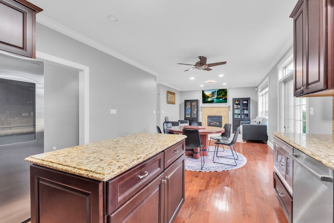
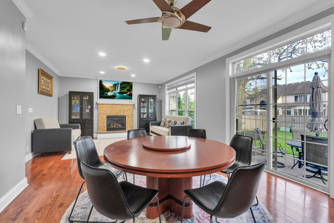
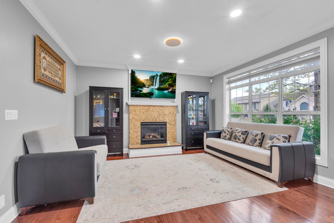
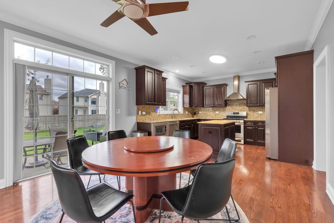
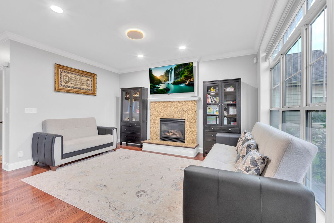
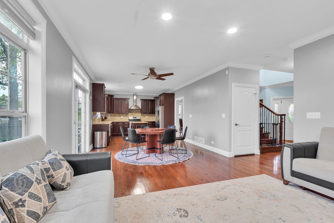
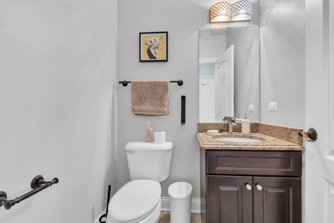
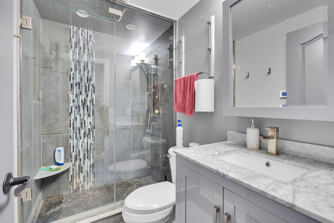
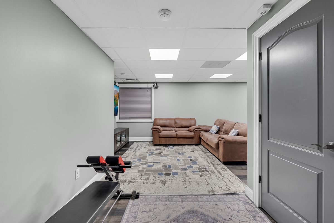
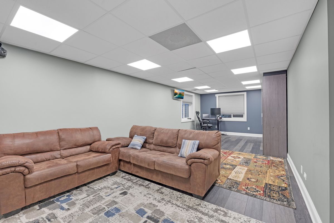
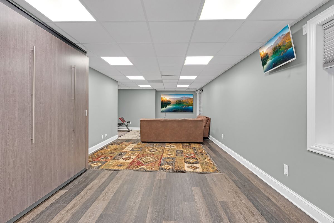
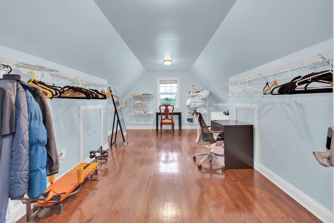
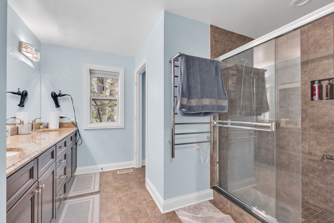
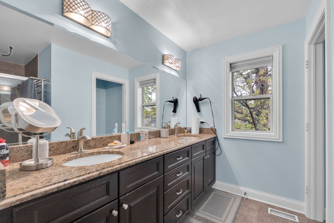
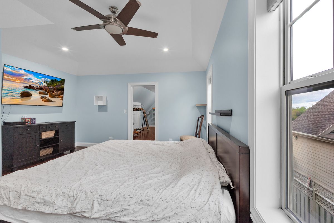
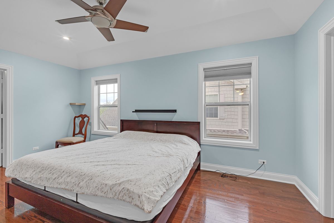
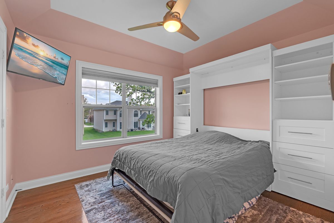
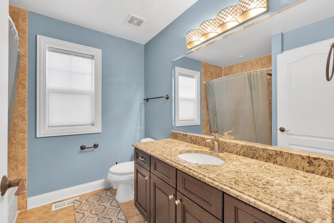
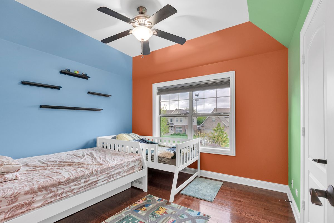
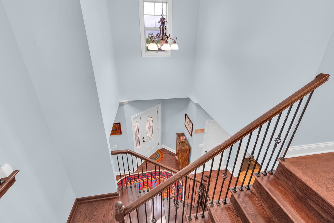
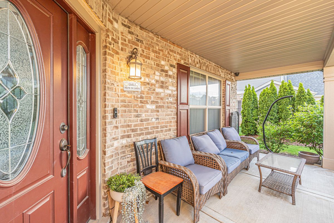
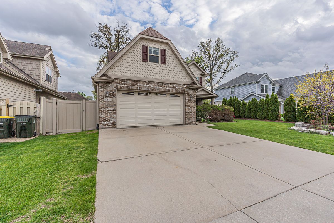
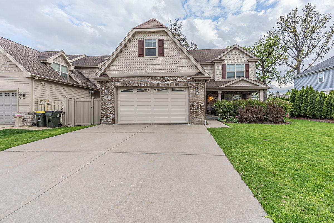
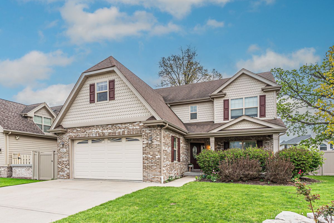
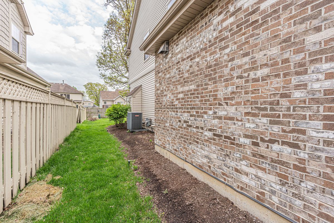
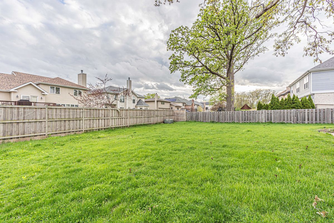
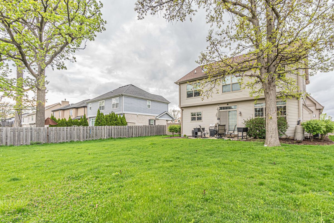
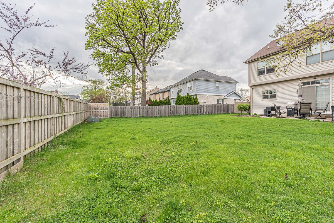
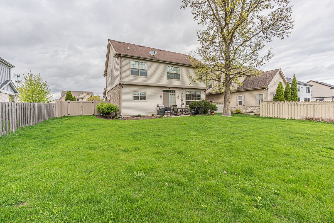
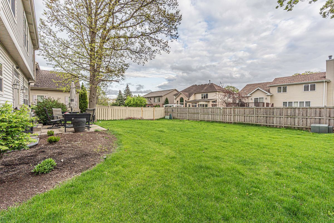
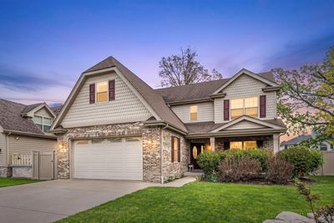
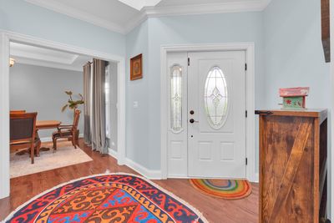
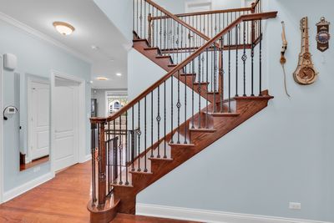
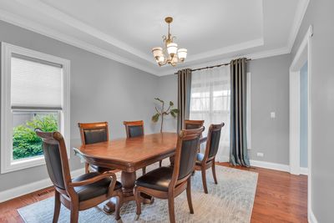
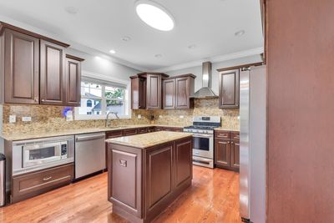
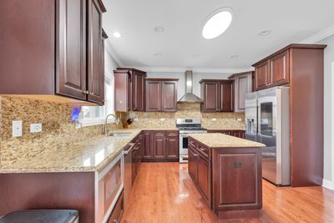
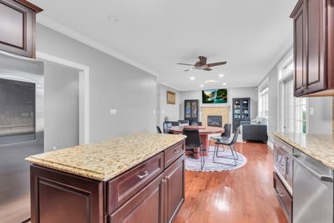
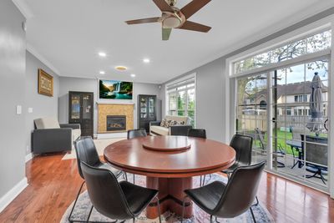
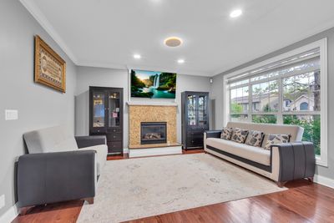
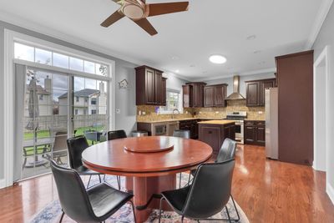
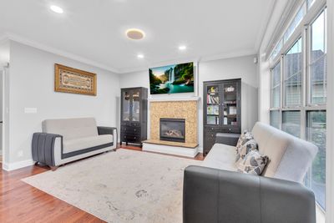
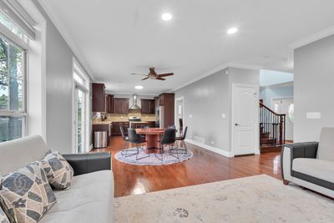
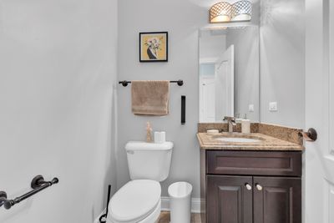
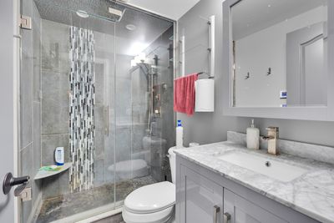
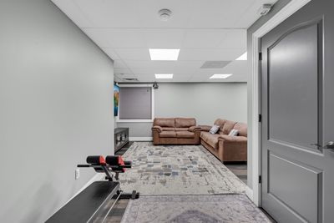
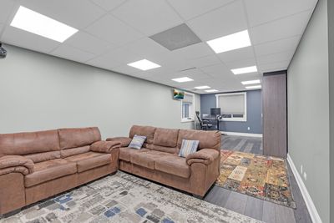
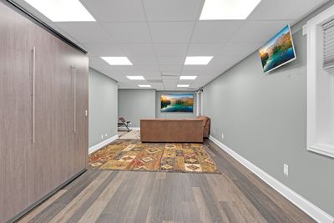
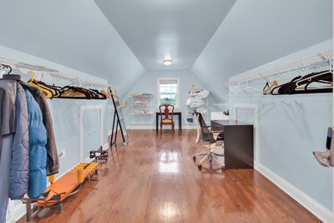
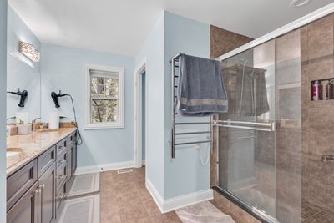
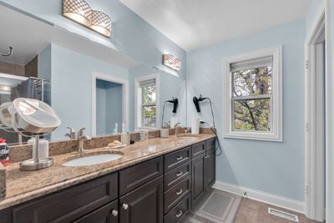
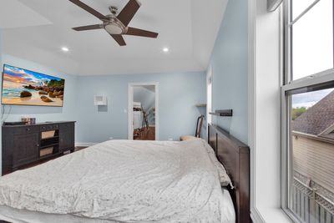
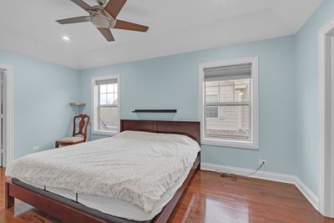
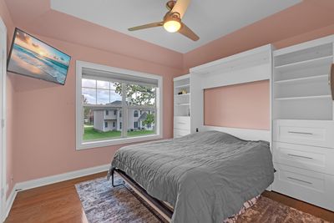
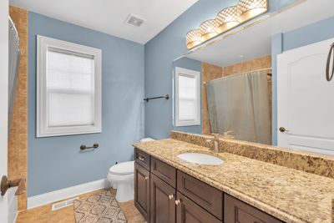
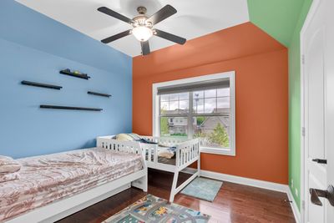
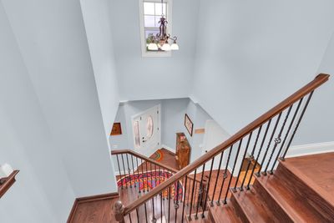
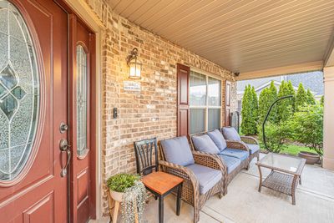
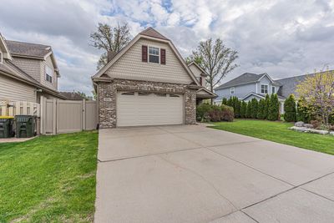
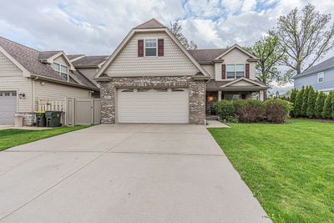
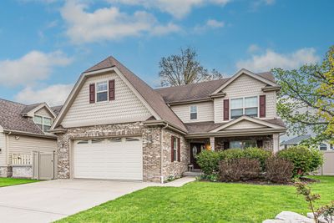
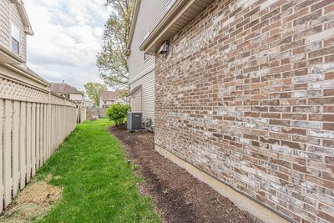
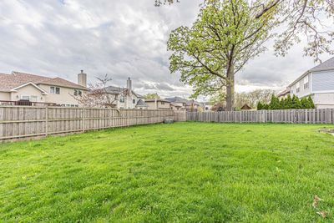
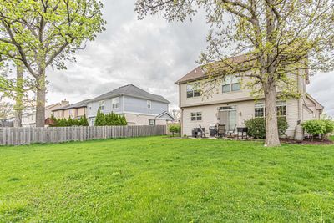
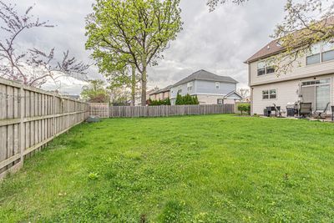
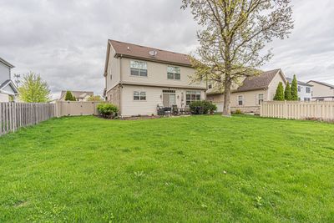
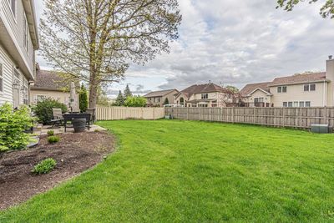
Welcome to this stunning 4-bedroom, 3.5-bath home located in the highly desirable Arbor Woods subdivision. Offering approximately 2,500 square feet of thoughtfully designed living space, this home combines comfort, style, and functionality. Step inside to find elegant crown molding throughout the main living areas, including the kitchen, dinette, family room, dining room, foyer, and second-floor hallway. The spacious kitchen features beautiful maple glazed cabinetry, granite accents, and plenty of room for cooking and entertaining. Upstairs, the generously sized primary suite boasts an oversized walk-in closet, providing ample storage. The additional bedrooms are well-proportioned and perfect for a family, guests, or a home office. The fully finished basement is a standout feature, offering soaring 9-foot ceilings, a full bathroom, and endless possibilities for recreation, entertaining, or extended living space. Enjoy outdoor living in the private, fenced backyard-ideal for gatherings, pets, or relaxing evenings. The cozy ventless fireplace with a granite surround adds warmth and charm to the main living area. Smart home technology with wired internet connection in every room. Includes a Ring doorbell and cameras. 2 Murphy beds will stay. Located in a newer, sought-after community, this home is move-in ready and offers the perfect blend of space, upgrades, and location. Don't miss the opportunity to make this exceptional home yours-schedule your showing today!
— the listing agent’s description
The home
4 beds
3.5 baths
2,500 sqft
Built in 2010
Lot 66X130
2-car garage
Detached Single
What it’ll cost
$250 / sqft
$13,832 taxes / yr
No HOA
7 days on dwello
Estimated monthly payment
$4,658/mo
Principal & interest$3,323
Property taxes$1,153
Homeowners insurance$182
Get pre-qualified →Connect with a licensed lender in the dwello network.
Estimate only — not a loan offer. Example rate; taxes and insurance estimated; your actual rate, payment, taxes, and insurance will vary. dwello is not a lender. Equal Housing Opportunity.
Tour it with a real dwello agent
The agent who meets you here is an actual dwello Home Group team member who knows these streets — not a stranger who bought your name from a portal. You get straight answers on the spot, and the same person stays with you through closing.
On our team, vettedYour info is never soldWith you through closing
Tour this home
In person, on your schedule — a dwello agent meets you there.
WED
Jun 3
THU
Jun 4
FRI
Jun 5
SAT
Jun 6
11:00 am
Schedule a tour
7 days on dwello
Price history
Listed for sale
Jun 9, 2026
$625,000
Earlier records
Listed
May 1, 2026
$650,000
Sold
Jan 8, 2025
$560,000
From MLS records — independently verify.
Property taxes
2025
Annual tax bill (MLS)
From county records — verify with the assessor.
Features
Central AirNatural GasVinyl SidingPublic SewerStorm SewerConcreteGarage Door Opener
Schools
Elementary — W A Johnson Elementary School
Middle — Blackhawk Middle School
High — Fenton High School
Assigned schools per the listing — always verify enrollment + boundaries with the district.
Neighborhood
Loading map…
Nearby places via OpenStreetMap — approximate; verify what matters to you. Map © Mapbox © OpenStreetMap.
MLS listing data
Listed by Jildiz Amirakul · HomeSmart Connect LLC
Listing last updated Jun 15, 2026 · data refreshed from the MLS Jun 17, 2026, 6:29 PM CT
Based on information submitted to the MLS GRID as of Jun 17, 2026, 6:29 PM CT. Listing data © MRED LLC, distributed by MLS GRID — deemed reliable but not guaranteed; independently verify. Anything shown below this point is not MLS listing data.
See it in personA real dwello agent on our team — never a sold lead.
Schedule a tour
Message
No pressure — reach out whenever you’re ready.
Similar homes nearby
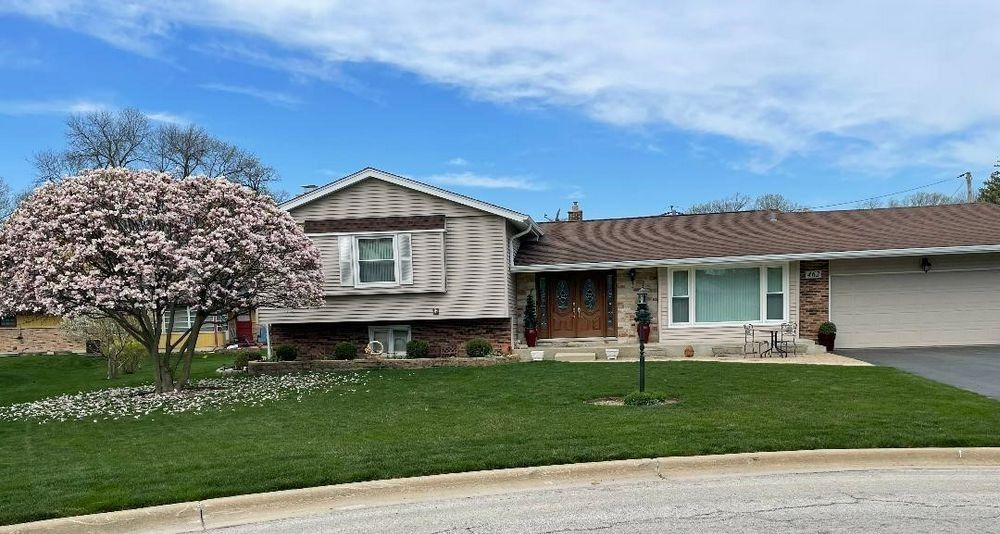
$633,900Active
3 bd · 2.5 ba · 2,494 sqft
462 Mulberry Lane
Wood Dale, IL
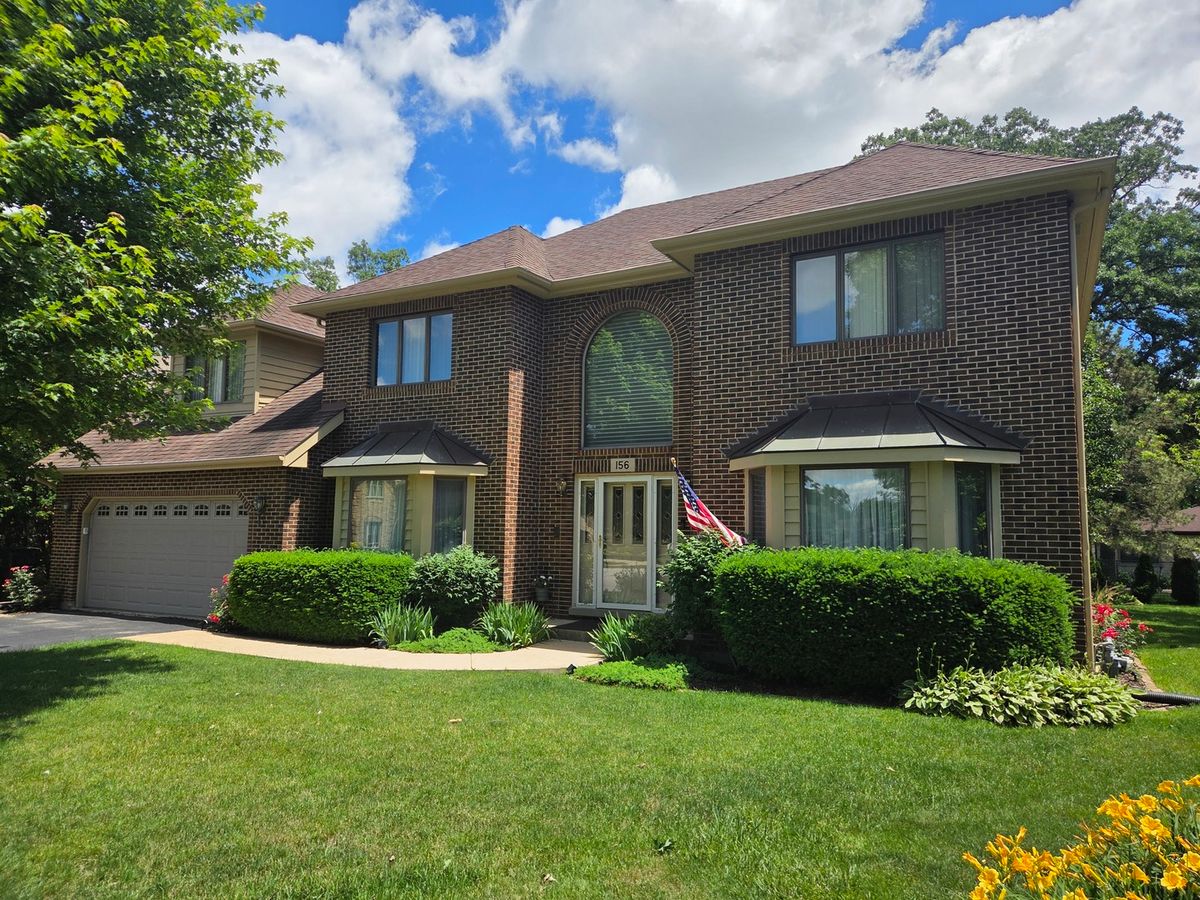
$639,900Active
5 bd · 3.5 ba · 3,560 sqft
156 Elizabeth Court
Wood Dale, IL
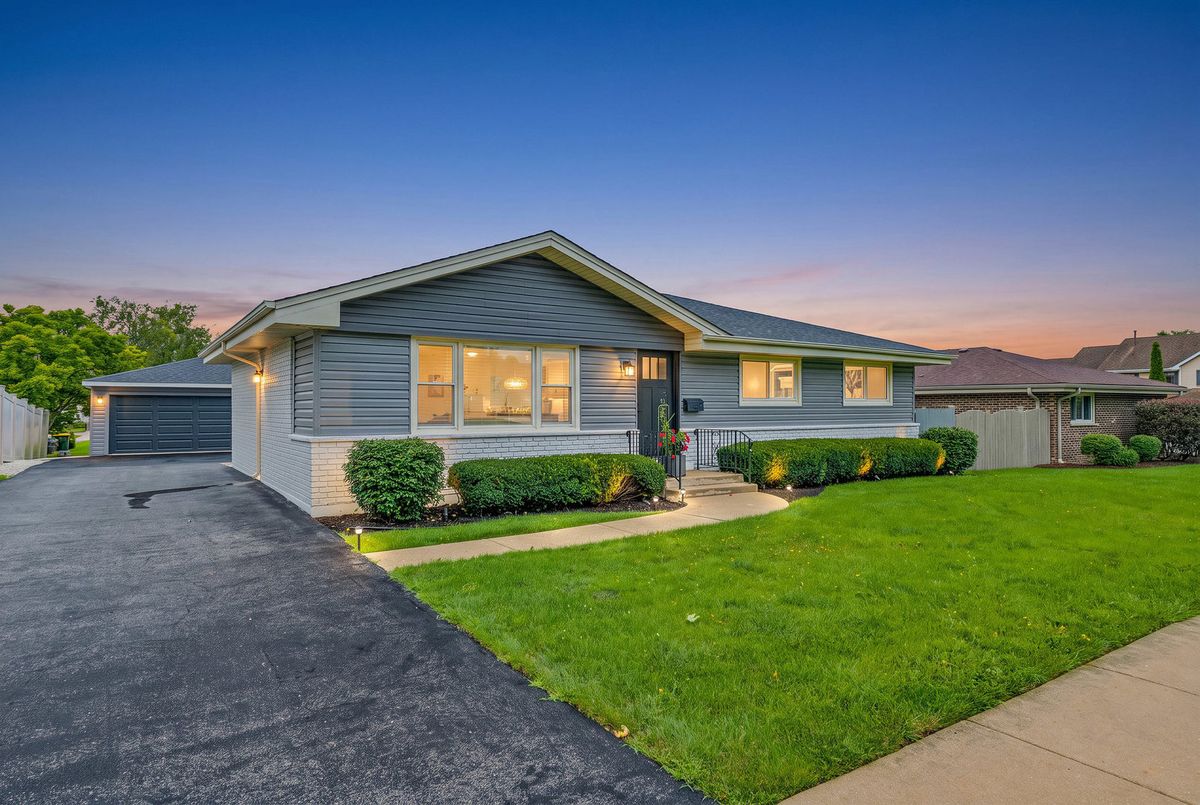
$649,000Active
3 bd · 2.5 ba · 2,726 sqft
543 Victoria Lane
Wood Dale, IL
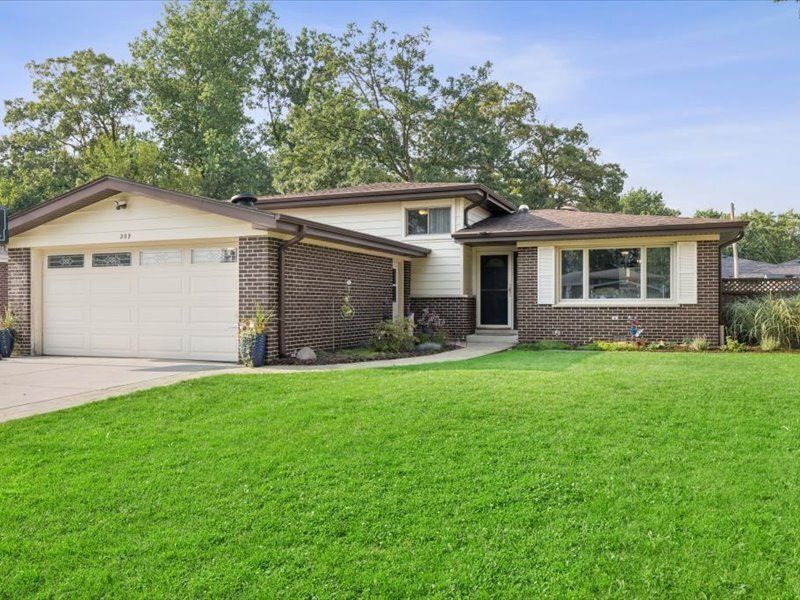
$545,000Active
3 bd · 2 ba · 1,264 sqft
209 Murray Drive
Wood Dale, IL