View all 53 photos
Two to Four Units · Wheaton, IL
$765,000
5 beds · 4 baths
118 N President Street, Wheaton, IL, 60187
A brick-and-mortar place to make your own — room to make it home.
Active
What’s special
2-car garage
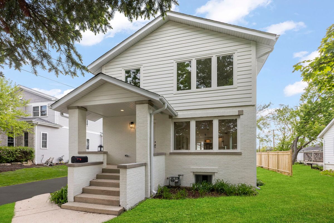
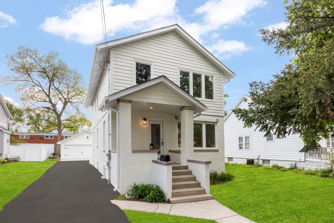
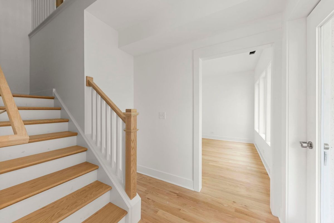
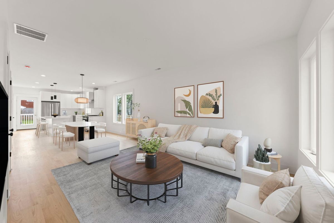
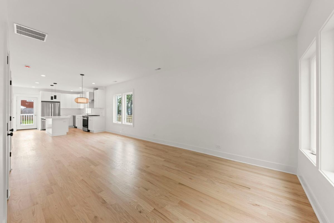
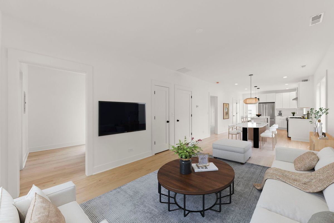
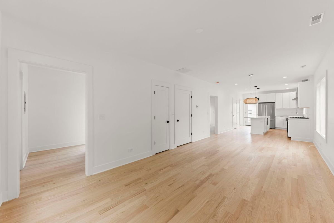
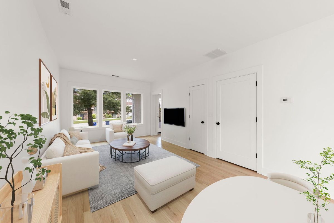
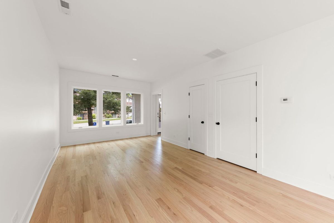
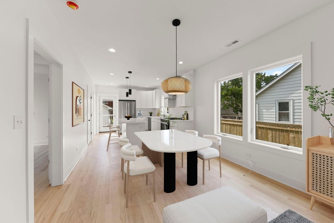
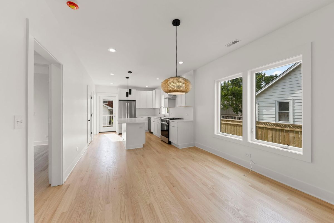
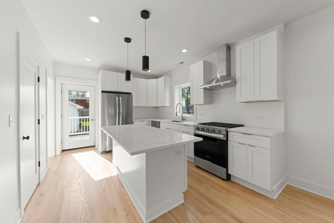
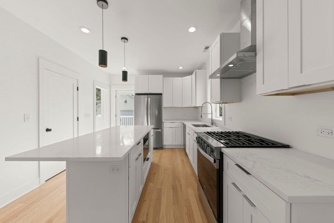
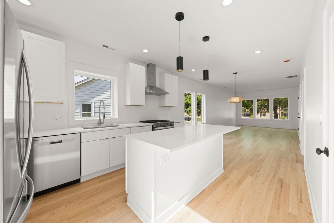
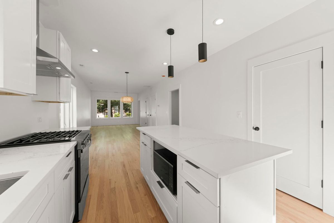
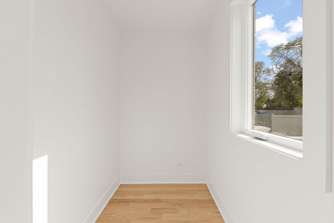
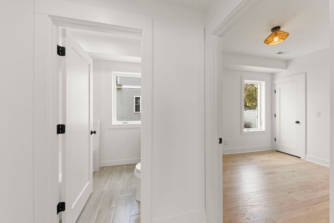
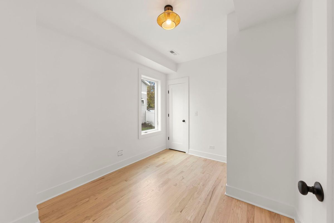
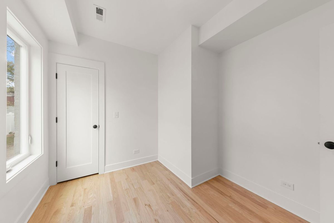
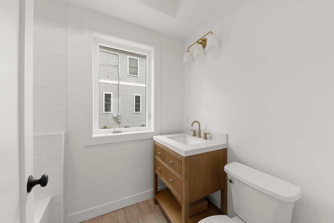
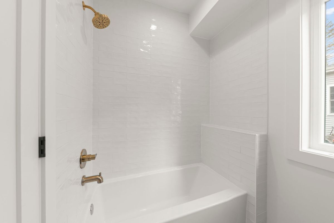
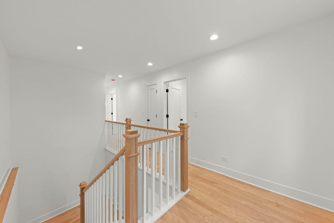
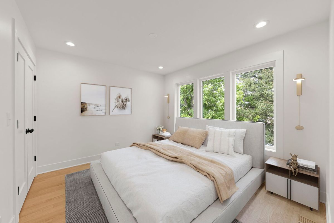
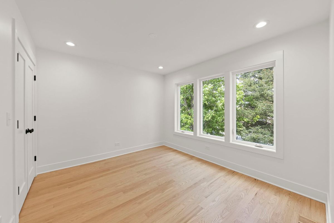
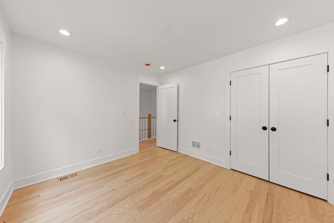
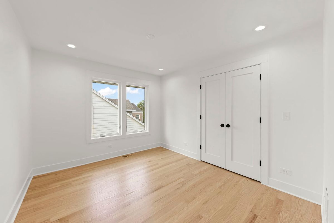
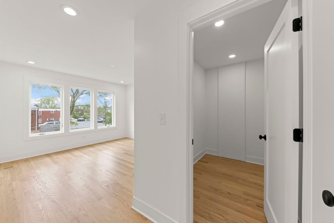
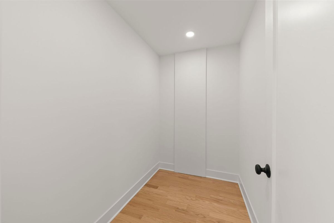
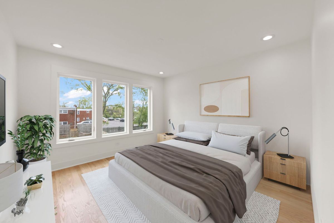
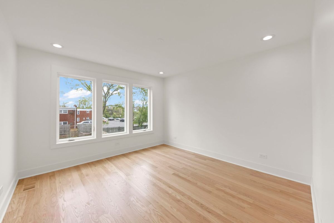
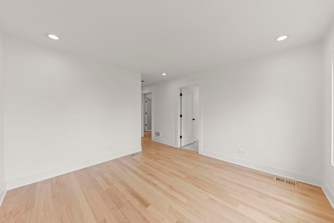
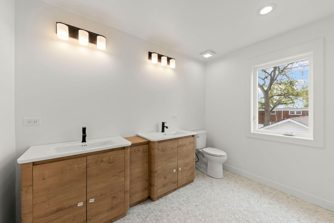
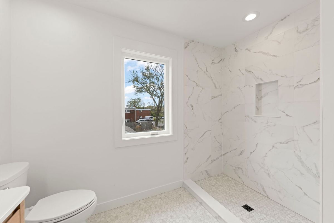
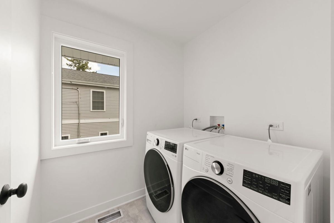
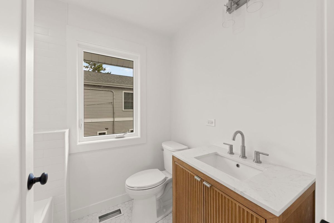
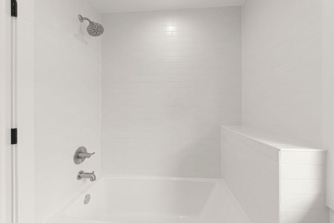
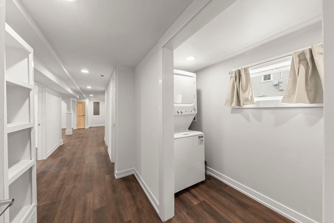
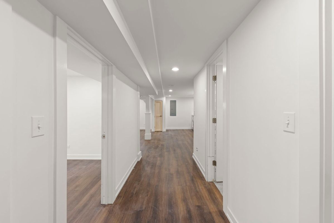
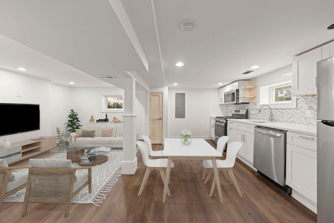
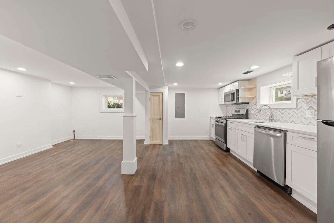
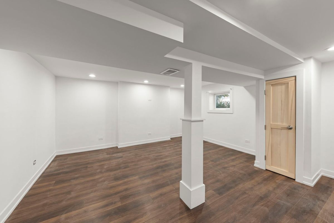
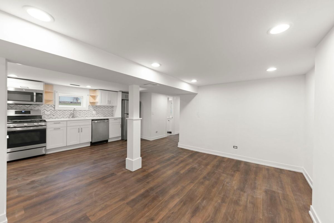
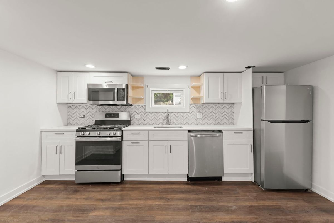
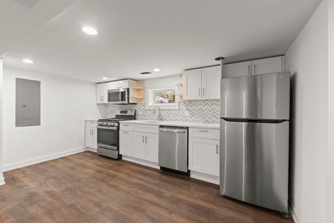
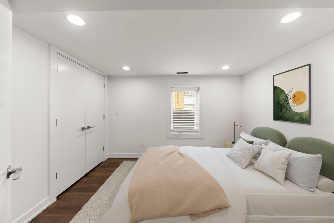
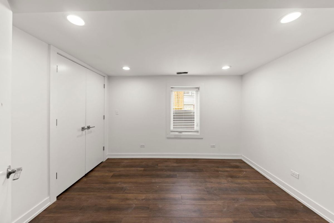
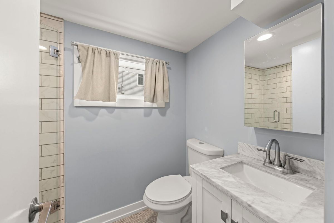
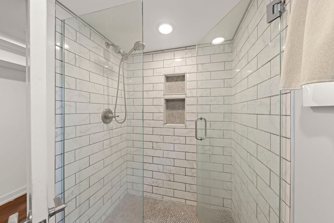
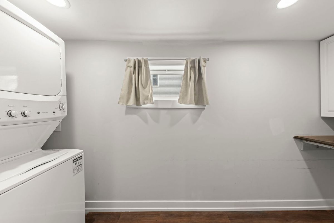
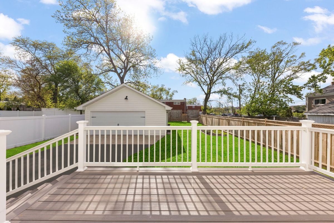
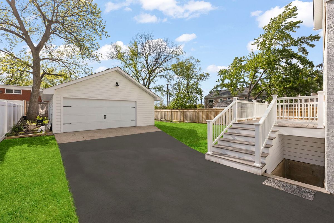
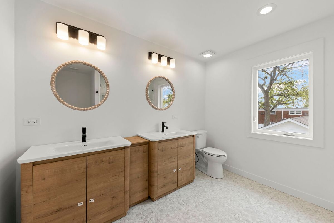
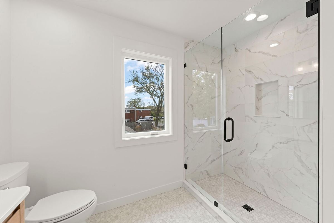
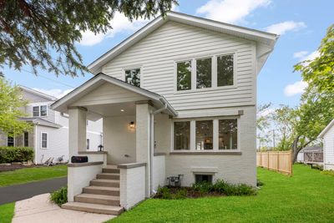
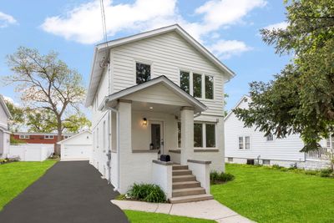
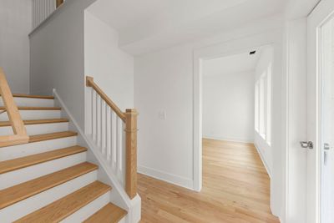
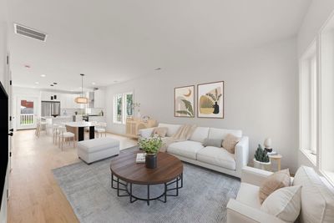
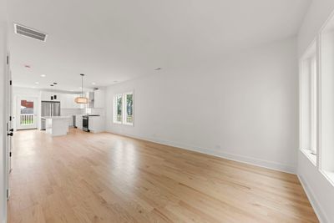
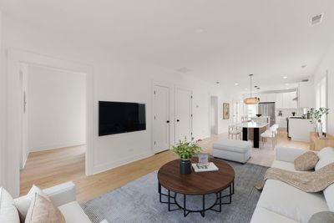
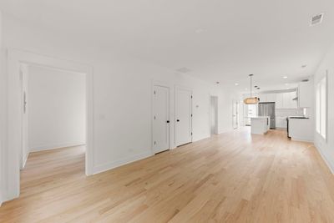
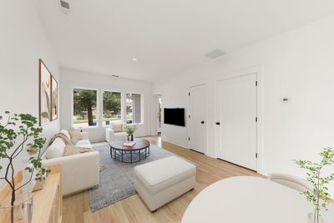
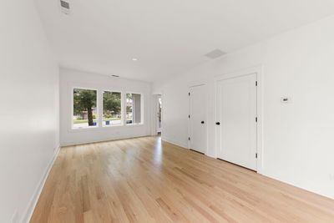
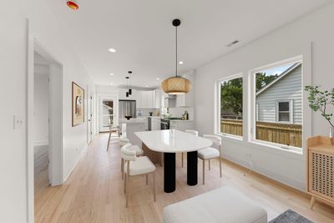
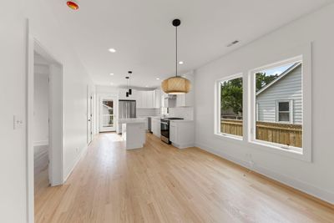
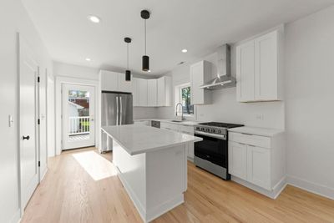
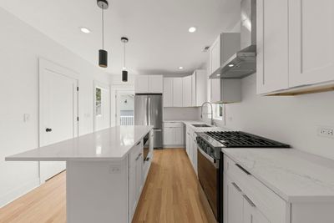
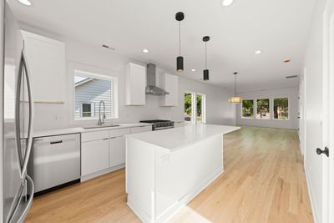
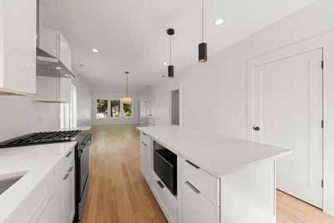
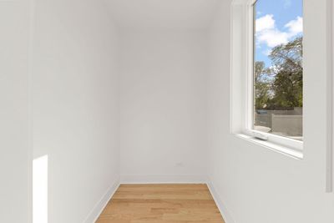
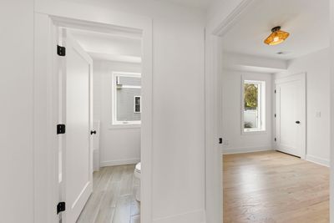
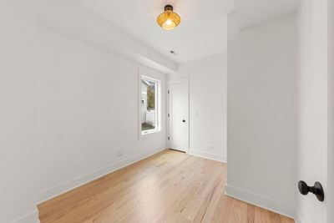
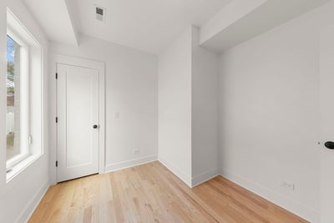
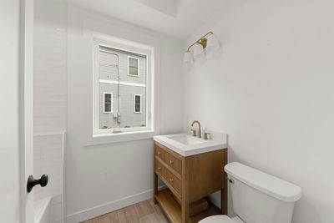
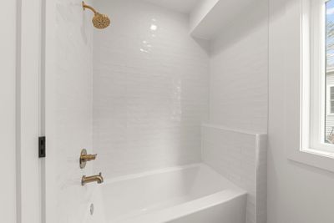
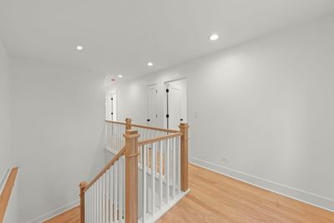
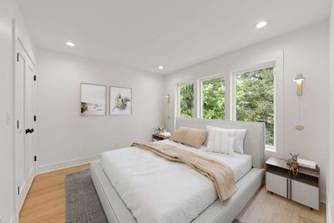
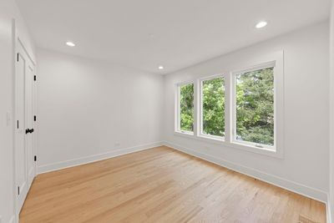
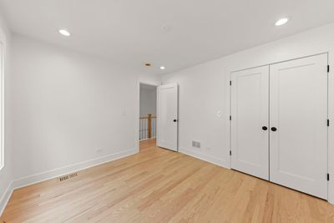
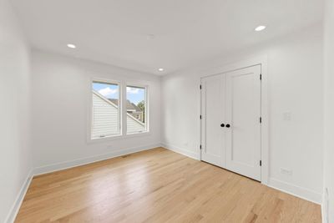
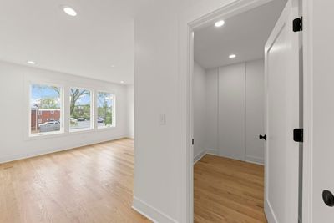
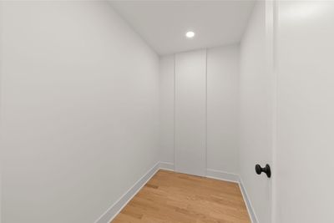
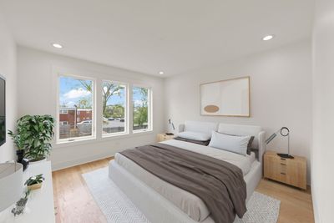
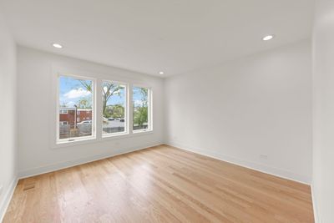
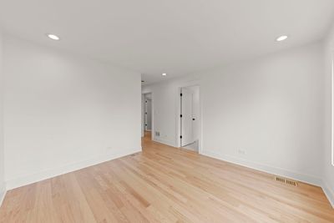
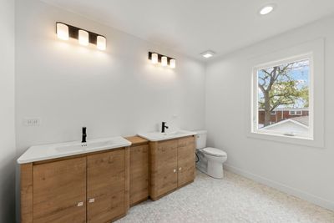
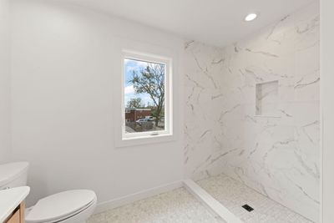
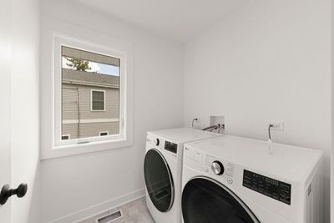
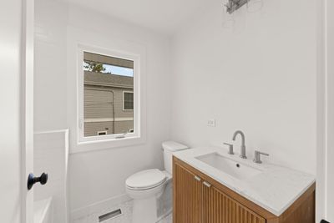
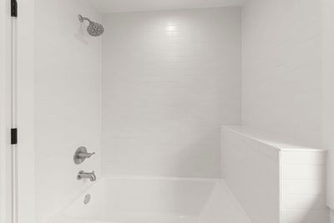
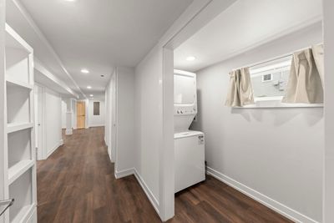
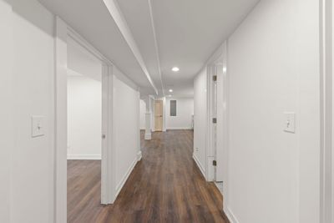
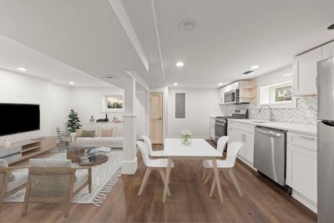
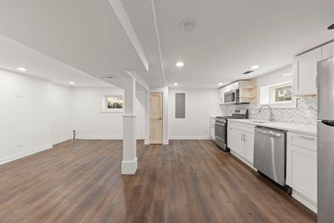
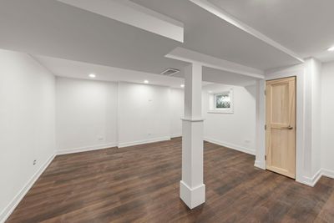
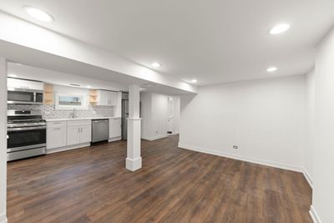
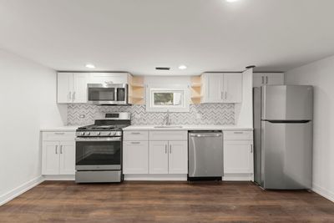
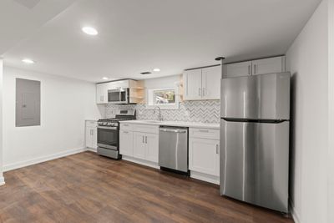
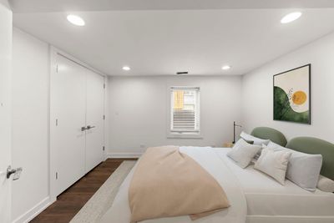
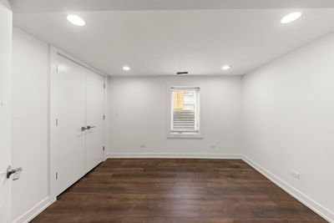
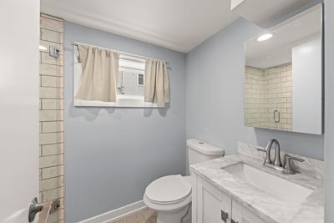
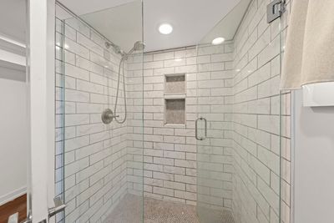
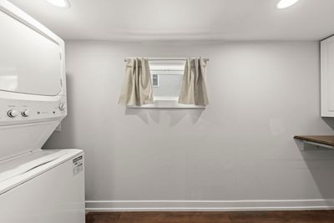
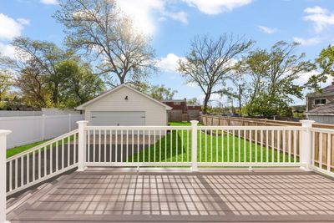
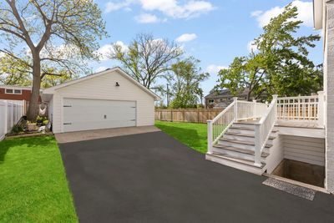
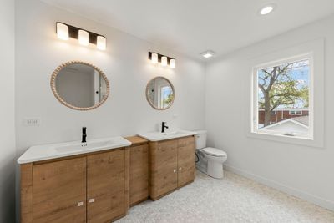
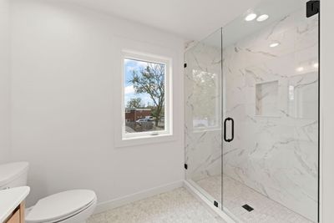
Income opportunity! R-5 zoning for this 2026 intentionally expanded and rehabbed 5-bedroom, 4 bath two story near Wheaton College. This bright and light Wheaton duplex features two separate apartments each with its own entry, kitchen and laundry. Apartment 1- Enter the sunny foyer from the covered front porch into the living room, dining room and open concept kitchen, with new hardwood flooring throughout. The crisp white kitchen with center island features quartz counters, stainless appliances, pantry and has access to the deck, backyard and 2.5 car garage. First floor also includes a bedroom or home office, full bath and mudroom. Upstairs are three additional bedrooms, laundry room and two full baths. The Primary suite boasts a walk-in closet, private bath with two separate vanities, an oversized shower and a walk-in closet. Apartment 2- Newly built out in 2021, the charming garden level 1 bed/1bath unit with windows in all rooms includes a fully equipped kitchen, living room, full bath and laundry room. The 2026 Rehab includes, New Kitchen, Ceramic Baths, Plumbing, Electrical, Insulation, Hardwood Floors, Light Fixtures, Recessed Can Lighting, Roof, Windows, Water Service, Sewer Line, Driveway and Apron. This convenient, in-town Wheaton location is only steps to College Avenue Shops, Restaurants and Metra Station, Lowell Elementary, Illinois Prairie Path, Tot Lot and is walking distance to the French Market and downtown Wheaton. Fantastic income opportunity or live as a single-family home. Don't miss this opportunity!
— the listing agent’s description
The home
5 beds
4 baths
Built in 1927
0.19-acre lot
2-car garage
Two to Four Units
What it’ll cost
$5,433 taxes / yr
No HOA
2 days on dwello
Estimated monthly payment
$4,744/mo
Principal & interest$4,068
Property taxes$453
Homeowners insurance$223
Get pre-qualified →Connect with a licensed lender in the dwello network.
Estimate only — not a loan offer. Example rate; taxes and insurance estimated; your actual rate, payment, taxes, and insurance will vary. dwello is not a lender. Equal Housing Opportunity.
Tour it with a real dwello agent
The agent who meets you here is an actual dwello Home Group team member who knows these streets — not a stranger who bought your name from a portal. You get straight answers on the spot, and the same person stays with you through closing.
On our team, vettedYour info is never soldWith you through closing
Tour this home
In person, on your schedule — a dwello agent meets you there.
WED
Jun 3
THU
Jun 4
FRI
Jun 5
SAT
Jun 6
11:00 am
Schedule a tour
2 days on dwello
Price history
Listed for sale
Aug 13, 2026
$765,000
Earlier records
Listed
Jul 23, 2026
$765,000
Listed
Jun 11, 2026
$799,000
Listed
May 7, 2026
$799,000
From MLS records — independently verify.
Property taxes
2025
Annual tax bill (MLS)
From county records — verify with the assessor.
Features
Natural GasForced AirBrickConcretePublic SewerGarage Door OpenerYes
Schools
Elementary — Lowell Elementary School
Middle — Franklin Middle School
High — Wheaton North High School
Assigned schools per the listing — always verify enrollment + boundaries with the district.
Neighborhood
Loading map…
Nearby places via OpenStreetMap — approximate; verify what matters to you. Map © Mapbox © OpenStreetMap.
MLS listing data
Listed by Maureen Rooney · Keller Williams Premiere Properties
Listing last updated Aug 14, 2026 · data refreshed from the MLS Aug 14, 2026, 9:41 AM CT
Based on information submitted to the MLS GRID as of Aug 14, 2026, 9:41 AM CT. Listing data © MRED LLC, distributed by MLS GRID — deemed reliable but not guaranteed; independently verify. Anything shown below this point is not MLS listing data.
See it in personA real dwello agent on our team — never a sold lead.
Schedule a tour
Message
No pressure — reach out whenever you’re ready.
Similar homes nearby
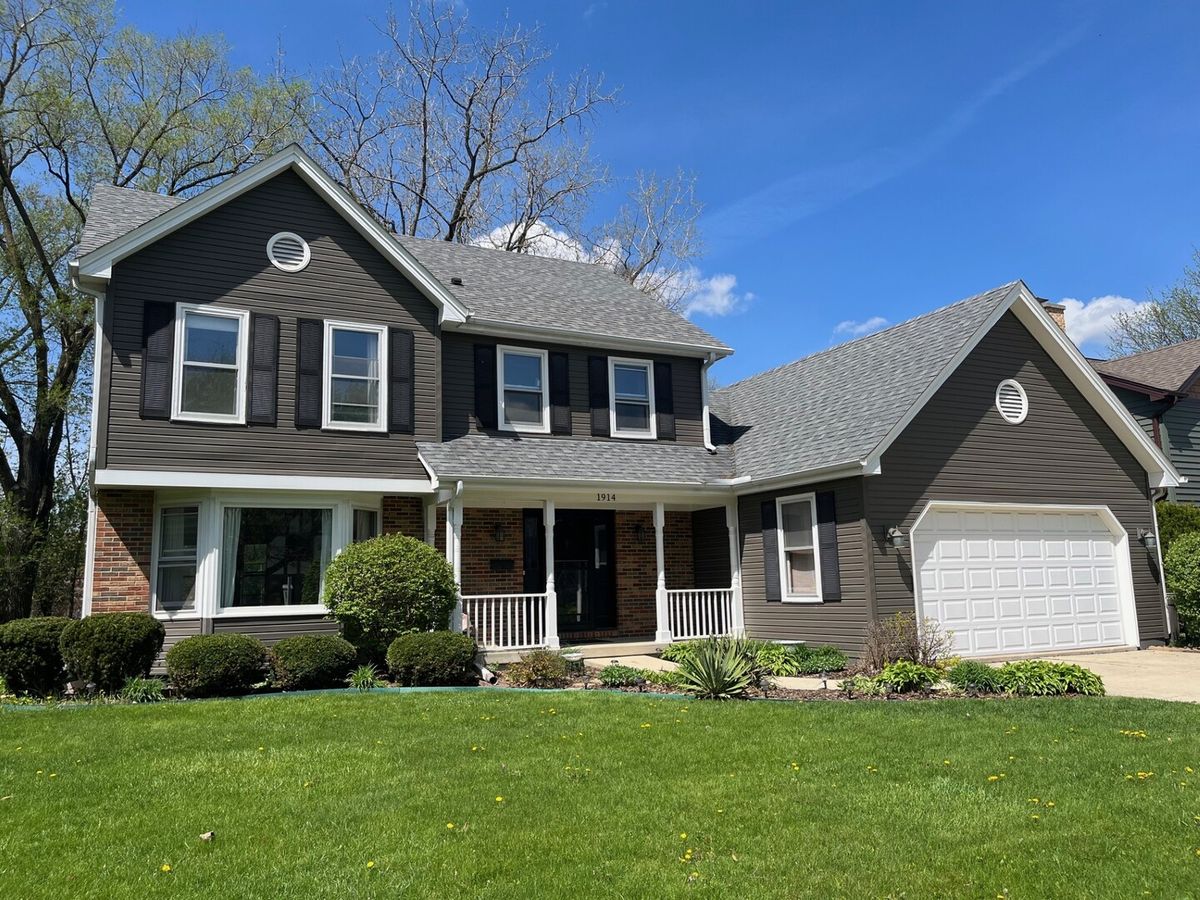
$769,900Active
4 bd · 2.5 ba · 2,231 sqft
1914 Howard Street
Wheaton, IL
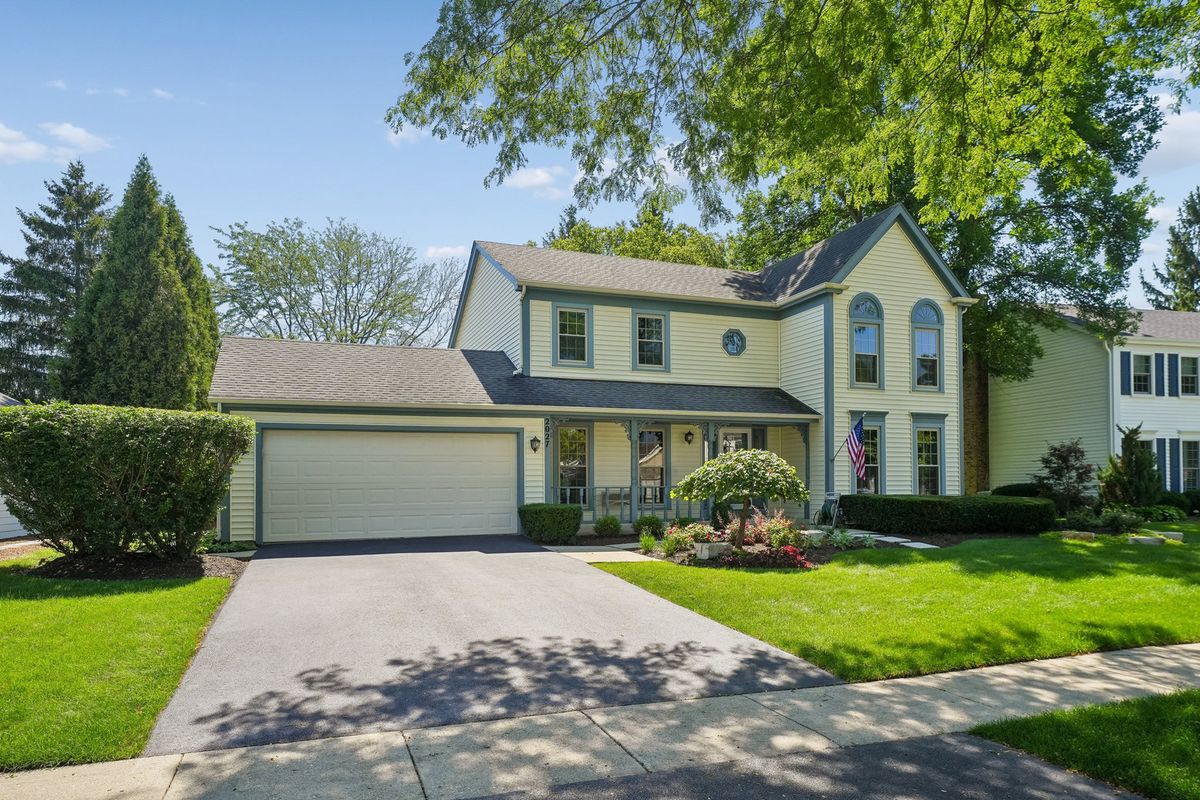
$749,900Active
4 bd · 2.5 ba · 2,193 sqft
2027 Richton Drive
Wheaton, IL
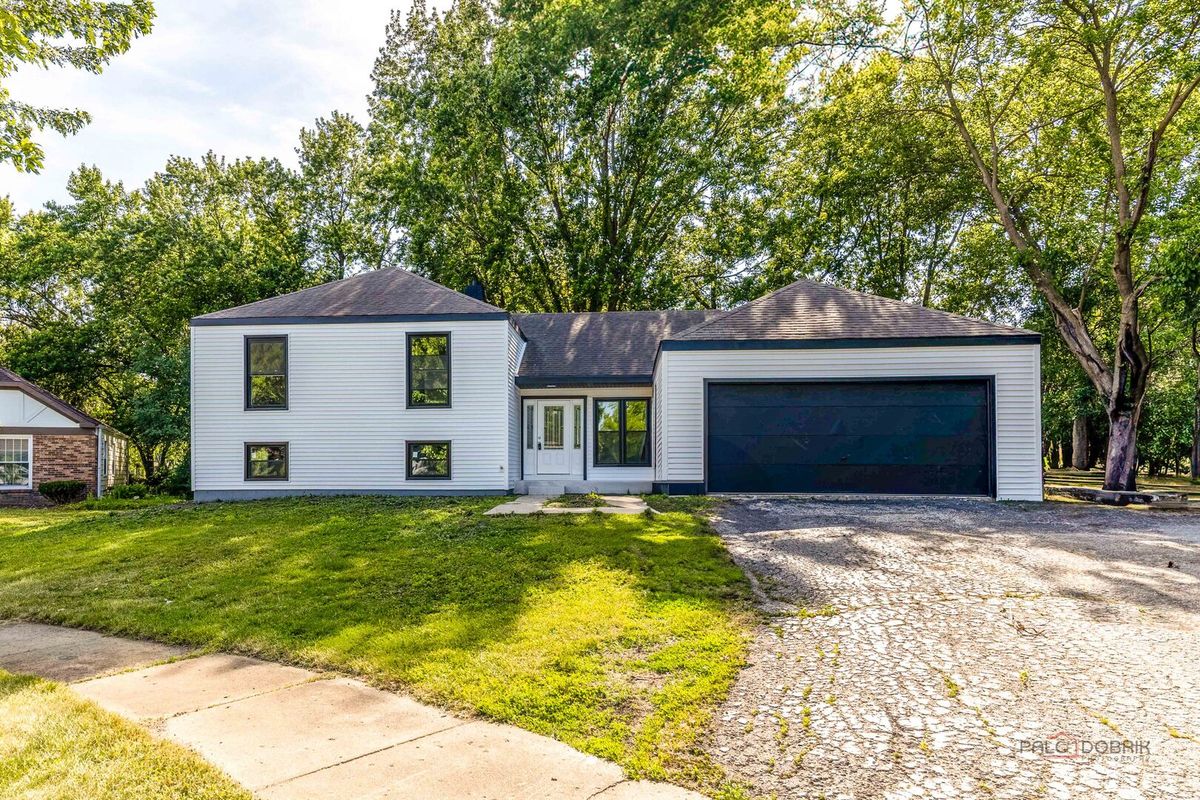
$790,000Active
6 bd · 3 ba · 3,100 sqft
1482 Pebblestone Cove
Wheaton, IL
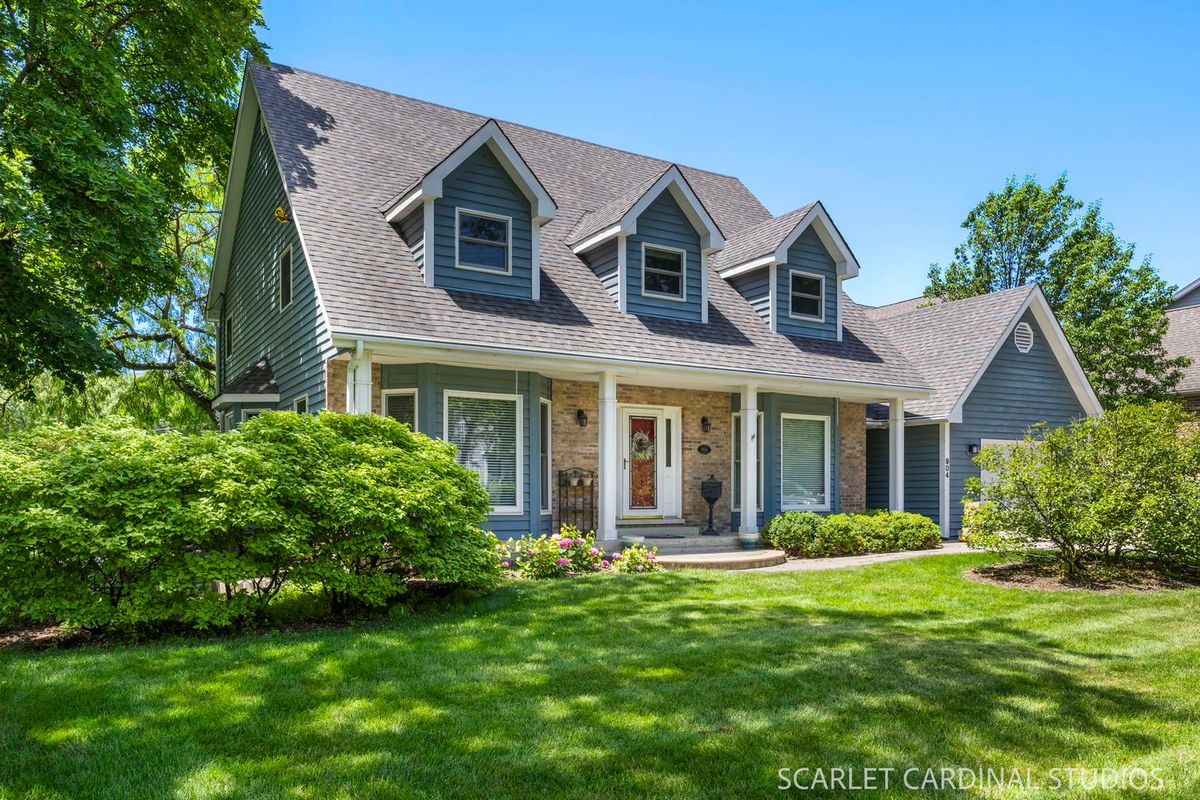
$799,000Active
5 bd · 3.5 ba · 2,350 sqft
904 Santa Rosa Avenue
Wheaton, IL