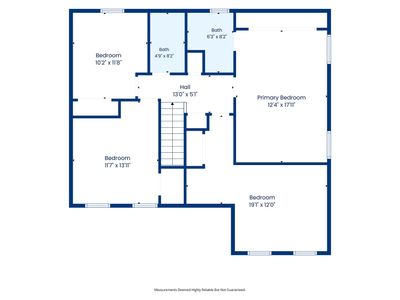
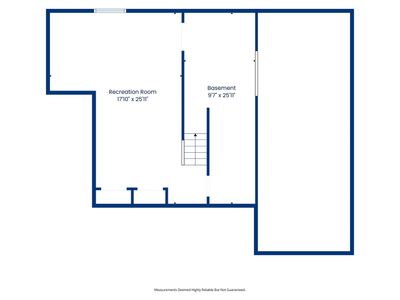
Price cut: $10,100
View all 29 photos
Detached Single · Wheaton, IL
$749,900$760,000
4 beds · 2.5 baths · 2,193 sqft
2027 Richton Drive, Wheaton, IL, 60189
A brick-and-mortar place to make your own — room to make it home.
Active
What’s special
Central air2-car garage
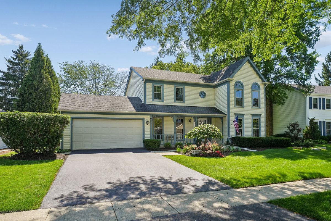
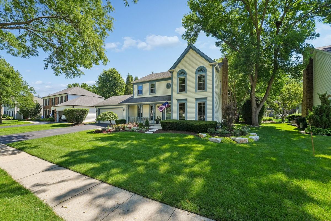
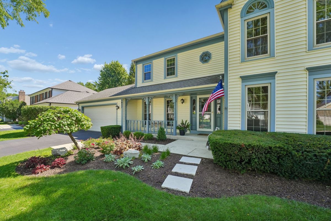
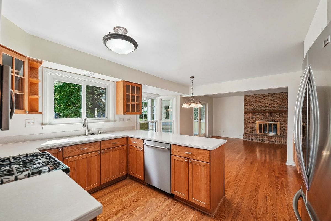
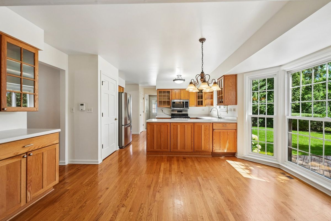
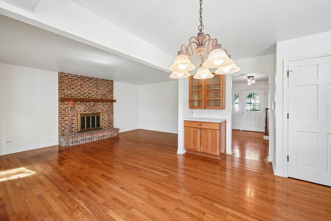
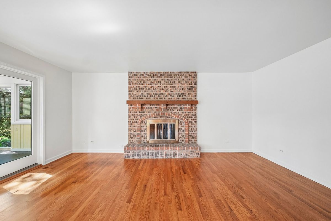
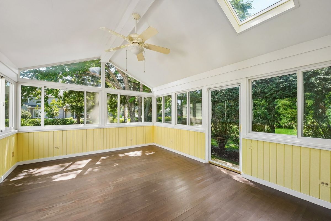
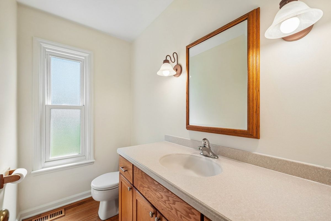
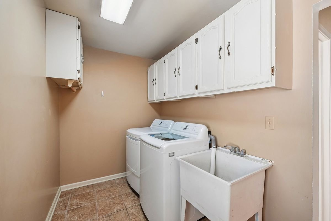
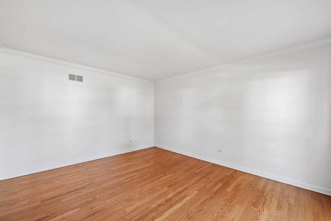
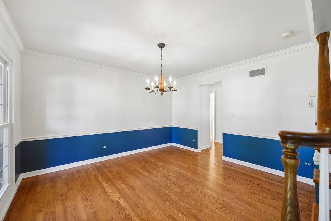
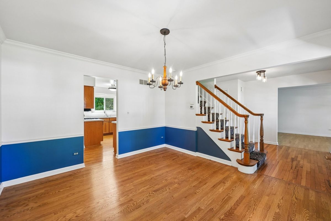
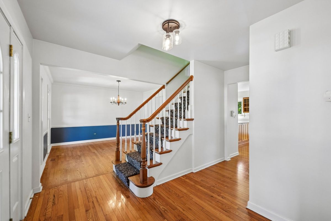
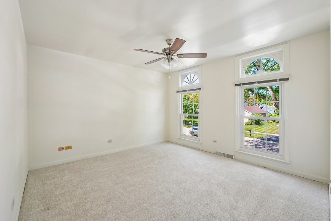
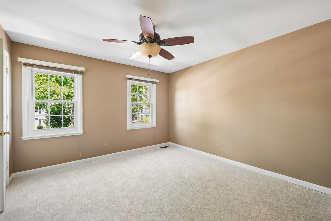
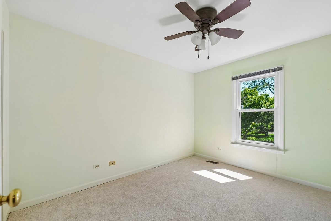
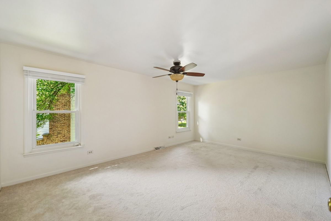
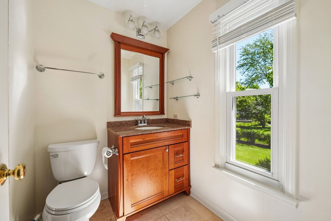
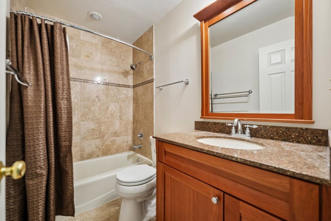
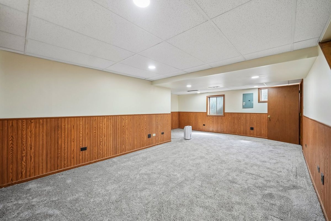
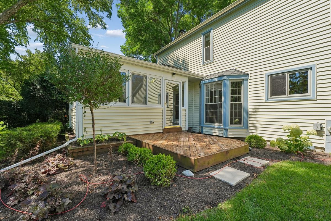
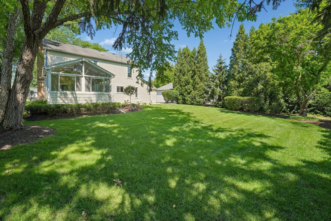
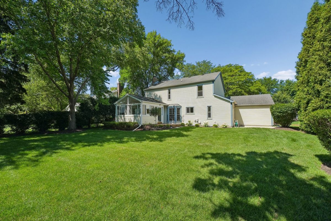
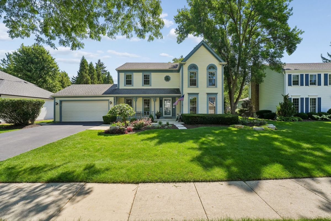
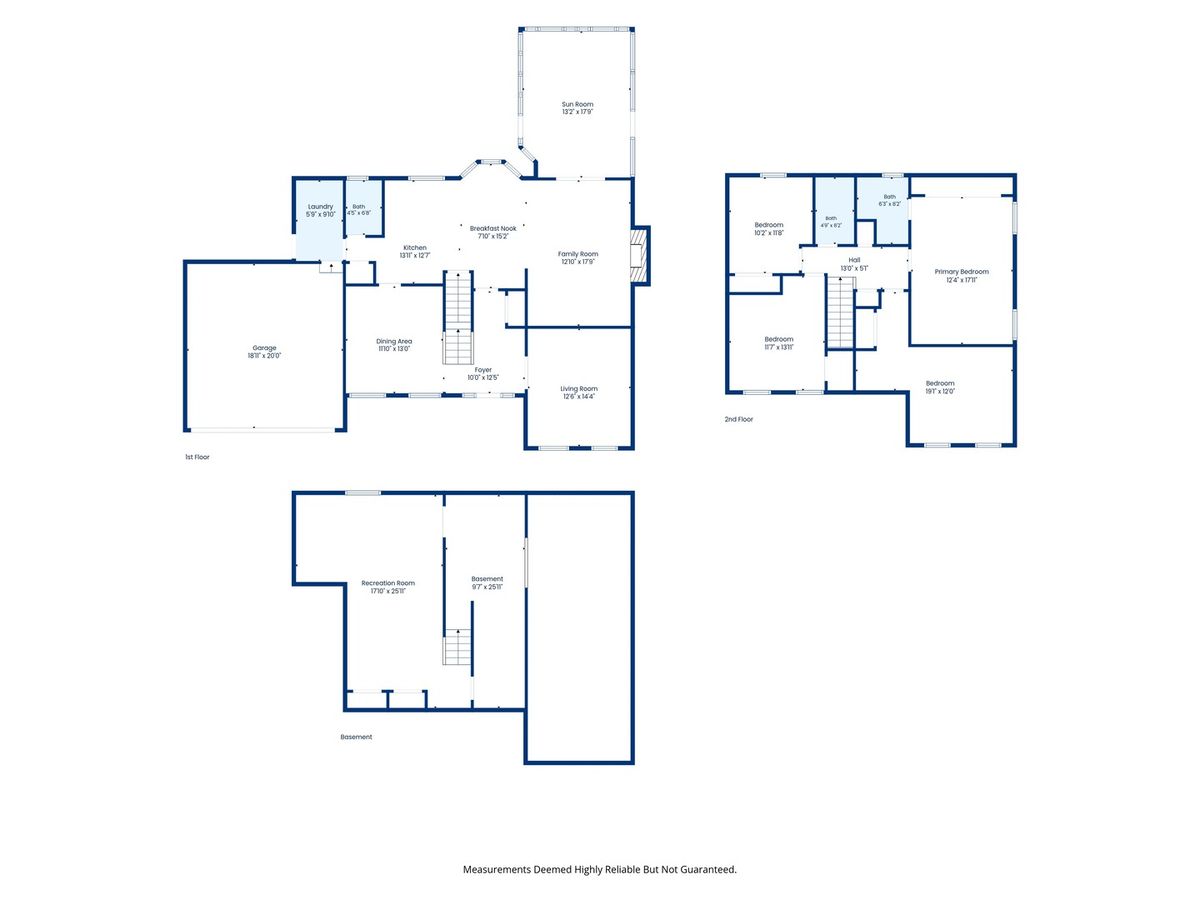
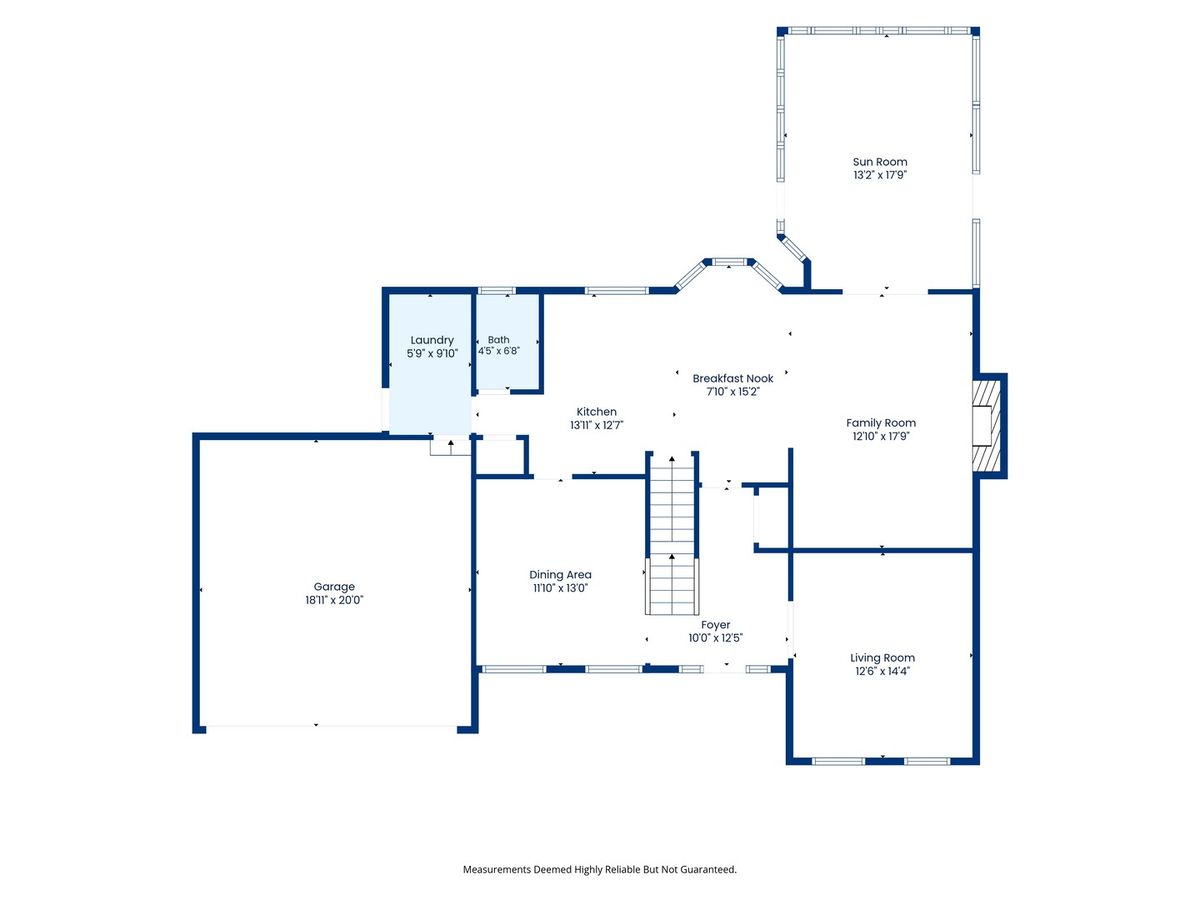
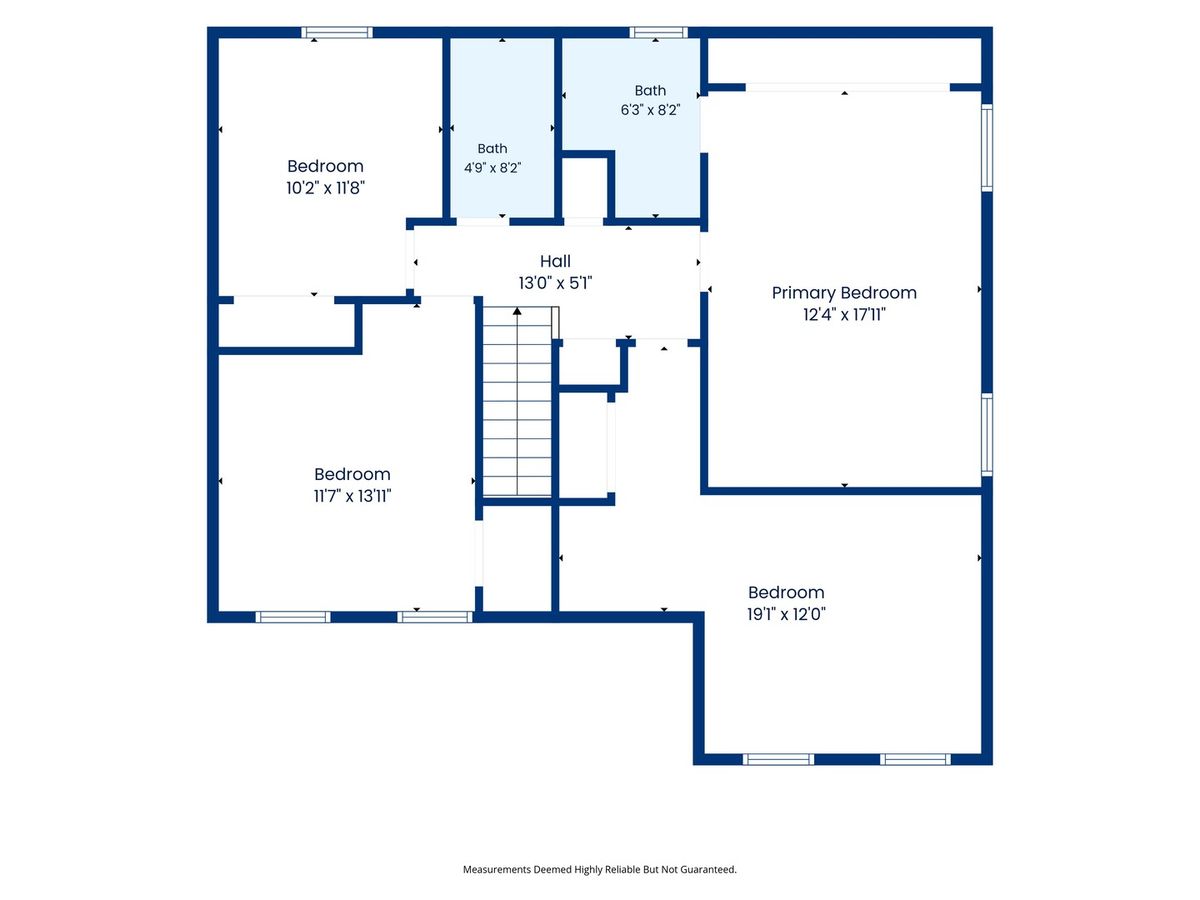
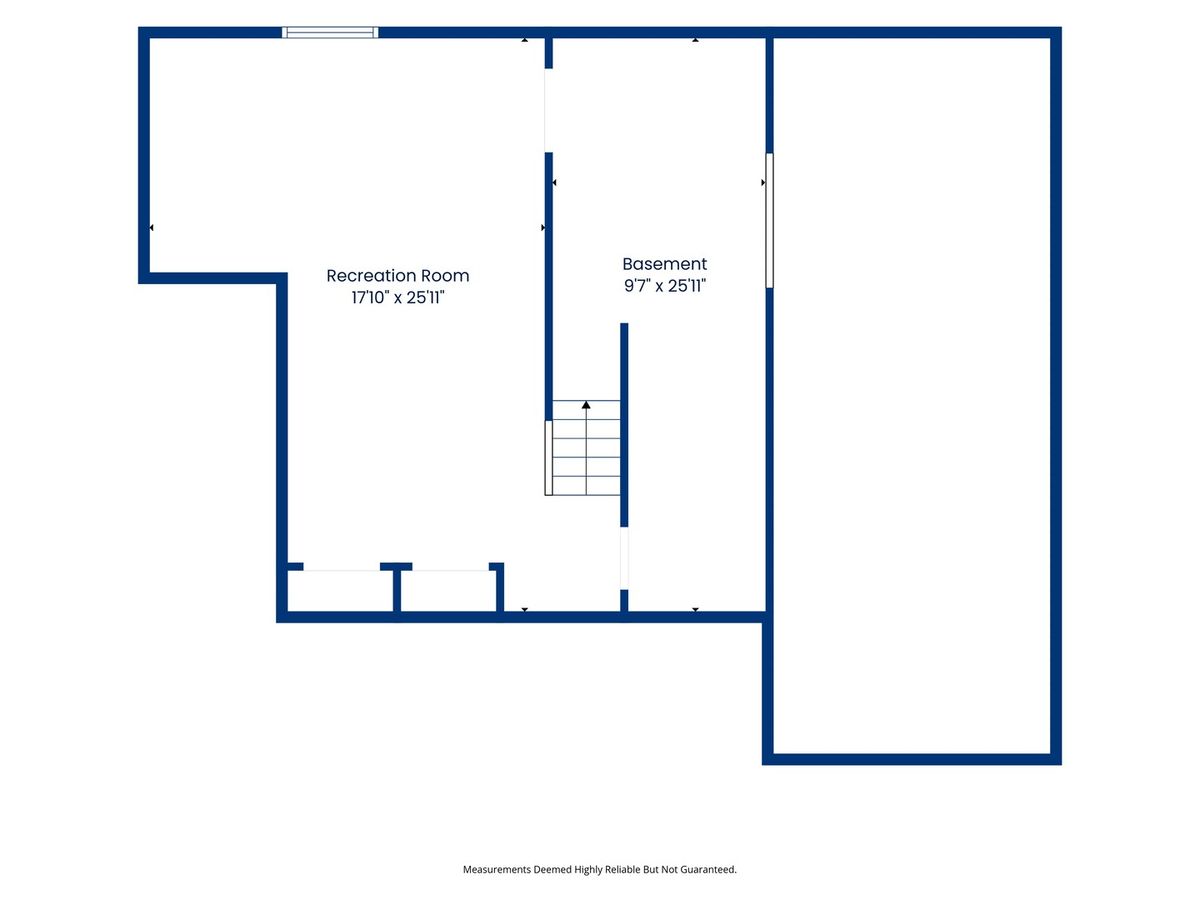
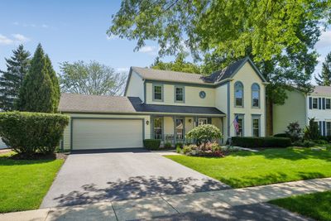
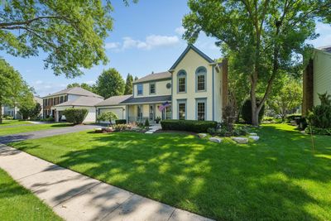
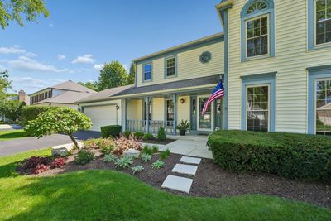
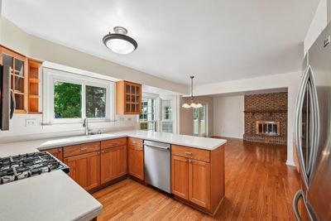
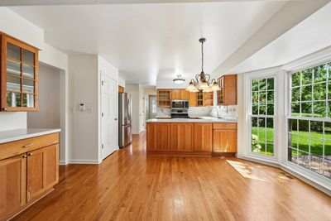
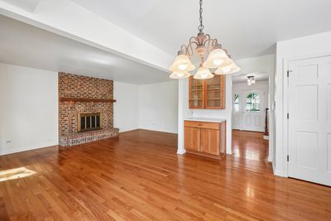
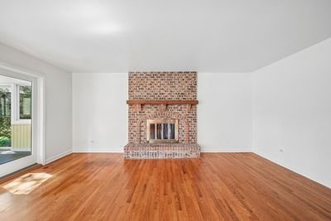
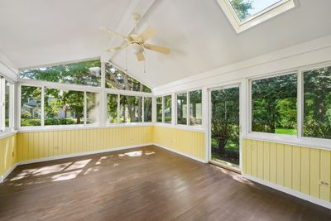
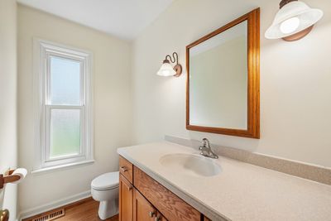
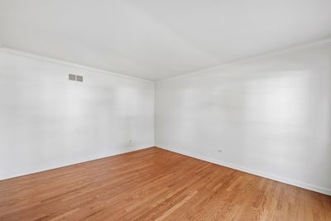
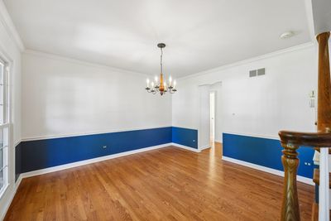
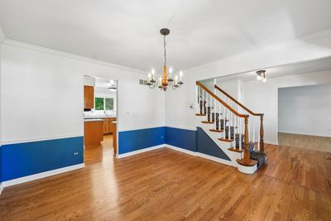
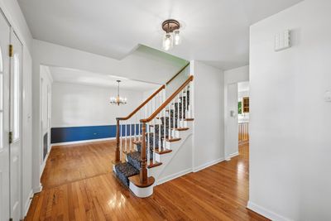
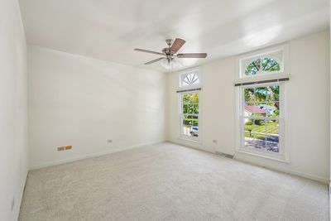
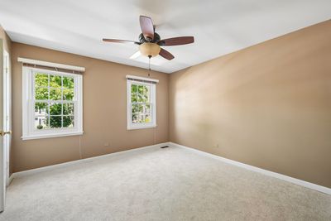
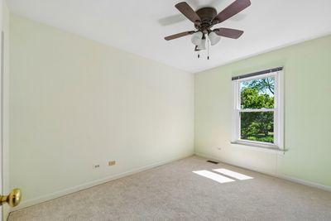
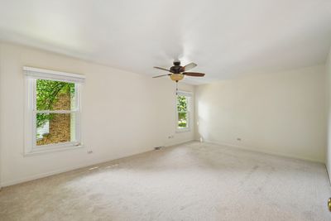
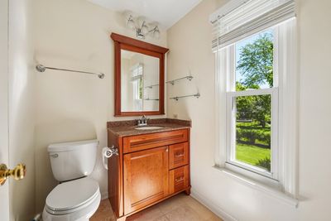
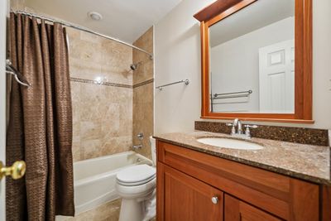
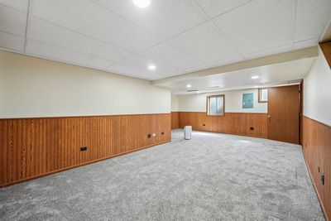
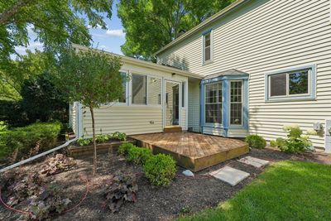
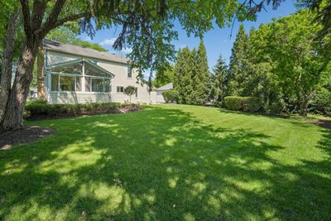
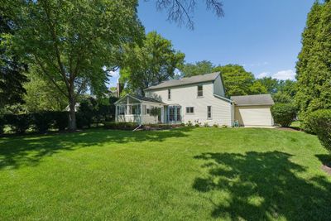
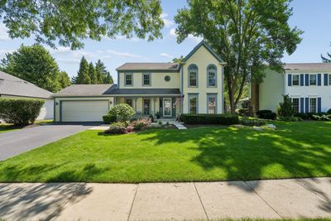
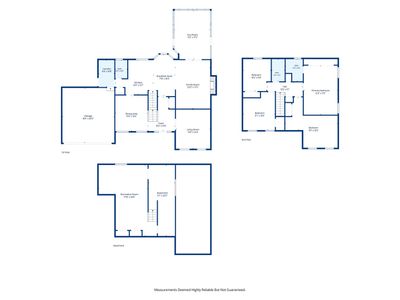
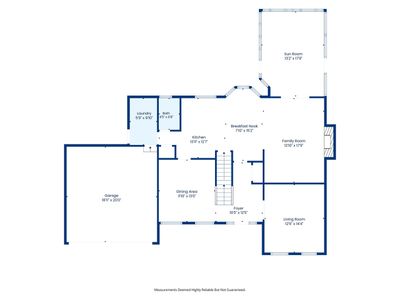
Welcome to this stunning 4-bedroom, 2.5-bath home offering approximately 2,200 square feet of beautifully updated living space in the highly sought-after Stonehedge subdivision. From the moment you arrive, you'll be captivated by the home's exceptional curb appeal, highlighted by brand-new professional landscaping that sets the stage for what awaits inside. The thoughtfully updated kitchen serves as the heart of the home, offering a perfect blend of style and functionality for both everyday living and entertaining. Upstairs, you'll find beautifully renovated bathrooms and brand-new carpeting throughout the entire second level, creating a fresh, modern feel. The finished basement features new carpeting and provides valuable additional living space perfect for a recreation room, home office, fitness area, or media room. One of the home's most impressive features is the expansive three-season porch seamlessly connected to the family room. This inviting space extends your living area and offers the perfect place to relax, entertain, or simply enjoy views of the backyard throughout much of the year. Every room reflects pride of ownership and meticulous care, making this home truly move-in ready. Combining generous living spaces, tasteful updates, and an unbeatable location in one of the area's most desirable neighborhoods, this is a rare opportunity you won't want to miss. Homes of this caliber in Stonehedge don't come along often, and they certainly don't stay on the market for long. Schedule your private showing today!
— the listing agent’s description
The home
4 beds
2.5 baths
2,193 sqft
Built in 1985
0.24-acre lot
2-car garage
Detached Single
What it’ll cost
$342 / sqft
$11,409 taxes / yr
No HOA
Listed $760,000
Now $749,900
35 days on dwello
Estimated monthly payment
$5,157/mo
Principal & interest$3,987
Property taxes$951
Homeowners insurance$219
Get pre-qualified →Connect with a licensed lender in the dwello network.
Estimate only — not a loan offer. Example rate; taxes and insurance estimated; your actual rate, payment, taxes, and insurance will vary. dwello is not a lender. Equal Housing Opportunity.
Tour it with a real dwello agent
The agent who meets you here is an actual dwello Home Group team member who knows these streets — not a stranger who bought your name from a portal. You get straight answers on the spot, and the same person stays with you through closing.
On our team, vettedYour info is never soldWith you through closing
Tour this home
In person, on your schedule — a dwello agent meets you there.
WED
Jun 3
THU
Jun 4
FRI
Jun 5
SAT
Jun 6
11:00 am
Schedule a tour
35 days on dwello
Price history
Price reduced
Aug 13, 2026
↓ $10,100$749,900
Listed for sale
Jul 9, 2026
$760,000
Now $10,100 below the original list price.
Property taxes
2025
Annual tax bill (MLS)
From county records — verify with the assessor.
Features
Central AirNatural GasForced AirVinyl SidingPublic SewerGarage Door OpenerYes
Schools
Elementary — Whittier Elementary School
Middle — Edison Middle School
High — Wheaton Warrenville South H S
Assigned schools per the listing — always verify enrollment + boundaries with the district.
Neighborhood
Loading map…
Nearby places via OpenStreetMap — approximate; verify what matters to you. Map © Mapbox © OpenStreetMap.
MLS listing data
Listed by Thomas Martin · United Real Estate - Chicago
Listing last updated Aug 15, 2026 · data refreshed from the MLS Aug 15, 2026, 8:41 AM CT
Based on information submitted to the MLS GRID as of Aug 15, 2026, 8:41 AM CT. Listing data © MRED LLC, distributed by MLS GRID — deemed reliable but not guaranteed; independently verify. Anything shown below this point is not MLS listing data.
See it in personA real dwello agent on our team — never a sold lead.
Schedule a tour
Message
No pressure — reach out whenever you’re ready.
Similar homes nearby
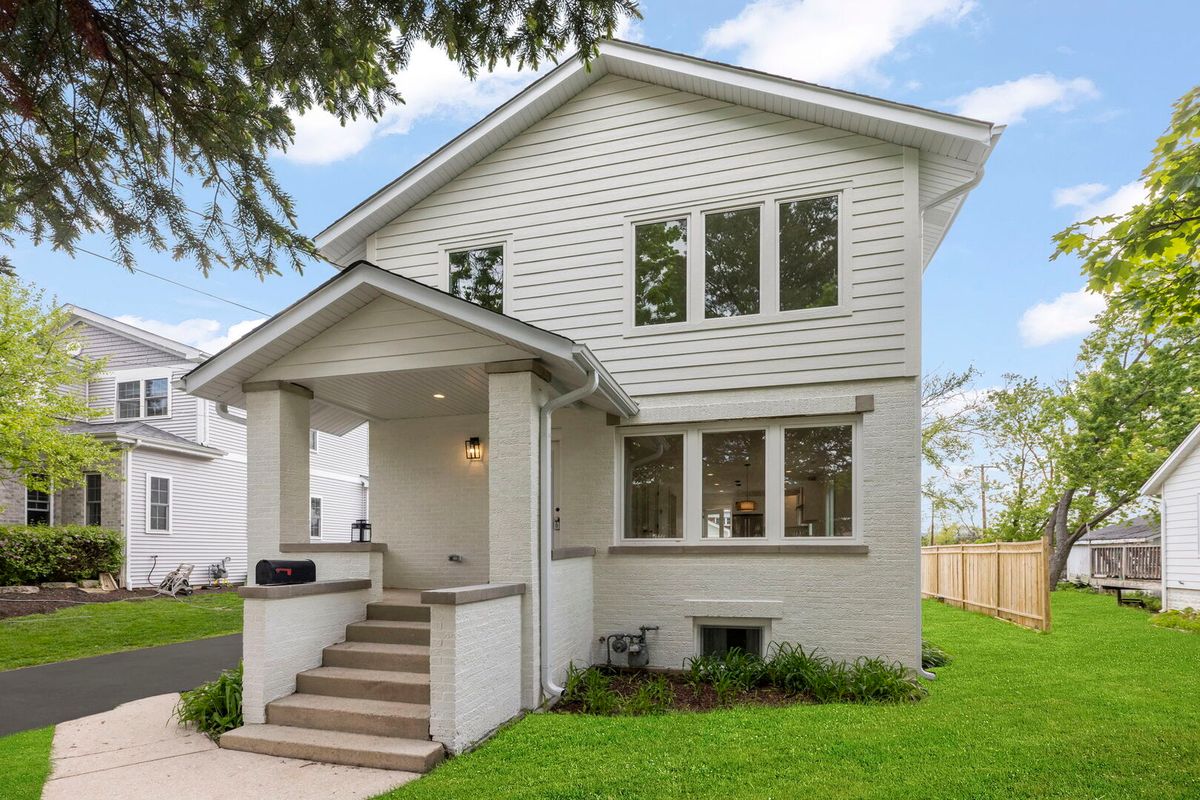
$765,000Active
5 bd · 4 ba
118 N President Street
Wheaton, IL
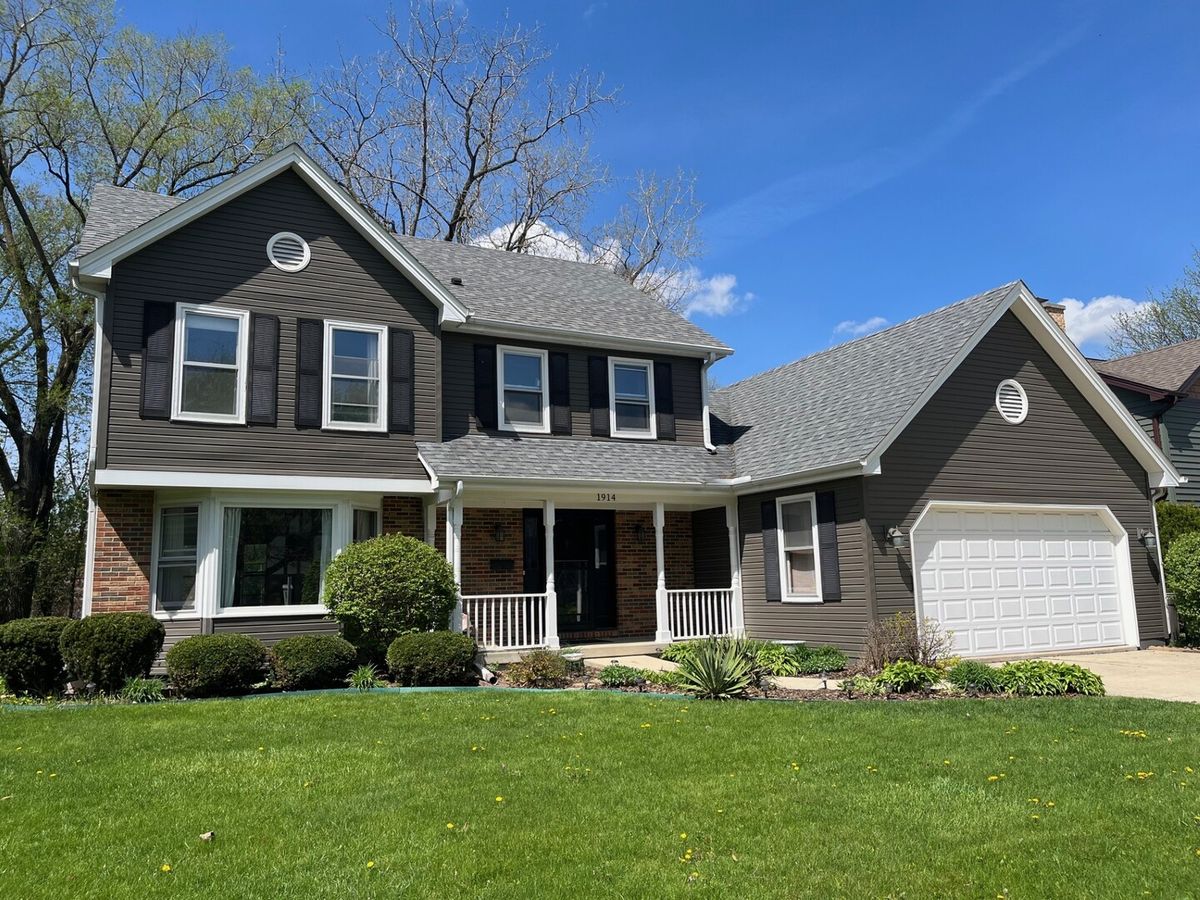
$769,900Active
4 bd · 2.5 ba · 2,231 sqft
1914 Howard Street
Wheaton, IL
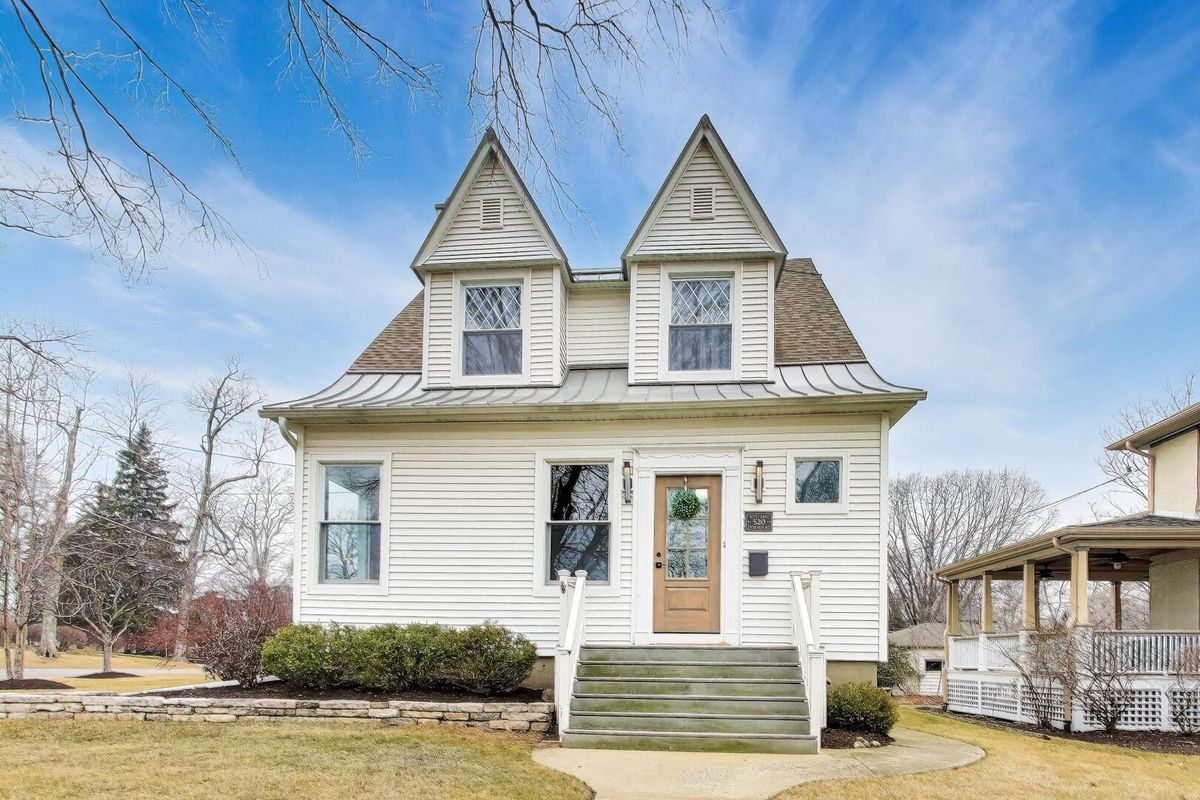
$725,000Active
3 bd · 2.5 ba · 2,599 sqft
520 Wheaton Avenue
Wheaton, IL
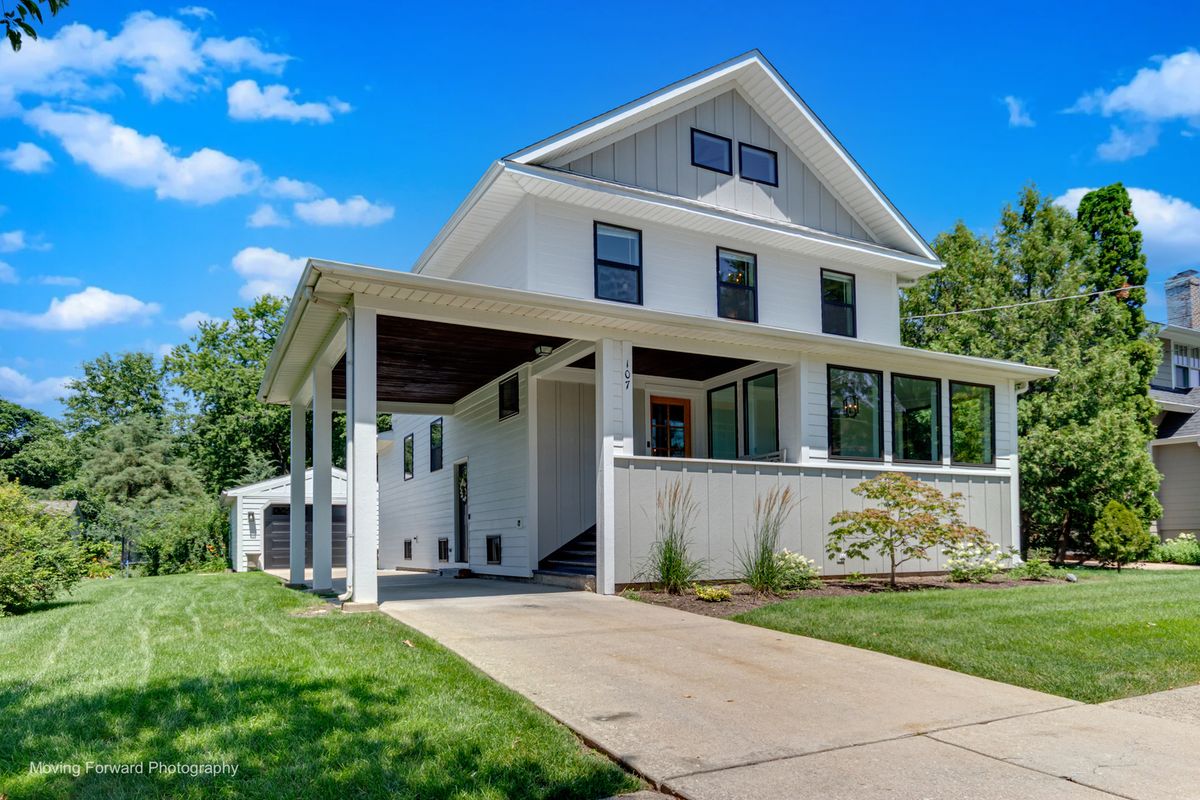
$780,000Active
3 bd · 3 ba · 1,560 sqft
107 E Jefferson Avenue
Wheaton, IL