Video tour View all 31 photos
Attached Single · Tinley Park, IL
$475,000
3 beds · 2.5 baths · 3,305 sqft
9437 Parkwood Lane, Tinley Park, IL, 60487
A brick-and-mortar place to make your own — room to make it home.
Active
What’s special
Central air2-car garageIn-unit laundry
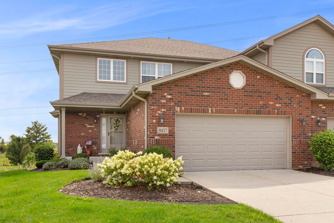
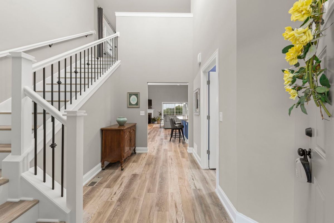
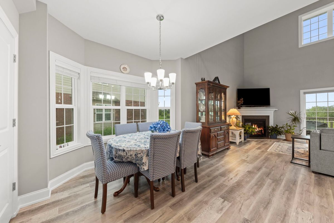
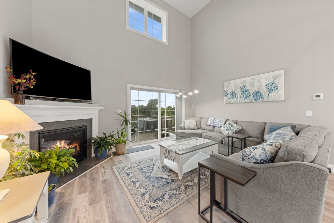
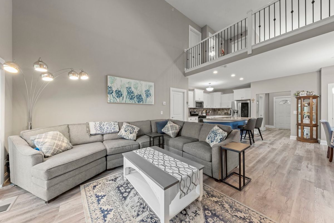
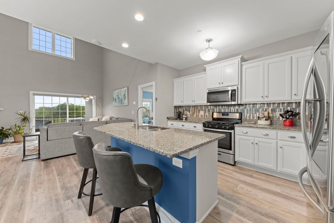
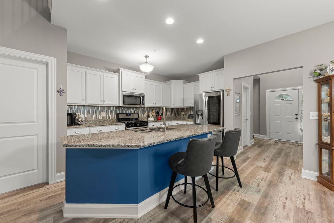
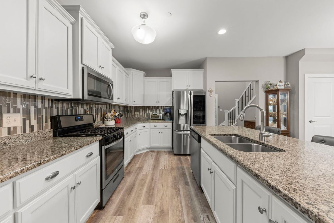
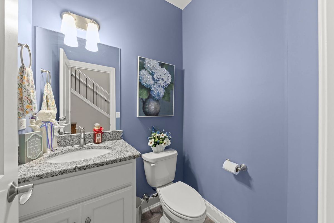
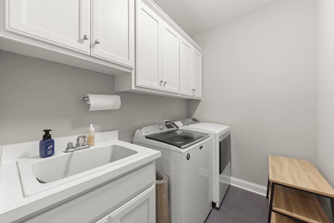
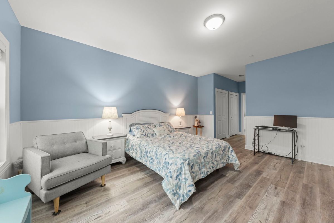
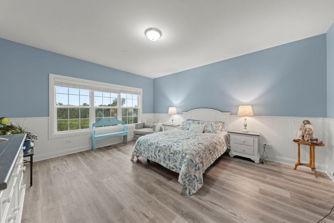
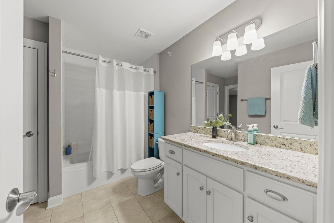
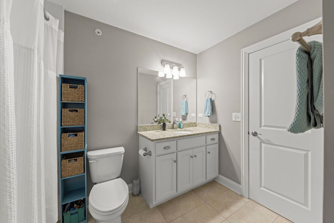
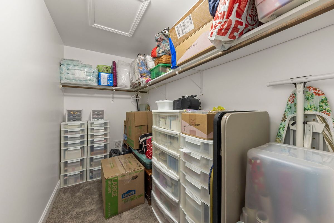
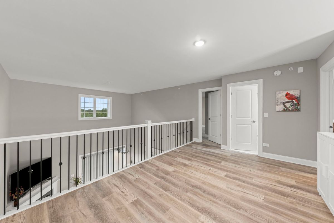
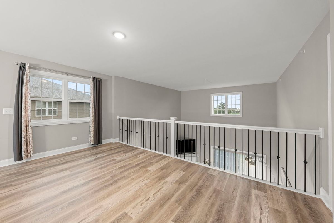
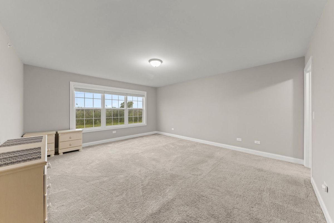
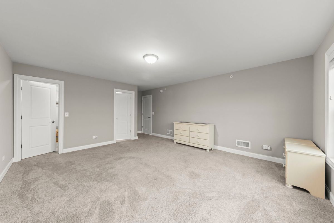
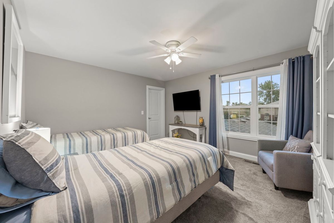
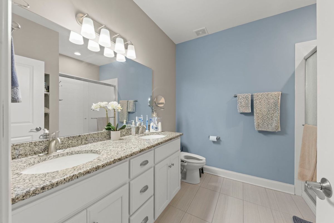
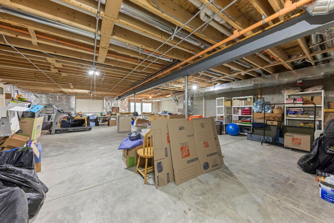
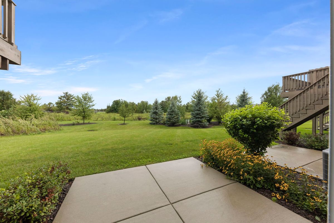
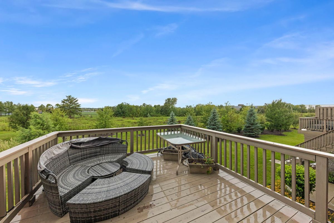
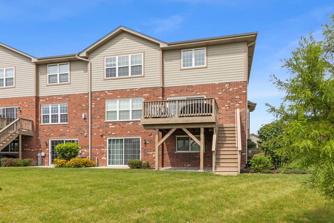
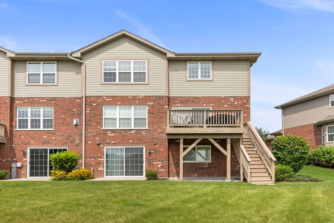
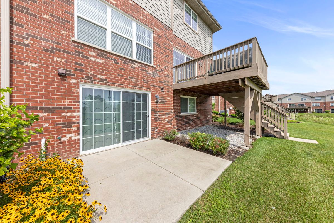
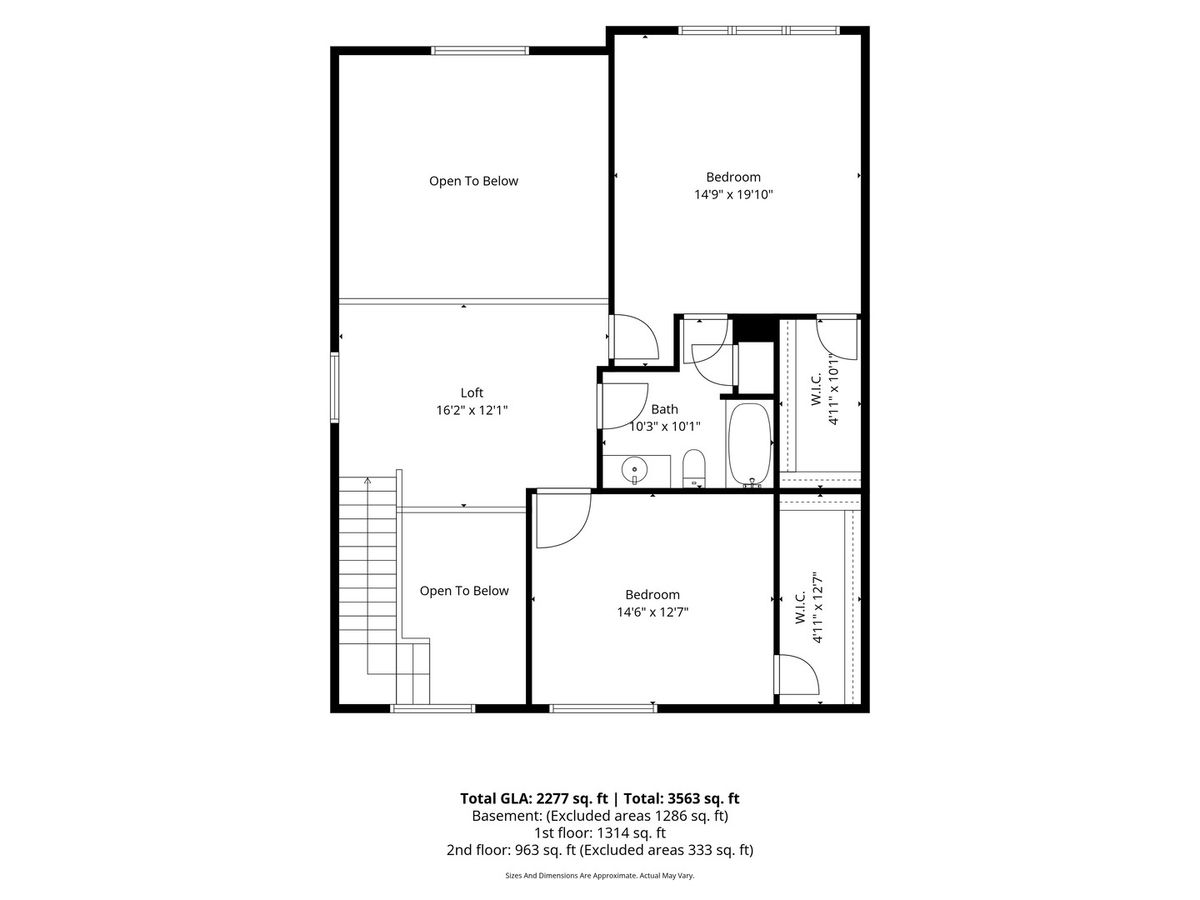
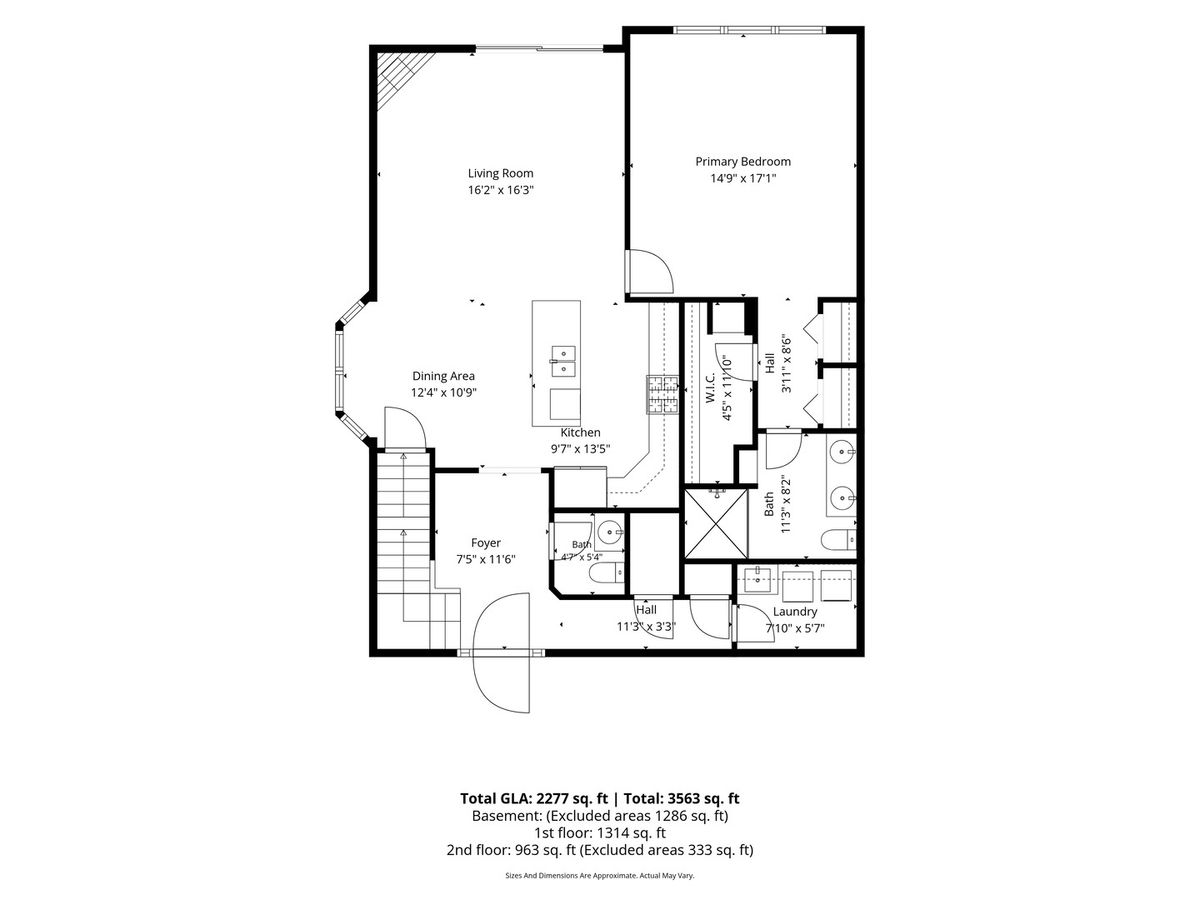
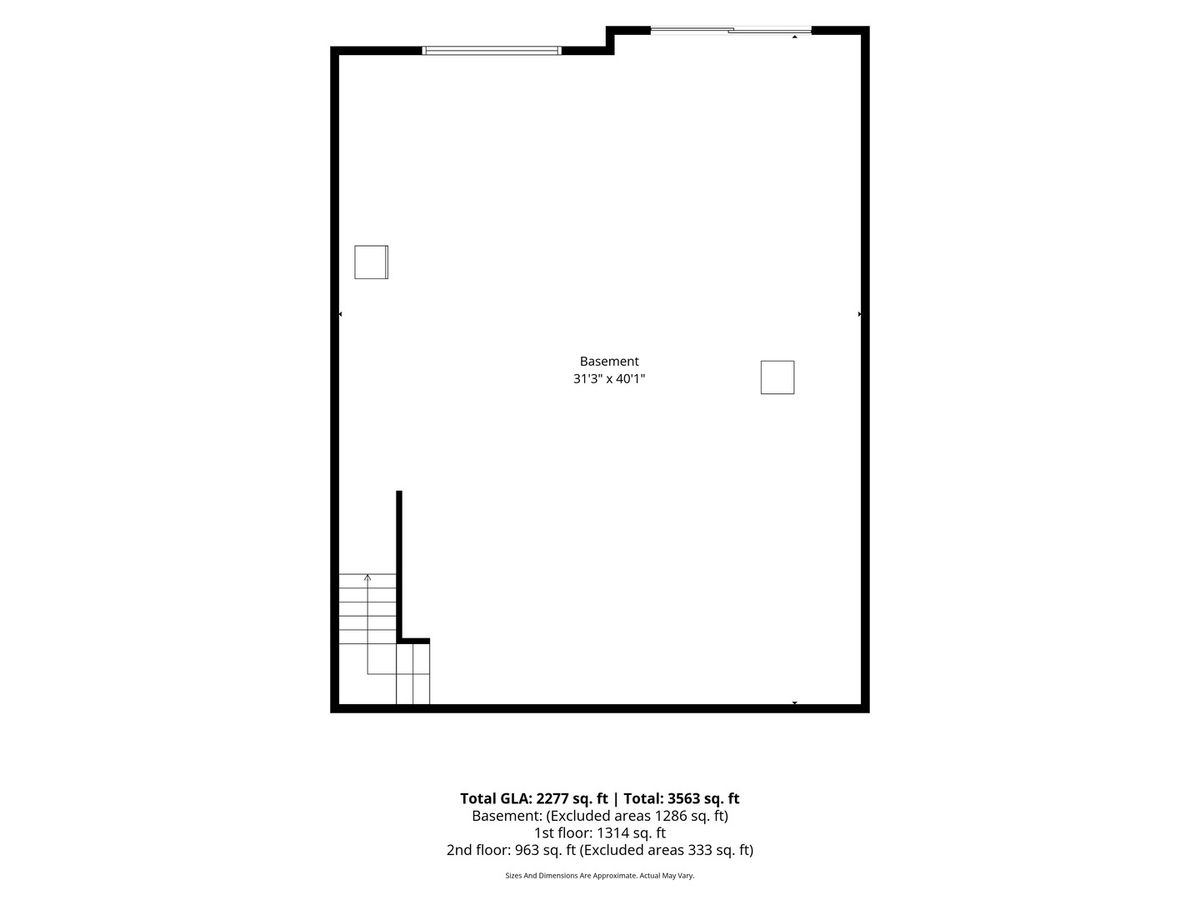
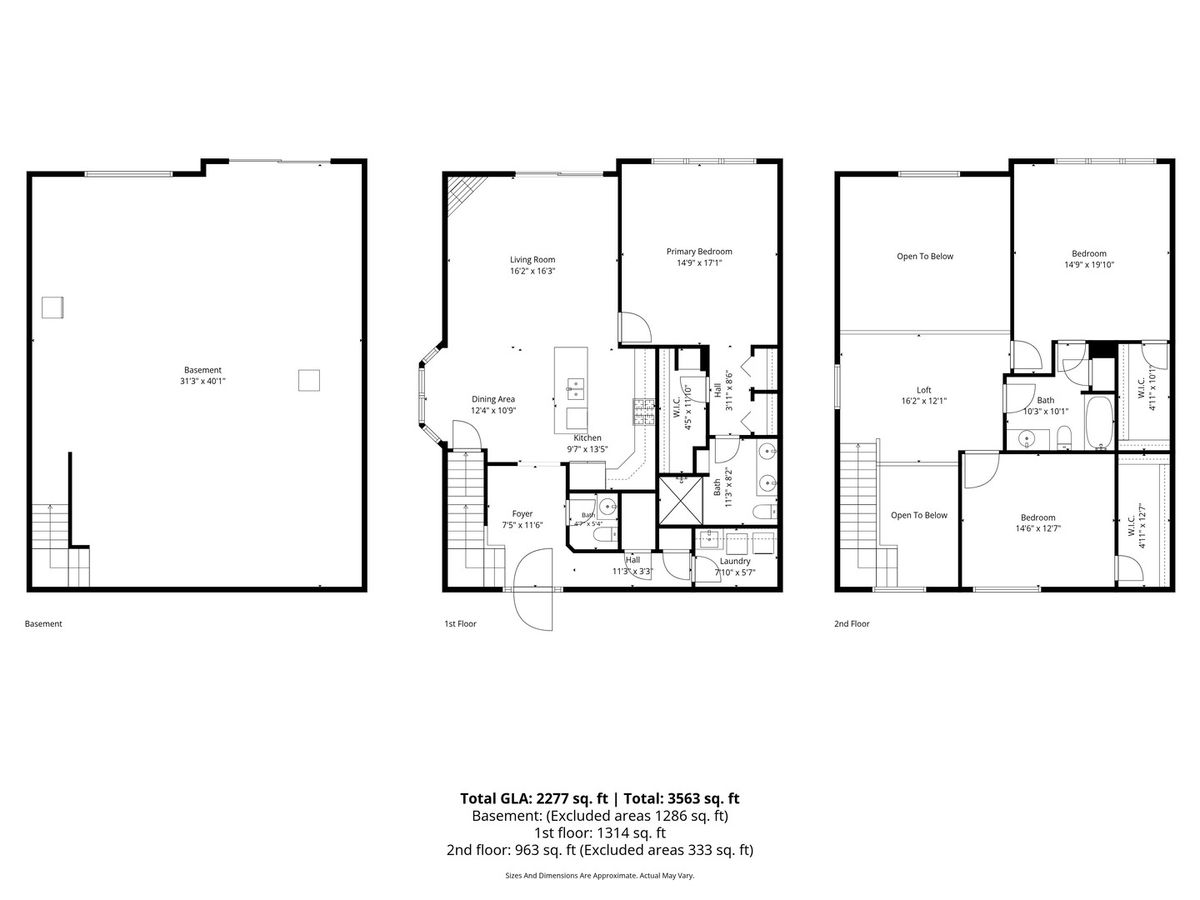
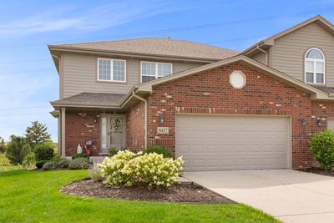
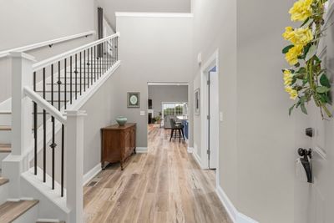
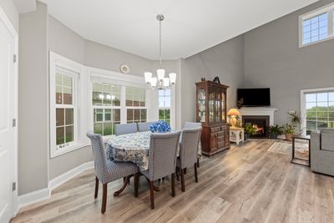
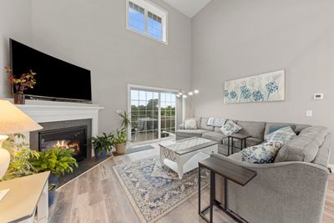
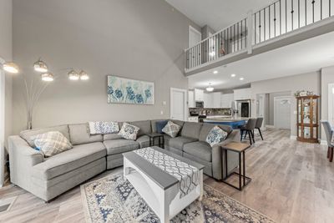
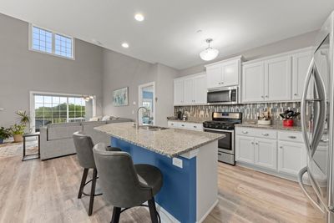
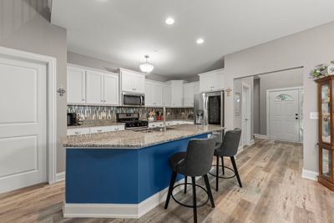
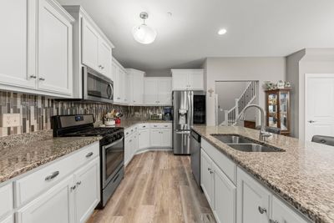
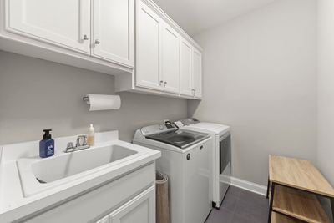
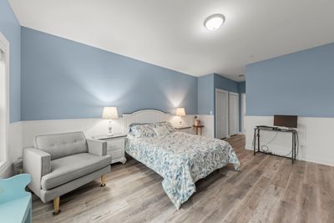
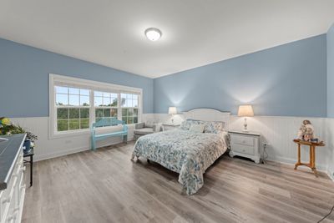
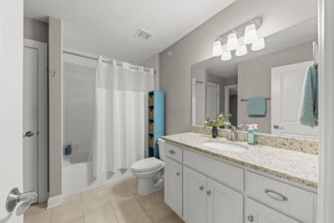
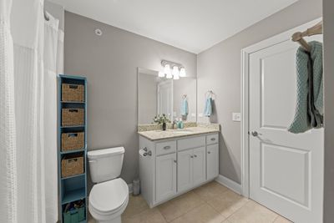
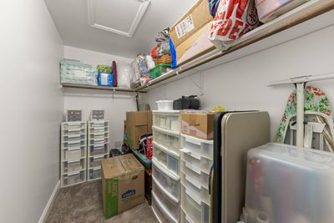
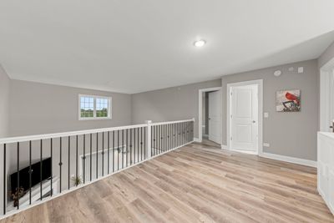
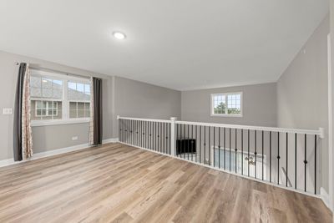
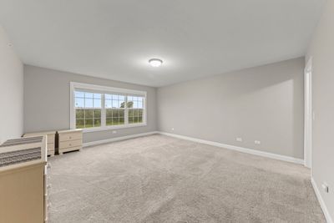
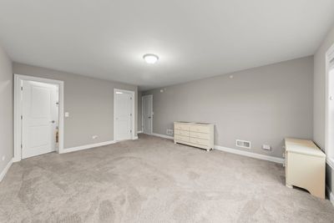
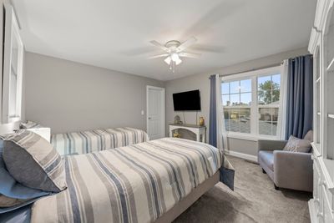
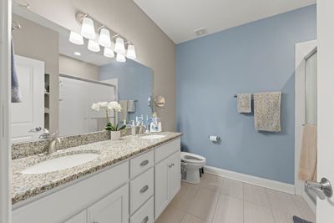
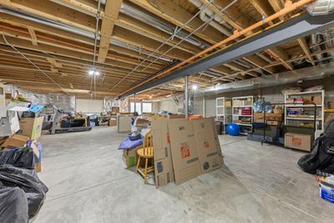
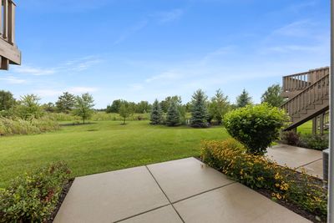
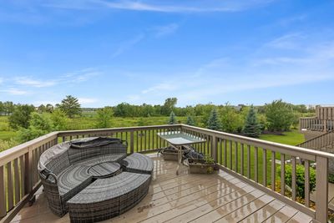
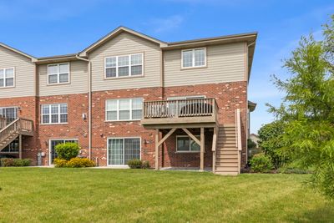
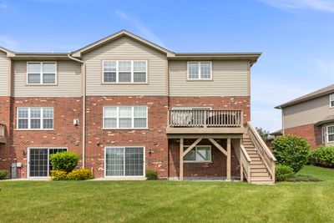
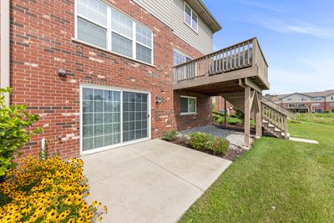

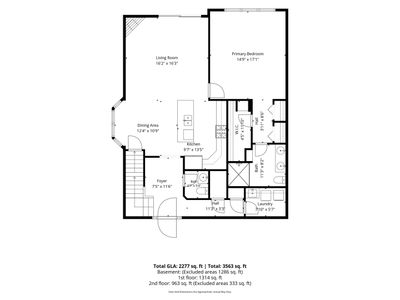
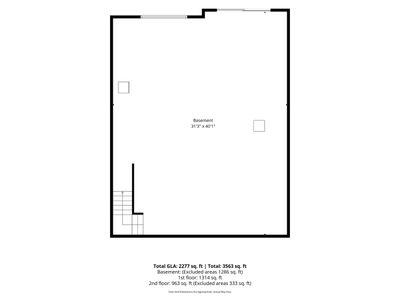
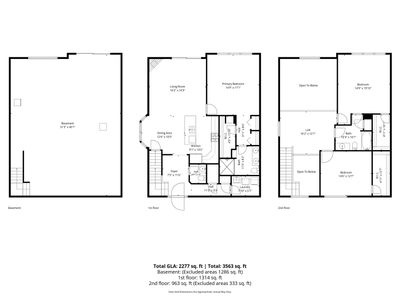
Better than new and effortlessly move-in ready, this stunning end-unit townhome seamlessly combines modern elegance with serene, scenic surroundings. The main level welcomes you with beautiful luxury vinyl flooring, crisp white trim, and classic two-panel doors throughout. At the heart of the home sits a dramatic two-story great room anchored by a cozy gas-log fireplace, framing picturesque views of the adjacent natural area and tranquil pond. Outfitted with custom Hunter Douglas window treatments, the light-filled main level opens directly to a spacious private deck-ideal for morning coffee, evening relaxation, or outdoor entertaining. The gourmet eat-in kitchen is a culinary dream, boasting staggered white cabinetry with soft-close doors and drawers, rich granite countertops, a center breakfast bar, and sleek stainless steel appliances (oven, microwave, and dishwasher). Designed with flexibility in mind, the desirable main-level primary suite offers quiet privacy, lovely nature views, and beautiful vinyl flooring, complemented by a full-size main-floor laundry room complete with a utility sink. Upstairs, a versatile open loft overlooks the great room and pond below, creating an ideal office space or lounge. Two additional generously sized bedrooms share a full bath, perfect for a junior suite configuration or guest quarters. The full look-out basement is bathed in natural light, completely avoiding that "basement feel" while offering incredible storage or a blank canvas ready for your custom finished living space. Complete with an interior fire sprinkler system, private entrance, concrete driveway, and attached two-car garage, this home leaves nothing to be desired. Enjoy top-rated schools, nearby parks like Brookside Meadows and Hecht Park, shopping, dining, the Tinley Convention Center, and effortless Metra and highway access. This isn't just a home-it's a lifestyle upgrade.
— the listing agent’s description
The home
3 beds
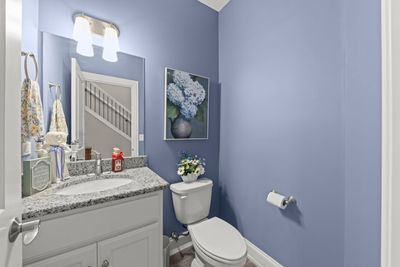
2.5 baths
3,305 sqft
Built in 2020
Lot 33X78
2-car garage
Attached Single
What it’ll cost
$144 / sqft
$210/mo HOA
2 days on dwello
Estimated monthly payment
$3,706/mo
Principal & interest$2,526
Property taxes$831
Homeowners insurance$139
HOA dues$210
Get pre-qualified →Connect with a licensed lender in the dwello network.
Estimate only — not a loan offer. Example rate; taxes, HOA dues, insurance estimated; your actual rate, payment, taxes, and insurance will vary. dwello is not a lender. Equal Housing Opportunity.
Tour it with a real dwello agent
The agent who meets you here is an actual dwello Home Group team member who knows these streets — not a stranger who bought your name from a portal. You get straight answers on the spot, and the same person stays with you through closing.
On our team, vettedYour info is never soldWith you through closing
Tour this home
In person, on your schedule — a dwello agent meets you there.
WED
Jun 3
THU
Jun 4
FRI
Jun 5
SAT
Jun 6
11:00 am
Schedule a tour
2 days on dwello
Price history
Listed for sale
Aug 13, 2026
$475,000
Features
Central AirNatural GasForced AirBrickPublic SewerConcreteGarage Door Opener
Schools
Elementary — Arbury Hills Elementary School
Middle — Summit Hill Junior High School
High — Lincoln-Way East High School
Assigned schools per the listing — always verify enrollment + boundaries with the district.
Neighborhood
Loading map…
Nearby places via OpenStreetMap — approximate; verify what matters to you. Map © Mapbox © OpenStreetMap.
MLS listing data
Listed by Lauren Soderstrom · @properties Christie�s International Real Estate
Listing last updated Aug 14, 2026 · data refreshed from the MLS Aug 14, 2026, 8:26 PM CT
Based on information submitted to the MLS GRID as of Aug 14, 2026, 8:26 PM CT. Listing data © MRED LLC, distributed by MLS GRID — deemed reliable but not guaranteed; independently verify. Anything shown below this point is not MLS listing data.
See it in personA real dwello agent on our team — never a sold lead.
Schedule a tour
Message
No pressure — reach out whenever you’re ready.
Similar homes nearby
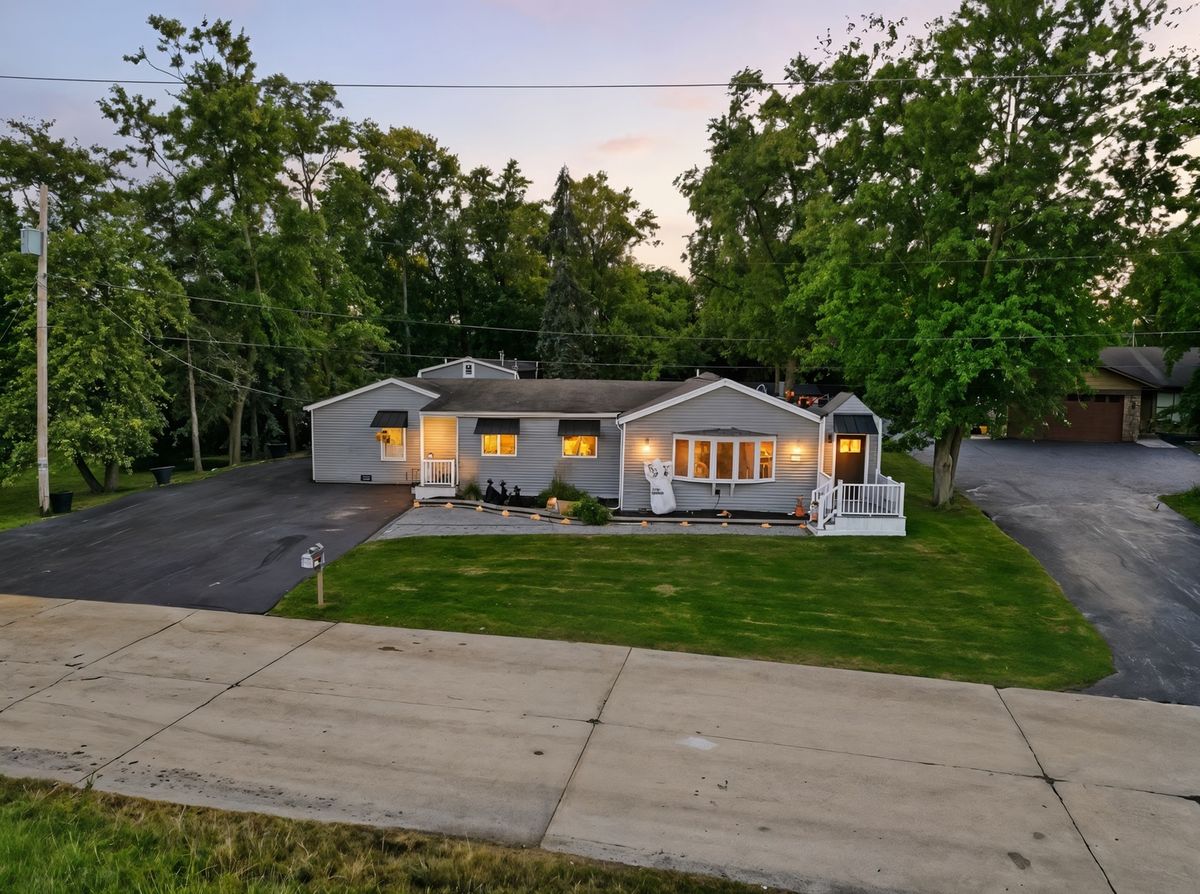
$475,000Active
4 bd · 3 ba · 2,545 sqft
16938 Cicero Avenue
Tinley Park, IL
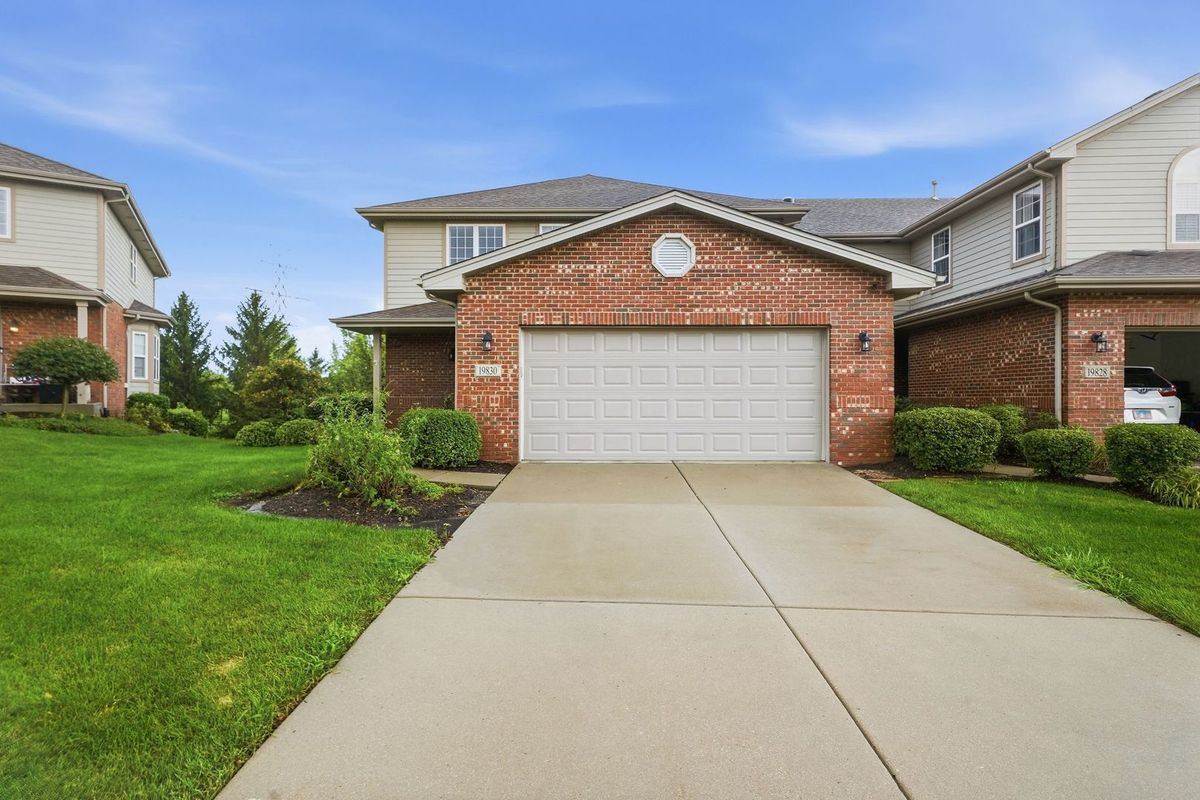
$474,900Active
3 bd · 3.5 ba · 3,468 sqft
19830 Mulroy Circle
Tinley Park, IL
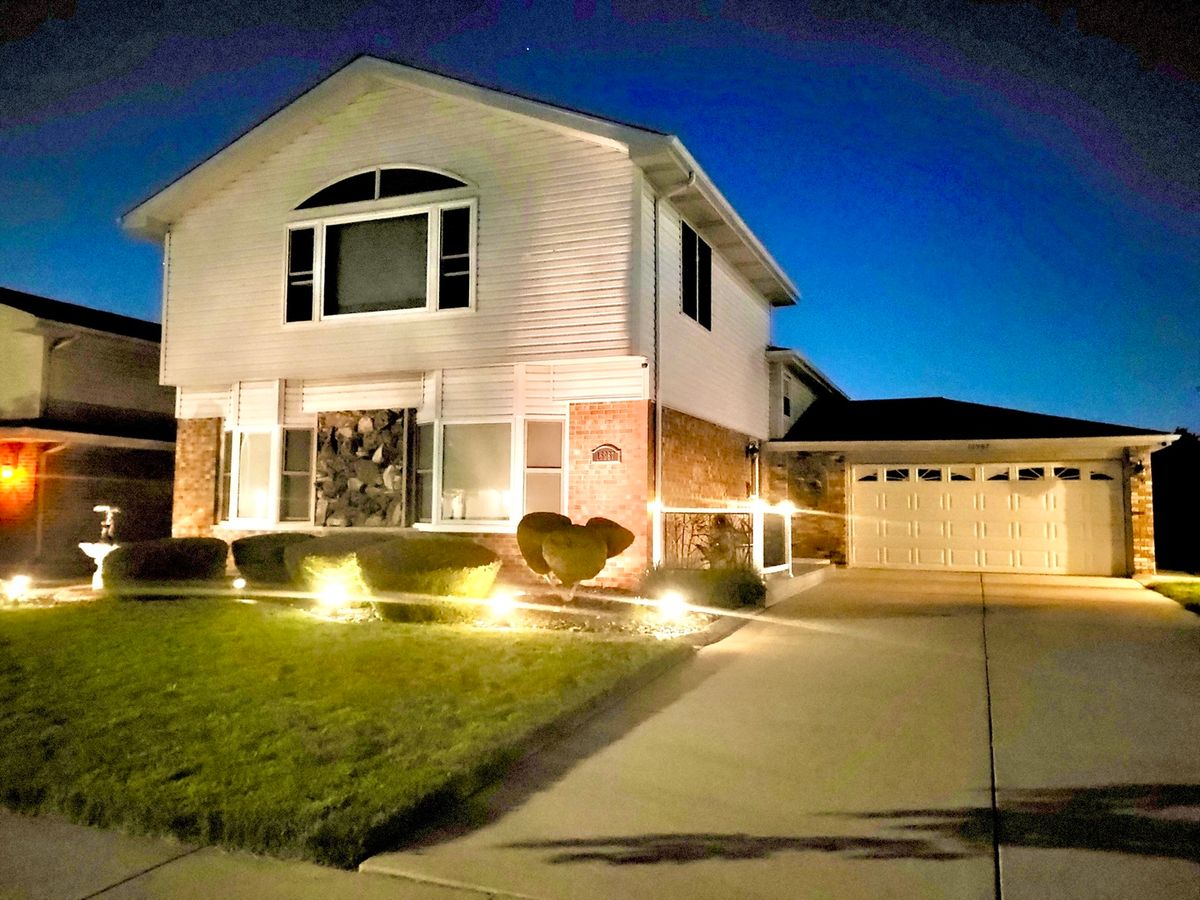
$474,900Active
4 bd · 3 ba · 2,600 sqft
16967 82nd Avenue
Tinley Park, IL
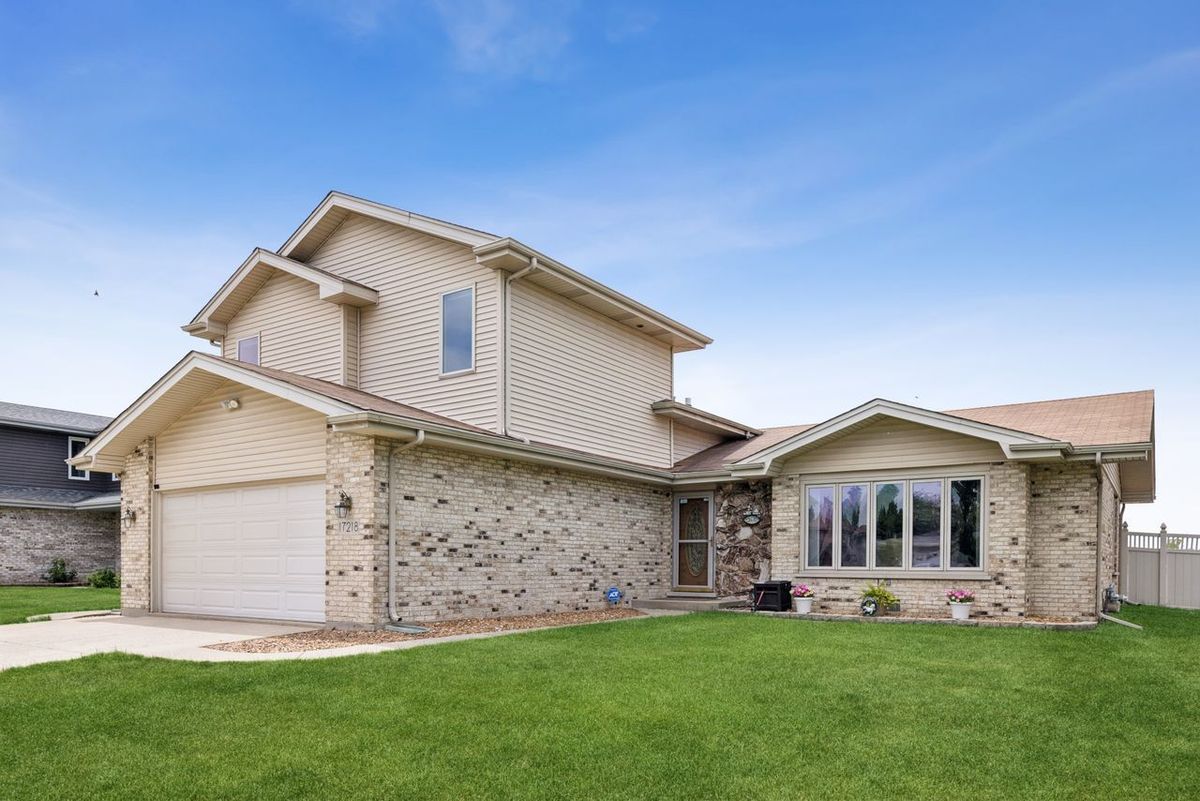
$479,900Active
4 bd · 3 ba · 1,995 sqft
17218 Shetland Drive
Tinley Park, IL