View all 40 photos
Detached Single · Tinley Park, IL
$479,900
4 beds · 3 baths · 1,995 sqft
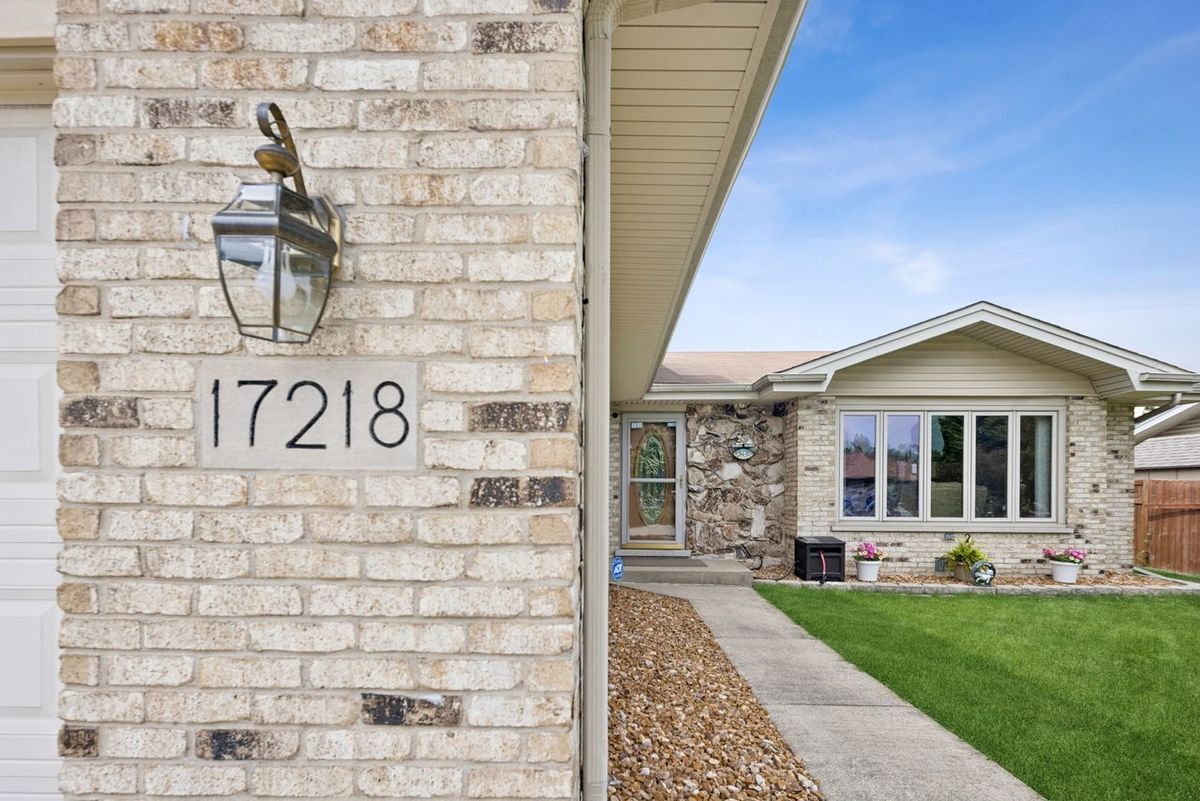
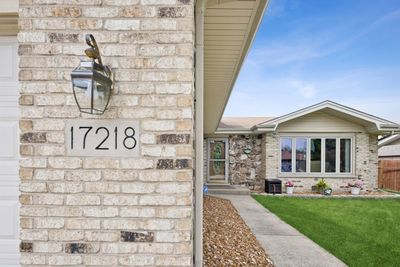
17218 Shetland Drive, Tinley Park, IL, 60487
A brick-and-mortar place to make your own — room to make it home.
Active
What’s special
Central air2-car garage
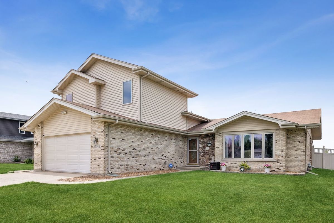
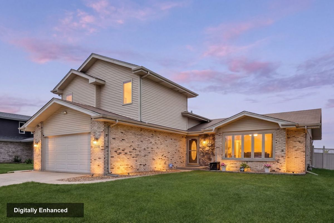
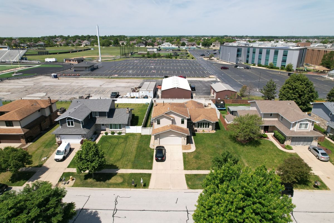
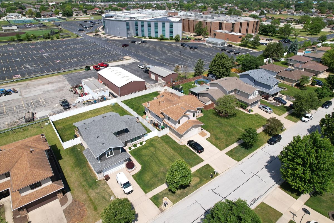
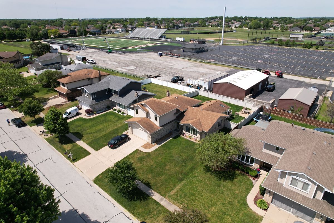
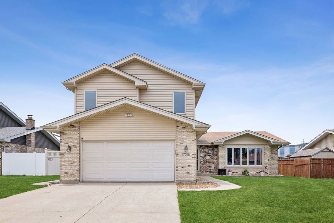
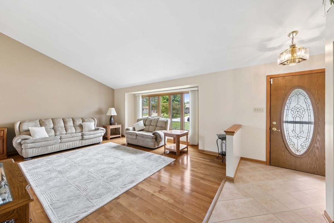
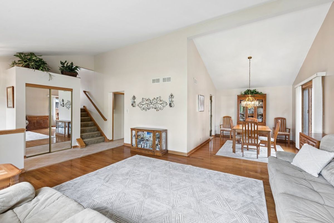
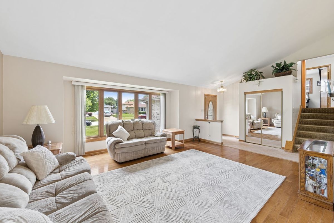
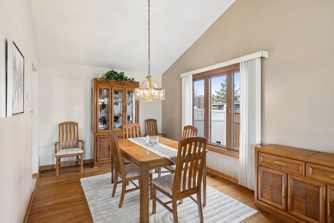
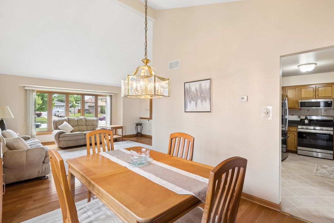
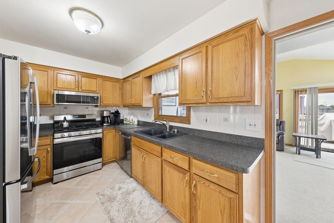
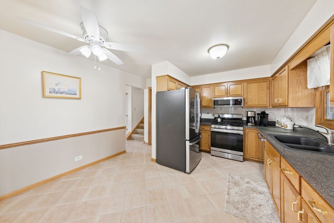
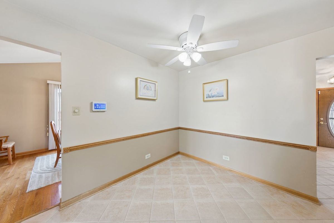
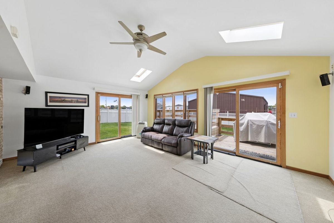
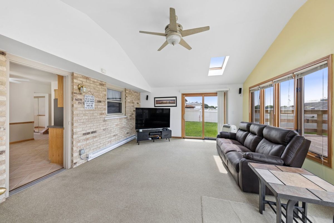
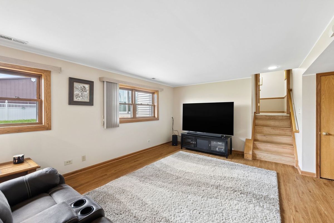
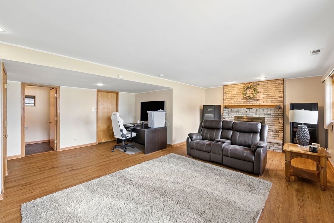
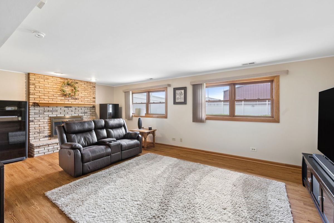
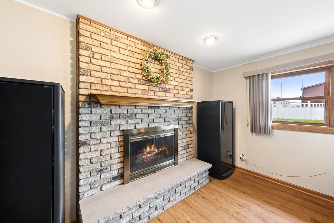
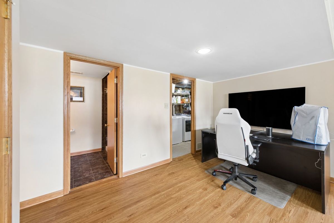
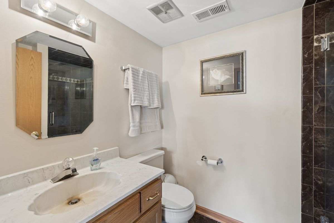
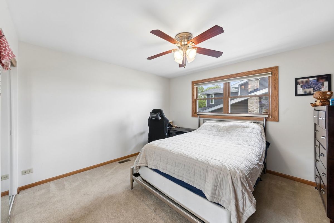
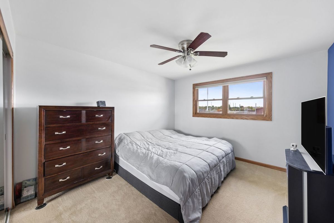
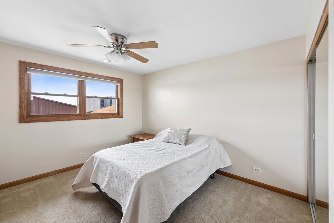
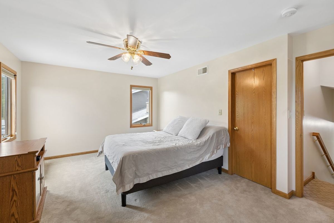
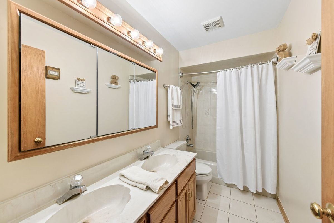
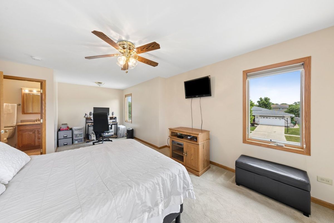
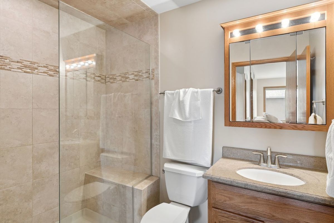
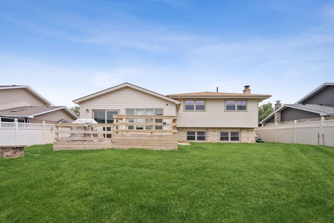
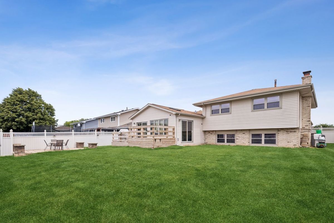
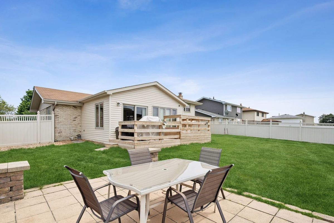
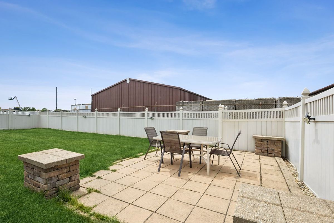
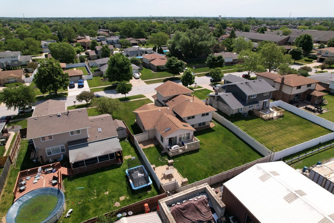
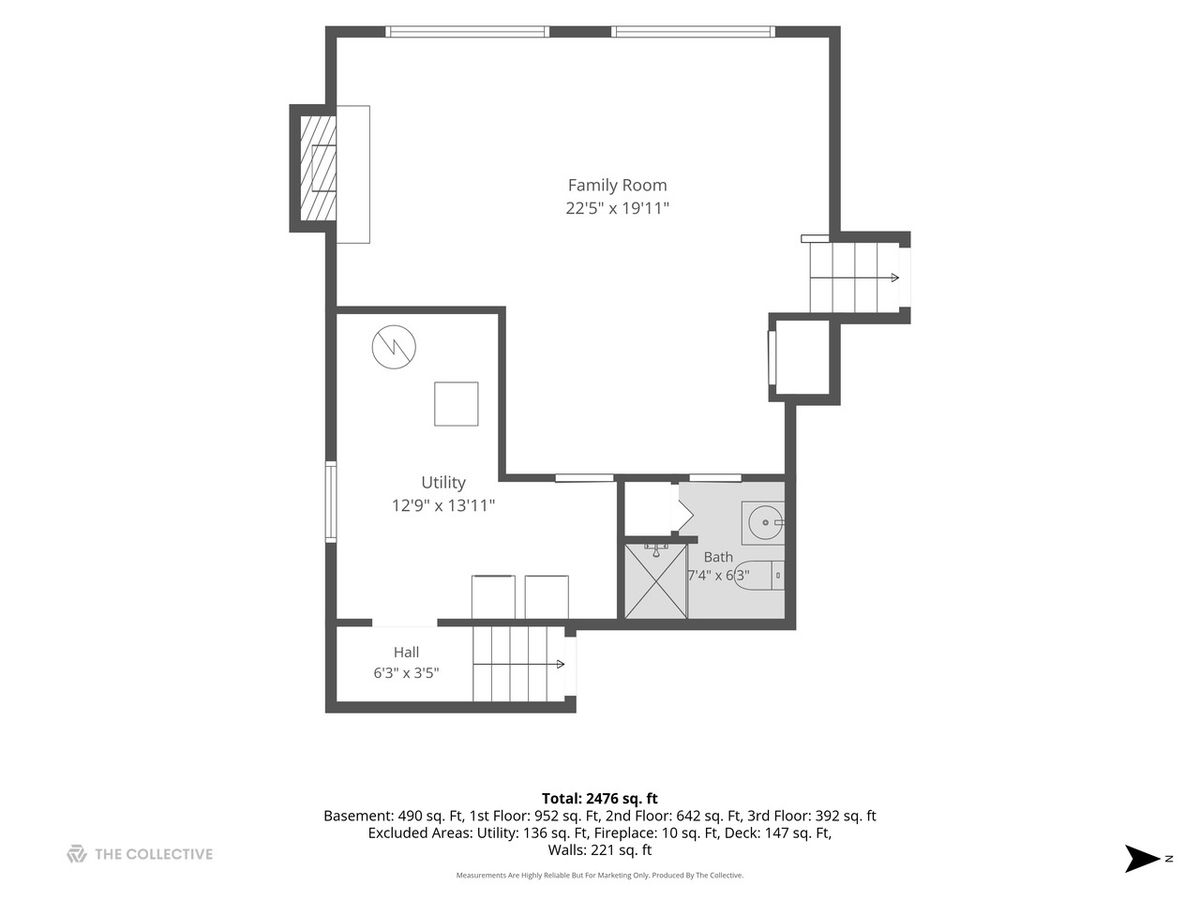
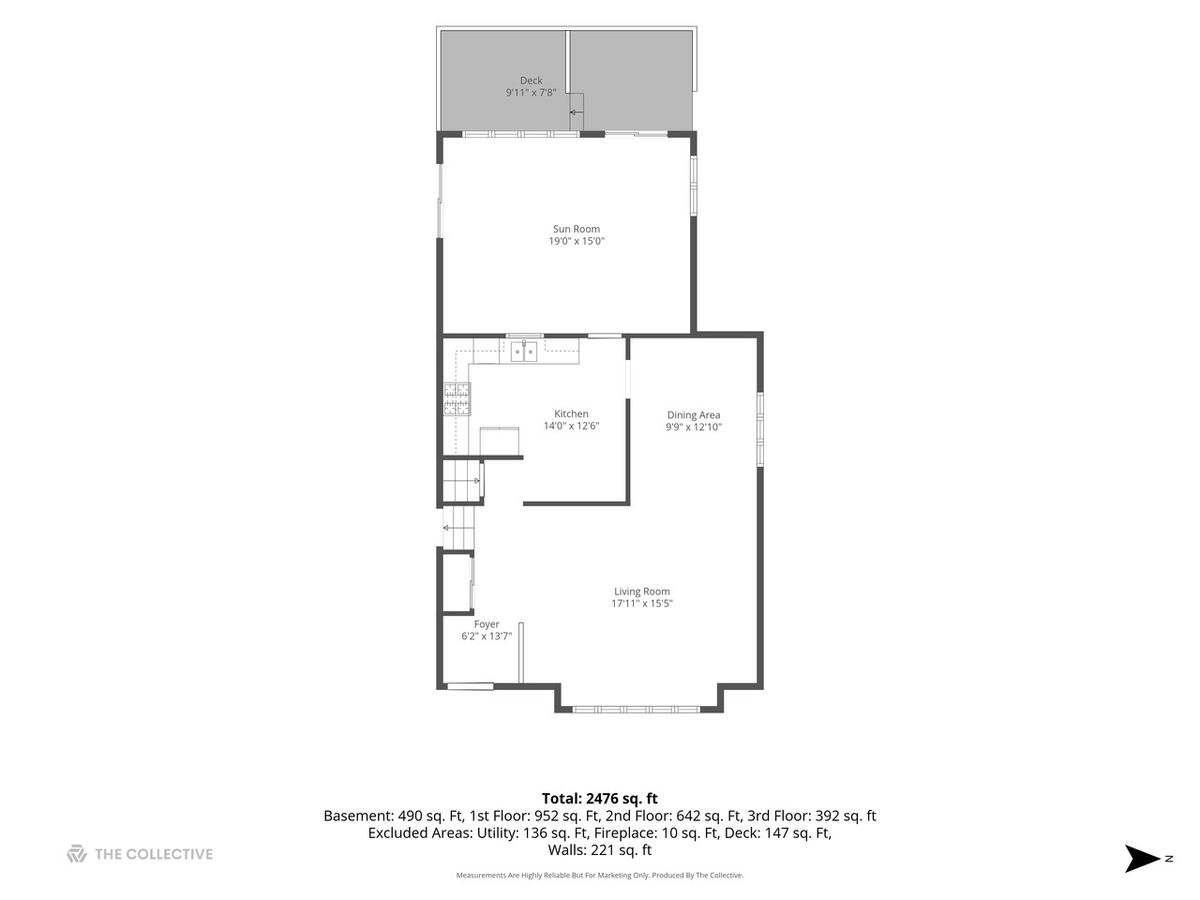
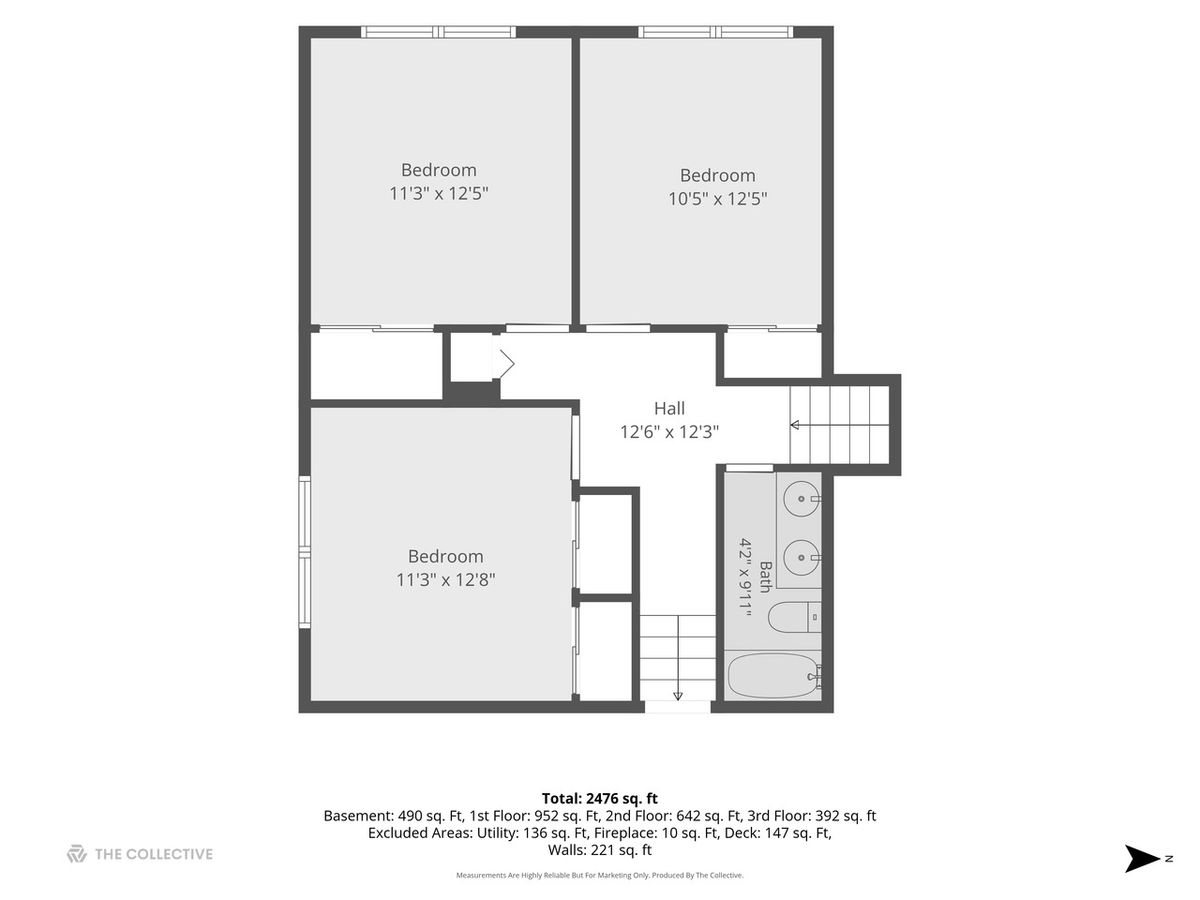
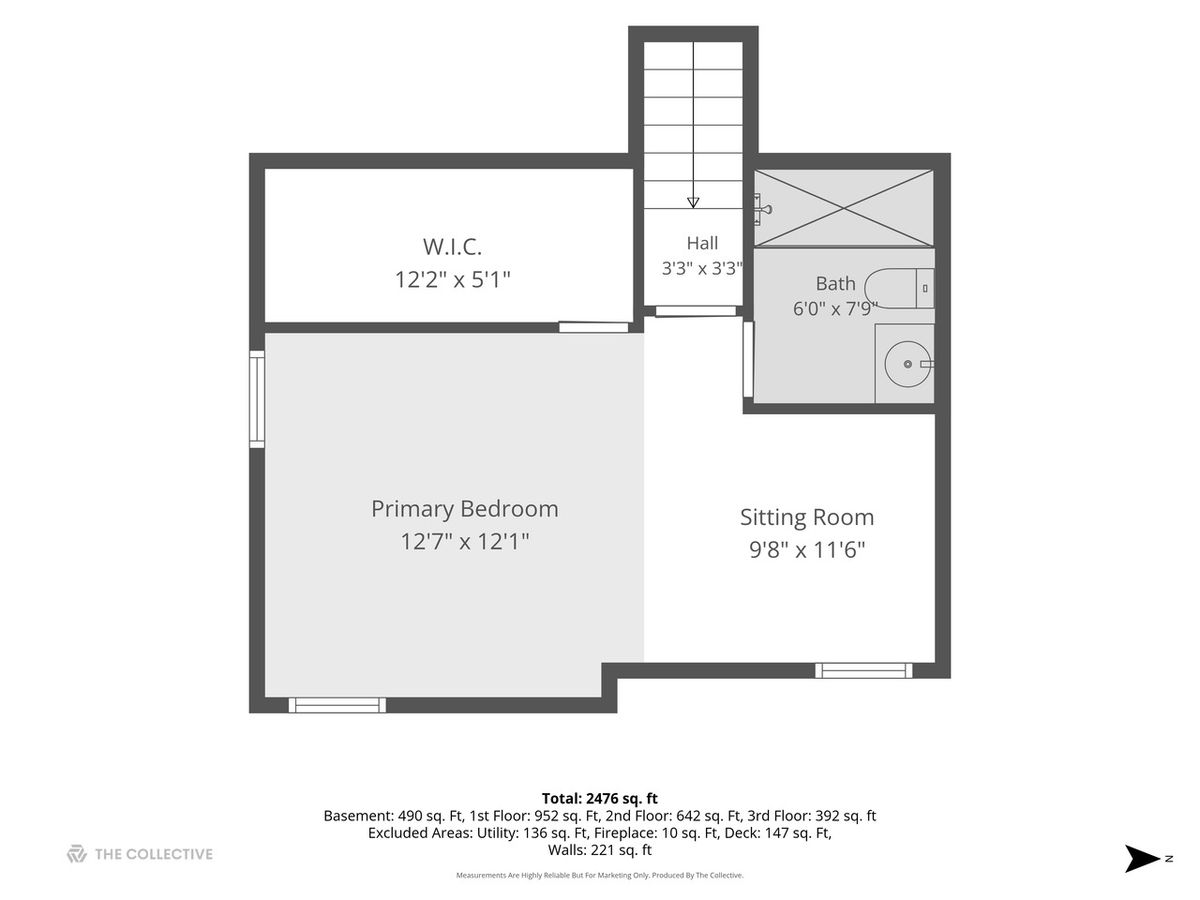
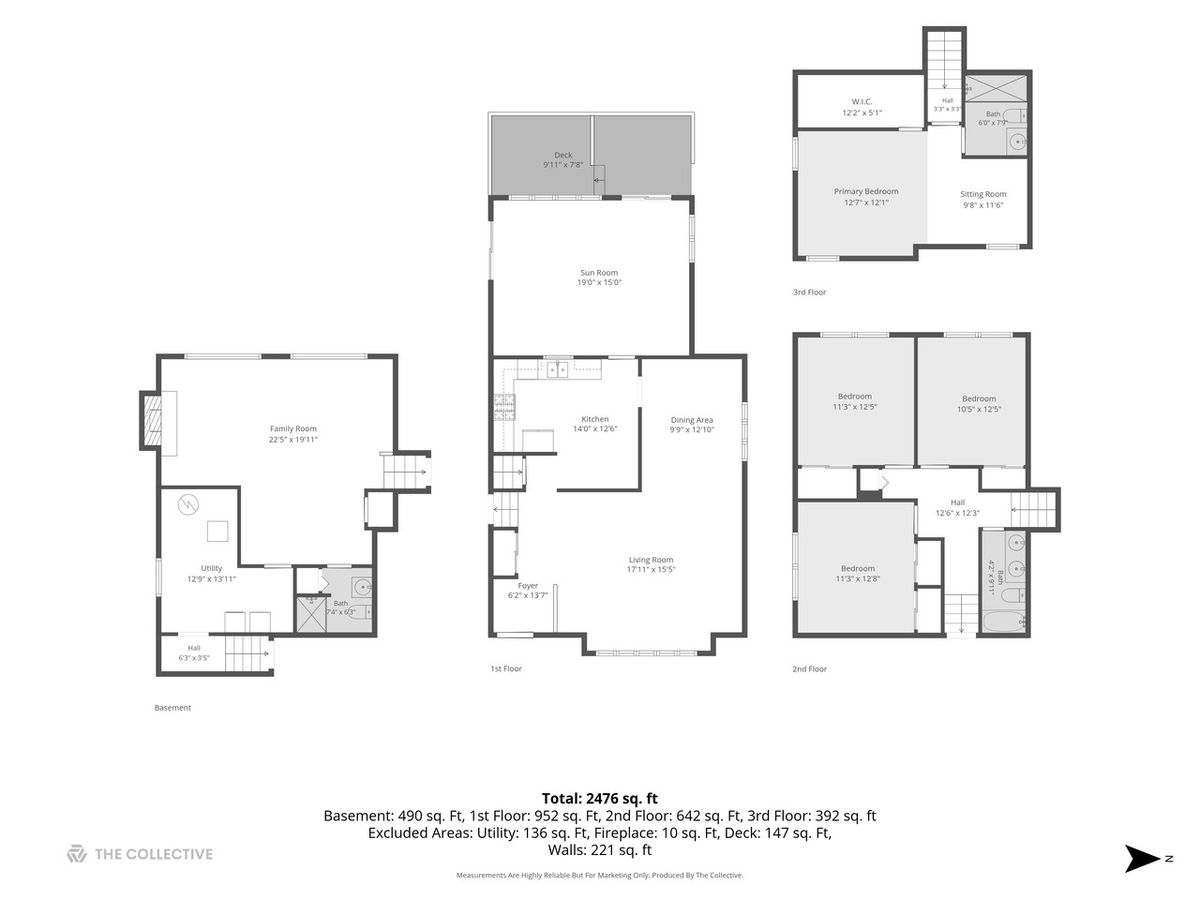
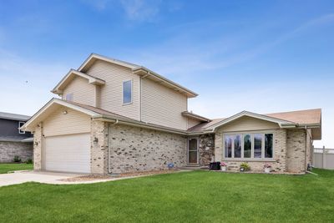
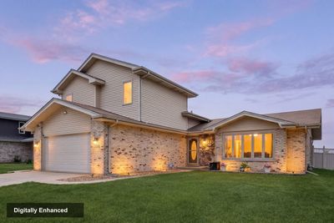
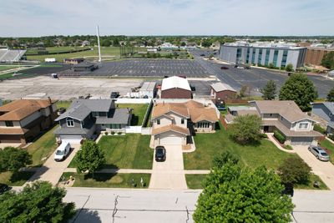
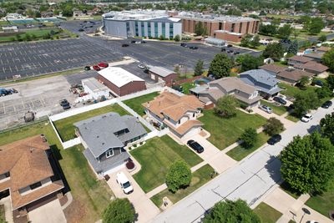
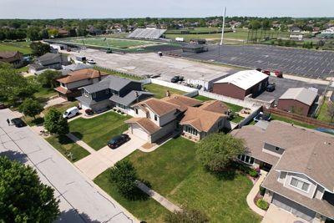
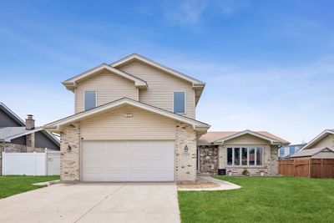
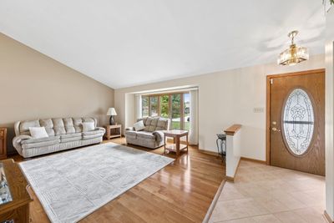
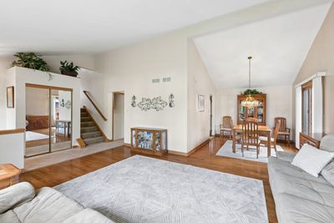
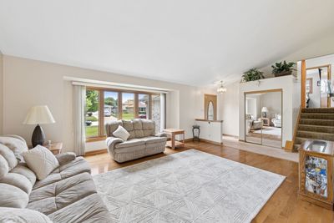
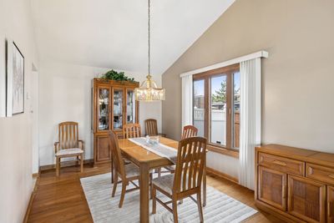
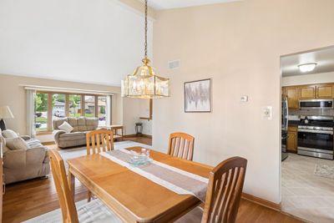
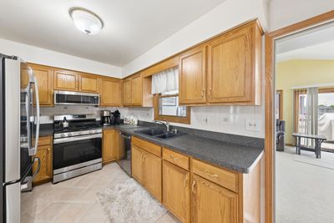
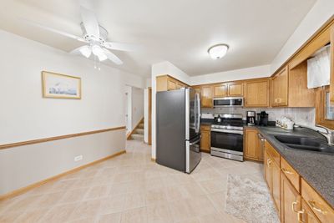
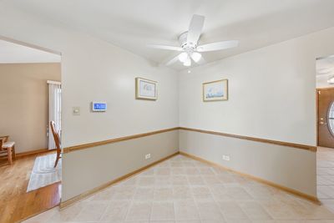
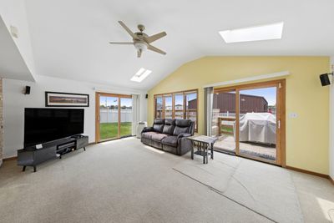
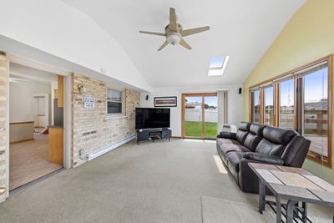
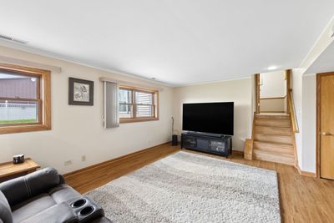
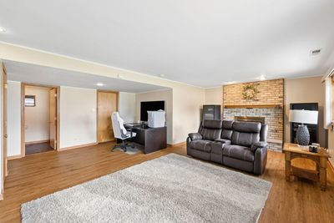
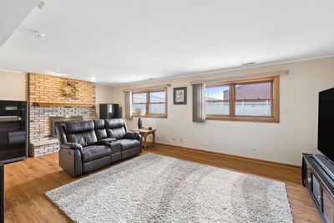
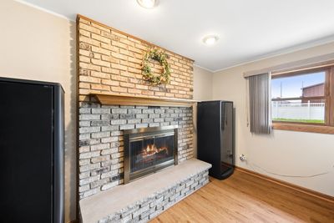
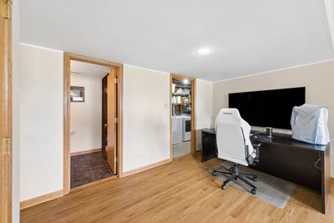
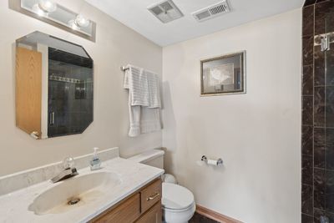
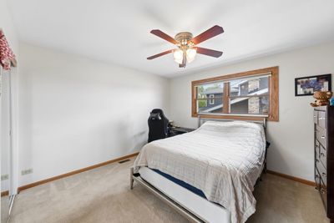
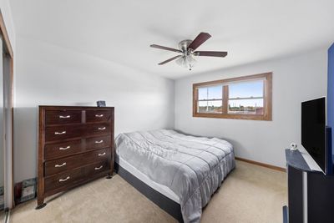
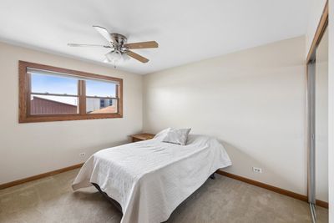
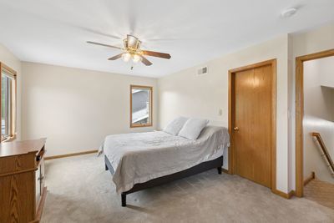
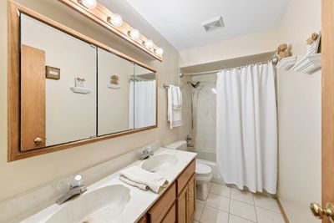
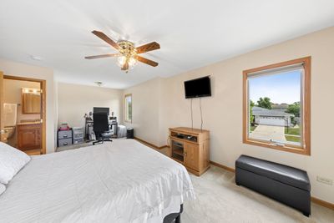
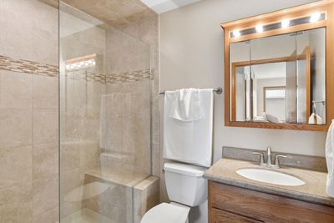
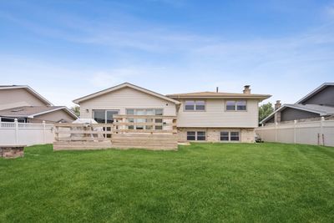
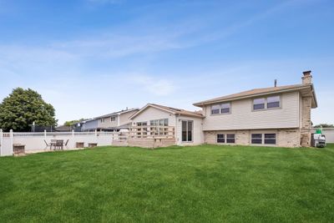
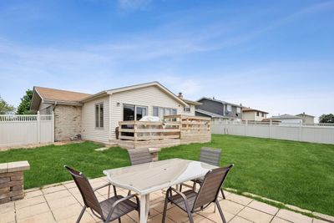
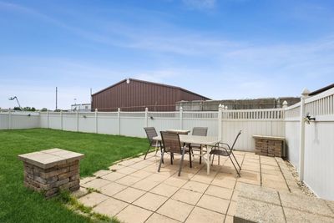
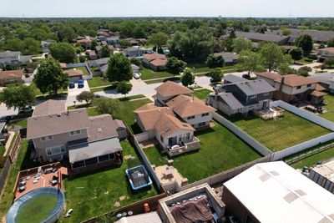
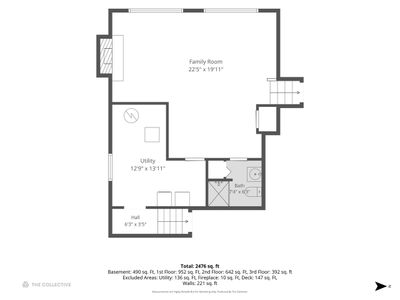
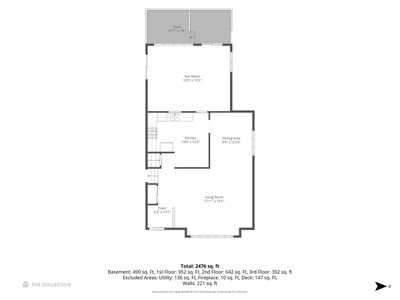
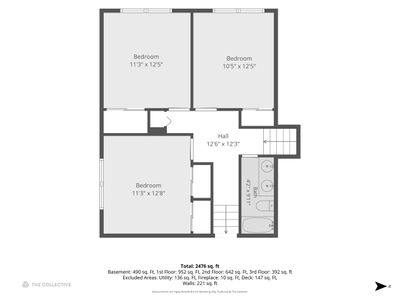
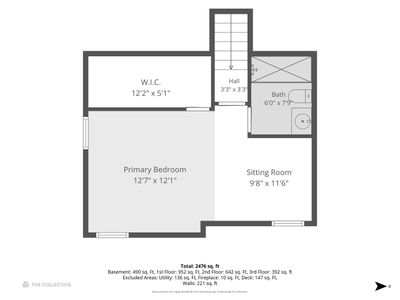
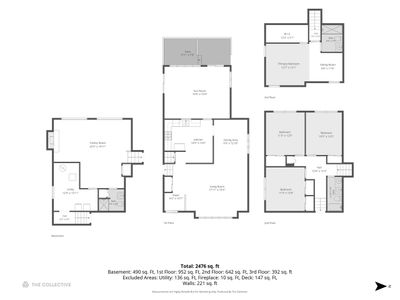
OPPORTUNITY KNOCKS! This immaculate, heavily expanded quad-level in highly sought-after Andrew Highlands is back on the market-and it comes with a massive, rare upgrade. The seller has an approved, fully covered insurance claim for a BRAND-NEW ROOF, NEW SIDING, AND NEW WINDOWS starting in just a few weeks! Write an offer now, and you can even pick the exterior colors to truly customize your curb appeal at no extra cost, giving you complete peace of mind with zero major exterior maintenance needed for years to come. Nestled on a quiet street, this spectacular property offers a massive, versatile layout. While official records only show above-grade space, the true finished living footprint stands at nearly 2,700 square feet when including the massive, fully finished lower level. Step inside to an expansive, sun-drenched main level featuring soaring vaulted ceilings and gleaming hardwood floors that flow seamlessly from the spacious living room into the formal dining area. The heart of the home features an open kitchen that leads directly into a massive, 19x15 four-season sunroom addition, serving as the ultimate sun-soaked sanctuary. Step out onto your oversized custom backyard deck built in 2023, complete with a premium outdoor natural gas grill that stays with the home. The brilliant architectural footprint evolved into a spacious four-bedroom masterpiece. Take a short flight of stairs up to a completely private, spectacular third-floor primary suite addition. This massive 19x18 oasis features its own dedicated sitting room, an oversized walk-in closet, and a luxurious spa-like bathroom complete with a custom five-foot walk-in shower. The three additional bedrooms are generously sized with excellent closet space and share a second pristine full bath. The lower level is equally impressive, featuring a complete sub-grade remodel finished in 2023 that offers a sprawling 22x19 family room anchored by a cozy fireplace. Everything has been meticulously maintained for total peace of mind, boasting a brand-new lineup of stainless steel appliances (refrigerator, stove, microwave, dishwasher, washer) alongside updated mechanicals, high-efficiency HVAC, and heavy-duty water management systems. Located in a premier Tinley Park pocket with top-tier schools, parks, dining, and easy commuter access, this expanded home handles a growing family with absolute ease.
— the listing agent’s description
The home
4 beds
3 baths
1,995 sqft
Built in 1987
Lot 67 x 130.4 x 67.7 x 129.1
2-car garage
Detached Single
What it’ll cost
$241 / sqft
$4,292 taxes / yr
No HOA
76 days on dwello
Estimated monthly payment
$3,050/mo
Principal & interest$2,552
Property taxes$358
Homeowners insurance$140
Get pre-qualified →Connect with a licensed lender in the dwello network.
Estimate only — not a loan offer. Example rate; taxes and insurance estimated; your actual rate, payment, taxes, and insurance will vary. dwello is not a lender. Equal Housing Opportunity.
Tour it with a real dwello agent
The agent who meets you here is an actual dwello Home Group team member who knows these streets — not a stranger who bought your name from a portal. You get straight answers on the spot, and the same person stays with you through closing.
On our team, vettedYour info is never soldWith you through closing
Tour this home
In person, on your schedule — a dwello agent meets you there.
WED
Jun 3
THU
Jun 4
FRI
Jun 5
SAT
Jun 6
11:00 am
Schedule a tour
76 days on dwello
Price history
Listed for sale
Jun 2, 2026
$479,900
Property taxes
2025
Annual tax bill (MLS)
Assessed value
2025
County assessor
2024
2023
2022
2021
2020
2019
2018
Assessed value from the Cook County Assessor (open records). Estimated market ≈ assessed × 10 for residential; not an appraisal — verify with the assessor.
Features
Central AirForced AirVinyl SidingBrickStorm SewerYesAttached
Schools
Elementary — Christa Mcauliffe School
Middle — Prairie View Middle School
High — Victor J Andrew High School
Assigned schools per the listing — always verify enrollment + boundaries with the district.
Neighborhood
Loading map…
Nearby places via OpenStreetMap — approximate; verify what matters to you. Map © Mapbox © OpenStreetMap.
MLS listing data
Listed by John Palomo · Coldwell Banker Realty
Listing last updated Aug 15, 2026 · data refreshed from the MLS Aug 15, 2026, 10:46 PM CT
Based on information submitted to the MLS GRID as of Aug 15, 2026, 10:46 PM CT. Listing data © MRED LLC, distributed by MLS GRID — deemed reliable but not guaranteed; independently verify. Anything shown below this point is not MLS listing data.
See it in personA real dwello agent on our team — never a sold lead.
Schedule a tour
Message
No pressure — reach out whenever you’re ready.
Similar homes nearby
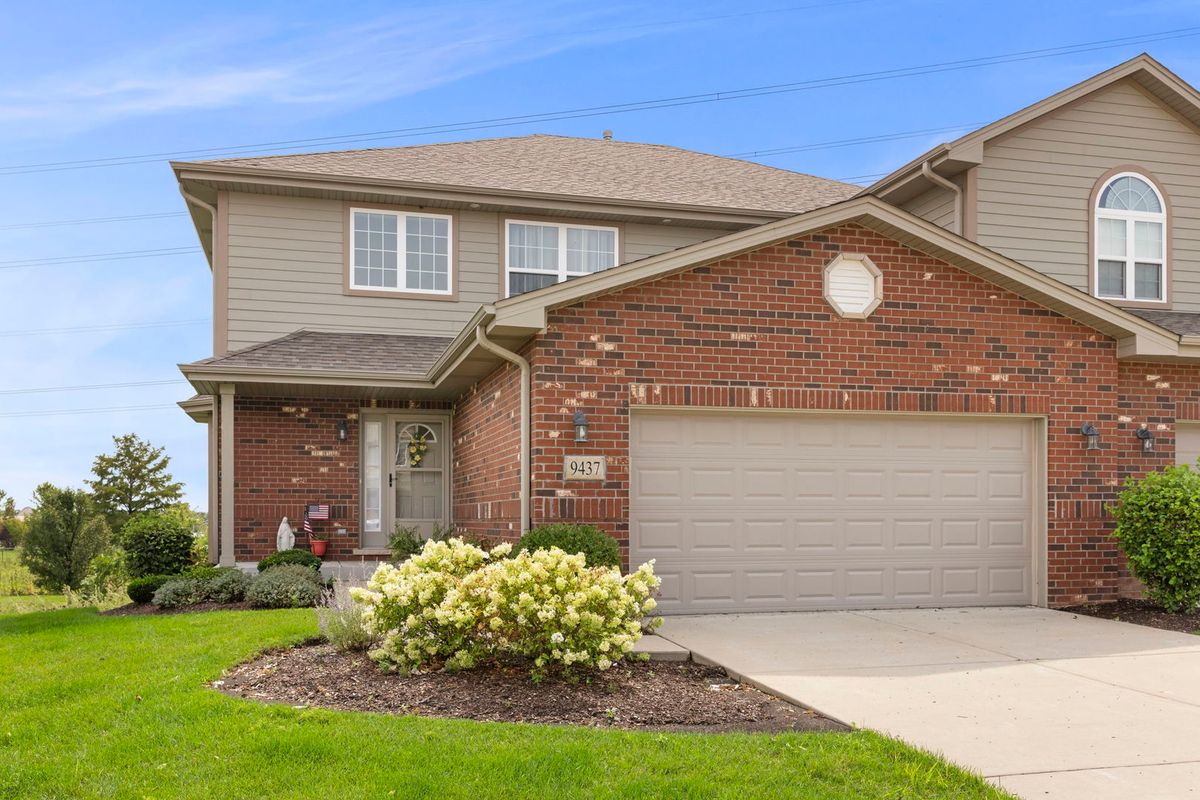
$475,000Active
3 bd · 2.5 ba · 3,305 sqft
9437 Parkwood Lane
Tinley Park, IL
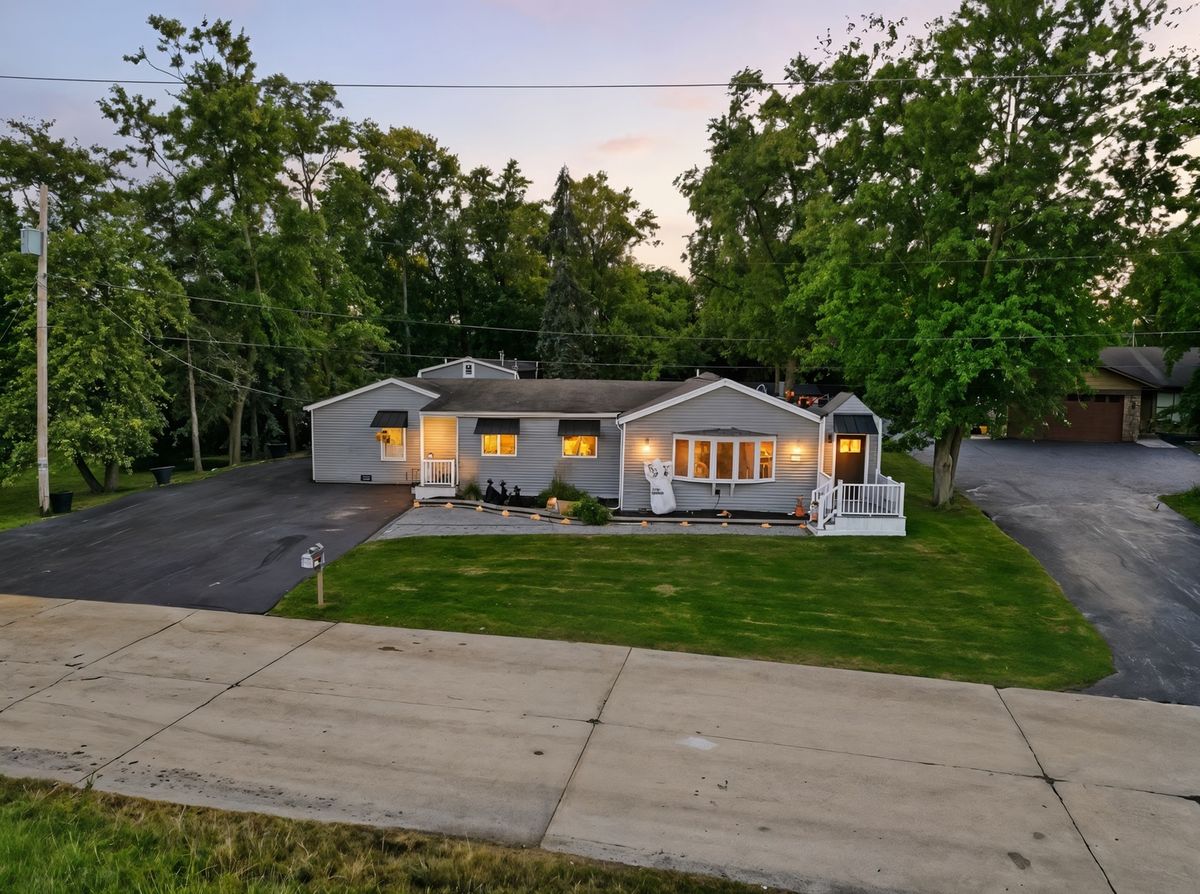
$475,000Active
4 bd · 3 ba · 2,545 sqft
16938 Cicero Avenue
Tinley Park, IL
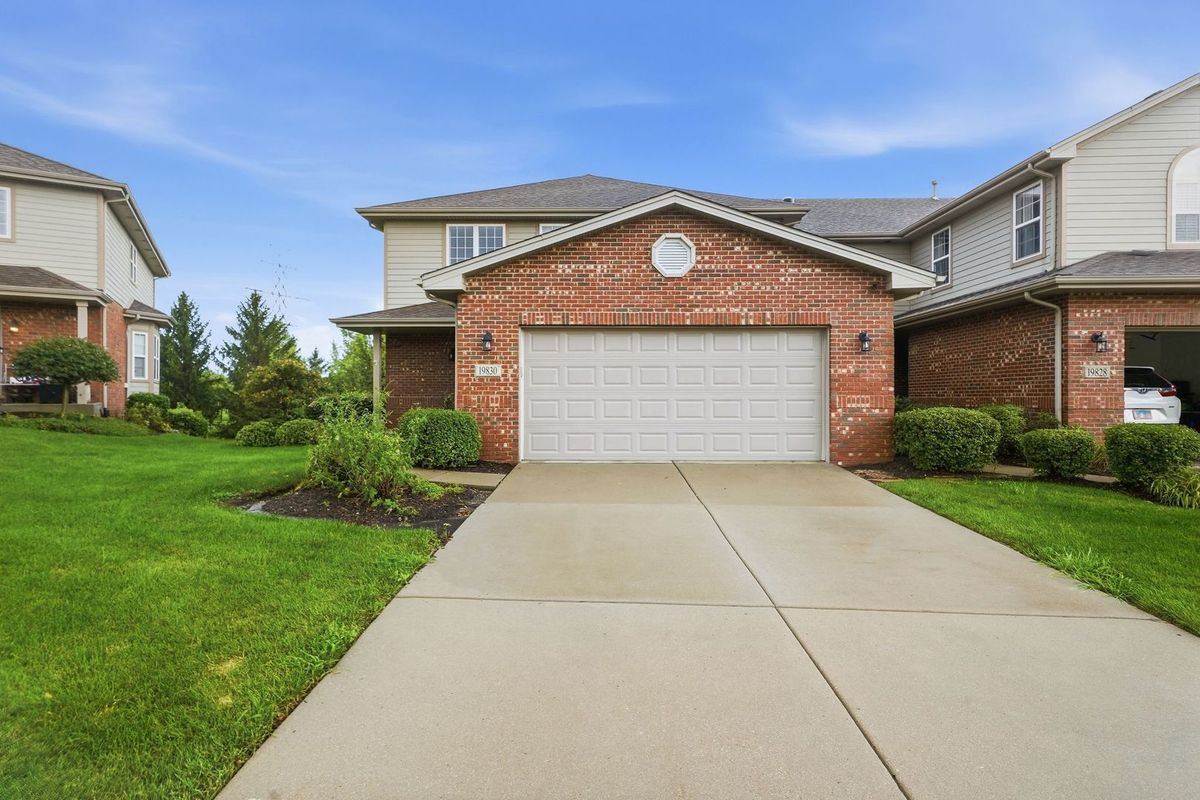
$474,900Active
3 bd · 3.5 ba · 3,468 sqft
19830 Mulroy Circle
Tinley Park, IL
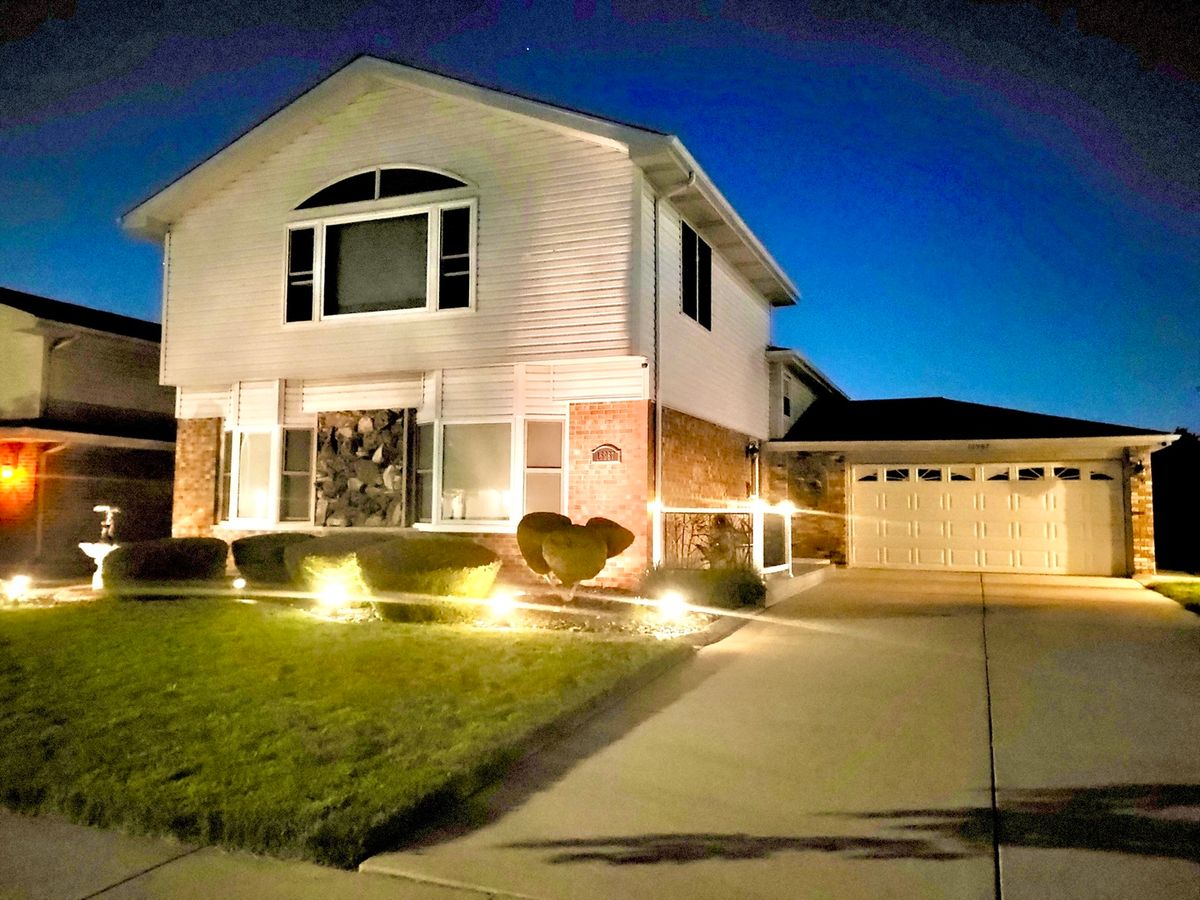
$474,900Active
4 bd · 3 ba · 2,600 sqft
16967 82nd Avenue
Tinley Park, IL