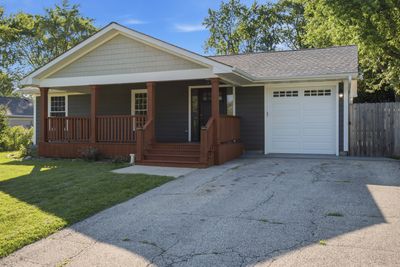
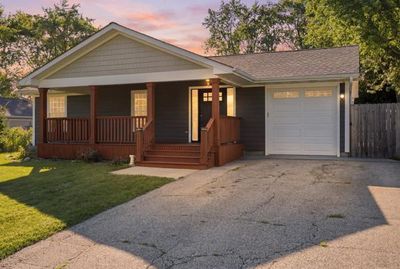
View all 57 photos
Detached Single · McHenry, IL
$369,900
3 beds · 2 baths · 1,916 sqft
4220 Ponca Street, McHenry, IL, 60050
A brick-and-mortar place to make your own — room to make it home.
Active
What’s special
In-unit laundry
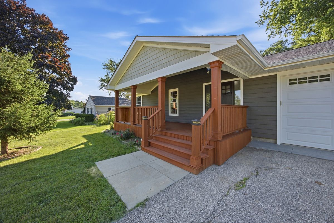
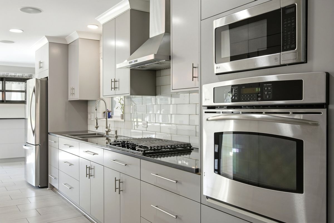
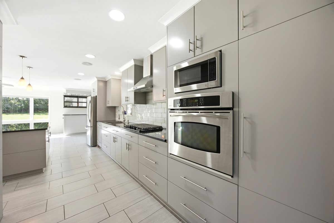
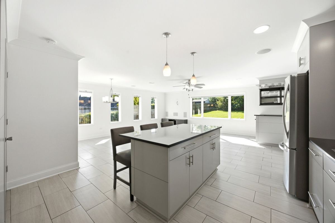
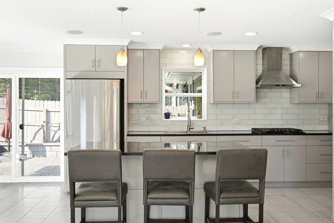
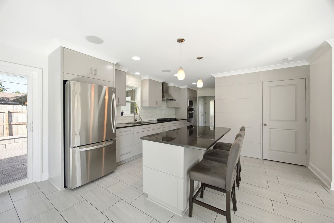
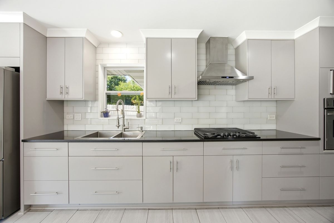
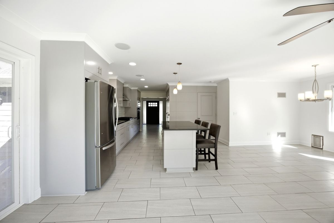
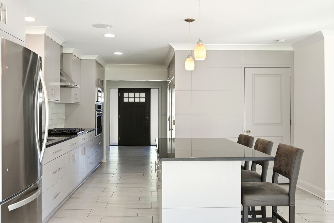
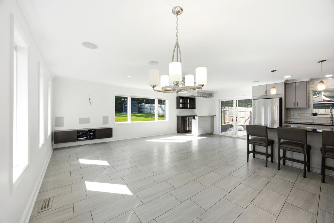
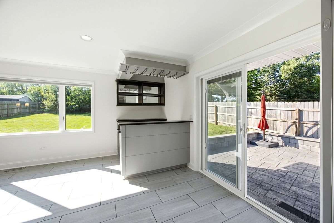
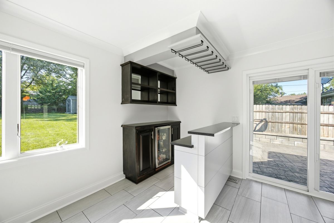
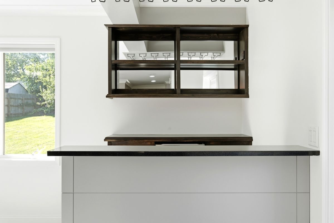
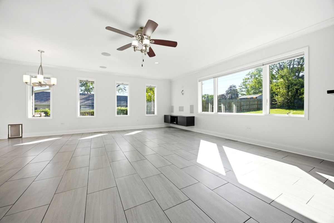
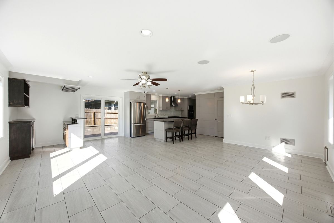
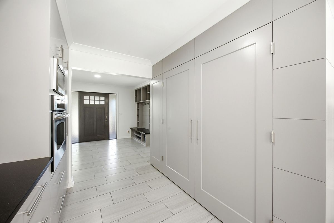
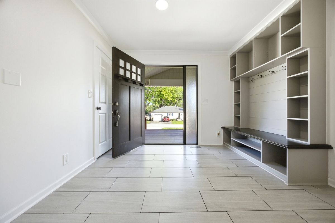
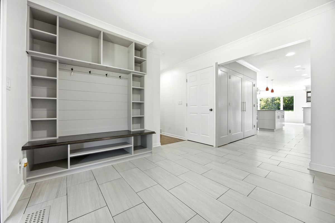
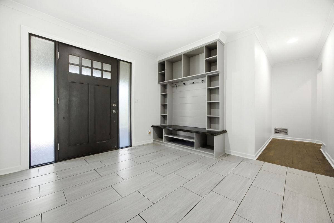
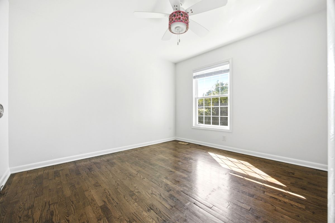
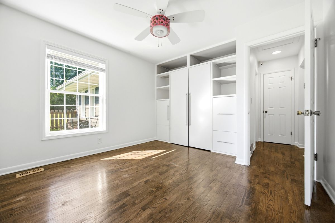
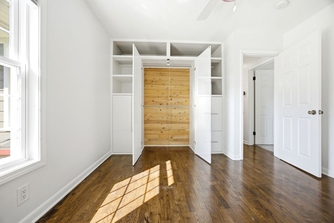
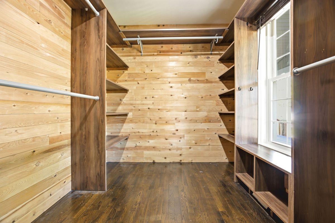
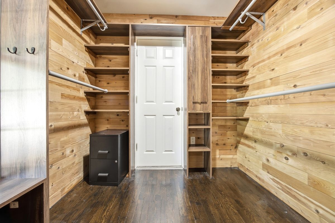
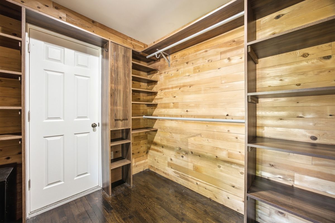
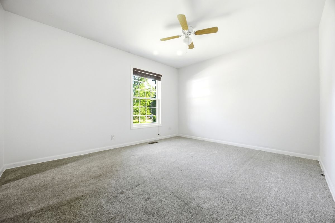
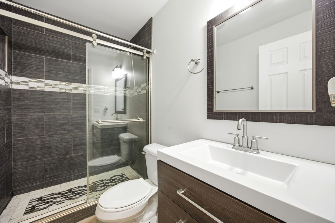
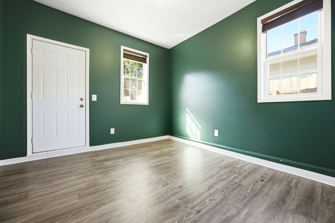
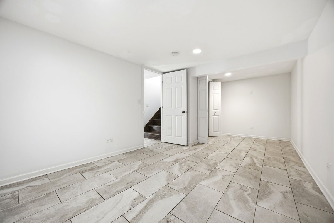
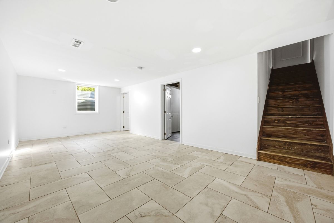
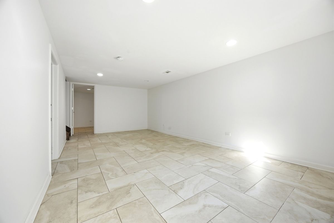
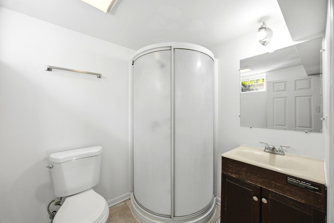
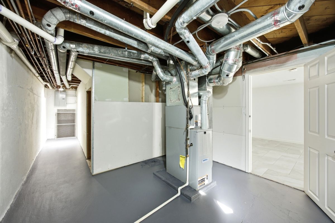
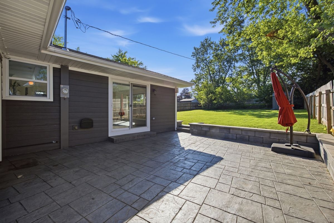
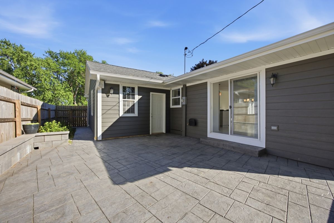
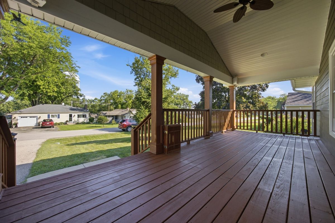
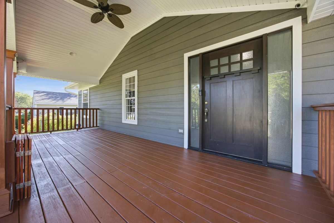
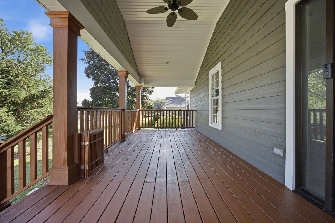
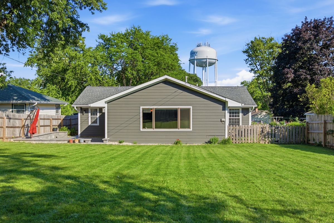
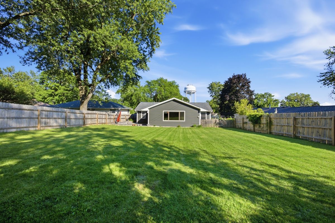
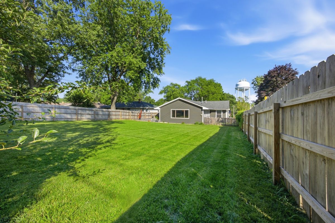
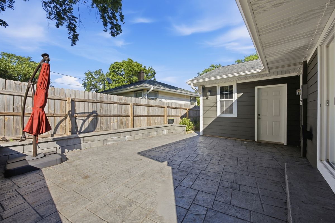
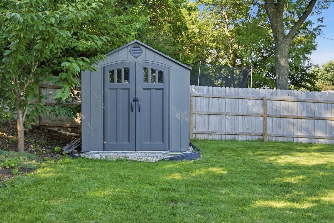
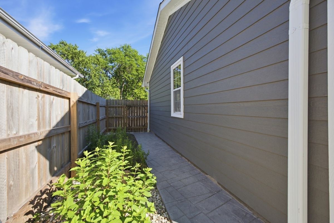
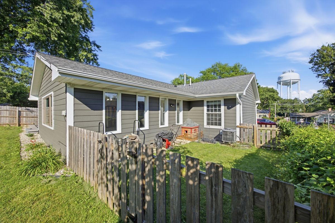
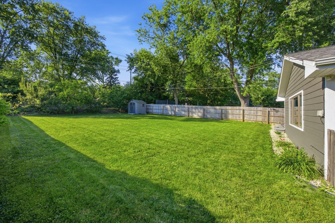
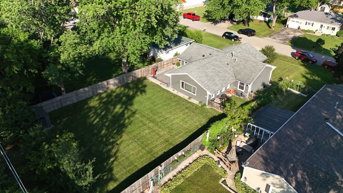
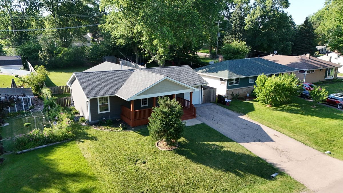
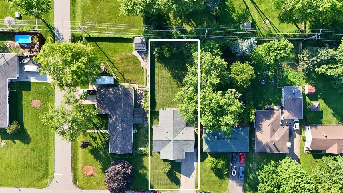
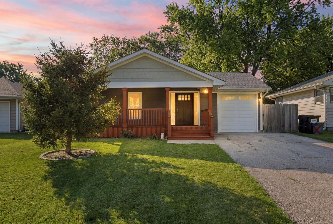
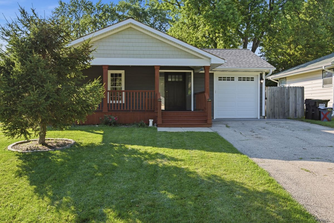
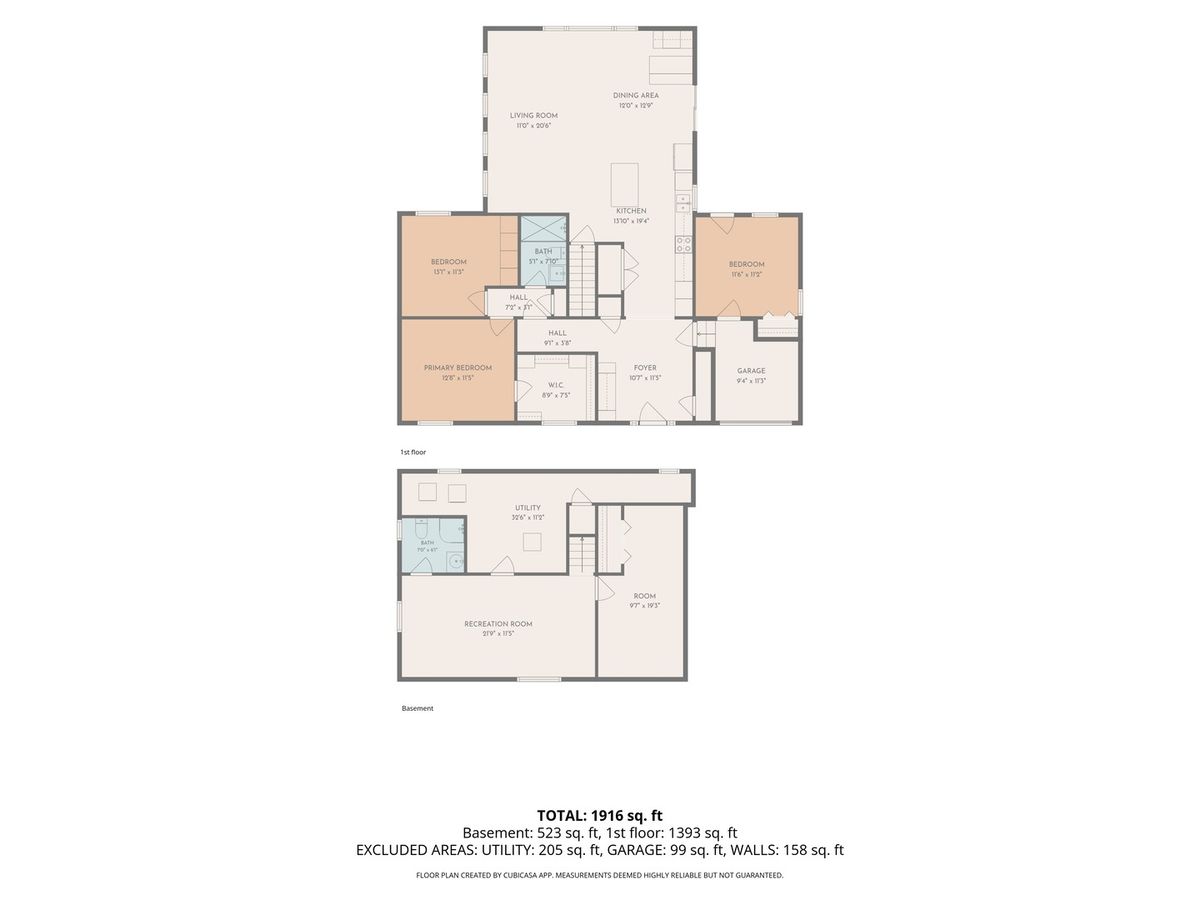
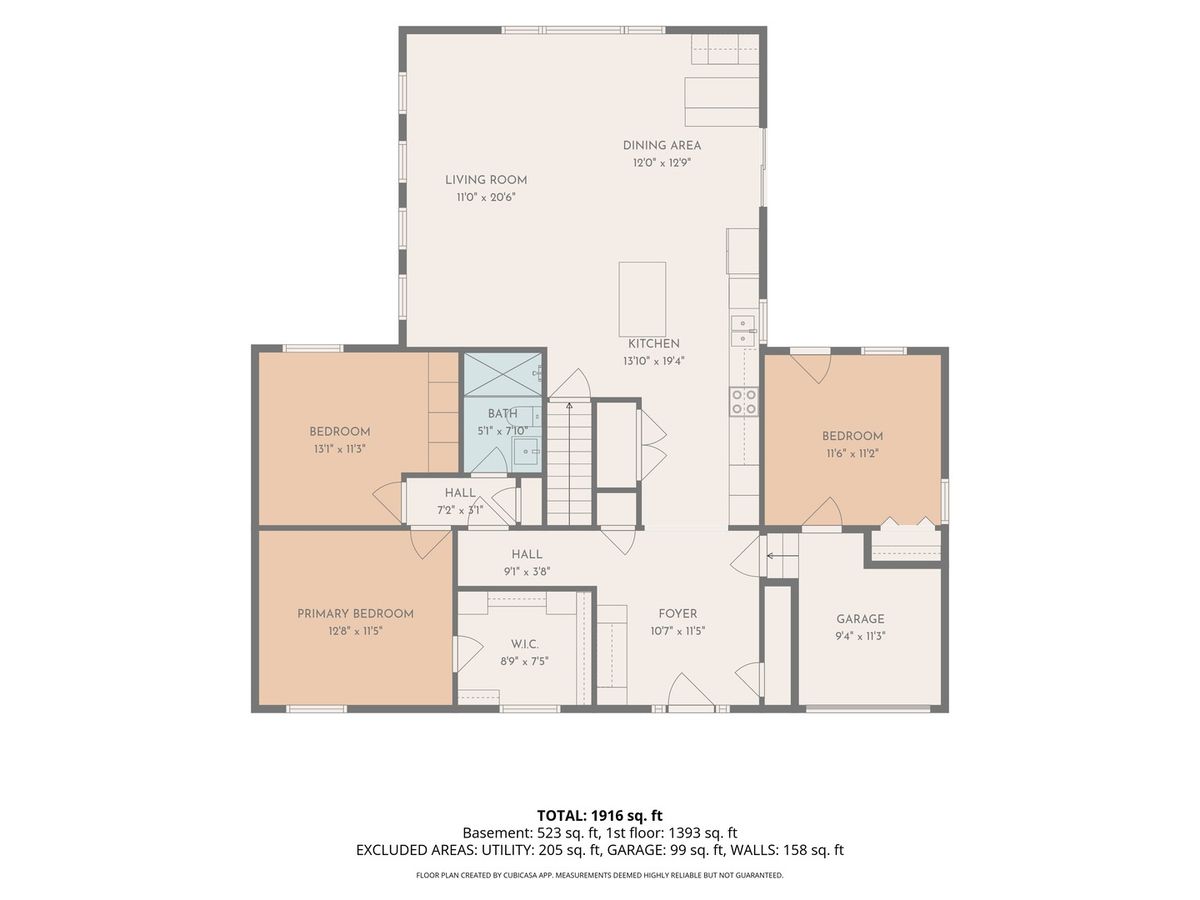
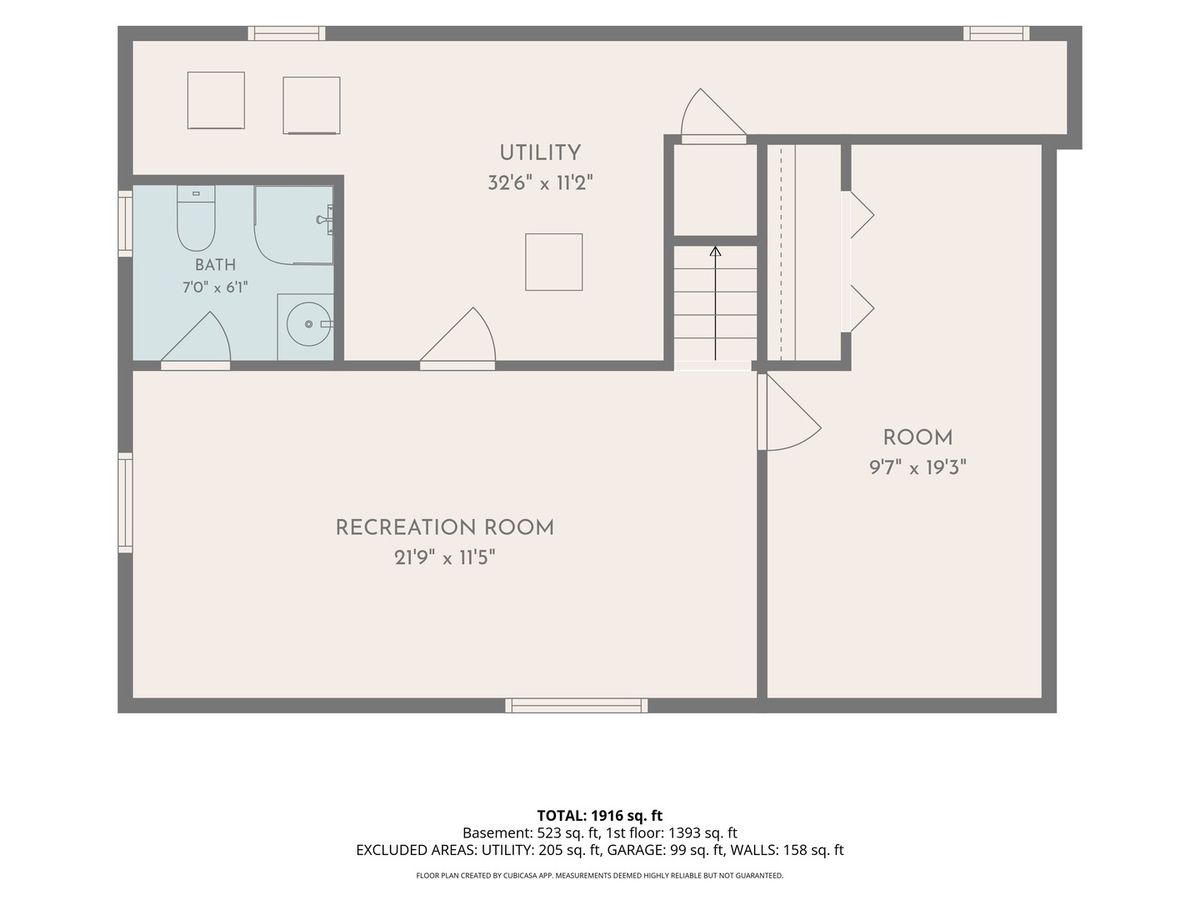
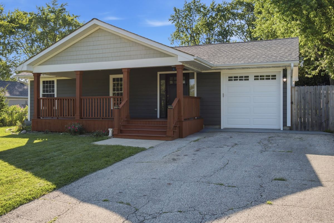
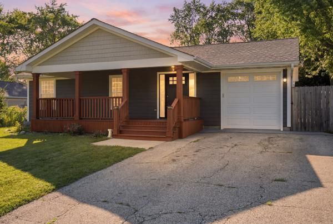
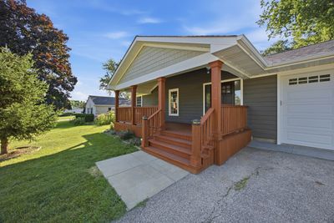
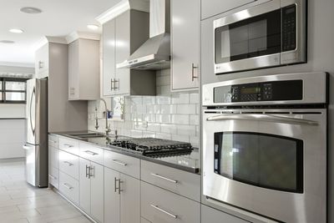
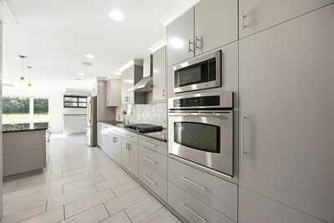
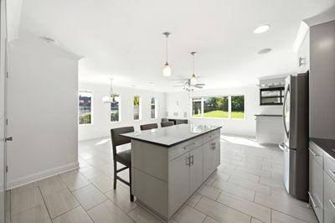
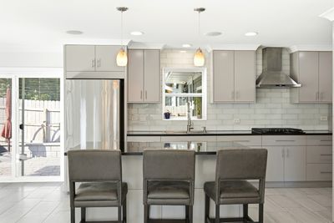
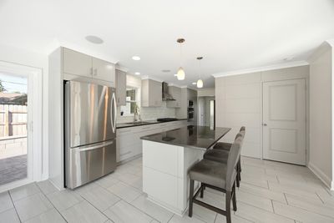
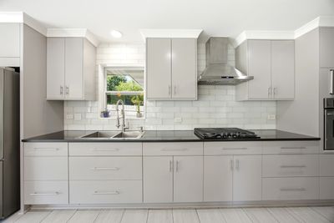
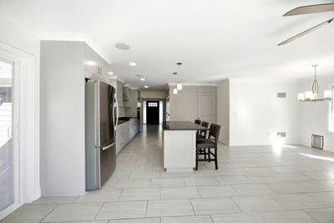
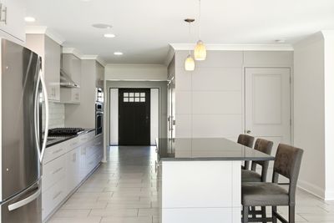
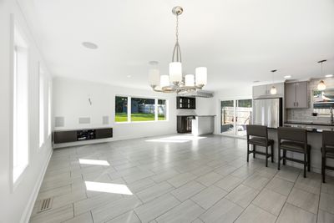
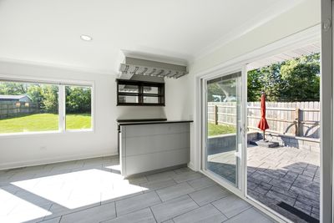
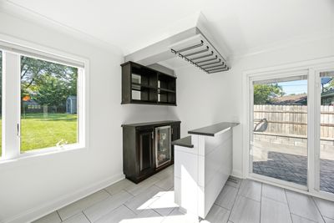
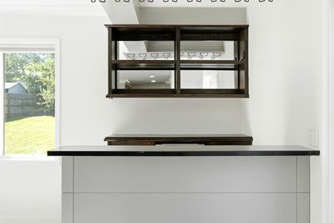
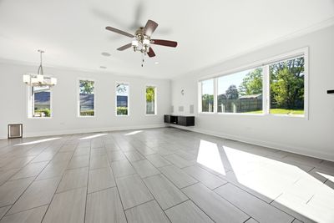
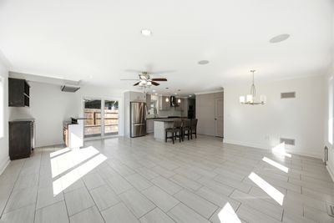
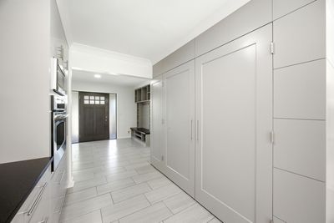
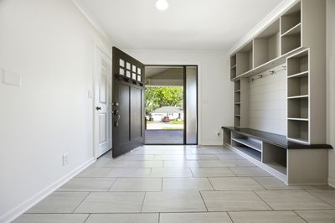
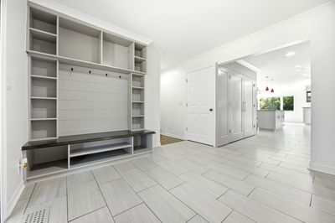
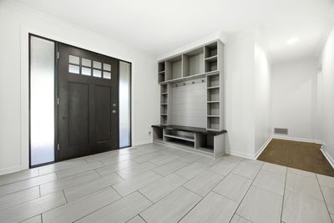
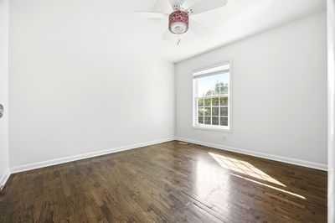
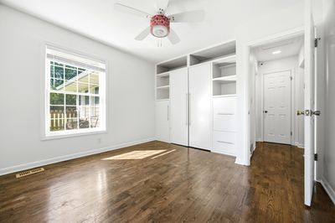
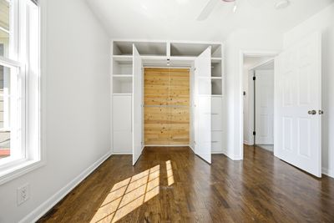
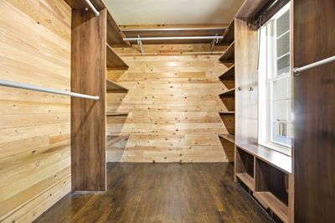
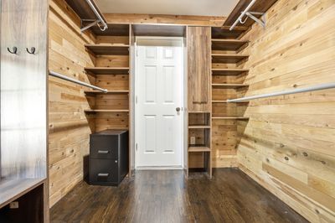
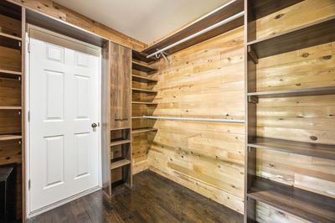
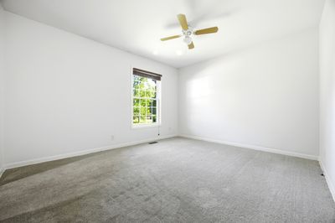
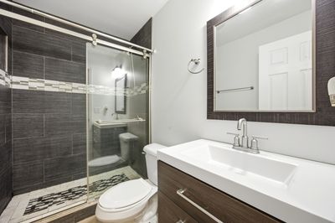
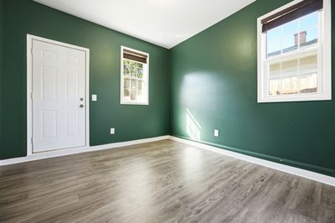
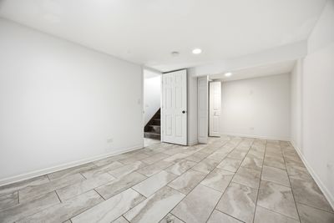
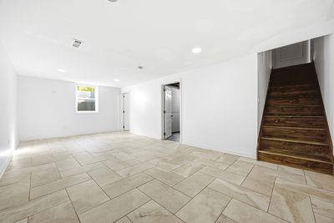
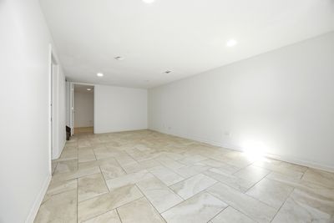
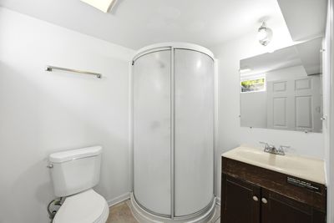
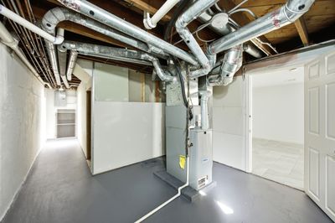
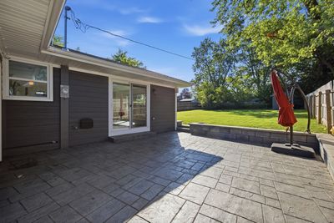
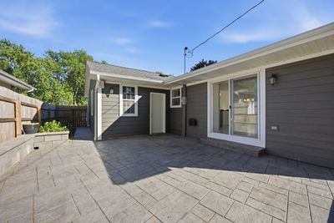
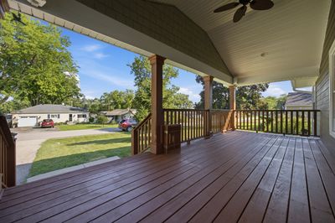
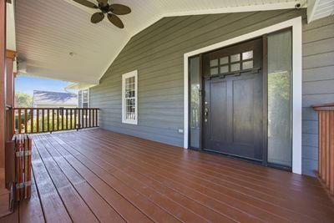
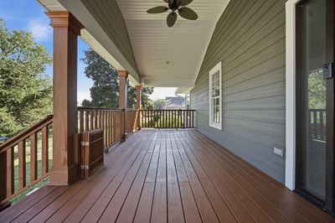
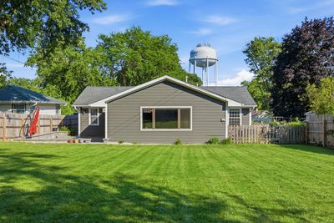
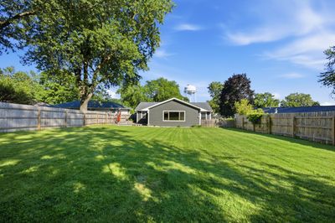
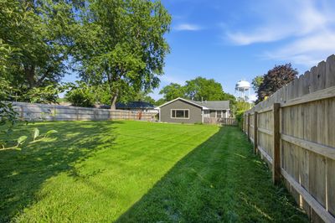
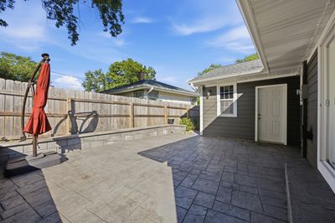
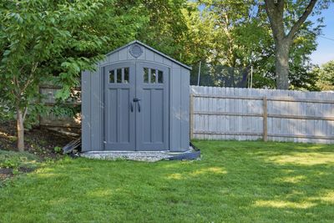
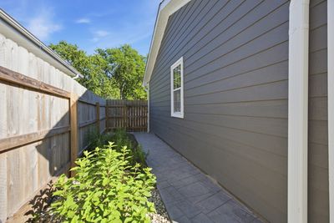
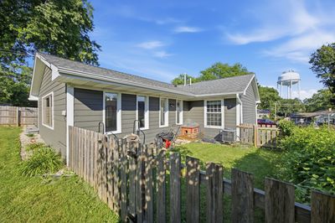
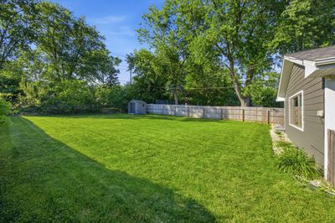
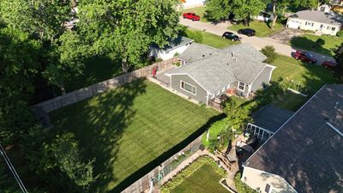
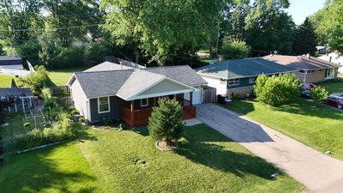

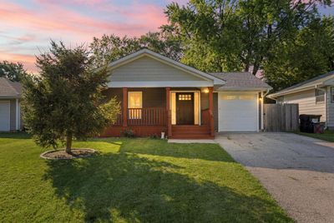
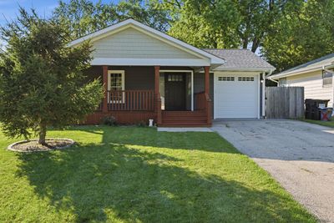
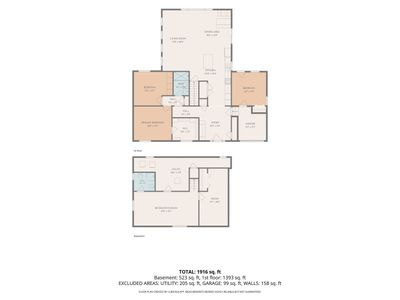
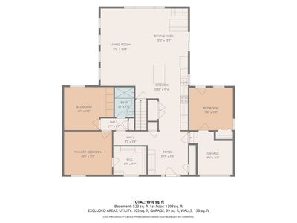
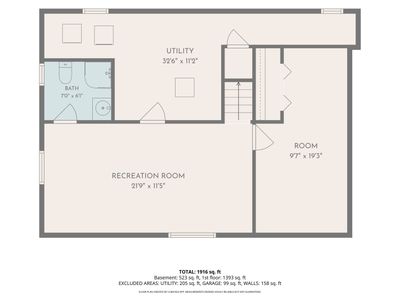
Prepare to be wowed by this stunning, fully remodeled show-stopper! Completely renovated in 2021 with a huge kitchen addition that takes this home far beyond your typical ranch! Step inside through a spacious foyer complete with a built-in coat rack, setting the tone for the thoughtful design throughout. The fully customized kitchen is the heart of the home, featuring beautiful gray cabinetry, a large island, and gorgeous granite countertops. The open-concept addition seamlessly connects the kitchen, dining room, living room, and bar area - an entertainer's dream both inside and out, with a sliding door leading to a stamped concrete patio perfect for gatherings. This home offers 3 bedrooms and 2 gorgeous, updated bathrooms, plus crown molding throughout the main living area and a beautiful mix of ceramic tile and hardwood flooring. Primary bedroom has an amazing walk in closet. 2nd bedroom has built in closet. Major systems have been updated too, including newer roof, siding, and furnace, offering peace of mind for years to come. The finished basement adds even more living space, with an additional room, family room, and full bathroom - ideal for guests, a home office, or extra recreation space. For added convenience, this home features two full sets of washer and dryers - one on the main level and one in basement. Outside, enjoy a nicely sized backyard that's a gardener's delight, featuring peach, apple, pear, and cherry trees. The garage is currently being used as storage and a third bedroom but can easily be converted back to a traditional garage, offering flexibility to suit your needs. Big spacious yard that is fully fenced with a shed. With incredible updates throughout and space to entertain both indoors and out, this home truly has it all!
— the listing agent’s description
The home
3 beds
2 baths
1,916 sqft
Built in 1954
Lot 60X168
Detached Single
What it’ll cost
$193 / sqft
$5,910 taxes / yr
No HOA
2 days on dwello
Estimated monthly payment
$2,568/mo
Principal & interest$1,967
Property taxes$493
Homeowners insurance$108
Get pre-qualified →Connect with a licensed lender in the dwello network.
Estimate only — not a loan offer. Example rate; taxes and insurance estimated; your actual rate, payment, taxes, and insurance will vary. dwello is not a lender. Equal Housing Opportunity.
Tour it with a real dwello agent
The agent who meets you here is an actual dwello Home Group team member who knows these streets — not a stranger who bought your name from a portal. You get straight answers on the spot, and the same person stays with you through closing.
On our team, vettedYour info is never soldWith you through closing
Tour this home
In person, on your schedule — a dwello agent meets you there.
WED
Jun 3
THU
Jun 4
FRI
Jun 5
SAT
Jun 6
11:00 am
Schedule a tour
2 days on dwello
Price history
Listed for sale
Aug 13, 2026
$369,900
Earlier records
Listed
Jul 8, 2026
$369,900
From MLS records — independently verify.
Property taxes
2025
Annual tax bill (MLS)
From county records — verify with the assessor.
Features
Wall Unit(s)Natural GasForced AirVinyl SidingPublic SewerAsphaltYes
Schools
Middle — Mchenry Middle School
High — Mchenry Campus
Assigned schools per the listing — always verify enrollment + boundaries with the district.
Neighborhood
Loading map…
Nearby places via OpenStreetMap — approximate; verify what matters to you. Map © Mapbox © OpenStreetMap.
MLS listing data
Listed by Arturo Flores · eXp Realty
Listing last updated Aug 14, 2026 · data refreshed from the MLS Aug 14, 2026, 9:36 AM CT
Based on information submitted to the MLS GRID as of Aug 14, 2026, 9:36 AM CT. Listing data © MRED LLC, distributed by MLS GRID — deemed reliable but not guaranteed; independently verify. Anything shown below this point is not MLS listing data.
See it in personA real dwello agent on our team — never a sold lead.
Schedule a tour
Message
No pressure — reach out whenever you’re ready.
Similar homes nearby
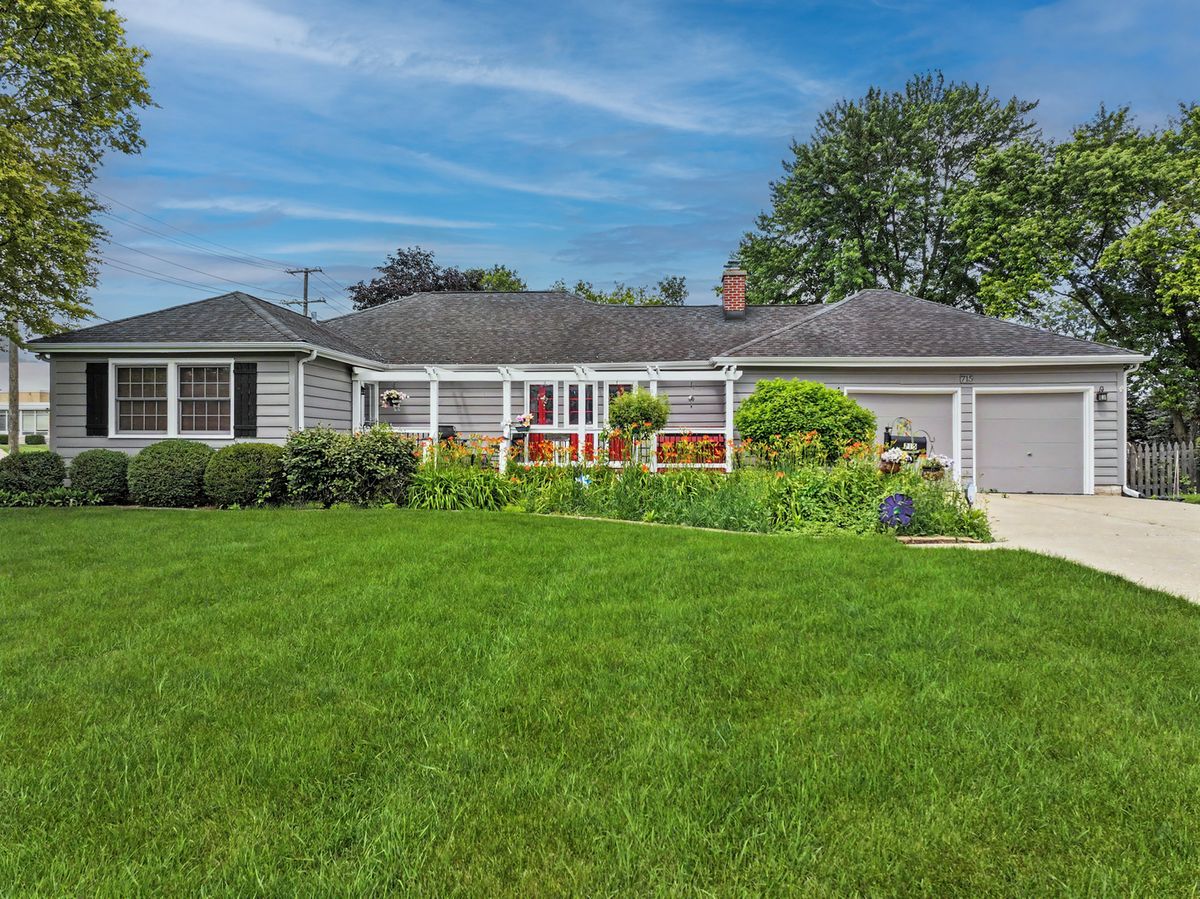
$369,900Active
2 bd · 2.5 ba · 2,727 sqft
715 N Green Street
McHenry, IL
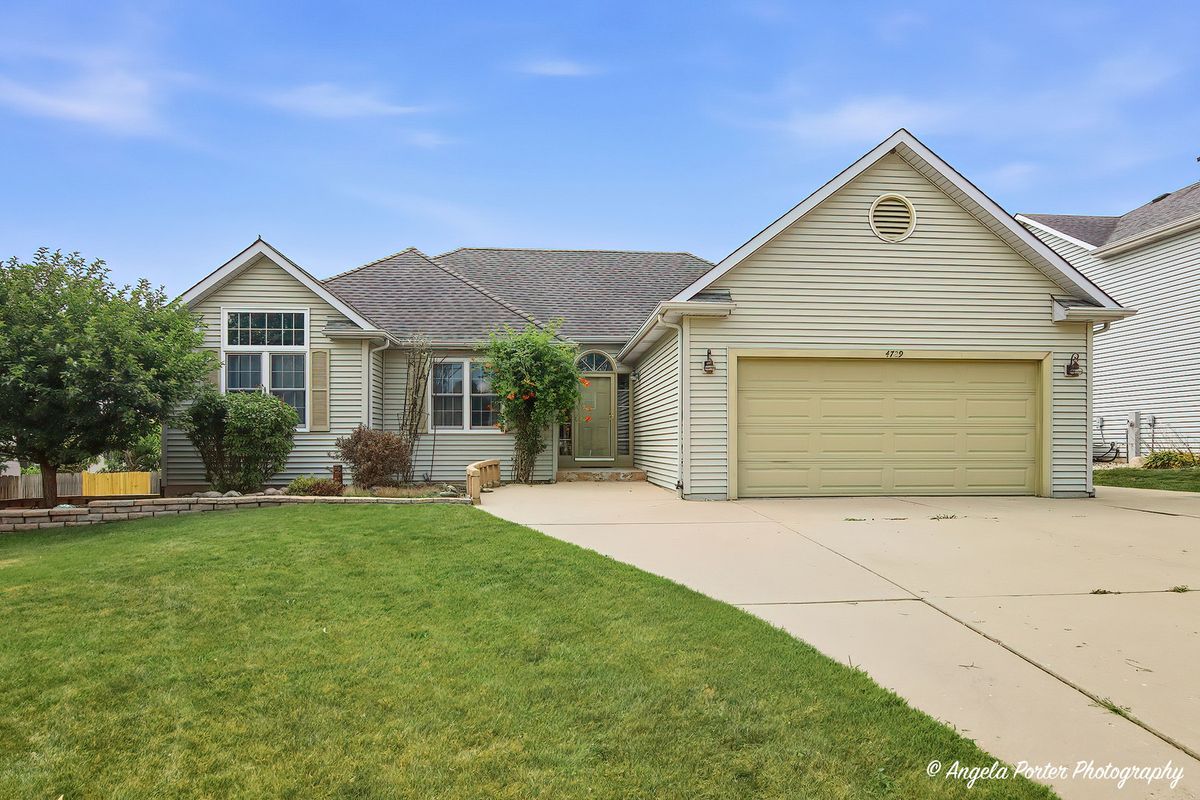
$365,000Active
3 bd · 2 ba · 1,260 sqft
4729 Crystal Trail
McHenry, IL
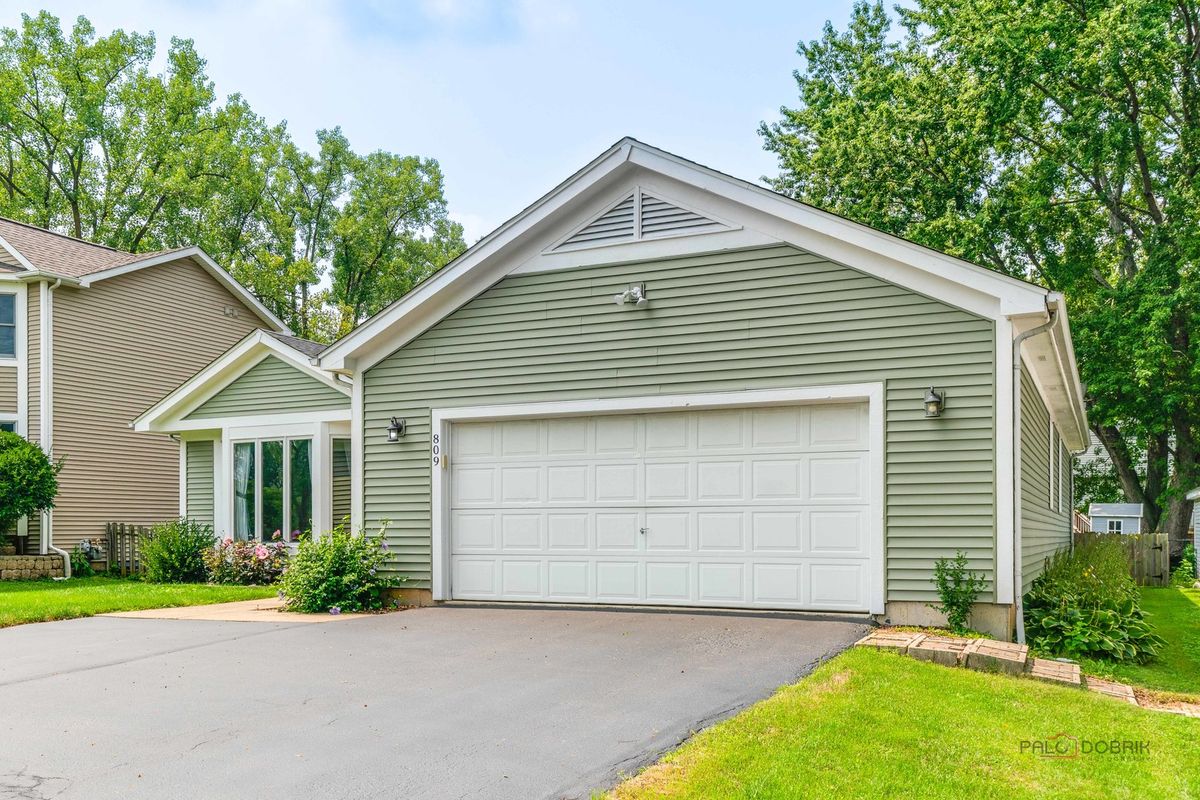
$375,000Active
3 bd · 2 ba · 1,748 sqft
809 Carol Avenue S
McHenry, IL
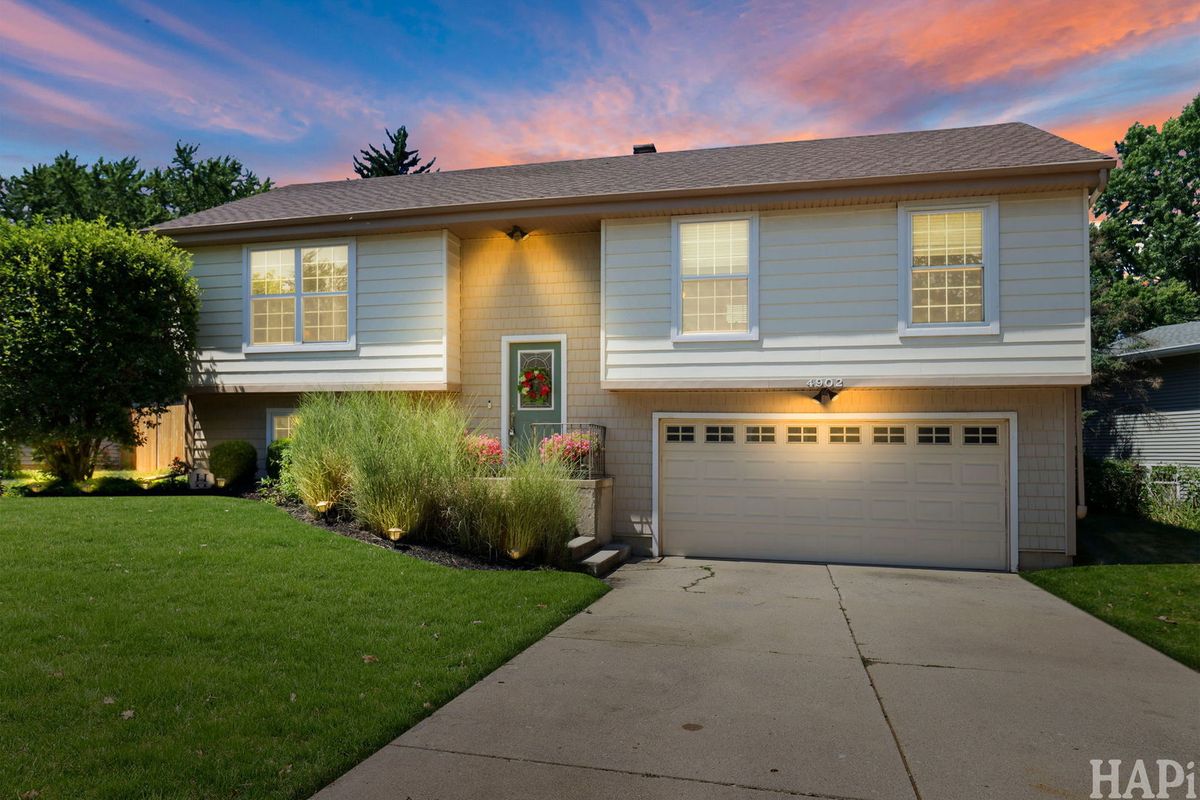
$355,000Active
3 bd · 2 ba · 1,730 sqft
4902 Pyndale Drive
McHenry, IL