View all 29 photos
Detached Single · McHenry, IL
$365,000
3 beds · 2 baths · 1,260 sqft
4729 Crystal Trail, McHenry, IL, 60050
A brick-and-mortar place to make your own — room to make it home.
Active
What’s special
Central air2-car garageIn-unit laundry
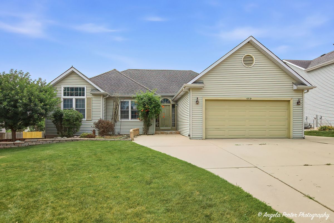
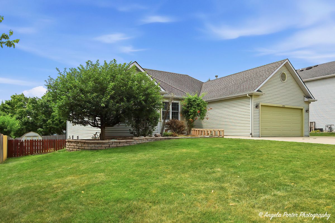
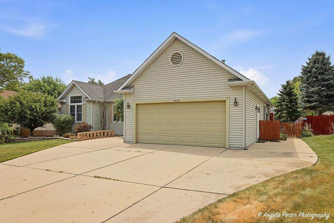
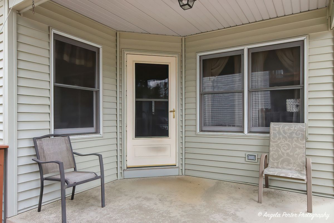
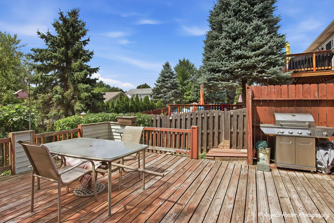
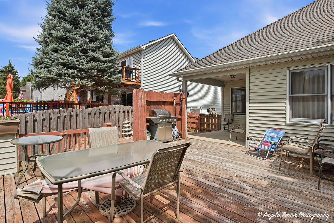
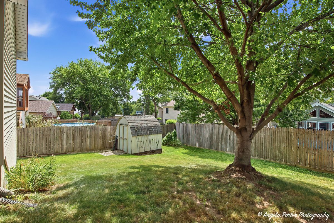
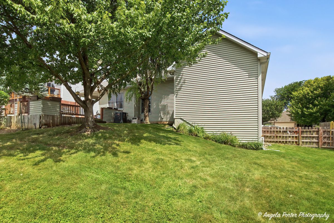
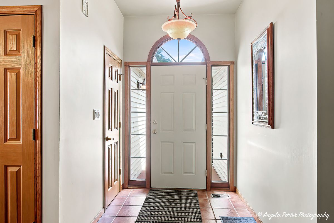
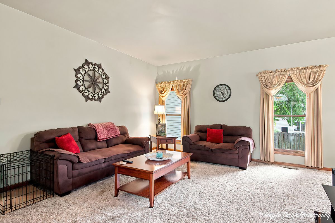
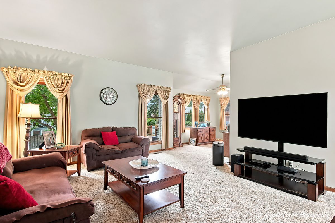
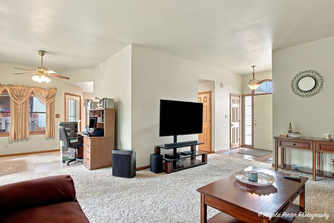
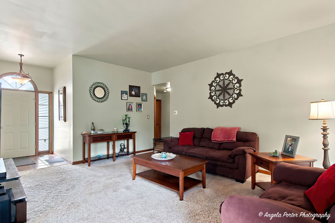
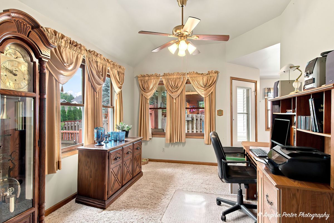
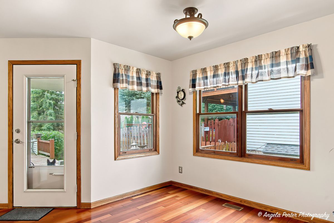
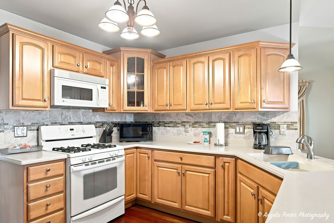
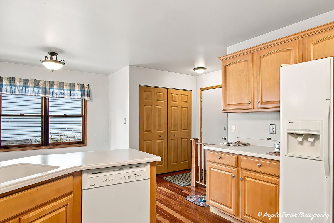
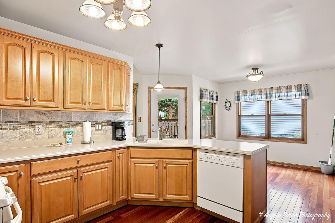
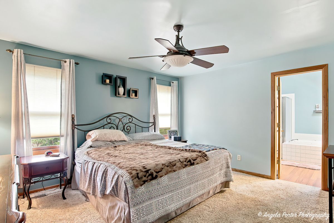
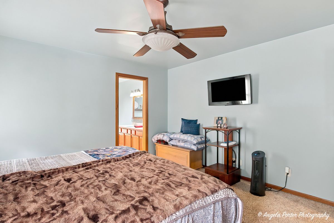
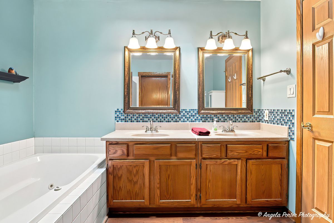
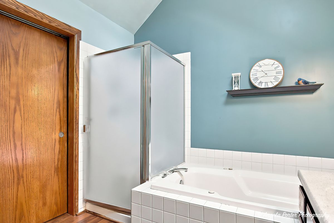
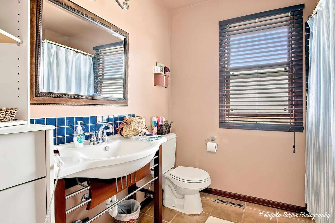
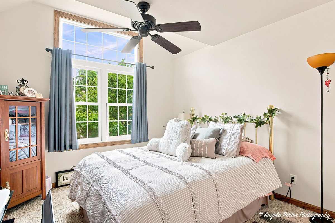
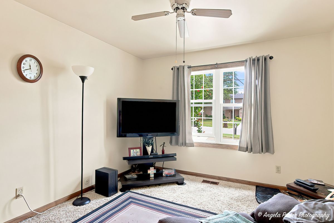
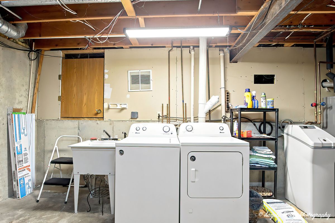
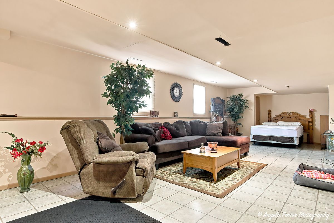
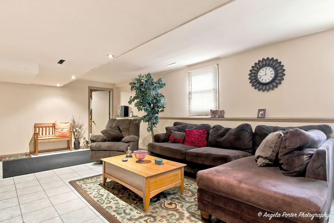
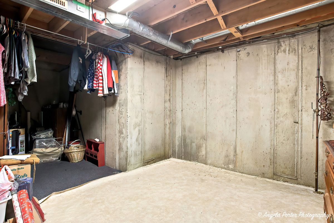
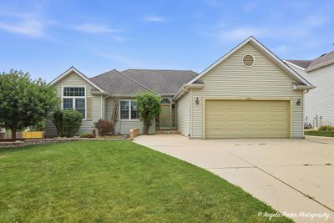
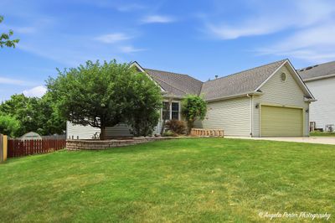
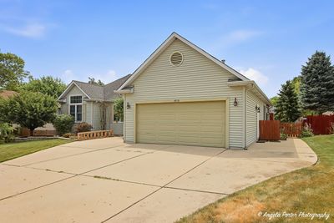
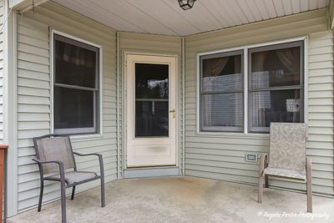
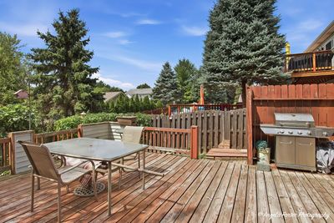
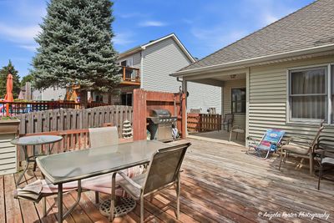
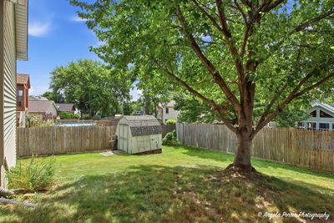
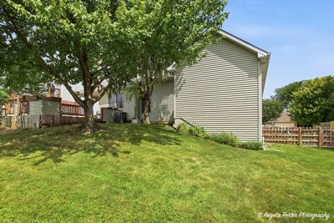
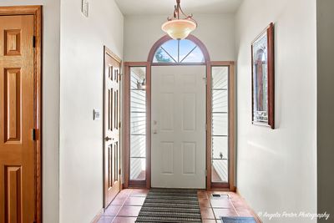
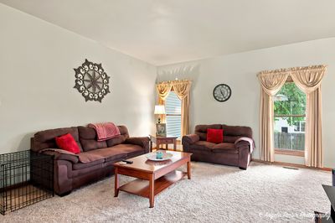
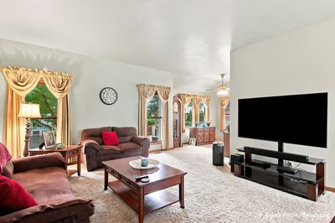
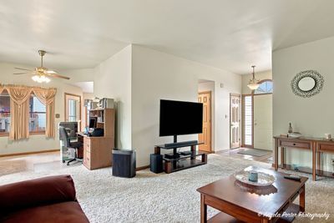
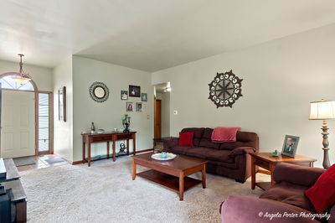
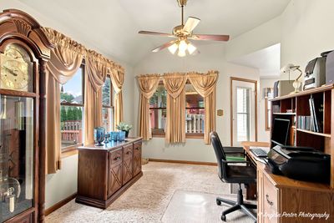
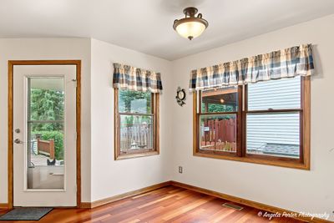
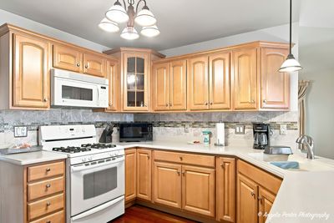
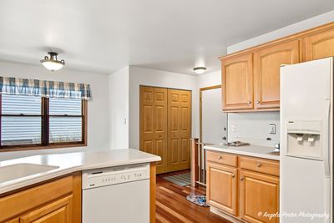
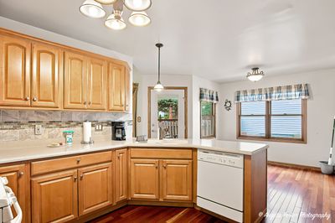
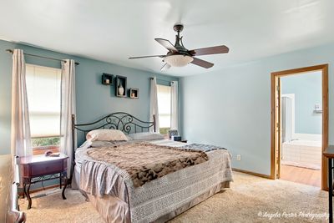
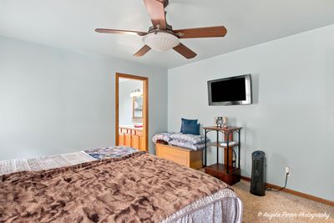
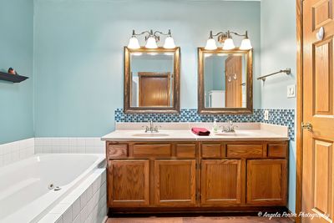
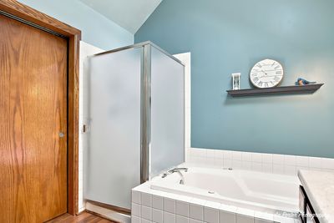
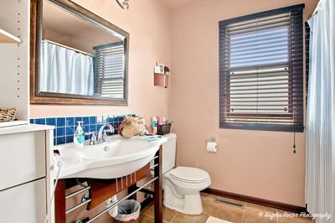
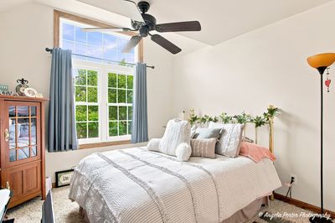
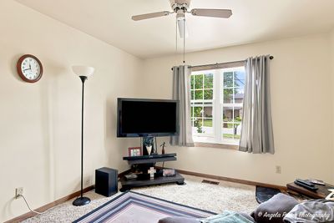
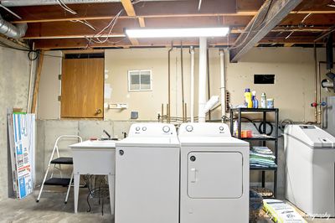
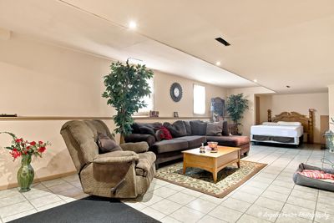
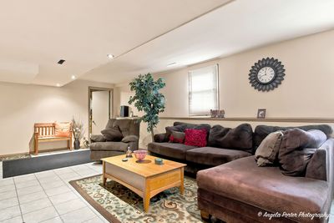
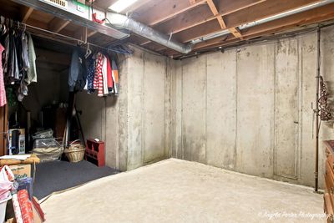
Welcome to this spacious 3-bedroom, 2-bath ranch in the desirable Trails of Winding Creek subdivision! This home offers a functional floor plan featuring an inviting foyer with a front door and sidelights, volume ceilings in the living and dining rooms, ceiling fans and hardwood flooring in the kitchen. The spacious eat-in kitchen provides abundant cabinet and counter space and features a sliding door leading to a covered patio overlooking the backyard with a storage shed. The primary suite includes a private full bath with double sinks, a Jacuzzi-style tub, and a separate shower. Two additional bedrooms and a full hall bath complete the main level. The partially finished basement offers a spacious family room, a laundry area, and an abundance of storage space. Approximate updates include the roof (2016), furnace (2026), and water heater (2026). This home needs some updating and is being sold as-is. The seller will make no repairs, presenting a wonderful opportunity to add your personal touches and build equity in a highly desirable neighborhood.
— the listing agent’s description
The home
3 beds
2 baths
1,260 sqft
Built in 1993
0.21-acre lot
2-car garage
Detached Single
Ranch
What it’ll cost
$290 / sqft
$6,120 taxes / yr
No HOA
7 days on dwello
Estimated monthly payment
$2,557/mo
Principal & interest$1,941
Property taxes$510
Homeowners insurance$106
Get pre-qualified →Connect with a licensed lender in the dwello network.
Estimate only — not a loan offer. Example rate; taxes and insurance estimated; your actual rate, payment, taxes, and insurance will vary. dwello is not a lender. Equal Housing Opportunity.
Tour it with a real dwello agent
The agent who meets you here is an actual dwello Home Group team member who knows these streets — not a stranger who bought your name from a portal. You get straight answers on the spot, and the same person stays with you through closing.
On our team, vettedYour info is never soldWith you through closing
Tour this home
In person, on your schedule — a dwello agent meets you there.
WED
Jun 3
THU
Jun 4
FRI
Jun 5
SAT
Jun 6
11:00 am
Schedule a tour
7 days on dwello
Price history
Listed for sale
Jul 27, 2026
$365,000
Property taxes
2025
Annual tax bill (MLS)
From county records — verify with the assessor.
Features
Central AirNatural GasForced AirVinyl SidingPublic SewerConcreteGarage Door Opener
Schools nearby
Riverwood Elementary School · 0.4 mi
McHenry High School - Upper Campus · 0.7 mi
Fox Valley Christian School · 0.8 mi
Chauncey H. Duker School · 1.2 mi
McHenry School District 15 Support Services · 1.2 mi
This listing didn’t include assigned schools, so these are the closest schools (OpenStreetMap) — not necessarily the attendance-zoned schools. Confirm assignment with the district.
Neighborhood
Loading map…
Nearby places via OpenStreetMap — approximate; verify what matters to you. Map © Mapbox © OpenStreetMap.
MLS listing data
Listed by Heidi Peterson · RE/MAX Plaza
Listing last updated Aug 2, 2026 · data refreshed from the MLS Aug 2, 2026, 5:08 AM CT
Based on information submitted to the MLS GRID as of Aug 2, 2026, 5:08 AM CT. Listing data © MRED LLC, distributed by MLS GRID — deemed reliable but not guaranteed; independently verify. Anything shown below this point is not MLS listing data.
See it in personA real dwello agent on our team — never a sold lead.
Schedule a tour
Message
No pressure — reach out whenever you’re ready.
Similar homes nearby
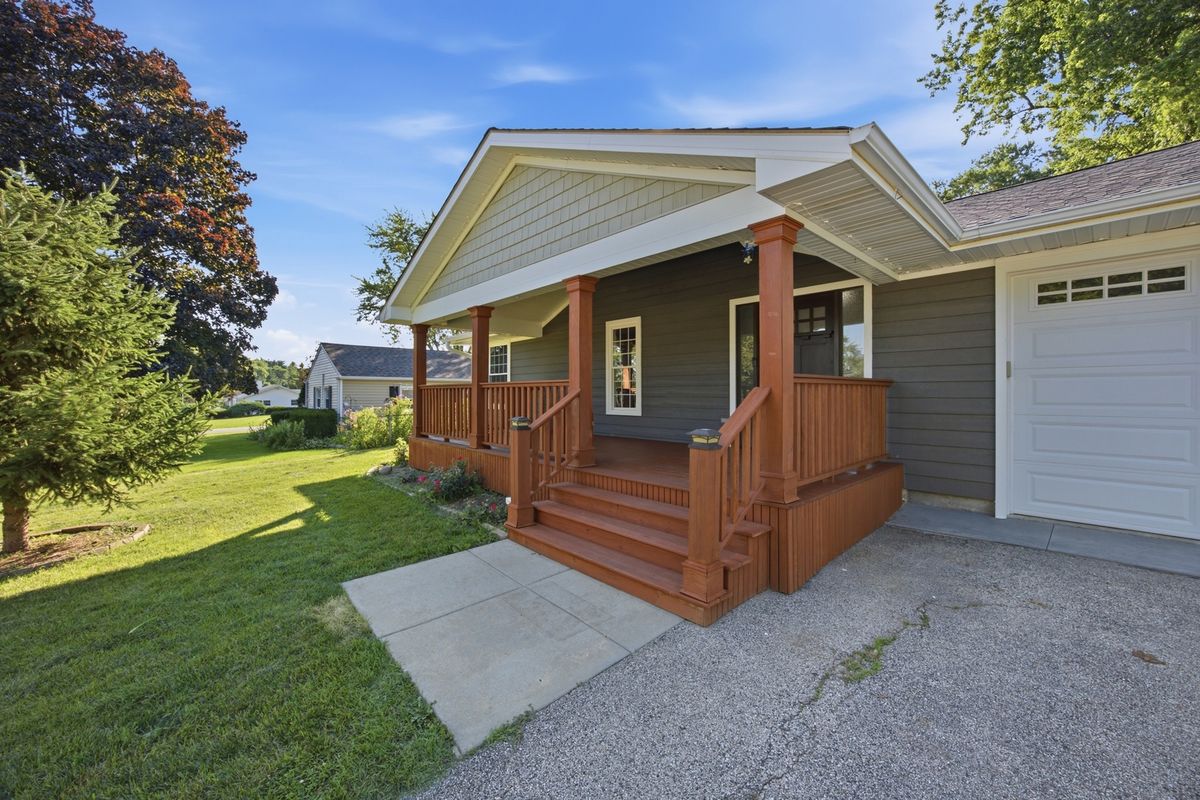
$369,900Active
3 bd · 2 ba · 1,916 sqft
4220 Ponca Street
McHenry, IL
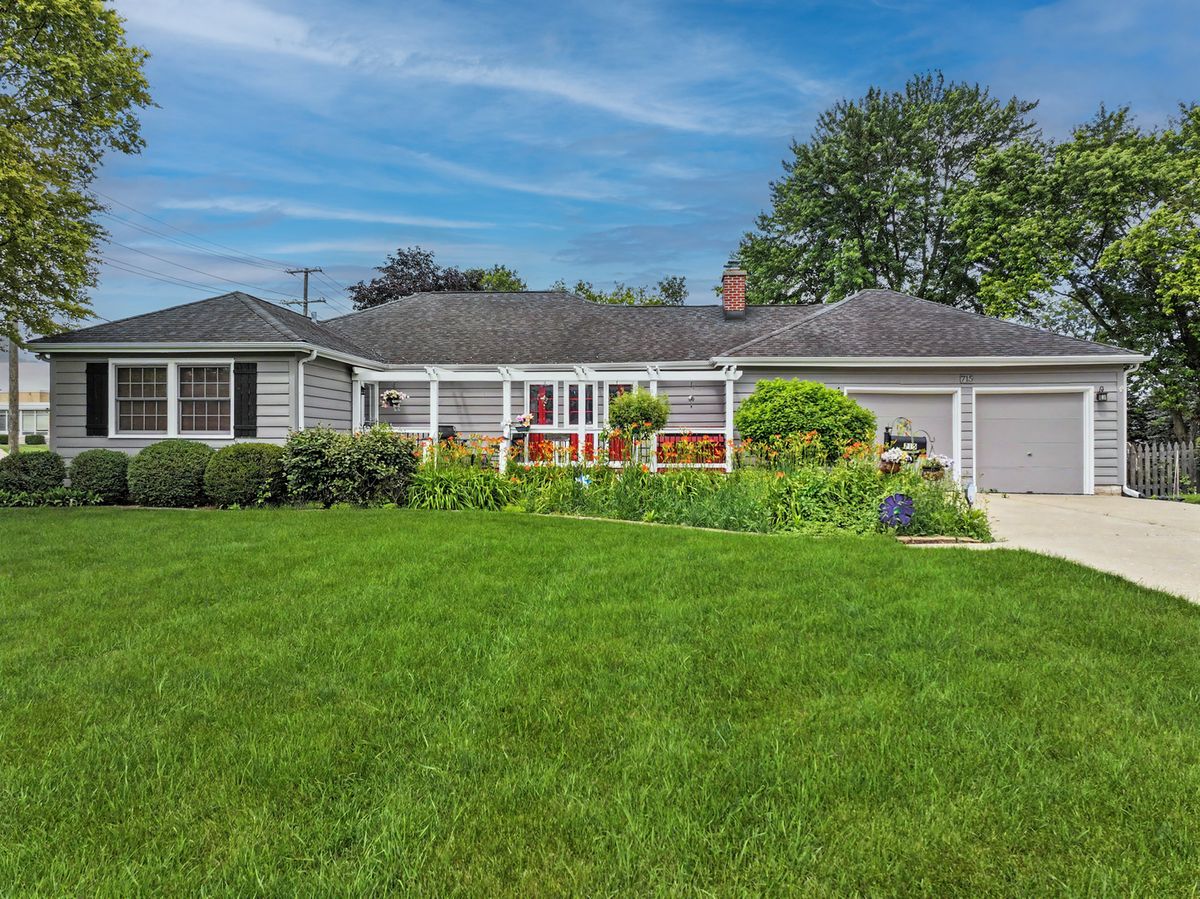
$369,900Active
2 bd · 2.5 ba · 2,727 sqft
715 N Green Street
McHenry, IL
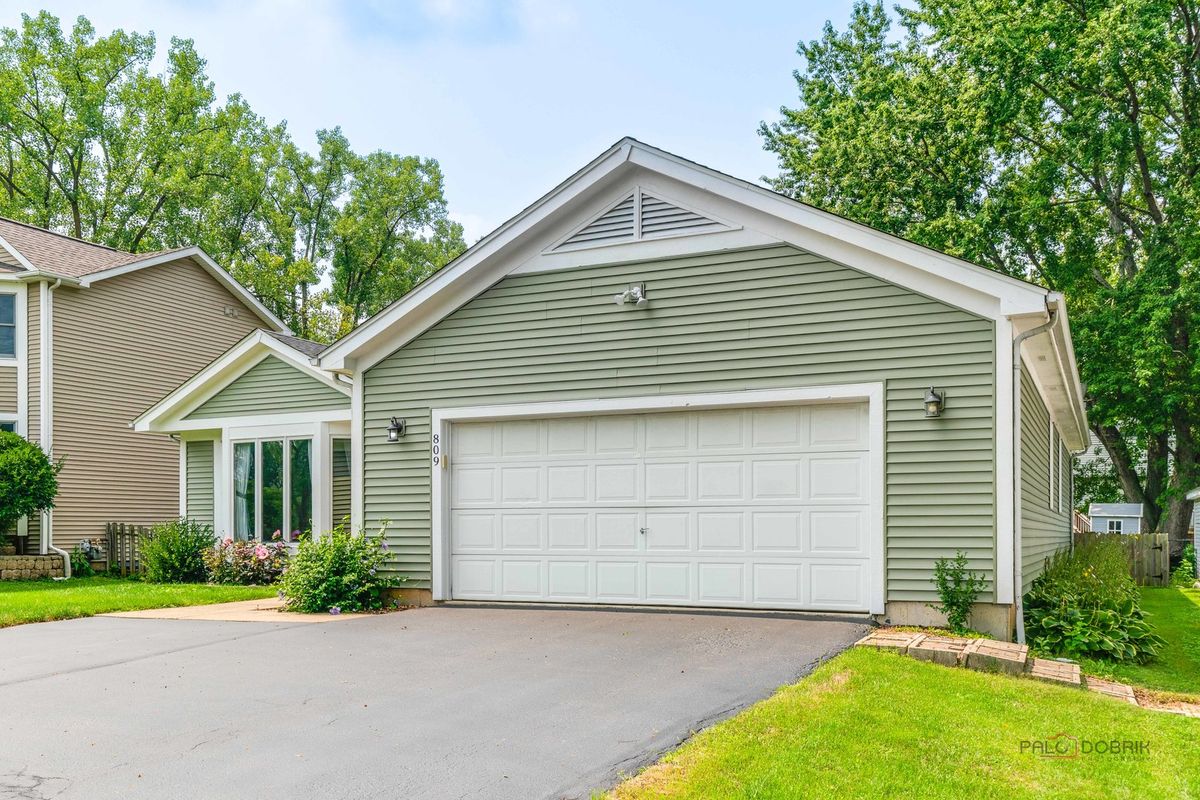
$375,000Active
3 bd · 2 ba · 1,748 sqft
809 Carol Avenue S
McHenry, IL
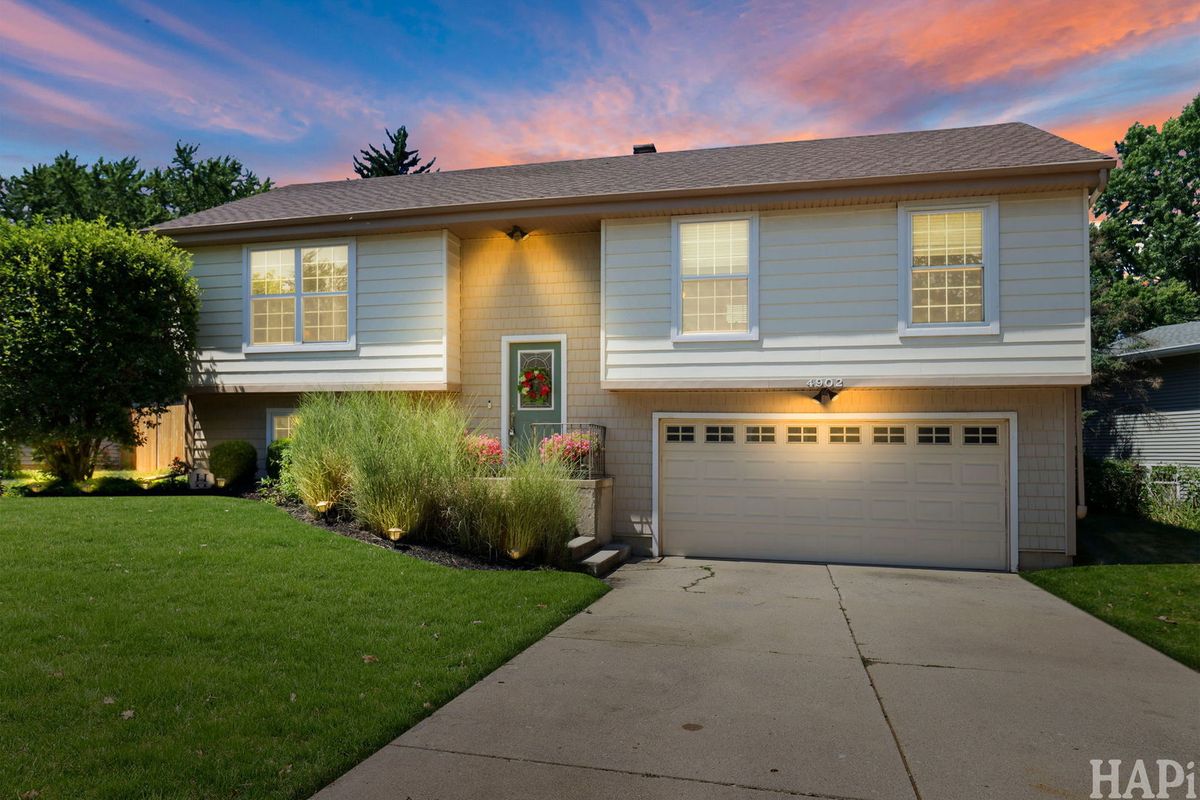
$355,000Active
3 bd · 2 ba · 1,730 sqft
4902 Pyndale Drive
McHenry, IL