Video tour View all 35 photos
Detached Single · Lindenhurst, IL
$635,000
4 beds · 2.5 baths · 4,068 sqft
2523 Forest Court, Lindenhurst, IL, 60046
A brick-and-mortar place to make your own — room to make it home.
Active
What’s special
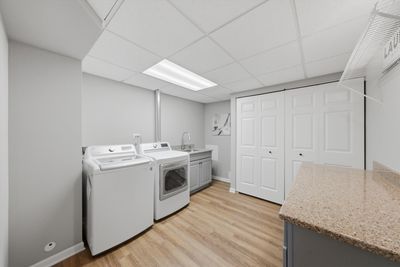
Central air3-car garage0.36-acre lotIn-unit laundry
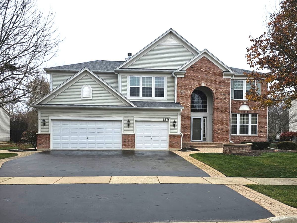
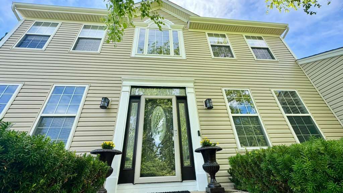
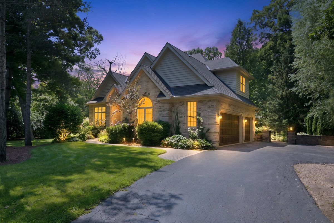
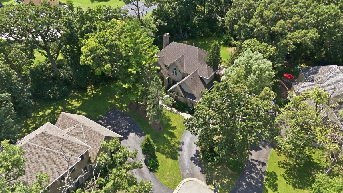
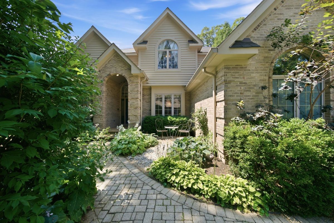
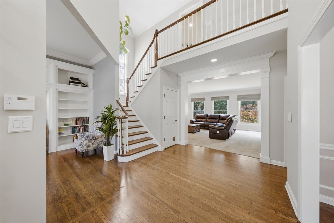
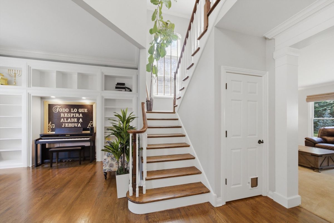
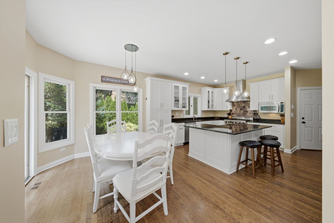
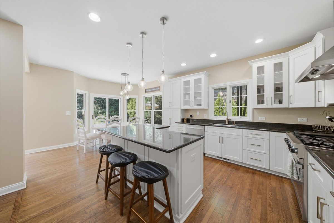
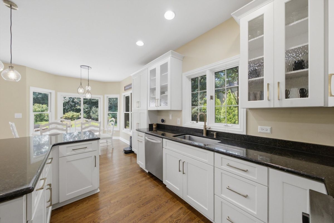
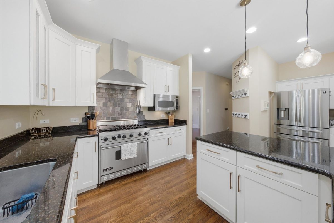
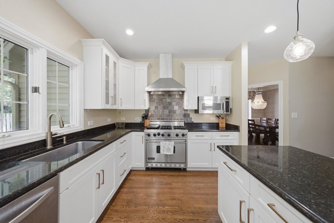
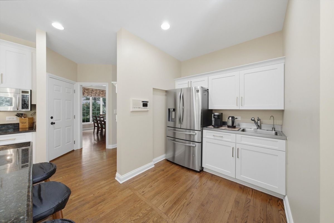
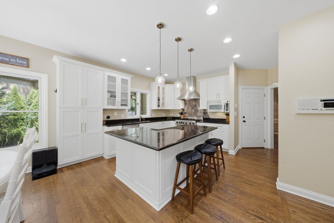
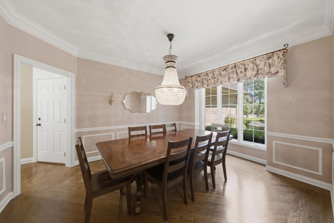
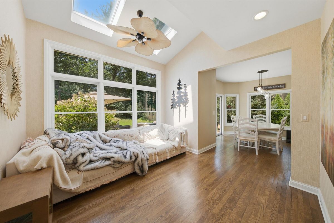
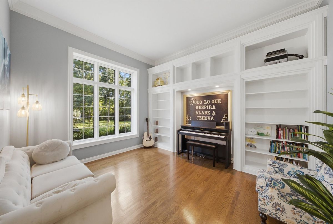
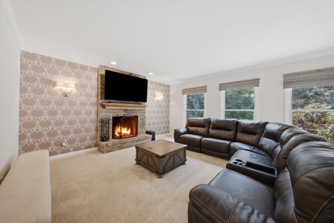
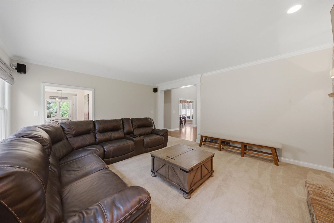
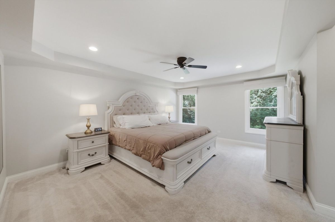
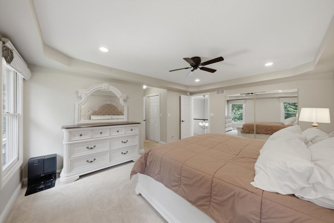
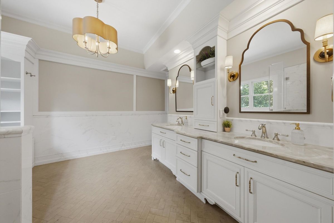
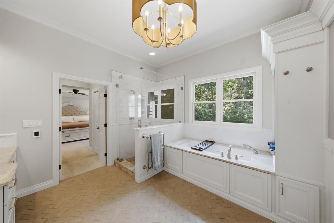
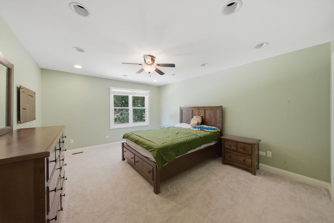
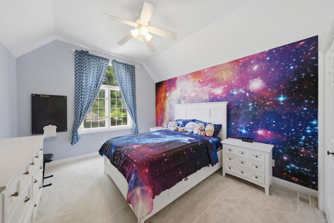
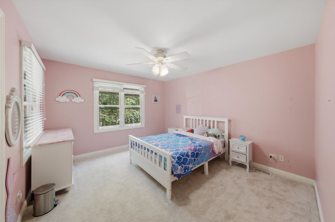
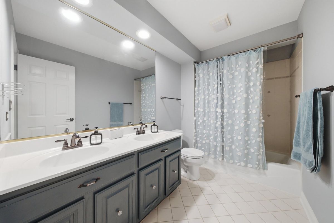
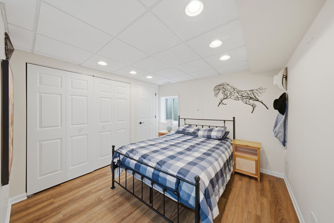
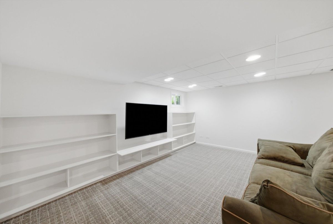
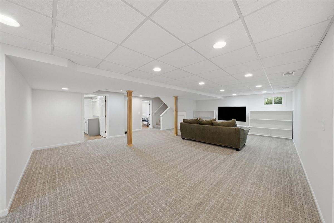
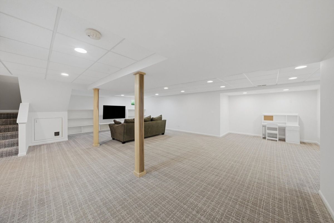
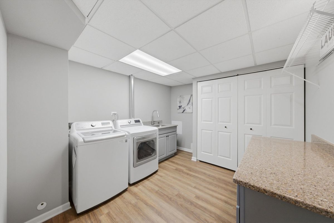
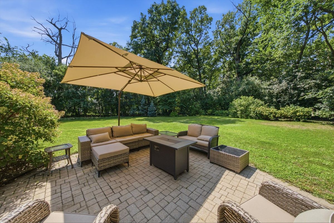
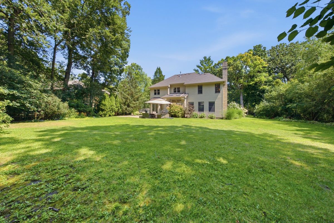
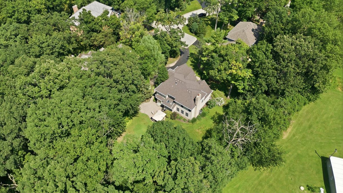
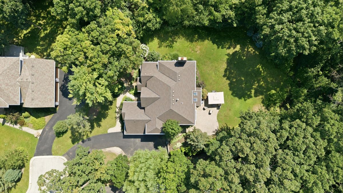
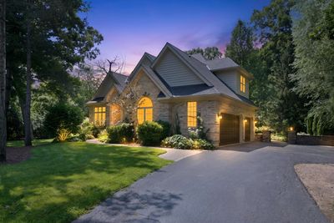
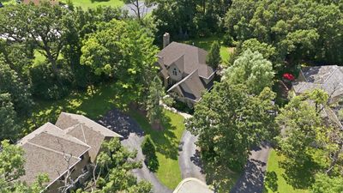
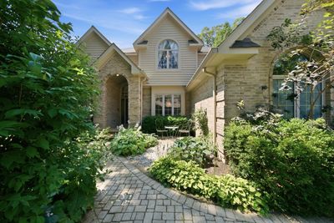
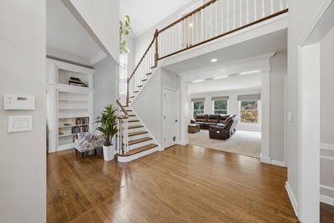
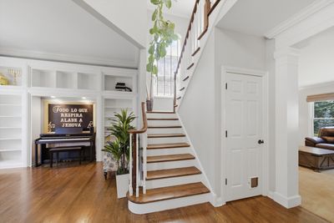
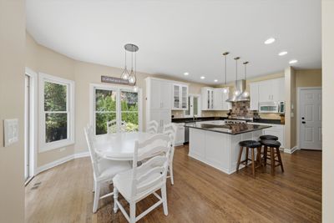
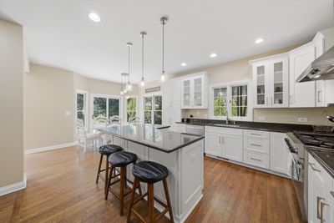
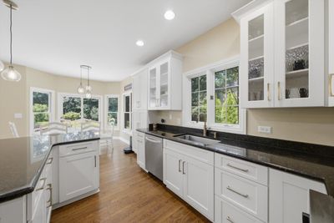
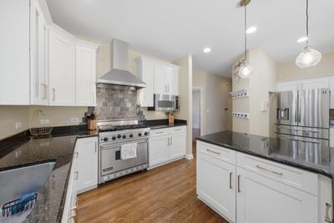
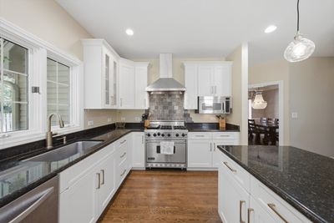
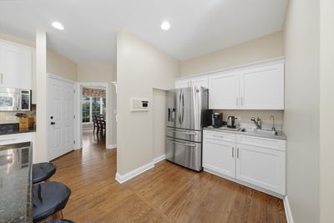
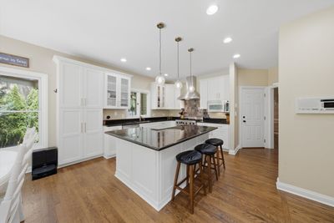
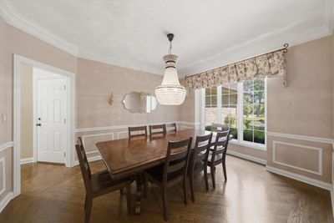

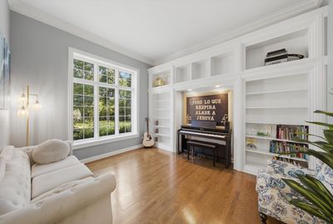
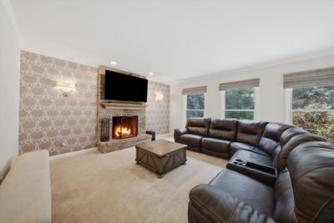
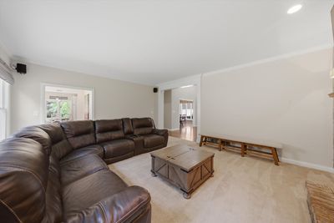
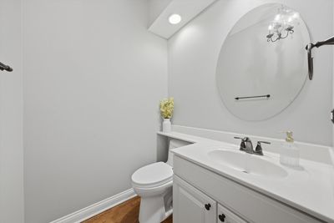
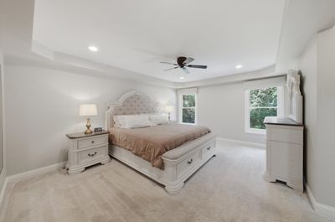
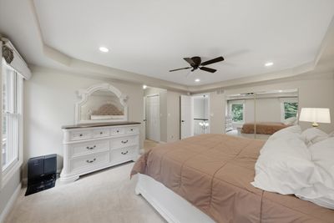
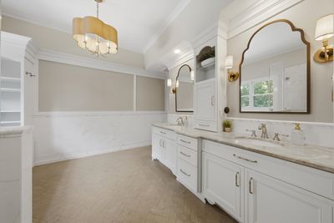
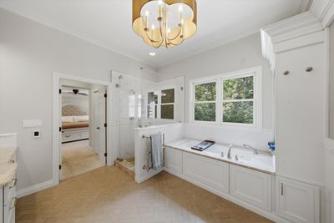
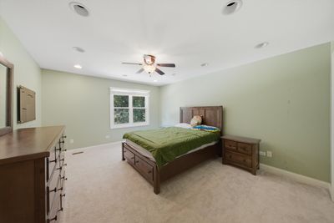
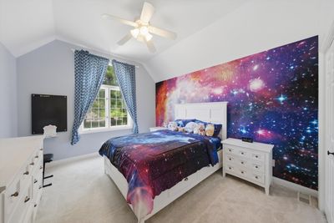
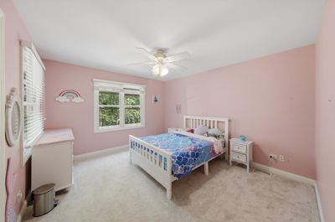
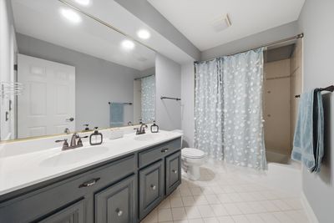
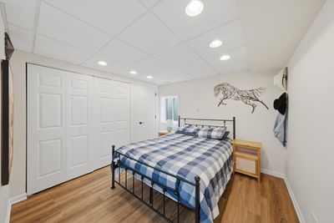
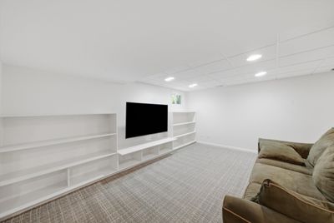
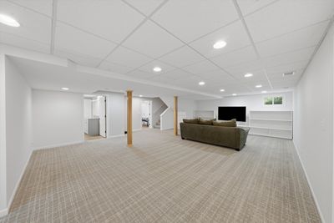
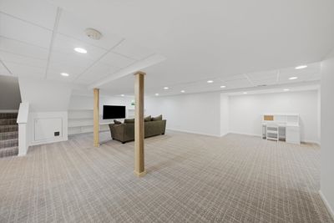
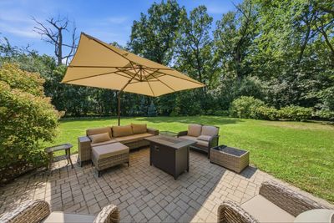
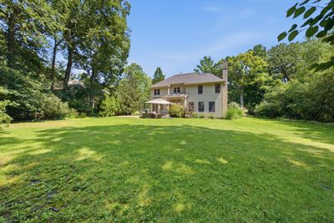
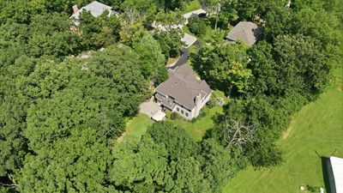
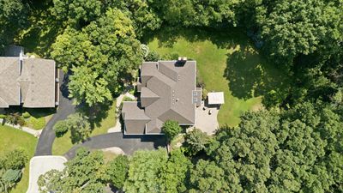
Some homes simply check the boxes. This one creates a feeling. From the moment you arrive, the beautifully landscaped setting and stately curb appeal hint at something special. Step through the impressive entryway and you're welcomed by soaring ceilings, rich hardwood floors, elegant crown molding, and thoughtfully designed spaces that feel both sophisticated and comfortable. At the center of the home is a stunning chef's kitchen designed for everyday living and effortless entertaining. Featuring a Viking range, crisp white cabinetry with warm gold accents, an oversized island, and a dedicated coffee bar, it's the kind of space where family naturally gathers, whether you're hosting holidays or enjoying a quiet morning before the day begins. Beyond the kitchen, every room offers its own unique purpose. Relax by the fireplace, enjoy dinner in the formal dining room, escape with a book in the library, or soak in the natural light of the sunroom overlooking the beautifully landscaped backyard. Step outside to the expansive paver patio surrounded by mature trees, creating a private outdoor retreat perfect for entertaining or simply unwinding. When the day comes to an end, the luxurious primary suite offers a true escape with heated bathroom floors, a spacious walk-in shower, and a soaking tub designed for relaxation. Spacious secondary bedrooms provide room for everyone, while the finished basement, with an additional bedroom, built-ins, and abundant storage, adds incredible flexibility for guests, recreation, or multi-generational living. Beautifully updated, meticulously maintained, and thoughtfully designed throughout, this is more than a home with exceptional features, it's a home built for the way you want to live. This is the kind of location that gives you the best of both worlds: privacy and space at home, with everything you need close by. A three-car garage gives you plenty of room for vehicles, storage, hobbies, and all the extras that come with an active lifestyle. Morning commute? Metra and the expressway are within easy reach. Weekend plans? Head to the Chain O' Lakes, explore one of the nearby forest preserves, shop at Gurnee Mills, or spend the day at Great America.
— the listing agent’s description
The home
4 beds
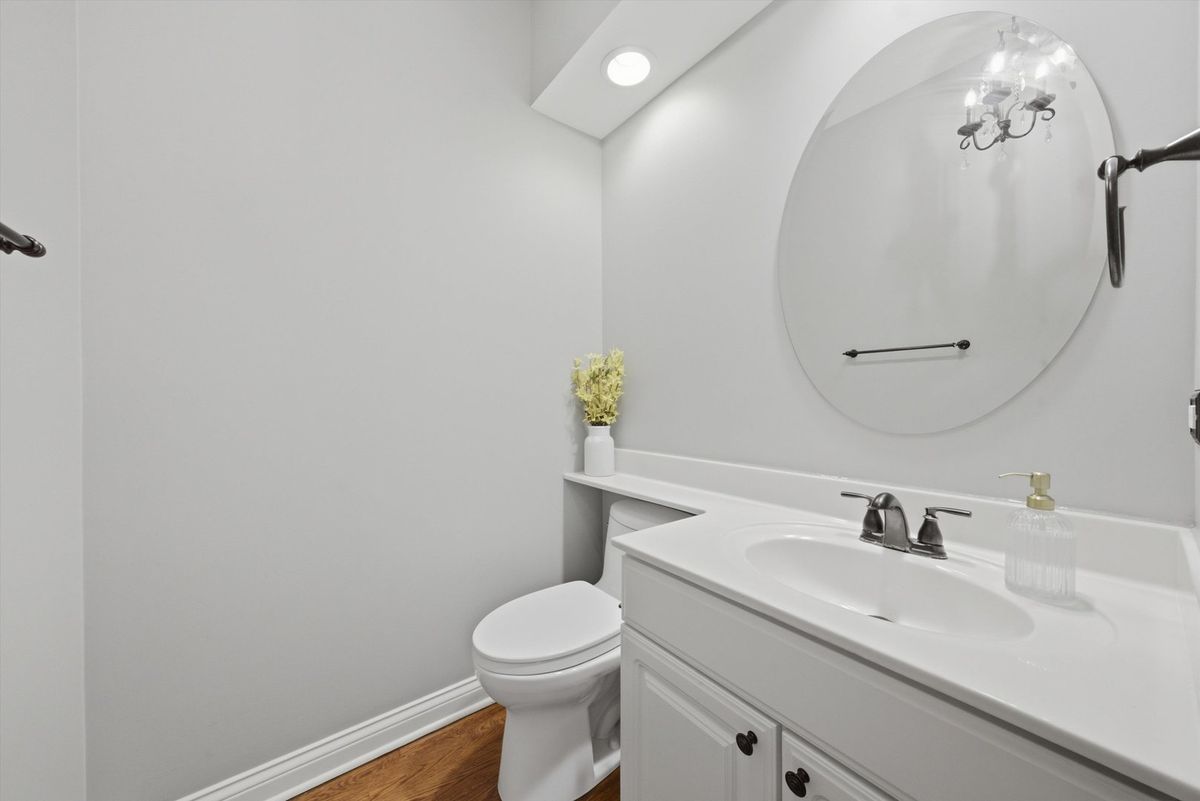
2.5 baths
4,068 sqft
Built in 1995
0.36-acre lot
3-car garage
Detached Single
What it’ll cost
$156 / sqft
$14,462 taxes / yr
$150/mo HOA
New today
Estimated monthly payment
$4,916/mo
Principal & interest$3,376
Property taxes$1,205
Homeowners insurance$185
HOA dues$150
Get pre-qualified →Connect with a licensed lender in the dwello network.
Estimate only — not a loan offer. Example rate; taxes, HOA dues, insurance estimated; your actual rate, payment, taxes, and insurance will vary. dwello is not a lender. Equal Housing Opportunity.
Tour it with a real dwello agent
The agent who meets you here is an actual dwello Home Group team member who knows these streets — not a stranger who bought your name from a portal. You get straight answers on the spot, and the same person stays with you through closing.
On our team, vettedYour info is never soldWith you through closing
Tour this home
In person, on your schedule — a dwello agent meets you there.
WED
Jun 3
THU
Jun 4
FRI
Jun 5
SAT
Jun 6
11:00 am
Schedule a tour
New today
Price history
Listed for sale
Aug 13, 2026
$635,000
Property taxes
2025
Annual tax bill (MLS)
From county records — verify with the assessor.
Features
Central AirNatural GasForced AirRadiant FloorBrickCedarPublic SewerAsphaltGarage Door Opener
Schools
Elementary — B J Hooper Elementary School
Middle — Peter J Palombi School
High — Grayslake North High School
Assigned schools per the listing — always verify enrollment + boundaries with the district.
Neighborhood
Loading map…
Nearby places via OpenStreetMap — approximate; verify what matters to you. Map © Mapbox © OpenStreetMap.
MLS listing data
Listed by Jamie Ross · Compass
Listing last updated Aug 13, 2026 · data refreshed from the MLS Aug 13, 2026, 7:35 PM CT
Based on information submitted to the MLS GRID as of Aug 13, 2026, 7:35 PM CT. Listing data © MRED LLC, distributed by MLS GRID — deemed reliable but not guaranteed; independently verify. Anything shown below this point is not MLS listing data.
See it in personA real dwello agent on our team — never a sold lead.
Schedule a tour
Message
No pressure — reach out whenever you’re ready.