Price cut: $25,100
View all 67 photos
Detached Single · Lindenhurst, IL
$649,900$675,000
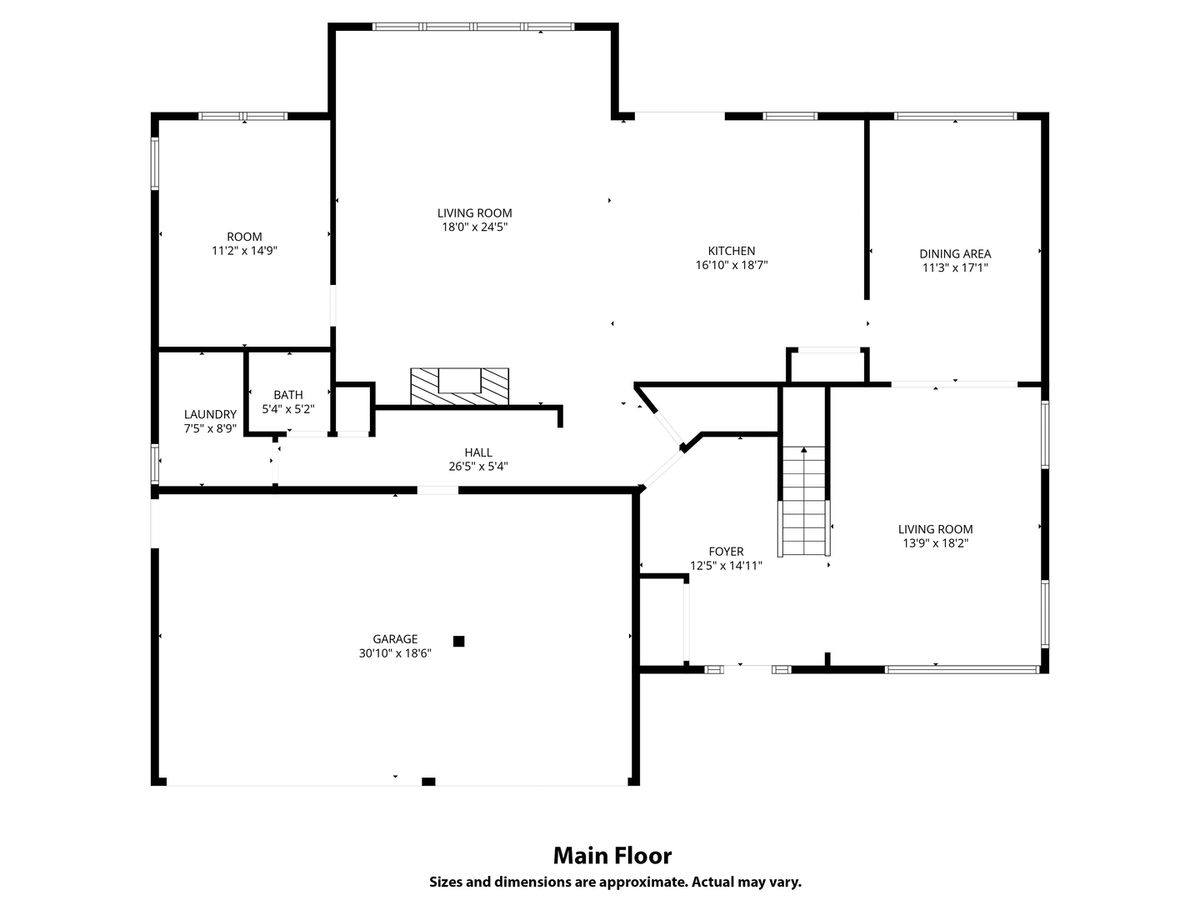
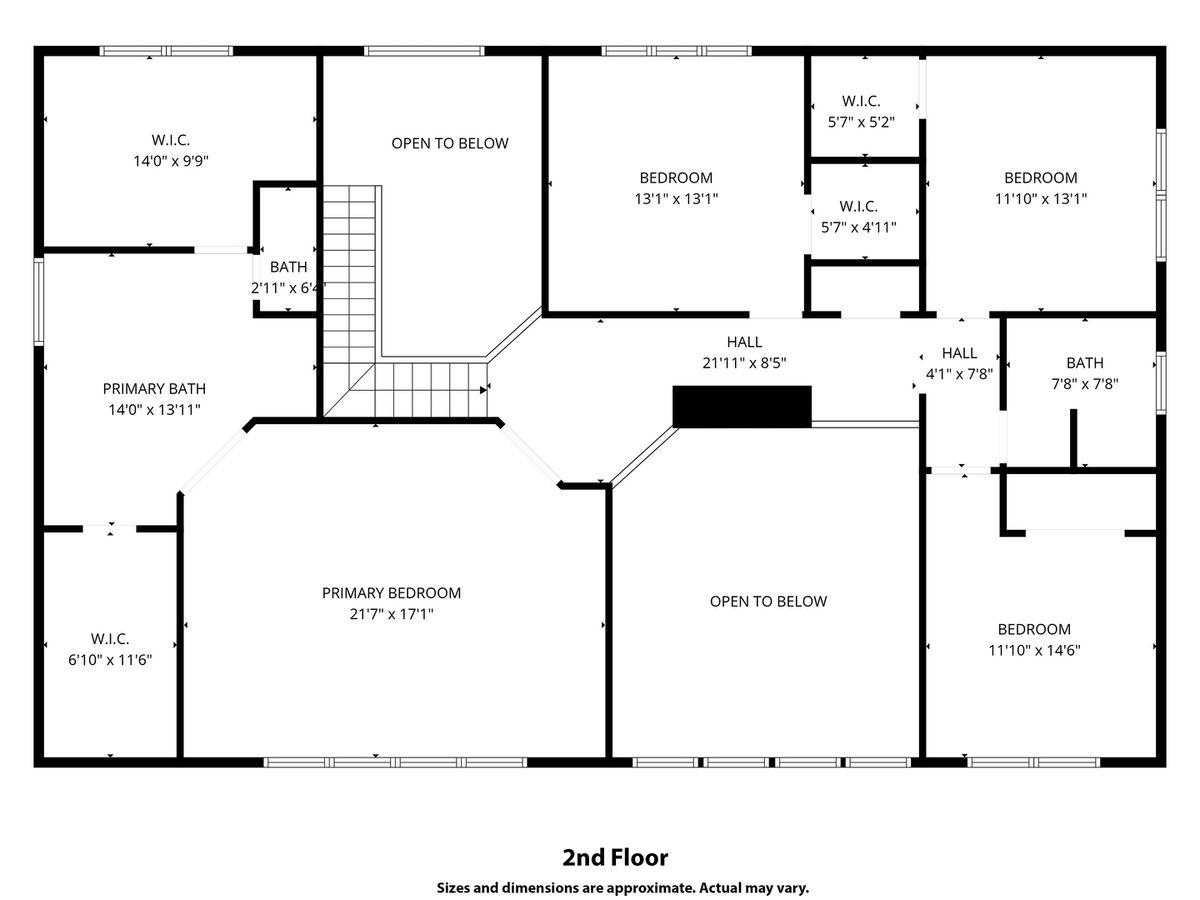
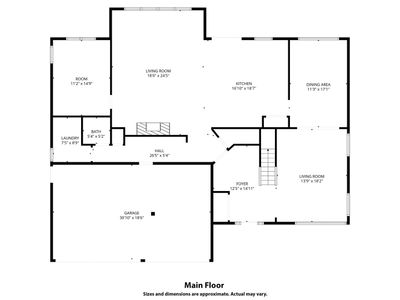
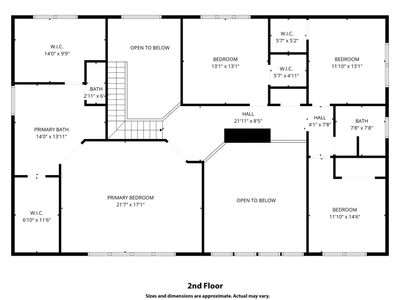
4 beds · 2.5 baths · 3,350 sqft
1575 McClellan Drive, Lindenhurst, IL, 60046
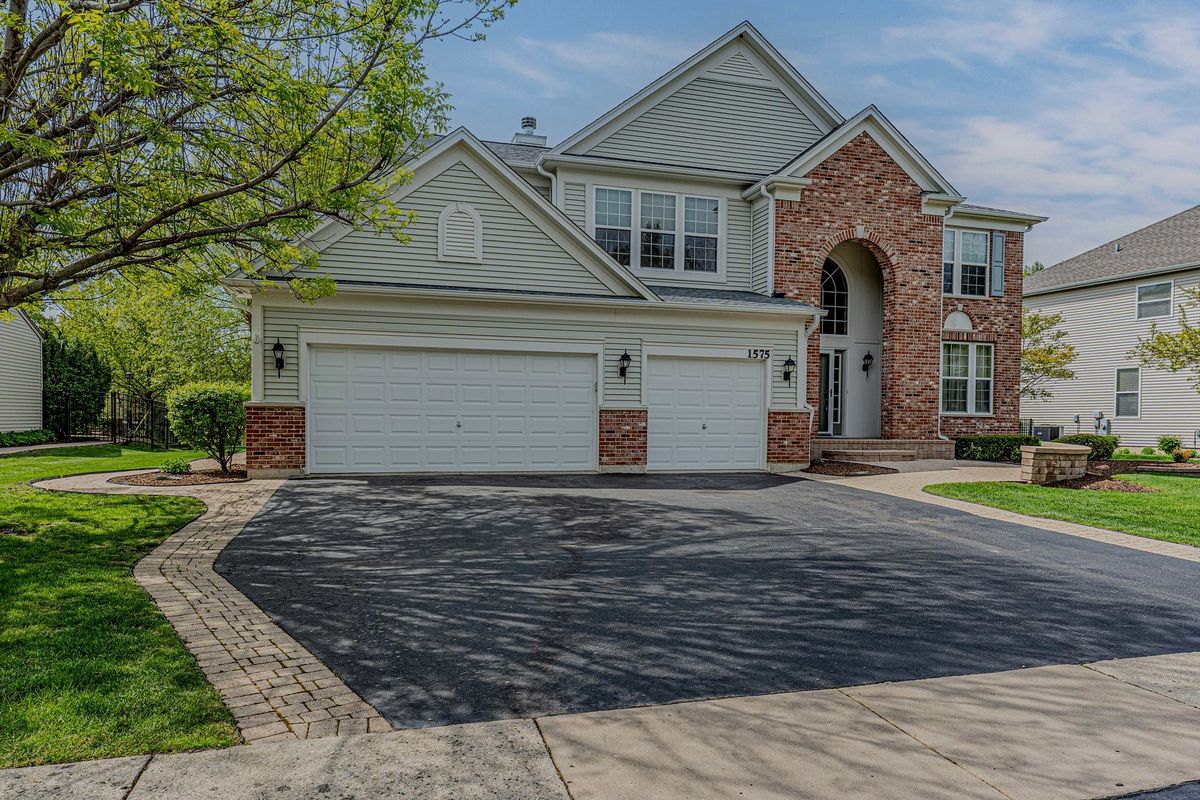
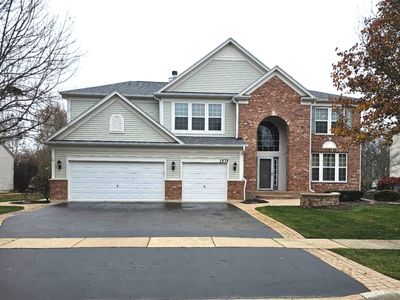
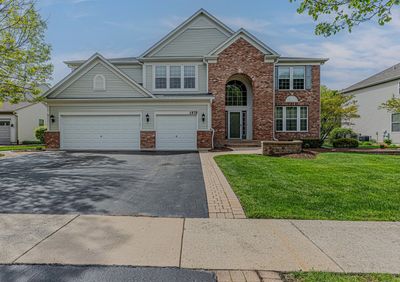
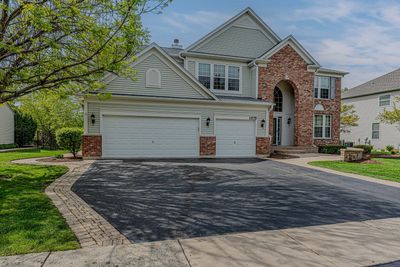
A brick-and-mortar place to make your own — room to make it home.
Active
What’s special
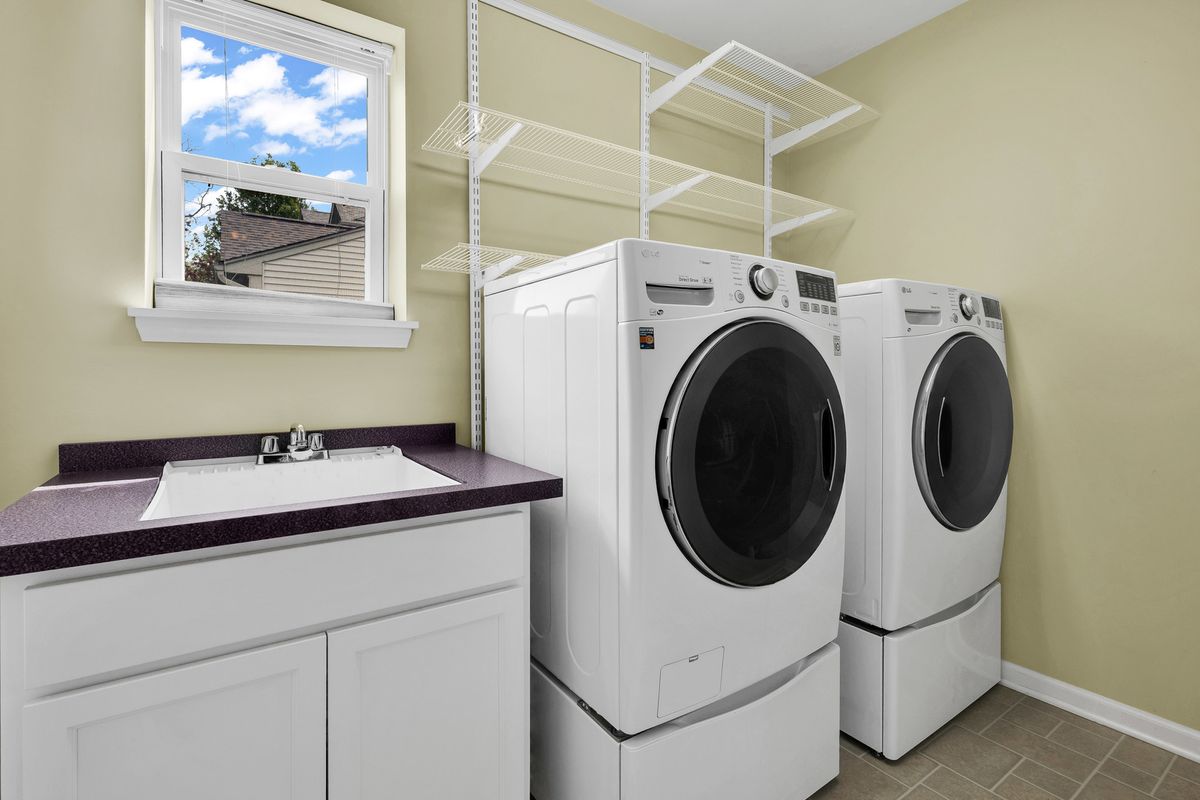
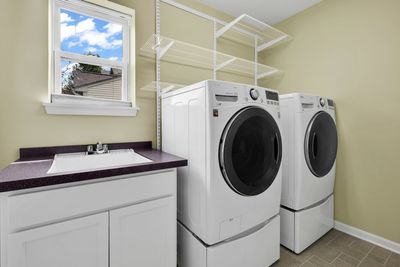
Central air3-car garageIn-unit laundry
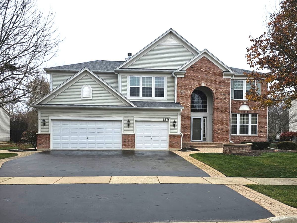
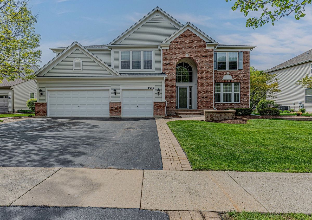
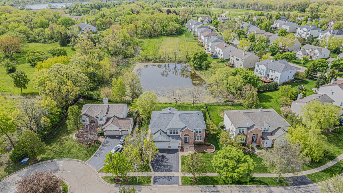
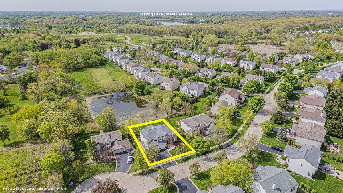
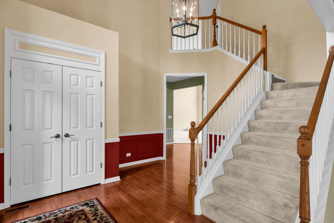
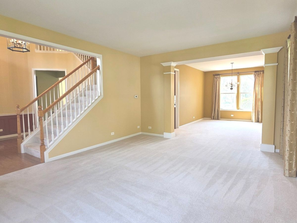
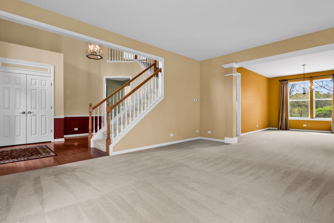
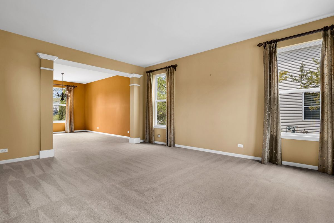
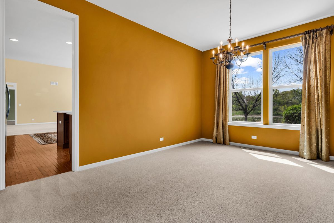
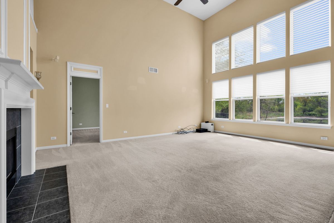
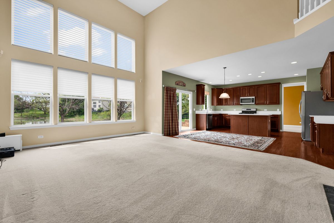
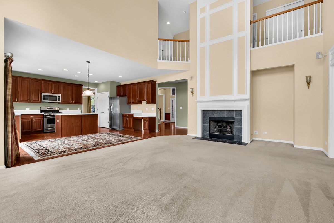
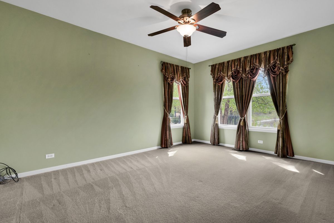
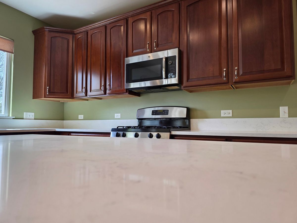
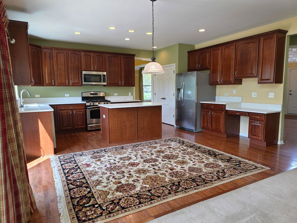
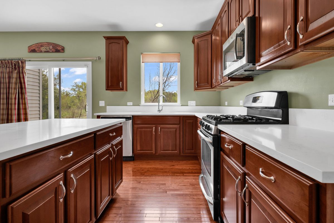
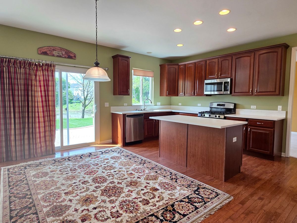
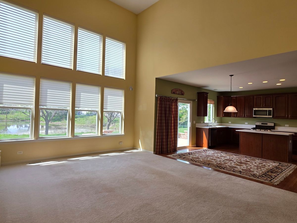
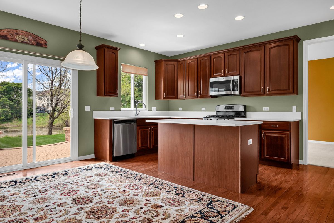
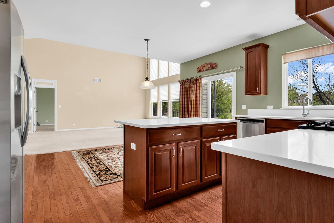
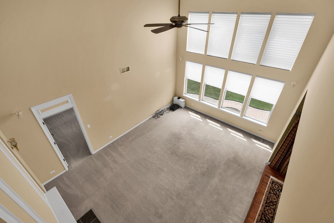
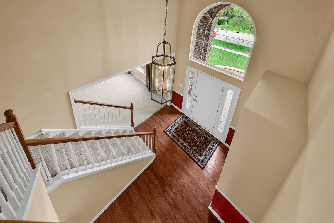
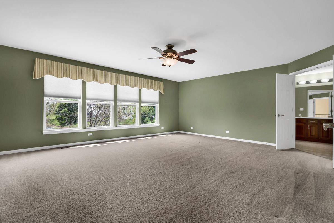
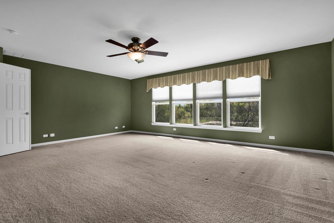
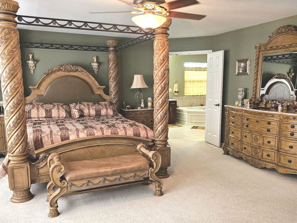
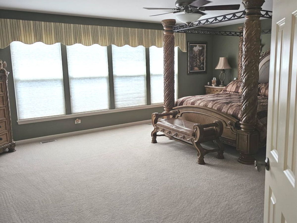
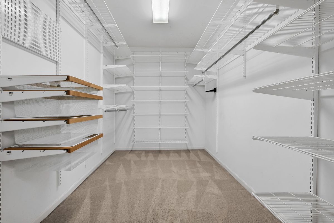
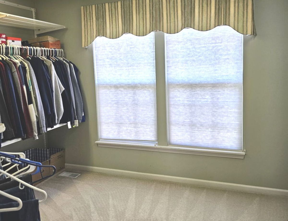
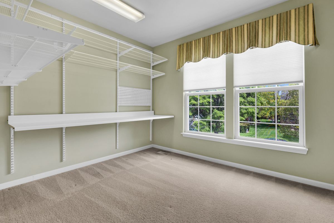
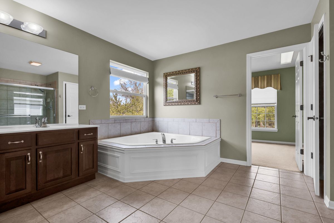
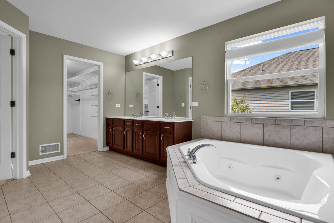
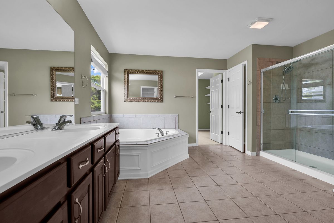
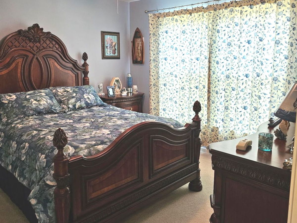
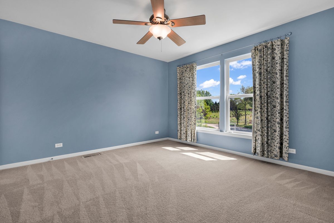
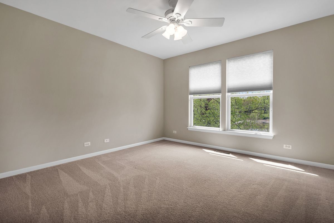
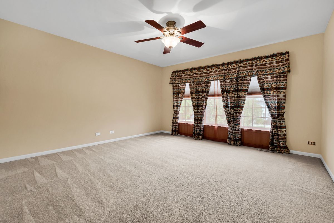
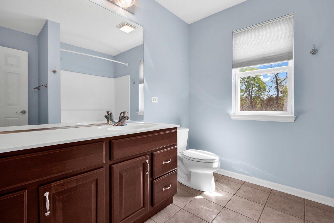
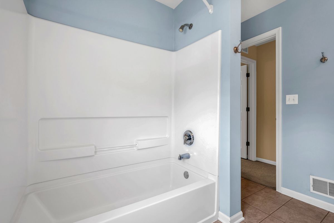
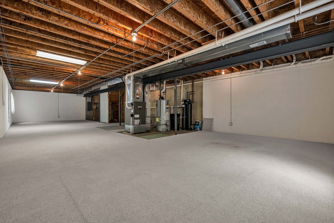
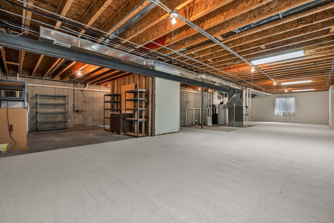
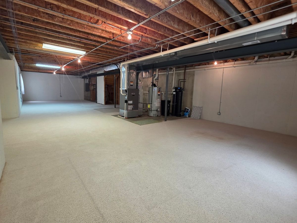
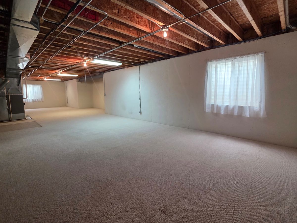
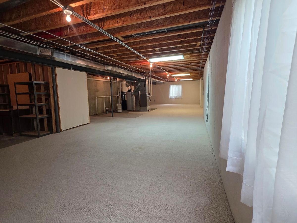
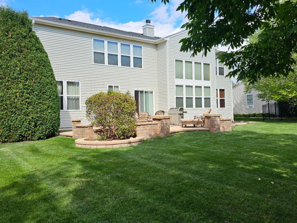
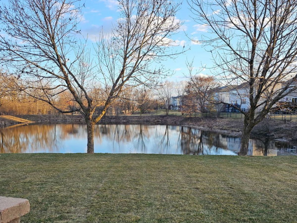
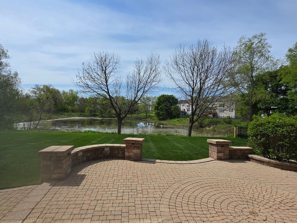
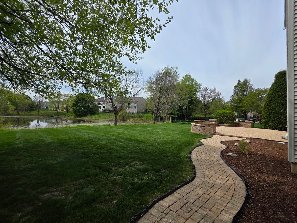
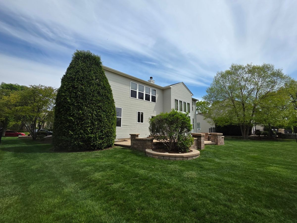
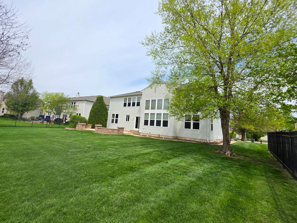
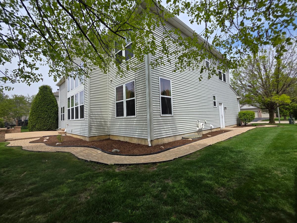
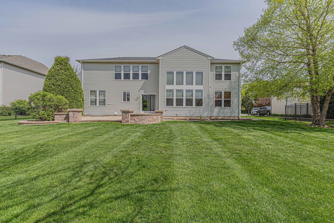
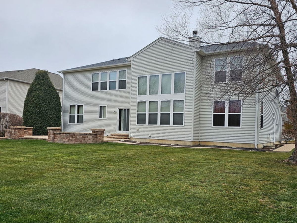
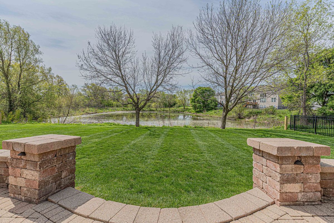
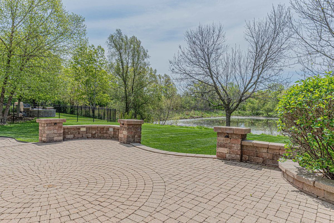
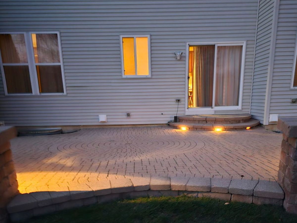
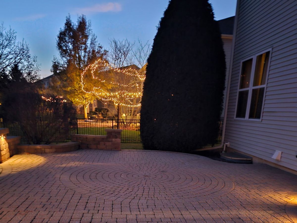
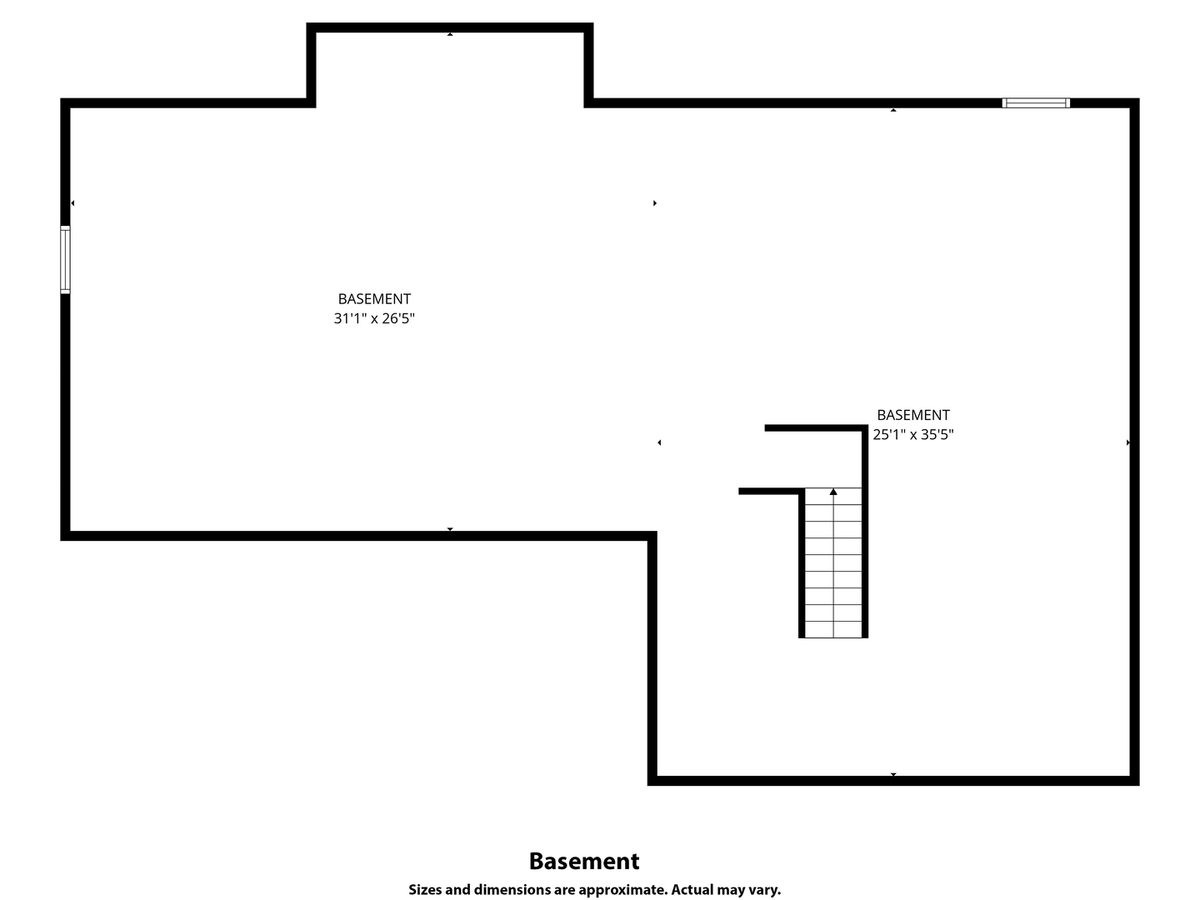
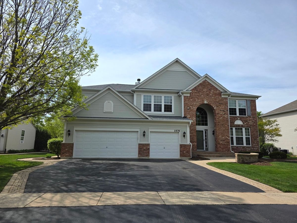
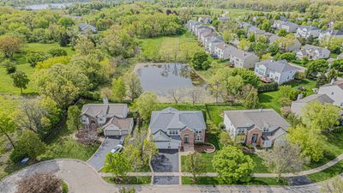
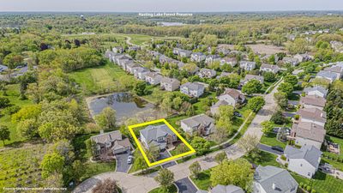
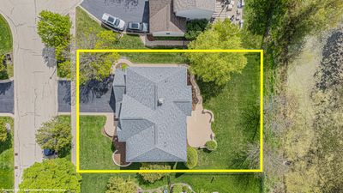
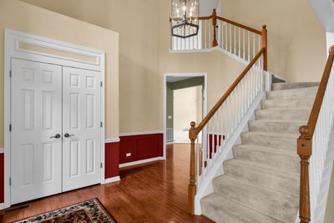
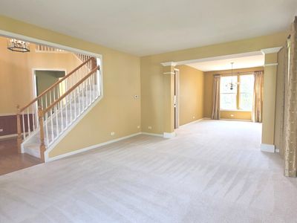
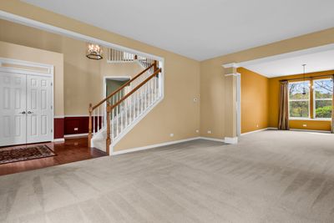
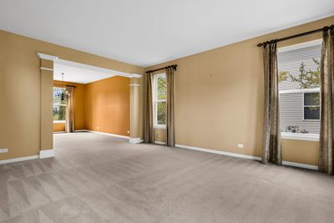
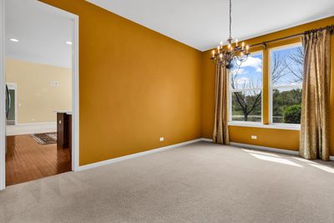
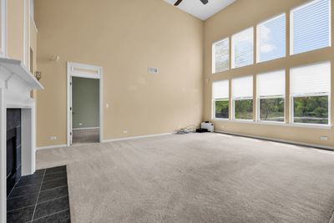
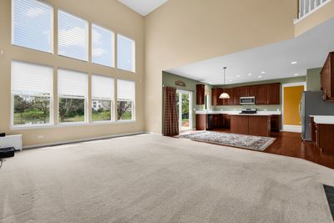
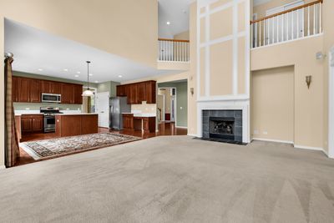
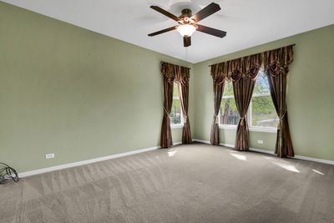
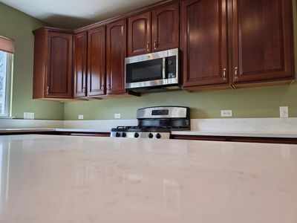
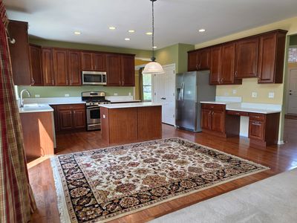
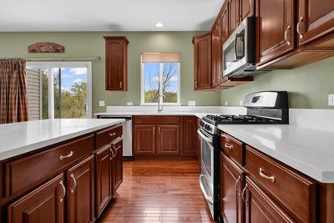
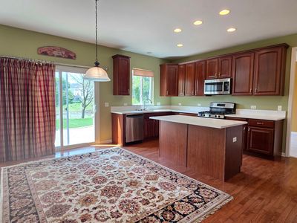
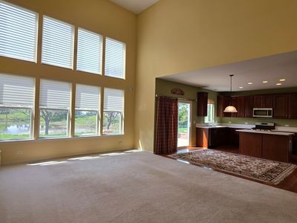
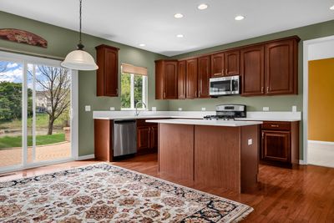
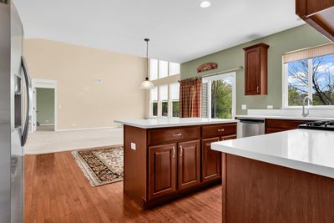
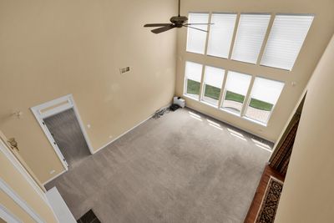
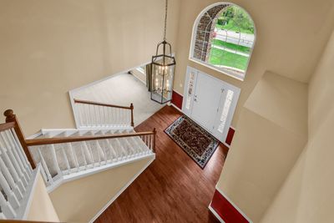
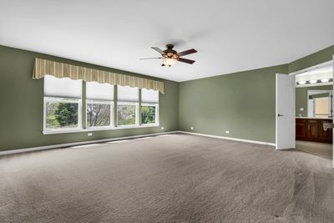
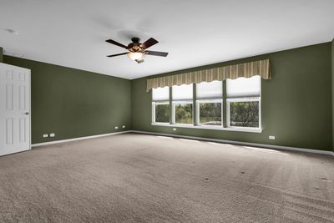
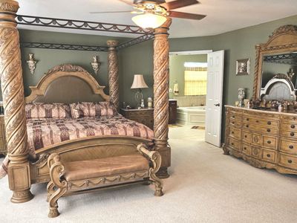
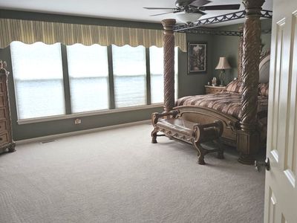
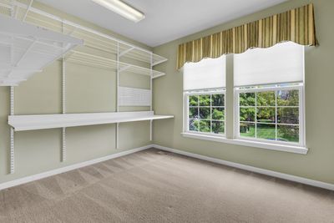
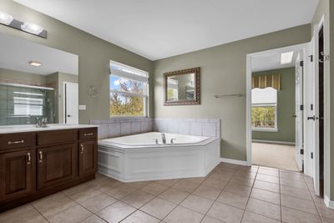
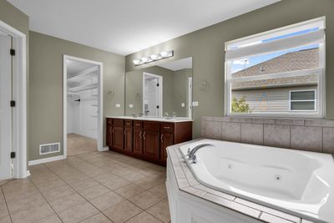
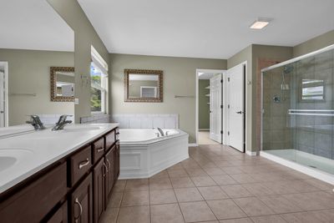
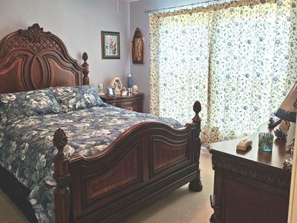
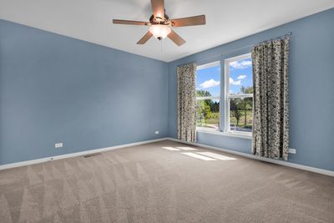
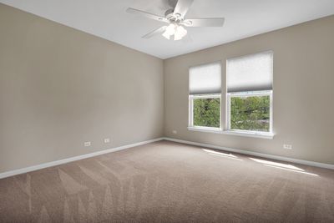
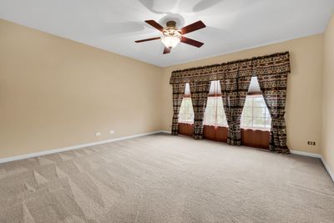
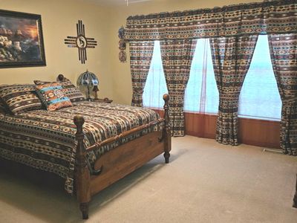
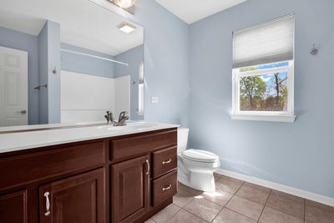
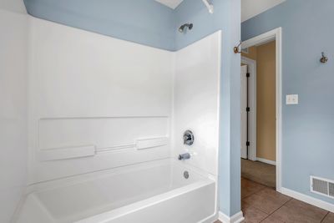
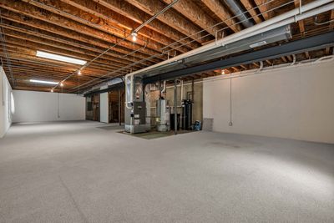
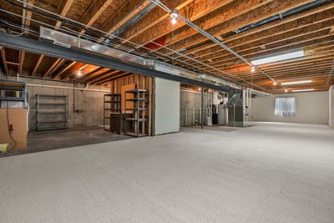
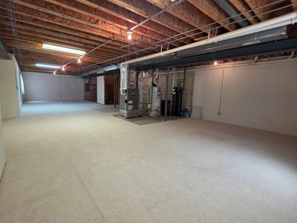
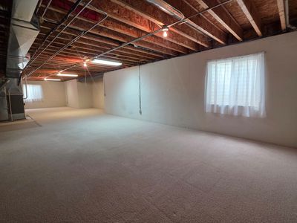
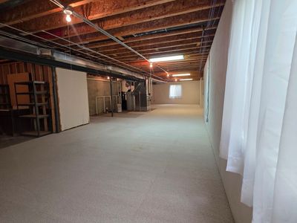
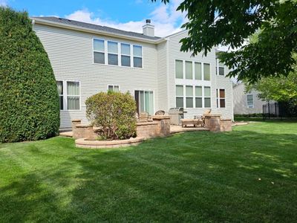
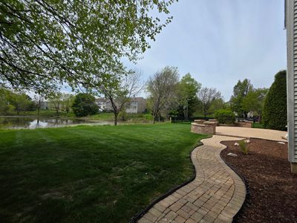
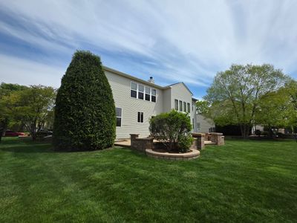
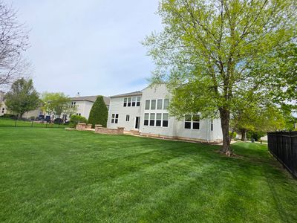
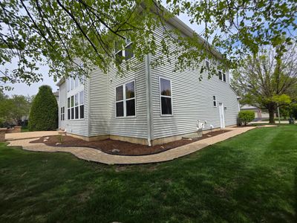
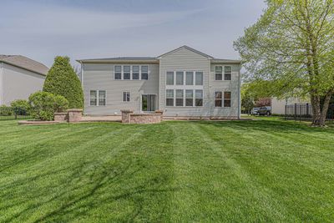
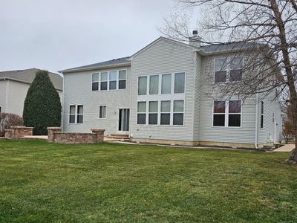
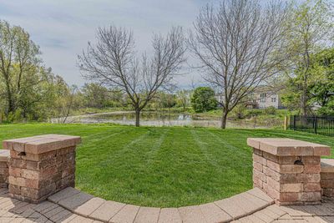
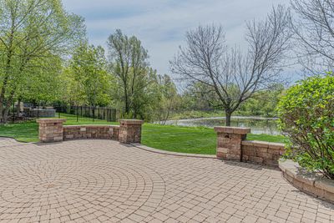
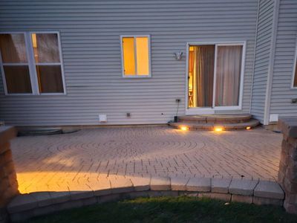
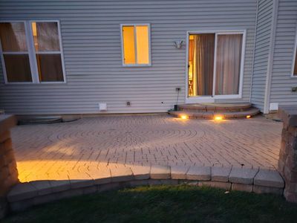
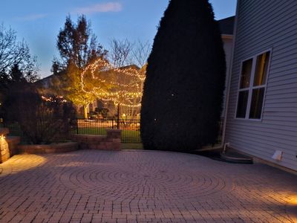
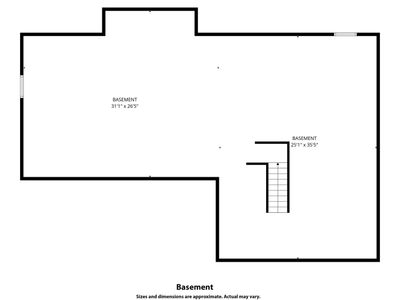
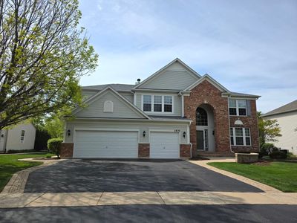
Gracefully positioned to capture tranquil water views located in a cul de sac, this beautifully maintained home offers both comfort and thoughtful upgrades throughout. The inviting great room is enhanced with remote-controlled blinds, while both bedroom fan and lighting are conveniently operated by remote, adding ease to everyday living. A built-in Bose surround sound system creates an immersive atmosphere for relaxing evenings or entertaining guests. The kitchen, tastefully updated within the past years, features elegant quartz countertops, rich cherry cabinetry, and a newer stainless steel refrigerator-blending timeless design with modern functionality. Hardwood floors have been professionally cleaned, and carpets have been freshly treated, reflecting the care poured into every corner of the home. Major exterior improvements include a newer roof and siding (approximately six years old), a classic brick front, freshly mulched landscaping, and a recently pressure-washed exterior, leaving the home pristine and move-in ready. Outdoor living is complemented by a convenient indoor-outdoor gas connection-perfect for gatherings under open skies. Additional highlights include a garage equipped with a remote keypad entry, workbench, pegboard, and ample shelving for organized storage. Practical upgrades such as a new garbage disposal, a new battery backup for the sump pump, and egress windows throughout the basement offer both peace of mind and functionality. Every detail, from professionally cleaned windows to the well-maintained mechanicals, speaks to a home that has been lovingly cared for and thoughtfully enhanced-ready to welcome its next chapter.
— the listing agent’s description
The home
4 beds
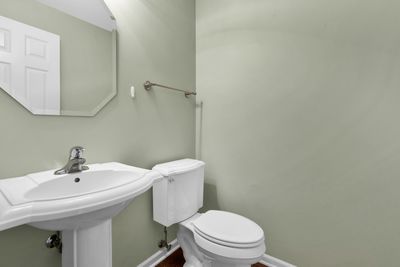
2.5 baths
3,350 sqft
Built in 2005
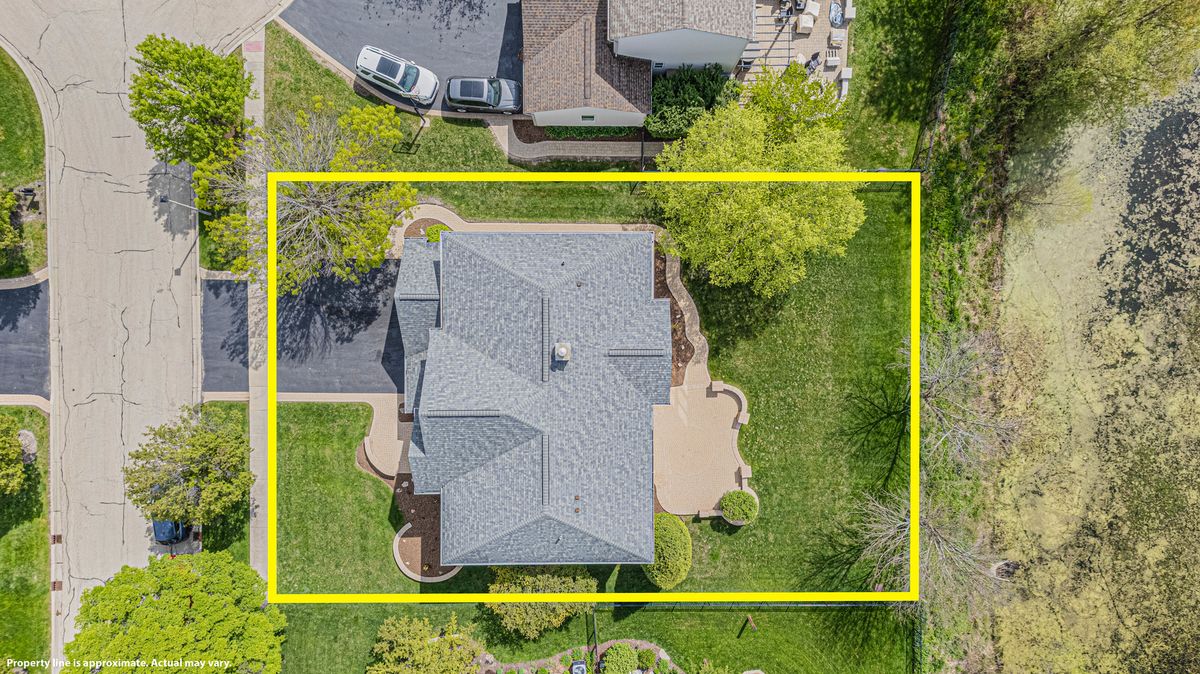
0.28-acre lot
3-car garage
Detached Single
Tudor
What it’ll cost
$194 / sqft
$15,106 taxes / yr
No HOA
Listed $675,000
Now $649,900
32 days on dwello
Estimated monthly payment
$4,905/mo
Principal & interest$3,456
Property taxes$1,259
Homeowners insurance$190
Get pre-qualified →Connect with a licensed lender in the dwello network.
Estimate only — not a loan offer. Example rate; taxes and insurance estimated; your actual rate, payment, taxes, and insurance will vary. dwello is not a lender. Equal Housing Opportunity.
Tour it with a real dwello agent
The agent who meets you here is an actual dwello Home Group team member who knows these streets — not a stranger who bought your name from a portal. You get straight answers on the spot, and the same person stays with you through closing.
On our team, vettedYour info is never soldWith you through closing
Tour this home
In person, on your schedule — a dwello agent meets you there.
WED
Jun 3
THU
Jun 4
FRI
Jun 5
SAT
Jun 6
11:00 am
Schedule a tour
32 days on dwello
Price history
Price reduced
Aug 4, 2026
↓ $25,100$649,900
Listed for sale
Jun 22, 2026
$675,000
Earlier records
Listed
May 12, 2026
$699,900
Now $25,100 below the original list price.
Property taxes
2025
Annual tax bill (MLS)
From county records — verify with the assessor.
Features
Central AirNatural GasForced AirVinyl SidingBrickPublic SewerAsphaltGarage Door Opener
Schools
Elementary — Oakland Elementary School
Middle — Antioch Upper Grade School
High — Lakes Community High School
Assigned schools per the listing — always verify enrollment + boundaries with the district.
Neighborhood
Loading map…
Nearby places via OpenStreetMap — approximate; verify what matters to you. Map © Mapbox © OpenStreetMap.
MLS listing data
Listed by Porfirio Garcia · Netgar Investments Inc
Listing last updated Aug 4, 2026 · data refreshed from the MLS Aug 4, 2026, 5:10 AM CT
Based on information submitted to the MLS GRID as of Aug 4, 2026, 5:10 AM CT. Listing data © MRED LLC, distributed by MLS GRID — deemed reliable but not guaranteed; independently verify. Anything shown below this point is not MLS listing data.
See it in personA real dwello agent on our team — never a sold lead.
Schedule a tour
Message
No pressure — reach out whenever you’re ready.