View all 36 photos
Detached Single · Aurora, IL
$489,900
4 beds · 2.5 baths · 2,000 sqft
3605 Princeton Avenue, Aurora, IL, 60504
A brick-and-mortar place to make your own — room to make it home.
Active
What’s special
Central air2.5-car garageIn-unit laundry
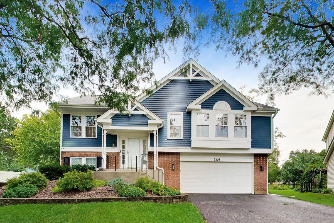
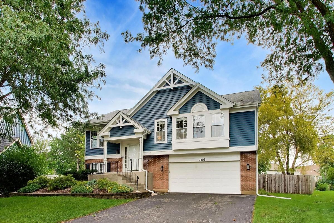
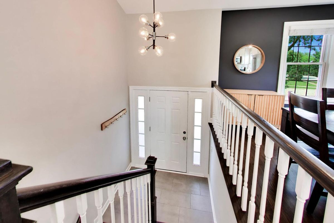
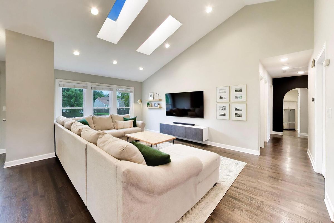
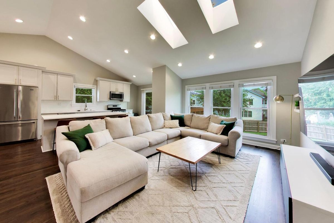
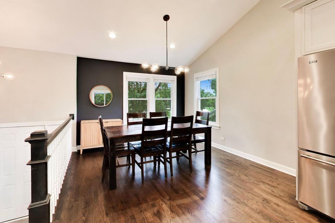
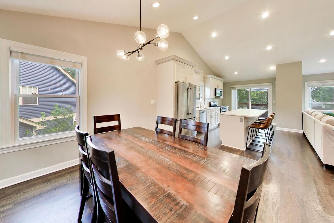
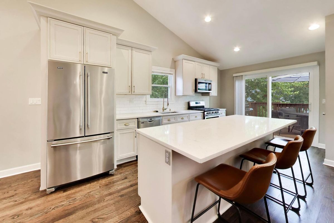
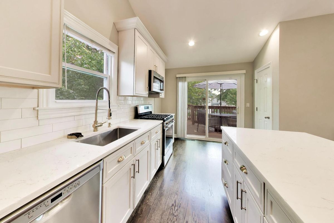
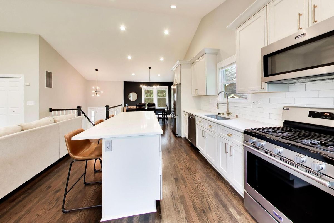
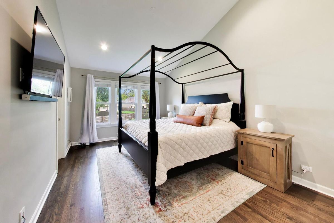
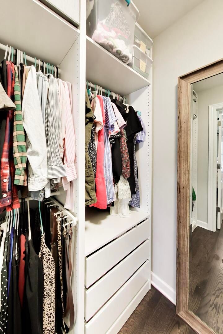
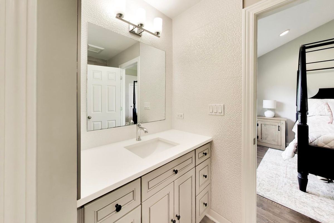
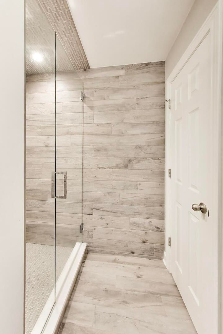
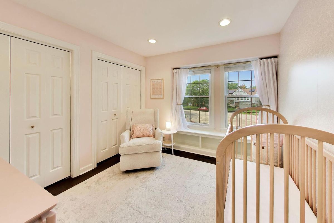
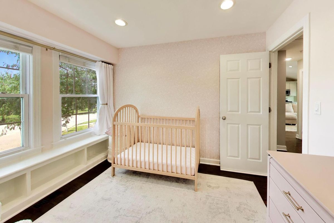
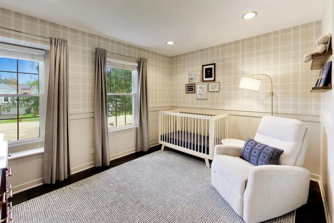
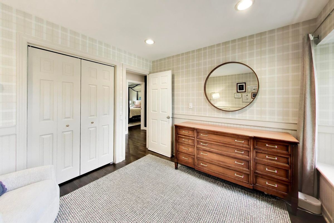
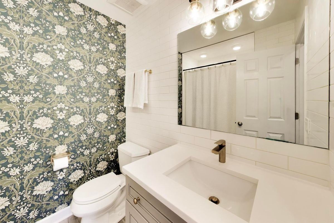
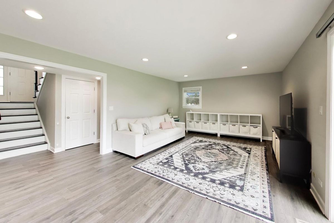
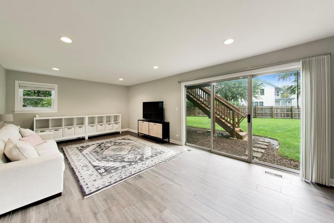
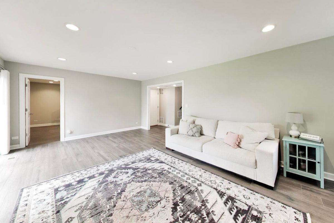
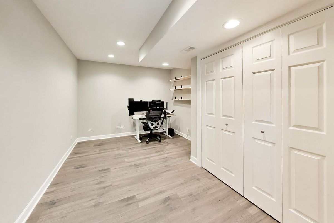
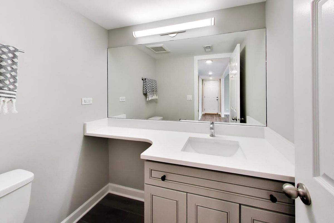
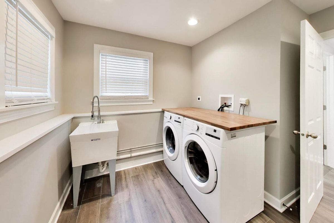
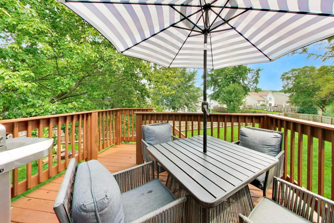
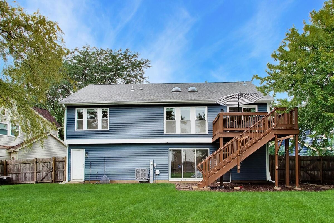
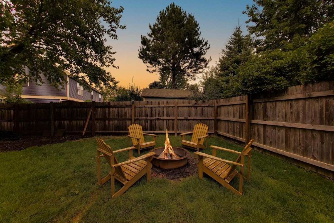
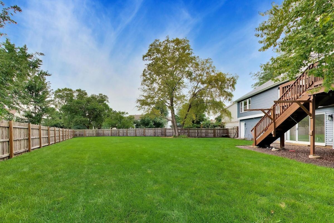
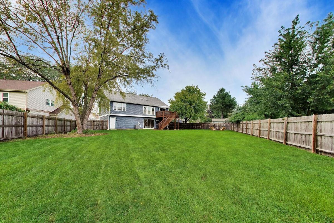
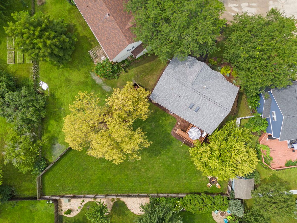
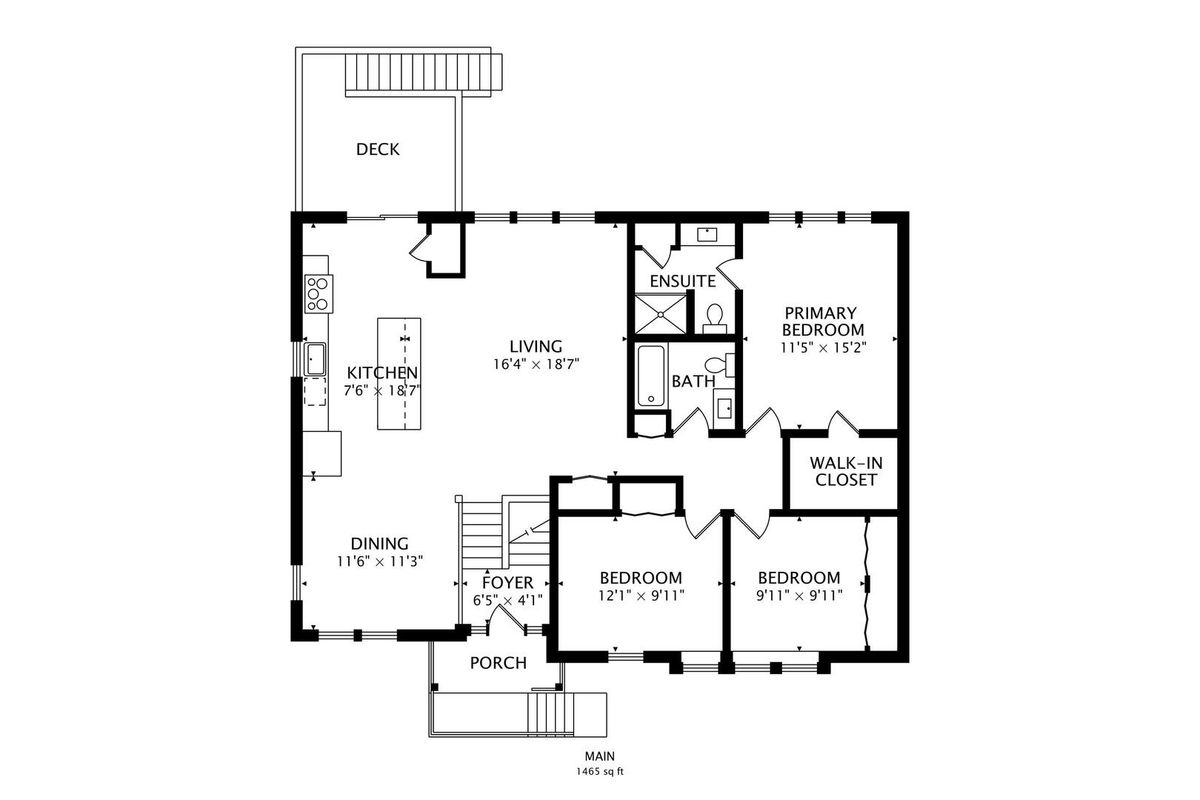
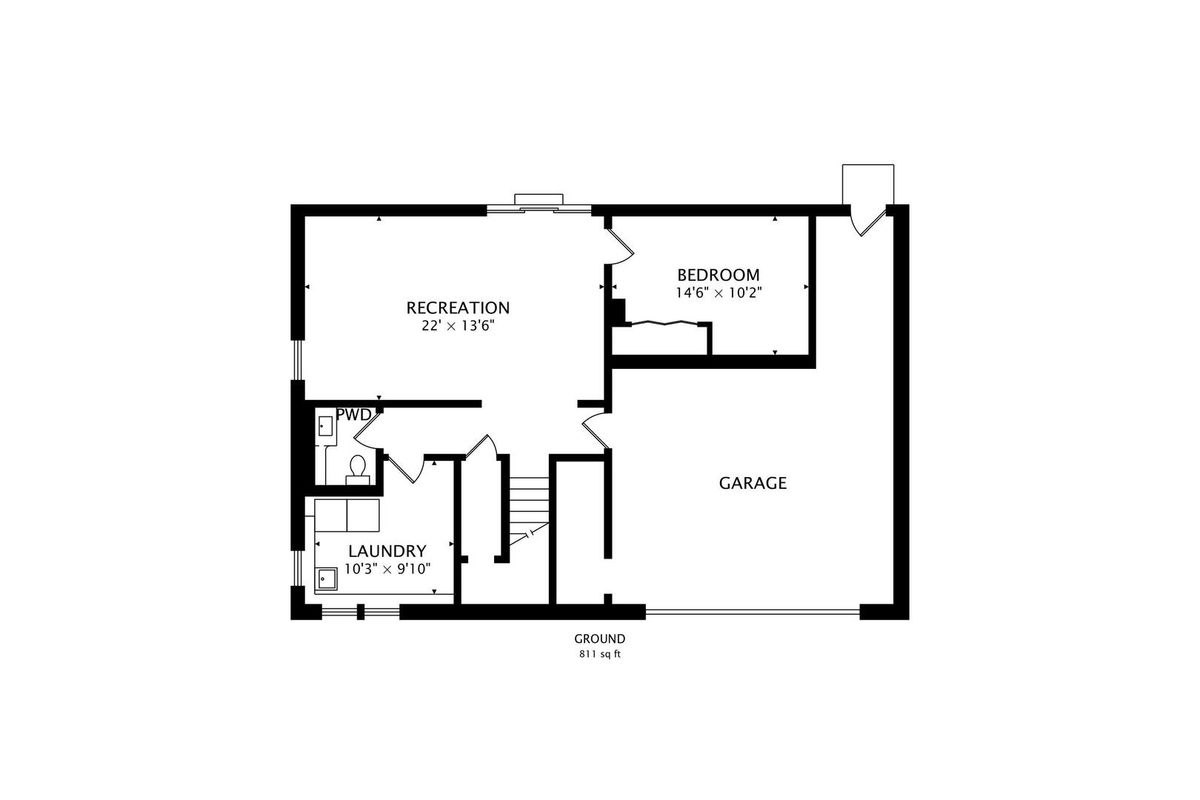
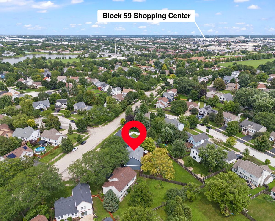
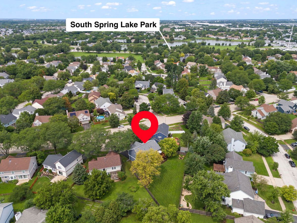
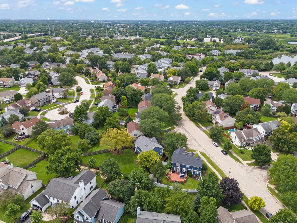
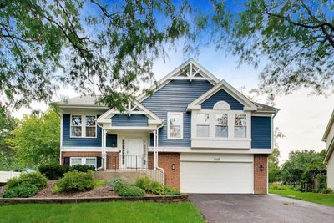
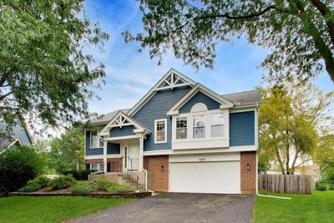
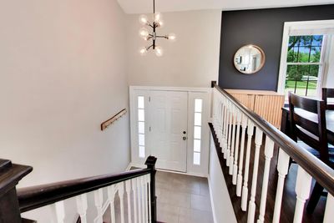
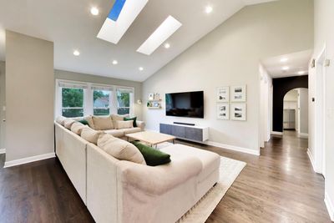
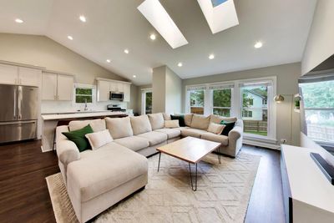
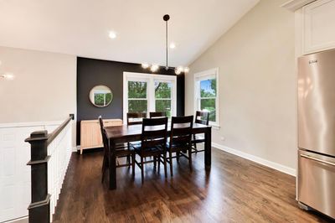
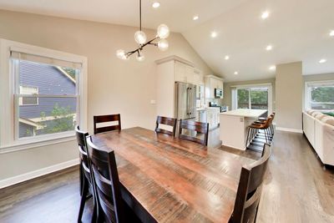
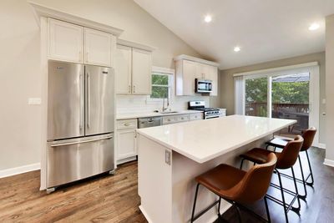
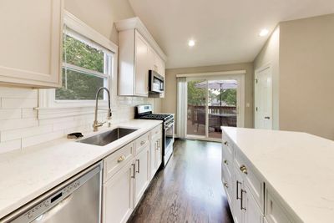
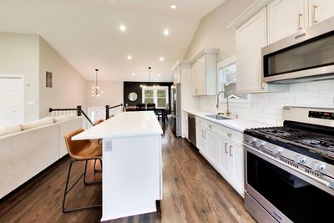
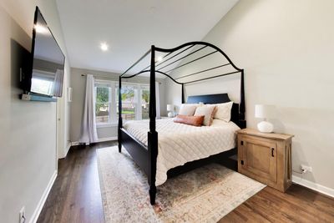
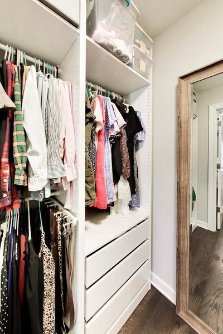
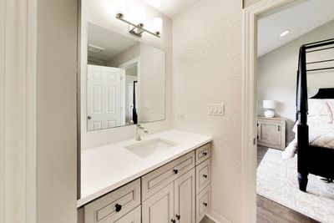
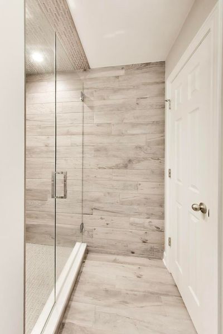
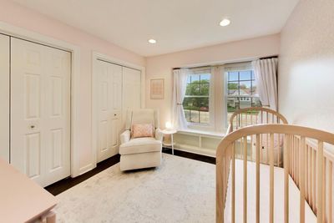
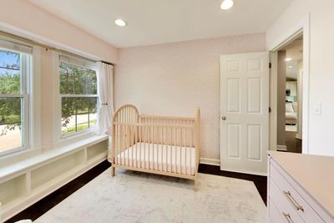
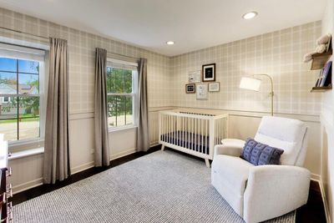
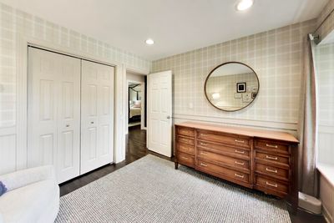
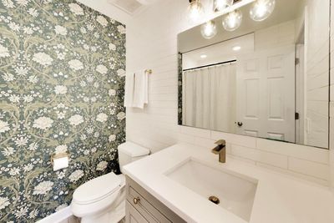
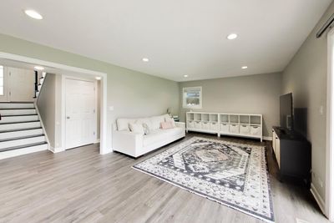
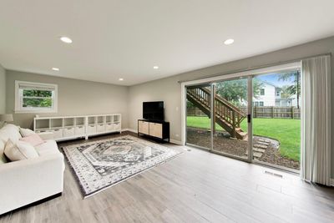

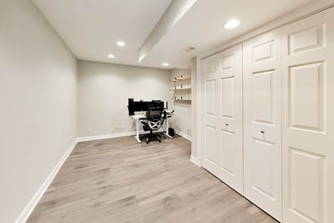
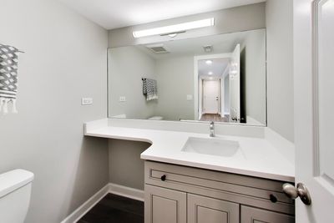
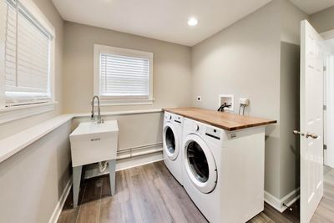
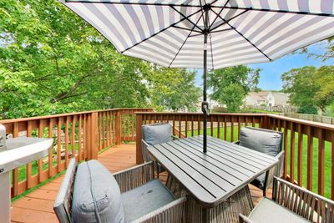
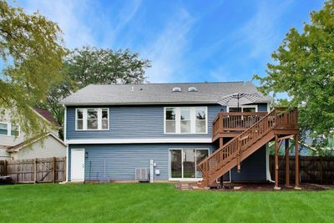
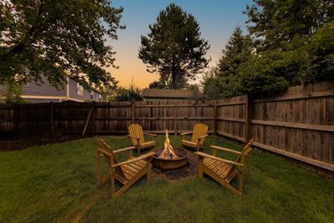
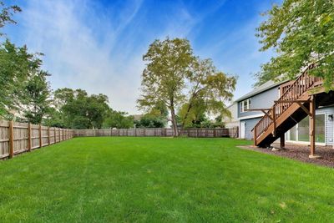
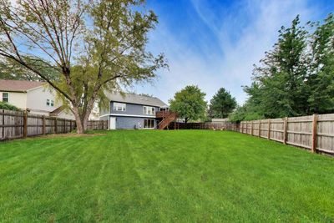
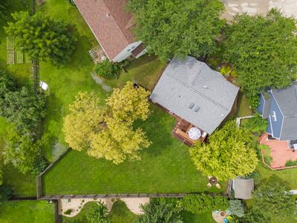
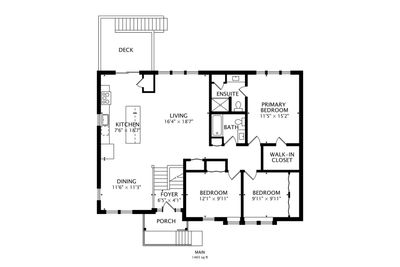
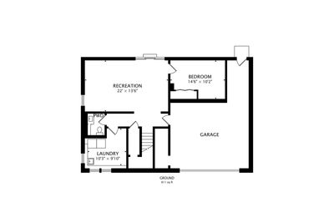
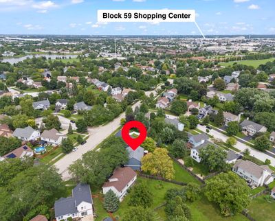
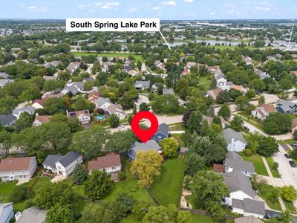
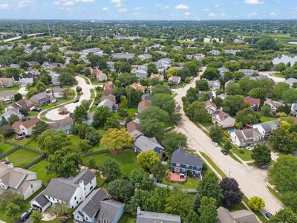
Situated on a quaint street in the Laurel Ridge subdivision, on one of the neighborhood's largest lots, this beautifully updated raised ranch awaits its new owners. Welcoming you in and up to a bright, open main level, skylights and newer windows fill the space with warmth and natural light from the moment you walk in. The spacious living room opens into the kitchen and dining areas in one continuous, easy flow. The kitchen boasts bright cabinetry and quartz counters, highlighted by a generous island built for gathering, with stainless steel Maytag appliances (2018) rounding out the space. Just beyond the kitchen sits a sliding door out to the freshly stained deck (2026) for easy indoor-outdoor living. Down a short hall, two well-proportioned bedrooms and a full bath lead to a primary suite that feels like a retreat: vaulted ceilings, walk-in closet, and a remodeled ensuite bath. Dark hardwood floors and bright walls carry throughout the entirety of the main level, creating a beautiful, modernized living space. The walkout lower level offers even more living space with a large family room and a sliding door that leads out to the backyard. On the lower level you'll also find a flexible fourth room, ready to be utilized as an office or additional bedroom, as well as a half bath and a generous laundry and storage room, complete with a new LG washer and dryer (2025). Major systems and structure have been thoughtfully updated as well: a new roof (July 2023), new siding, gutters, and French drain system (2021), a new AC (2023), and a new HVAC fan (2026). The driveway has been refinished and widened, and the concrete steps freshly refinished (2026) adding polish before you even reach the front door. Stepping outside to the backyard, one of the neighborhood's most generous lots, is framed by a new privacy fence and mature trees. Zoned to District 204's top-rated schools and moments from Fox Valley Mall and Block 59, this is Laurel Ridge living refined: bright, elevated, and ready for its next chapter.
— the listing agent’s description
The home
4 beds
2.5 baths
2,000 sqft
Built in 1990
0.25-acre lot
2.5-car garage
Detached Single
Raised Ranch,Split Level
What it’ll cost
$245 / sqft
$8,375 taxes / yr
$128/mo HOA
2 days on dwello
Estimated monthly payment
$3,574/mo
Principal & interest$2,605
Property taxes$698
Homeowners insurance$143
HOA dues$128
Get pre-qualified →Connect with a licensed lender in the dwello network.
Estimate only — not a loan offer. Example rate; taxes, HOA dues, insurance estimated; your actual rate, payment, taxes, and insurance will vary. dwello is not a lender. Equal Housing Opportunity.
Tour it with a real dwello agent
The agent who meets you here is an actual dwello Home Group team member who knows these streets — not a stranger who bought your name from a portal. You get straight answers on the spot, and the same person stays with you through closing.
On our team, vettedYour info is never soldWith you through closing
Tour this home
In person, on your schedule — a dwello agent meets you there.
WED
Jun 3
THU
Jun 4
FRI
Jun 5
SAT
Jun 6
11:00 am
Schedule a tour
2 days on dwello
Price history
Listed for sale
Aug 13, 2026
$489,900
Property taxes
2025
Annual tax bill (MLS)
From county records — verify with the assessor.
Features
Central AirNatural GasVinyl SidingPublic SewerAsphaltGarage Door Opener
Schools
Elementary — Mccarty Elementary School
Middle — Fischer Middle School
High — Waubonsie Valley High School
Assigned schools per the listing — always verify enrollment + boundaries with the district.
Neighborhood
Loading map…
Nearby places via OpenStreetMap — approximate; verify what matters to you. Map © Mapbox © OpenStreetMap.
MLS listing data
Listed by Emily Hird · @properties Christies International Real Estate
Listing last updated Aug 14, 2026 · data refreshed from the MLS Aug 14, 2026, 9:31 AM CT
Based on information submitted to the MLS GRID as of Aug 14, 2026, 9:31 AM CT. Listing data © MRED LLC, distributed by MLS GRID — deemed reliable but not guaranteed; independently verify. Anything shown below this point is not MLS listing data.
See it in personA real dwello agent on our team — never a sold lead.
Schedule a tour
Message
No pressure — reach out whenever you’re ready.
Similar homes nearby
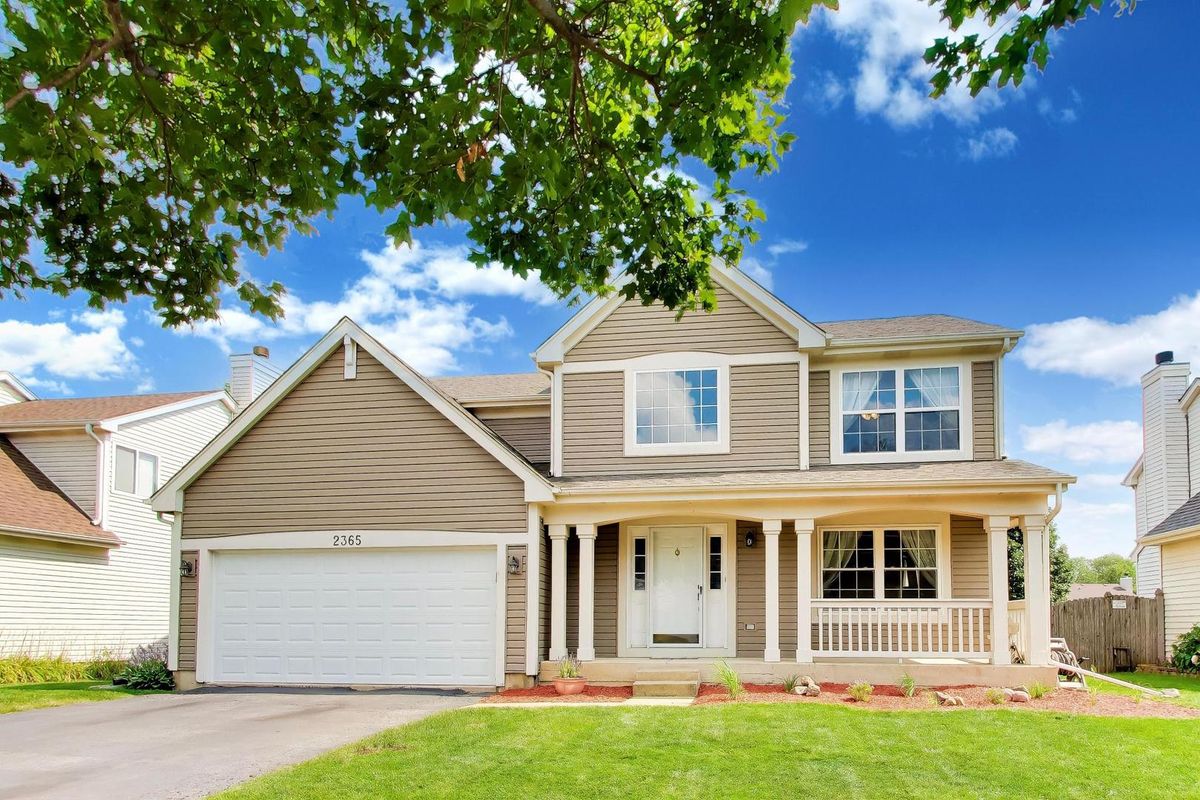
$489,900Active
3 bd · 2.5 ba · 2,067 sqft
2365 Handley Lane
Aurora, IL
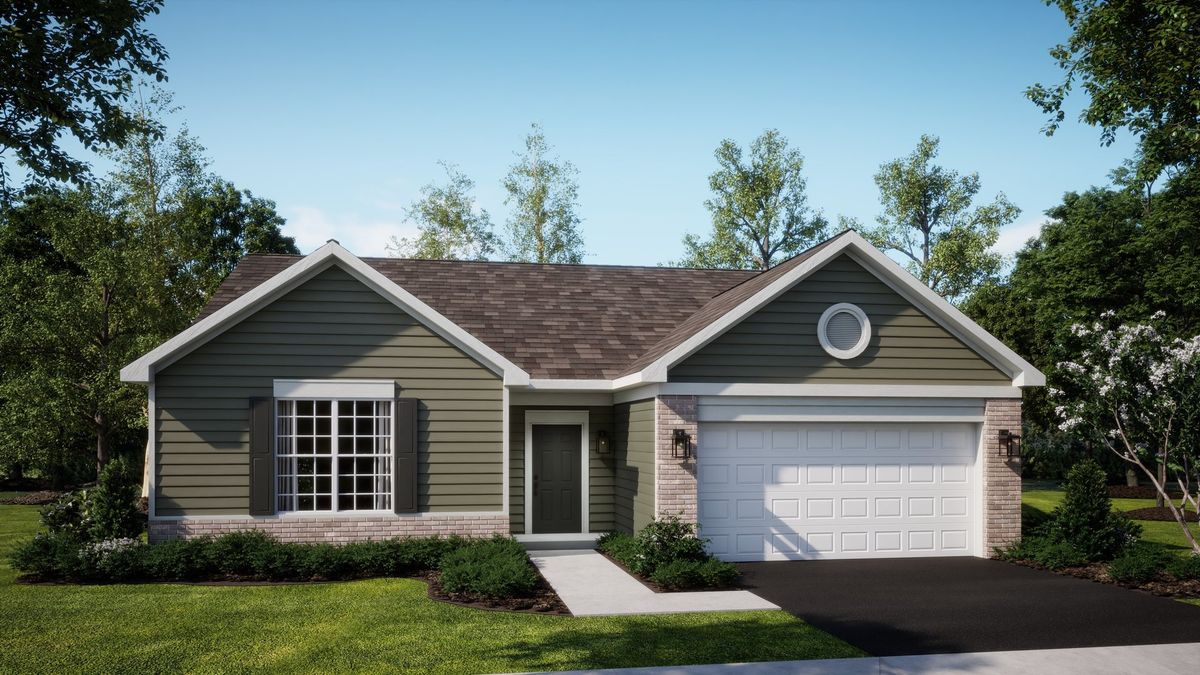
$488,891Active
3 bd · 2 ba · 1,965 sqft
420 Rockwell Road
Aurora, IL
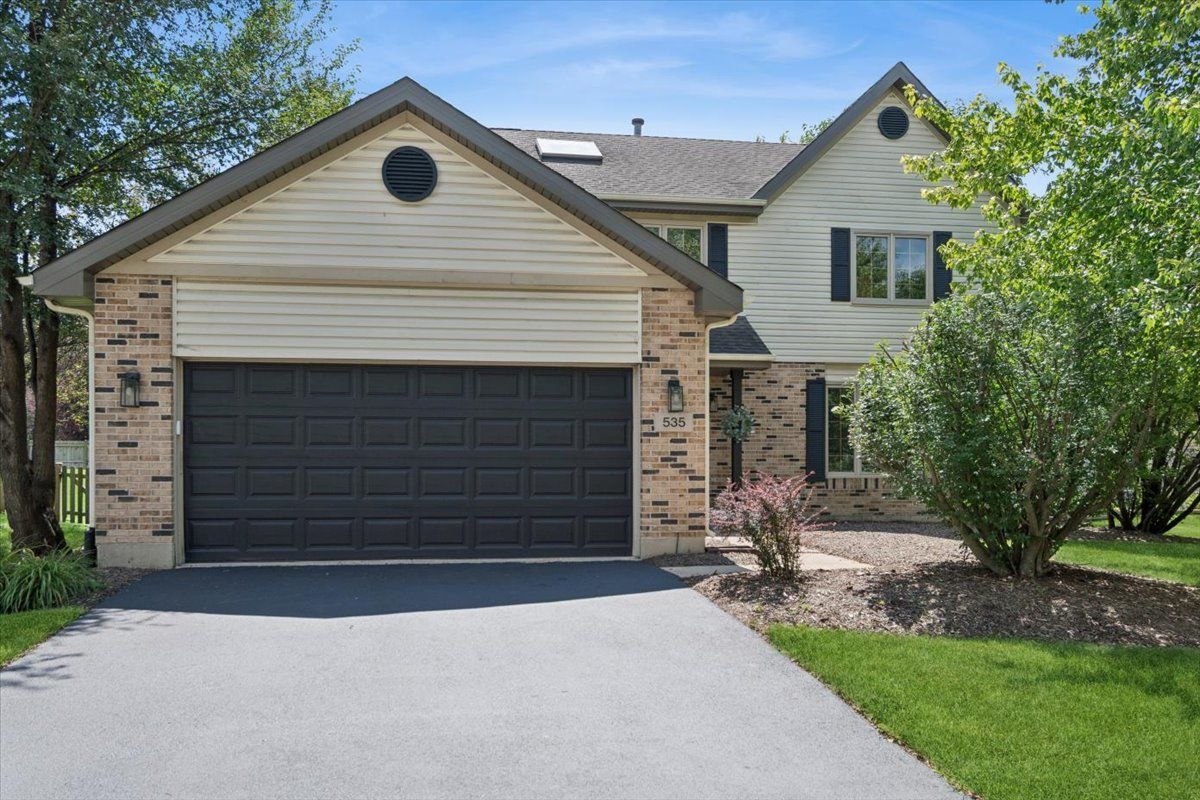
$486,000Active
3 bd · 2.5 ba · 2,288 sqft
535 Chester Court W
Aurora, IL
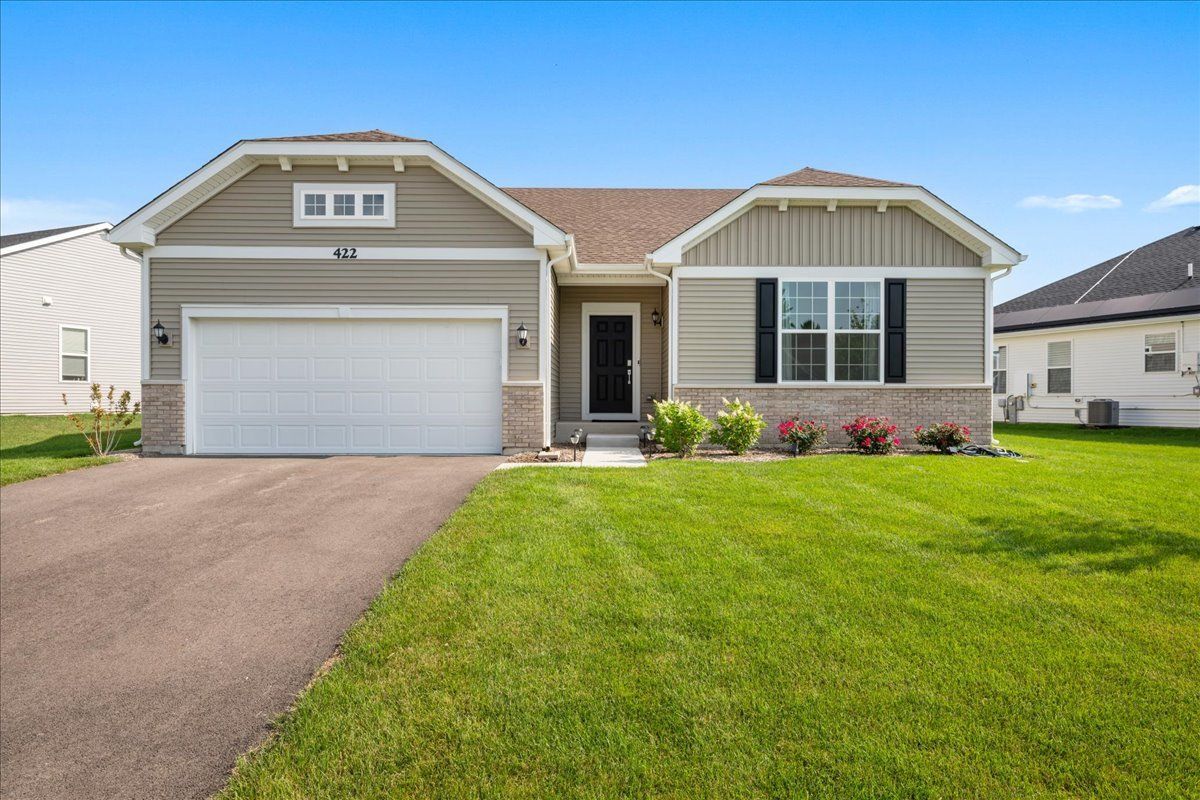
$485,000Active
3 bd · 2 ba · 1,861 sqft
422 Cottrell Lane
Aurora, IL