Price cut: $6,500
View all 31 photos
Detached Single · Aurora, IL
$486,000$492,500
3 beds · 2.5 baths · 2,288 sqft
535 Chester Court W, Aurora, IL, 60504
A brick-and-mortar place to make your own — room to make it home.
Active
What’s special
Central air2-car garageIn-unit laundry
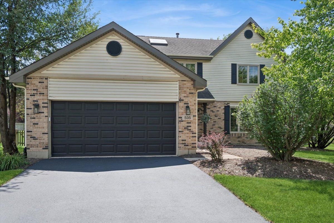
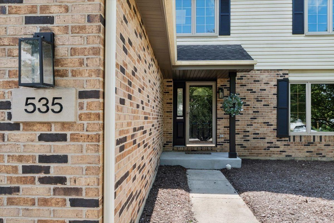
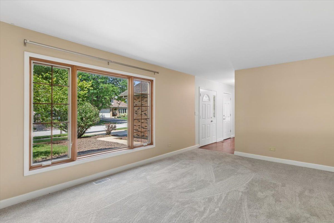
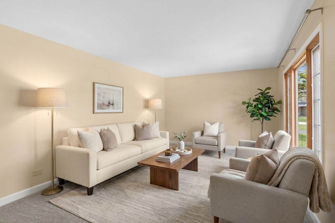
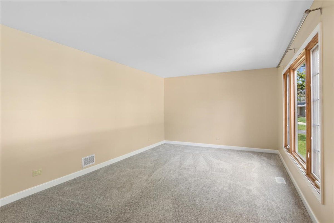
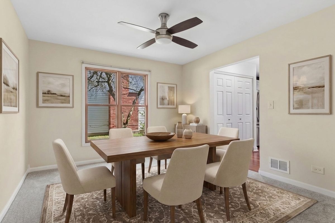
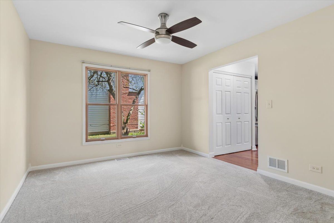
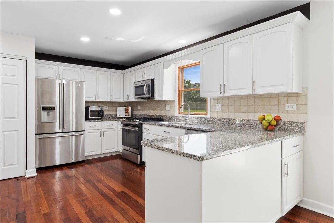
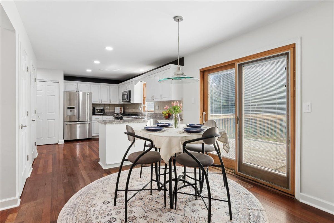
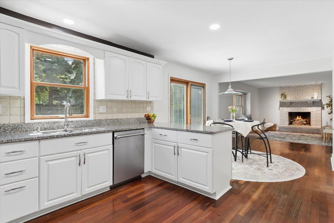
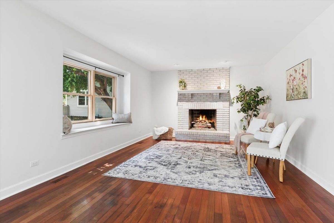
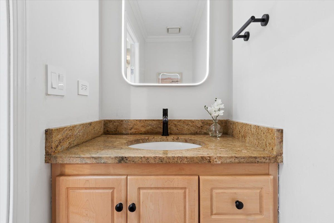
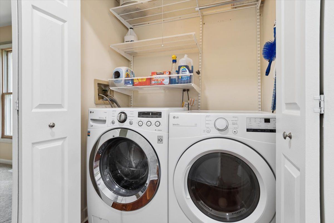
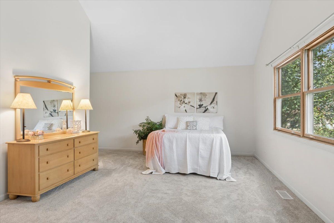

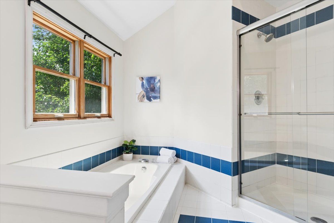
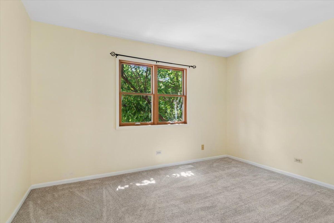
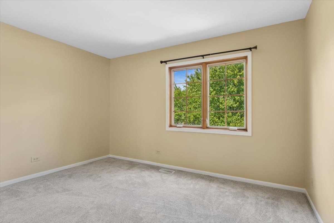
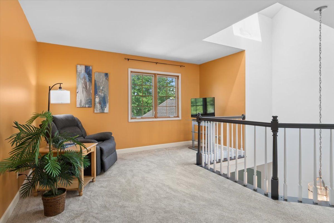
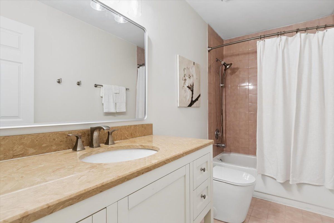
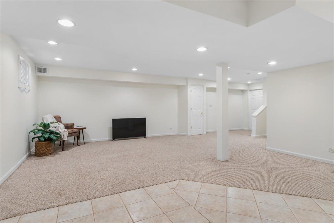
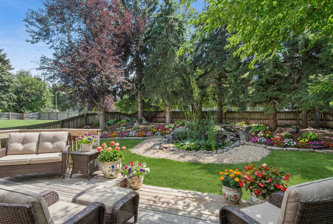
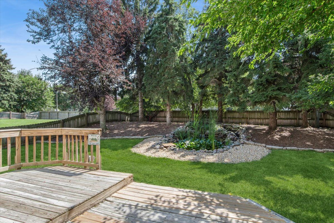
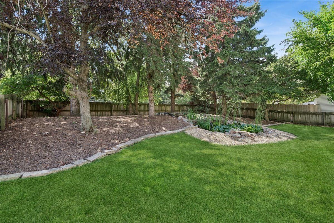
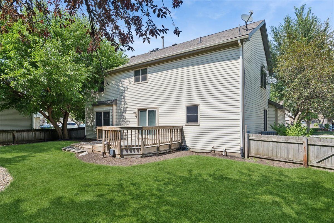
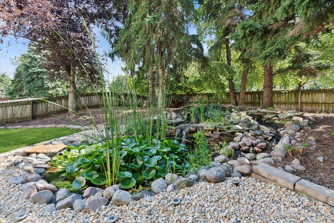
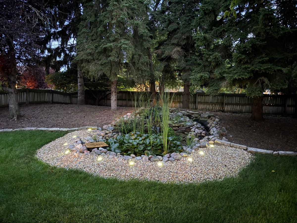
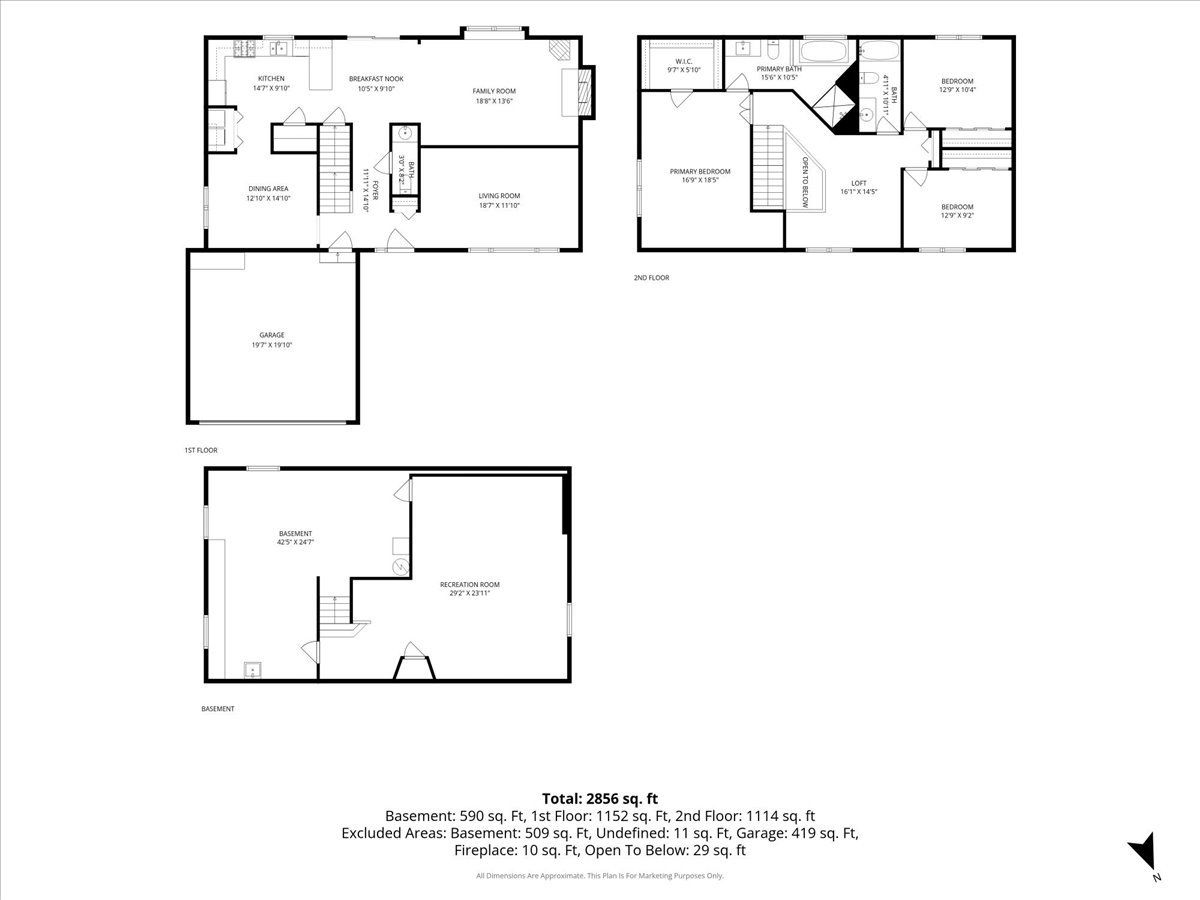
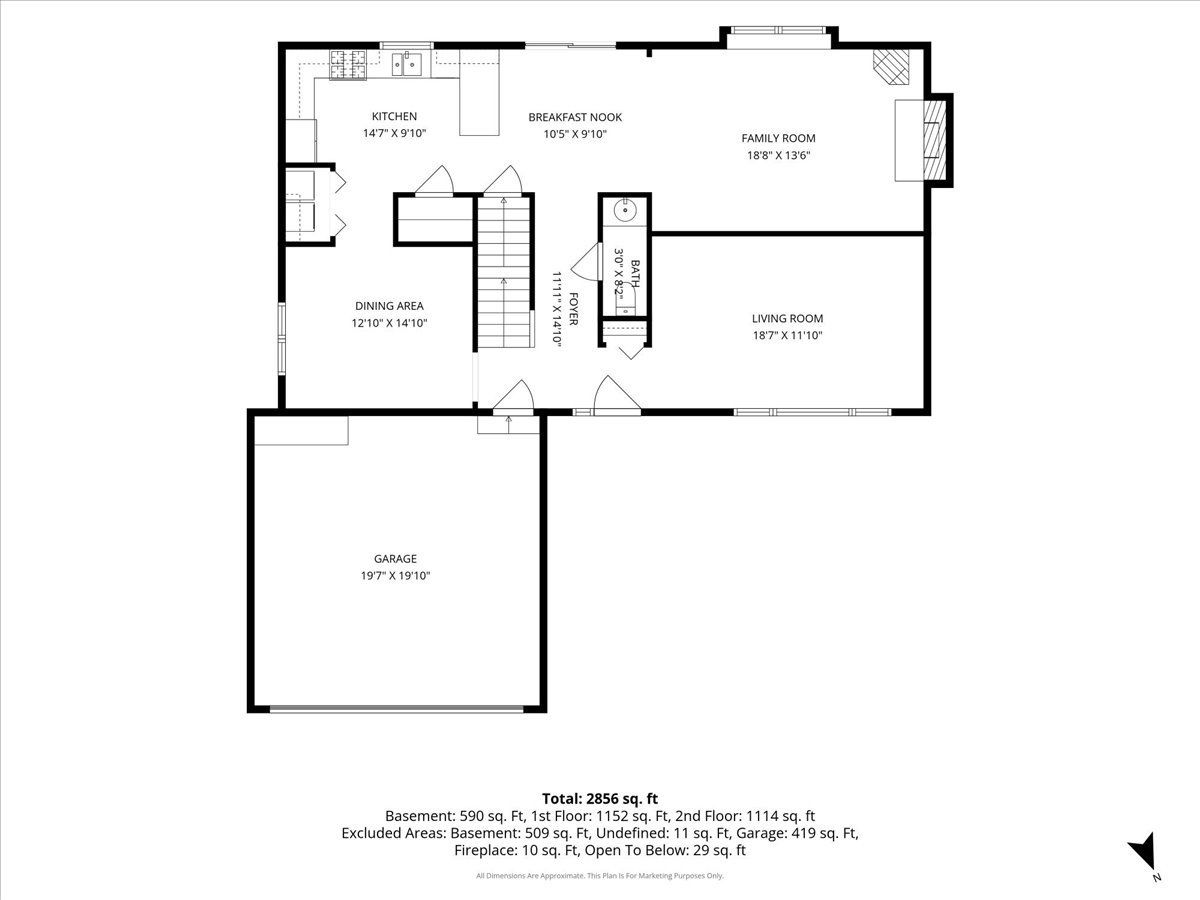
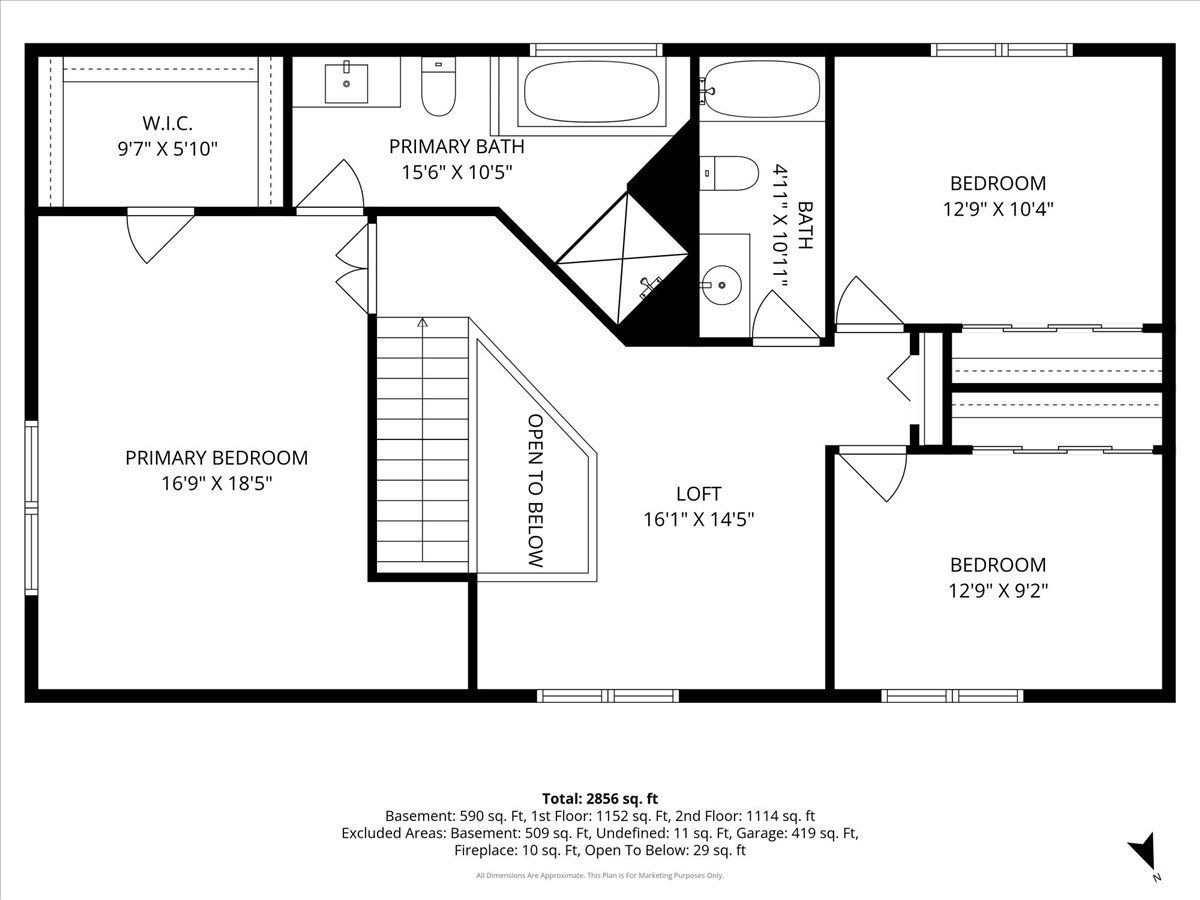
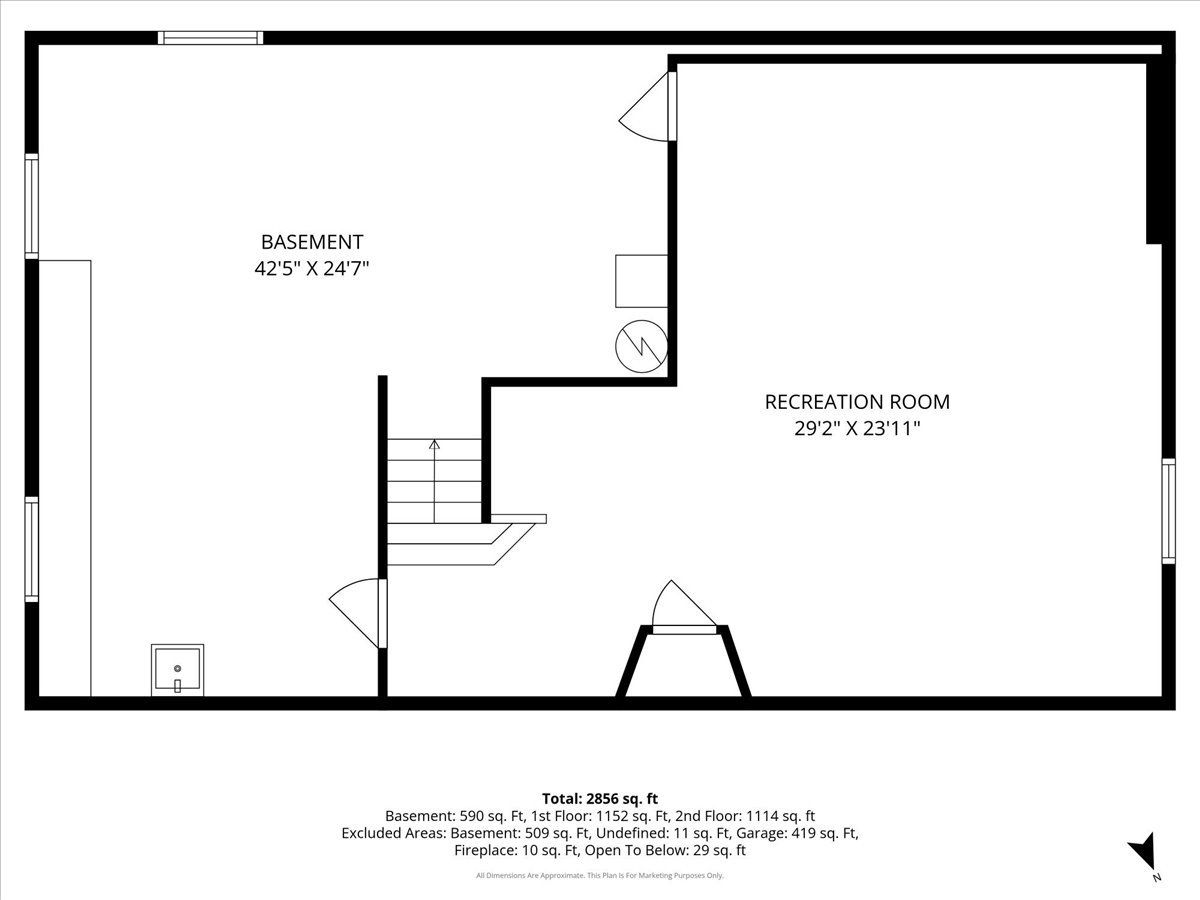
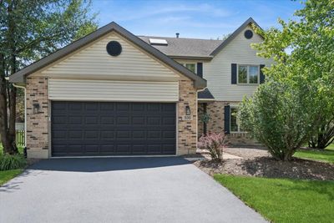
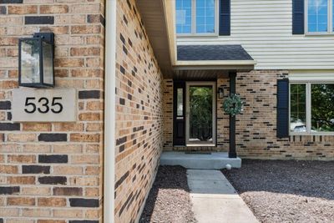
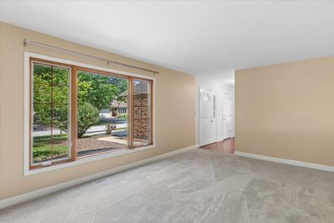
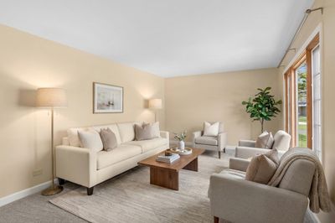
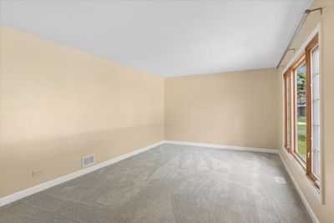
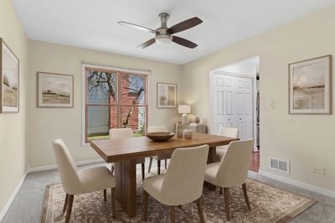
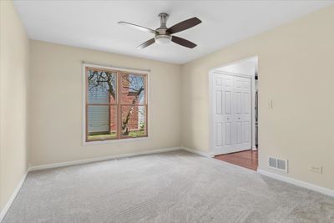
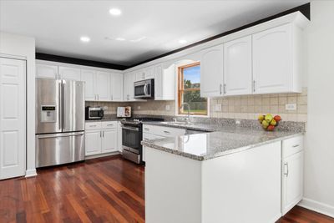
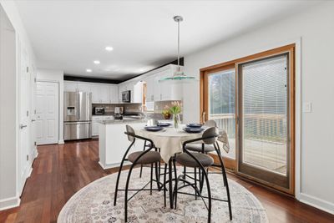
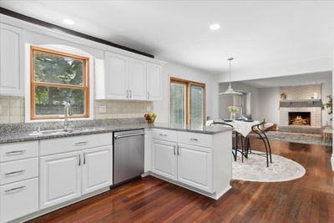
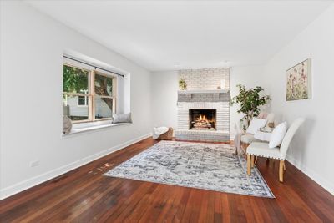
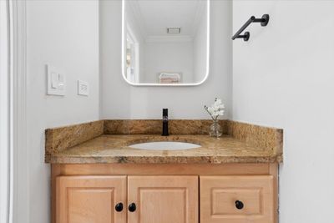
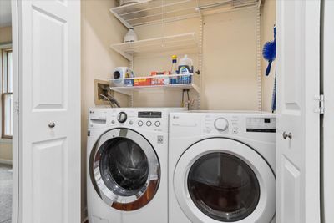
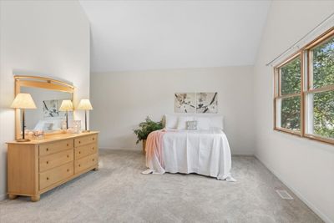
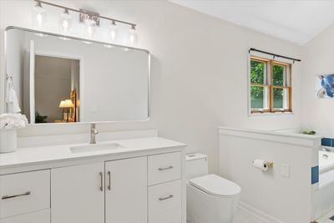
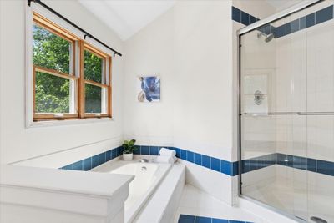
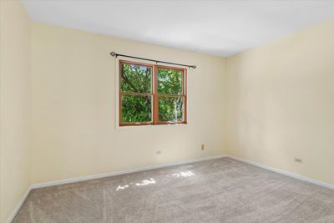
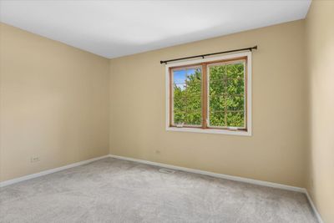
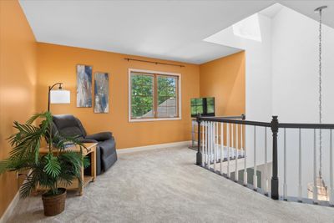
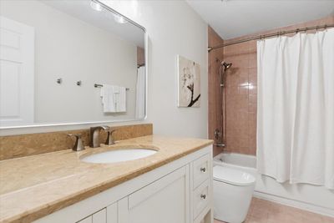
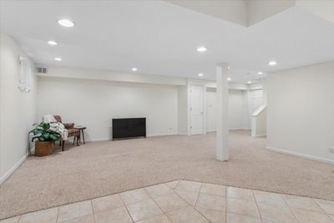
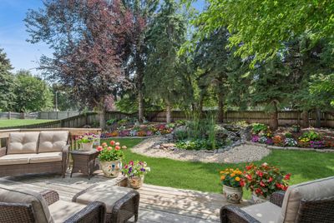
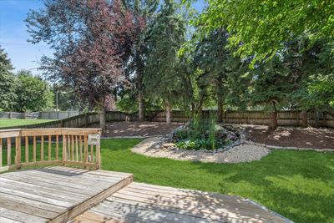
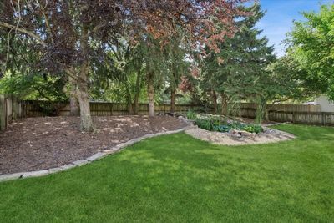
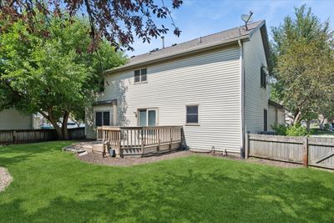
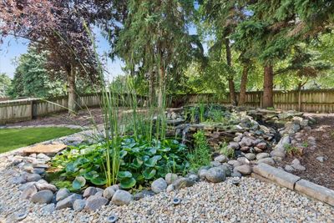
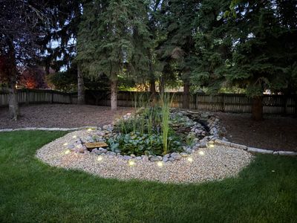
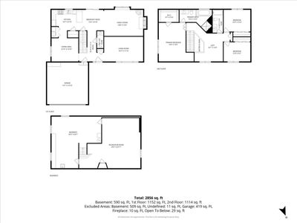
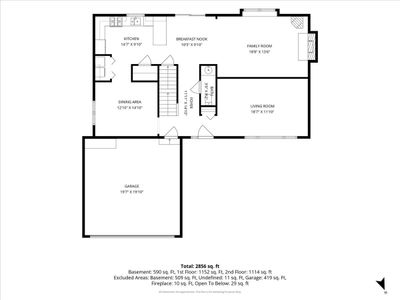
Located on a cul-de-sac in a highly desirable neighborhood with no HOA and the sought-after Naperville School District 204, this home has been beautifully maintained by the original owners! A two-story foyer, crowned by a skylight, sets the tone for the light-filled interior. The main level features Brazilian cherry hardwood flooring in the kitchen, family room, and hall, and a freshly painted neutral palette and new carpet throughout the home. The inviting open layout includes a bright kitchen with granite countertops, white cabinetry, stainless steel appliances, a walk-in pantry, all opening to a spacious family room anchored by a masonry fireplace. Gather with friends and family in the separate living and dining rooms. A laundry area and powder room are also on the main level. Upstairs, a versatile loft offers endless possibilities -- ideal for a home office, play area, or an easily converted 4th bedroom. The primary suite impresses with vaulted ceilings, a custom walk-in closet, and a spacious bath with updates and a soaking tub and separate shower. Two additional well-sized bedrooms and a hall bath with updates complete the second level. The finished basement has a wet-bar hookup and a huge storage area that offers space to add an additional bedroom and/or bathroom. Step outside onto the deck to a large, fully fenced backyard oasis designed for relaxation and privacy. Mature landscaping frames a distinctive water feature -- a low-maintenance pond with cascading waterfalls and a gentle stream. NEARBY: Elementary school and park in subdivision, Rush Copley Medical Center & Hospital, Phillips Park (lake, zoo, golf course & aquatic center), Waubonsie Creek Trail, and Eola Community Center & Library! Close to train stations, I-88, restaurants and shopping. UPDATES: $40,000 in 2026 updates include NEW carpet throughout, most paint and trim throughout interior, kitchen recessed lighting, updates to all 3 baths, exterior paint, and landscaping. Other updates include NEW roof 2011 (complete tear off), furnace and A/C 2018, water heater 2024, Pella windows 2009 (approx.), and siding 2011. See additional information for a full list, including features and area information! Welcome home!
— the listing agent’s description
The home
3 beds
2.5 baths
2,288 sqft
Built in 1989
0.22-acre lot
2-car garage
Detached Single
What it’ll cost
$212 / sqft
$9,729 taxes / yr
No HOA
Listed $492,500
Now $486,000
8 days on dwello
Estimated monthly payment
$3,537/mo
Principal & interest$2,584
Property taxes$811
Homeowners insurance$142
Get pre-qualified →Connect with a licensed lender in the dwello network.
Estimate only — not a loan offer. Example rate; taxes and insurance estimated; your actual rate, payment, taxes, and insurance will vary. dwello is not a lender. Equal Housing Opportunity.
Tour it with a real dwello agent
The agent who meets you here is an actual dwello Home Group team member who knows these streets — not a stranger who bought your name from a portal. You get straight answers on the spot, and the same person stays with you through closing.
On our team, vettedYour info is never soldWith you through closing
Tour this home
In person, on your schedule — a dwello agent meets you there.
WED
Jun 3
THU
Jun 4
FRI
Jun 5
SAT
Jun 6
11:00 am
Schedule a tour
8 days on dwello
Price history
Price reduced
Aug 13, 2026
↓ $6,500$486,000
Listed for sale
Aug 5, 2026
$492,500
Earlier records
Listed
May 8, 2026
$492,900
Now $6,500 below the original list price.
Property taxes
2025
Annual tax bill (MLS)
From county records — verify with the assessor.
Features
Central AirNatural GasVinyl SidingBrickPublic SewerAsphaltGarage Door Opener
Schools
Elementary — Mccarty Elementary School
Middle — Fischer Middle School
High — Waubonsie Valley High School
Assigned schools per the listing — always verify enrollment + boundaries with the district.
Neighborhood
Loading map…
Nearby places via OpenStreetMap — approximate; verify what matters to you. Map © Mapbox © OpenStreetMap.
MLS listing data
Listed by Yvonne Washington · Baird & Warner
Listing last updated Aug 13, 2026 · data refreshed from the MLS Aug 13, 2026, 1:51 AM CT
Based on information submitted to the MLS GRID as of Aug 13, 2026, 1:51 AM CT. Listing data © MRED LLC, distributed by MLS GRID — deemed reliable but not guaranteed; independently verify. Anything shown below this point is not MLS listing data.
See it in personA real dwello agent on our team — never a sold lead.
Schedule a tour
Message
No pressure — reach out whenever you’re ready.
Similar homes nearby
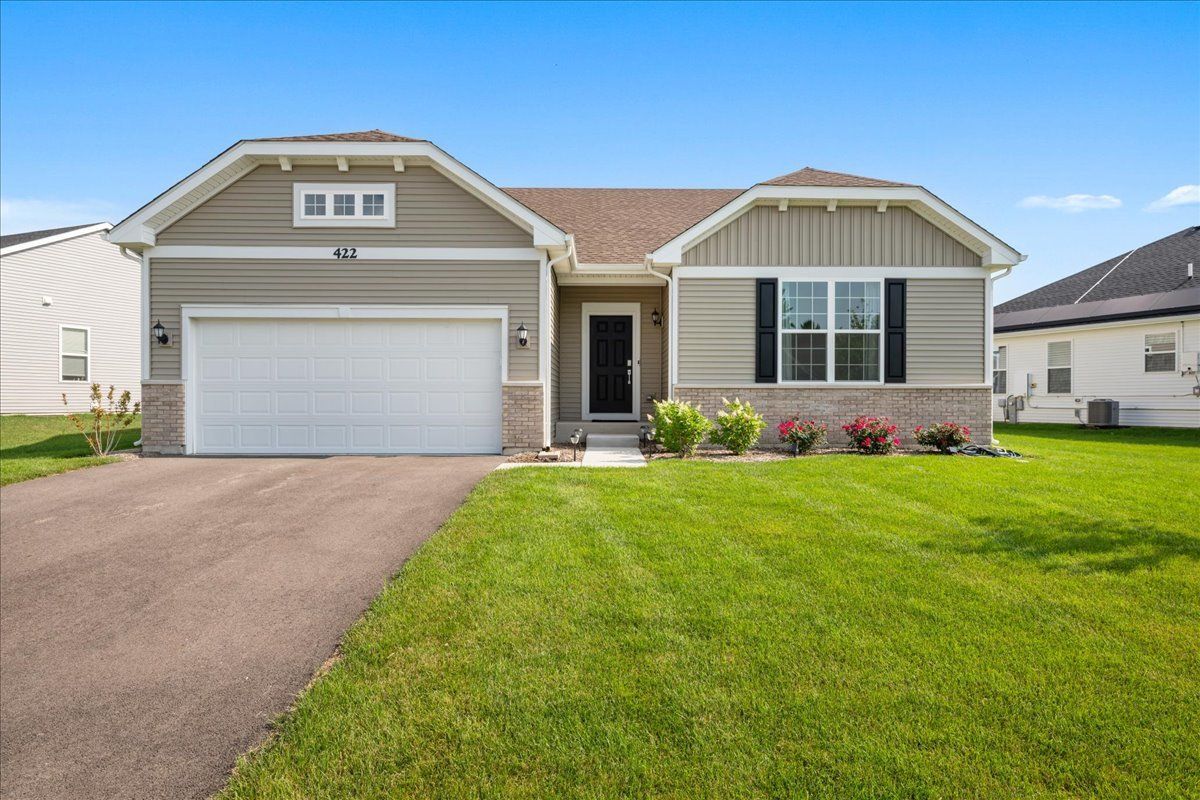
$485,000Active
3 bd · 2 ba · 1,861 sqft
422 Cottrell Lane
Aurora, IL
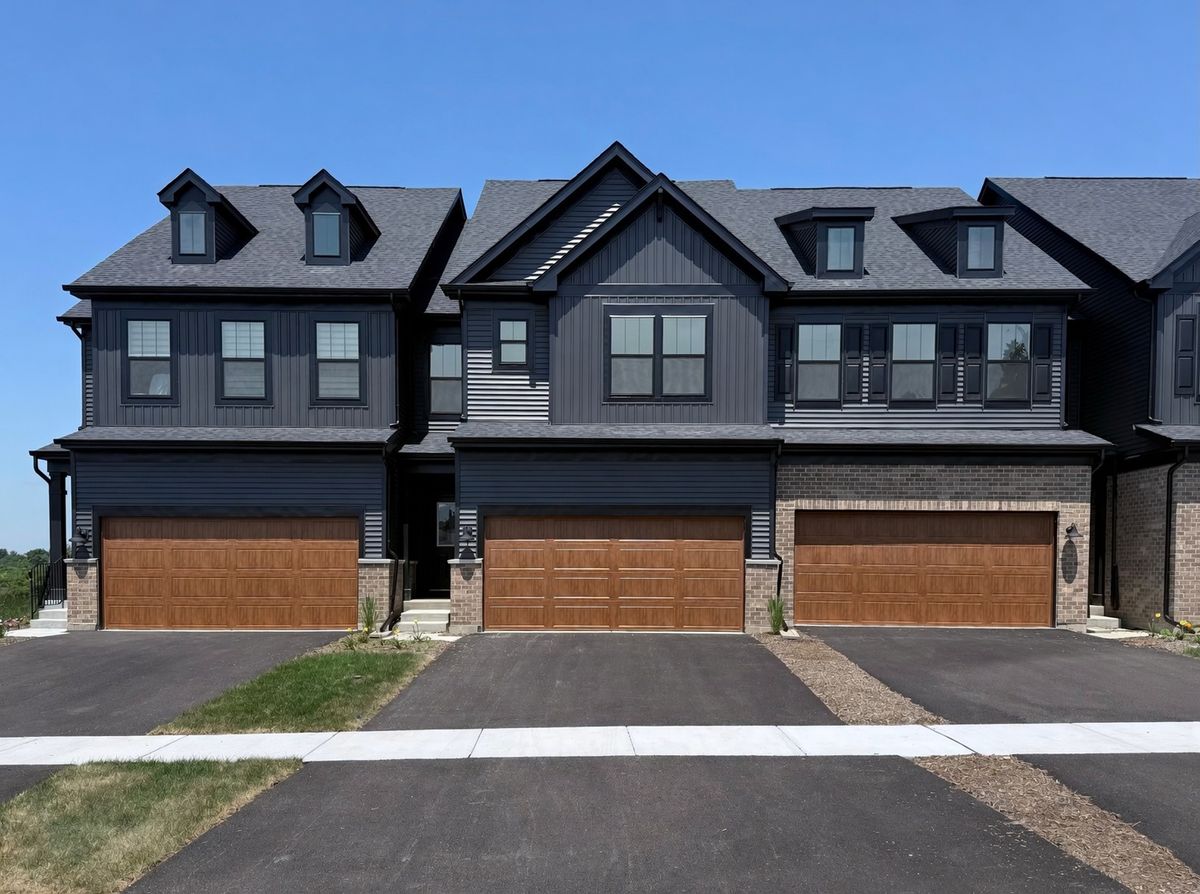
$483,792Active
3 bd · 2.5 ba · 1,883 sqft
2744 Preserve Circle #13004
Aurora, IL
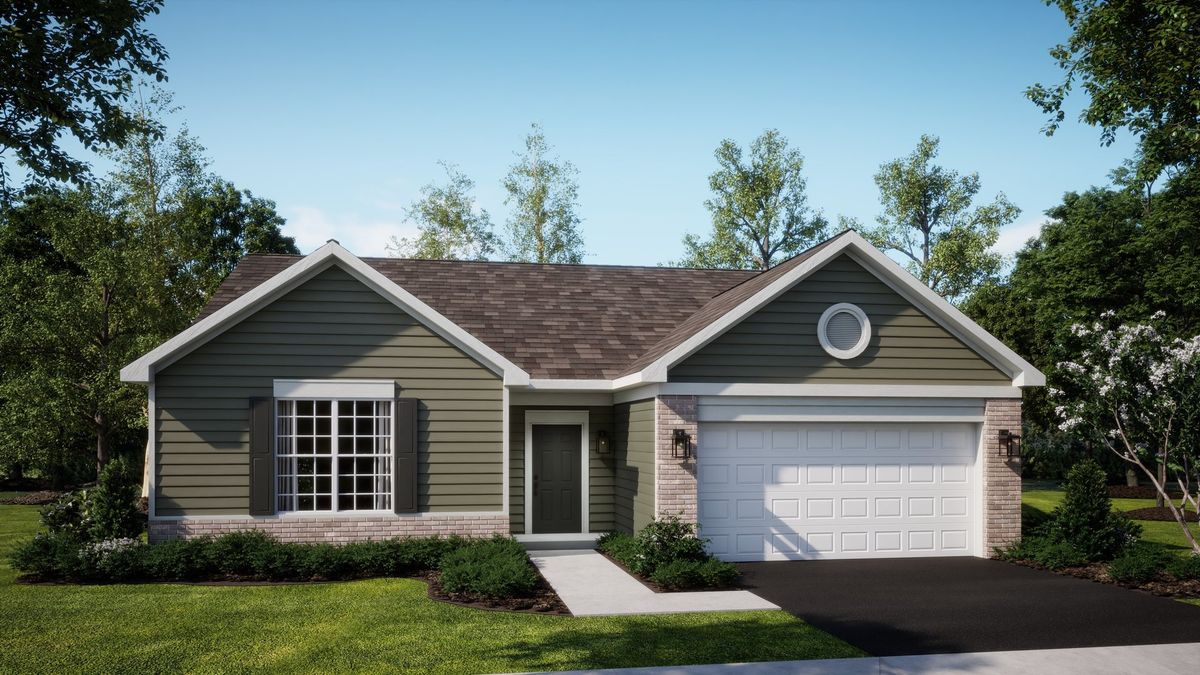
$488,891Active
3 bd · 2 ba · 1,965 sqft
420 Rockwell Road
Aurora, IL
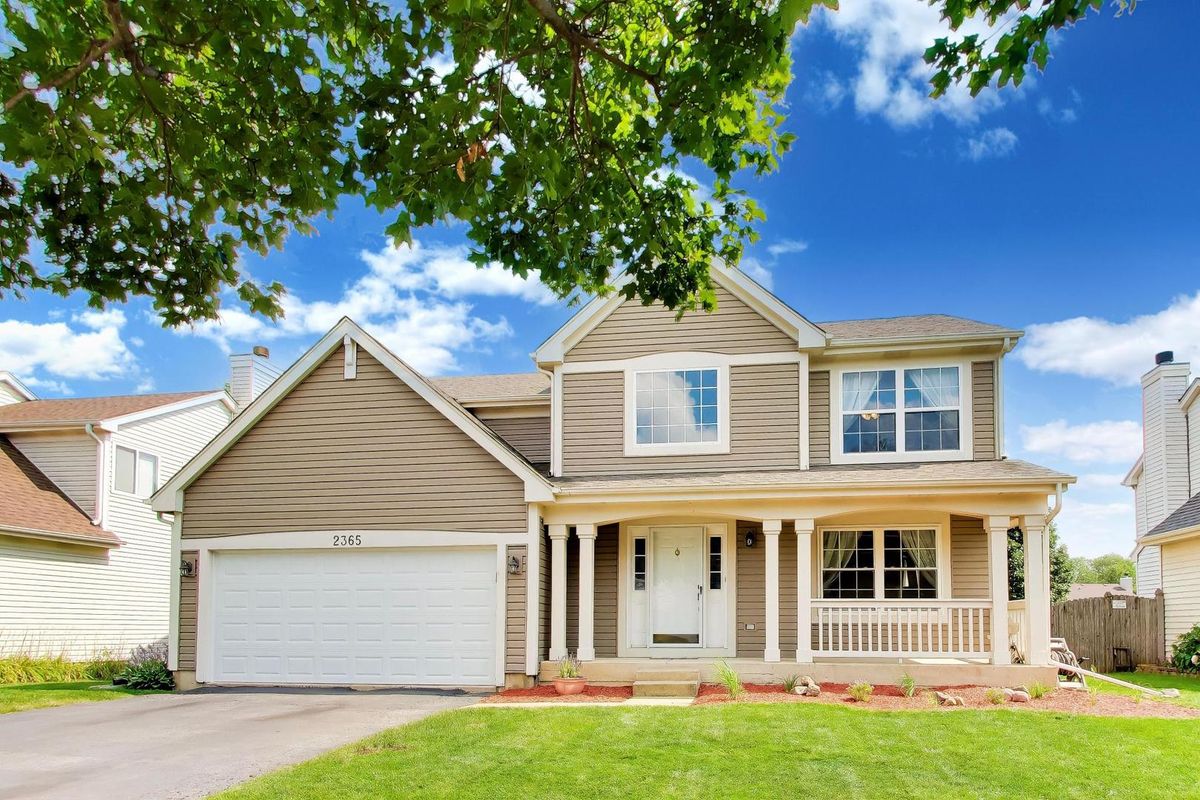
$489,900Active
3 bd · 2.5 ba · 2,067 sqft
2365 Handley Lane
Aurora, IL