Video tour View all 59 photos
Detached Single · Lombard, IL
$979,000
4 beds · 3.5 baths · 2,500 sqft
318 N West Road, Lombard, IL, 60148
A brick-and-mortar place to make your own — room to make it home.
Active
What’s special
Central air2.5-car garage0.36-acre lotIn-unit laundry
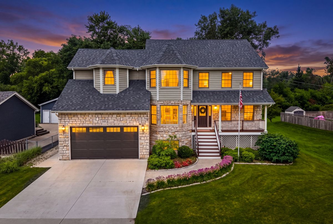
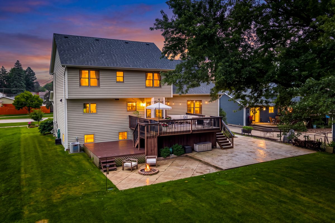
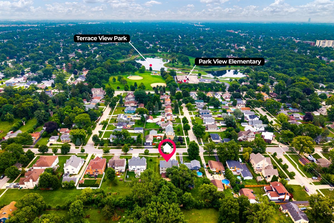
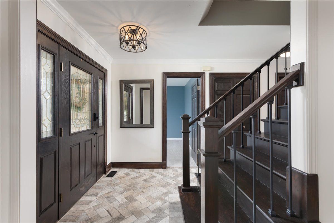
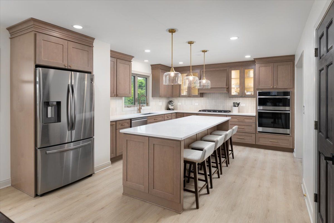
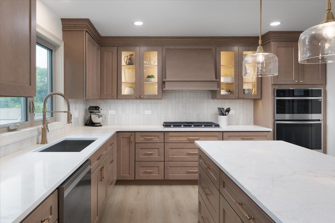
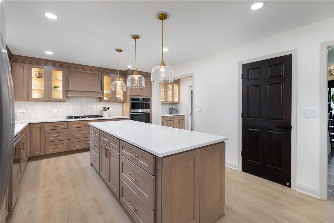
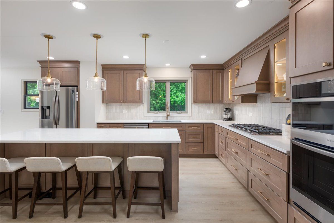
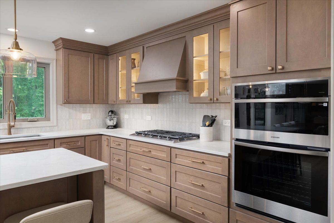
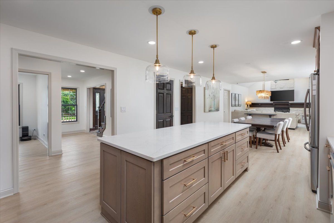
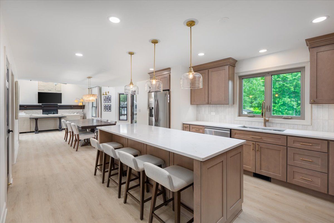
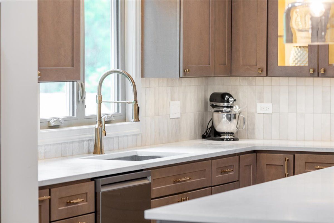
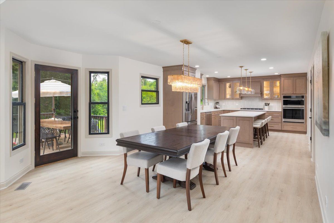
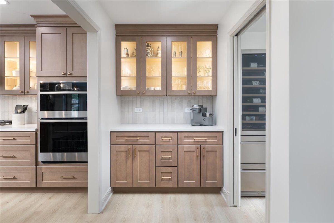
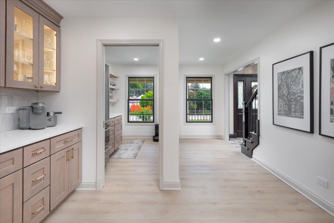
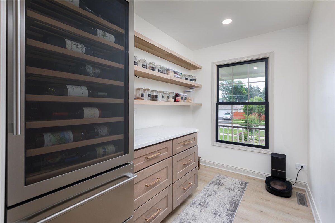
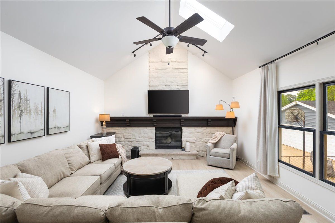
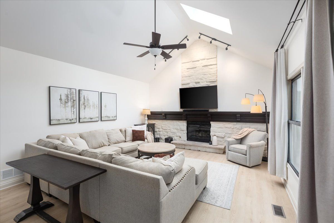
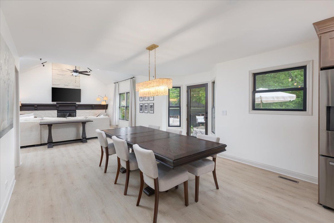
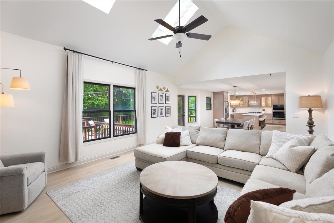
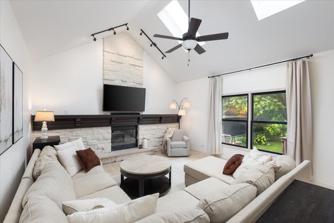
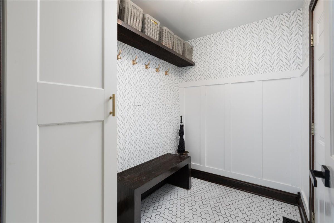
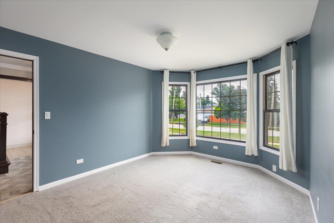
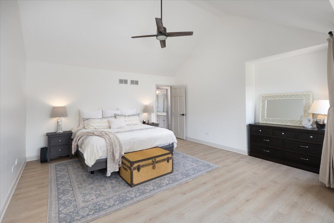
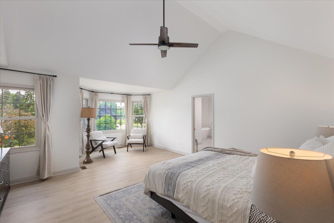
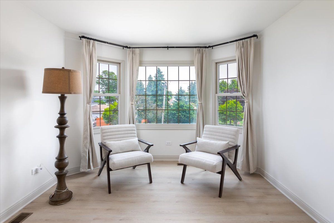
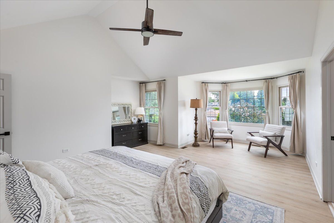
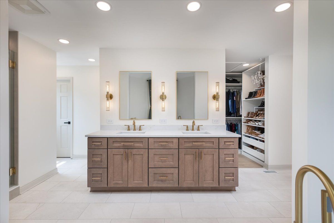
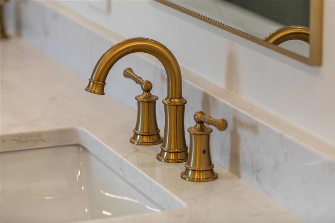
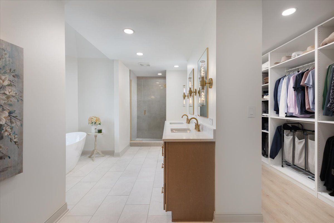
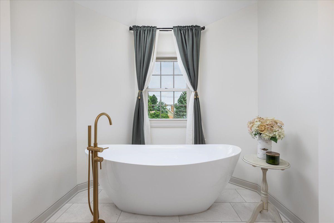
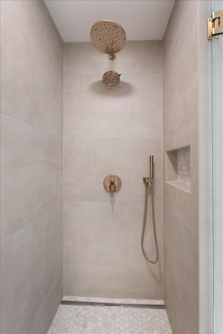
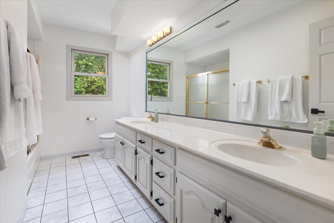
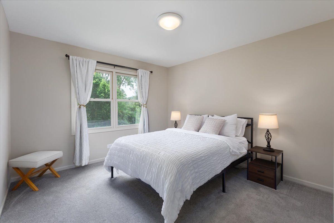
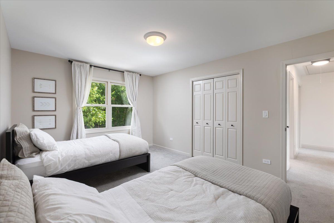
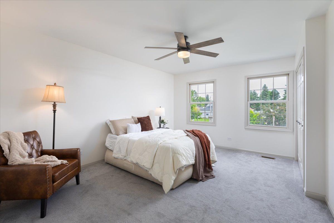
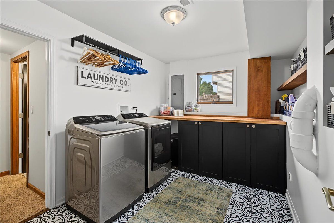
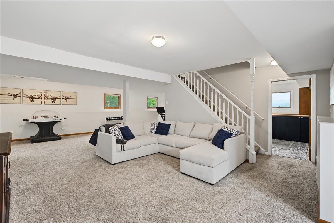
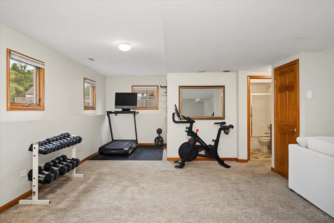
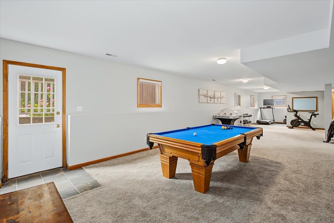
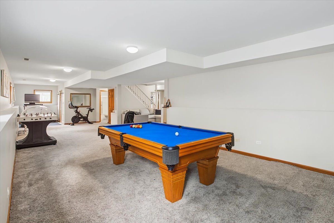
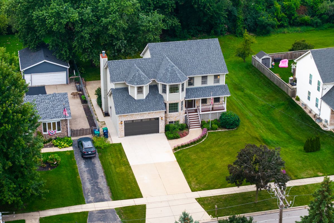
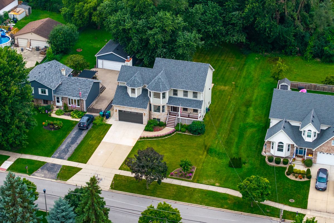
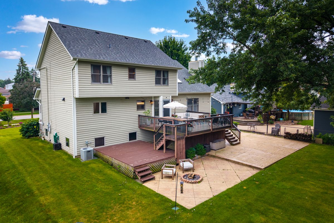
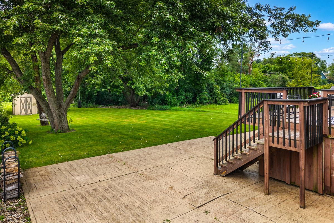
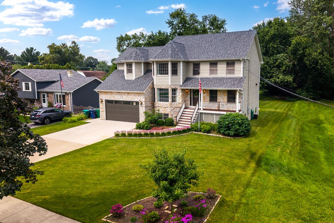
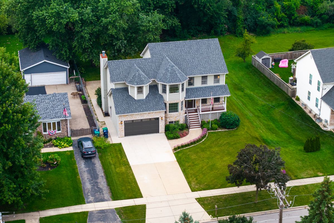
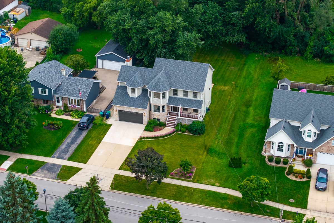
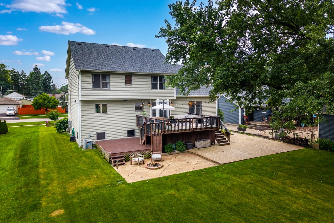
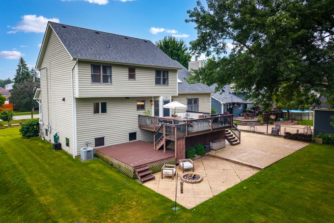
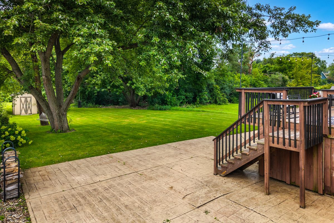
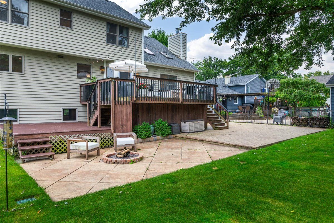
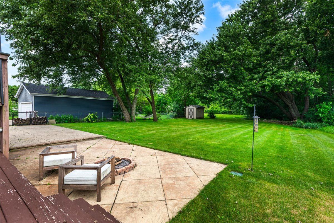
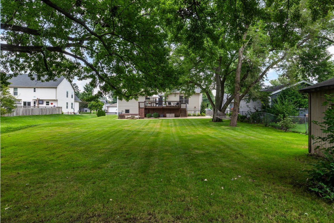
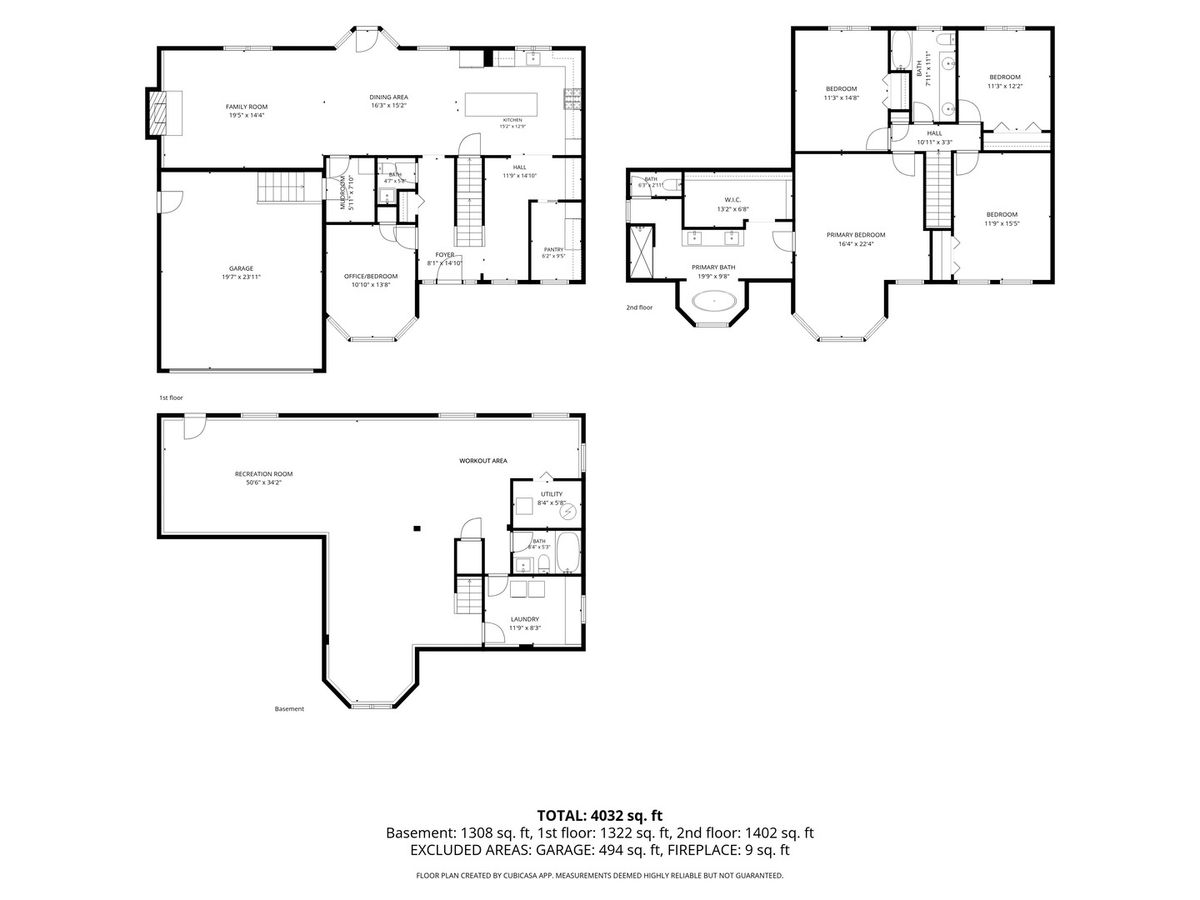
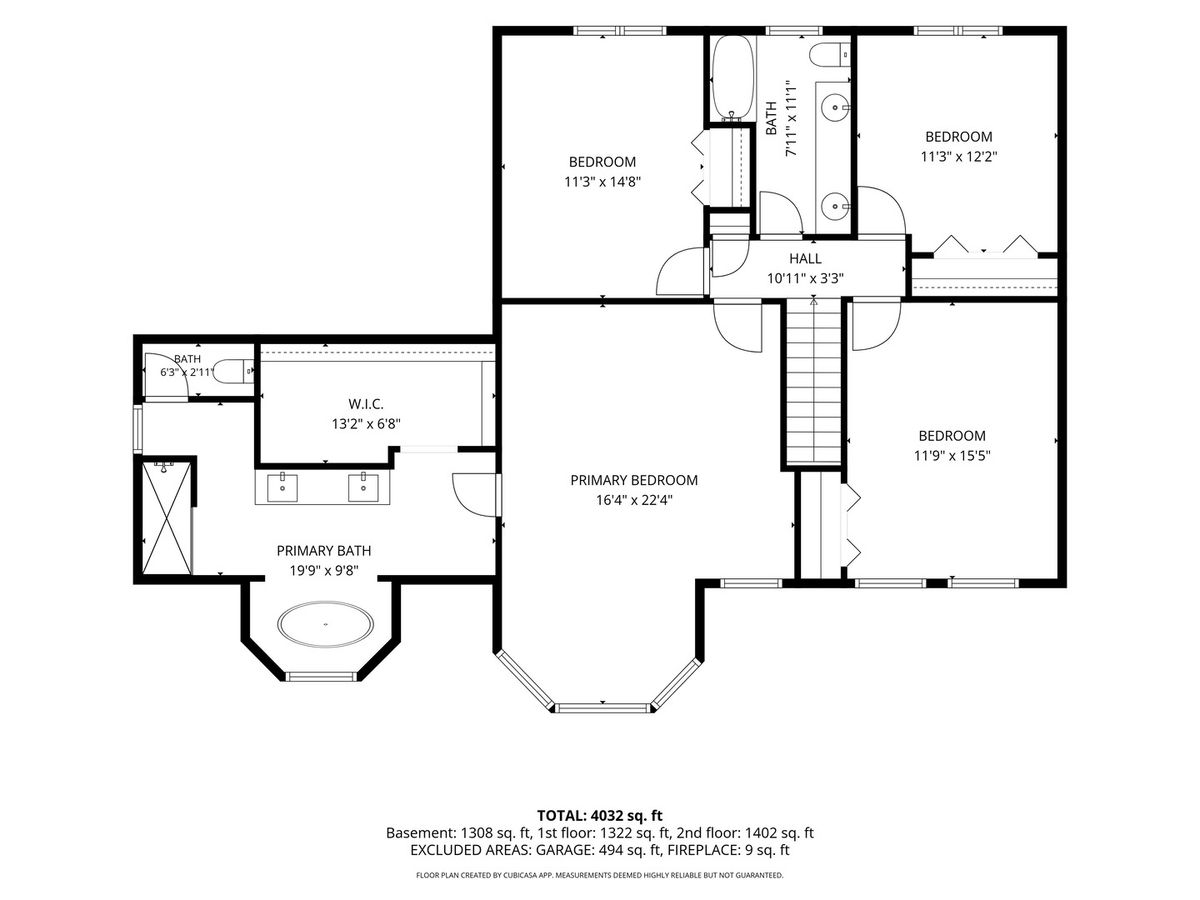
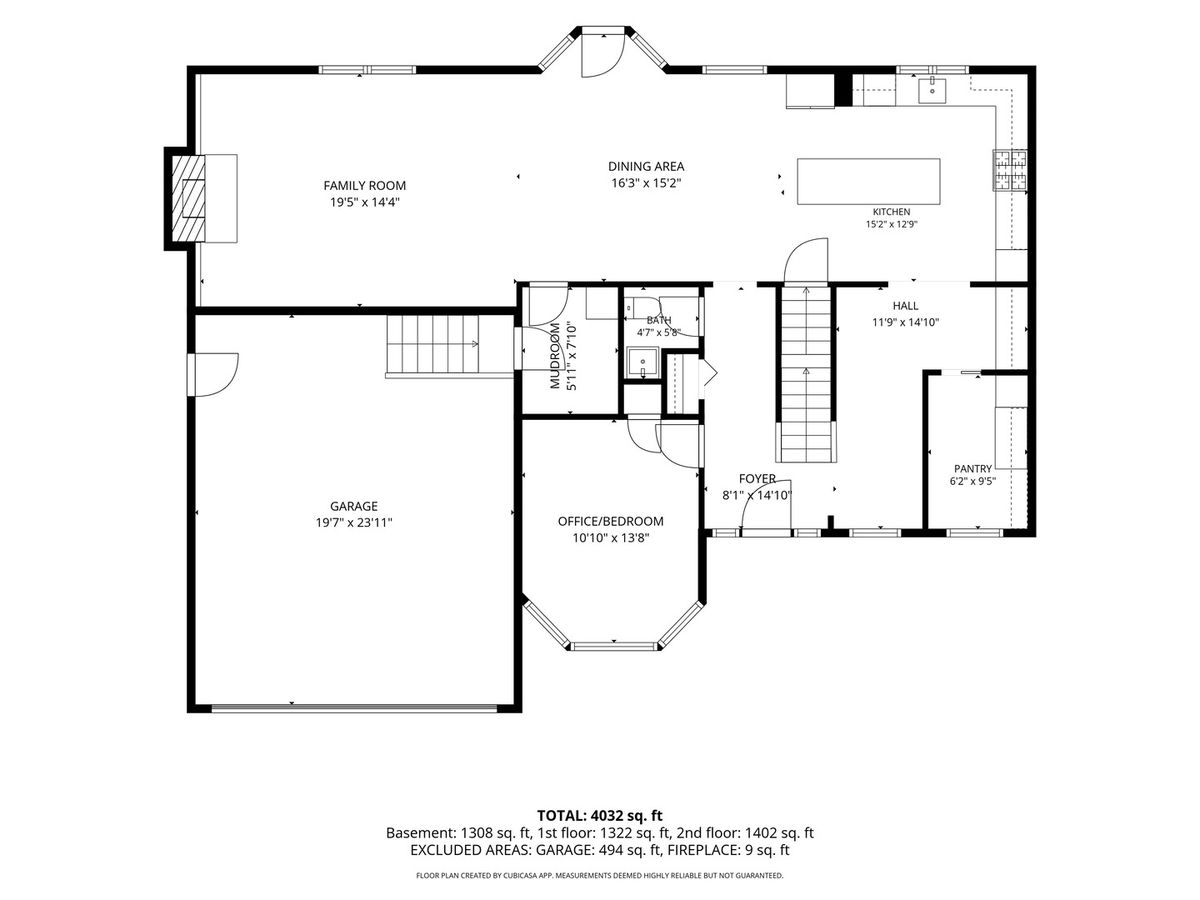
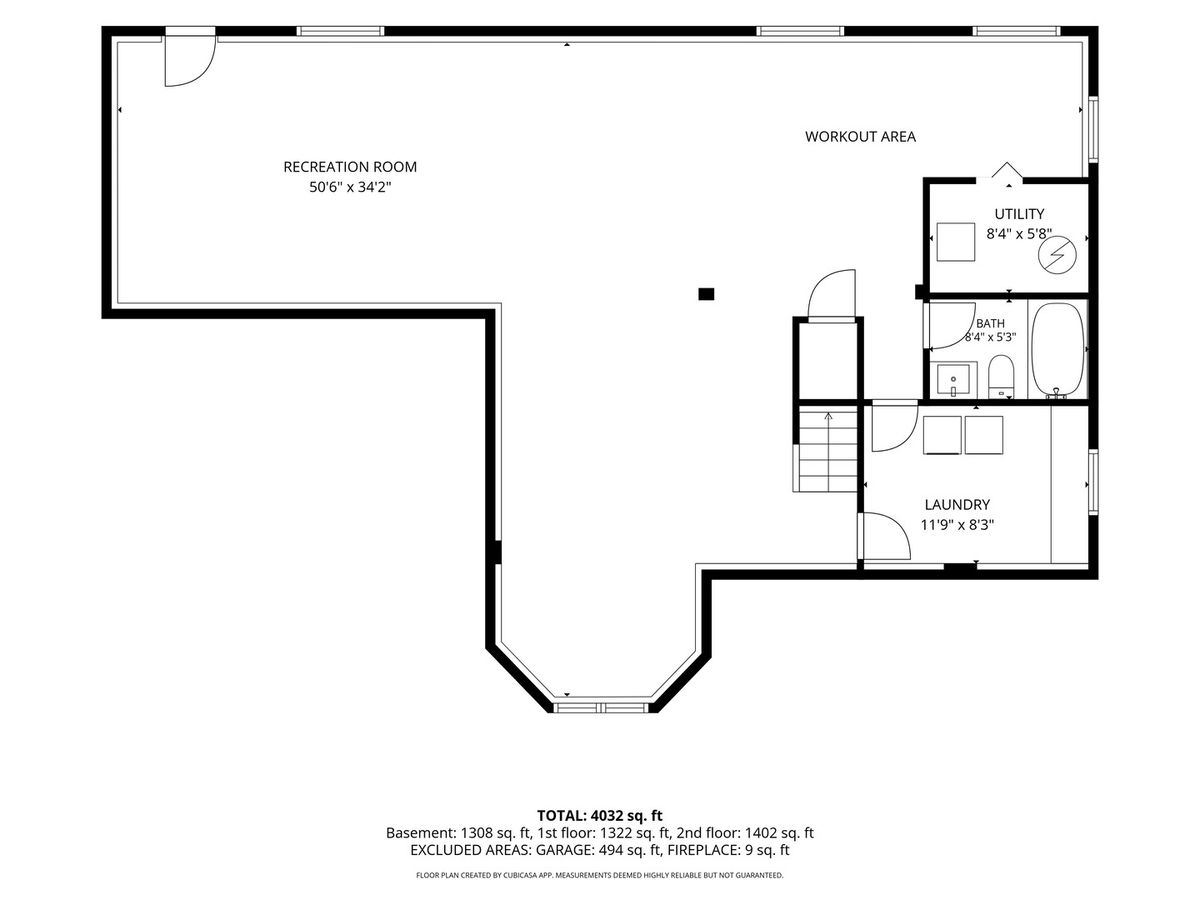
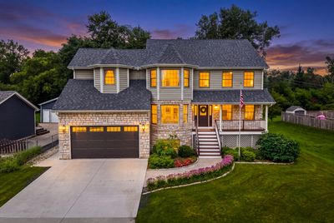
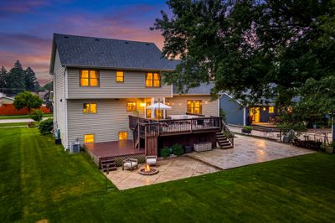
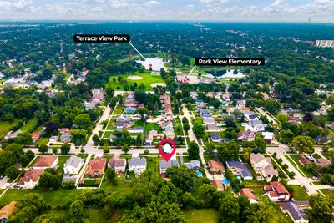
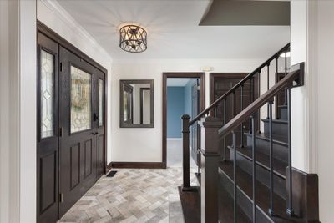
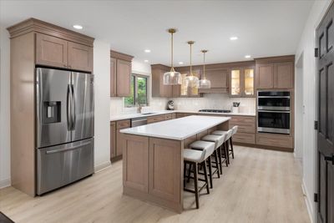
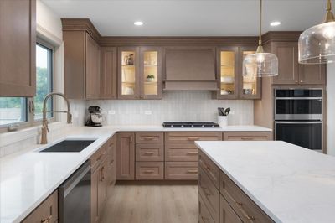
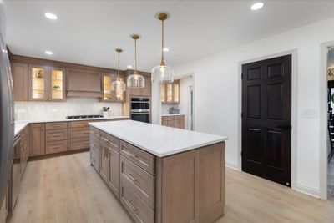
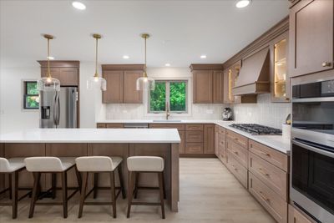
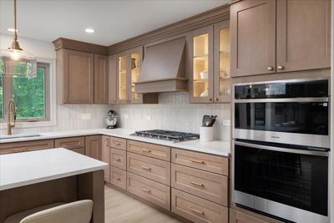
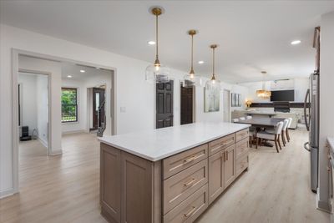
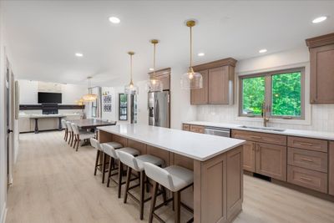
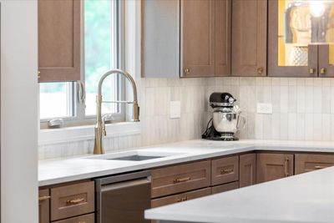
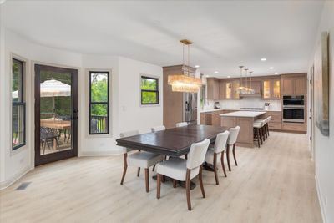
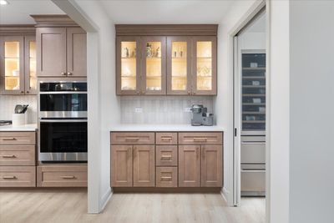
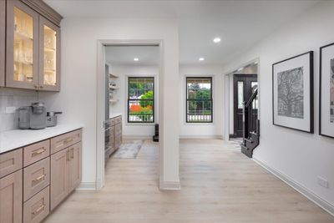
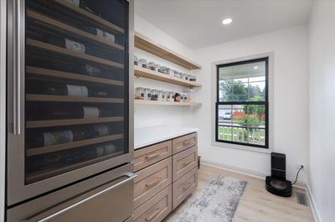
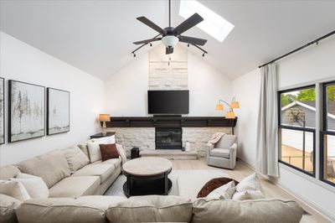
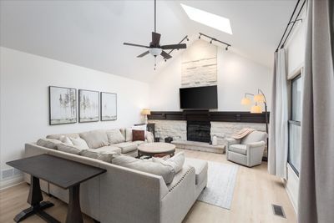
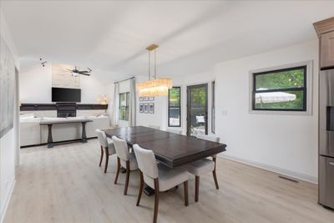
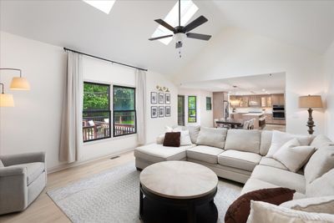
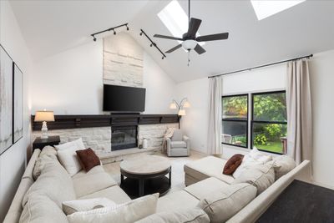
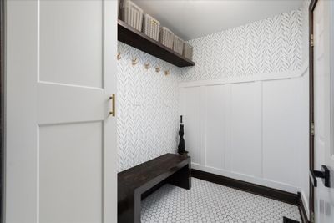
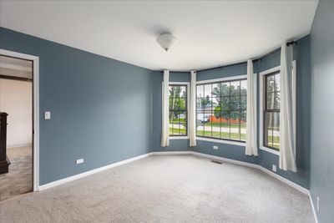
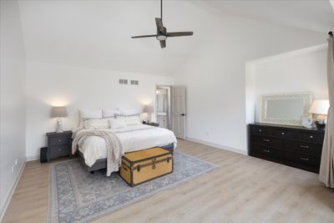
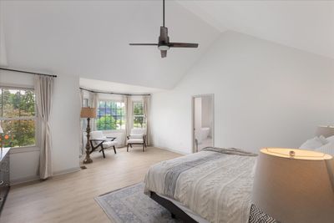
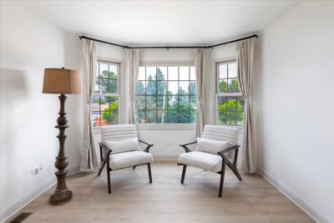
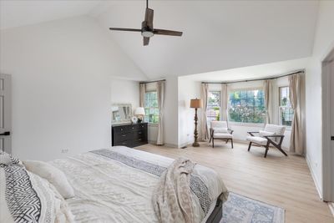
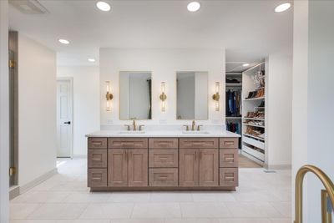
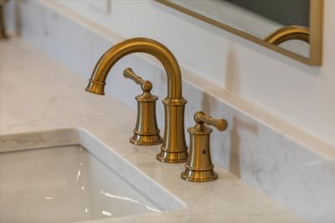
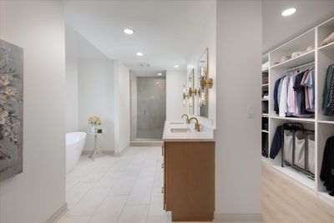
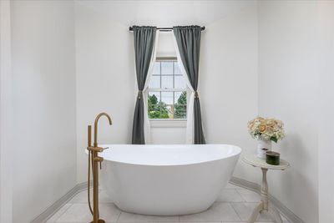
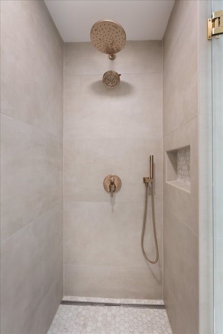
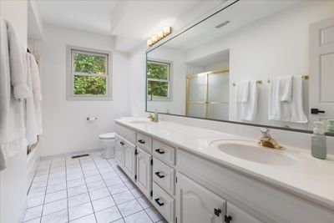
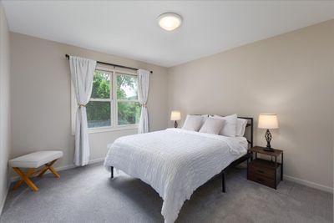
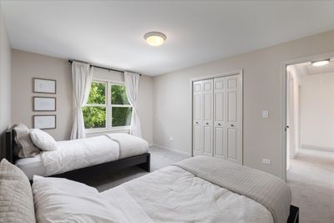
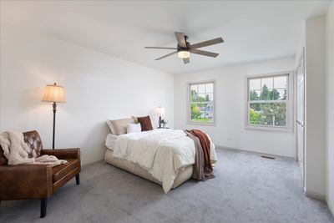
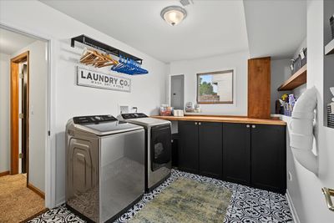
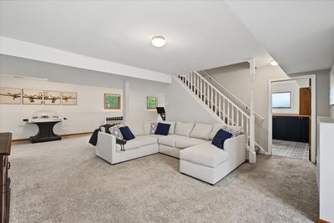
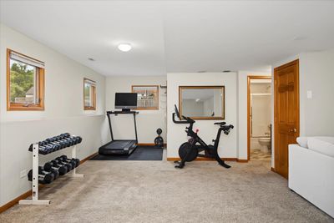
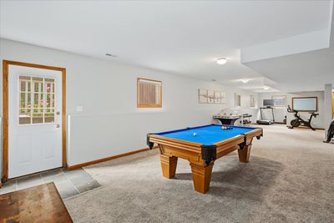
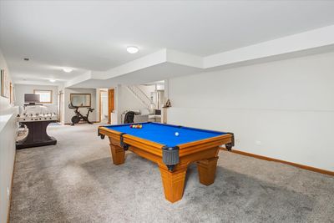
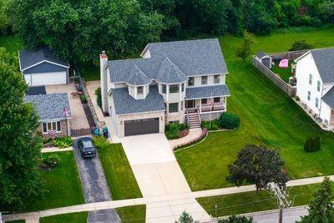
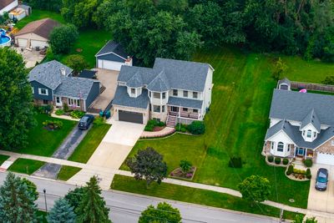
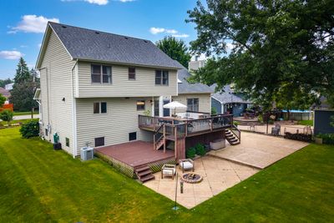
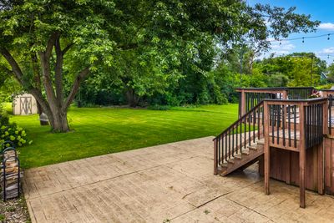
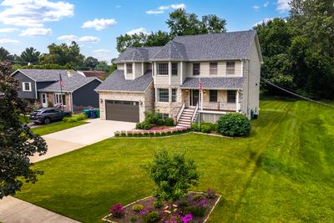
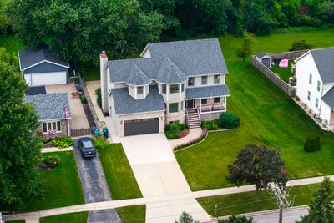
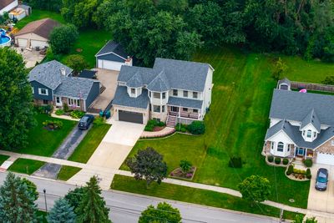
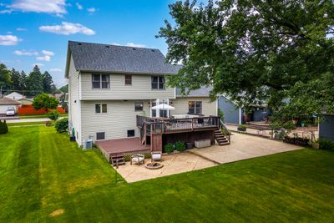
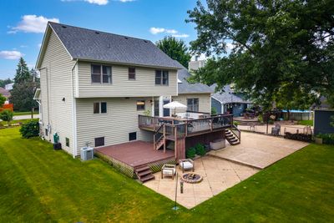
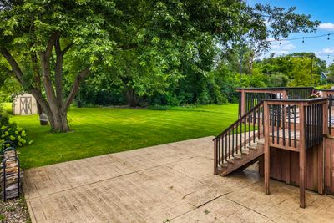
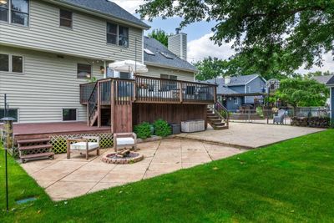
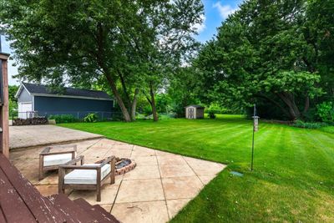
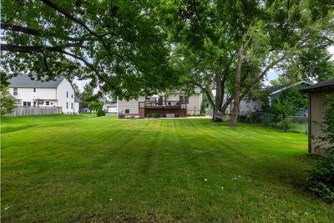
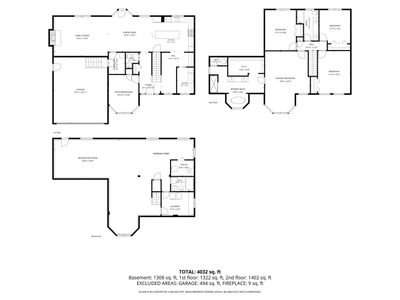
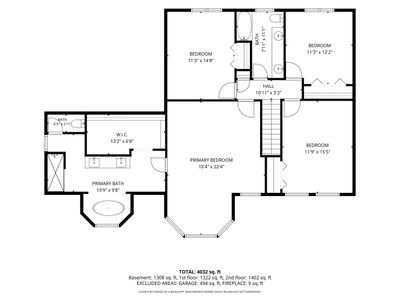
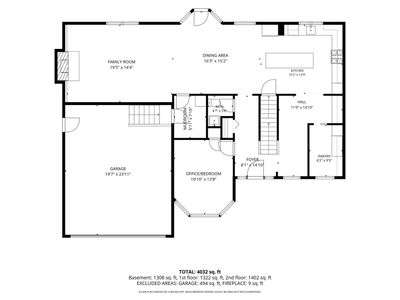
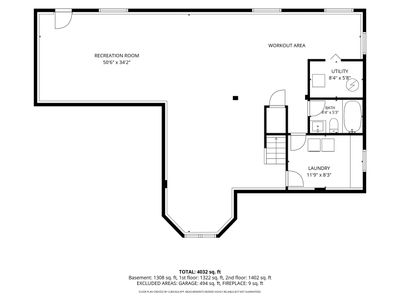
Beautifully reimagined from top to bottom, this exceptional North Lombard home combines sophisticated updates, generous living space and a private-feeling 0.36-acre setting less than a mile from historic Downtown Lombard. The extensively remodeled first floor showcases new luxury vinyl flooring, upgraded millwork and a stunning 2026 kitchen featuring abundant new cabinetry, upgraded countertops, a large center island, under-cabinet lighting, glass-front display cabinets, coffee and wine bar, and a butler's pantry with beverage refrigeration. The dramatic family room offers cathedral ceilings, skylights and a soaring stone fireplace, while a first-floor office provides valuable flexibility. Upstairs are four spacious bedrooms, including a beautifully renovated primary suite with new flooring, a walk-in closet and a luxurious bath appointed with sand-brushed marble, a freestanding soaking tub, oversized double vanity, private water closet and large step-in shower. The full finished English walkout basement expands the living space with a recreation area, remodeled full bath and custom laundry room. Outdoor living is equally impressive with mature trees, expansive two-tier deck, two-level concrete patio, built-in fire pit, landscape lighting and long, unobstructed backyard views. Additional improvements include a new roof in 2021, refreshed fireplace, updated secondary baths, upgraded attic insulation, refreshed entry and staircase, remodeled mudroom and new insulated garage door. Conveniently located near the Lombard Metra station, Great Western Trail, Illinois Prairie Path, parks, shopping, restaurants and major expressways, this thoughtfully updated home offers an outstanding combination of style, space and location.
— the listing agent’s description
The home
4 beds
3.5 baths
2,500 sqft
Built in 1999
0.36-acre lot
2.5-car garage
Detached Single
What it’ll cost
$392 / sqft
$13,859 taxes / yr
No HOA
3 days on dwello
Estimated monthly payment
$6,646/mo
Principal & interest$5,205
Property taxes$1,155
Homeowners insurance$286
Get pre-qualified →Connect with a licensed lender in the dwello network.
Estimate only — not a loan offer. Example rate; taxes and insurance estimated; your actual rate, payment, taxes, and insurance will vary. dwello is not a lender. Equal Housing Opportunity.
Tour it with a real dwello agent
The agent who meets you here is an actual dwello Home Group team member who knows these streets — not a stranger who bought your name from a portal. You get straight answers on the spot, and the same person stays with you through closing.
On our team, vettedYour info is never soldWith you through closing
Tour this home
In person, on your schedule — a dwello agent meets you there.
WED
Jun 3
THU
Jun 4
FRI
Jun 5
SAT
Jun 6
11:00 am
Schedule a tour
3 days on dwello
Price history
Listed for sale
Aug 13, 2026
$979,000
Property taxes
2025
Annual tax bill (MLS)
From county records — verify with the assessor.
Features
Central AirNatural GasForced AirCedarStonePublic SewerConcreteGarage Door Opener
Schools
Elementary — Park View Elementary School
Middle — Glenn Westlake Middle School
High — Glenbard East High School
Assigned schools per the listing — always verify enrollment + boundaries with the district.
Neighborhood
Loading map…
Nearby places via OpenStreetMap — approximate; verify what matters to you. Map © Mapbox © OpenStreetMap.
MLS listing data
Listed by Walter Burrell · Coldwell Banker Realty
Listing last updated Aug 15, 2026 · data refreshed from the MLS Aug 15, 2026, 8:06 AM CT
Based on information submitted to the MLS GRID as of Aug 15, 2026, 8:06 AM CT. Listing data © MRED LLC, distributed by MLS GRID — deemed reliable but not guaranteed; independently verify. Anything shown below this point is not MLS listing data.
See it in personA real dwello agent on our team — never a sold lead.
Schedule a tour
Message
No pressure — reach out whenever you’re ready.
Similar homes nearby
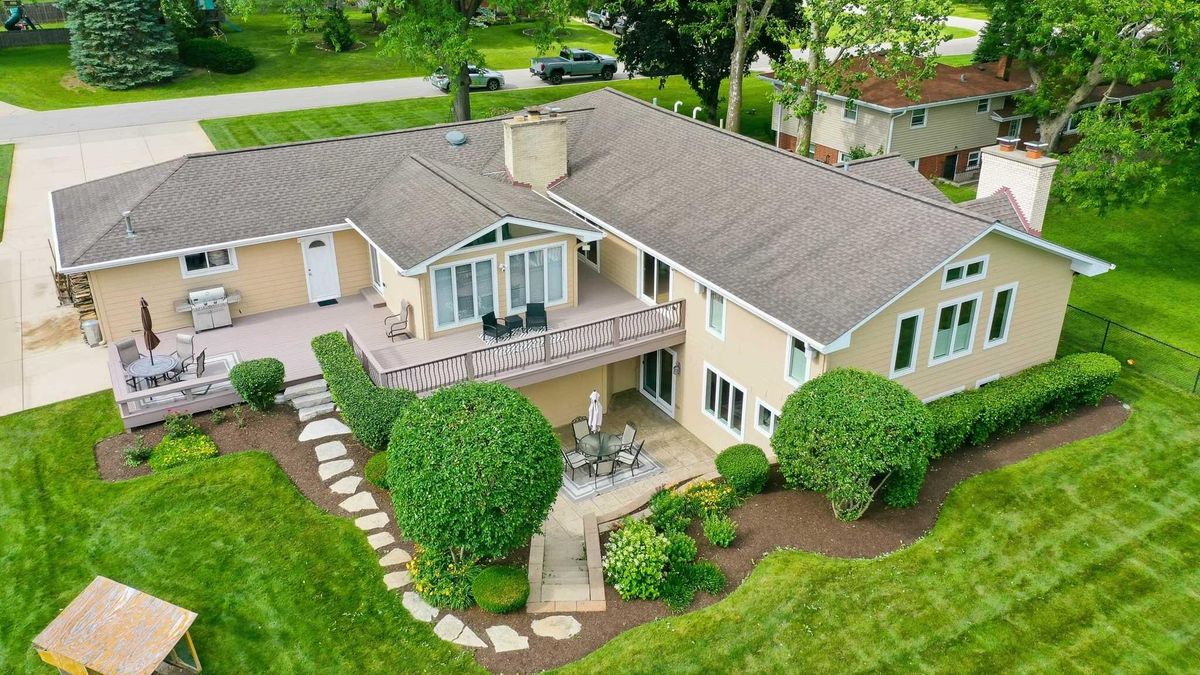
$974,900Active
5 bd · 4 ba · 2,700 sqft
19W115 17th Place
Lombard, IL
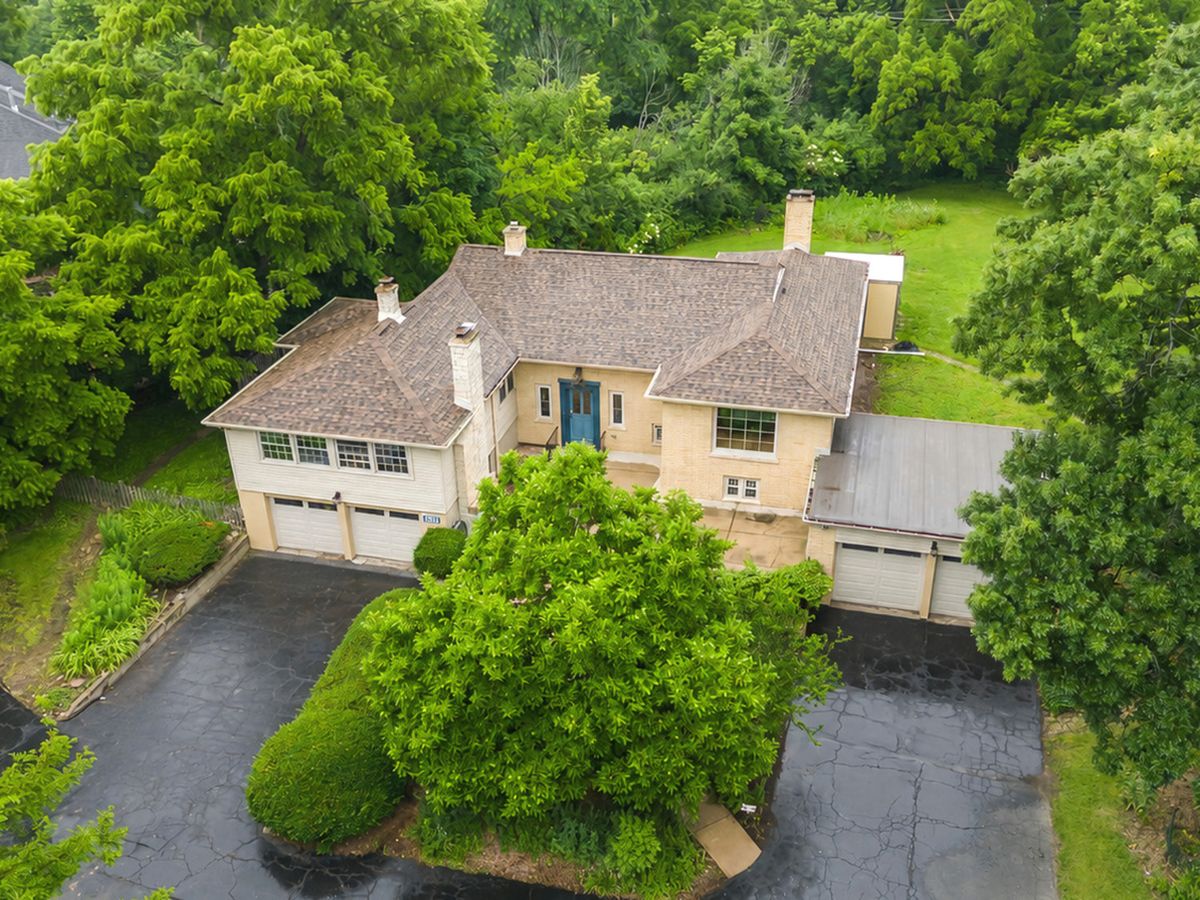
$995,000Active
4 bd · 4 ba · 3,927 sqft
828 E 14th Street
Lombard, IL
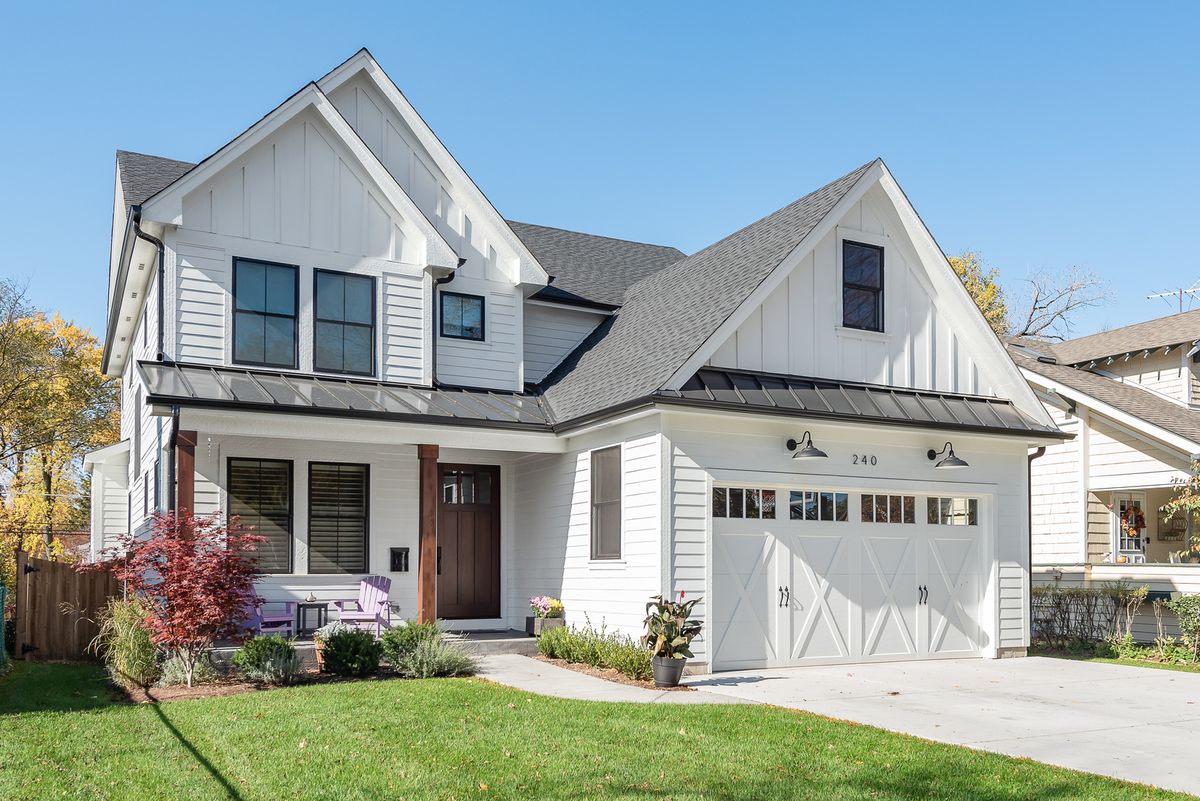
$1,050,000Active
4 bd · 3.5 ba · 2,800 sqft
1209 S Addison Avenue
Lombard, IL
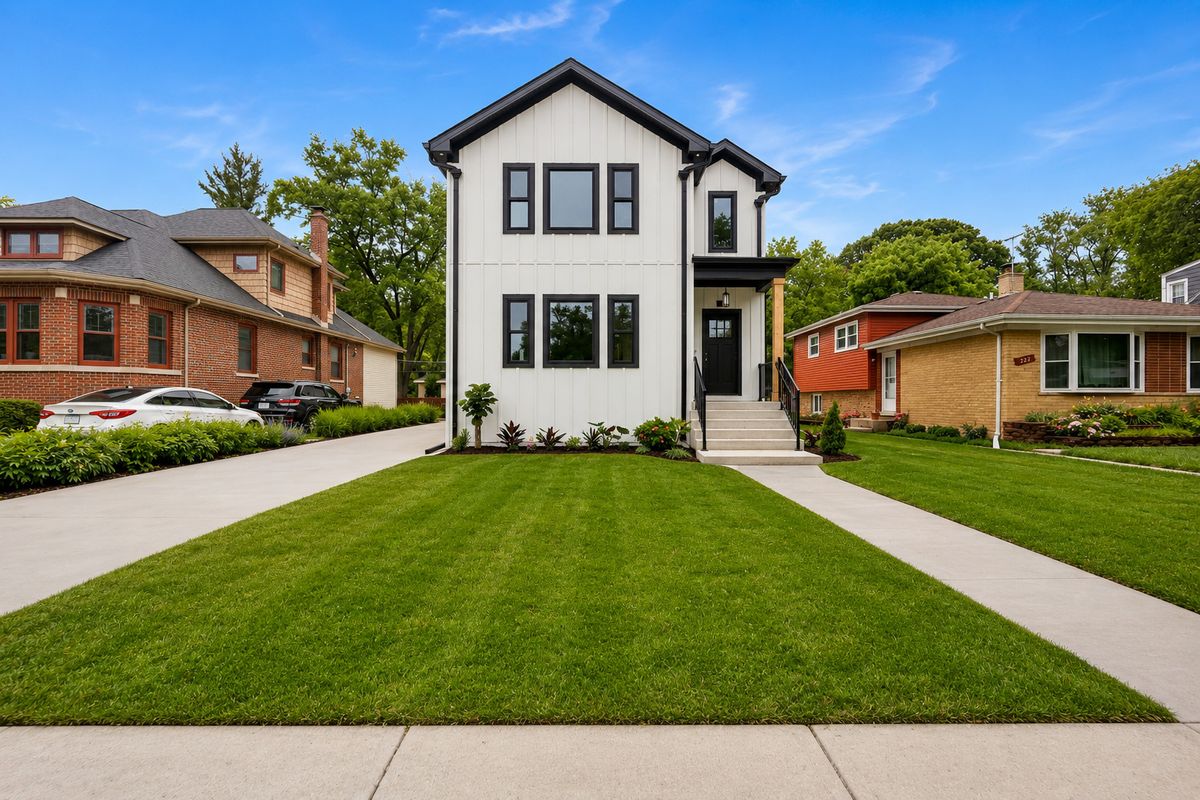
$899,000Active
4 bd · 2.5 ba · 3,879 sqft
218 N Park Avenue
Lombard, IL