Detached Single · Lombard, IL
$995,000$1,039,000
4 beds · 4 baths · 3,927 sqft
828 E 14th Street, Lombard, IL, 60148
A brick-and-mortar place to make your own — room to make it home.
Active
What’s special
Central air5-car garage1.30-acre lotIn-unit laundry
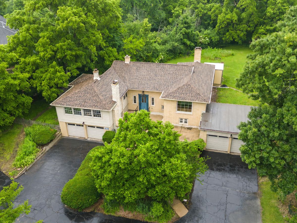
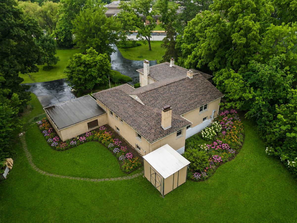
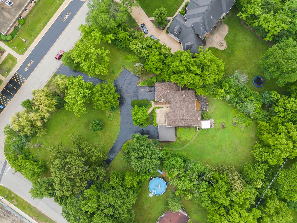
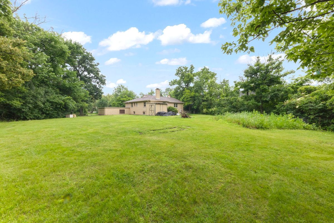
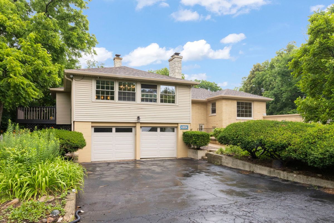
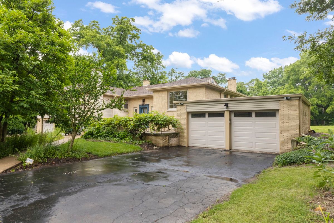
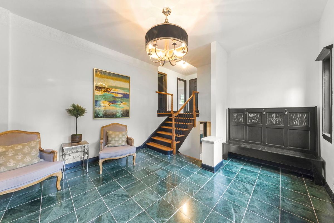
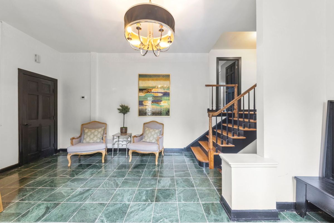
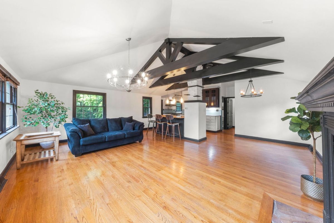
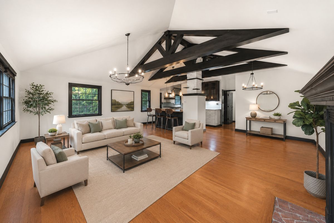
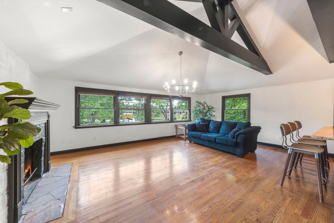
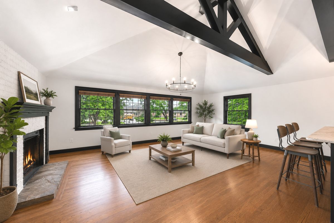
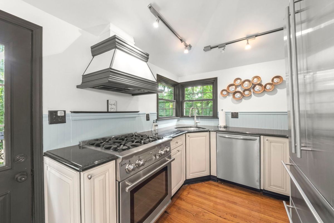
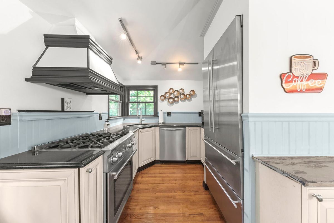
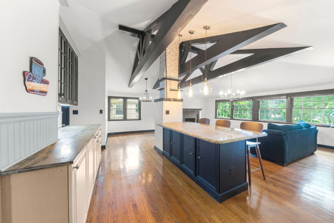
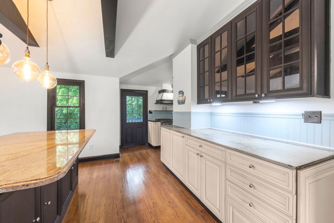
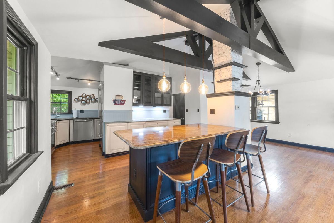
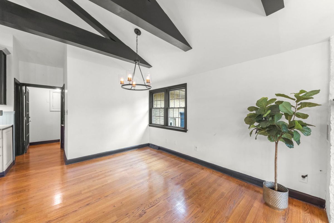
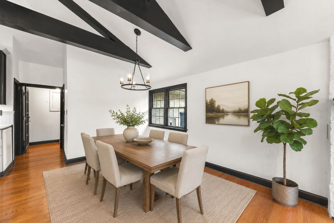
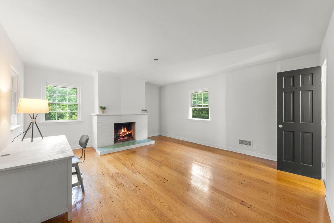
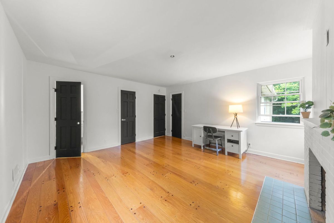
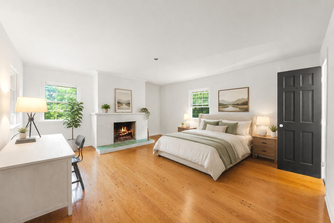
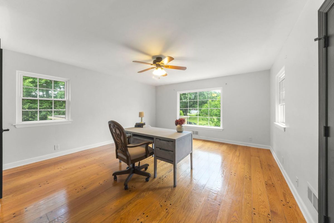
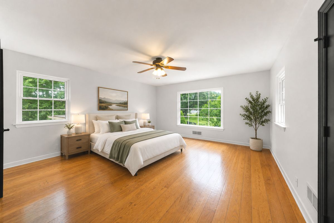
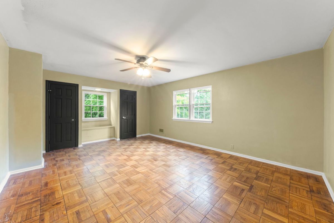
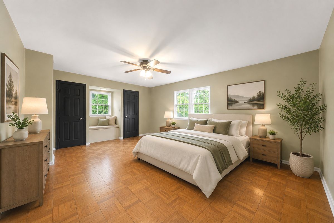
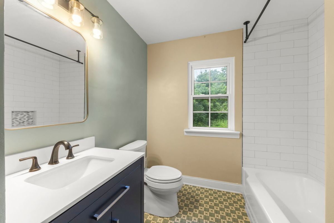
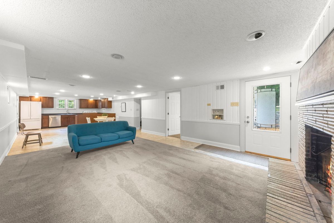
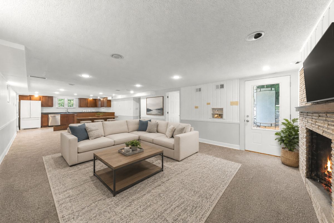
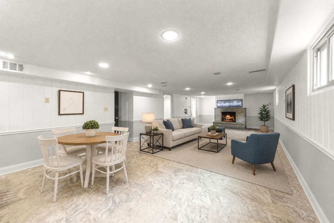
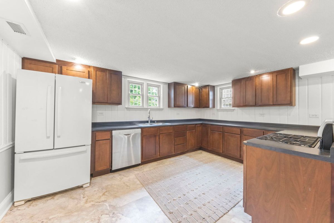
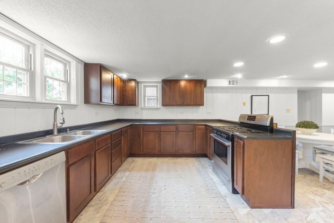
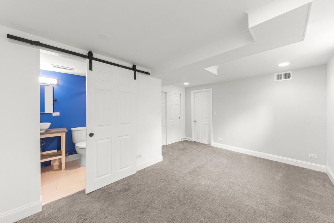
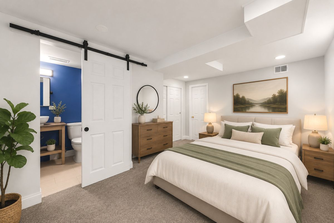
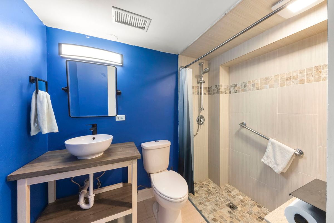
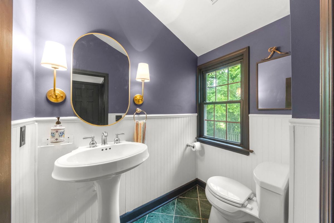
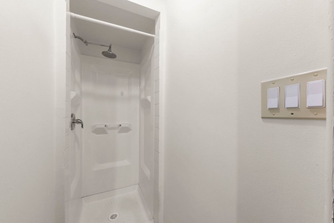
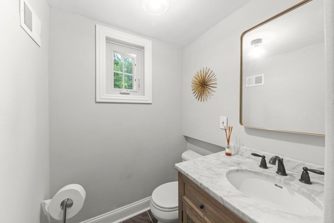
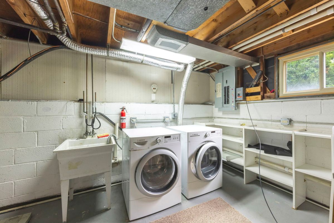
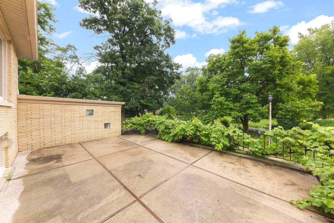
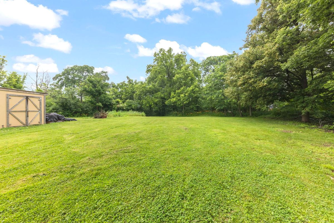
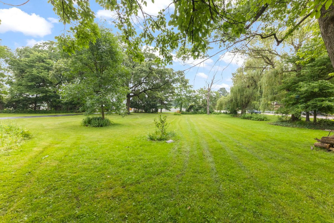
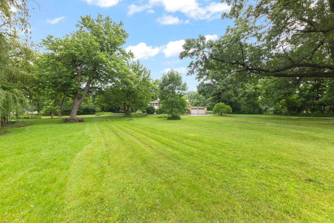
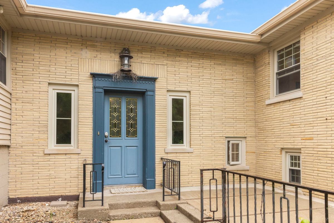
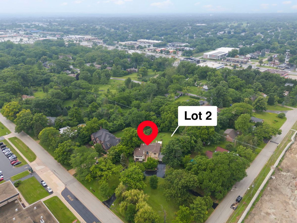
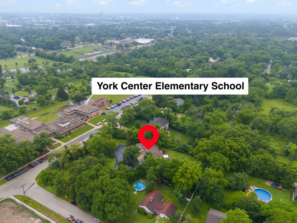
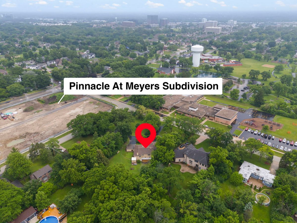
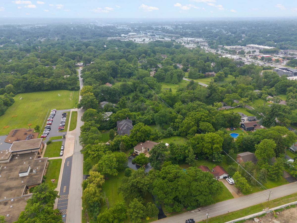
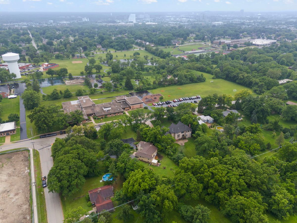
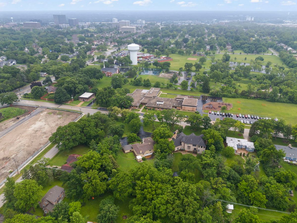
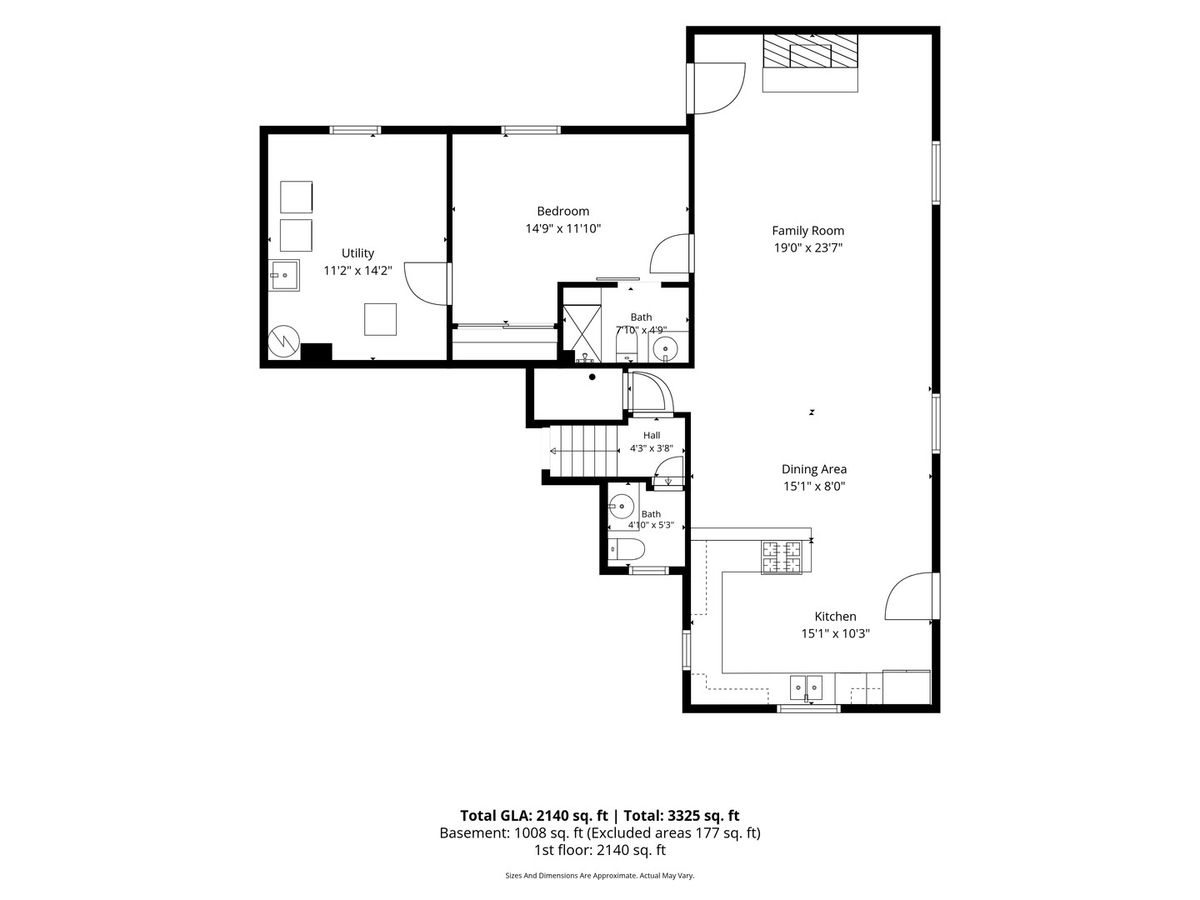
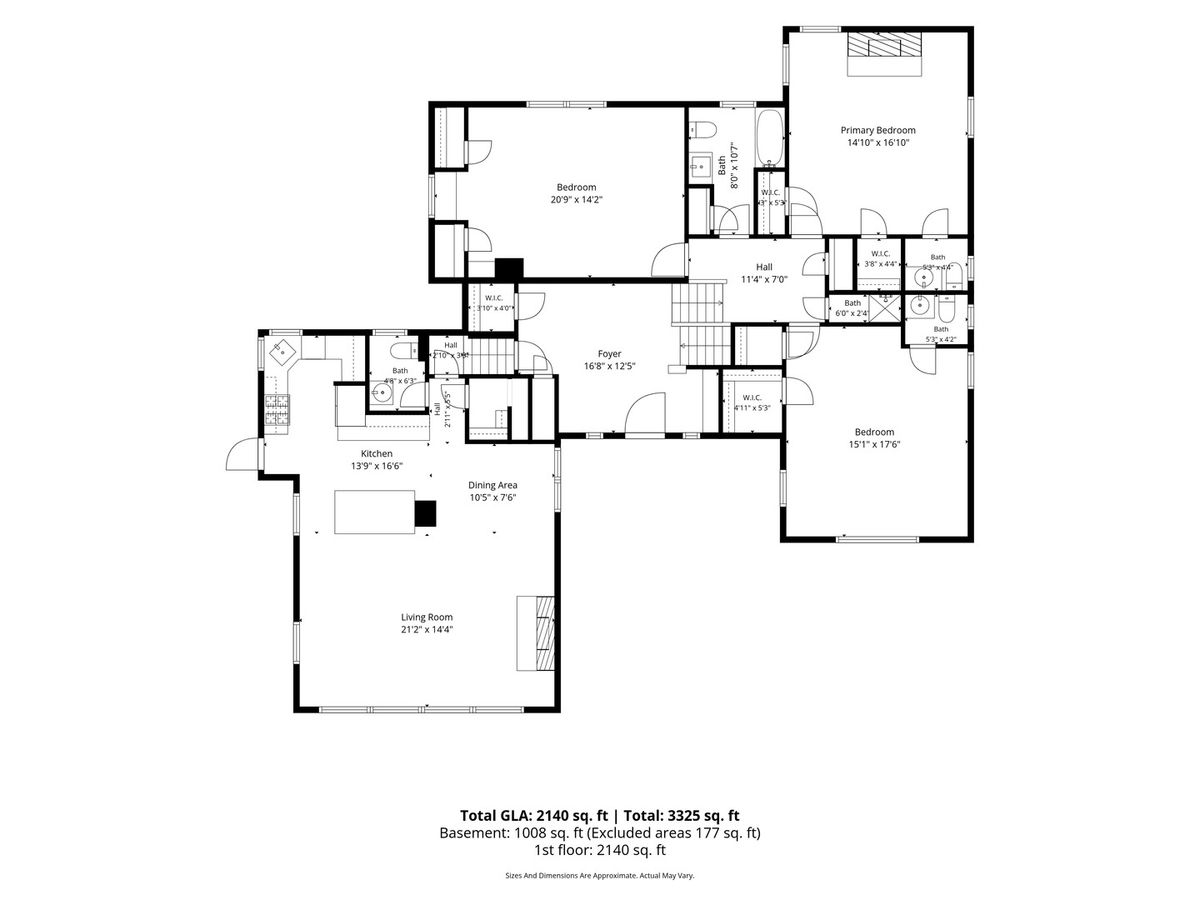
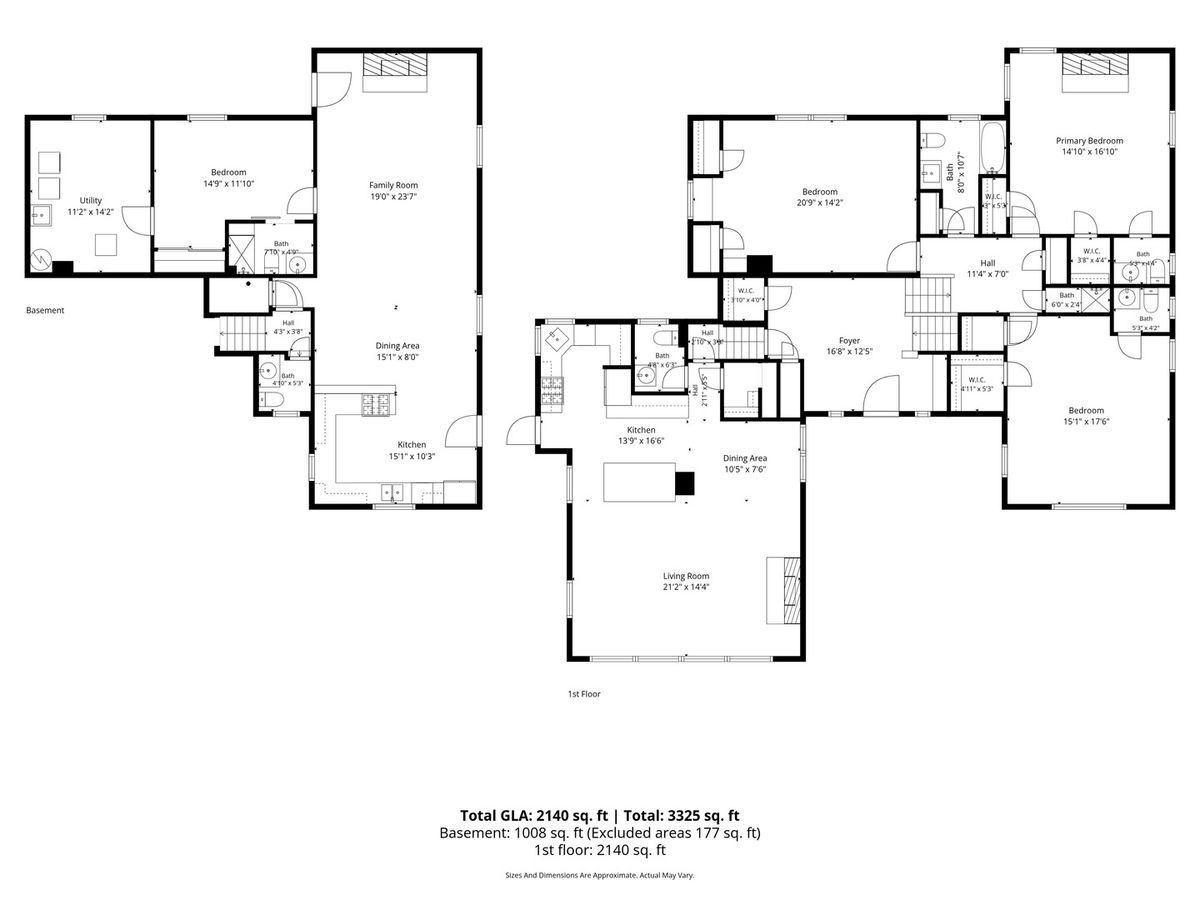
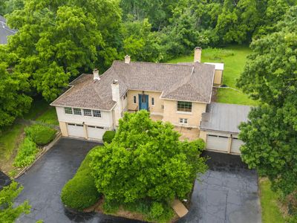
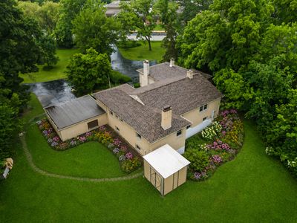
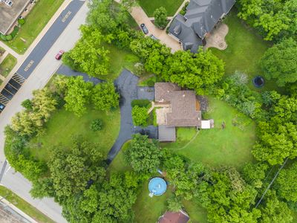
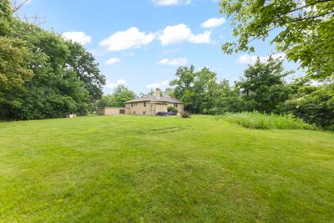
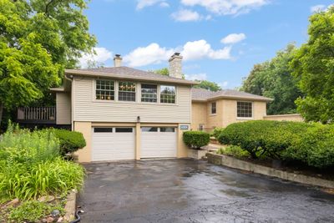
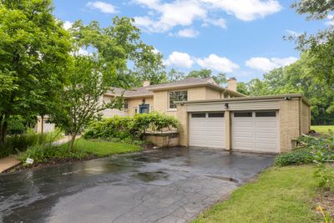
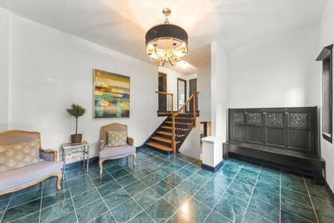
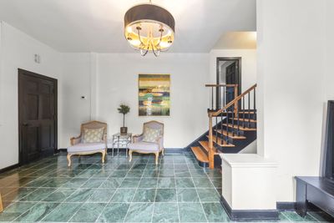
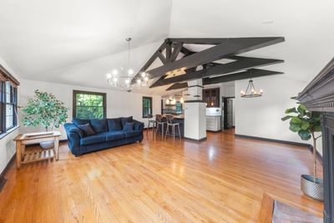
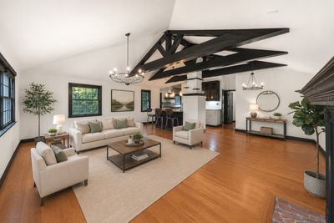
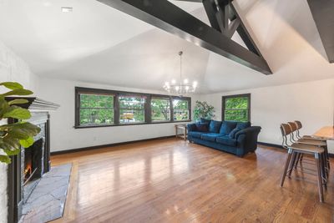
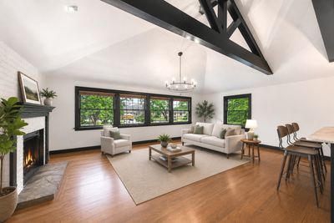
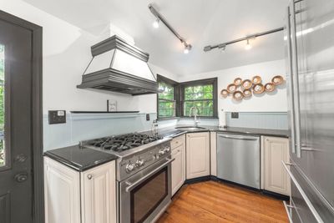
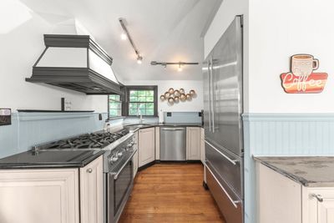
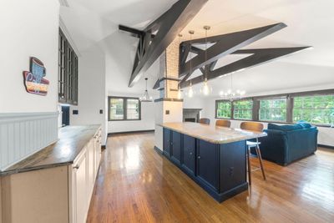
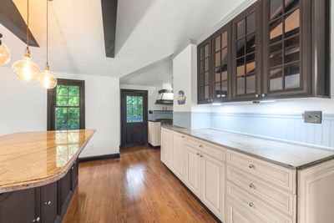
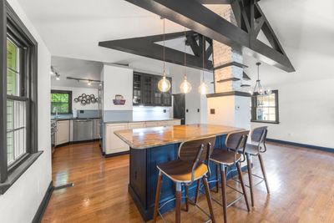
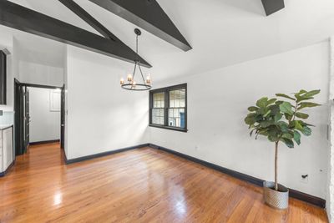
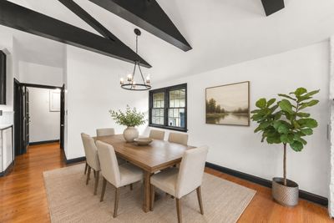
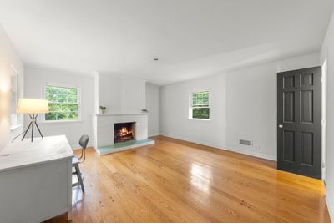
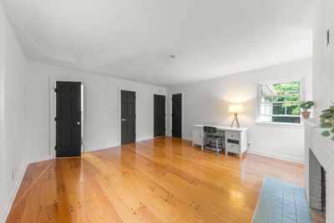
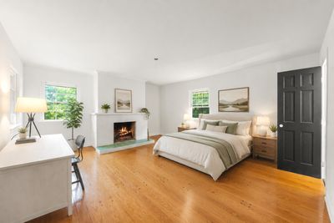
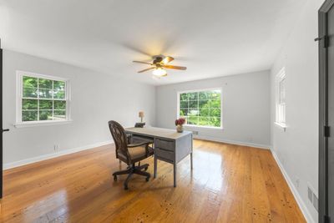
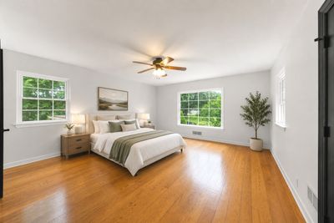
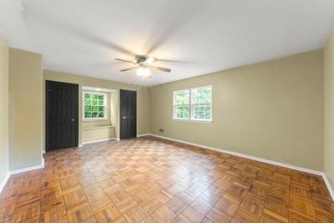
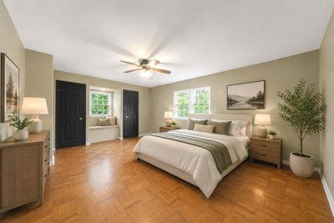
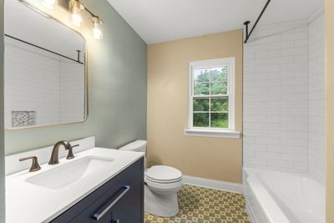
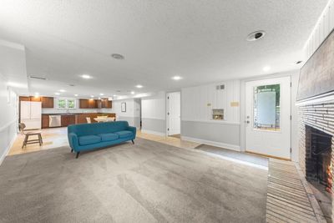
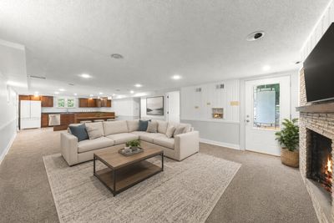
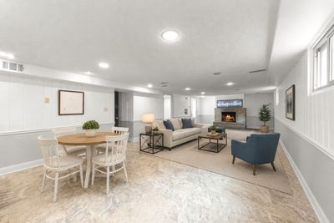
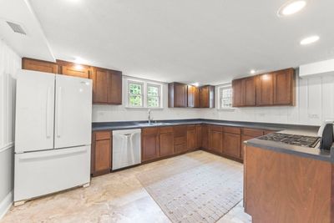
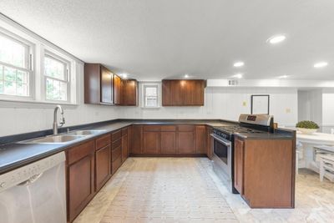
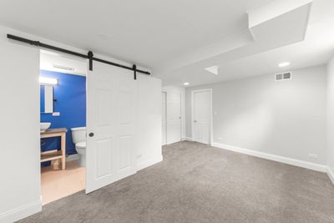
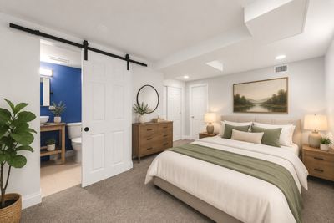
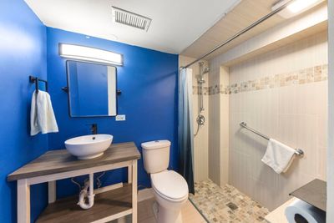
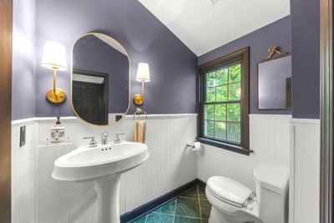
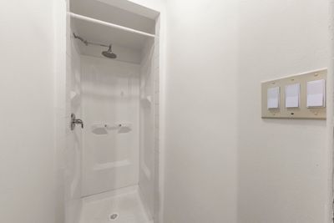
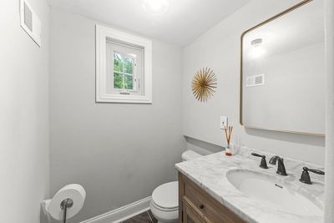
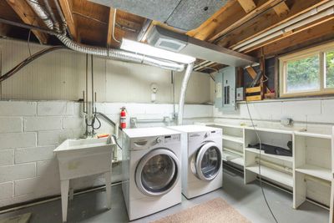
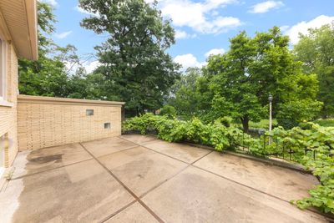
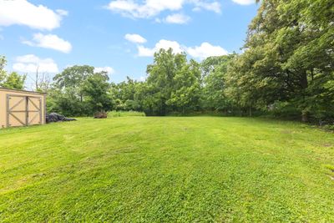
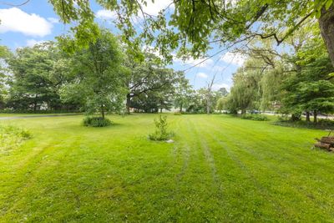
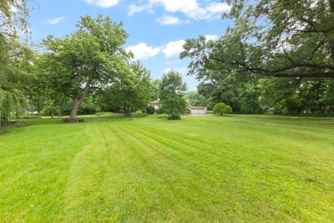
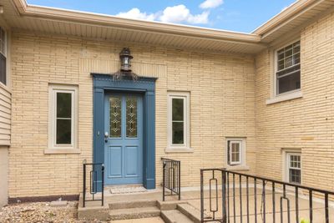
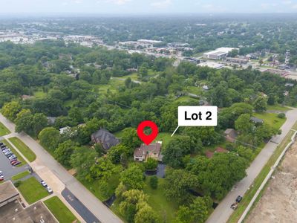
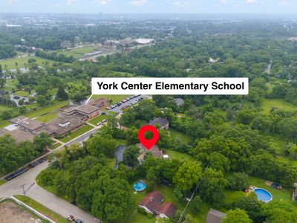
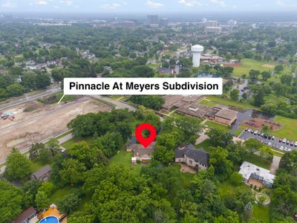
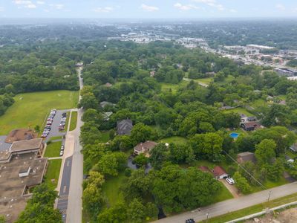
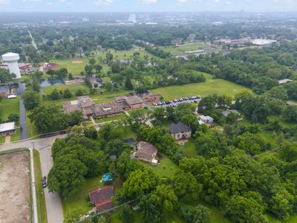
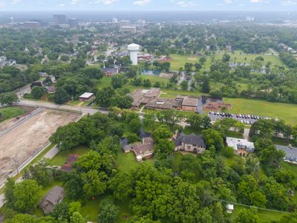
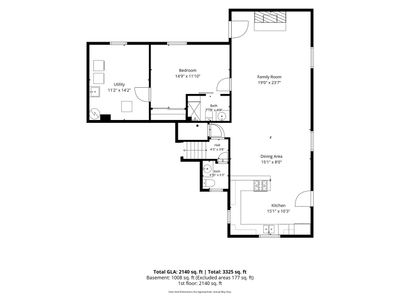
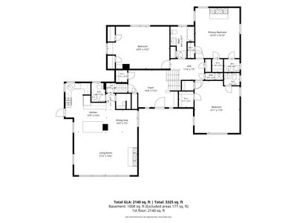
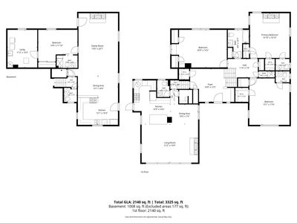
Prime, one-of-a-kind 1.3-acre assemblage in a sought-after part of Lombard. Two lots being sold together, offering builders and developers a rare land opportunity in a well-established DuPage County location. Significant lot size and location make this a must-see for anyone evaluating infill or multi-lot development in the area. An existing split-level home provides holding income or renovation potential. 828 E 14th Street is privately situated on 1.3 acres, offering 4 bedrooms, 2 full baths, and 4 half baths! Nearly 4000 sf of finished living space! Welcome to your own private sanctuary located in beautiful Lombard. You'll feel like you're living in the country, having back, front, and side yards, but only minutes from everything. A house like this, with this much land, greenery, and endless potential, is almost nonexistent in Lombard and also offers the versatility of a perfect in-law /teen arrangement. As you approach the property, you'll notice the circular driveway, large concrete porch, and outdoor fireplace. A perfect outdoor retreat. As you walk in, you'll love the spacious foyer w/walk in coat closet and powder room. Head upstairs where you'll find the oversized primary bedroom boasting HW floors, a WIC, a second closet, a fireplace, and a half bath. The 2nd large bedroom has HW floors, a half bath, and a separate shower. The 3rd bedroom has 2 closets and a half bath. Head to the stunning, open living room and dining room. Endless sunlight abounds through all the windows overlooking the gorgeous lush green, private front yard with colorful perennials. This stand-out LR/DR also features vaulted ceilings with ornate wood beams, the focal point - the fireplace, and gleaming HW floors. For the chef/baker, you'll love the updated kitchen w/white shaker cabinets, granite counters, a huge marble island, SS appliances, and a walk-in pantry. Off the kitchen is a spacious deck. Perfect for entertaining and/or grilling. The fully finished walkout lower level is a must-see. Leading into it is a powder room. The lower level features a second full kitchen w/SS appliances, bedroom and full updated bathroom, living room area, and a w/b fireplace. Ideal in-law arrangement or teen/young adult suite. There is also a large laundry room and a utility room with plenty of storage space. This house also includes a 5-car attached, heated, tandem garage. The one garage includes laundry hook-ups, a utility sink, AC, and ductwork. You can easily convert part of it into living space and still have a 2-car garage on that side of the home. The other garage is tandem and can fit 3 cars. Enjoy a cup of warm coffee on the quiet, breezy front deck. Gorgeous trees and plants surround this home. Enjoy the summer in the huge, private backyard w/large shed where you plant a huge garden, install a pool, or both. The lush greenery surrounding this property really is the standout feature. A 1.3-acre footprint in a quiet, serene part of the Lilac Village is rare, offering compelling possibilities; build a second home on the additional lot, reside in this amazing home, or subdivide for new construction. Located across the street from York Center Elementary School. Proximity to downtown Lombard, the newly updated Yorktown Center, Oak Brook Promenade and Mall, and easy access to 290 and 355. Start the summer in your new home!
— the listing agent’s description
The home
4 beds
4 baths
3,927 sqft
Built in 1950
1.30-acre lot
5-car garage
Detached Single
Bi-Level
What it’ll cost
$253 / sqft
$19,402 taxes / yr
No HOA
Listed $1,039,000
Now $995,000
15 days on dwello
Estimated monthly payment
$7,197/mo
Principal & interest$5,290
Property taxes$1,617
Homeowners insurance$290
Get pre-qualified →Connect with a licensed lender in the dwello network.
Estimate only — not a loan offer. Example rate; taxes and insurance estimated; your actual rate, payment, taxes, and insurance will vary. dwello is not a lender. Equal Housing Opportunity.
Tour it with a real dwello agent
The agent who meets you here is an actual dwello Home Group team member who knows these streets — not a stranger who bought your name from a portal. You get straight answers on the spot, and the same person stays with you through closing.
On our team, vettedYour info is never soldWith you through closing
Tour this home
In person, on your schedule — a dwello agent meets you there.
WED
Jun 3
THU
Jun 4
FRI
Jun 5
SAT
Jun 6
11:00 am
Schedule a tour
15 days on dwello
Price history
Price reduced
Aug 13, 2026
↓ $44,000$995,000
Listed for sale
Jul 30, 2026
$1,039,000
Earlier records
Listed
Jun 26, 2026
$1,198,000
Sold
Jun 28, 2024
$785,000
Now $44,000 below the original list price.
Property taxes
2025
Annual tax bill (MLS)
From county records — verify with the assessor.
Features
Central AirNatural GasForced AirVinyl SidingBrickPublic SewerAsphaltCircular Driveway
Schools
Elementary — York Center Elementary School
Middle — Jackson Middle School
High — Willowbrook High School
Assigned schools per the listing — always verify enrollment + boundaries with the district.
Neighborhood
Loading map…
Nearby places via OpenStreetMap — approximate; verify what matters to you. Map © Mapbox © OpenStreetMap.
MLS listing data
Listed by Annamarie Moise · Platinum Partners Realtors
Listing last updated Aug 13, 2026 · data refreshed from the MLS Aug 13, 2026, 5:12 AM CT
Based on information submitted to the MLS GRID as of Aug 13, 2026, 5:12 AM CT. Listing data © MRED LLC, distributed by MLS GRID — deemed reliable but not guaranteed; independently verify. Anything shown below this point is not MLS listing data.
See it in personA real dwello agent on our team — never a sold lead.
Schedule a tour
Message
No pressure — reach out whenever you’re ready.
Similar homes nearby
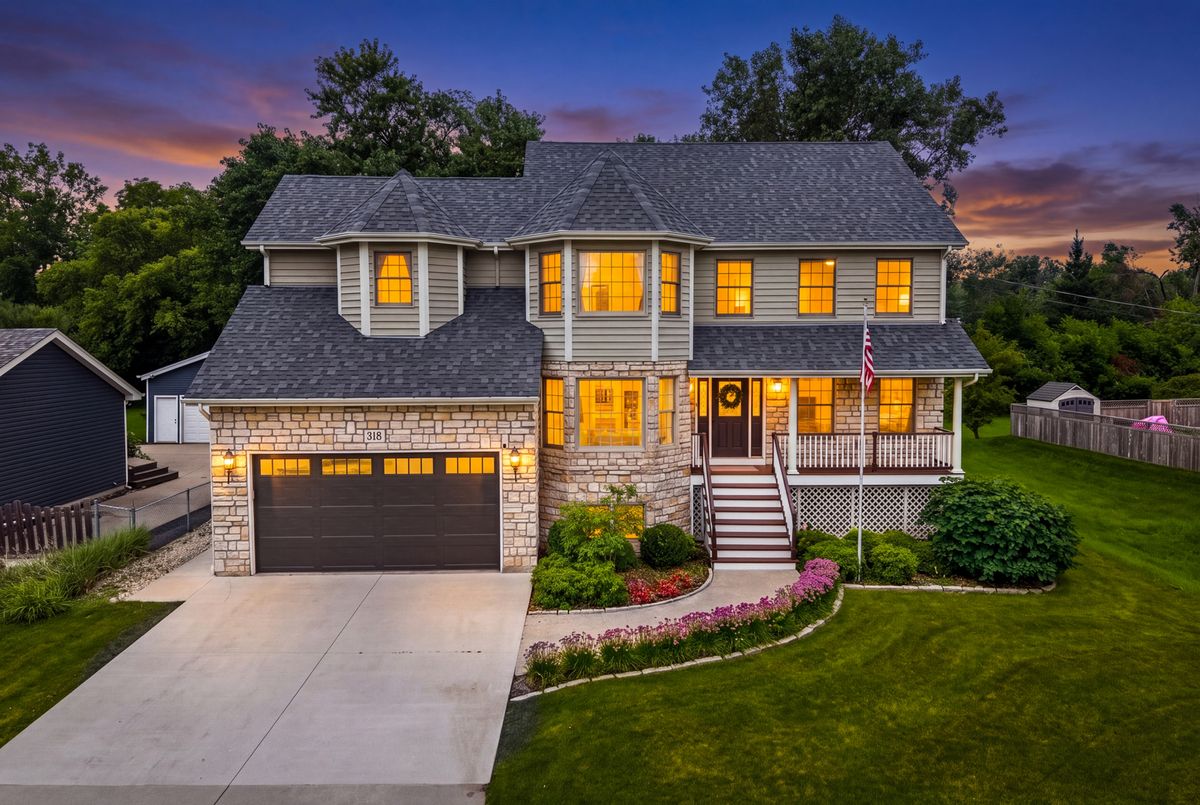
$979,000Active
4 bd · 3.5 ba · 2,500 sqft
318 N West Road
Lombard, IL
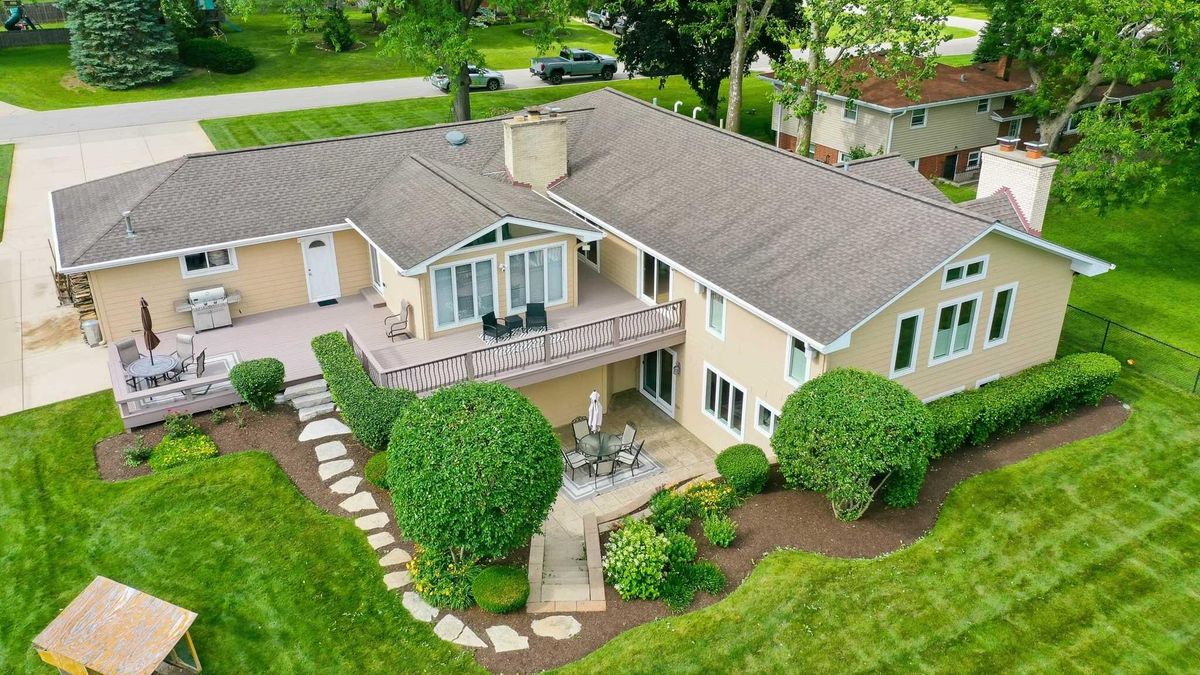
$974,900Active
5 bd · 4 ba · 2,700 sqft
19W115 17th Place
Lombard, IL
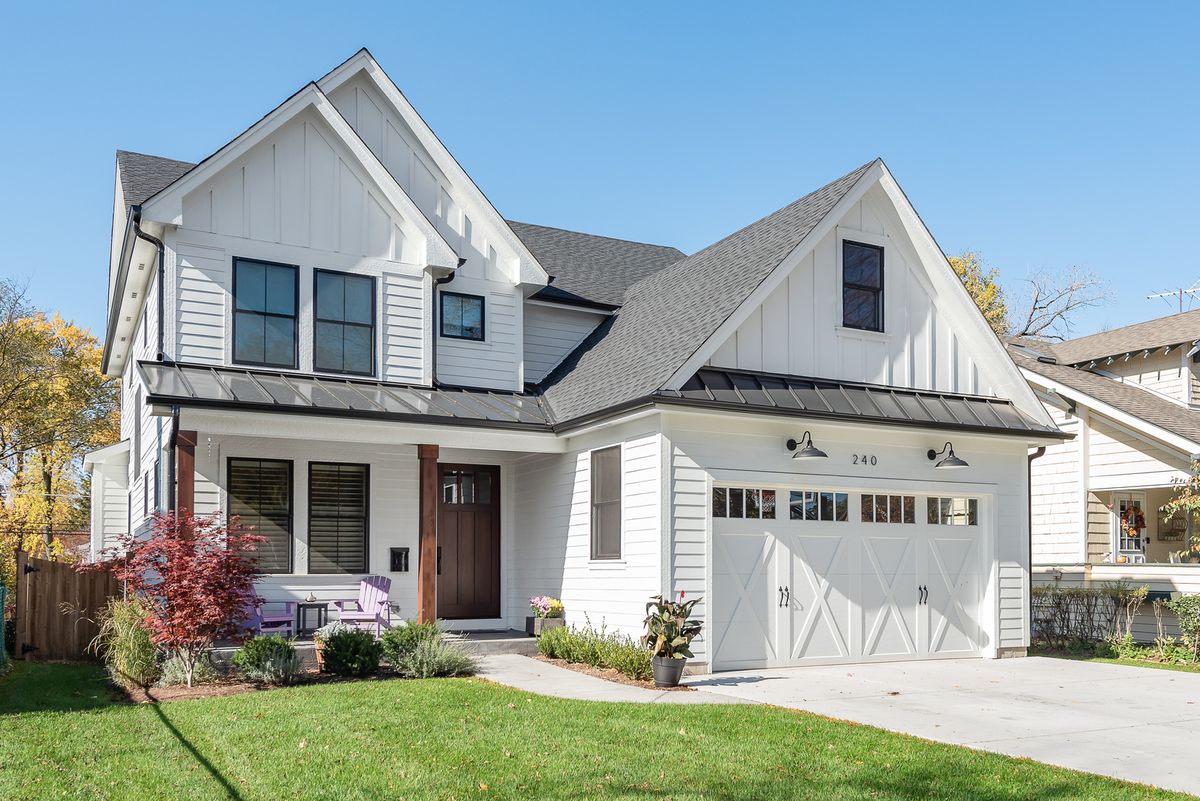
$1,050,000Active
4 bd · 3.5 ba · 2,800 sqft
1209 S Addison Avenue
Lombard, IL
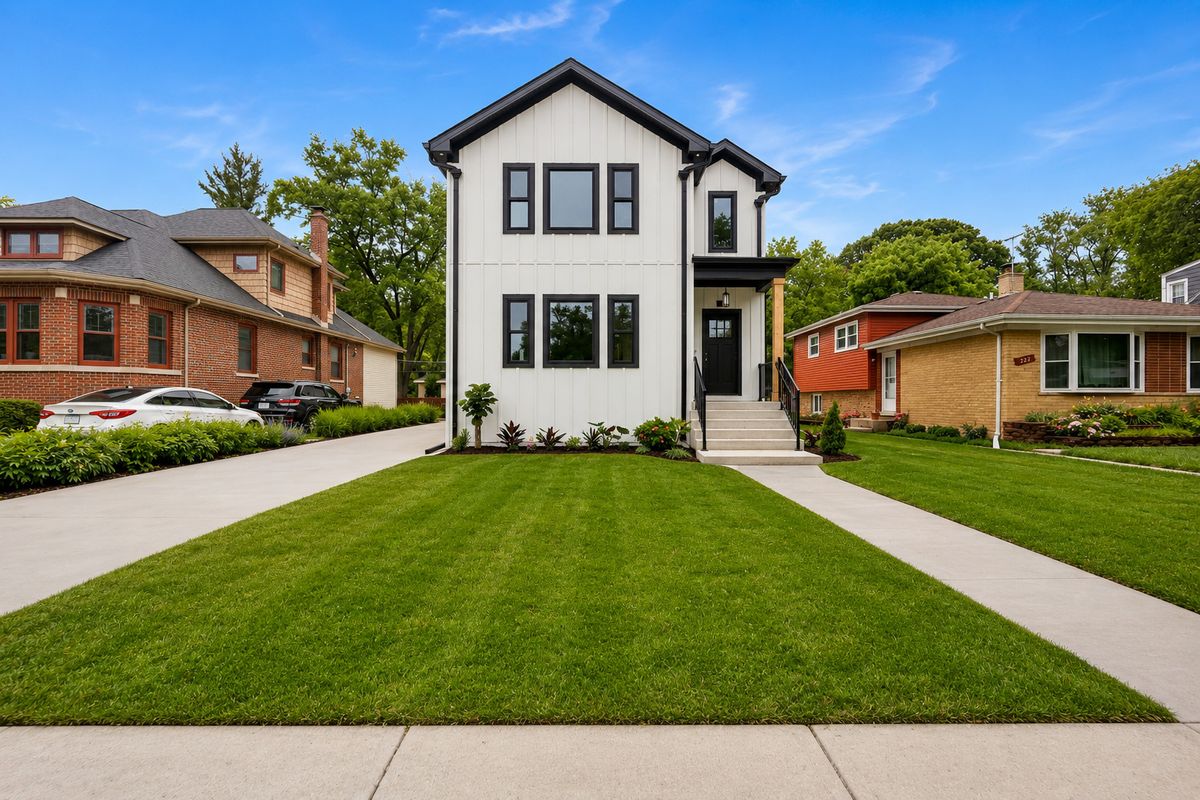
$899,000Active
4 bd · 2.5 ba · 3,879 sqft
218 N Park Avenue
Lombard, IL