View all 34 photos
Detached Single · Sandwich, IL
$569,900
4 beds · 3.5 baths · 3,211 sqft
1457 Nova Road, Sandwich, IL, 60548
A brick-and-mortar place to make your own — room to make it home.
Active
What’s special
Central air4.5-car garage0.39-acre lotIn-unit laundry
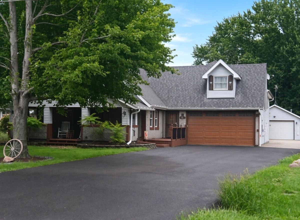
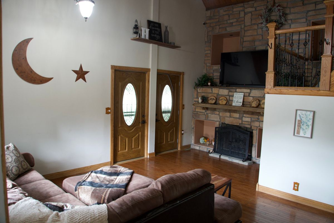
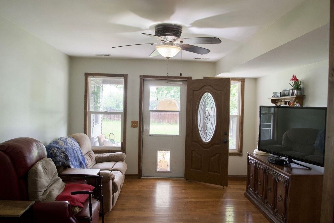
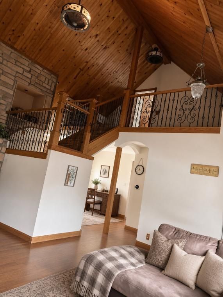
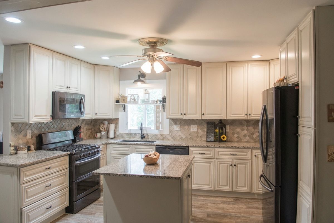
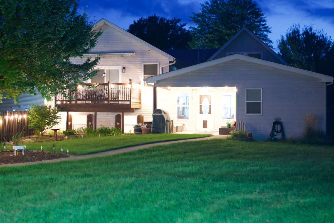
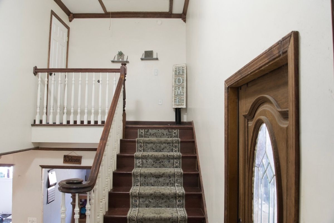
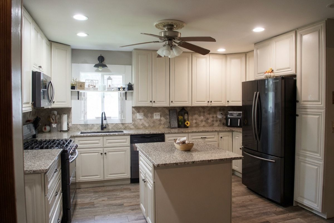
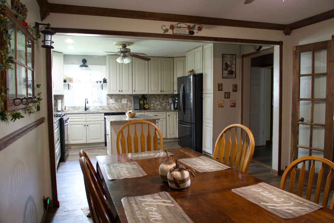
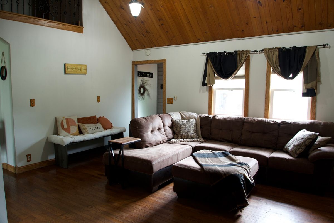
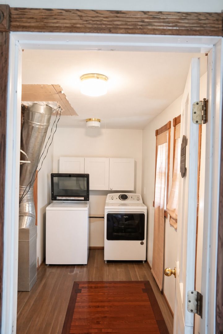
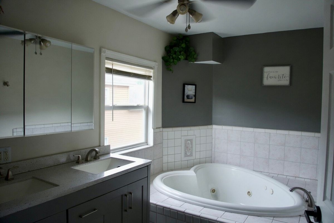
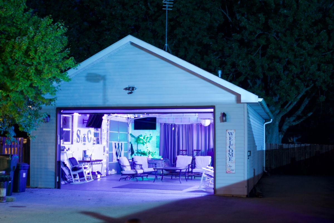
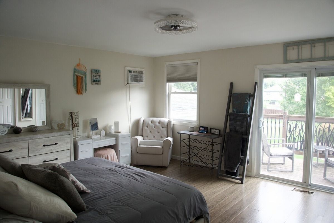
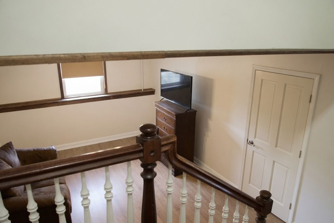
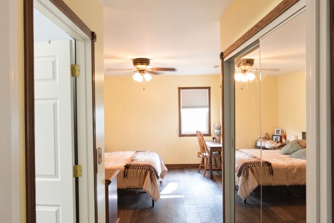
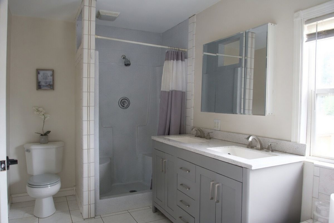
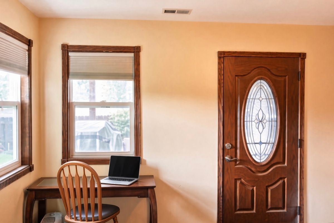
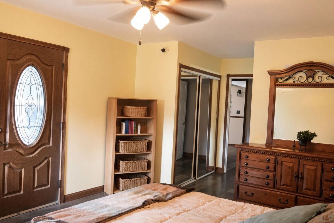
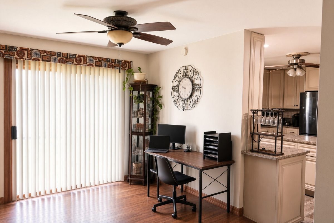
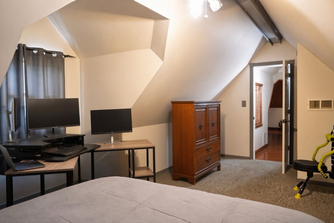
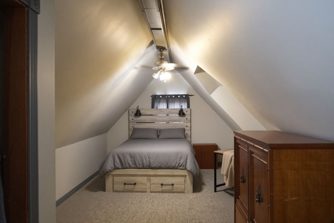
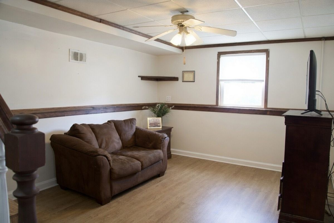
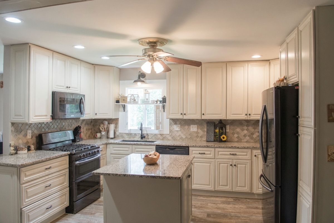
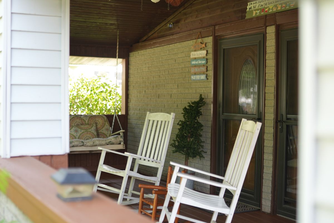
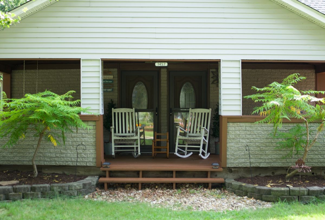
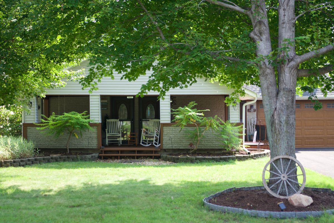
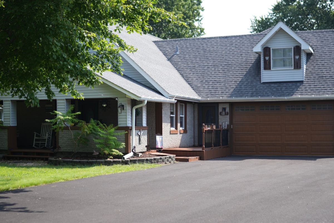
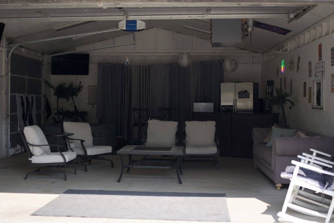
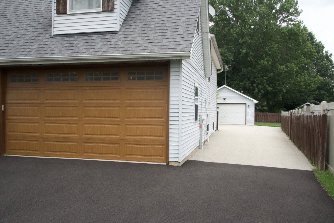
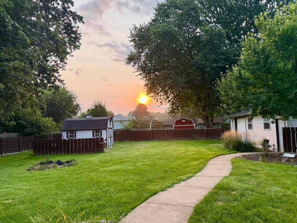
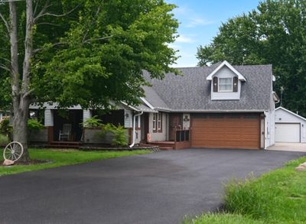
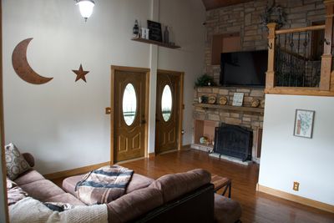
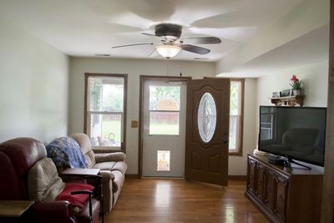
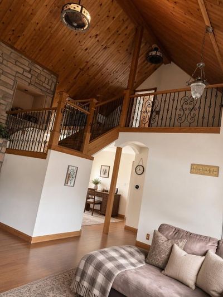
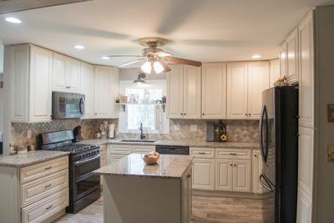
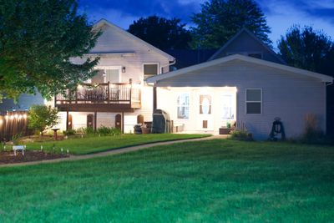
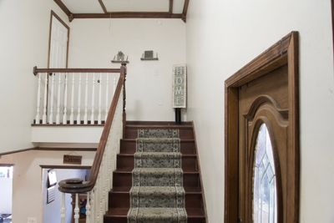
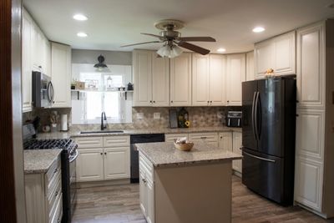
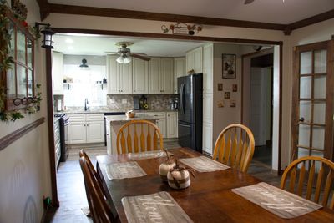
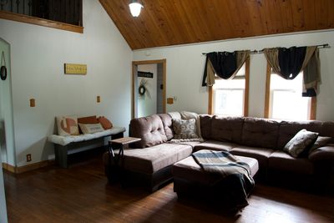
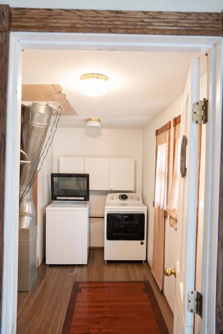
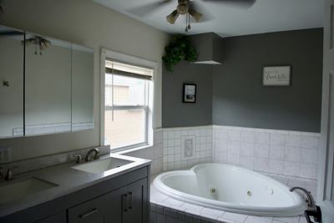
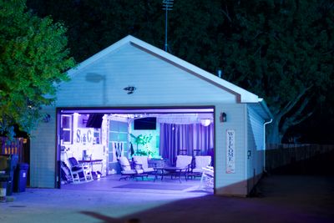
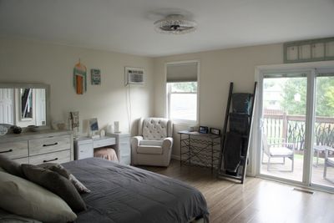
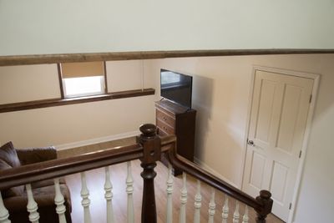
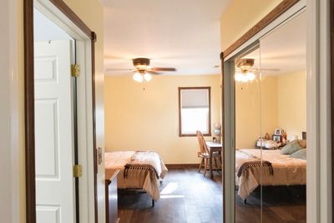
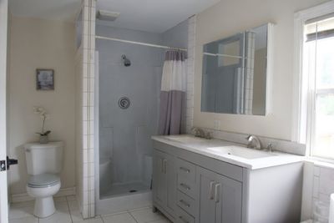
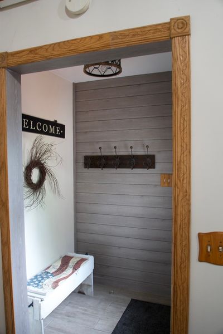
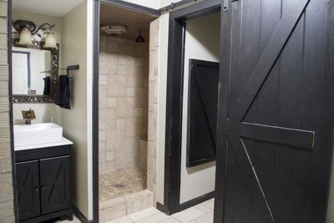
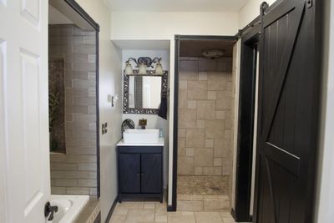
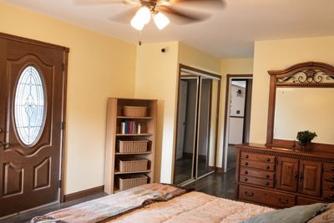
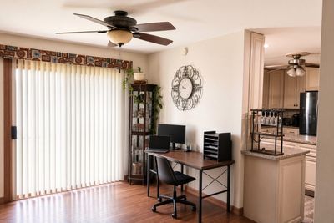
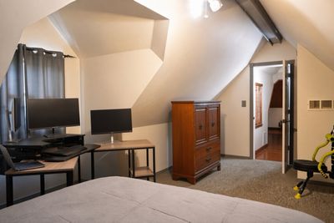
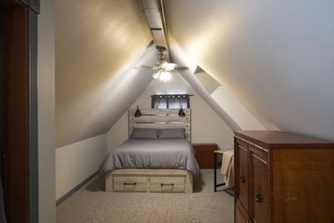
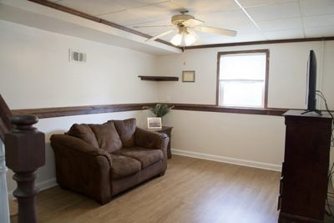
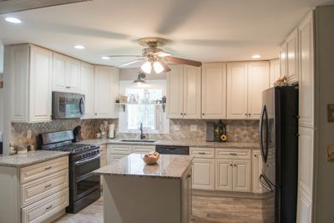
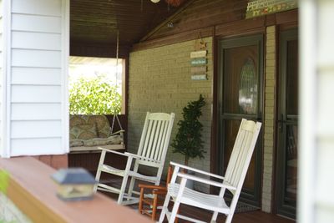
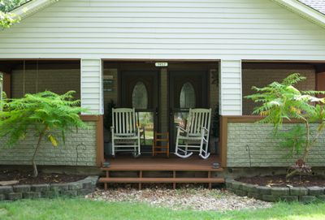
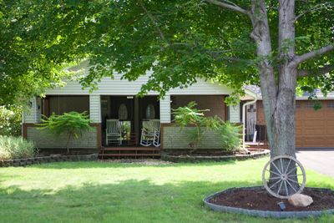
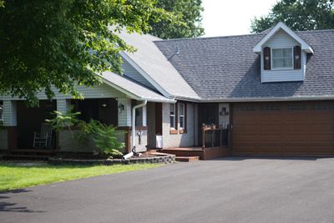
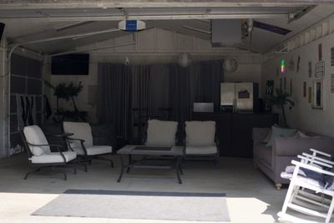
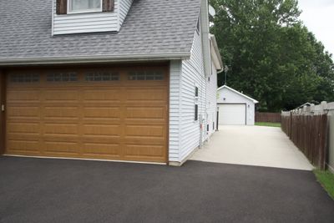
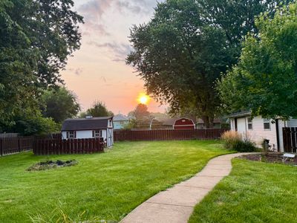
Lake Holiday living at its best! This spacious and beautifully maintained 5-bedroom, 3.5-bath home offers approximately 3,211 square feet of versatile living space, thoughtfully designed for everyday living, entertaining and multigenerational needs. Step inside to a dramatic two-story living room featuring rich hardwood flooring, a striking fireplace and custom wood ceiling details. The inviting main level includes a well-appointed kitchen with stainless steel appliances, center island and abundant cabinetry, flowing naturally into the dining room and family room. A first-floor bedroom, full bath and private patio access create an ideal in-law or guest arrangement, while the first-floor laundry adds everyday convenience. Upstairs, a light-filled loft and generously sized bedrooms provide plenty of room for family and guests. The spacious primary suite features a private bath with double sinks, separate shower and whirlpool tub. The finished lower level adds a fifth bedroom and an approximately 18' x 12' recreation/media space-perfect for movie nights, gaming, hobbies, a home office or additional guest space. Outdoor living is just as inviting, with two covered porches, an upper-level deck, patio areas, a fenced yard and fire-pit area. Fresh professional landscaping and a newly paved driveway create a welcoming first impression and make the property ready to enjoy. The garage setup is truly exceptional. In addition to the insulated attached 2.5-car garage, the property features a separate approximately 30' x 22' heated garage with electric, gas and water. Whether you need space for vehicles, recreational equipment, a workshop, hobbies or additional storage, this is a rare and highly versatile feature. A 16' x 12' shed provides even more storage. Located near Beach #3, the boat launch and Frisbee/Golf Park, this home puts the Lake Holiday lifestyle right at your doorstep. Enjoy boating, fishing, water skiing, tubing, ice fishing, three beaches, zip line, dog park, skate park, boat launches and rental docks. Whether you're looking for a full-time residence, a place to entertain family and friends, or simply more room to enjoy the outdoors, this home offers an exceptional combination of space, flexibility and recreation. Come experience the space, versatility and Lake Holiday lifestyle this special property has to offer!
— the listing agent’s description
The home
4 beds
3.5 baths
3,211 sqft
Built in 1982
0.39-acre lot
4.5-car garage
Detached Single
Cape Cod
What it’ll cost
$177 / sqft
$8,002 taxes / yr
$1,029/mo HOA
4 days on dwello
Estimated monthly payment
$4,892/mo
Principal & interest$3,030
Property taxes$667
Homeowners insurance$166
HOA dues$1,029
Get pre-qualified →Connect with a licensed lender in the dwello network.
Estimate only — not a loan offer. Example rate; taxes, HOA dues, insurance estimated; your actual rate, payment, taxes, and insurance will vary. dwello is not a lender. Equal Housing Opportunity.
Tour it with a real dwello agent
The agent who meets you here is an actual dwello Home Group team member who knows these streets — not a stranger who bought your name from a portal. You get straight answers on the spot, and the same person stays with you through closing.
On our team, vettedYour info is never soldWith you through closing
Tour this home
In person, on your schedule — a dwello agent meets you there.
WED
Jun 3
THU
Jun 4
FRI
Jun 5
SAT
Jun 6
11:00 am
Schedule a tour
4 days on dwello
Price history
Listed for sale
Aug 13, 2026
$569,900
Property taxes
2025
Annual tax bill (MLS)
From county records — verify with the assessor.
Features
Central AirNatural GasForced AirVinyl SidingSeptic TankAsphaltGarage Door Opener
Schools
Elementary — Lynn G Haskin Elementary School
Middle — Sandwich Middle School
High — Sandwich Community High School
Assigned schools per the listing — always verify enrollment + boundaries with the district.
Neighborhood
Loading map…
Nearby places via OpenStreetMap — approximate; verify what matters to you. Map © Mapbox © OpenStreetMap.
MLS listing data
Listed by Mario Feijoo · Real Broker, LLC
Listing last updated Aug 16, 2026 · data refreshed from the MLS Aug 16, 2026, 9:11 AM CT
Based on information submitted to the MLS GRID as of Aug 16, 2026, 9:11 AM CT. Listing data © MRED LLC, distributed by MLS GRID — deemed reliable but not guaranteed; independently verify. Anything shown below this point is not MLS listing data.
See it in personA real dwello agent on our team — never a sold lead.
Schedule a tour
Message
No pressure — reach out whenever you’re ready.
Similar homes nearby
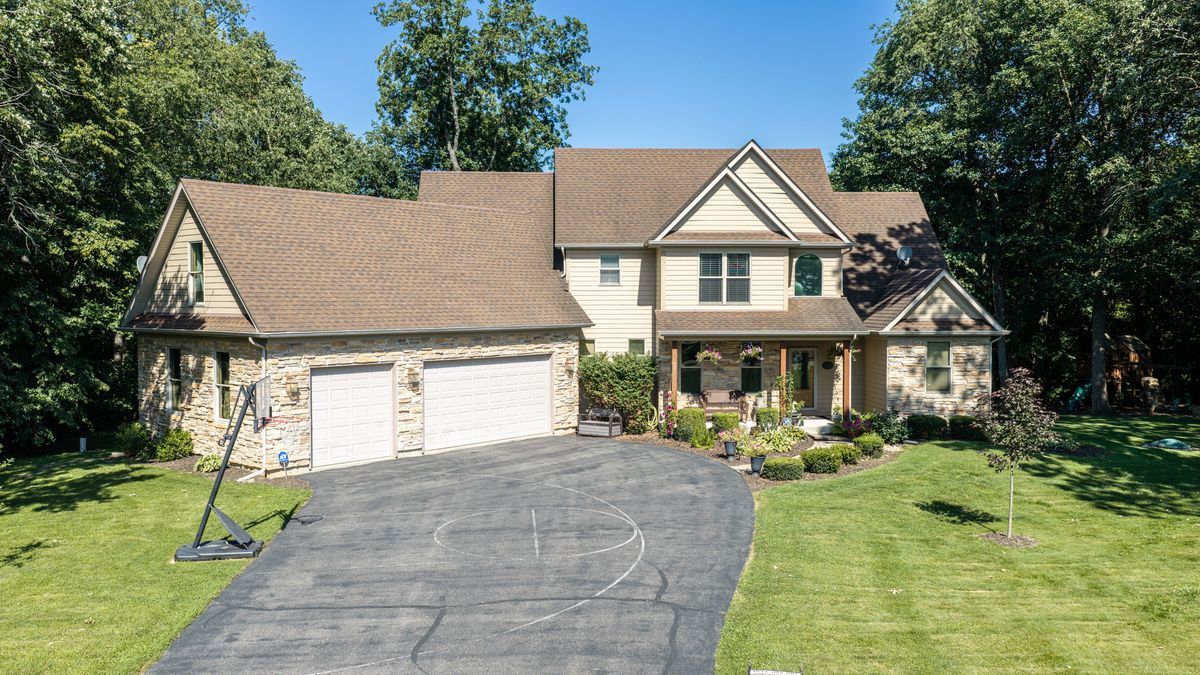
$590,000Active
4 bd · 4.5 ba · 2,600 sqft
4040 River Ridge Lane
Sandwich, IL
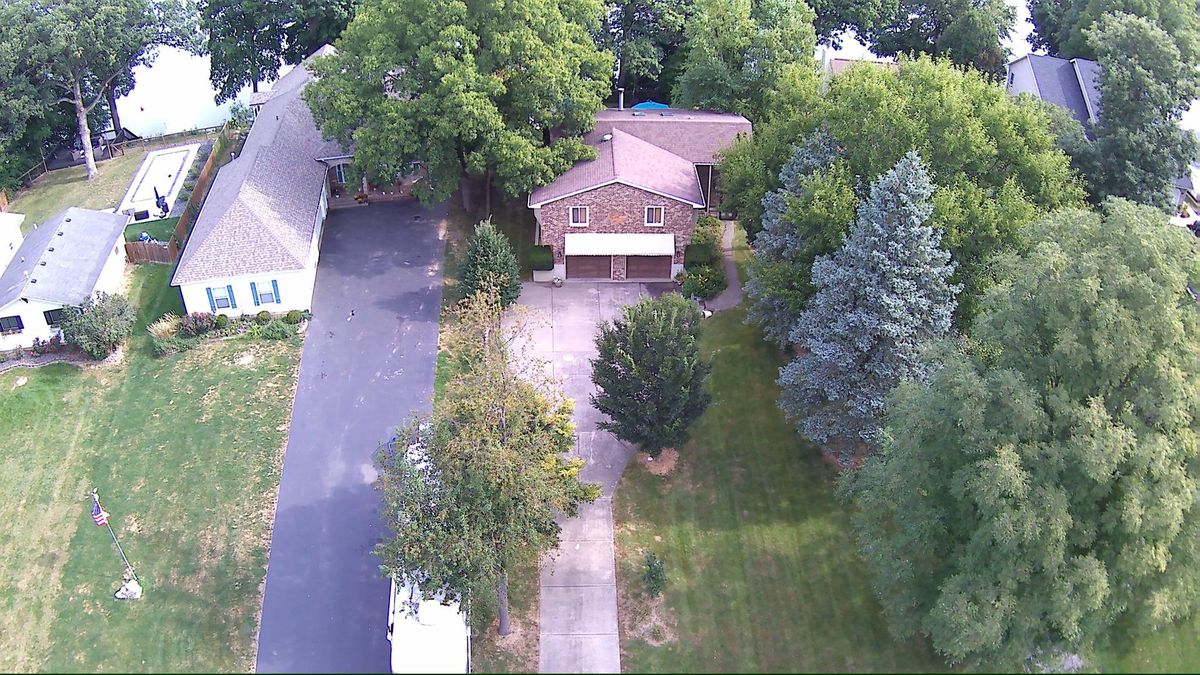
$629,000Active
4 bd · 3 ba · 2,704 sqft
1549 Lake Holiday Drive
Sandwich, IL
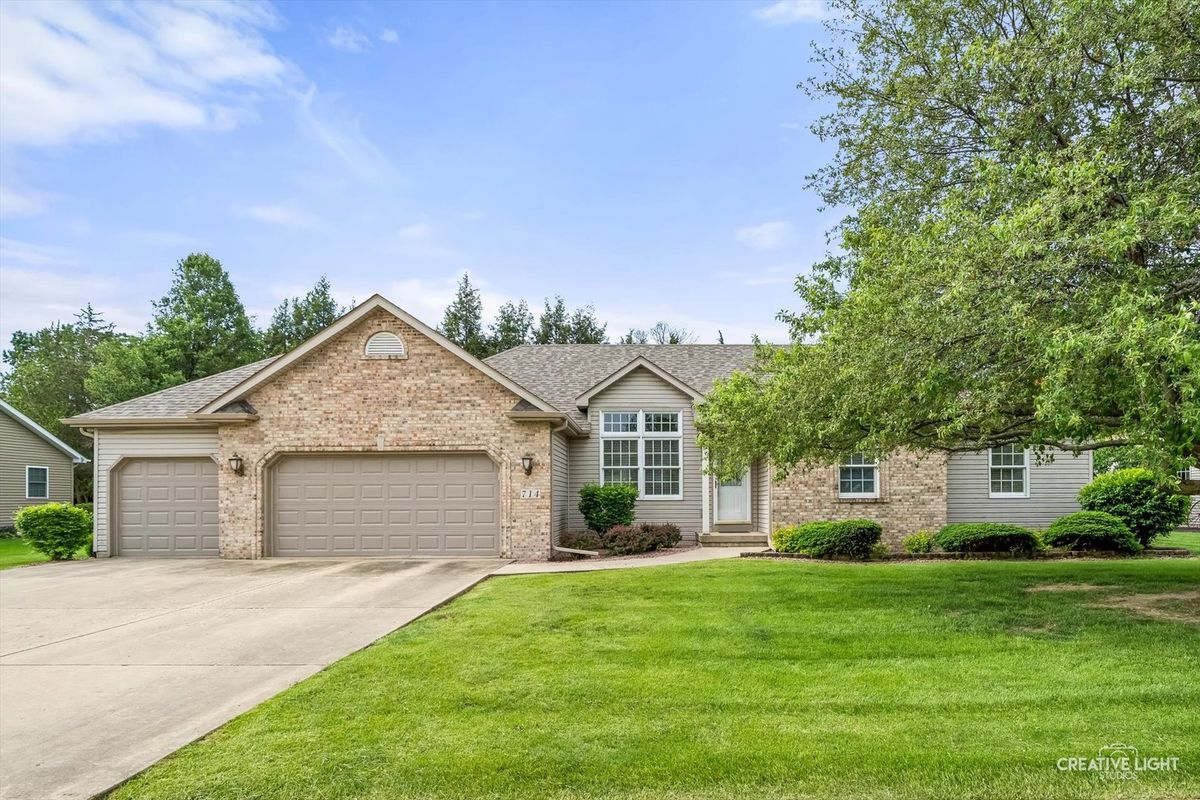
$489,900Active
3 bd · 3 ba · 1,884 sqft
714 E Knights Road
Sandwich, IL
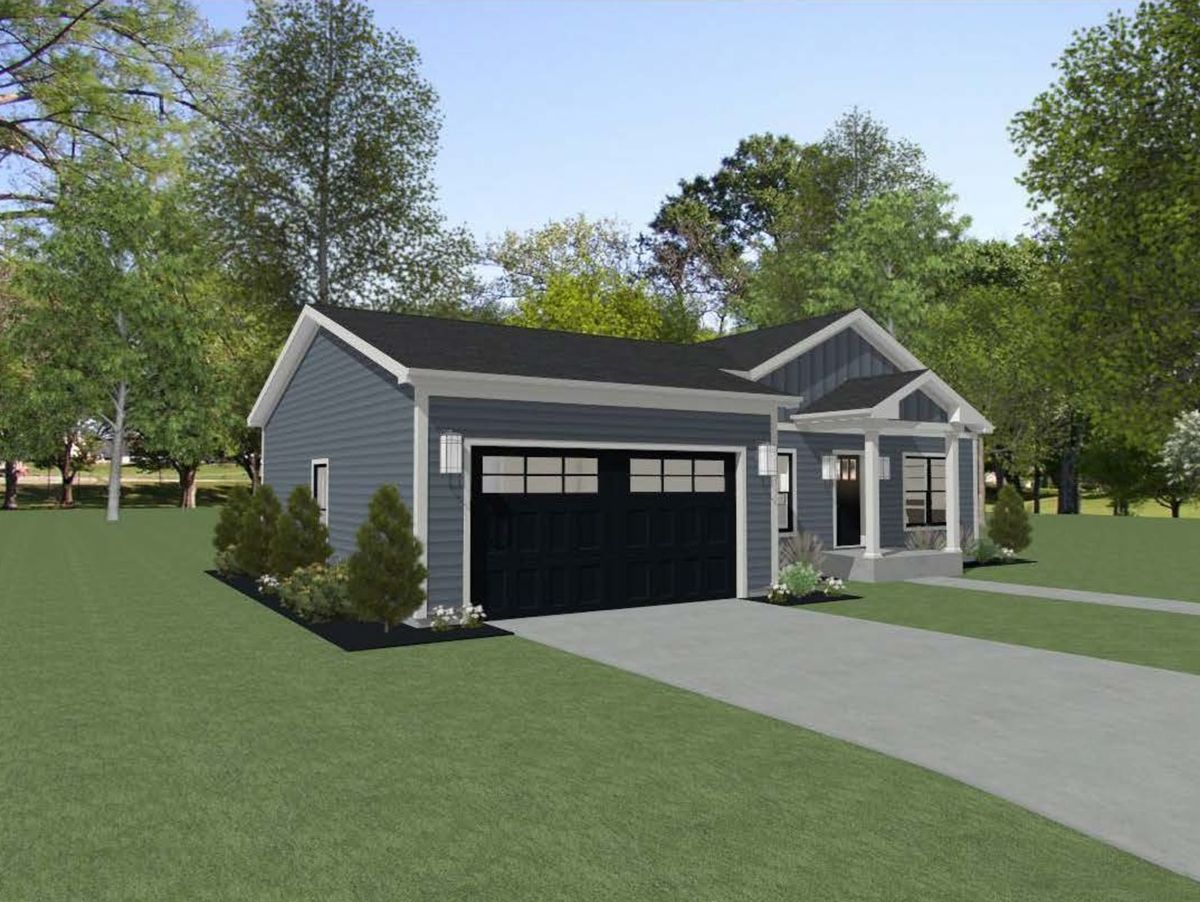
$445,000Active
3 bd · 2.5 ba · 3,500 sqft
608 bender Street
Sandwich, IL