Price cut: $30,000
View all 13 photos
Detached Single · Sandwich, IL
$445,000$475,000
3 beds · 2.5 baths · 3,500 sqft
608 bender Street, Sandwich, IL, 60548
A brick-and-mortar place to make your own — room to make it home.
Active
What’s special
New constructionCentral air3-car garage
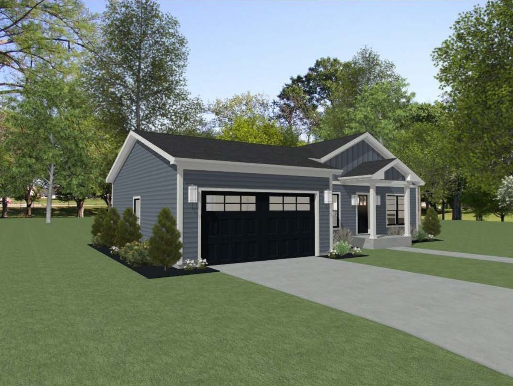
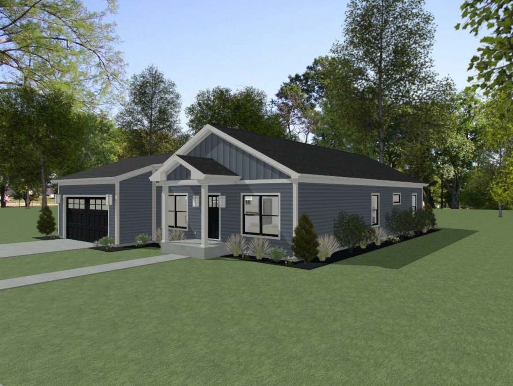
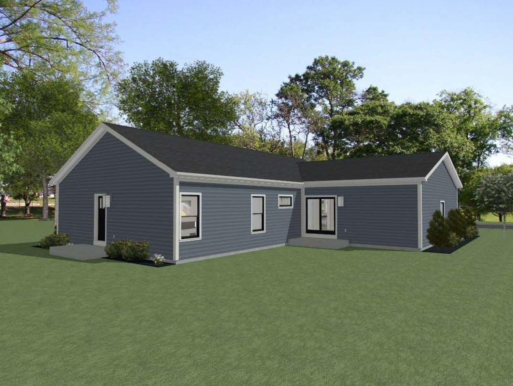
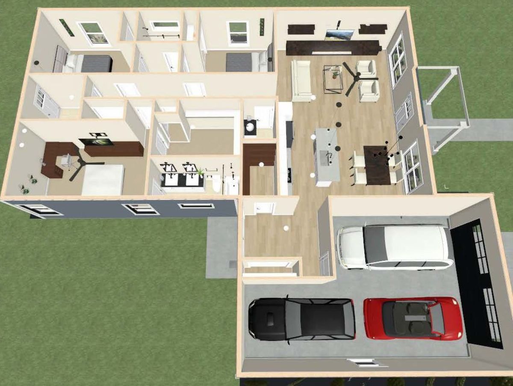
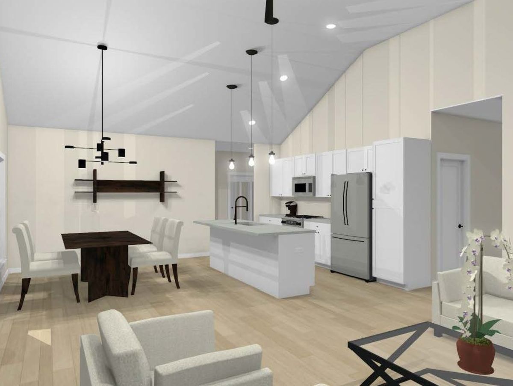
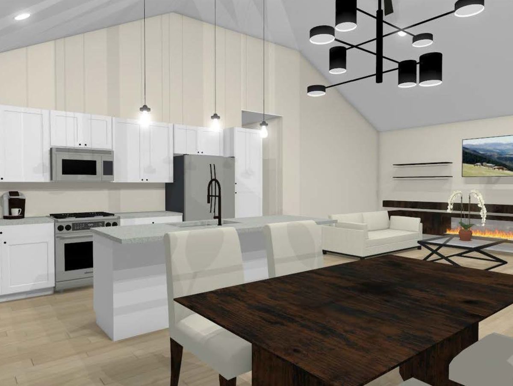
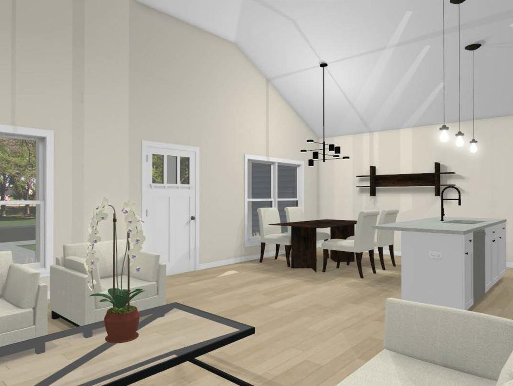
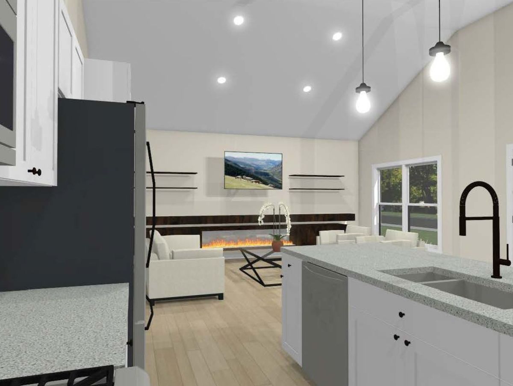
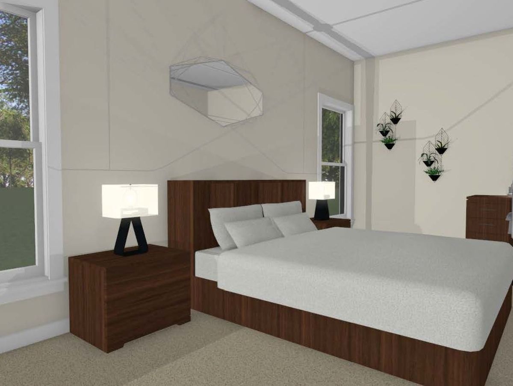
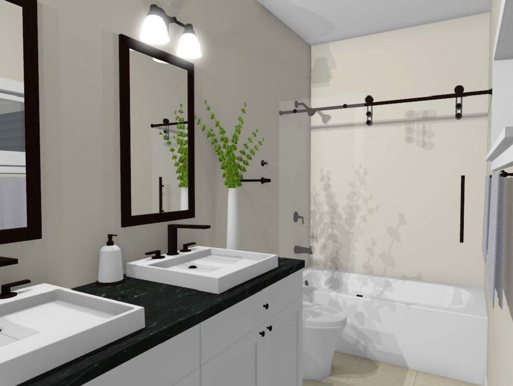
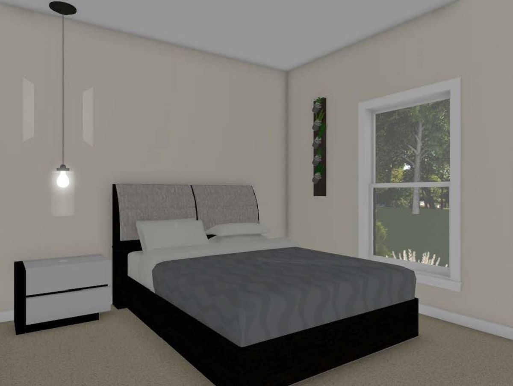
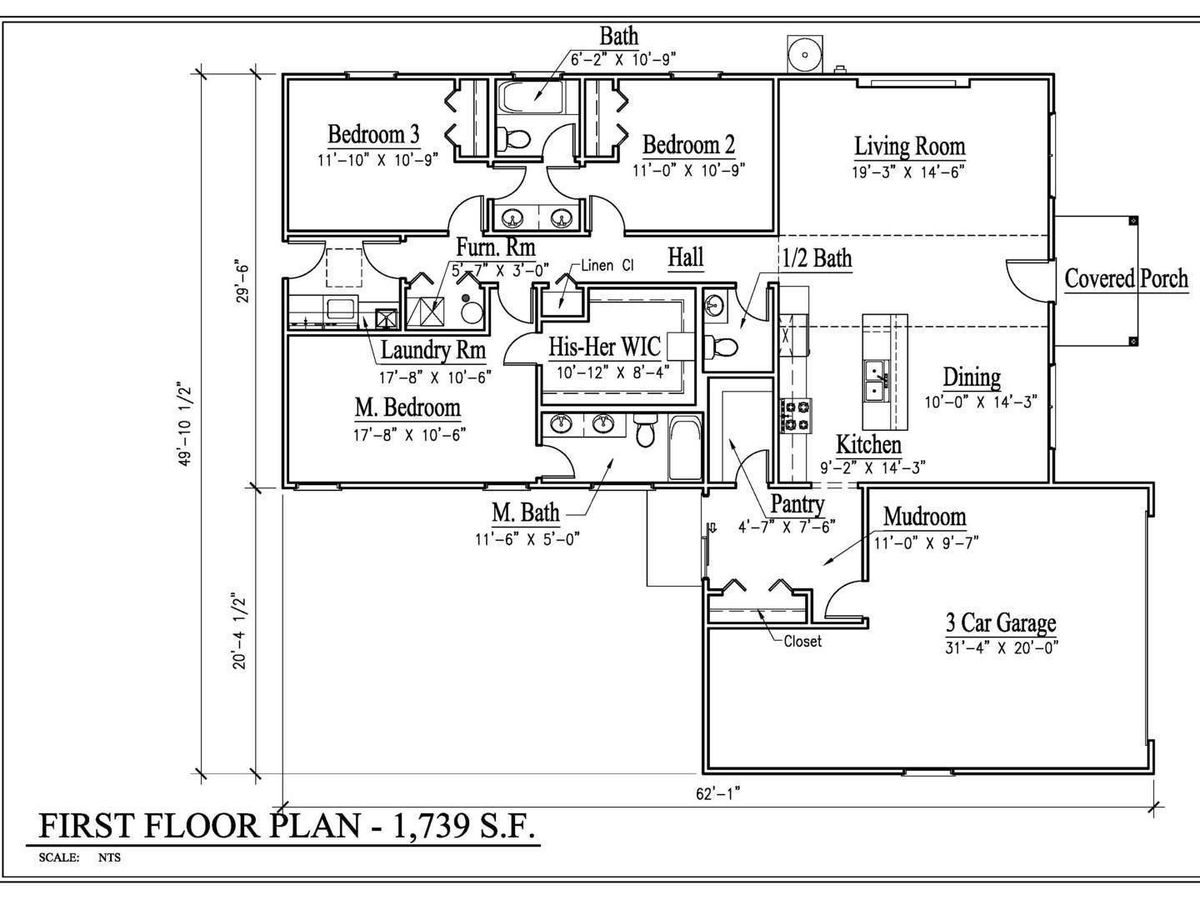
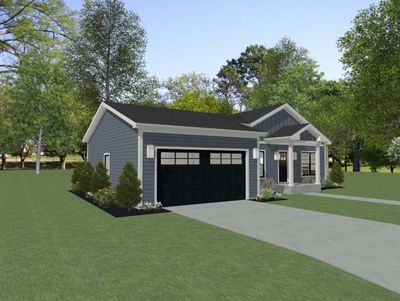
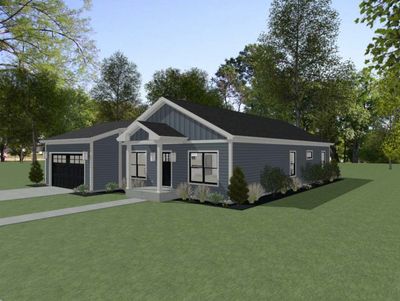
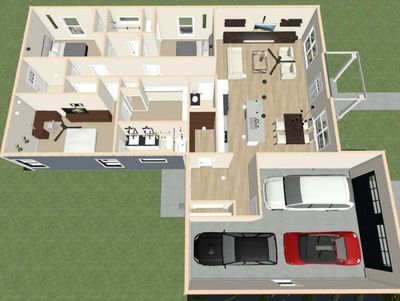
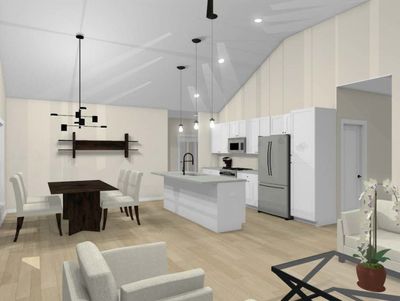
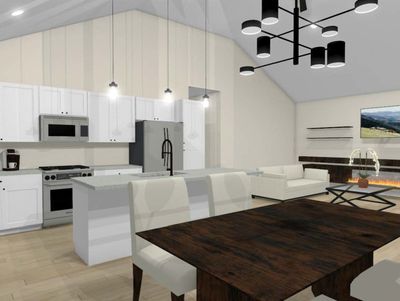
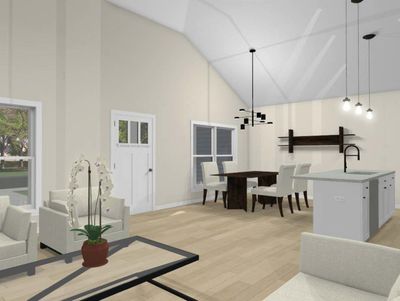
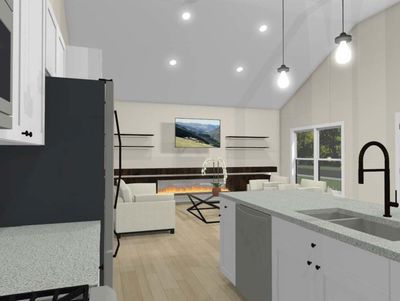
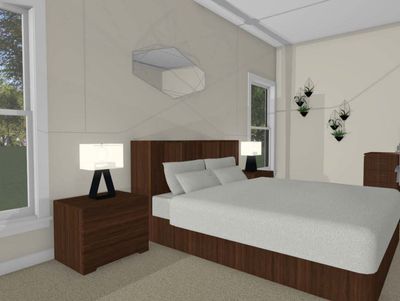
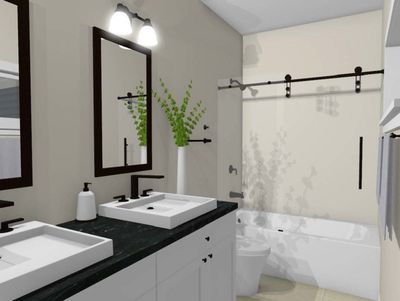
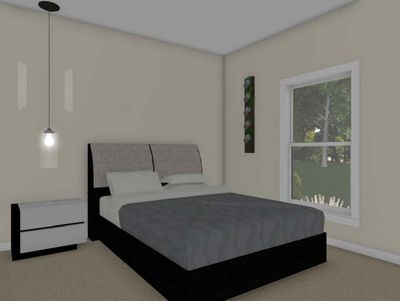
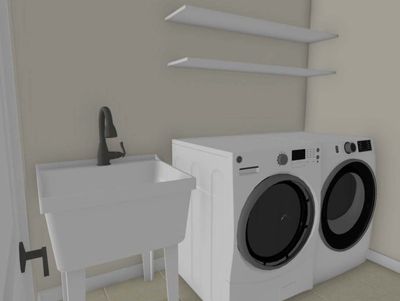
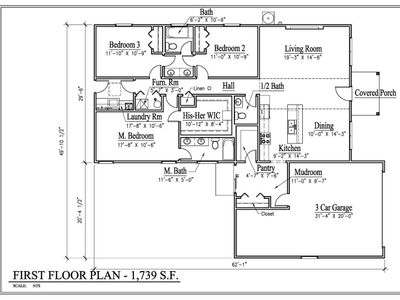
Discover an extraordinary new construction opportunity in the heart of Sandwich, IL, meticulously crafted by Eduardo P. & Sons Group LLC. Nestled directly across from a picturesque park, this single-family ranch home offers an unrivaled blend of luxury, tranquility, and superior craftsmanship. The expansive main level features 1,739 sq. ft. of open concept living space, adorned with soaring ceilings, high-end finishes, and refined architectural details. A full 1,739 sq. ft. basement foundation allows for endless customization, ideal for creating additional living areas or entertainment spaces. This thoughtfully designed residence includes 3 generously sized bedrooms, a lavish primary suite, 2.5 elegant bathrooms, and a spacious 3-car garage. Premium amenities such as a walk-in pantry and custom detailing throughout reflect the quality and attention to detail that define this remarkable home. Tailored upgrades are available to personalize the space to your unique vision, with options and details to be discussed upon offer acceptance. Embrace the opportunity to reside in luxury with park views, surrounded by timeless elegance and modern convenience. We have different financing options, please contact the listing agent for additional information.
— the listing agent’s description
The home
3 beds
2.5 baths
3,500 sqft
Built in 2026
Lot 96x141
3-car garage
Detached Single
What it’ll cost
$127 / sqft
$968 taxes / yr
$200/mo HOA
Listed $475,000
Now $445,000
226 days on dwello
Estimated monthly payment
$2,777/mo
Principal & interest$2,366
Property taxes$81
Homeowners insurance$130
HOA dues$200
Get pre-qualified →Connect with a licensed lender in the dwello network.
Estimate only — not a loan offer. Example rate; taxes, HOA dues, insurance estimated; your actual rate, payment, taxes, and insurance will vary. dwello is not a lender. Equal Housing Opportunity.
Tour it with a real dwello agent
The agent who meets you here is an actual dwello Home Group team member who knows these streets — not a stranger who bought your name from a portal. You get straight answers on the spot, and the same person stays with you through closing.
On our team, vettedYour info is never soldWith you through closing
Tour this home
In person, on your schedule — a dwello agent meets you there.
WED
Jun 3
THU
Jun 4
FRI
Jun 5
SAT
Jun 6
11:00 am
Schedule a tour
226 days on dwello
Price history
Price reduced
Feb 23, 2026
↓ $30,000$445,000
Listed for sale
Sep 12, 2025
$475,000
Earlier records
Sold
Oct 4, 2024
$28,500
Now $30,000 below the original list price.
Property taxes
2025
Annual tax bill (MLS)
From county records — verify with the assessor.
Features
Central AirNatural GasAluminum SidingPublic SewerYesAttached
Neighborhood
Loading map…
Nearby places via OpenStreetMap — approximate; verify what matters to you. Map © Mapbox © OpenStreetMap.
MLS listing data
Listed by Jennifer Salgado · Eden Properties Real Estate Group LLC
Listing last updated Apr 25, 2026 · data refreshed from the MLS Jun 17, 2026, 6:12 PM CT
Based on information submitted to the MLS GRID as of Jun 17, 2026, 6:12 PM CT. Listing data © MRED LLC, distributed by MLS GRID — deemed reliable but not guaranteed; independently verify. Anything shown below this point is not MLS listing data.
See it in personA real dwello agent on our team — never a sold lead.
Schedule a tour
Message
No pressure — reach out whenever you’re ready.
Similar homes nearby
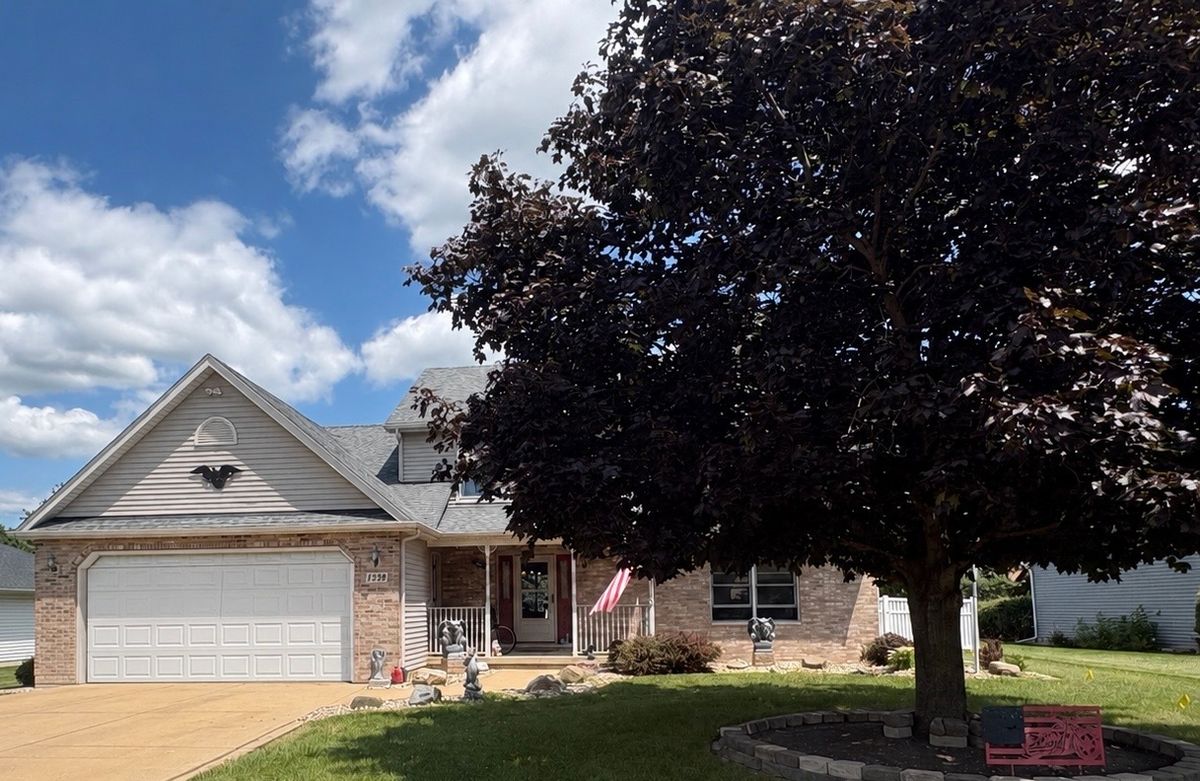
$440,000Active
4 bd · 3 ba · 2,501 sqft
1239 Sandhurst Drive
Sandwich, IL
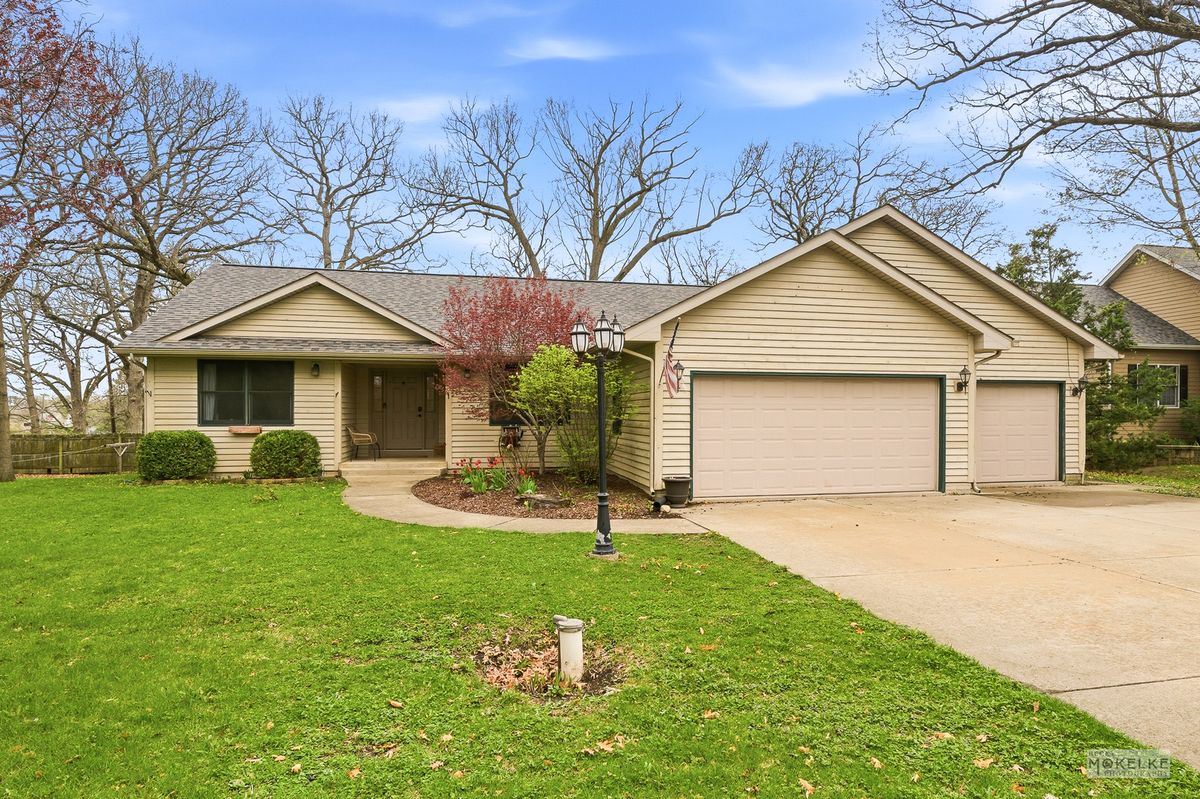
$429,900Active
4 bd · 3 ba · 2,800 sqft
27 Hickory Loop Drive
Sandwich, IL
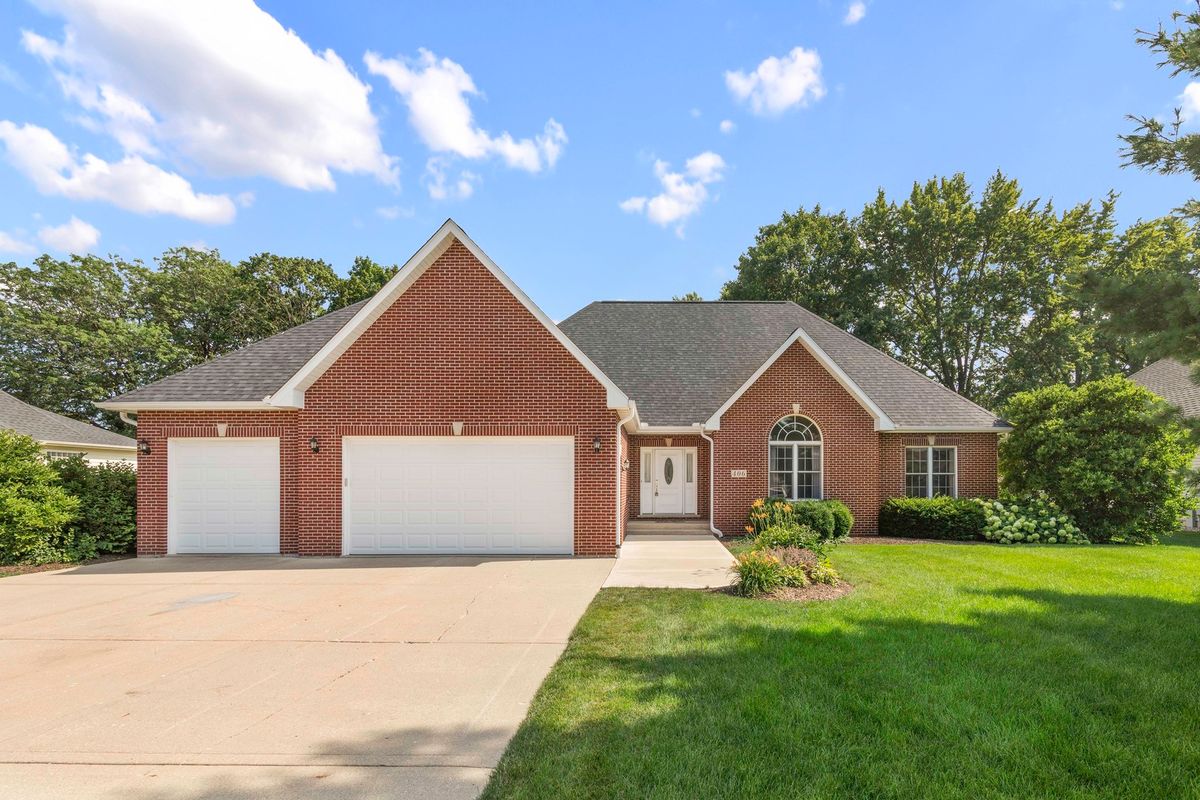
$415,900Active
3 bd · 2 ba · 1,900 sqft
406 E Knights Road
Sandwich, IL
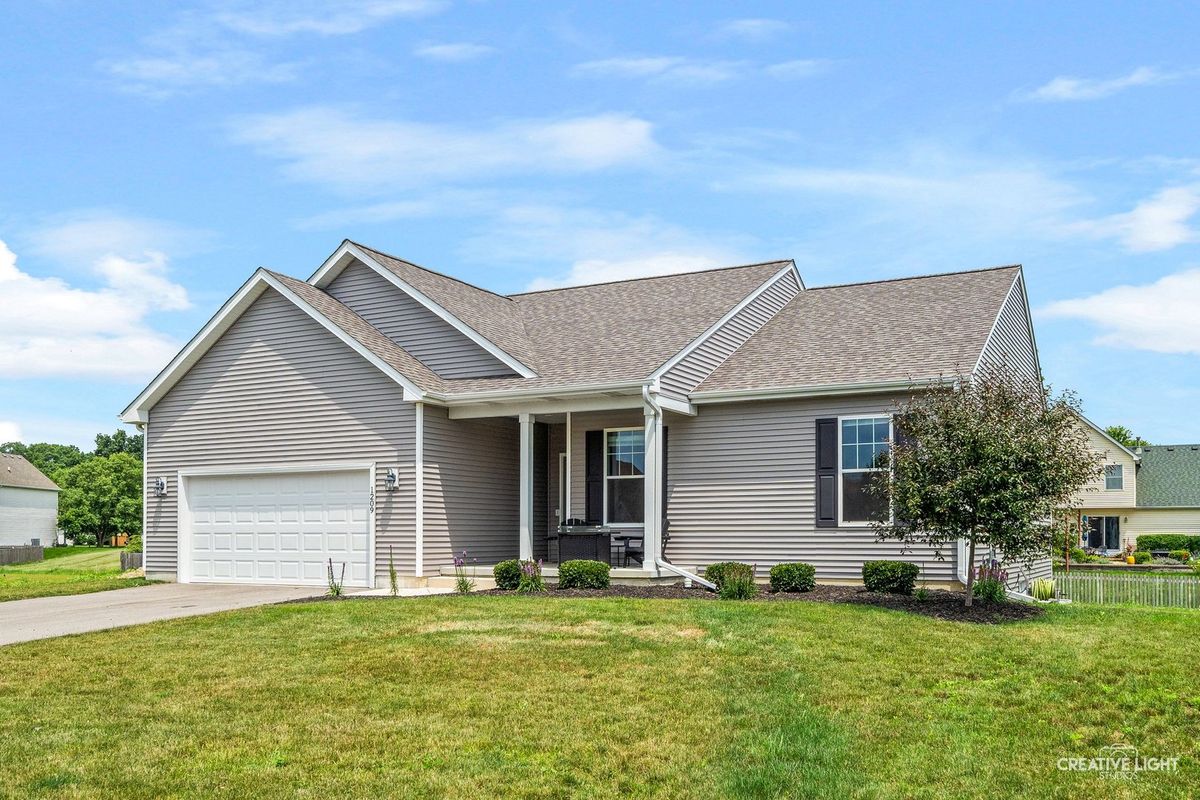
$415,000Active
4 bd · 2 ba · 1,740 sqft
1209 Oakmont Court
Sandwich, IL