Video tour View all 50 photos
Attached Single · Lemont, IL
$515,000
3 beds · 2.5 baths · 2,382 sqft
1423 Roscommon Way, Lemont, IL, 60439
A brick-and-mortar place to make your own — room to make it home.
Active
What’s special
Central air2-car garageIn-unit laundry
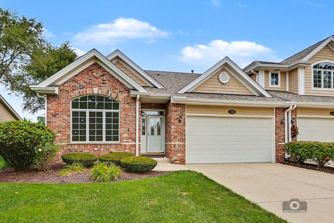
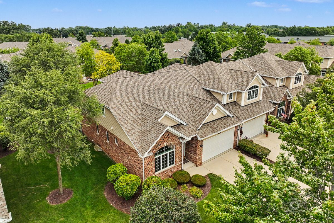
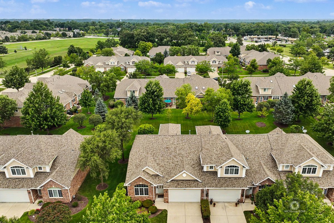
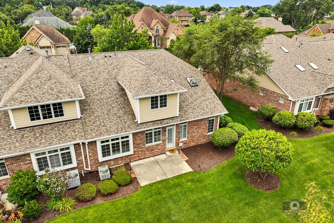
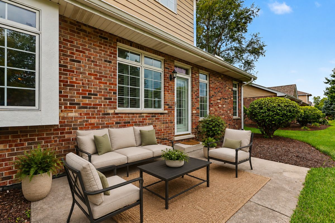
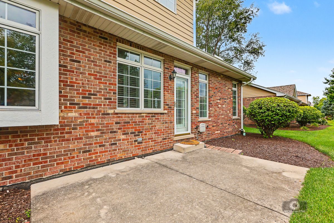
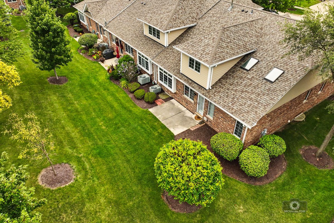
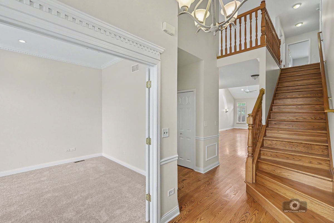
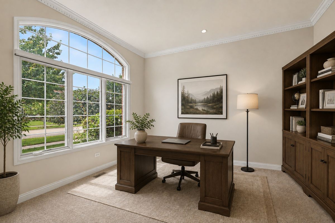
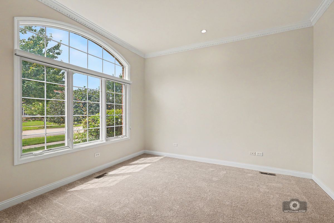
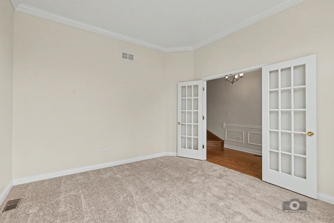
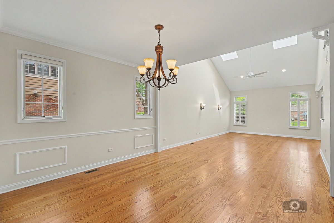
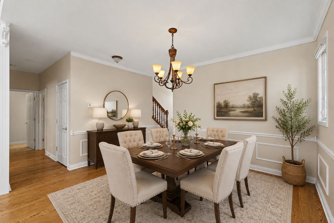
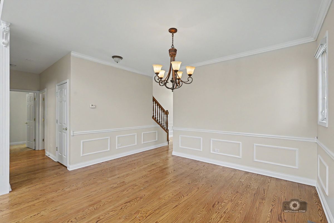
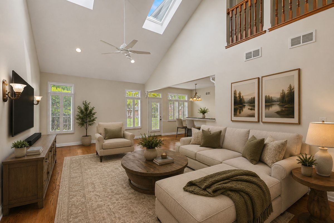
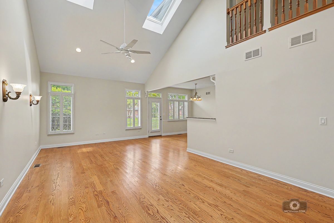
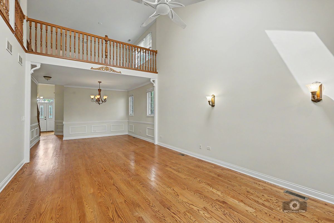
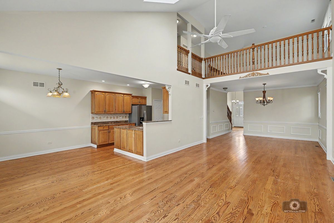
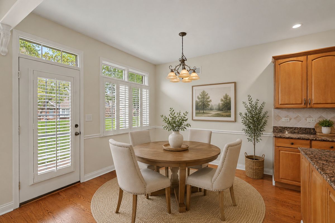
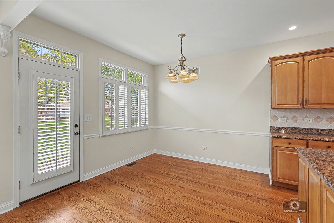
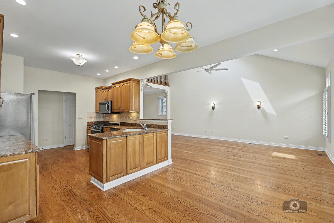
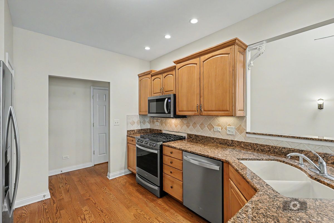
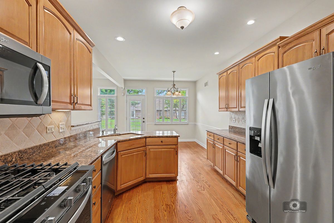
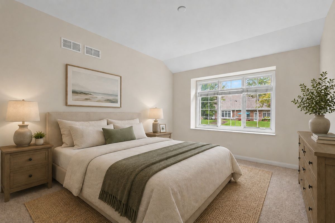
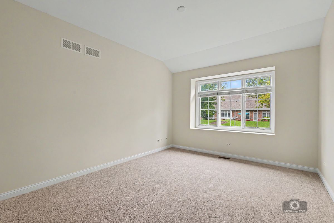
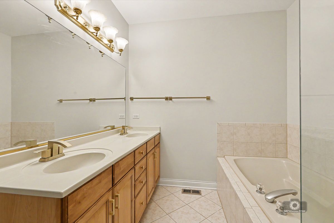
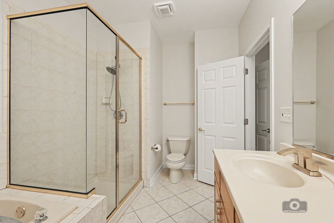
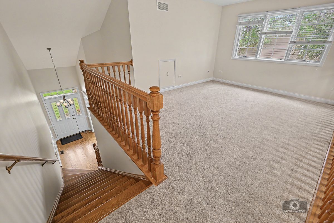
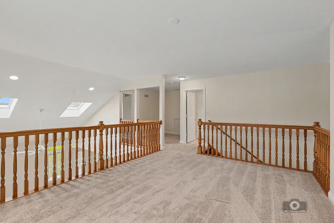
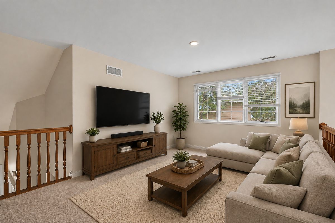
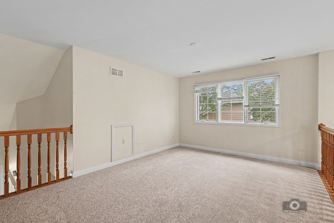
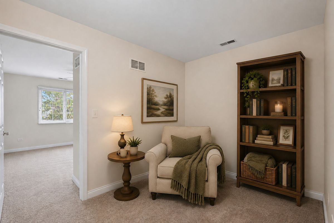
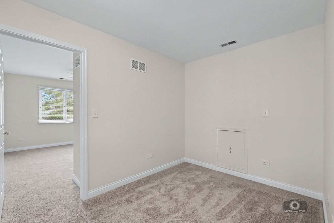
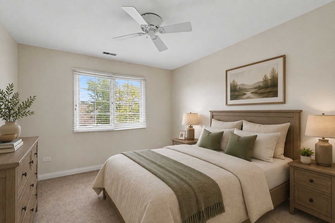
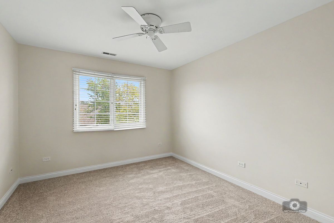
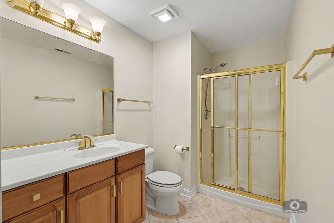
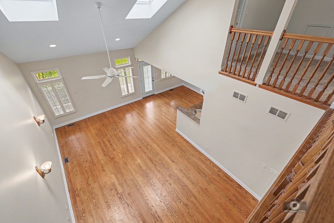
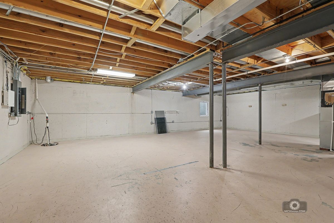
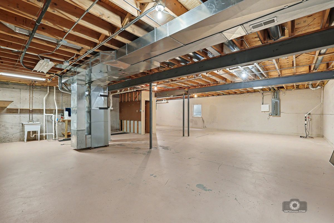
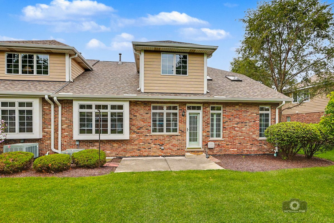
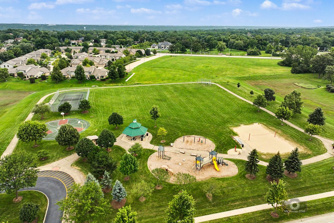
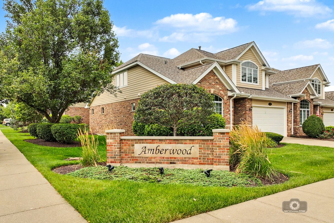
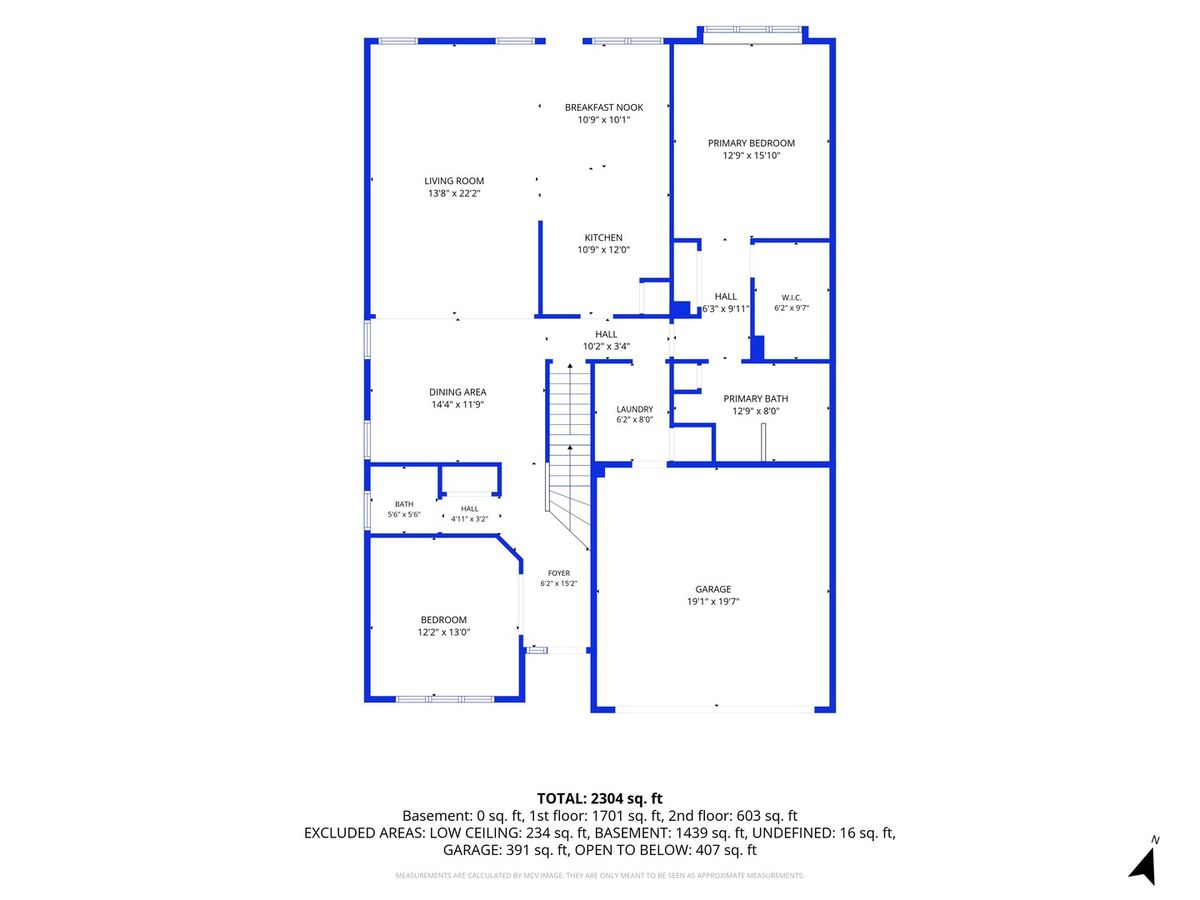
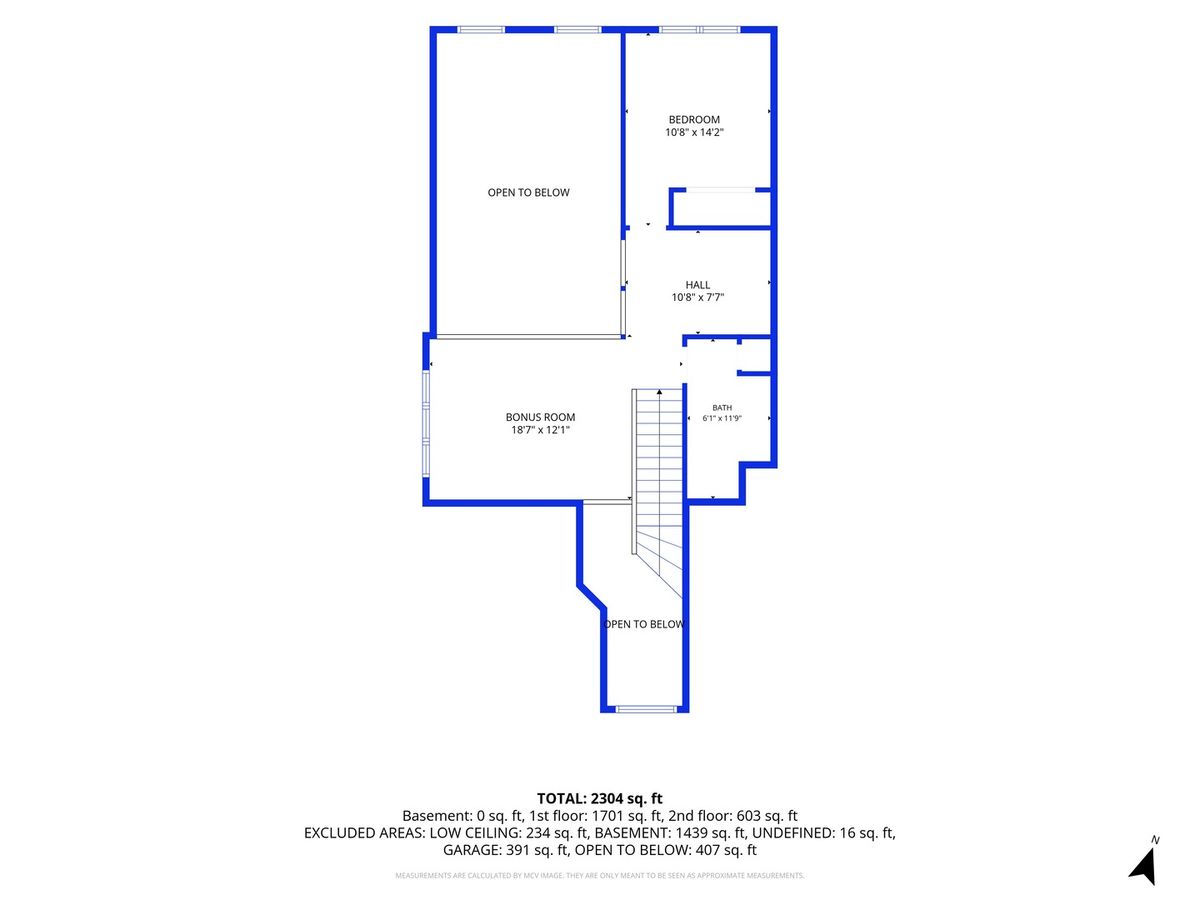
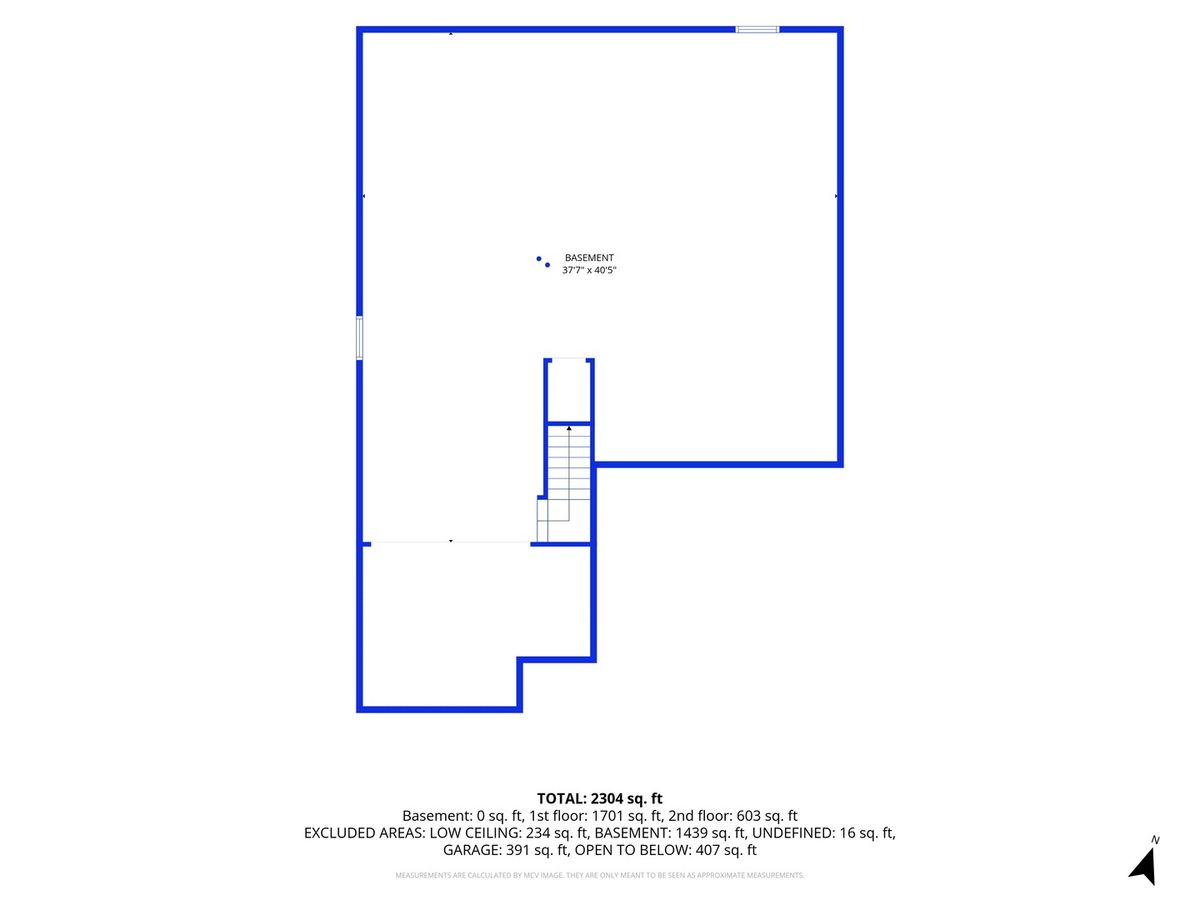
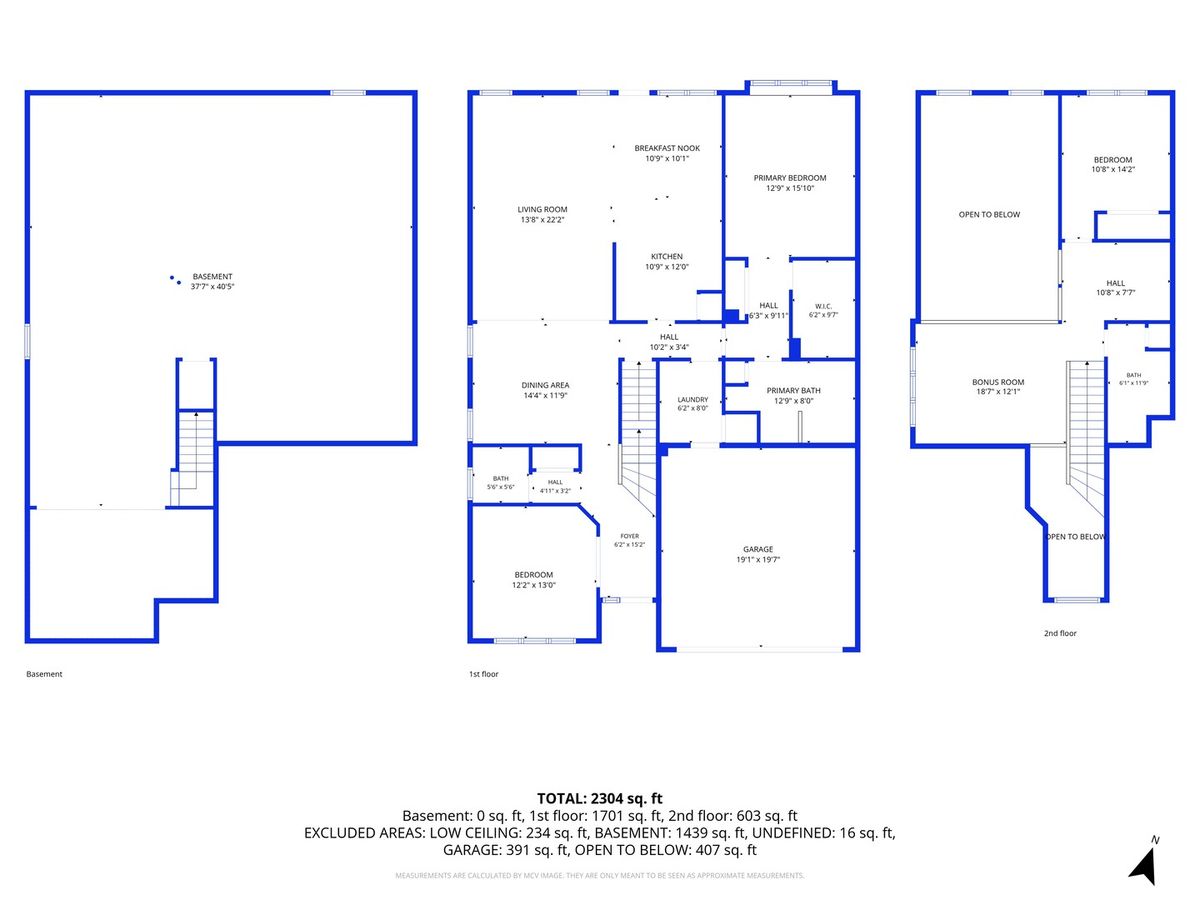
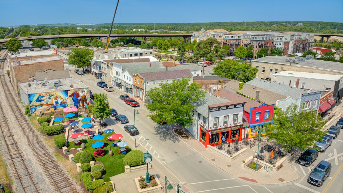
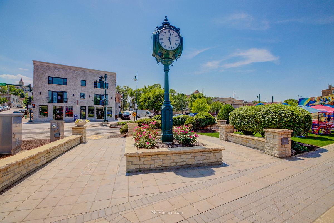
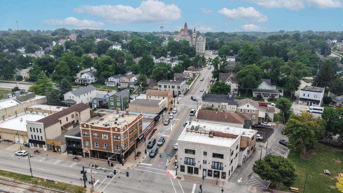
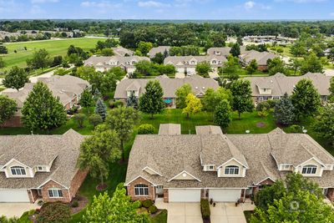
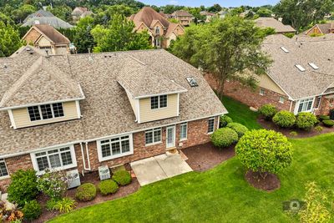
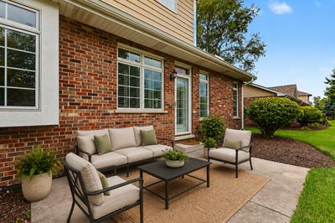

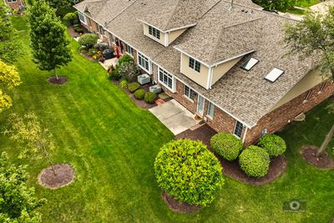
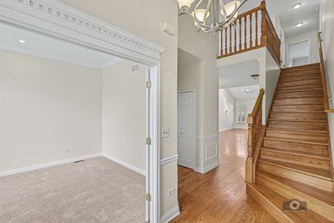
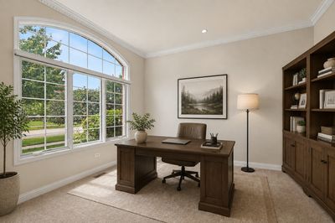
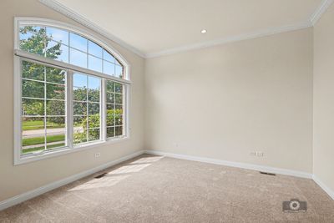
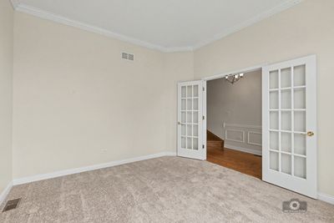
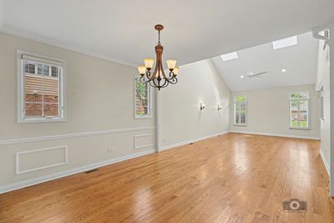
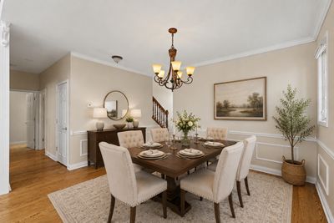
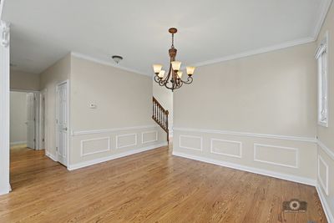
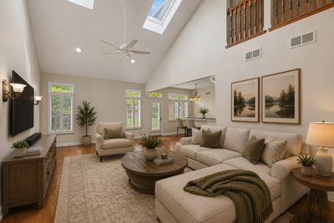
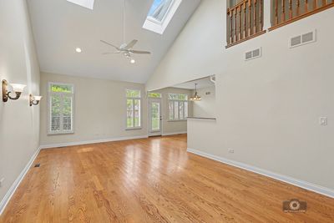
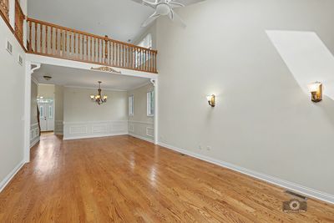
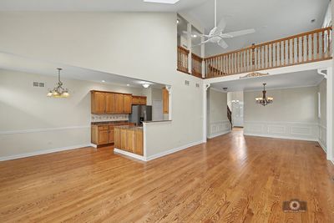
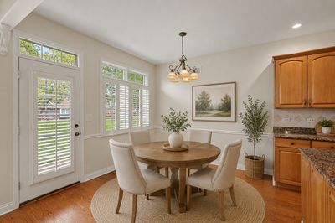
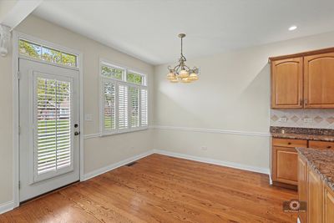
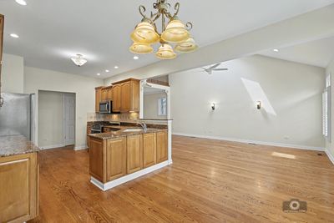
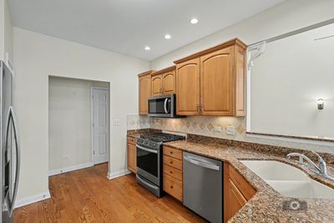
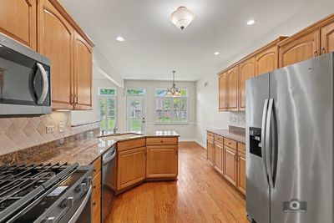
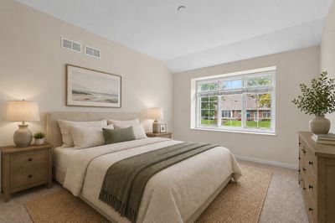
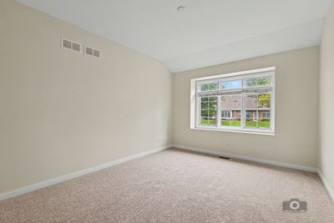
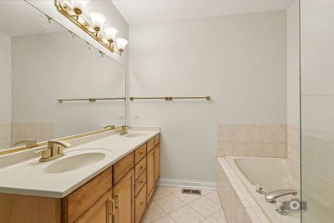
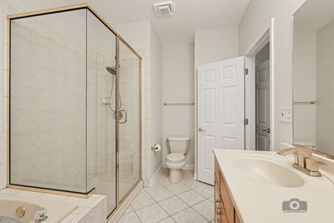
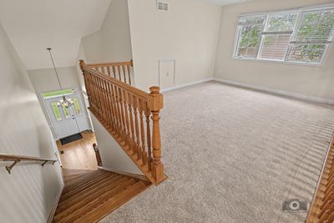
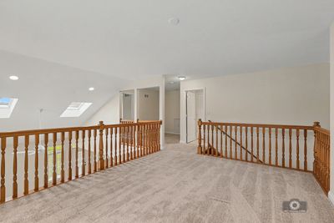
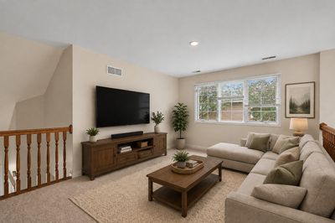
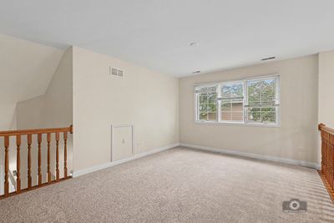
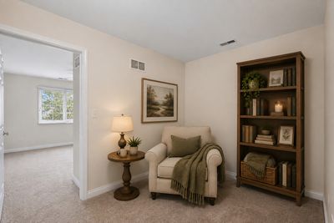
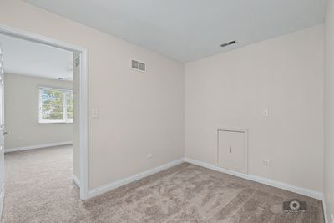
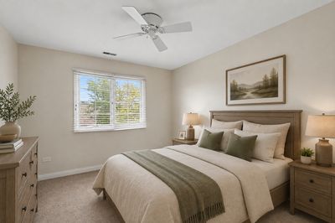
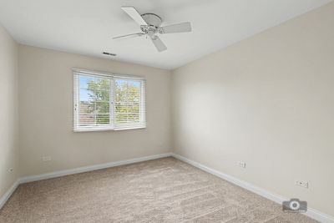
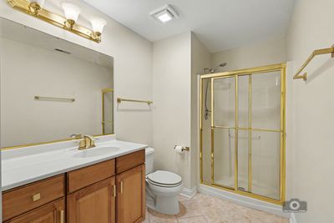
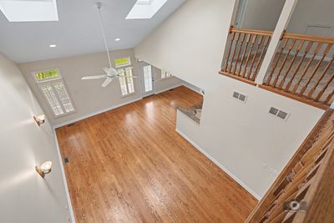
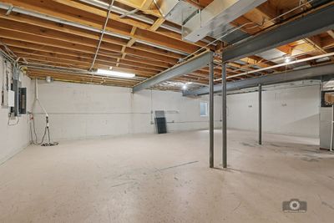
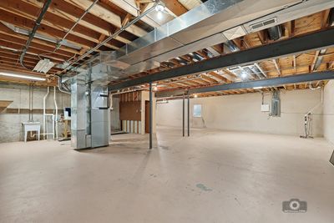
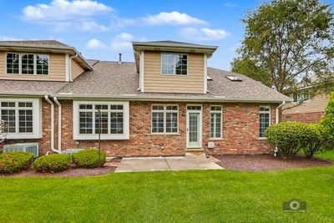
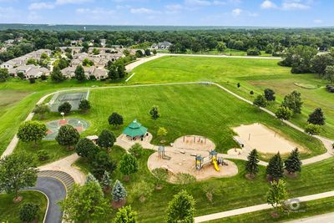
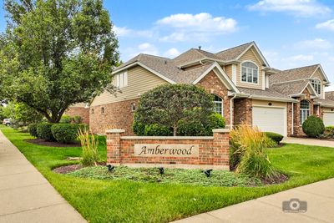
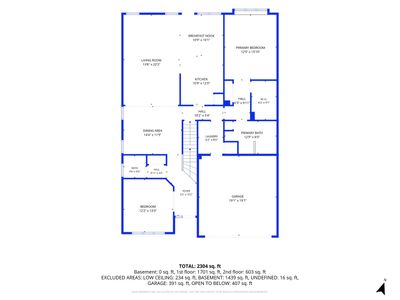
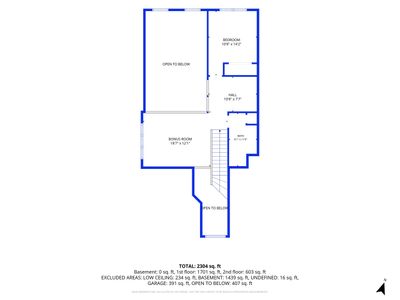
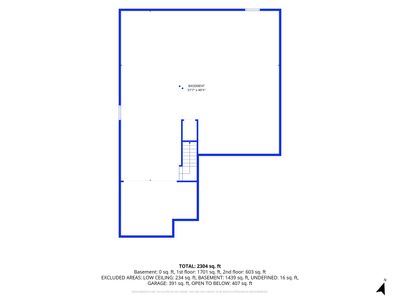
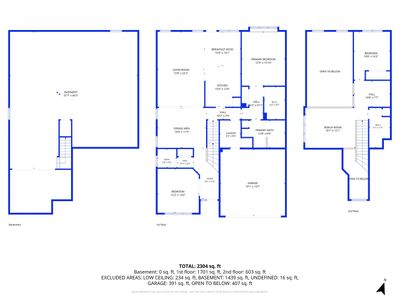
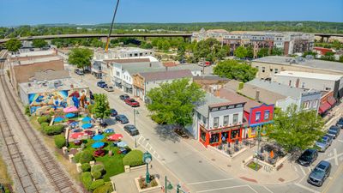
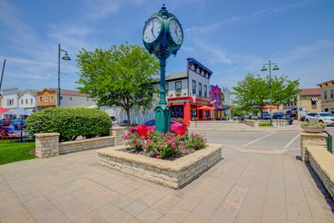
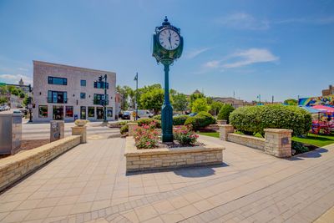
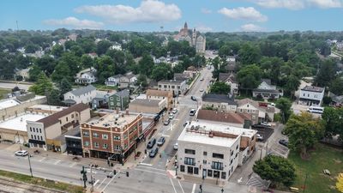
Welcome to this beautiful END-UNIT townhome set on a picturesque lot in the sought after Amberwood subdivision. Strong curb appeal welcomes you home, with the timeless neutral brick and siding exterior complemented by lush, well-maintained landscaping. Inside, the thoughtful, well-designed living space begins with an inviting two-story foyer with hardwood floors and decorative wood accents. The interior of the home was freshly painted in a warm, neutral palette with NEW carpeting and NEW brushed gold faucets and hardware in the bathrooms - presenting a fresh and move-in ready feel. Sought after FIRST FLOOR PRIMARY BEDROOM SUITE has a large walk-in closet and a private bath with a soaking tub and separate shower. The kitchen features maple cabinetry, granite countertops, and stainless-steel appliances and is adjacent to the eating area. The formal dining room exudes charm with its chair rail and crown molding. The spacious family room has soaring, volume ceilings with skylights and wall sconces providing great natural light. A versatile first floor 2nd bedroom/office boasts 10' ceilings and a double French glass door entry. The laundry room is situated on the main level for added convenience. Upstairs, a generous loft provides an ideal second family room, complemented by a cozy adjacent office nook. A spacious bedroom and a full bath complete the second floor. The basement has 9' ceilings with great potential to finish and has plenty of room for storage. The concrete patio overlooks a lush yard with mature trees. Ideally located near multiple golf courses, parks, vibrant downtown Lemont, dining, entertainment, schools, METRA, and expressways. Enjoy the maintenance free life style.
— the listing agent’s description
The home
3 beds
2.5 baths
2,382 sqft
Built in 2004
Lot 54x111
2-car garage
Attached Single
What it’ll cost
$216 / sqft
$8,564 taxes / yr
$380/mo HOA
3 days on dwello
Estimated monthly payment
$3,982/mo
Principal & interest$2,738
Property taxes$714
Homeowners insurance$150
HOA dues$380
Get pre-qualified →Connect with a licensed lender in the dwello network.
Estimate only — not a loan offer. Example rate; taxes, HOA dues, insurance estimated; your actual rate, payment, taxes, and insurance will vary. dwello is not a lender. Equal Housing Opportunity.
Tour it with a real dwello agent
The agent who meets you here is an actual dwello Home Group team member who knows these streets — not a stranger who bought your name from a portal. You get straight answers on the spot, and the same person stays with you through closing.
On our team, vettedYour info is never soldWith you through closing
Tour this home
In person, on your schedule — a dwello agent meets you there.
WED
Jun 3
THU
Jun 4
FRI
Jun 5
SAT
Jun 6
11:00 am
Schedule a tour
3 days on dwello
Price history
Listed for sale
Aug 13, 2026
$515,000
Property taxes
2025
Annual tax bill (MLS)
Assessed value
2025
County assessor
2024
2023
2022
2021
2020
2019
2018
Assessed value from the Cook County Assessor (open records). Estimated market ≈ assessed × 10 for residential; not an appraisal — verify with the assessor.
Features
Central AirNatural GasForced AirBrickCedarPublic SewerConcreteGarage Door Opener
Schools
High — Lemont Twp High School
Assigned schools per the listing — always verify enrollment + boundaries with the district.
Neighborhood
Loading map…
Nearby places via OpenStreetMap — approximate; verify what matters to you. Map © Mapbox © OpenStreetMap.
MLS listing data
Listed by Cathy Litoborski · Realty Executives Elite
Listing last updated Aug 14, 2026 · data refreshed from the MLS Aug 14, 2026, 8:31 AM CT
Based on information submitted to the MLS GRID as of Aug 14, 2026, 8:31 AM CT. Listing data © MRED LLC, distributed by MLS GRID — deemed reliable but not guaranteed; independently verify. Anything shown below this point is not MLS listing data.
See it in personA real dwello agent on our team — never a sold lead.
Schedule a tour
Message
No pressure — reach out whenever you’re ready.
Similar homes nearby
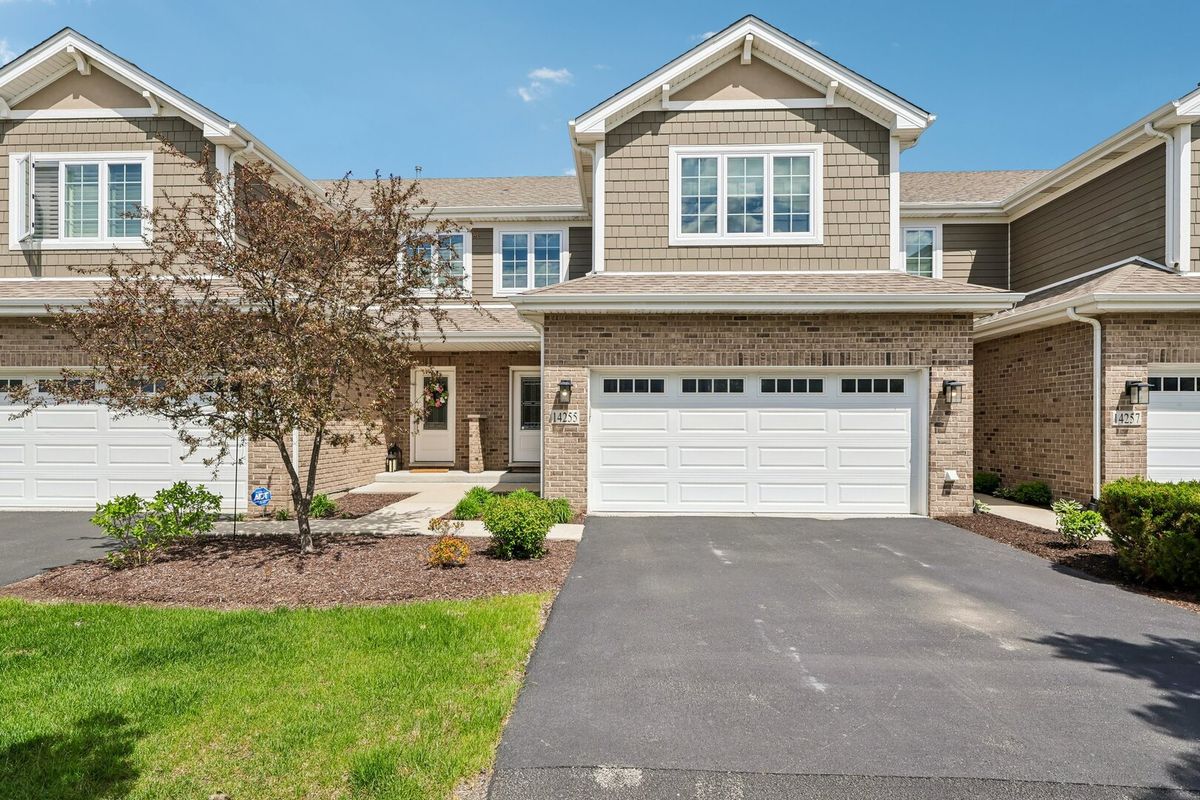
$525,000Active
3 bd · 2.5 ba · 2,100 sqft
14255 Lacey Drive
Lemont, IL
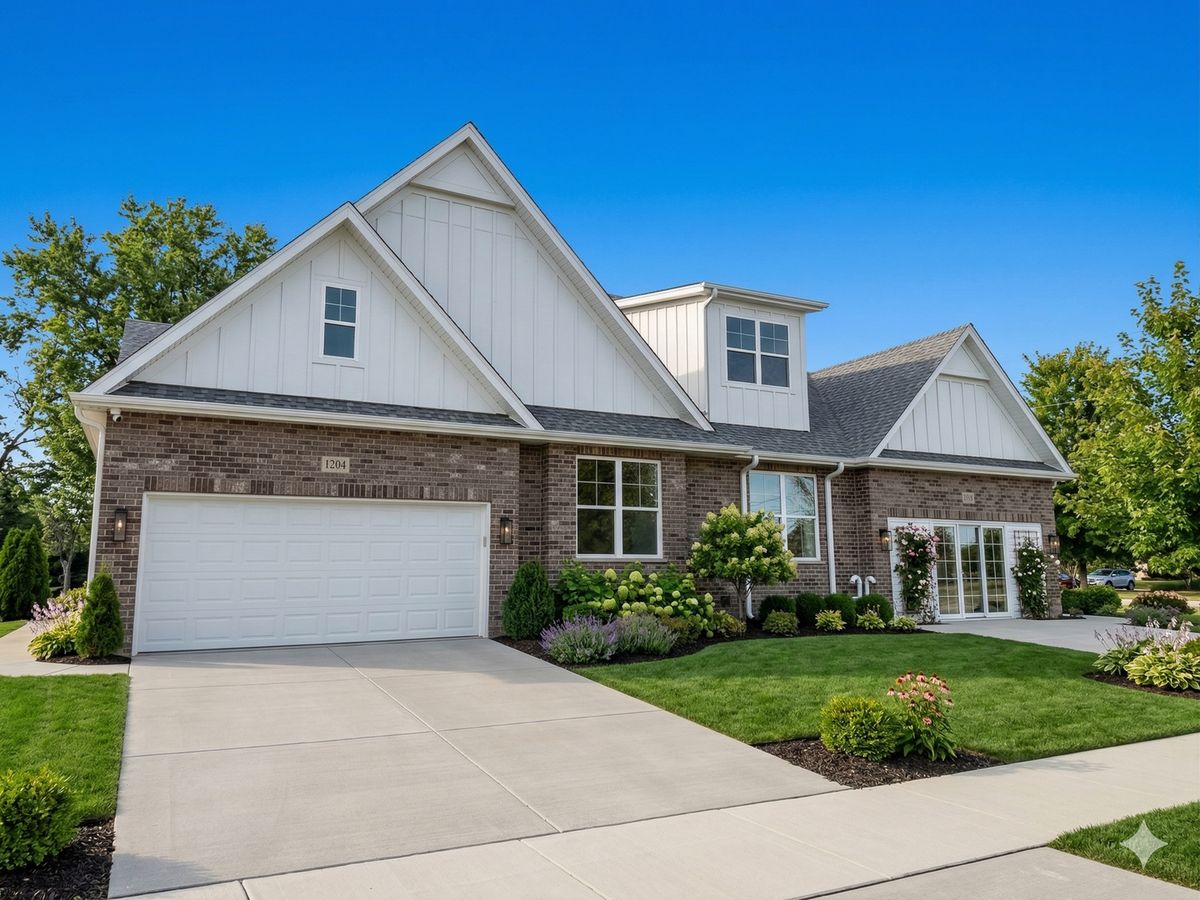
$525,990Active
2 bd · 2 ba · 1,661 sqft
1228 PRAIRIE Lane
Lemont, IL
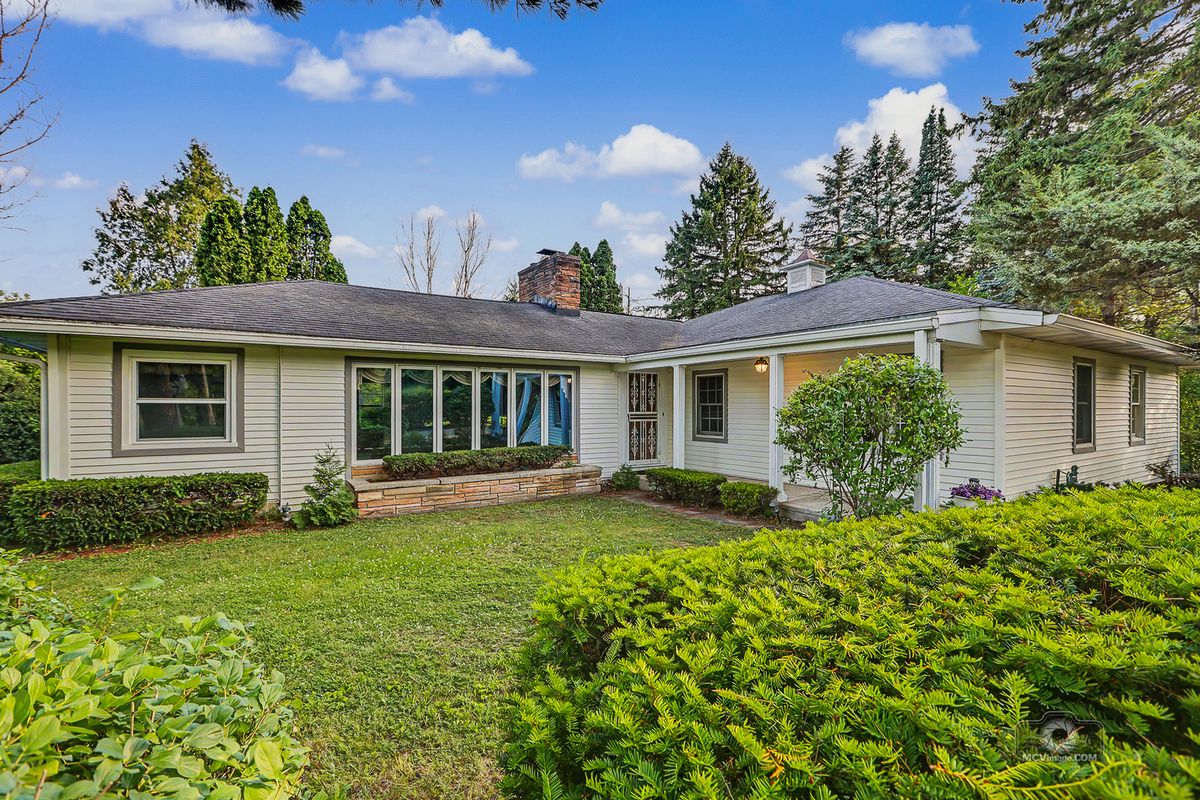
$499,900Active
2 bd · 1.5 ba · 1,739 sqft
14530 131st Street
Lemont, IL
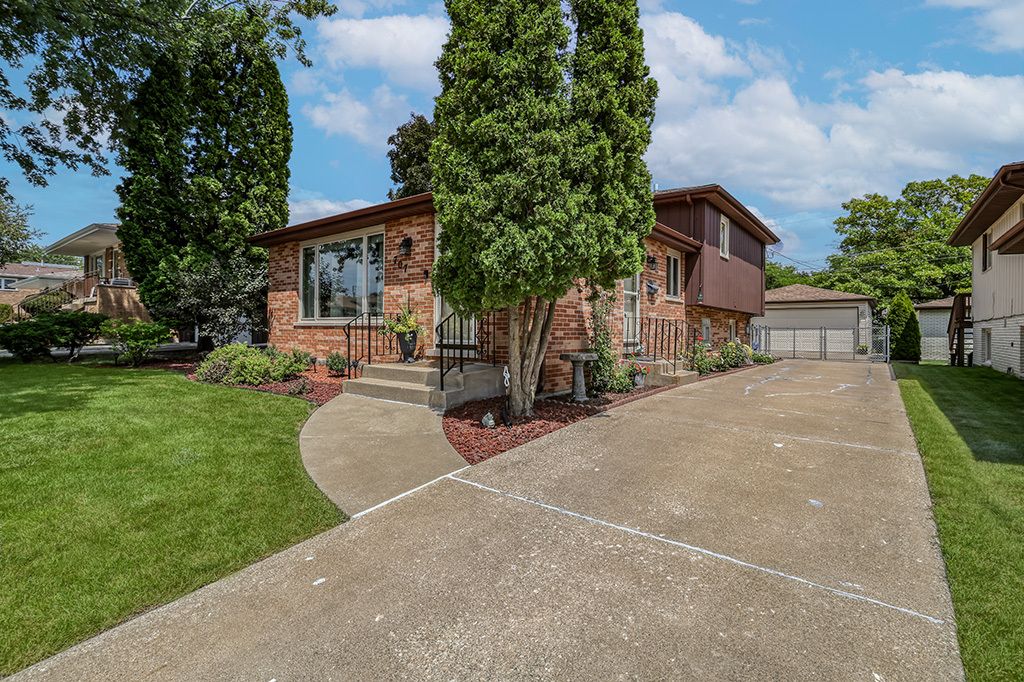
$499,700Active
3 bd · 2 ba
707 Houston Street
Lemont, IL