View all 45 photos
Attached Single · Lemont, IL
$525,000
3 beds · 2.5 baths · 2,100 sqft
14255 Lacey Drive, Lemont, IL, 60439
A brick-and-mortar place to make your own — room to make it home.
Active
What’s special
Central air2-car garageIn-unit laundry
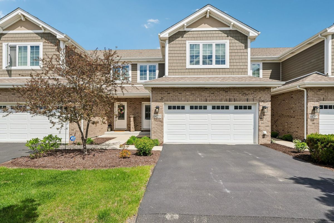
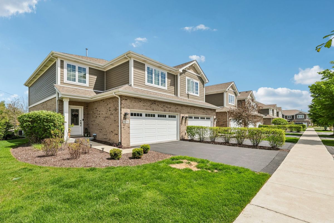
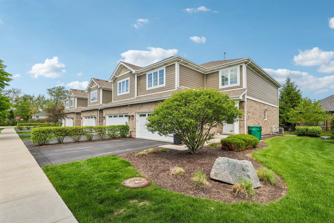
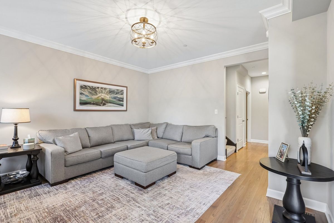
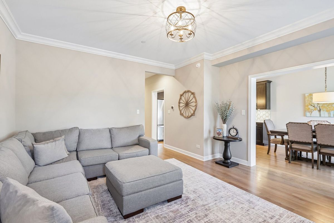
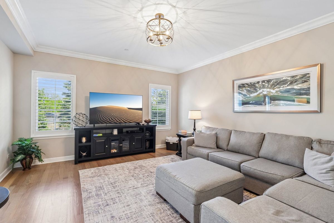
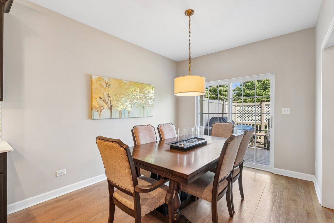
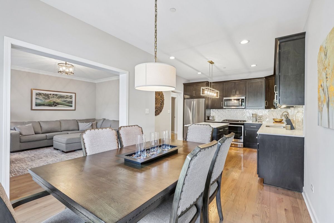
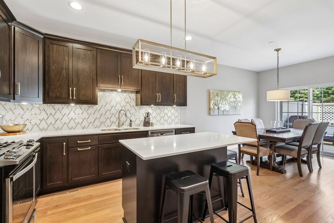
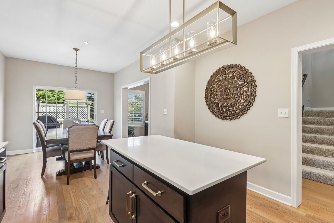
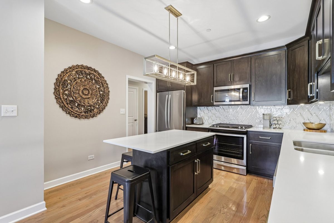
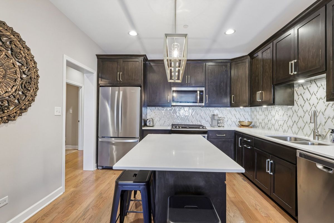
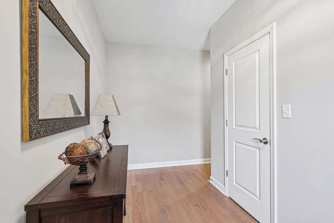
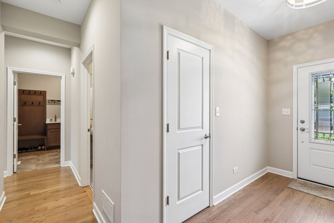
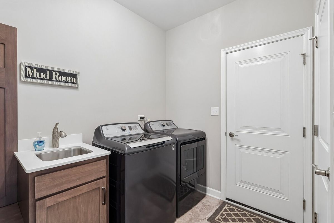
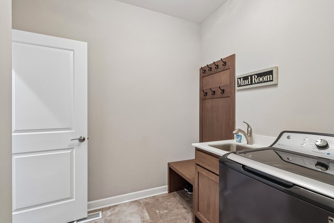
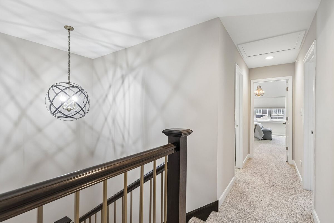
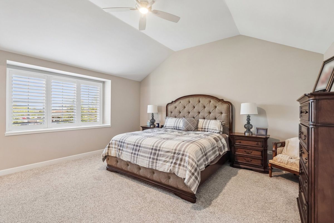
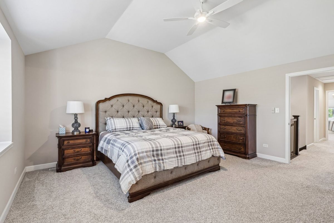
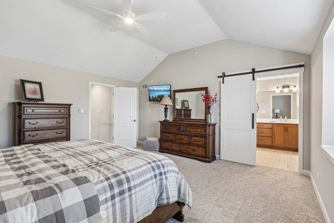
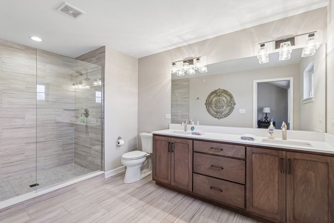
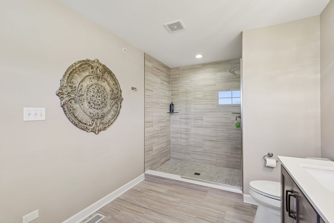
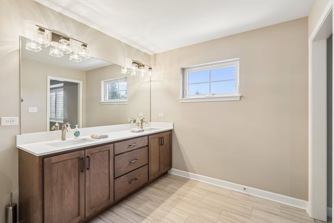
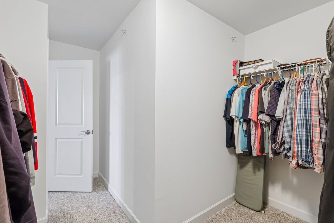
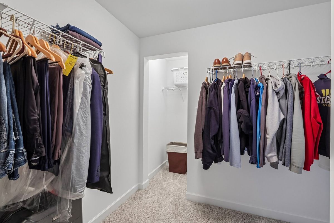
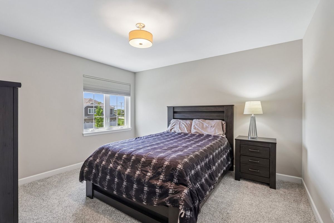
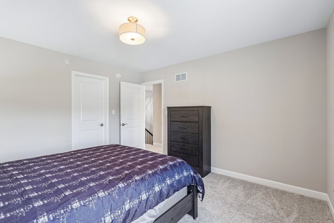
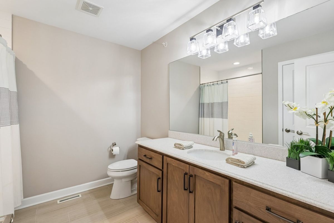
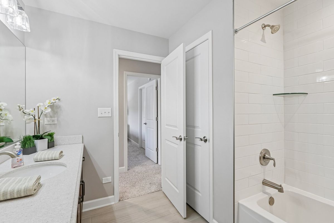
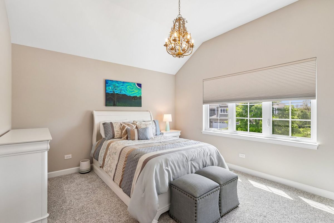
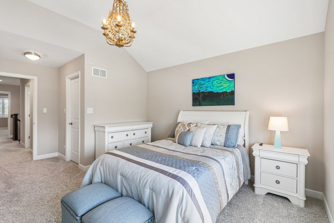
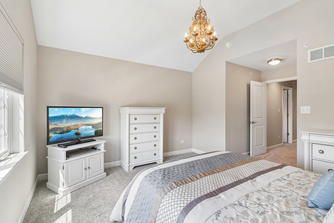
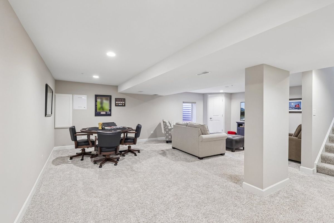
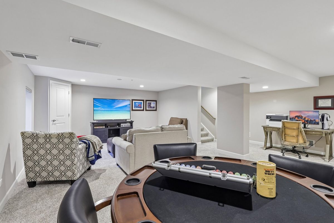
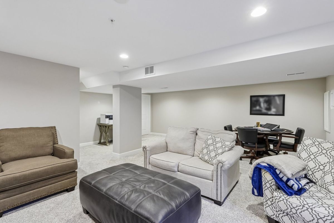
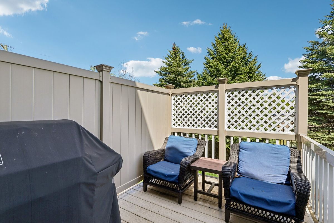
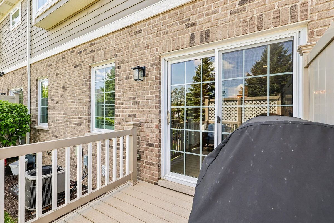
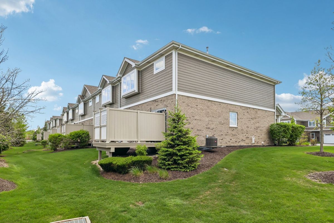
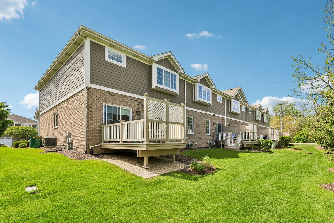
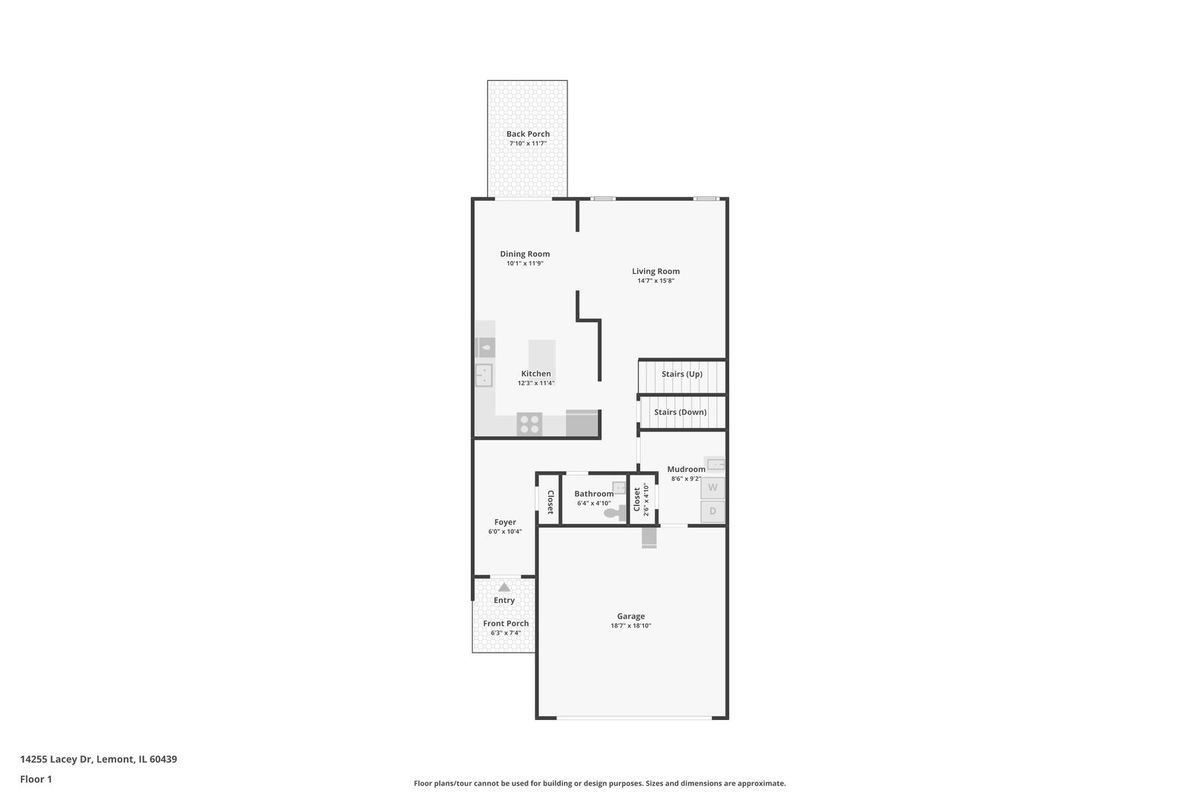
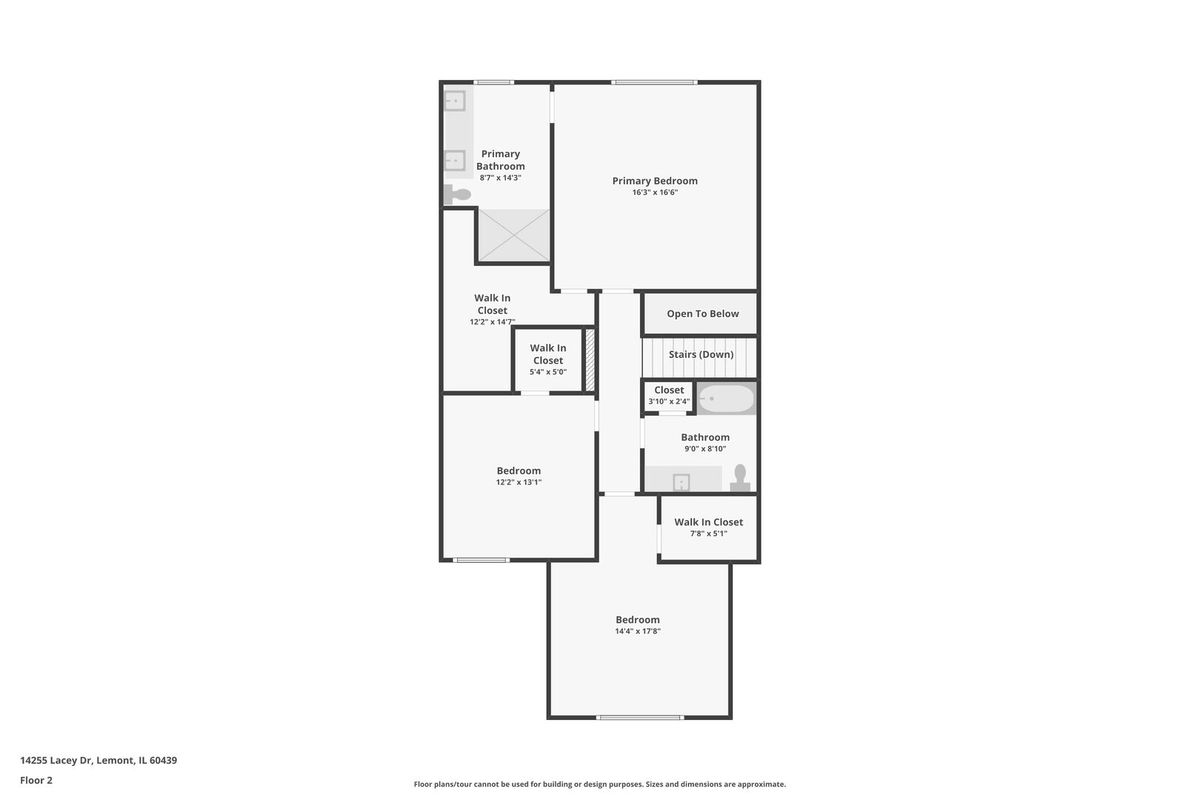
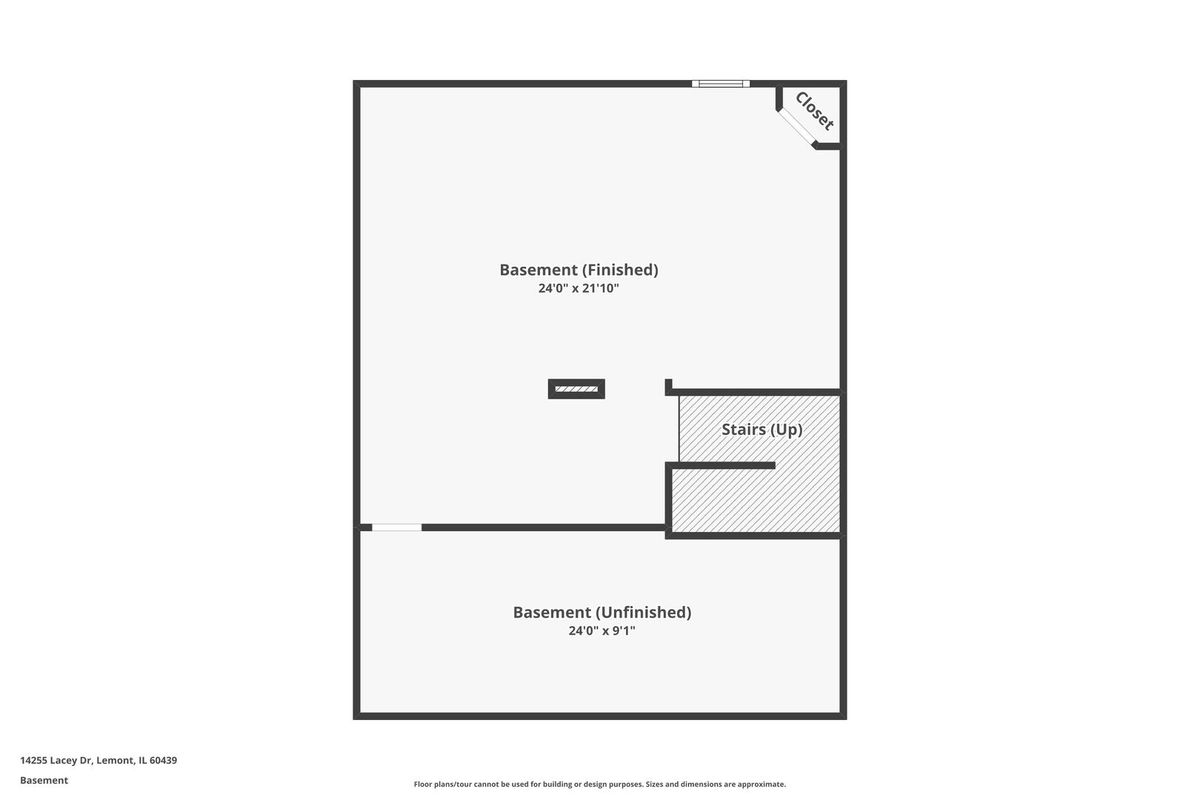
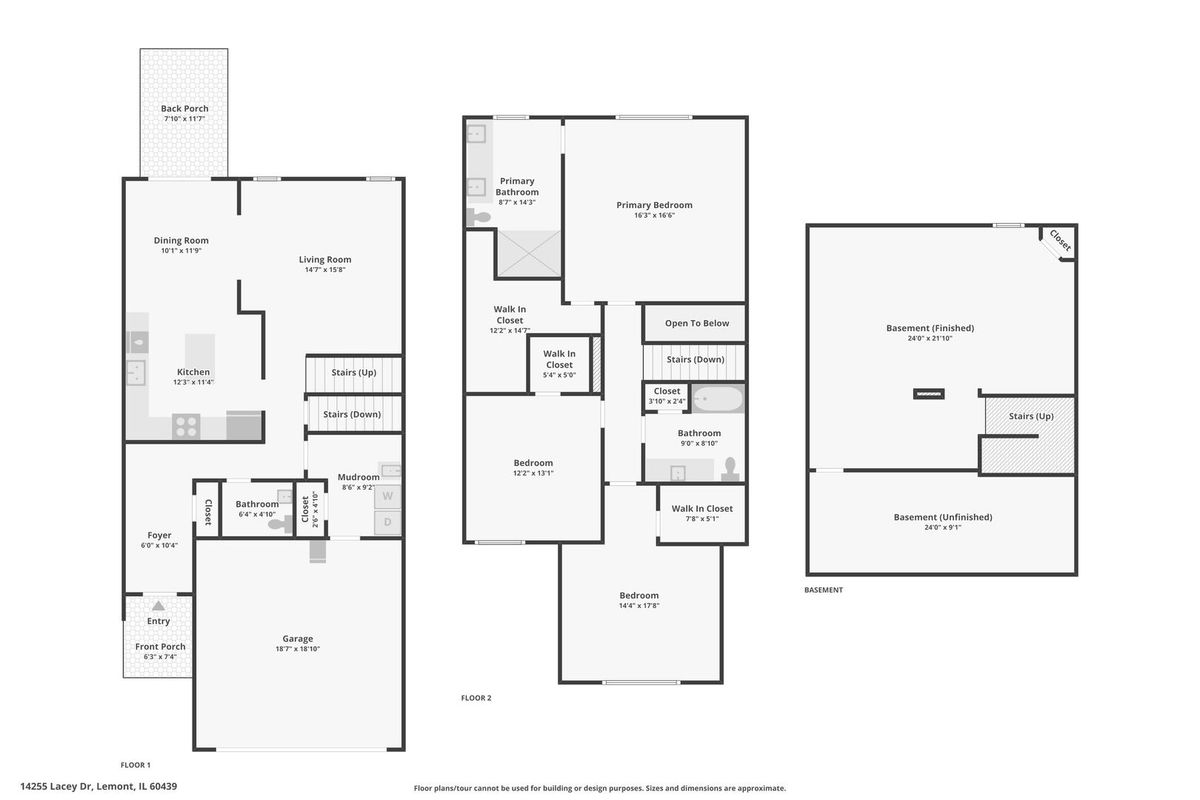
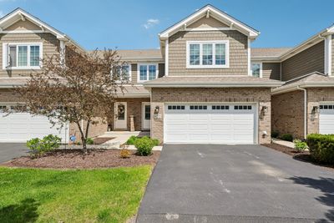
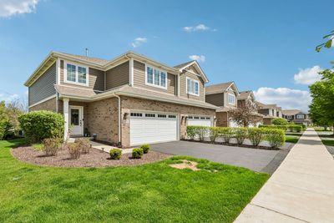
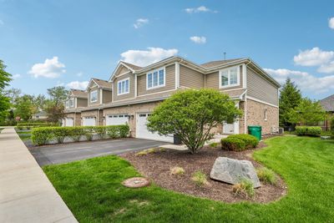
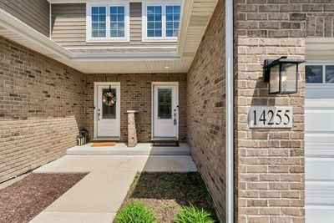
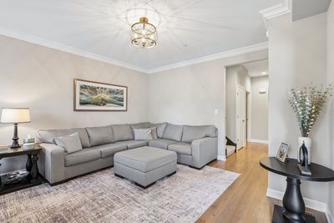
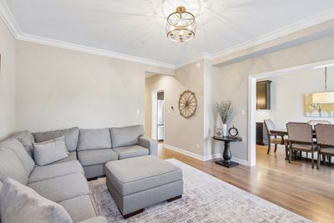
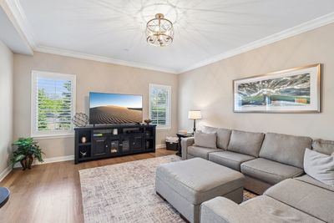
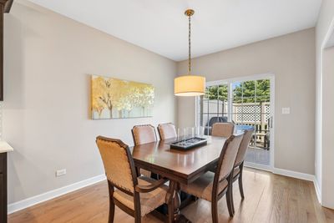
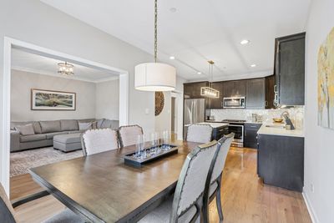
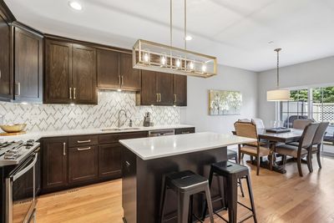
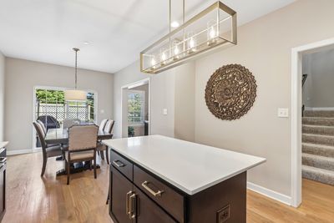
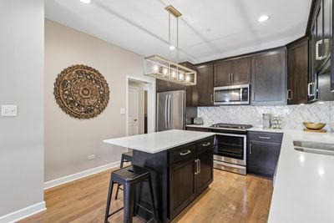
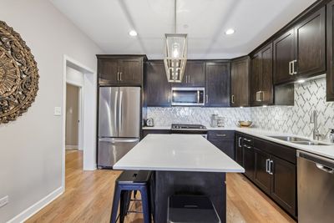
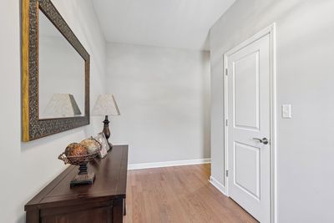
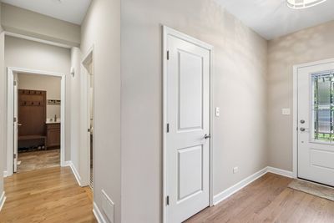
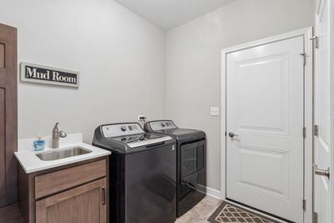
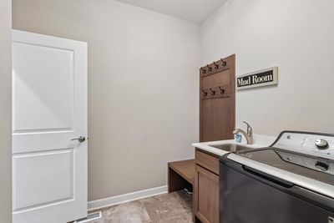
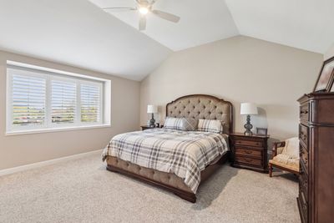
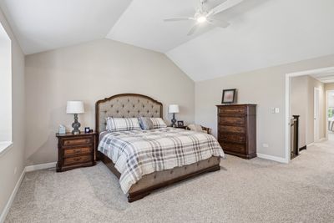
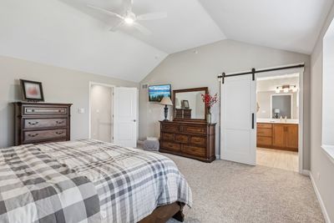
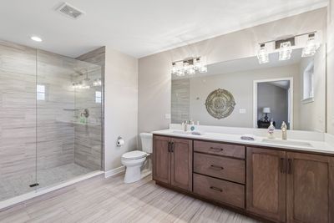
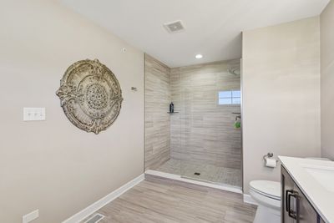
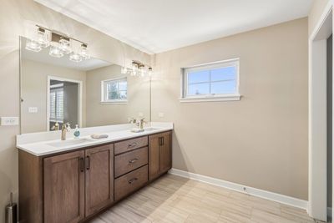
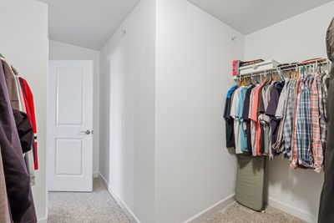
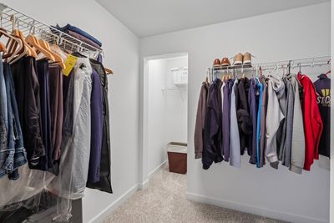
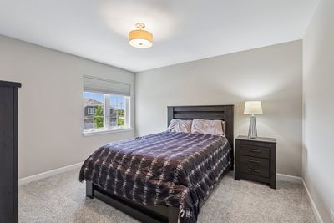
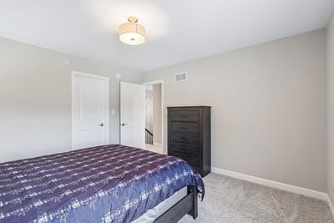
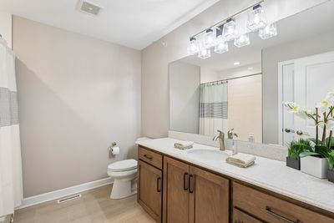
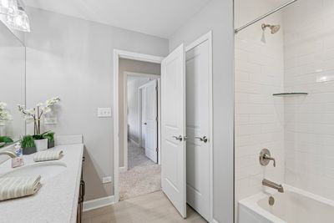
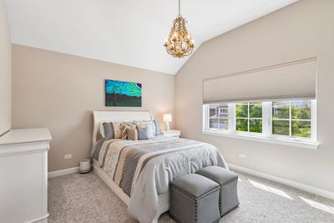
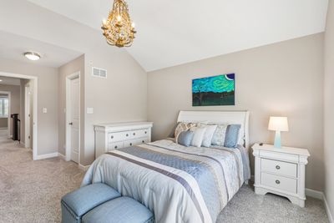
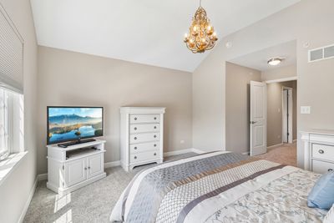
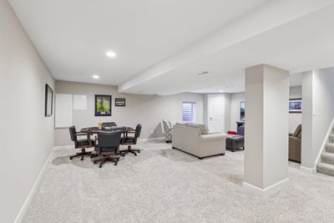
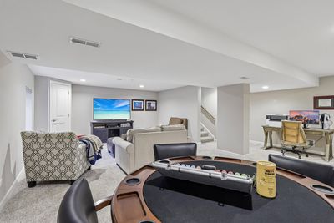

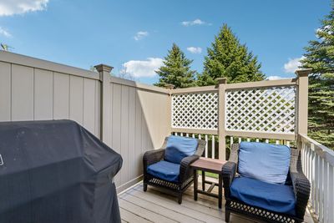
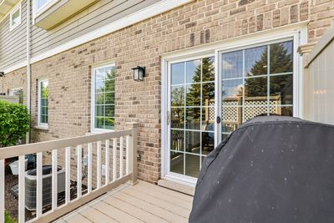
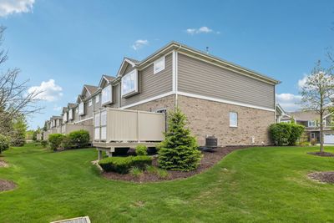
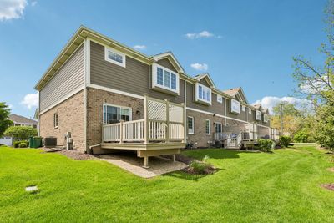
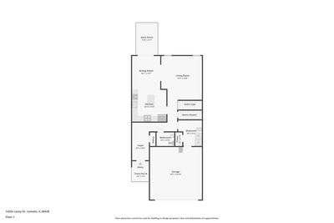
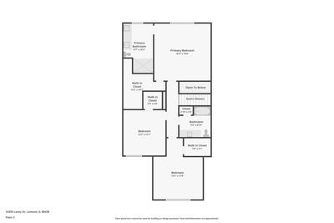
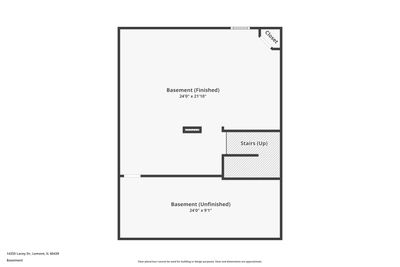
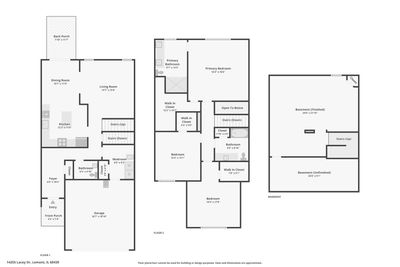
14255 Lacey Dr blends modern sophistication with practical intelligence in a way that is polished, cohesive, and thoughtfully finished. The home feels tailored from the moment you walk in, with clean architectural lines, warm neutral tones, designer lighting, and carefully selected finishes that create a refined, modern aesthetic without sacrificing comfort or functionality. The kitchen features quartz counters, maple cabinets, stainless appliances, under-cabinet lighting, and a Carrera marble backsplash with gold accents. The open layout flows naturally to the dining area and living room, creating spaces that are equally suited for entertaining guests or everyday life. Hardwood floors add warmth and continuity across the main level, while the adjacent mudroom and attached garage contribute to the home's thoughtful layout. Upstairs, the primary suite feels calm and composed, featuring vaulted ceilings, generous proportions, a large walk-in closet, double sinks, and an oversized shower designed for comfort and style. All bedrooms include walk-in closets, and the second-floor layout balances openness with privacy. The finished basement offers additional living space that can serve as a family room, office, workout space, or game room. The basement also includes additional space for seasonal items and household storage. Outside, the private deck creates a comfortable extension of the living space, while the professionally maintained exterior supports an easy, low-maintenance lifestyle. The location provides convenient access to historic downtown Lemont, local restaurants and coffee shops, excellent schools, the Heritage Corridor Metra line, and major expressways including I-355 and I-55. 14255 Lacey Dr combines elevated finishes, intelligent use of space, and a modern layout that feels as refined as it is livable.
— the listing agent’s description
The home
3 beds
2.5 baths
2,100 sqft
Built in 2019
Lot 26X89
2-car garage
Attached Single
What it’ll cost
$250 / sqft
$10,020 taxes / yr
$250/mo HOA
7 days on dwello
Estimated monthly payment
$4,029/mo
Principal & interest$2,791
Property taxes$835
Homeowners insurance$153
HOA dues$250
Get pre-qualified →Connect with a licensed lender in the dwello network.
Estimate only — not a loan offer. Example rate; taxes, HOA dues, insurance estimated; your actual rate, payment, taxes, and insurance will vary. dwello is not a lender. Equal Housing Opportunity.
Tour it with a real dwello agent
The agent who meets you here is an actual dwello Home Group team member who knows these streets — not a stranger who bought your name from a portal. You get straight answers on the spot, and the same person stays with you through closing.
On our team, vettedYour info is never soldWith you through closing
Tour this home
In person, on your schedule — a dwello agent meets you there.
WED
Jun 3
THU
Jun 4
FRI
Jun 5
SAT
Jun 6
11:00 am
Schedule a tour
7 days on dwello
Price history
Listed for sale
Jul 10, 2026
$525,000
Earlier records
Listed
May 11, 2026
$530,000
From MLS records — independently verify.
Property taxes
2025
Annual tax bill (MLS)
Assessed value
2025
County assessor
2024
2023
2022
2021
2020
2019
Assessed value from the Cook County Assessor (open records). Estimated market ≈ assessed × 10 for residential; not an appraisal — verify with the assessor.
Features
Central AirNatural GasForced AirBrickPublic SewerAsphaltGarage Door Opener
Schools
Middle — Old Quarry Middle School
High — Lemont Twp High School
Assigned schools per the listing — always verify enrollment + boundaries with the district.
Neighborhood
Loading map…
Nearby places via OpenStreetMap — approximate; verify what matters to you. Map © Mapbox © OpenStreetMap.
MLS listing data
Listed by Eric Andersen · Andersen Realty Group
Listing last updated Jul 16, 2026 · data refreshed from the MLS Jul 16, 2026, 5:09 AM CT
Based on information submitted to the MLS GRID as of Jul 16, 2026, 5:09 AM CT. Listing data © MRED LLC, distributed by MLS GRID — deemed reliable but not guaranteed; independently verify. Anything shown below this point is not MLS listing data.
See it in personA real dwello agent on our team — never a sold lead.
Schedule a tour
Message
No pressure — reach out whenever you’re ready.
Similar homes nearby
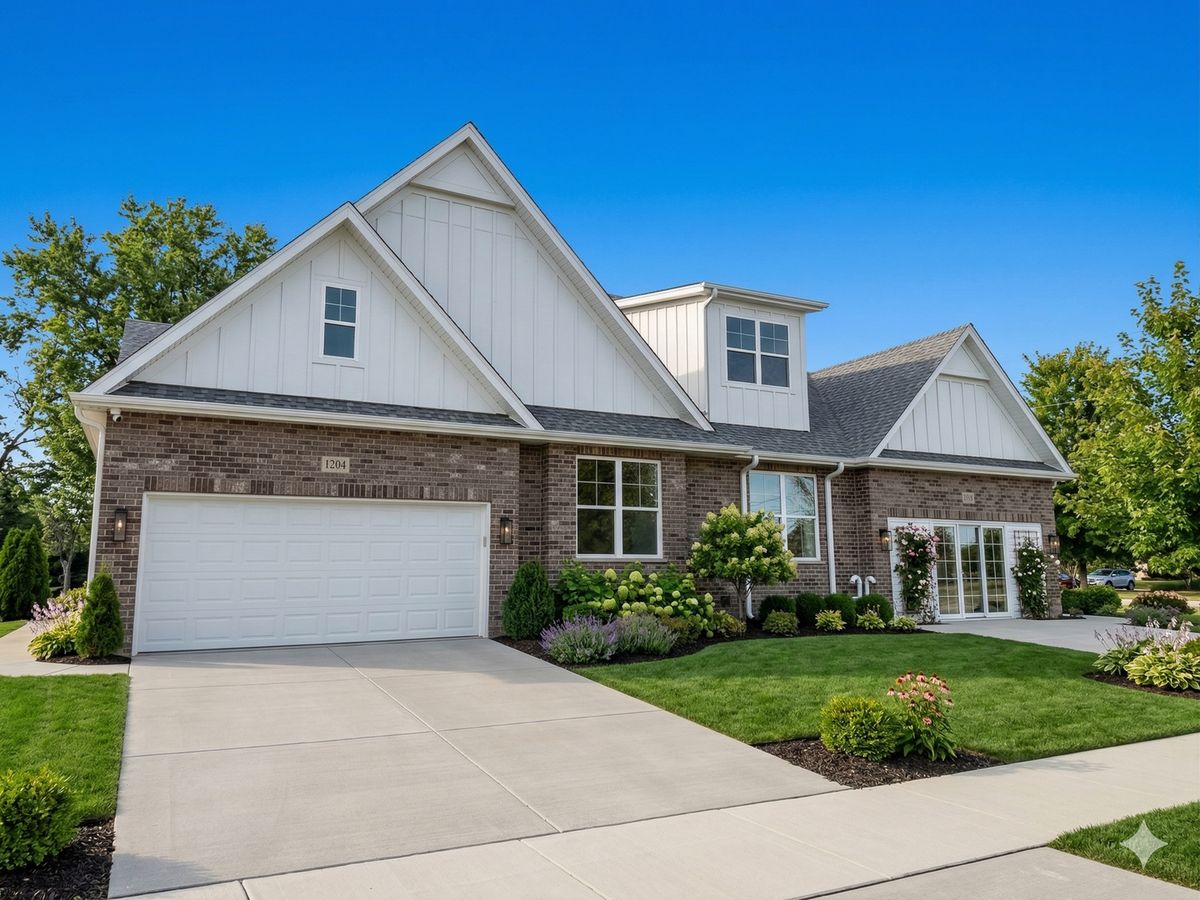
$525,990Active
2 bd · 2 ba · 1,661 sqft
1228 PRAIRIE Lane
Lemont, IL
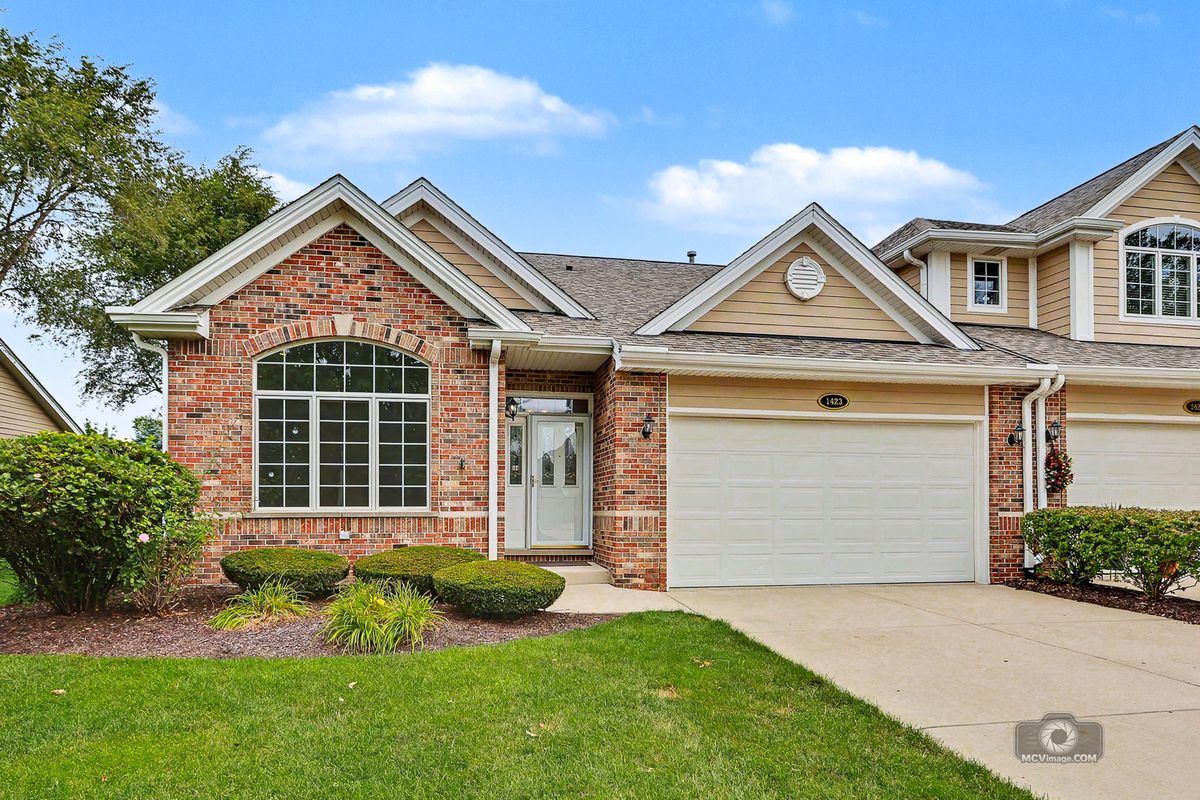
$515,000Active
3 bd · 2.5 ba · 2,382 sqft
1423 Roscommon Way
Lemont, IL
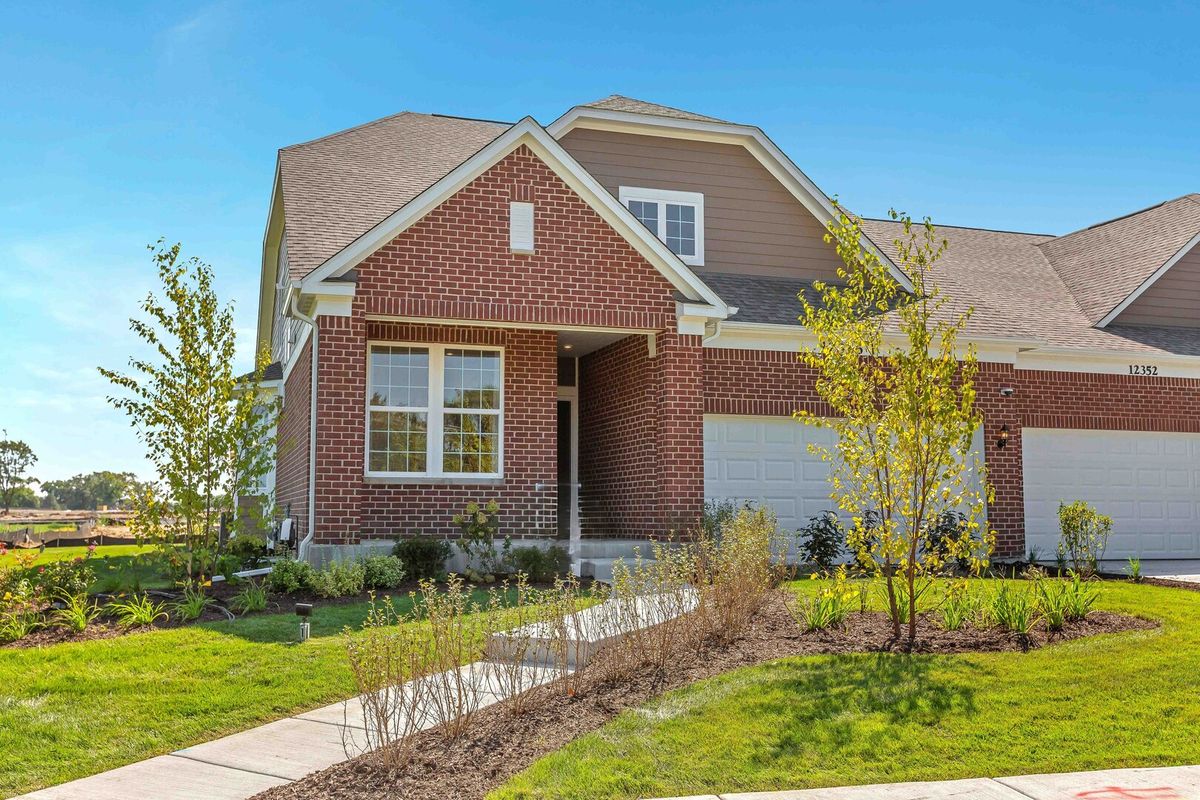
$547,687Active
2 bd · 2 ba · 1,780 sqft
12444 Portrush Lane
Lemont, IL
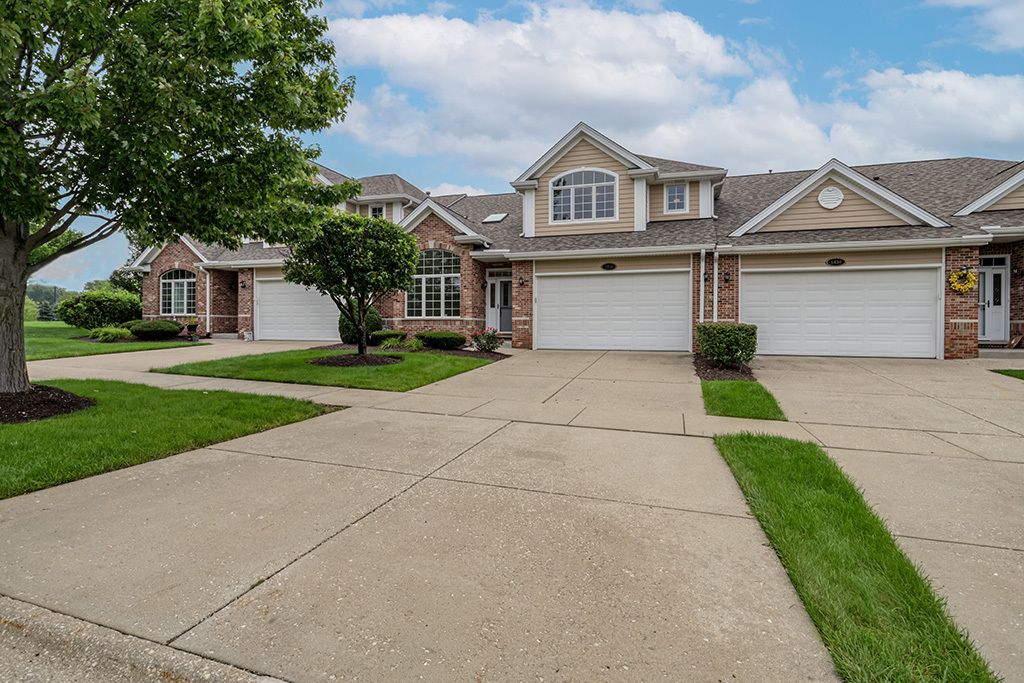
$549,900Active
3 bd · 2.5 ba · 2,705 sqft
1436 Covington Drive
Lemont, IL