Video tour View all 19 photos
Attached Single · Chicago, IL
$525,000
1 beds · 1 baths · 1,031 sqft
850 N Lake Shore Drive #1306, Chicago, IL, 60611
A brick-and-mortar place to make your own — room to make it home.
Active
What’s special
Central air1-car garageIn-unit laundry
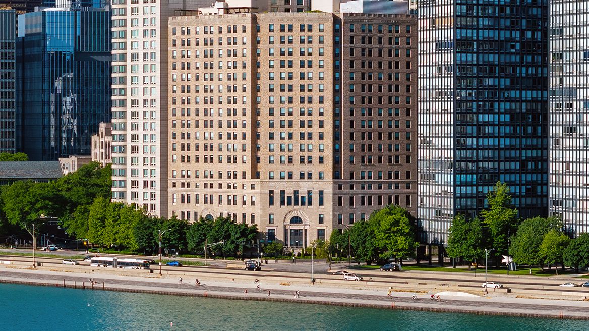
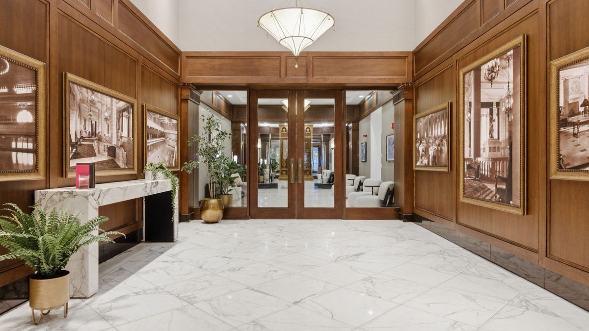
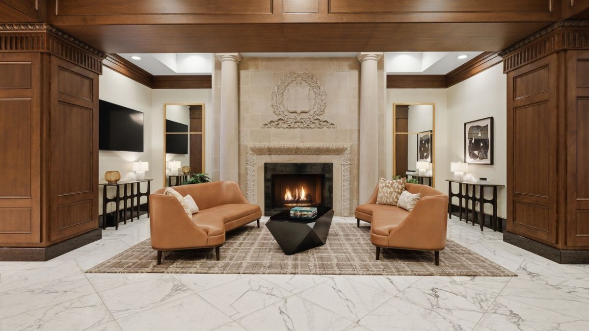
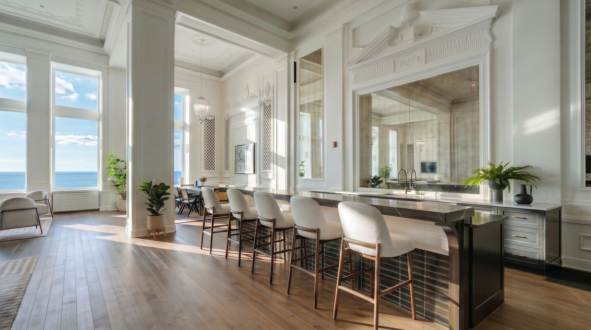
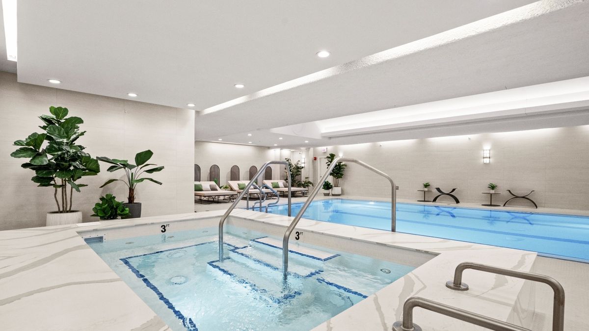
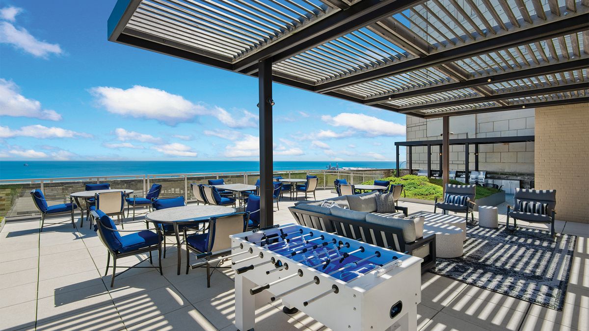
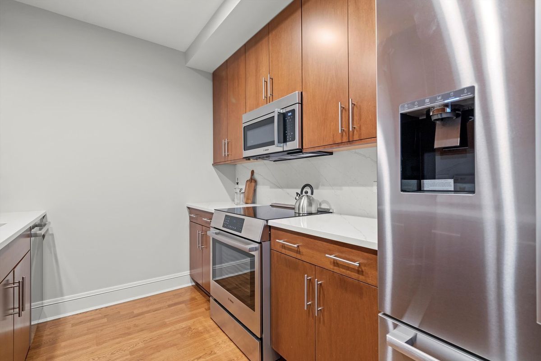
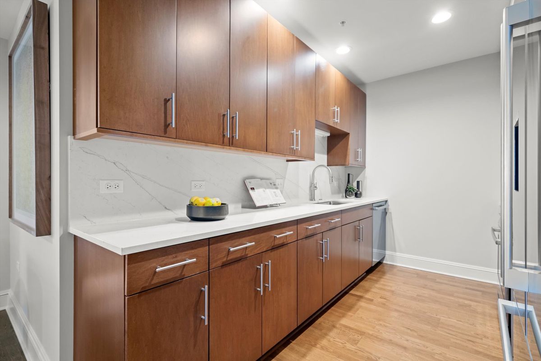
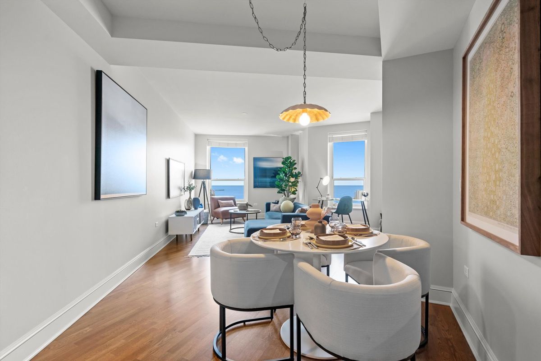
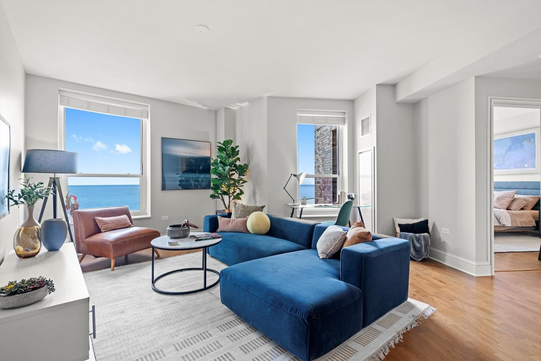
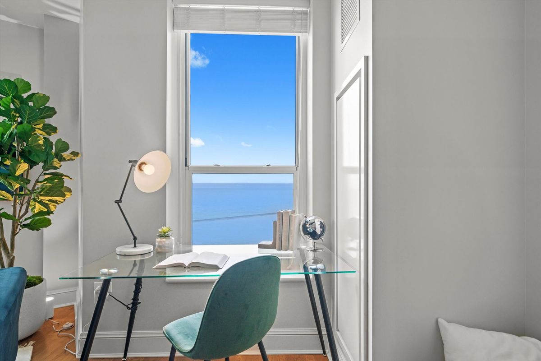
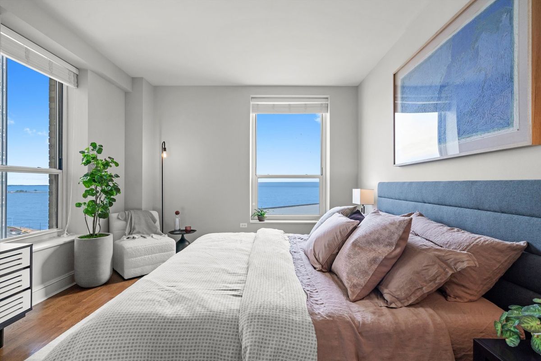
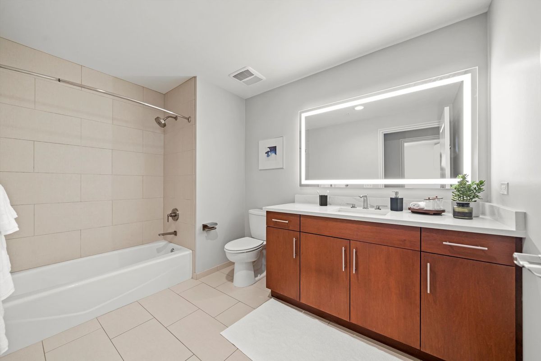
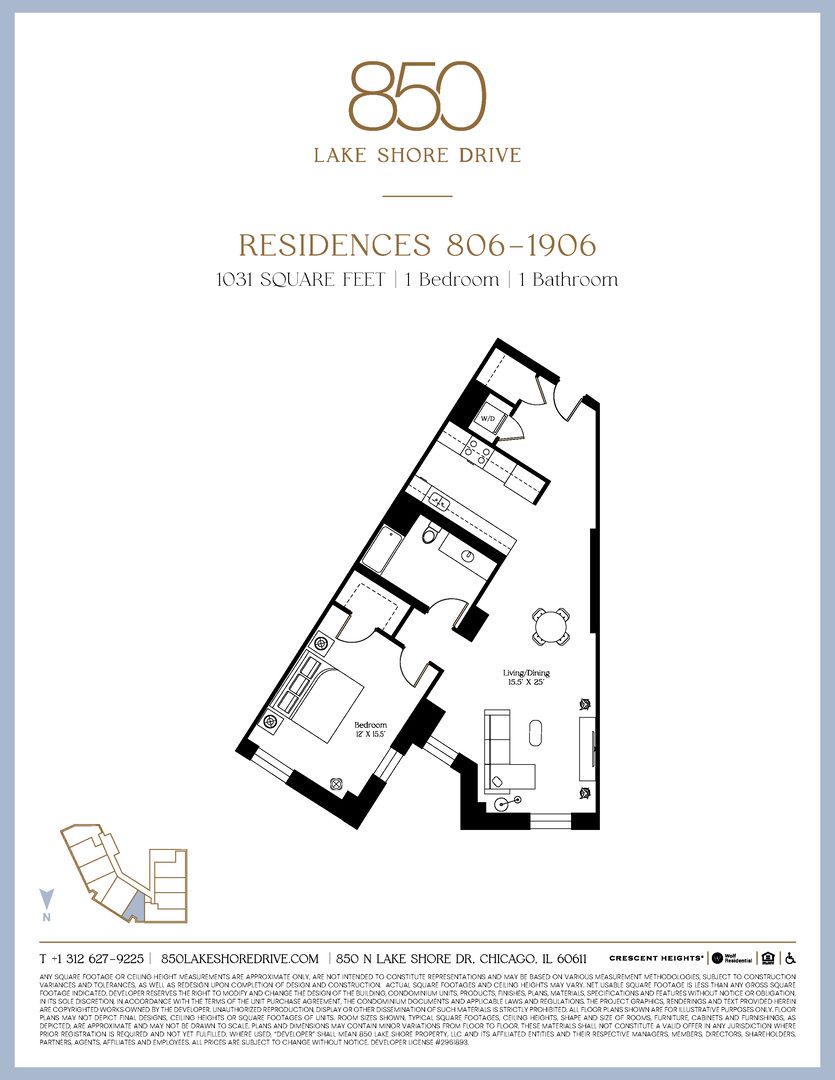
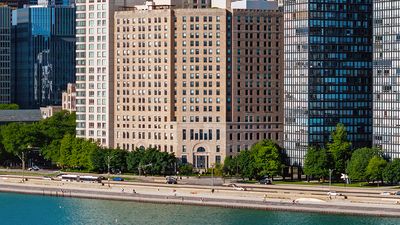
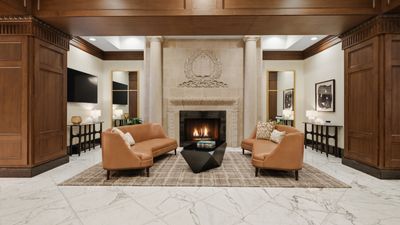
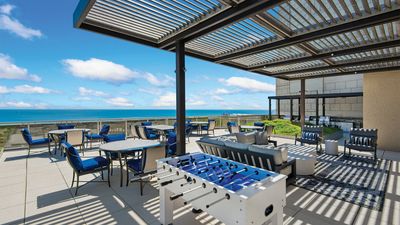
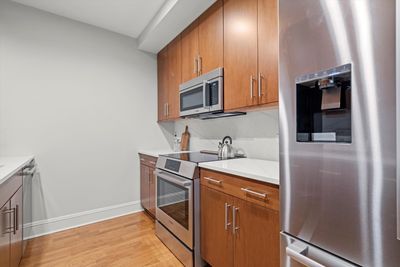
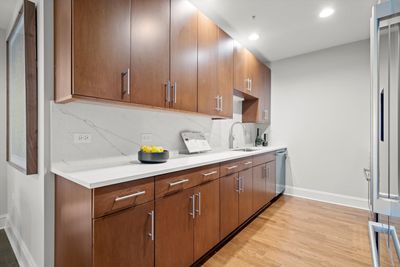
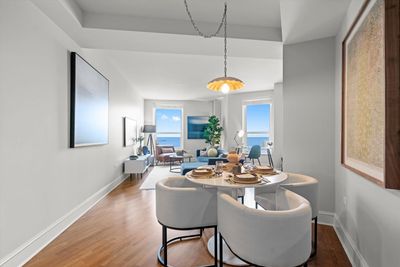
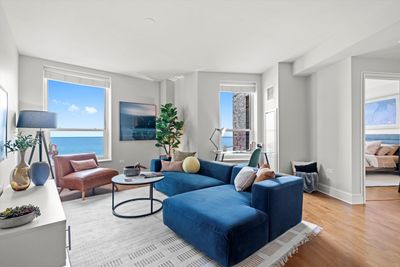
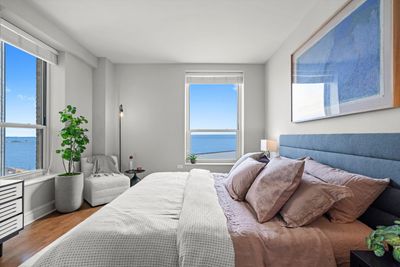
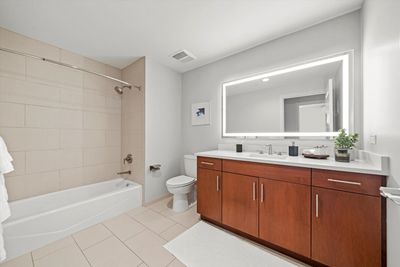
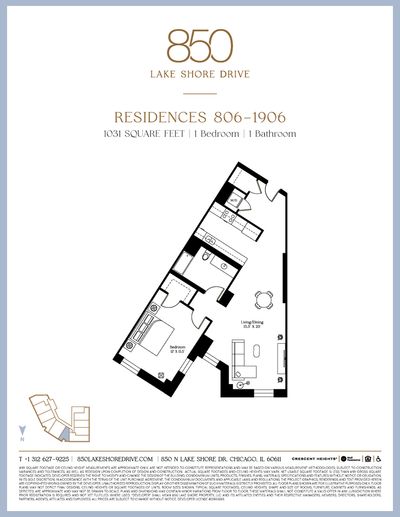
Now 80% sold and ready for immediate occupancy! One-, two-, and three-bedroom units available ranging from 1000-3700+ square feet. 1306 is a 1031 sq ft one bedroom has lake facing views from every window, 9' ceilings, walk-in-closet and galley kitchen with all new SS Bosch kitchen appliances and new, in-unit Whirlpool washer and dryer. 850 Lake Shore Drive, awarded Development of the Year, is a fully amenitized, beautifully renovated historic building along Chicago's lakefront that blends timeless architecture with modern luxury. The grand lobby sets the tone with soaring ceilings, elegant chandeliers, and refined architectural details throughout. Residents enjoy exceptional amenities, including a heated indoor pool, hot tub, fully equipped fitness center, a 3,500-square-foot Grand Lounge with 20-foot ceilings and lake views, and a rooftop deck overlooking Lake Michigan. Perfectly located between Michigan Avenue and Lake Shore Drive, the building offers effortless access to world-class dining, shopping, culture, and the lakefront trail-everything you desire is at your front door. Garage parking is available on site. Preferred lender financing incentives are available for a limited time! **Photos and Virtual Tour are of the model residence. These are representative of inventory available or optional finish upgrades and may not exactly represent this listing unit. The design choices represented in the renderings are proposed options reflecting general design inspiration and considerations. All design intent is subject to change. A variety of floorplans are available.**
— the listing agent’s description
The home
1 beds
1 baths
1,031 sqft
Built in 1927
Lot COMMON
1-car garage
Attached Single
What it’ll cost
$509 / sqft
$675/mo HOA
3 days on dwello
Estimated monthly payment
$4,538/mo
Principal & interest$2,791
Property taxes$919
Homeowners insurance$153
HOA dues$675
Get pre-qualified →Connect with a licensed lender in the dwello network.
Estimate only — not a loan offer. Example rate; taxes, HOA dues, insurance estimated; your actual rate, payment, taxes, and insurance will vary. dwello is not a lender. Equal Housing Opportunity.
Tour it with a real dwello agent
The agent who meets you here is an actual dwello Home Group team member who knows these streets — not a stranger who bought your name from a portal. You get straight answers on the spot, and the same person stays with you through closing.
On our team, vettedYour info is never soldWith you through closing
Tour this home
In person, on your schedule — a dwello agent meets you there.
WED
Jun 3
THU
Jun 4
FRI
Jun 5
SAT
Jun 6
11:00 am
Schedule a tour
3 days on dwello
Price history
Listed for sale
Aug 12, 2026
$525,000
Earlier records
Listed
Aug 13, 2026
$498,000
Listed
Aug 13, 2026
$899,000
Listed
Aug 12, 2026
$629,000
Listed
Aug 12, 2026
$480,000
Sold
Aug 11, 2026
$723,500
Sold
Aug 11, 2026
$880,000
From MLS records — independently verify.
Features
Central AirZonedHeat PumpIndv ControlsStoneLimestonePublic SewerHeated GarageYes
Neighborhood
Loading map…
Nearby places via OpenStreetMap — approximate; verify what matters to you. Map © Mapbox © OpenStreetMap.
MLS listing data
Listed by Tyler Gregory · Wolf Residential Group LLC
Listing last updated Aug 14, 2026 · data refreshed from the MLS Aug 14, 2026, 9:06 AM CT
Based on information submitted to the MLS GRID as of Aug 14, 2026, 9:06 AM CT. Listing data © MRED LLC, distributed by MLS GRID — deemed reliable but not guaranteed; independently verify. Anything shown below this point is not MLS listing data.
See it in personA real dwello agent on our team — never a sold lead.
Schedule a tour
Message
No pressure — reach out whenever you’re ready.
Similar homes nearby
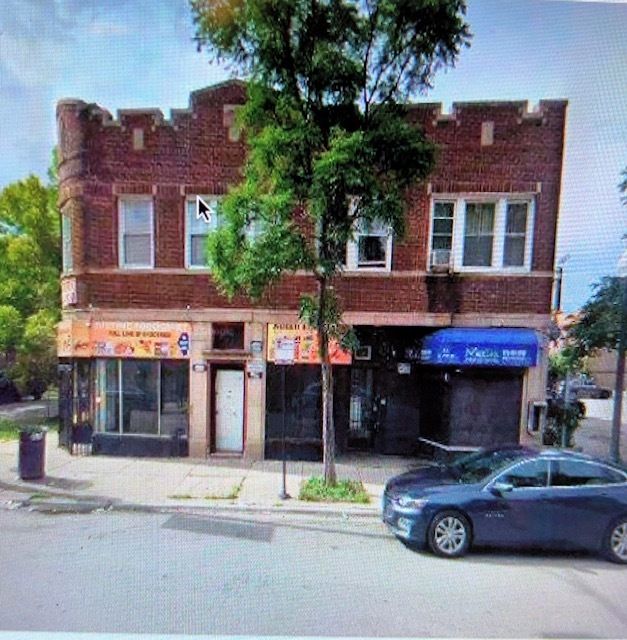
$525,000Active
— bd · — ba
1535 W 79th Street
Chicago, IL
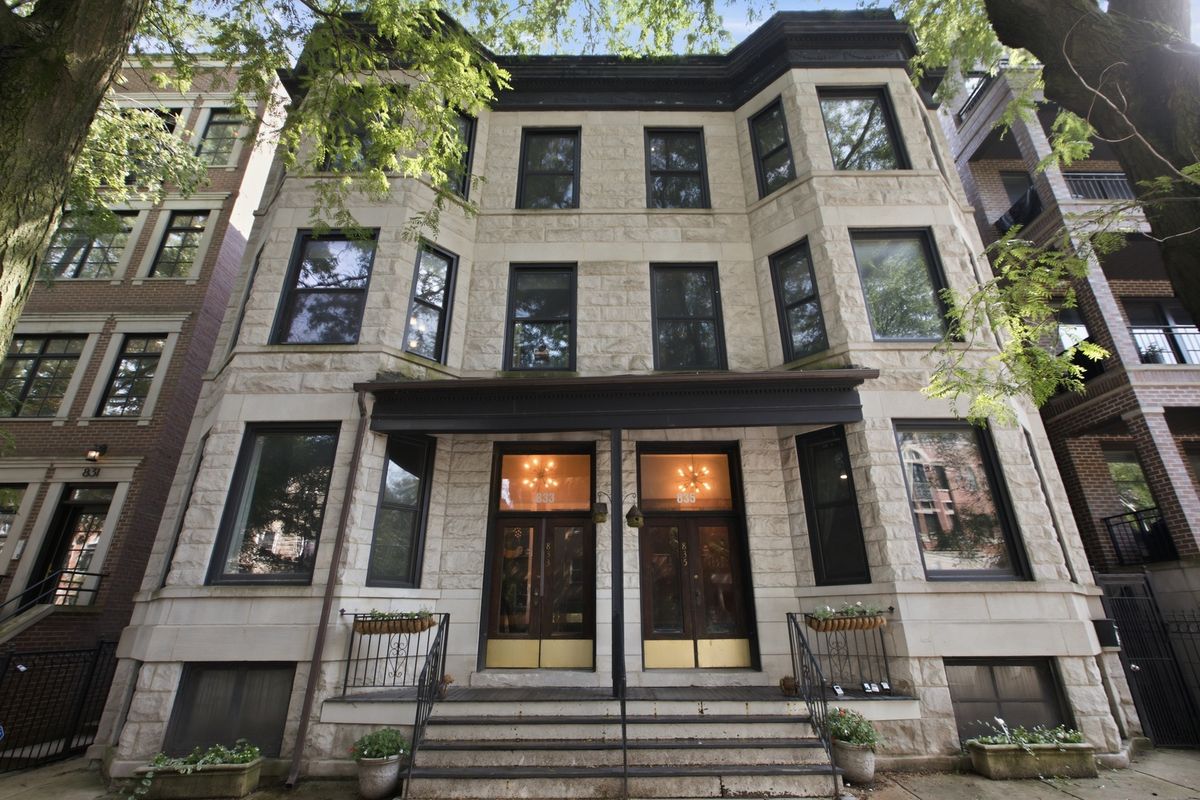
$525,000Active
2 bd · 2 ba
833 W Buckingham Place #3
Chicago, IL
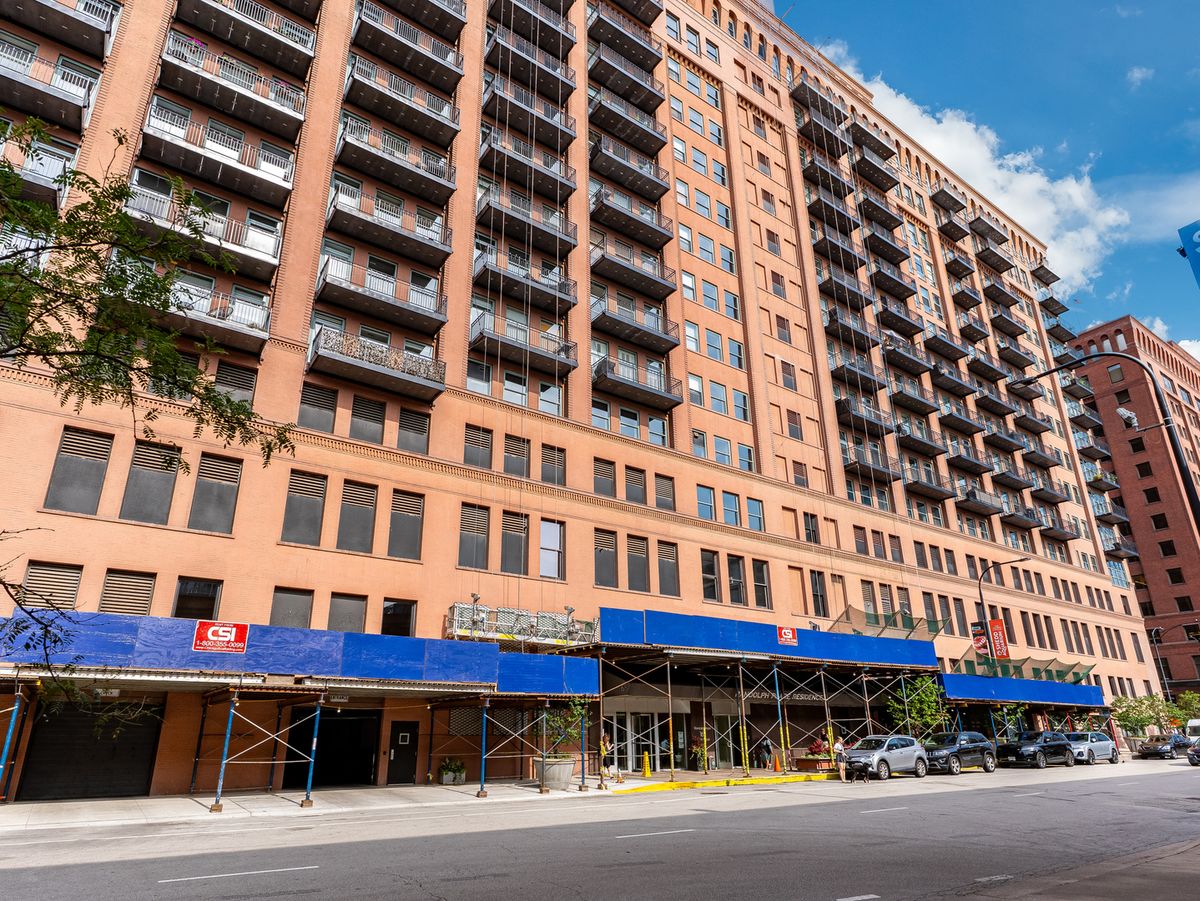
$525,000Active
2 bd · 2 ba · 1,166 sqft
165 N Canal Street #809
Chicago, IL
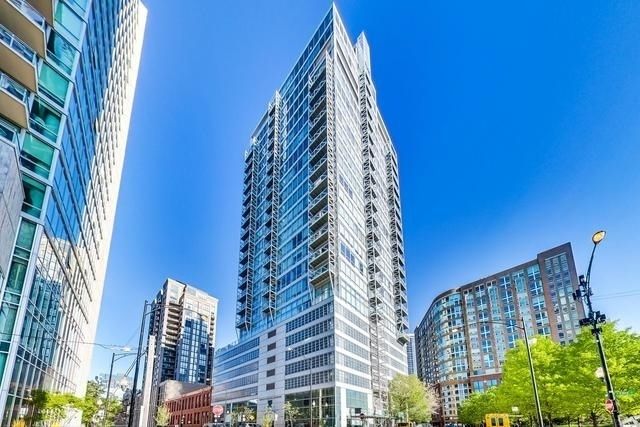
$525,000Active
2 bd · 2 ba
653 Kingsbury Street
Chicago, IL