View all 23 photos
Home · Chicago, IL
$525,000
2 beds · 2 baths
653 Kingsbury Street, Chicago, IL, 60654
A brick-and-mortar place to make your own — room to make it home.
Active
What’s special
Central air1-car garageIn-unit laundry
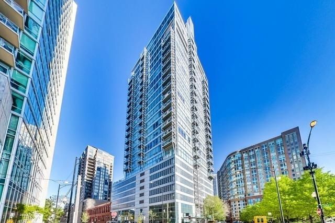
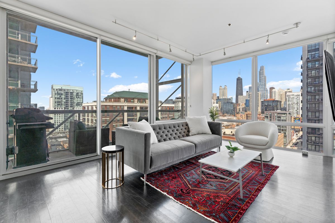
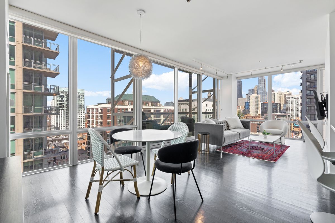
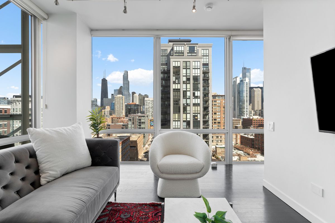
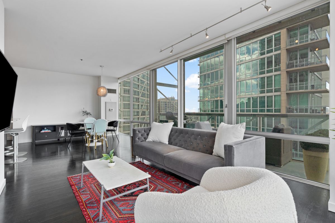
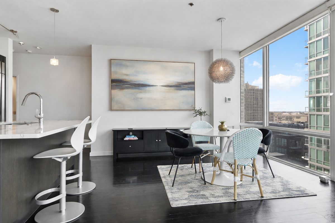
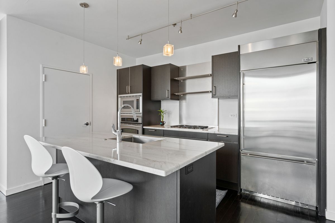
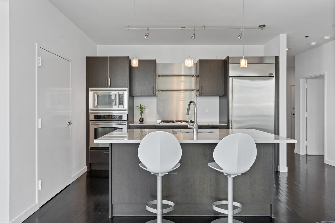
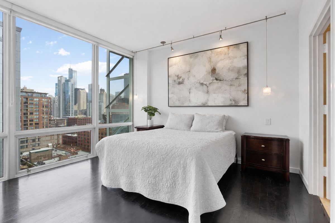
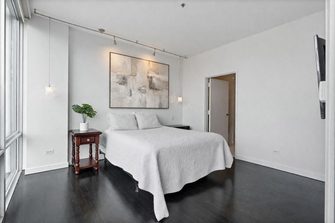
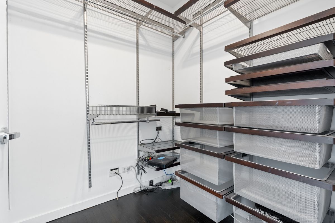
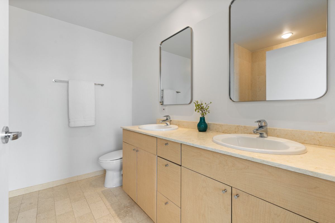
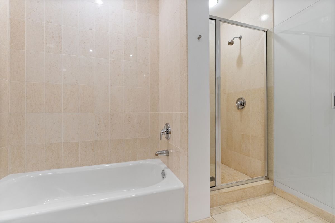
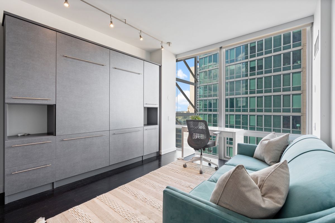
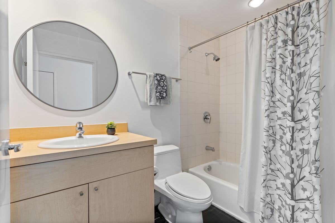
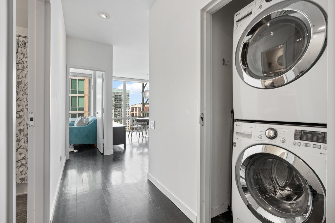
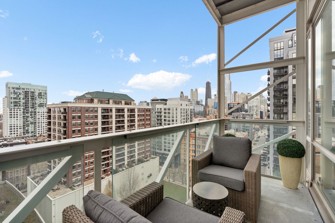
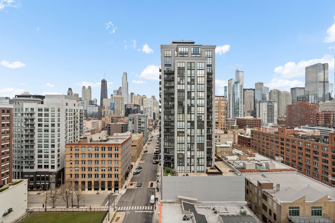
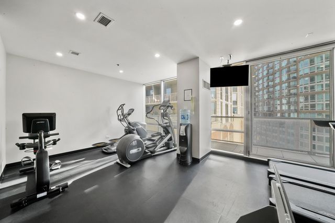
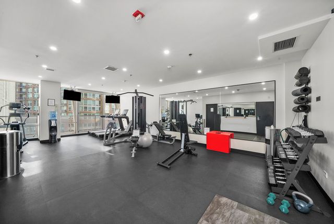
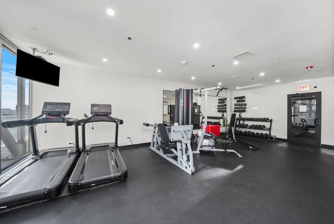
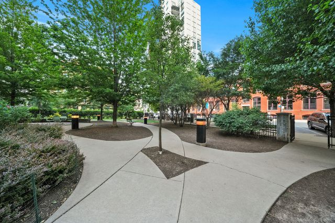
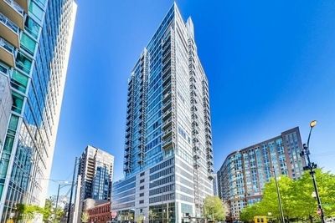
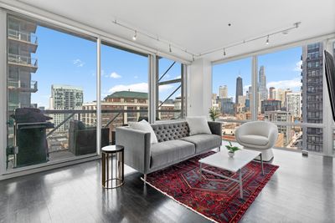
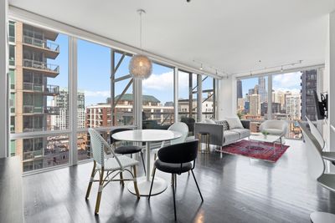
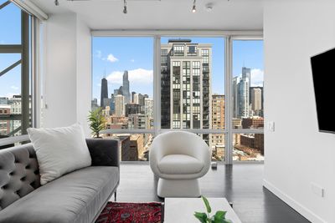
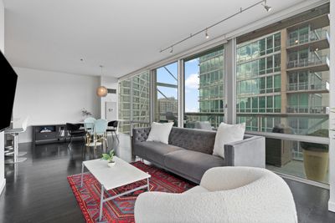
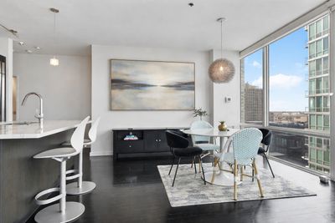
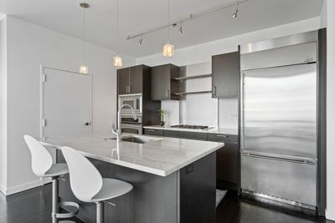
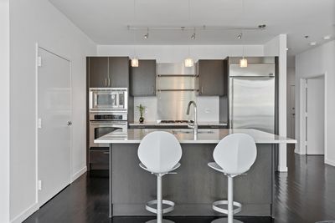
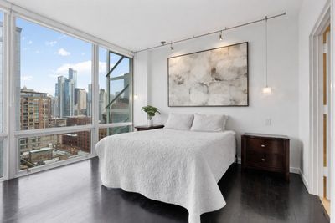
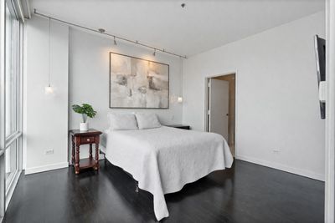
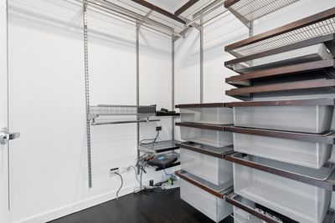
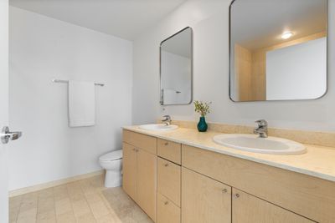
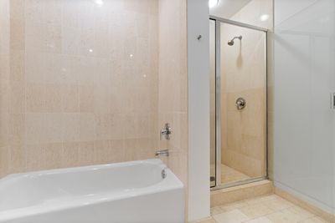
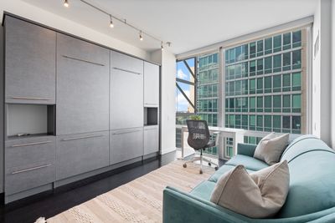
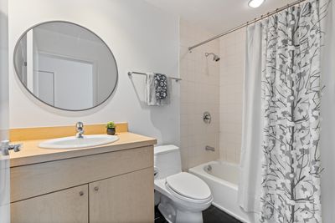
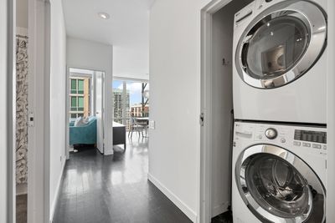
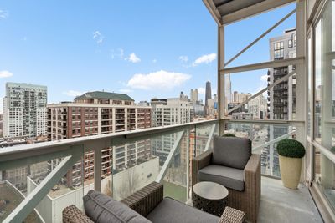
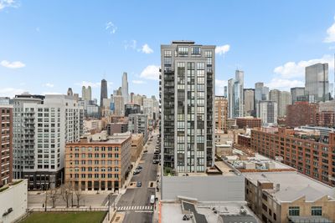
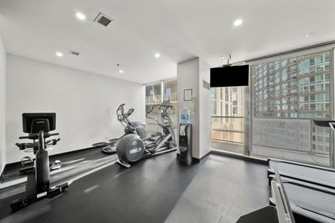
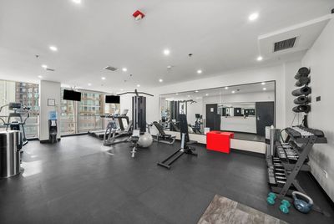
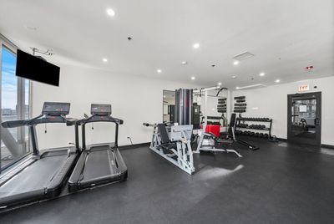
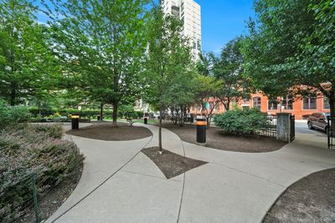
Rarely available northeast corner residence in one of River North's premier boutique buildings, showcasing sweeping city views through dramatic floor-to-ceiling windows. This refined 2-bedroom, 2-bath home offers a light-filled, open-concept layout with generous proportions and seamless flow for both living and entertaining. The Bulthaup kitchen is thoughtfully designed with a substantial island, quartz countertops, integrated storage, and upgraded stainless steel appliances, balancing clean design with everyday functionality. The primary suite is a true retreat, featuring a large walk-in closet and a beautiful bath with double vanity, soaking tub, and separate glass-enclosed shower. The second bedroom is elevated with integrated lighting, and a built-in Murphy bed, offering flexibility for guests or a polished home office. Additional highlights include an oversized private balcony, in-unit laundry, custom lighting, tailored window treatments, and dedicated storage. Garage parking available for $35,000. Full-service, pet-friendly building with 24-hour door staff, fitness center, and storage. Ideally positioned in River North, just moments from East Bank Club, Montgomery Ward Park and dog park, the Riverwalk, and the neighborhood's best dining, shopping, and transportation.
— the listing agent’s description
The home
2 beds
2 baths
Built in 2003
1-car garage
What it’ll cost
$8,645 taxes / yr
No HOA
7 days on dwello
Estimated monthly payment
$3,664/mo
Principal & interest$2,791
Property taxes$720
Homeowners insurance$153
Get pre-qualified →Connect with a licensed lender in the dwello network.
Estimate only — not a loan offer. Example rate; taxes and insurance estimated; your actual rate, payment, taxes, and insurance will vary. dwello is not a lender. Equal Housing Opportunity.
Tour it with a real dwello agent
The agent who meets you here is an actual dwello Home Group team member who knows these streets — not a stranger who bought your name from a portal. You get straight answers on the spot, and the same person stays with you through closing.
On our team, vettedYour info is never soldWith you through closing
Tour this home
In person, on your schedule — a dwello agent meets you there.
WED
Jun 3
THU
Jun 4
FRI
Jun 5
SAT
Jun 6
11:00 am
Schedule a tour
7 days on dwello
Price history
Listed for sale
Apr 8, 2026
$525,000
Earlier records
Sold
Jul 6, 2026
$530,000
From MLS records — independently verify.
Property taxes
2025
Annual tax bill (MLS)
Assessed value
2025
County assessor
2024
2023
2022
2021
2020
2019
2018
Assessed value from the Cook County Assessor (open records). Estimated market ≈ assessed × 10 for residential; not an appraisal — verify with the assessor.
Features
Central AirForced AirSep Heating Systems - 2+GlassConcretePublic SewerGarage Door Opener
Schools nearby
Ogden International School: Jenner Campus · 0.6 mi
Walter Payton College Prep · 0.6 mi
Bennett Day School · 0.6 mi
Montessori School - Near North · 0.6 mi
Montessori Midwest Teacher Training Center · 0.6 mi
This listing didn’t include assigned schools, so these are the closest schools (OpenStreetMap) — not necessarily the attendance-zoned schools. Confirm assignment with the district.
Neighborhood
Loading map…
Nearby places via OpenStreetMap — approximate; verify what matters to you. Map © Mapbox © OpenStreetMap.
MLS listing data
Listed by Bari Levine · @properties Christie's International Real Estate
Listing last updated Apr 14, 2026 · data refreshed from the MLS Apr 22, 2026, 1:55 PM CT
Based on information submitted to the MLS GRID as of Apr 22, 2026, 1:55 PM CT. Listing data © MRED LLC, distributed by MLS GRID — deemed reliable but not guaranteed; independently verify. Anything shown below this point is not MLS listing data.
See it in personA real dwello agent on our team — never a sold lead.
Schedule a tour
Message
No pressure — reach out whenever you’re ready.
Similar homes nearby
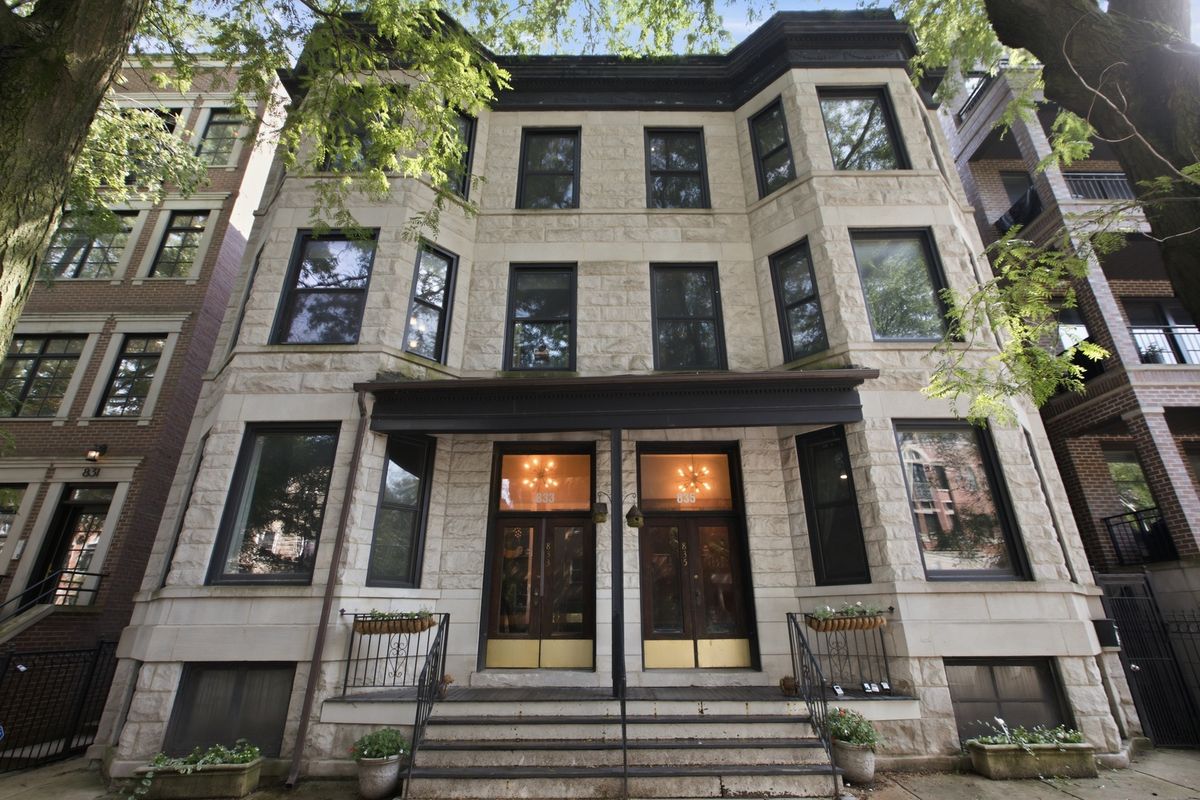
$525,000Active
2 bd · 2 ba
833 W Buckingham Place #3
Chicago, IL
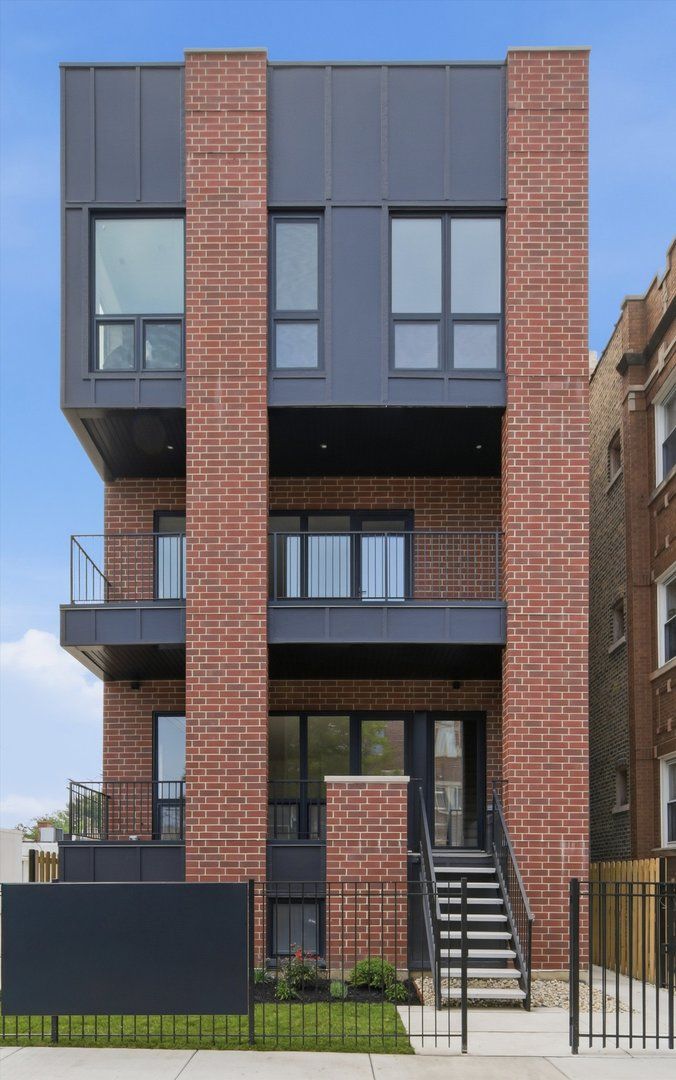
$525,000Active
3 bd · 2.5 ba
6414 N Francisco Avenue #102
Chicago, IL
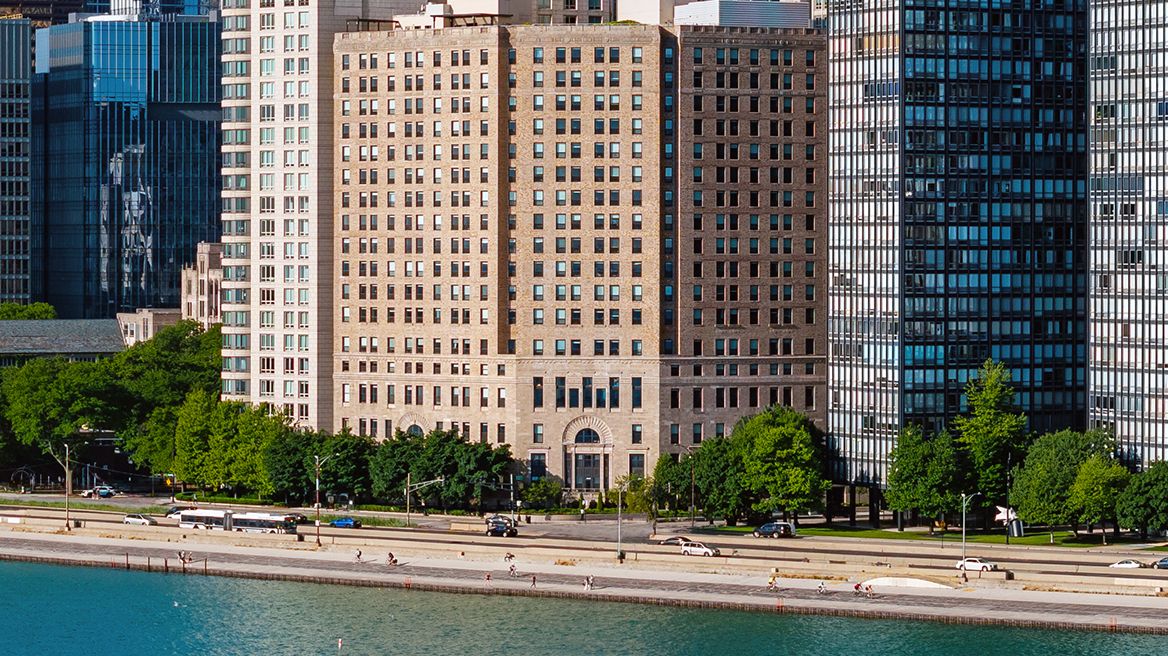
$525,000Active
1 bd · 1 ba · 1,031 sqft
850 N Lake Shore Drive #1306
Chicago, IL
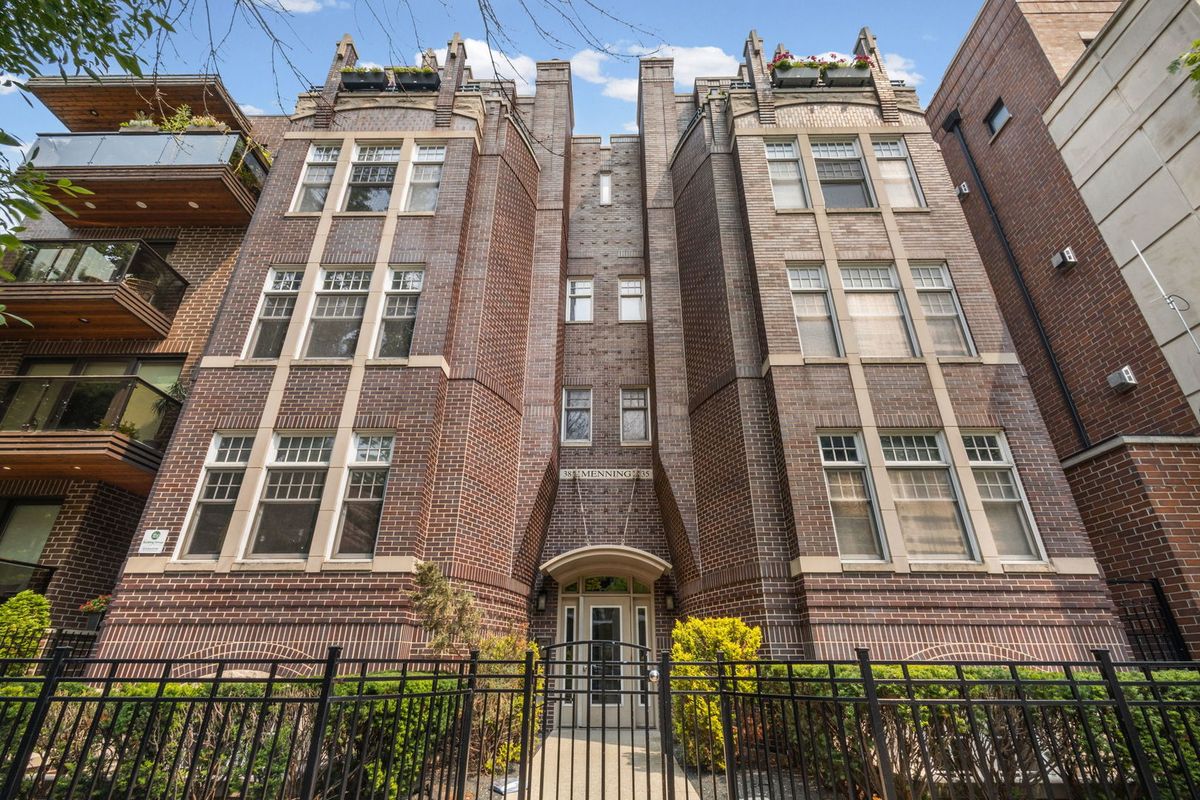
$525,000Active
3 bd · 2 ba
3835 N Ashland Avenue #1G
Chicago, IL