View all 52 photos
Detached Single · Naperville, IL
$1,099,000
5 beds · 4 baths · 3,244 sqft
2726 Seiler Drive, Naperville, IL, 60565
A brick-and-mortar place to make your own — room to make it home.
Active
What’s special
Central air3-car garageIn-unit laundry
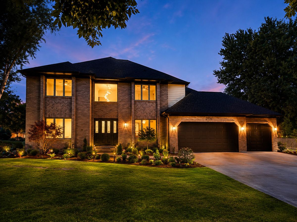
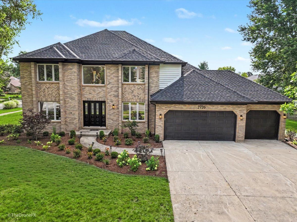
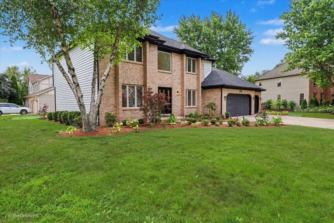
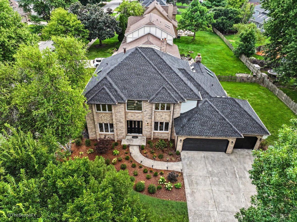
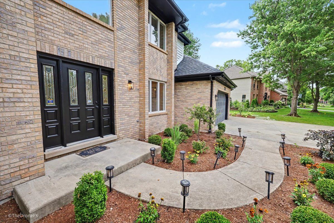
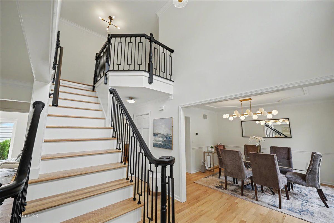
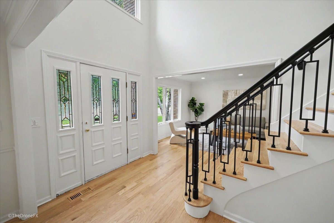
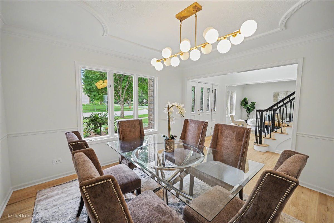
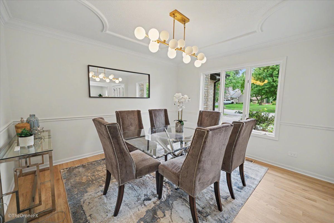
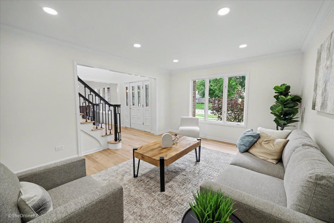
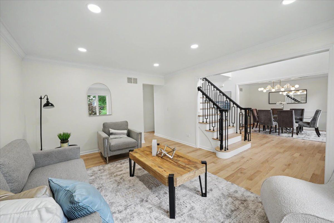
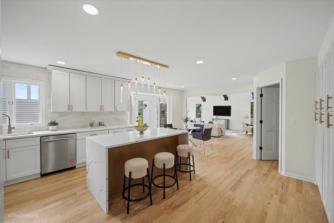
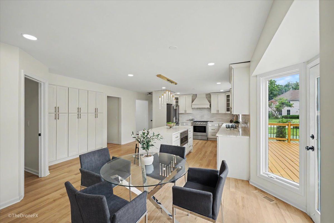
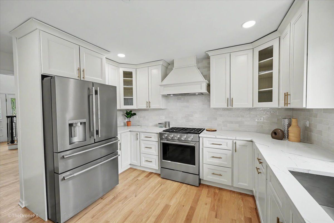
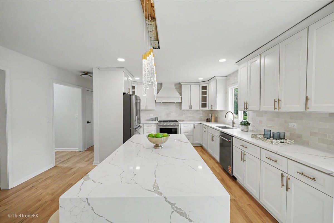
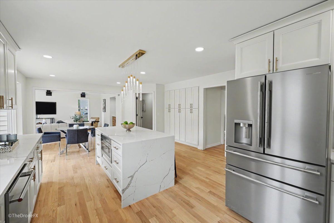
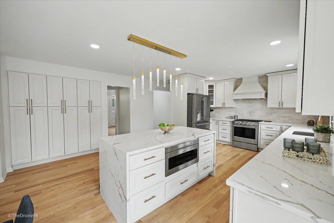
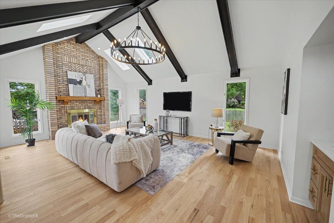
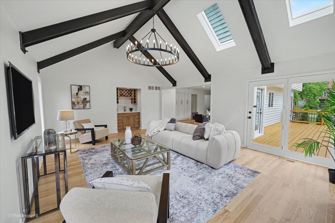
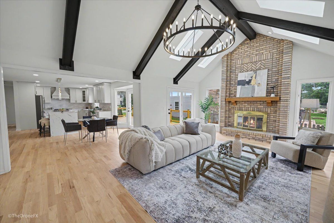
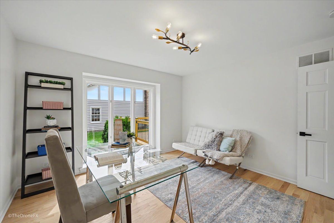
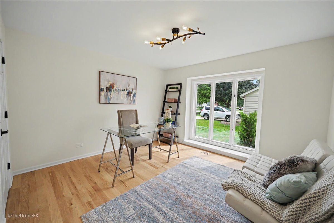
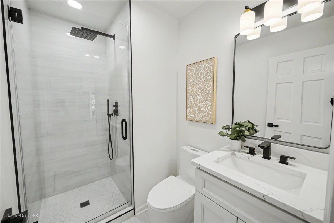
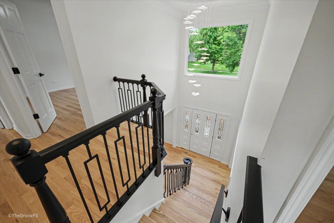
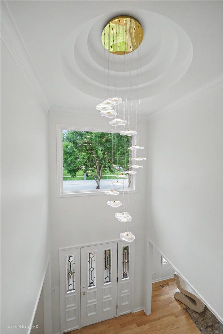
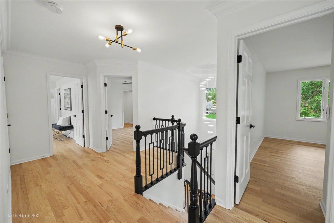
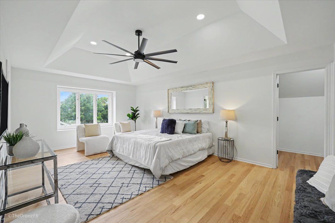
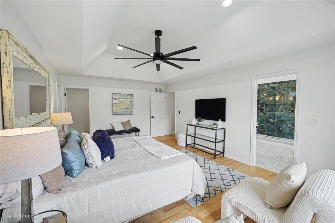
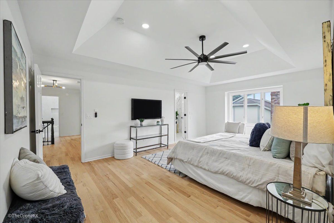
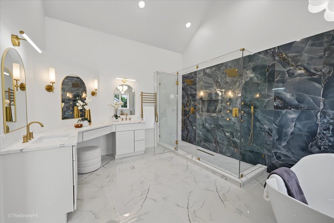
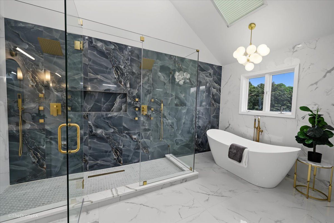
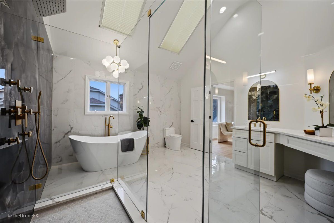
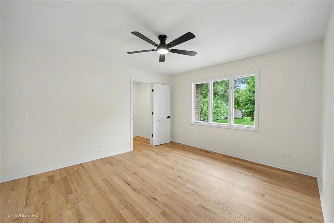
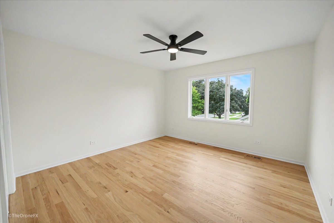
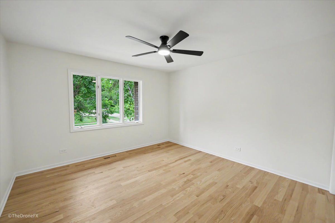
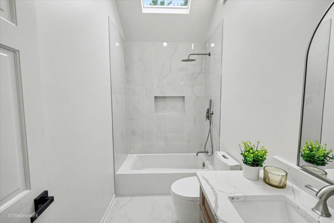
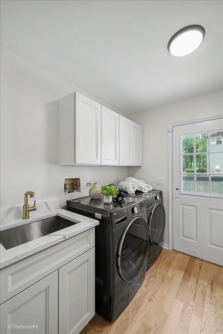
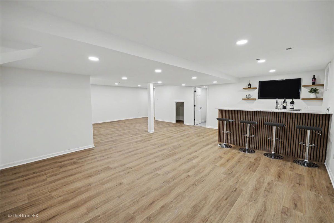
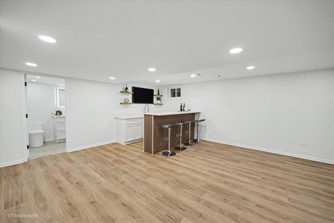
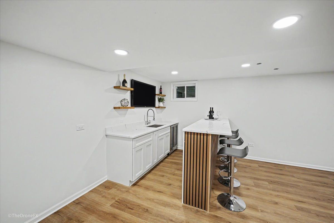
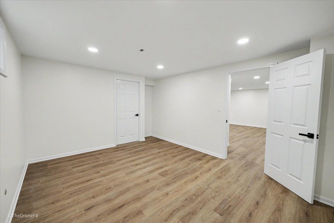
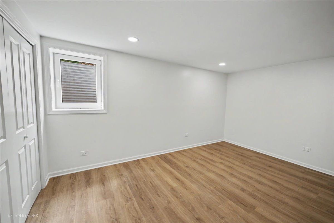
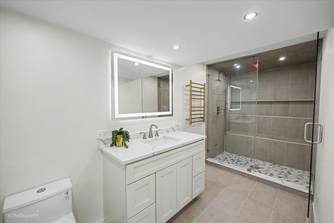
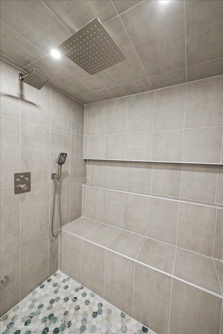
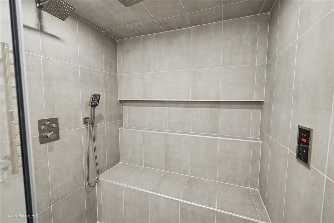
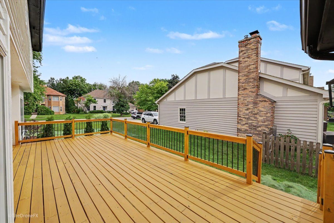
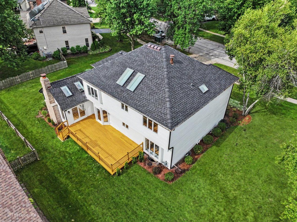
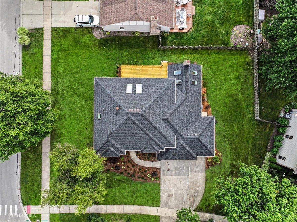
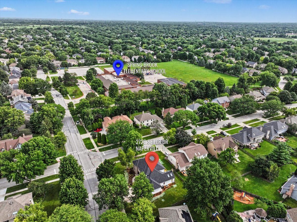
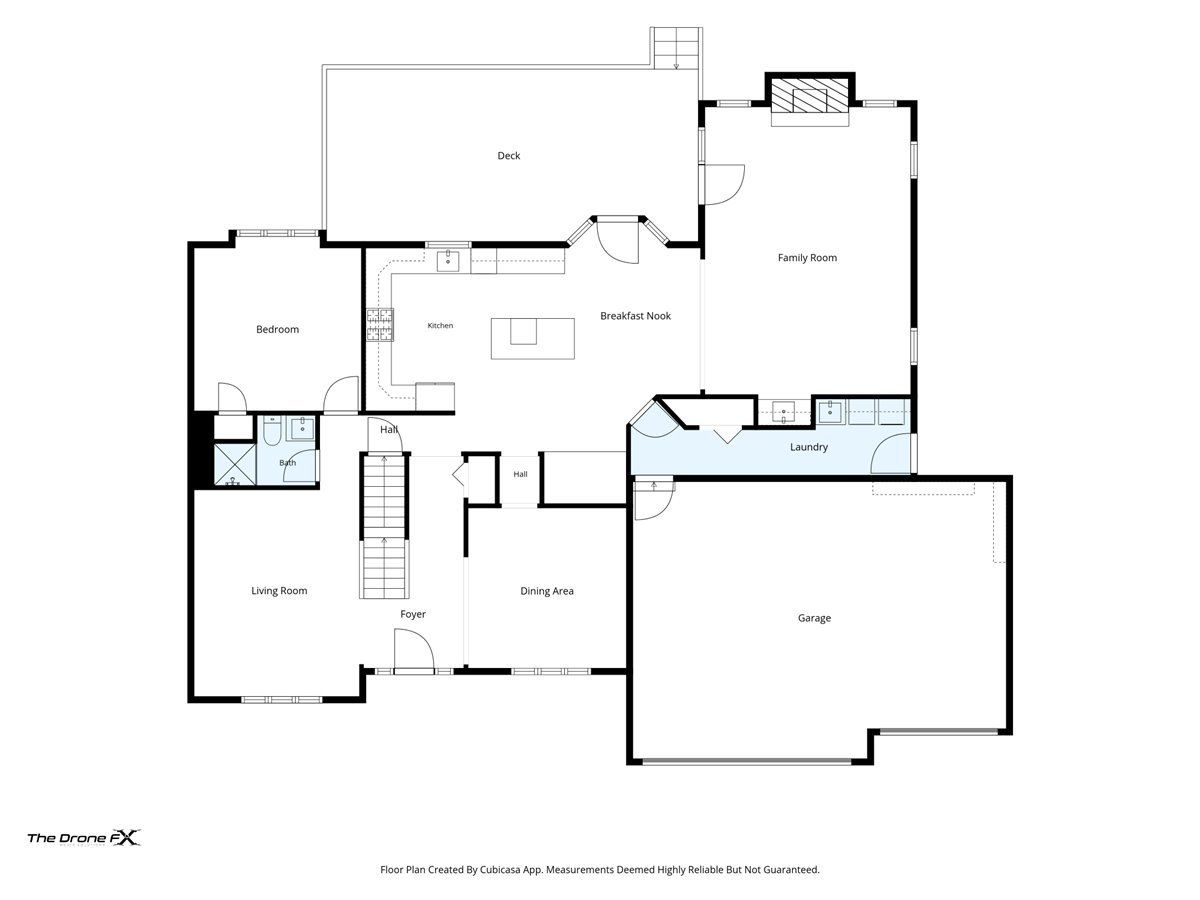
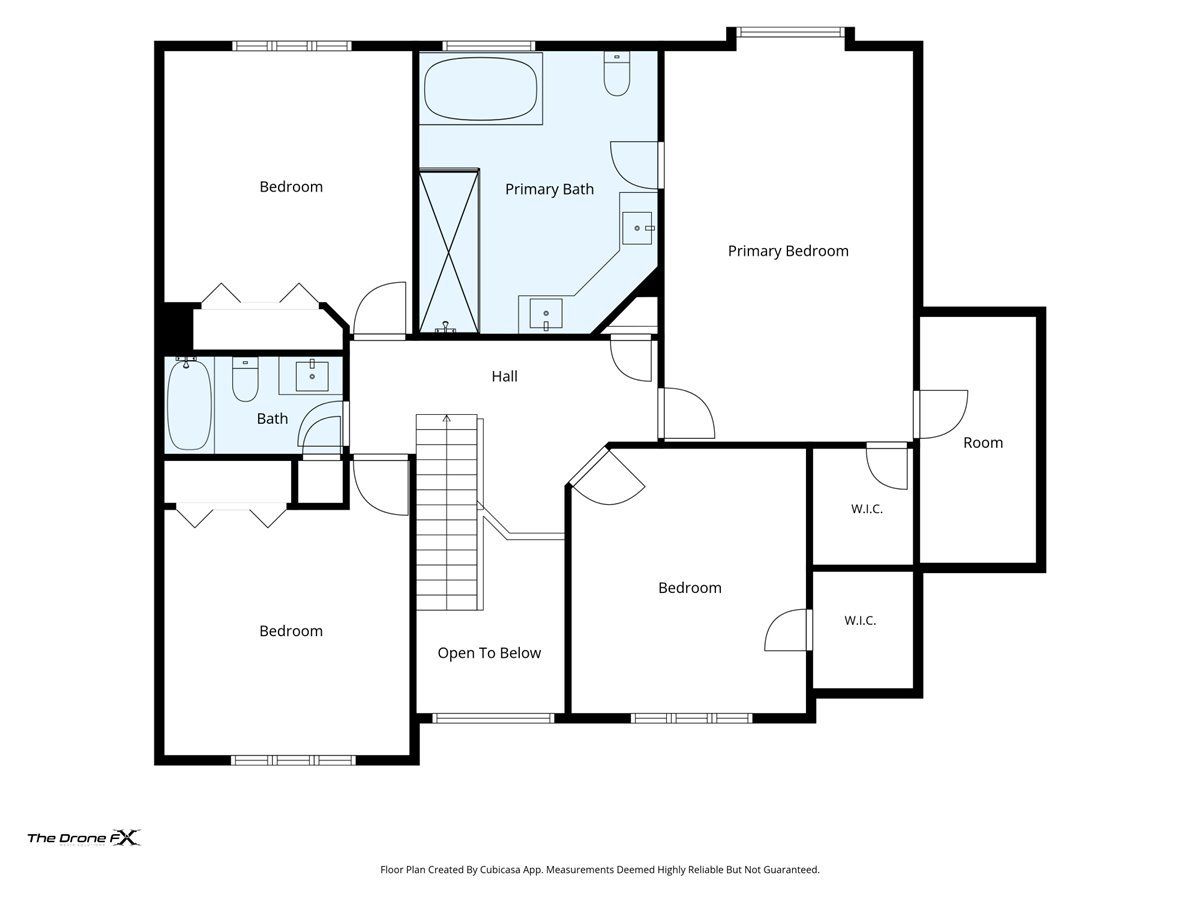
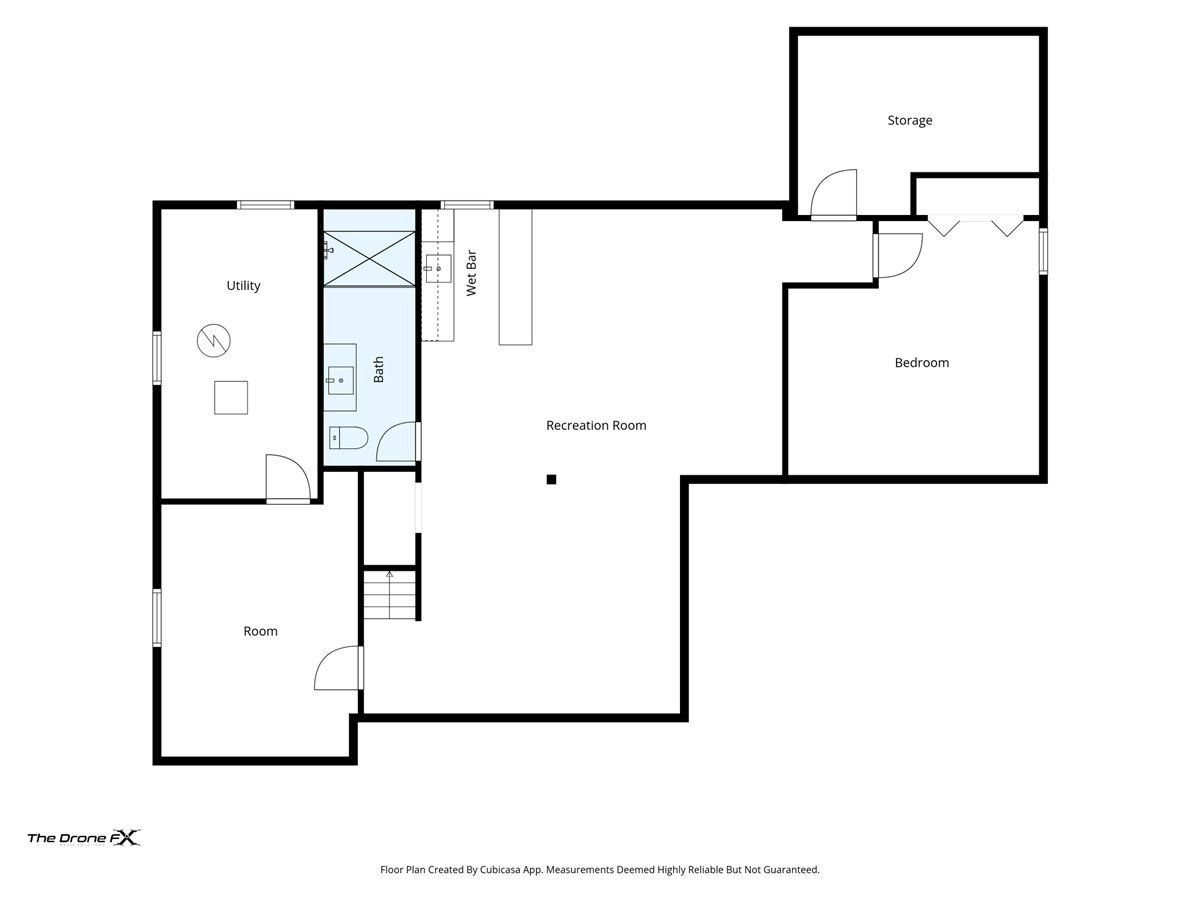
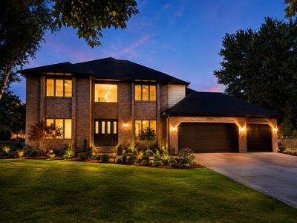
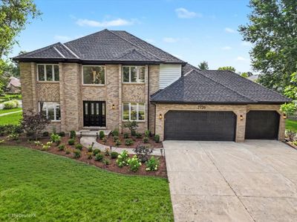
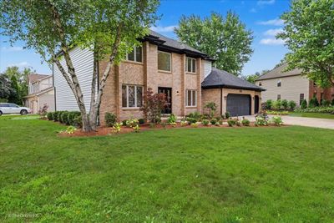
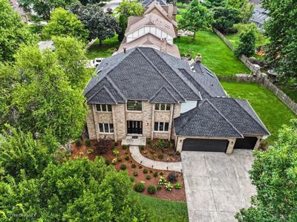
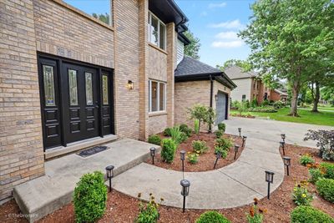
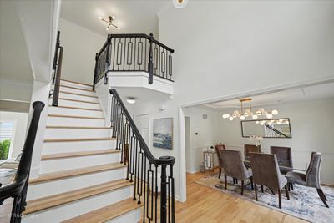
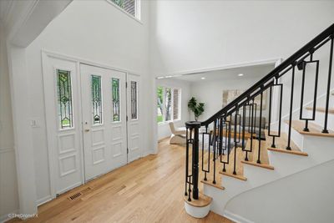
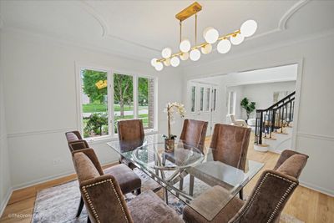
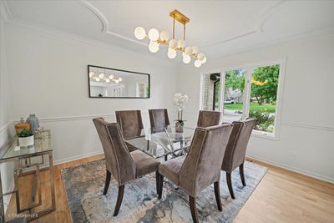
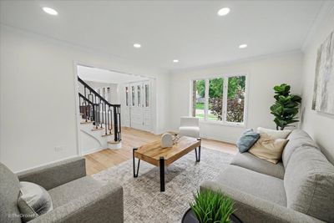
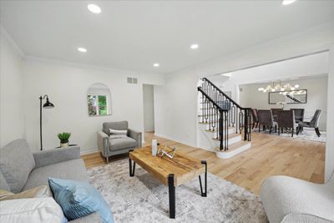
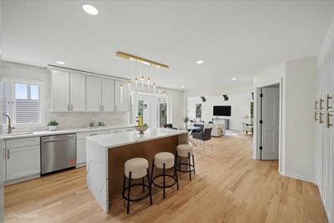
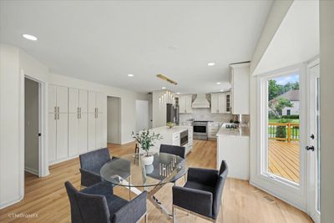
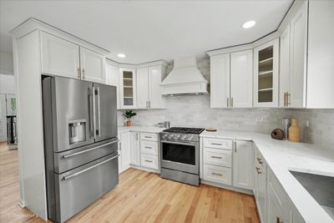
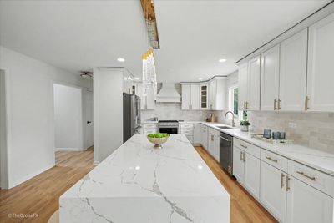
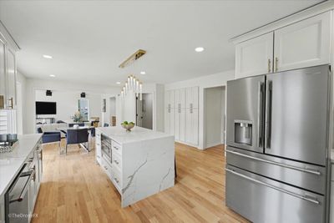
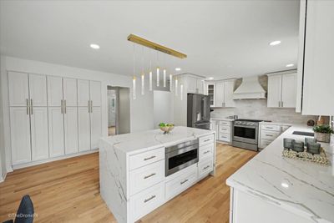
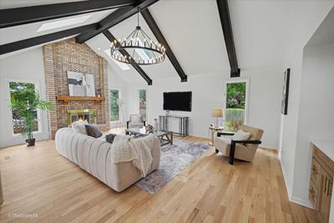
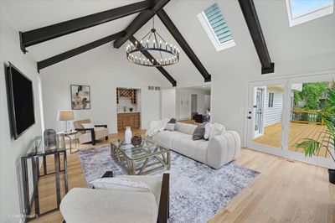
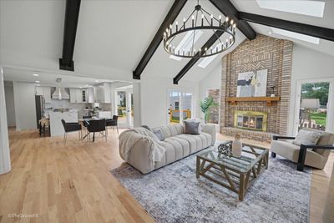
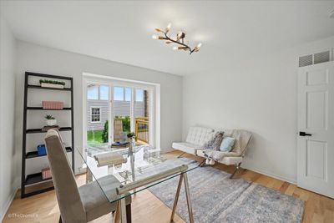
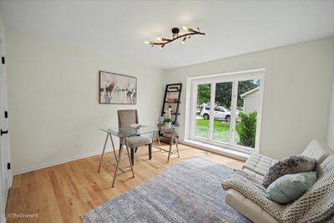
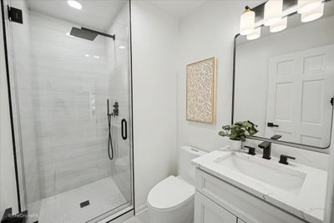
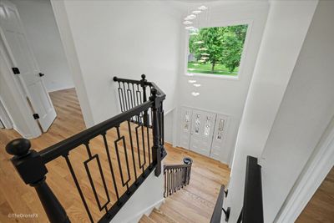
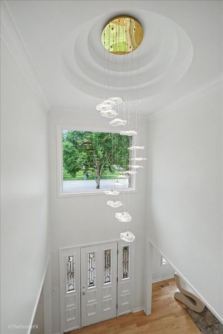
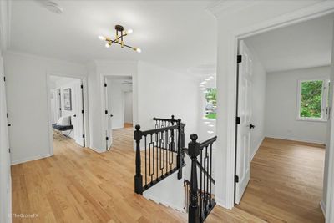
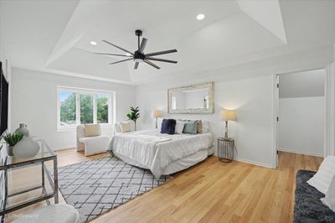
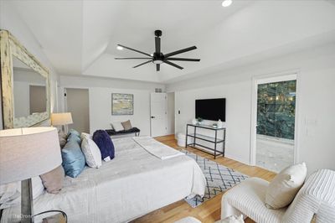
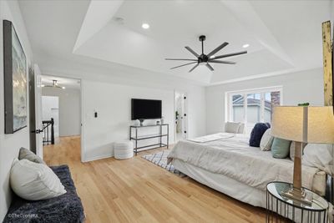
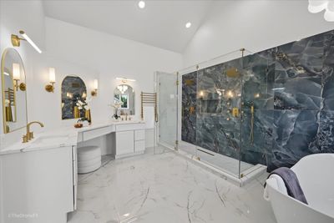
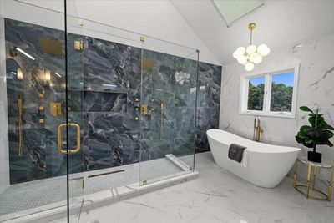
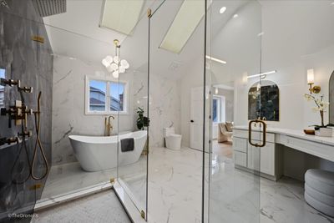
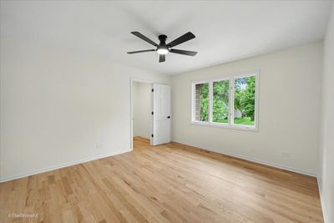
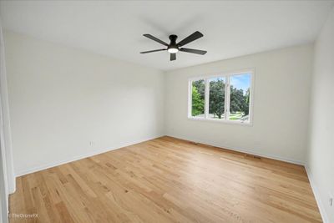
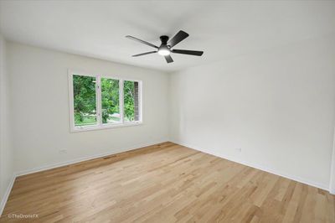
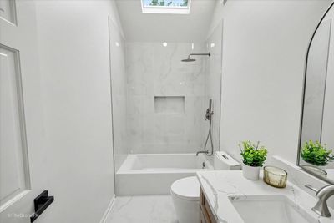
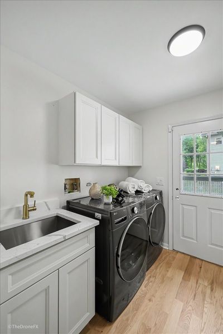
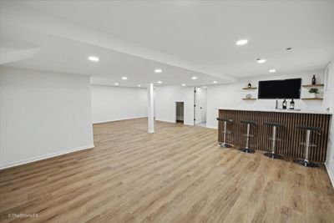
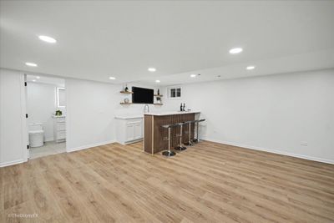
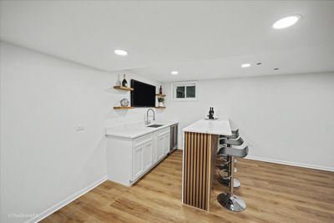
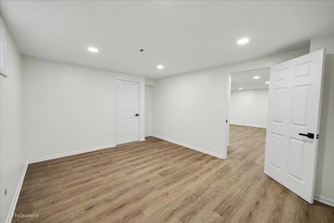
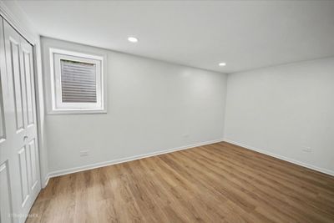
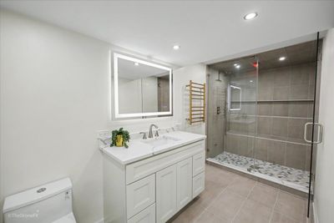
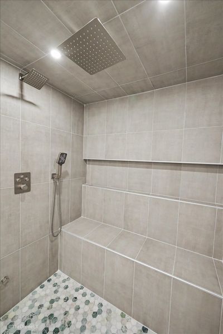
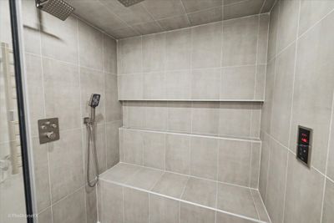
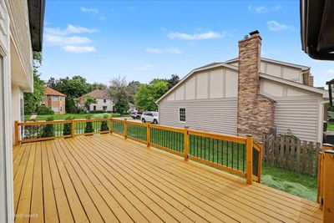
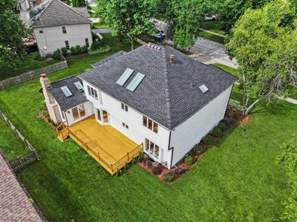
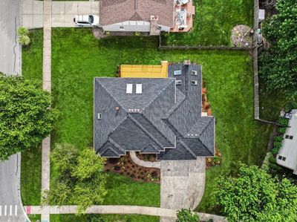
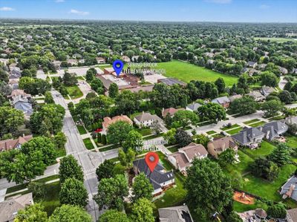
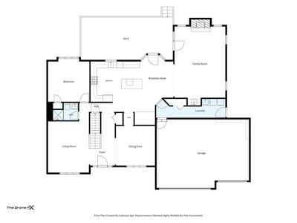
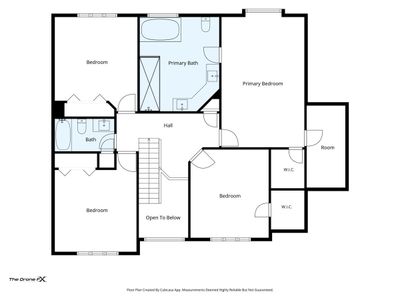
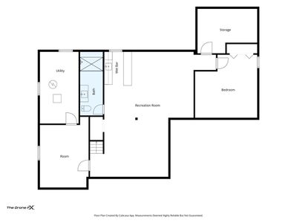
Welcome to 2726 Seiler Drive, an extensively renovated 6-bedroom, 4-full-bath home in Naperville's desirable Knoch Knolls neighborhood. Set on a beautifully landscaped corner lot, this move-in-ready residence combines generous living space, thoughtful design, and upscale finishes throughout. The main level features solid hardwood flooring, designer lighting, a dramatic vaulted great room with exposed beams and a floor-to-ceiling brick fireplace, along with spacious living and dining areas. The completely redesigned kitchen showcases custom white cabinetry, quartz countertops, an oversized waterfall island, and brand-new stainless steel appliances. A main-level bedroom and full bath provide excellent flexibility for guests or a private office. Upstairs are four spacious bedrooms and two full bathrooms, including an impressive primary suite with a walk-in closet and spa-inspired bath featuring dual vanities, a freestanding soaking tub, designer tile, vaulted ceilings, and an expansive double shower. The full finished basement is designed for both entertaining and relaxation, offering a large recreation area, custom wet bar with seating, cinema/media room, gym or flex space, sixth bedroom perfect for guests, and a full bathroom featuring a luxurious steam shower. Major 2026 improvements include a brand-new roof, new deck, fully renovated kitchen with brand-new stainless steel appliances, renovated bathrooms, solid hardwood flooring throughout the first and second levels, fresh interior and exterior paint, updated designer lighting, new washer and dryer, new garage door opener, epoxy garage flooring, and refreshed landscaping. Furnace, central air conditioning, and water heater were replaced in 2025. Spring Brook Elementary is within walking distance, with parks, trails, shopping, dining, and everyday amenities nearby.
— the listing agent’s description
The home
5 beds
4 baths
3,244 sqft
Built in 1989
0.29-acre lot
3-car garage
Detached Single
Traditional
What it’ll cost
$339 / sqft
$14,780 taxes / yr
$95/mo HOA
4 days on dwello
Estimated monthly payment
$7,491/mo
Principal & interest$5,843
Property taxes$1,232
Homeowners insurance$321
HOA dues$95
Get pre-qualified →Connect with a licensed lender in the dwello network.
Estimate only — not a loan offer. Example rate; taxes, HOA dues, insurance estimated; your actual rate, payment, taxes, and insurance will vary. dwello is not a lender. Equal Housing Opportunity.
Tour it with a real dwello agent
The agent who meets you here is an actual dwello Home Group team member who knows these streets — not a stranger who bought your name from a portal. You get straight answers on the spot, and the same person stays with you through closing.
On our team, vettedYour info is never soldWith you through closing
Tour this home
In person, on your schedule — a dwello agent meets you there.
WED
Jun 3
THU
Jun 4
FRI
Jun 5
SAT
Jun 6
11:00 am
Schedule a tour
4 days on dwello
Price history
Listed for sale
Aug 12, 2026
$1,099,000
Earlier records
Listed
Jul 31, 2026
$1,199,000
Sold
Mar 17, 2026
$680,000
From MLS records — independently verify.
Property taxes
2025
Annual tax bill (MLS)
From county records — verify with the assessor.
Features
Central AirNatural GasForced AirBrickCedarPublic SewerConcreteGarage Door Opener
Schools
Elementary — Spring Brook Elementary School
Middle — Gregory Middle School
High — Neuqua Valley High School
Assigned schools per the listing — always verify enrollment + boundaries with the district.
Neighborhood
Loading map…
Nearby places via OpenStreetMap — approximate; verify what matters to you. Map © Mapbox © OpenStreetMap.
MLS listing data
Listed by Osman Eygu · eXp Realty
Listing last updated Aug 15, 2026 · data refreshed from the MLS Aug 15, 2026, 8:06 PM CT
Based on information submitted to the MLS GRID as of Aug 15, 2026, 8:06 PM CT. Listing data © MRED LLC, distributed by MLS GRID — deemed reliable but not guaranteed; independently verify. Anything shown below this point is not MLS listing data.
See it in personA real dwello agent on our team — never a sold lead.
Schedule a tour
Message
No pressure — reach out whenever you’re ready.
Similar homes nearby
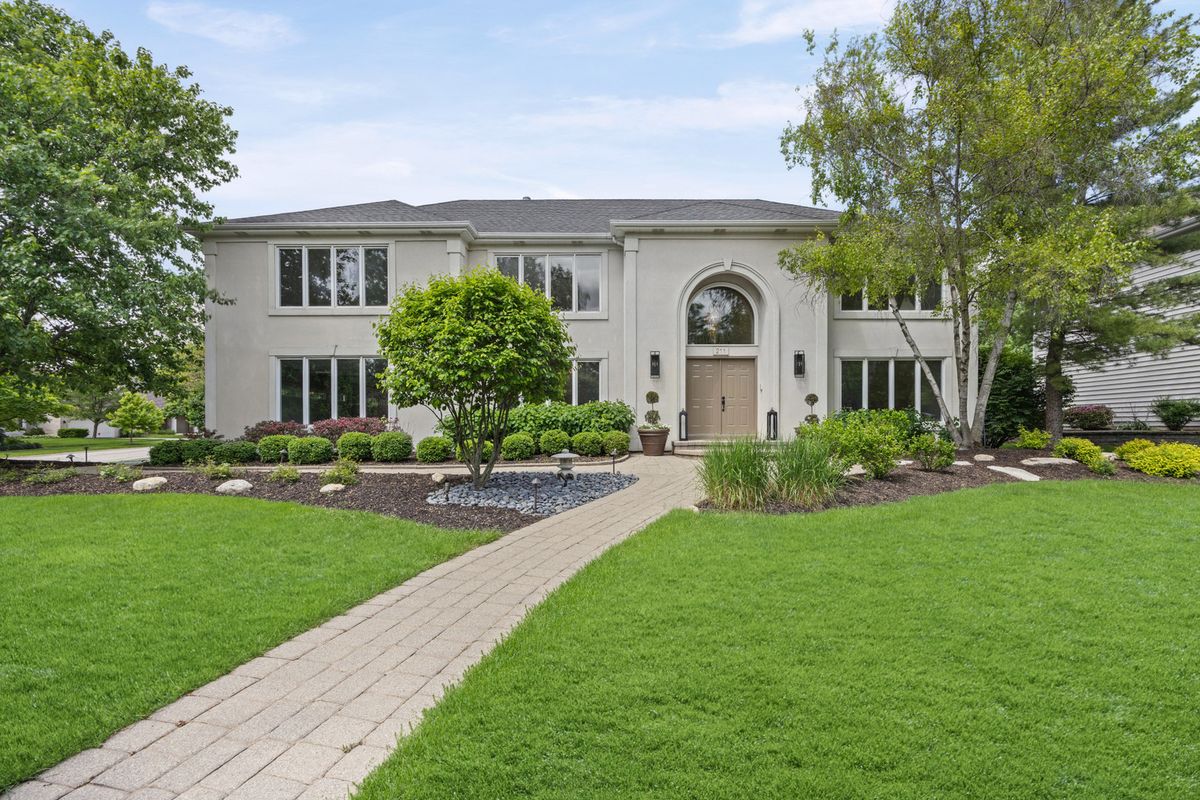
$1,100,000Active
4 bd · 3.5 ba · 4,484 sqft
211 Millcreek Lane
Naperville, IL
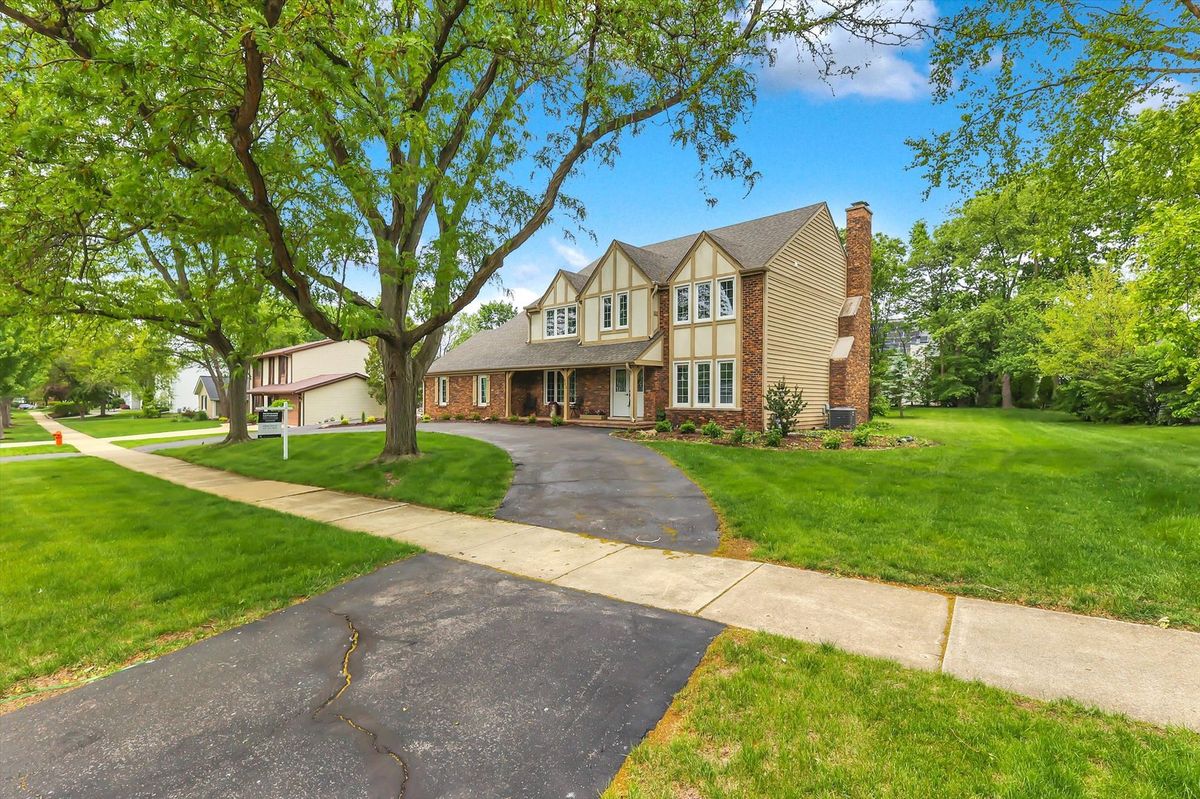
$1,119,900Active
5 bd · 3 ba · 2,803 sqft
967 W Bauer Road
Naperville, IL
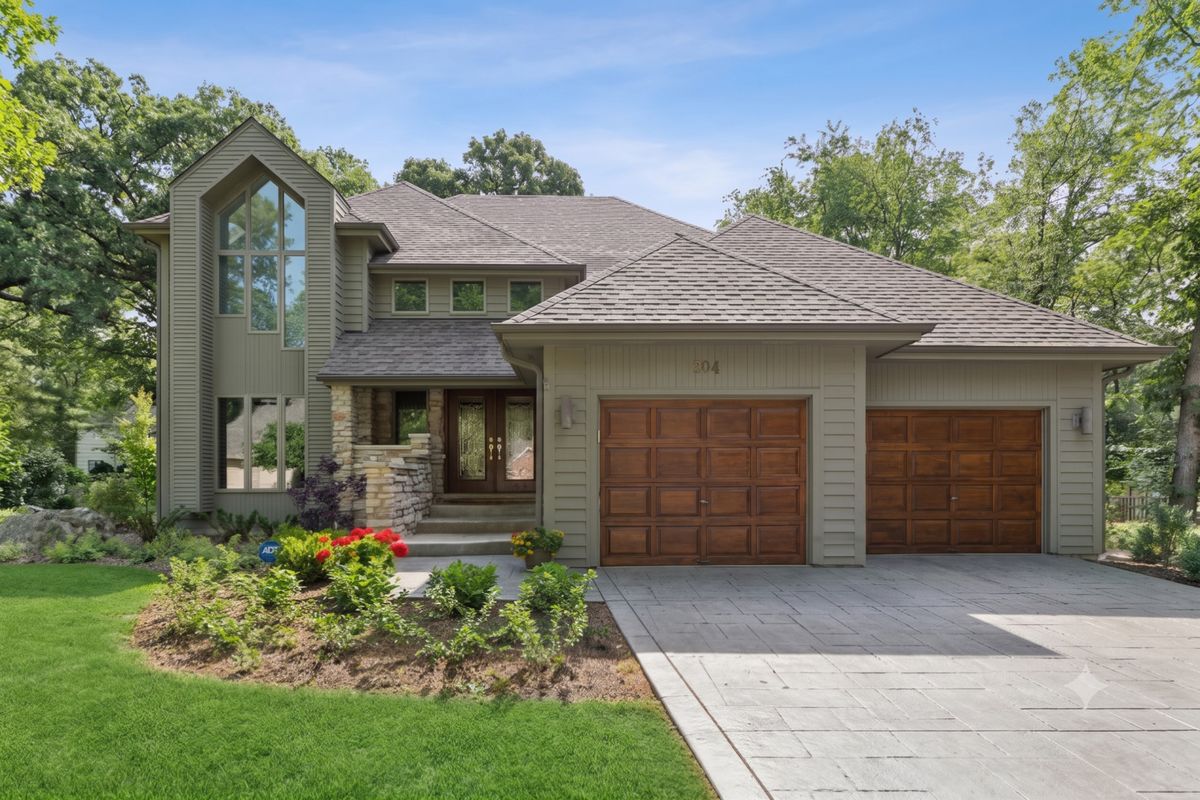
$1,125,000Active
4 bd · 3.5 ba · 4,454 sqft
304 Apple River Drive
Naperville, IL
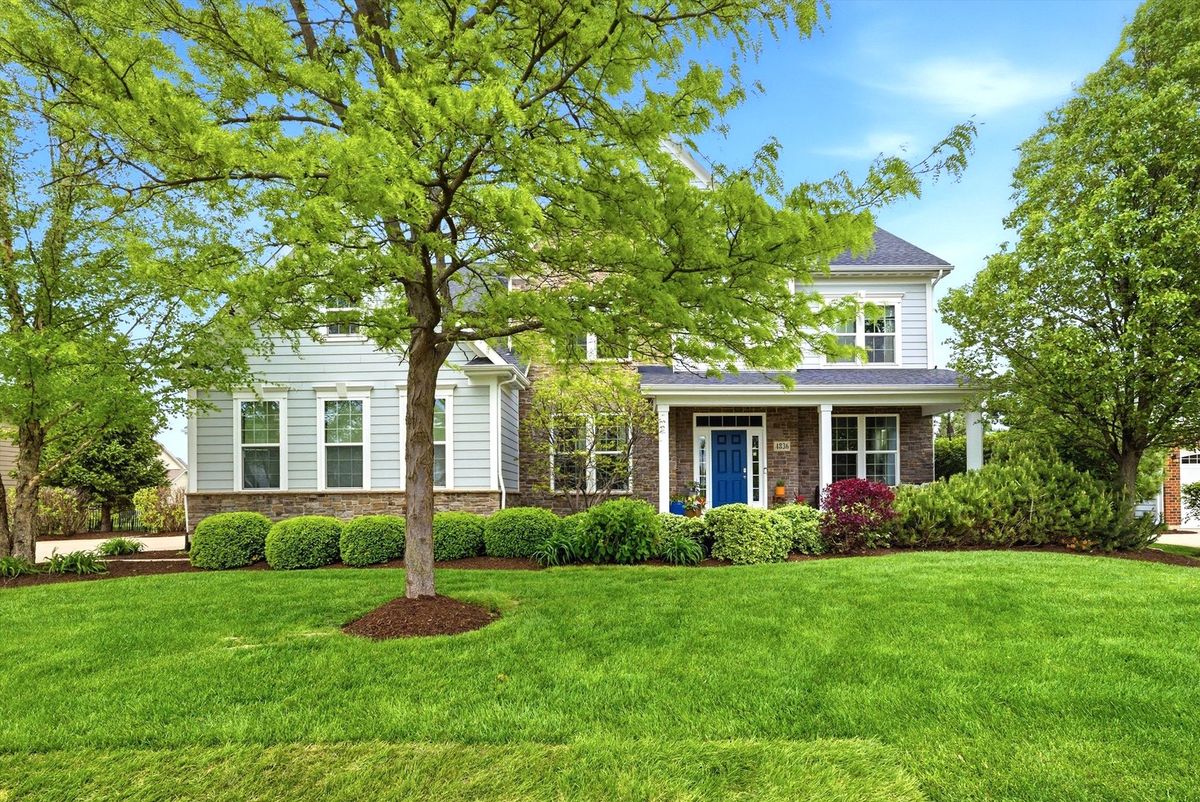
$1,125,000Active
5 bd · 4.5 ba · 4,116 sqft
4836 Shumard Lane
Naperville, IL