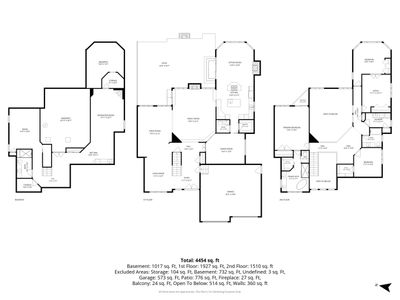
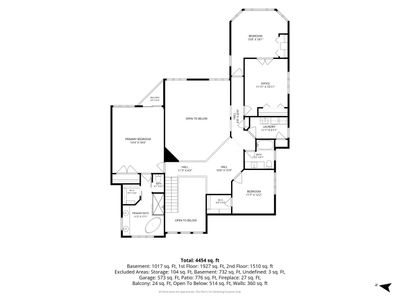
View all 37 photos
Detached Single · Naperville, IL
$1,125,000
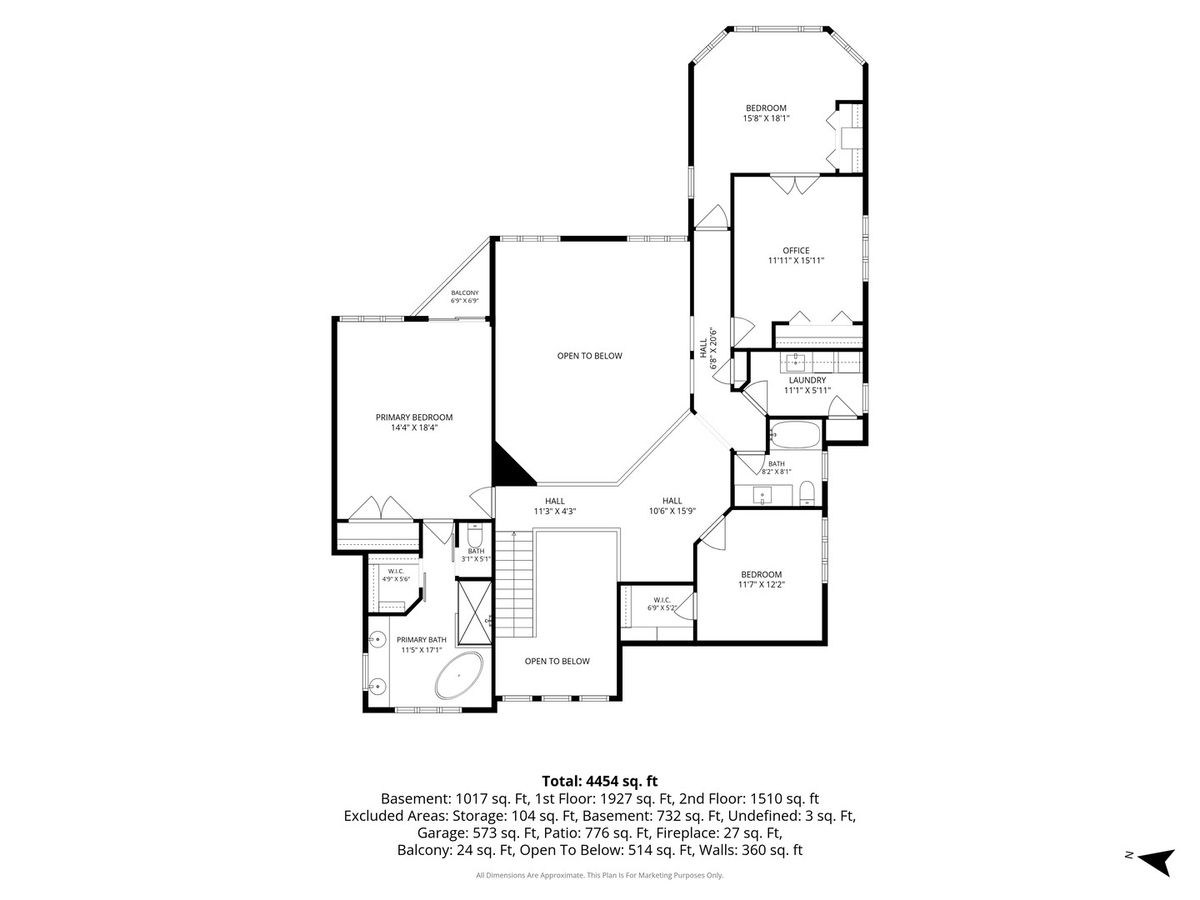
4 beds · 3.5 baths · 4,454 sqft
304 Apple River Drive, Naperville, IL, 60565
A brick-and-mortar place to make your own — room to make it home.
Active
What’s special
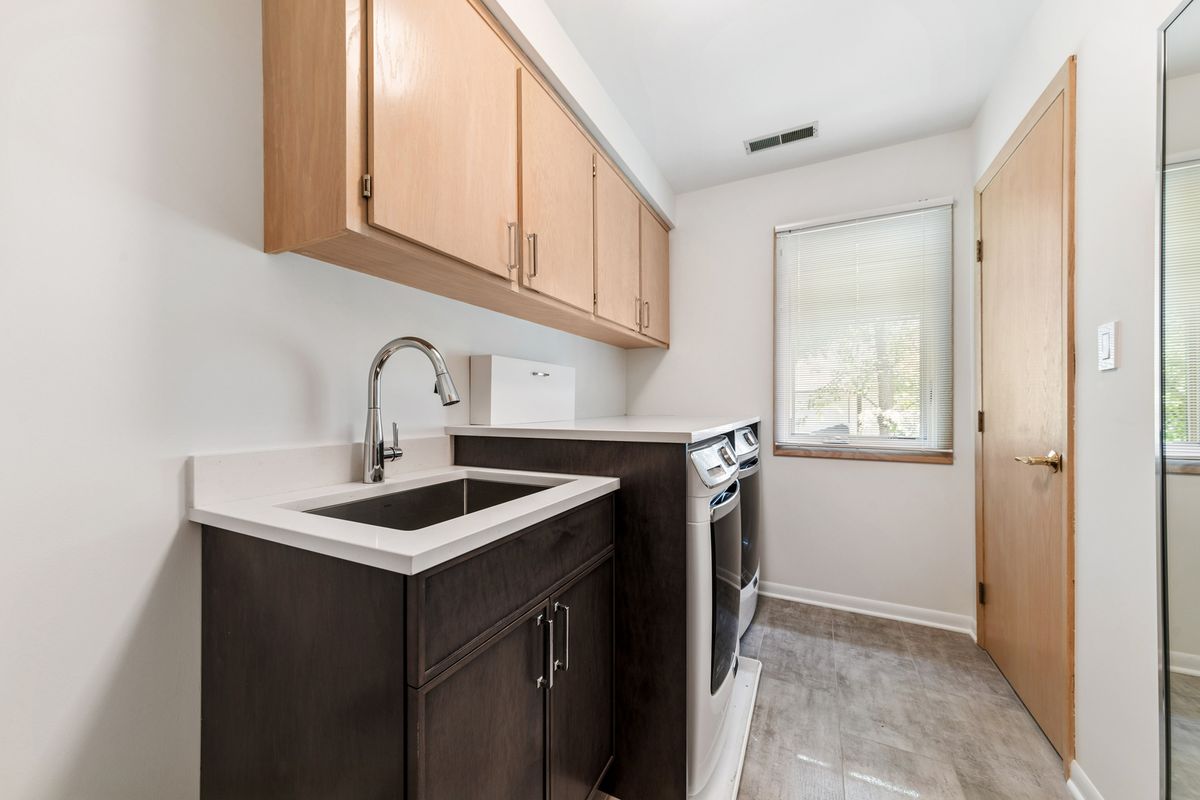
Central air2-car garageIn-unit laundry
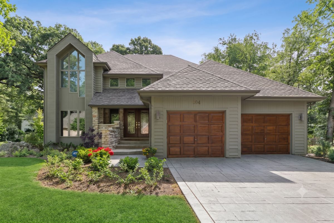
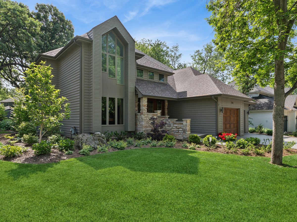
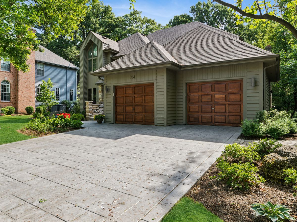
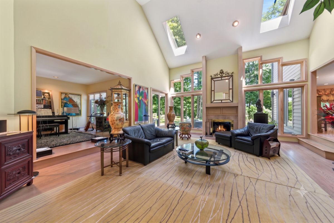
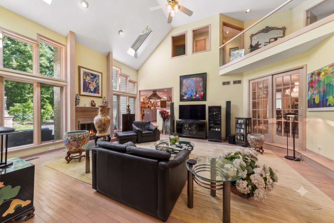
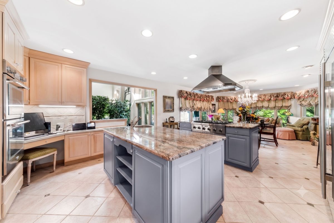
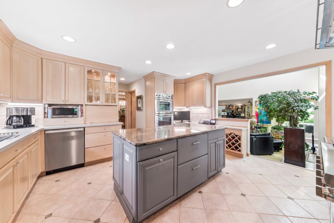
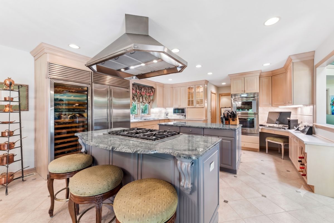
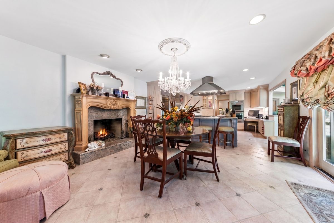
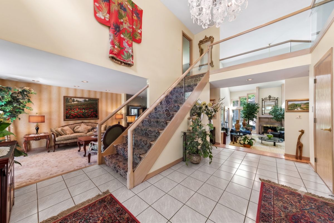
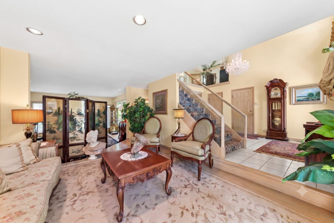
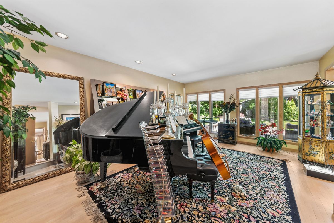
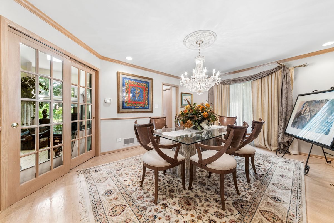
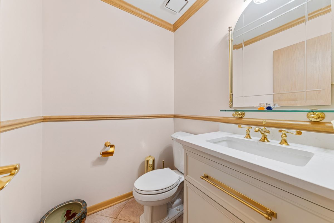
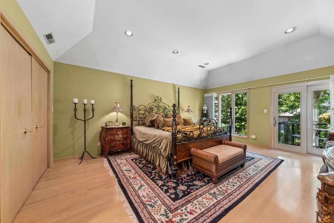
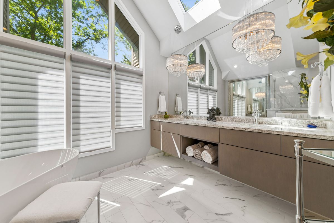
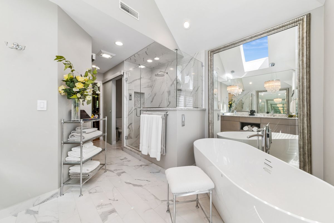
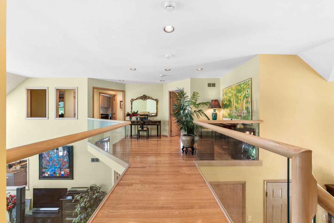
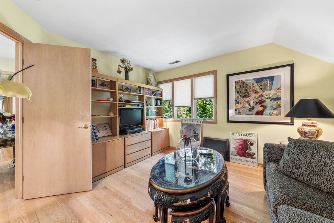
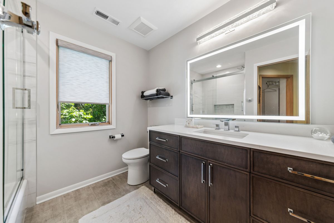
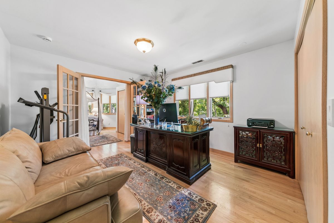
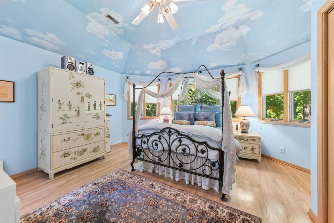
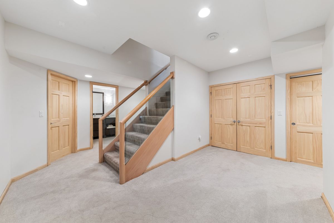
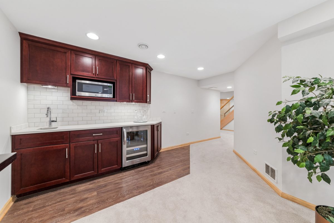
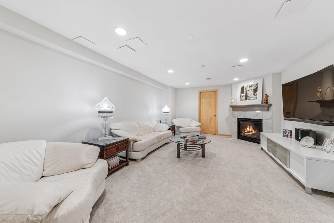
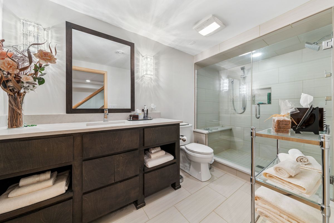
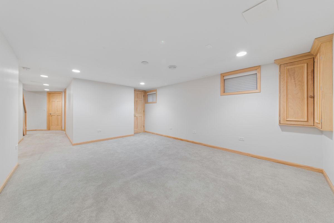
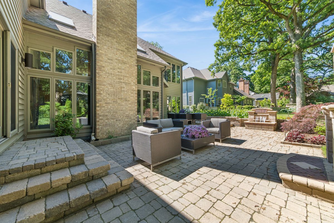
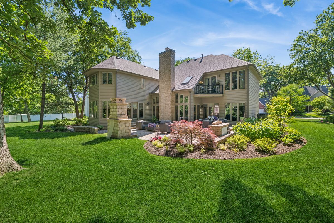
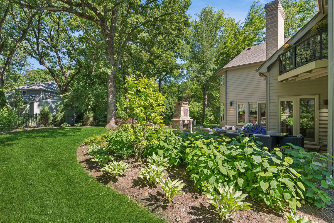
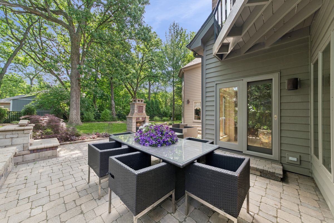
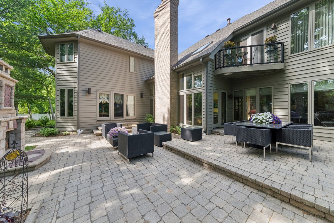
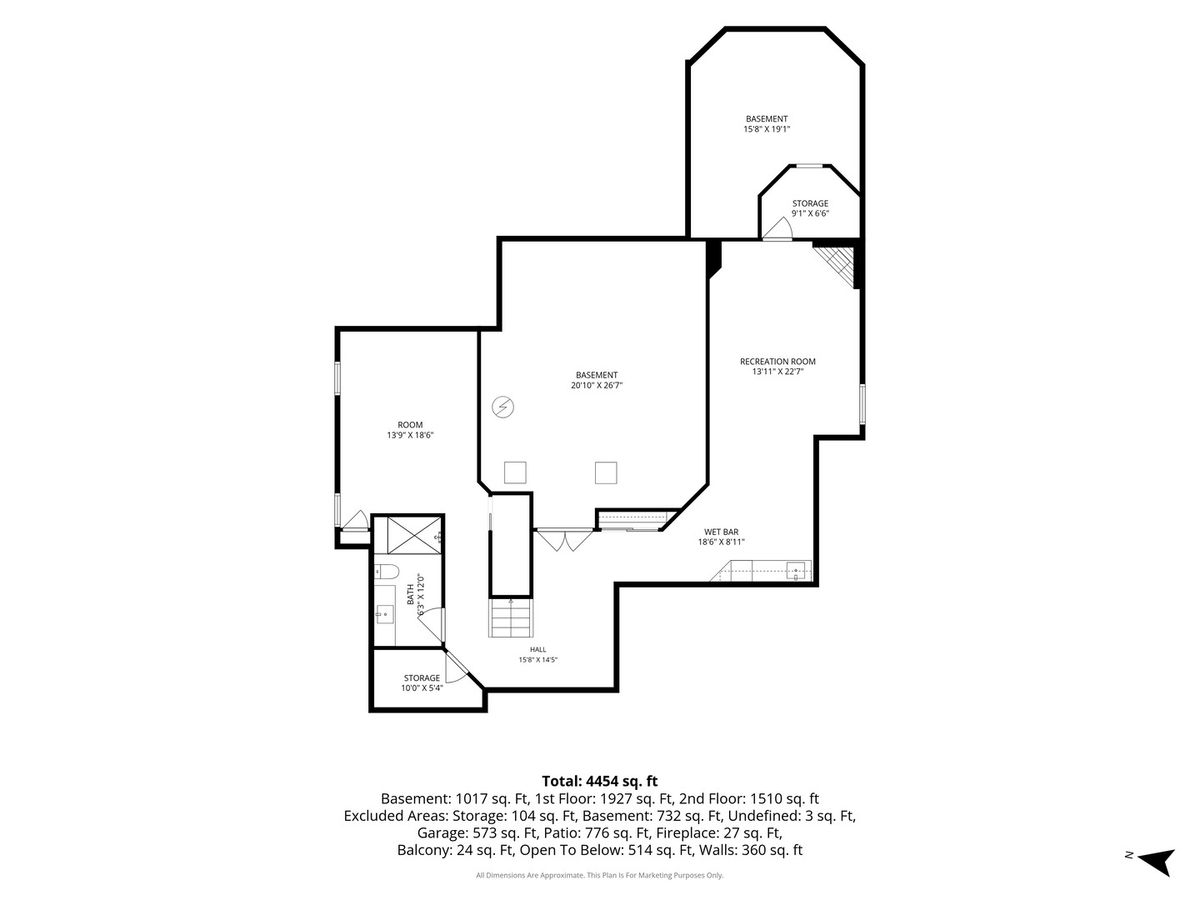
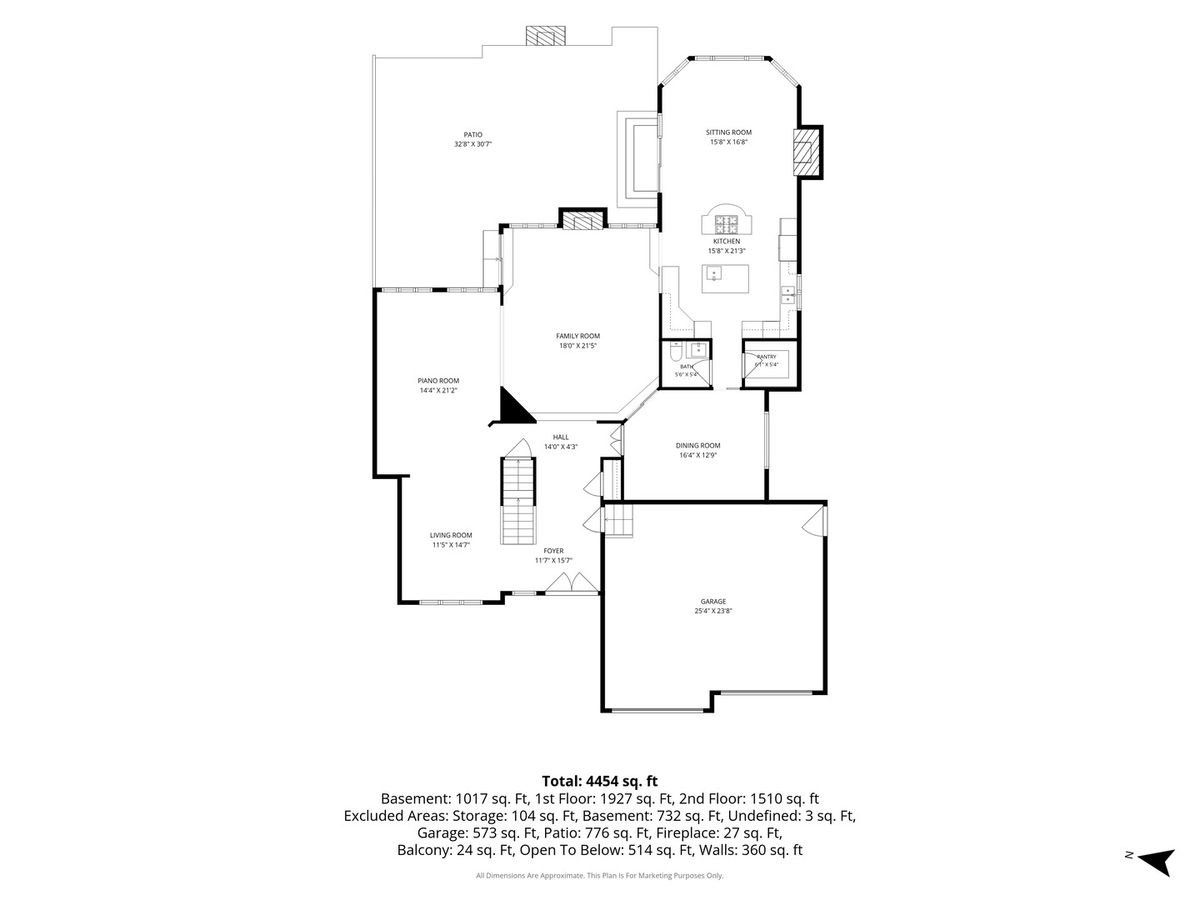
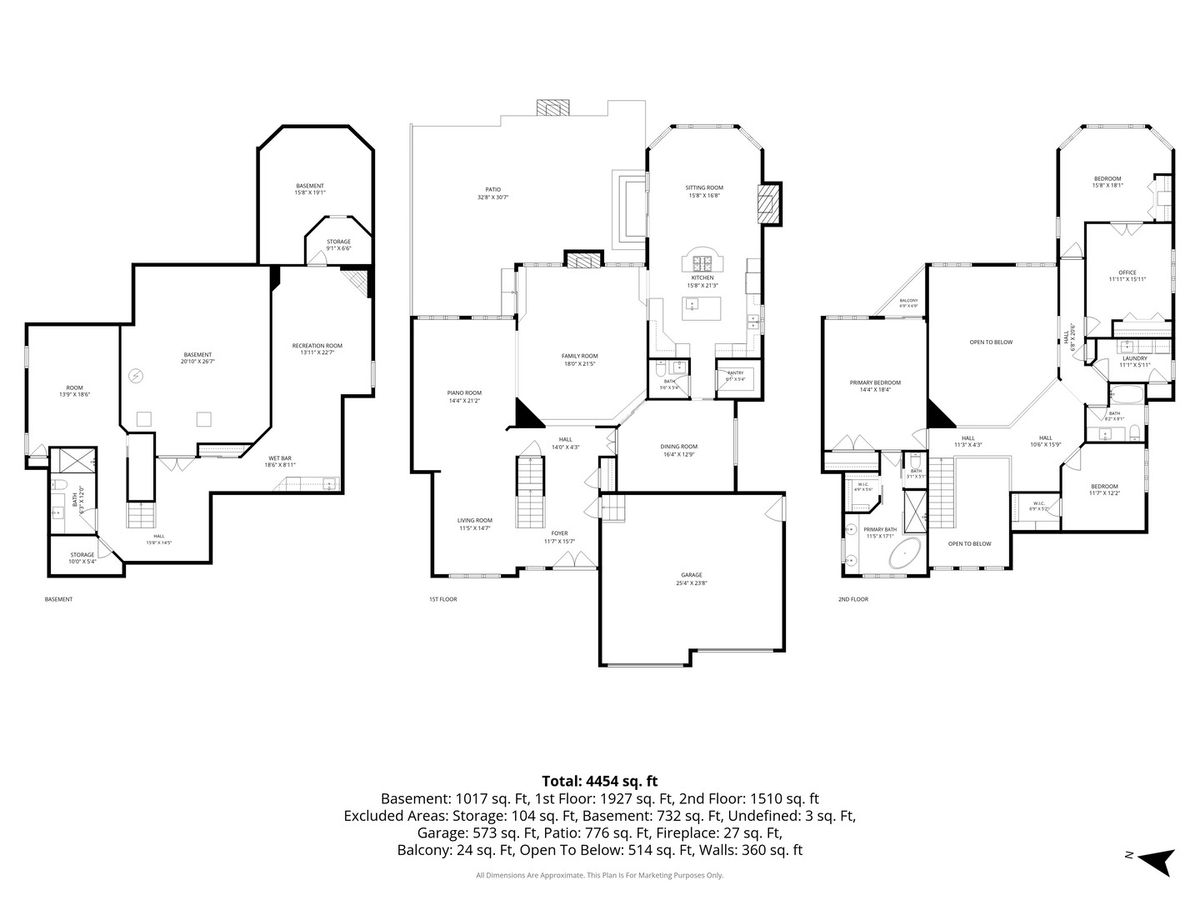
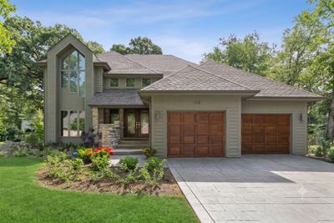
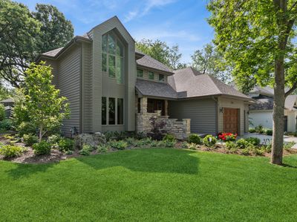
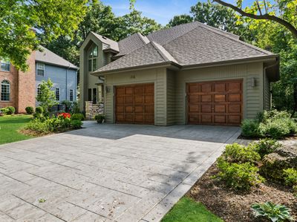
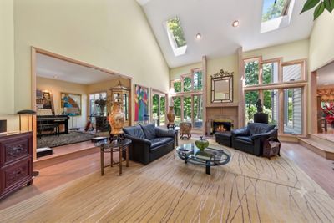
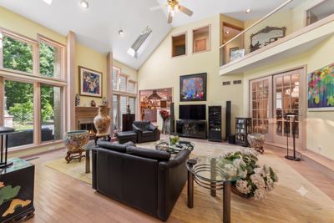
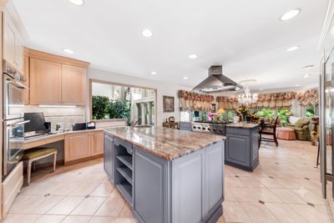
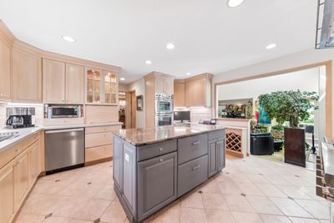
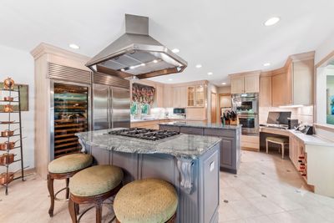
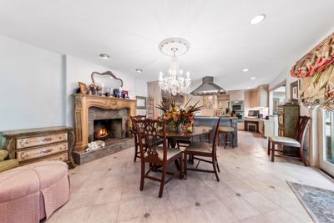
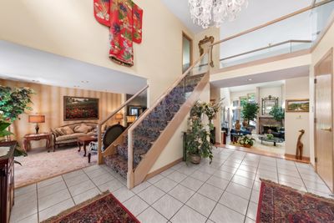
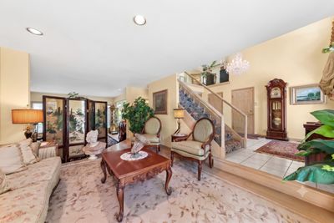
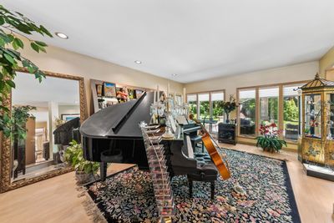
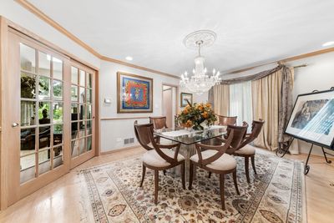
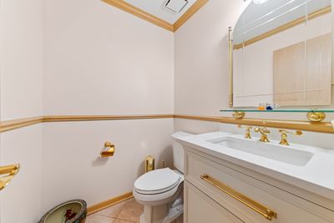
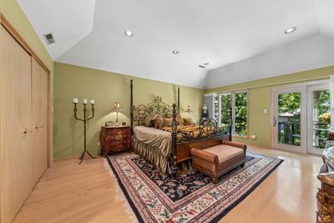
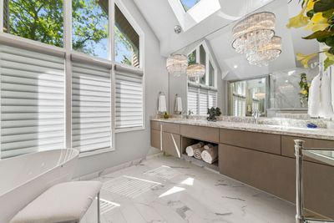
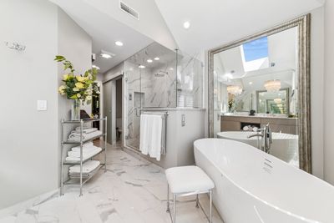
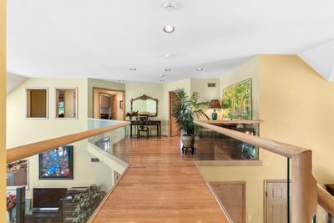
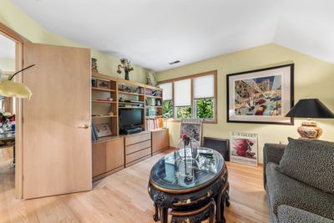
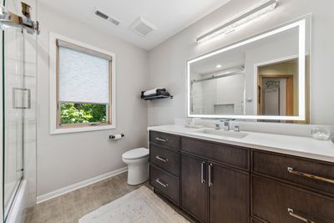
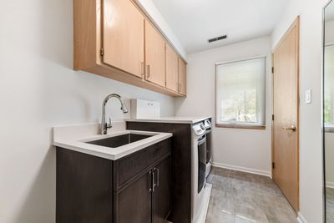
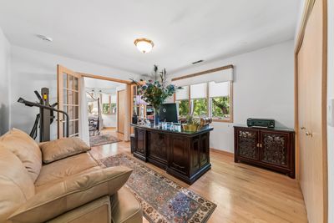
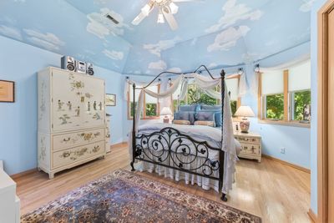
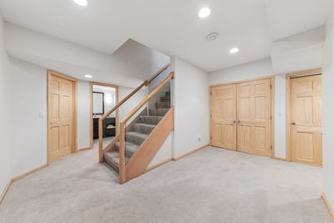
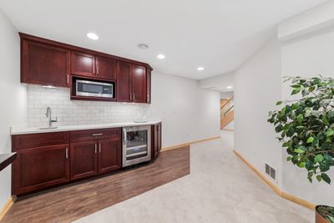
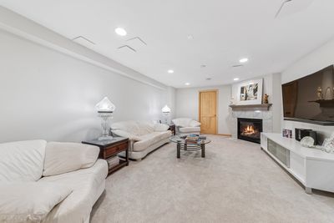
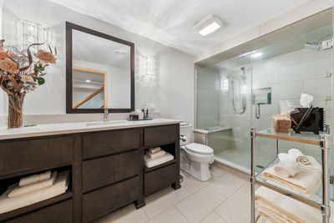
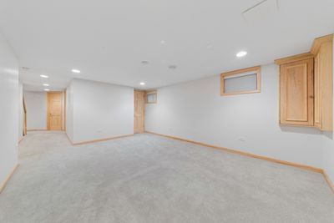
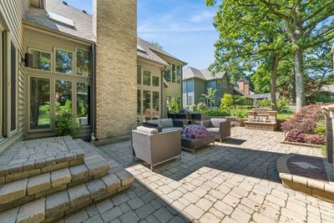
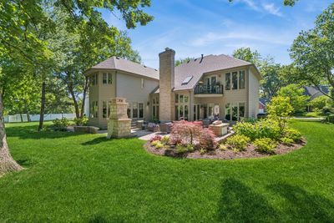
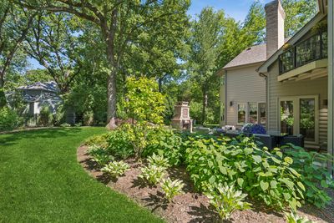
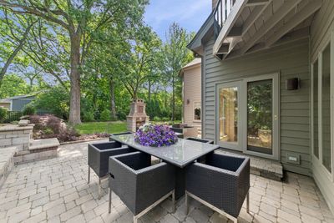
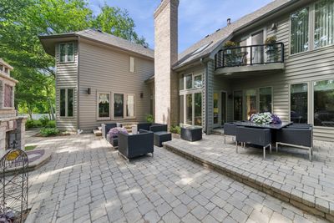
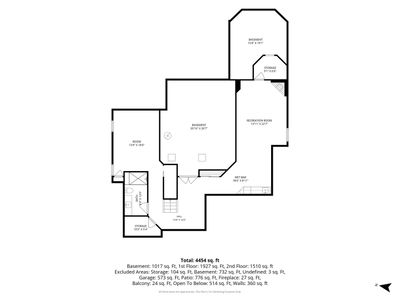
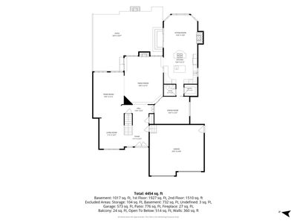
Welcome home to effortless luxury and family comfort in prestigious Royce Woods! Built by its original owner and meticulously loved and updated, this incredible custom residence offers over 4,000 square feet of space thoughtfully designed for every stage of family life. The heart of the home is the newly refreshed gourmet kitchen (2024)-a true gathering place boasting dual islands, stunning quartz countertops, and top-tier Sub-Zero, Thermador, and Miele appliances, along with a full-size Sub-Zero wine fridge perfect for hosting. Upstairs, unwind in the peaceful primary suite featuring a spa-like bath with a soaking tub (2020), while three additional spacious bedrooms and beautifully renovated full baths (2024) ensure everyone has their own comfortable retreat. The fully finished basement adds incredible flexibility with a dedicated flex room that easily adapts as a home office, guest suite, playroom, or gym. Outside, enjoy an outdoor oasis designed for summer fun with a brand-new stamped concrete driveway, refreshed paver patios, walkways, and updated drainage (2025). Major updates mean total peace of mind for your family, including two brand-new furnaces (2026), fresh exterior paint and refinished doors (2025), and a newer roof (~2016). Located in a warm established community close to parks, shopping, and in top-rated Naperville District 203 schools, this move-in ready home is waiting for its next chapter!
— the listing agent’s description
The home
4 beds
3.5 baths
4,454 sqft
Built in 1990
Lot 85x147
2-car garage
Detached Single
What it’ll cost
$253 / sqft
$18,747 taxes / yr
No HOA
7 days on dwello
Estimated monthly payment
$7,872/mo
Principal & interest$5,982
Property taxes$1,562
Homeowners insurance$328
Get pre-qualified →Connect with a licensed lender in the dwello network.
Estimate only — not a loan offer. Example rate; taxes and insurance estimated; your actual rate, payment, taxes, and insurance will vary. dwello is not a lender. Equal Housing Opportunity.
Tour it with a real dwello agent
The agent who meets you here is an actual dwello Home Group team member who knows these streets — not a stranger who bought your name from a portal. You get straight answers on the spot, and the same person stays with you through closing.
On our team, vettedYour info is never soldWith you through closing
Tour this home
In person, on your schedule — a dwello agent meets you there.
WED
Jun 3
THU
Jun 4
FRI
Jun 5
SAT
Jun 6
11:00 am
Schedule a tour
7 days on dwello
Price history
Listed for sale
Aug 6, 2026
$1,125,000
Earlier records
Listed
Jun 5, 2026
$1,125,000
From MLS records — independently verify.
Property taxes
2025
Annual tax bill (MLS)
From county records — verify with the assessor.
Features
Central AirNatural GasForced AirWood SidingPublic SewerConcreteGarage Door Opener
Schools
Elementary — River Woods Elementary School
Middle — Madison Junior High School
High — Naperville Central High School
Assigned schools per the listing — always verify enrollment + boundaries with the district.
Neighborhood
Loading map…
Nearby places via OpenStreetMap — approximate; verify what matters to you. Map © Mapbox © OpenStreetMap.
MLS listing data
Listed by Bucky Cross · Baird & Warner
Listing last updated Aug 12, 2026 · data refreshed from the MLS Aug 12, 2026, 5:12 AM CT
Based on information submitted to the MLS GRID as of Aug 12, 2026, 5:12 AM CT. Listing data © MRED LLC, distributed by MLS GRID — deemed reliable but not guaranteed; independently verify. Anything shown below this point is not MLS listing data.
See it in personA real dwello agent on our team — never a sold lead.
Schedule a tour
Message
No pressure — reach out whenever you’re ready.
Similar homes nearby
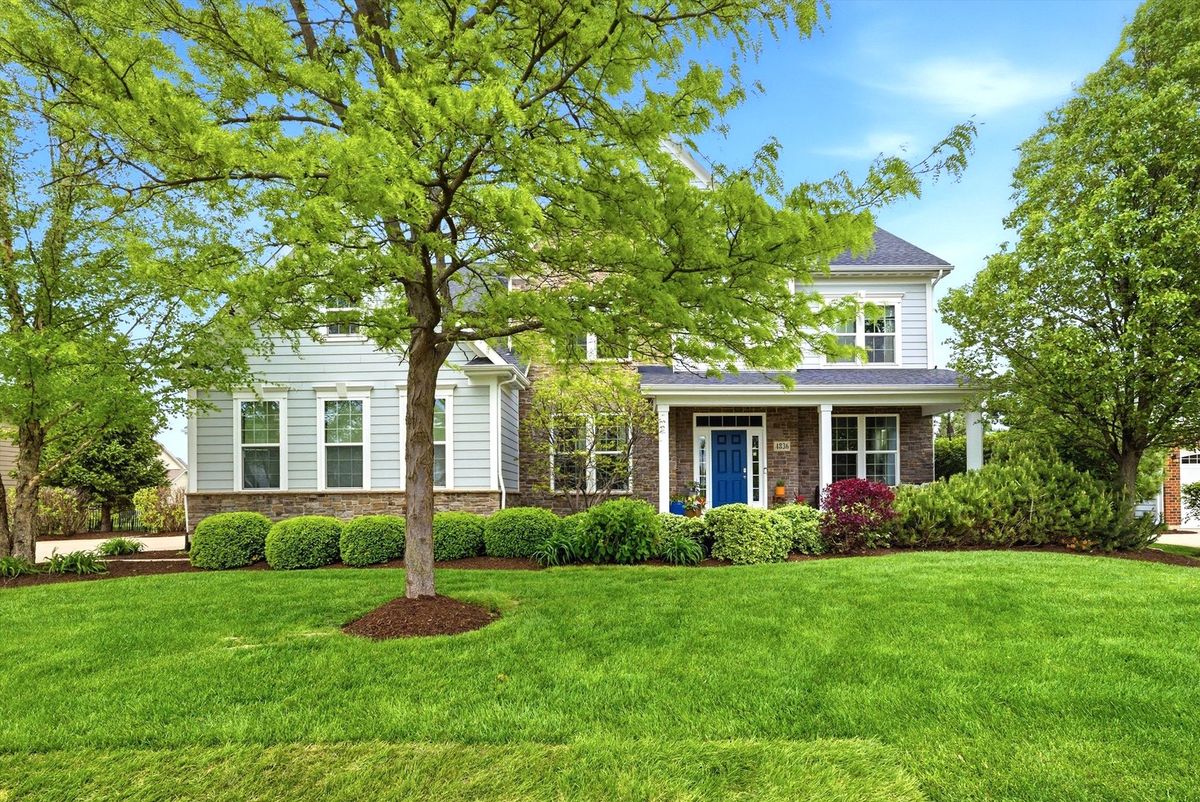
$1,125,000Active
5 bd · 4.5 ba · 4,116 sqft
4836 Shumard Lane
Naperville, IL
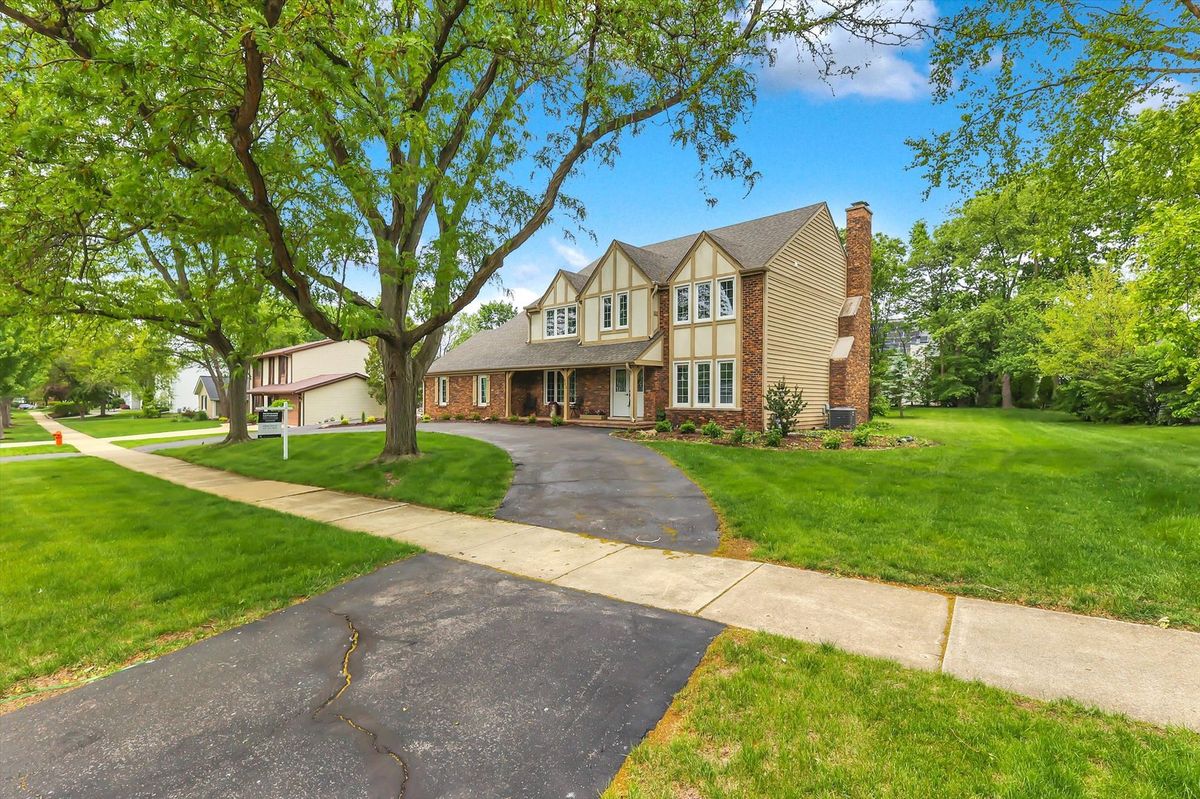
$1,119,900Active
5 bd · 3 ba · 2,803 sqft
967 W Bauer Road
Naperville, IL
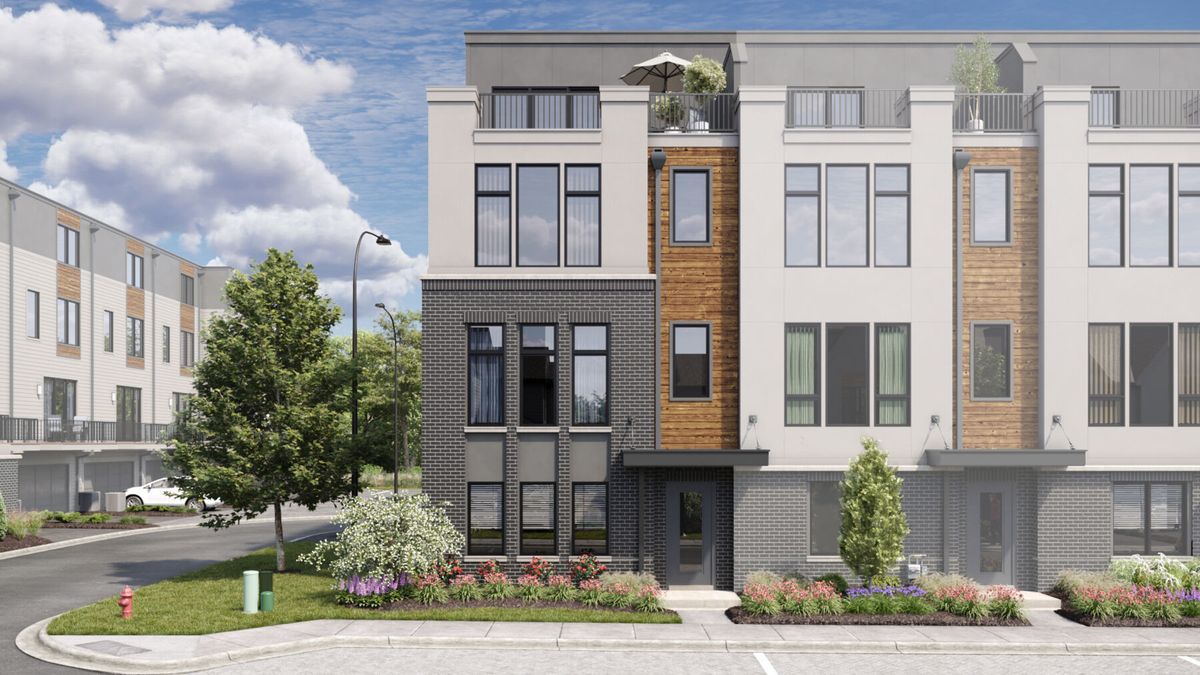
$1,134,810Active
3 bd · 3.5 ba · 3,152 sqft
2127 Iron Ridge Lane
Naperville, IL
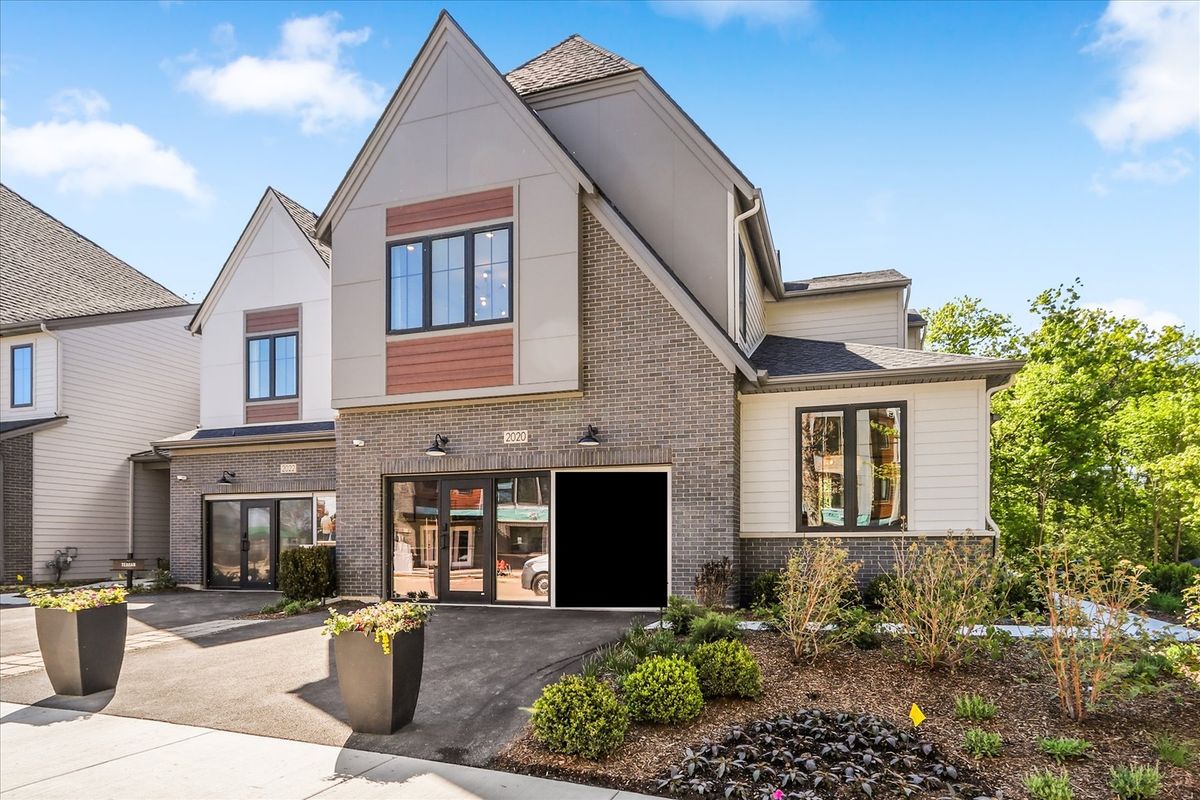
$1,114,900Active
3 bd · 2.5 ba · 2,328 sqft
2068 Iron Ridge Lane
Naperville, IL