View all 54 photos
Detached Single · Bloomington, IL
$517,000
5 beds · 3.5 baths · 3,585 sqft
3 Flag Tree Court, Bloomington, IL, 61705
A brick-and-mortar place to make your own — room to make it home.
Active
What’s special
Central air3-car garageIn-unit laundry
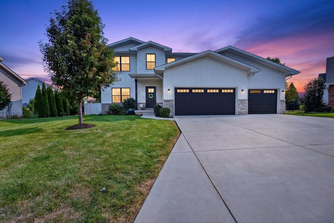
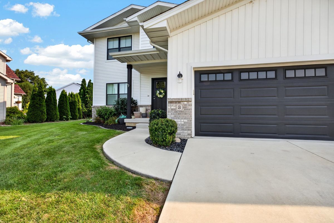
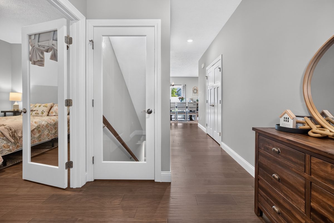
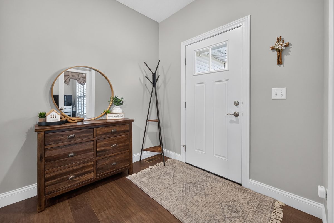
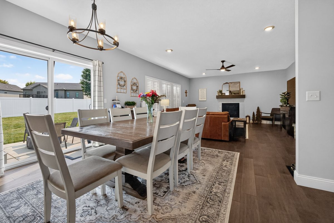
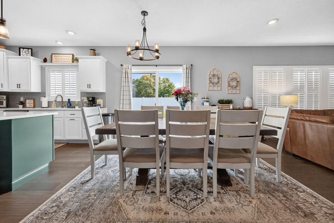
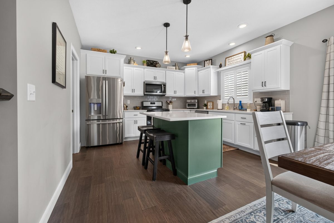
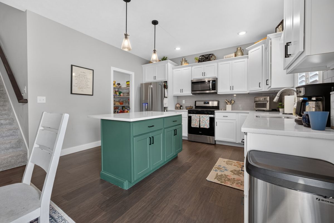
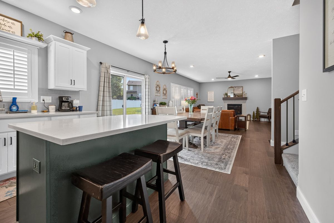
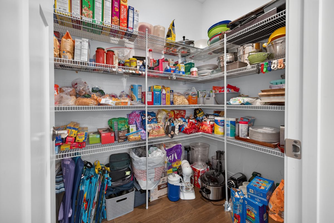
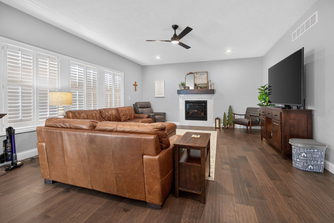
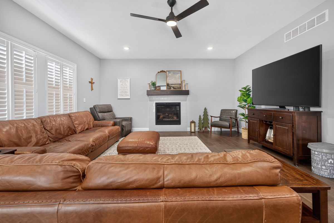
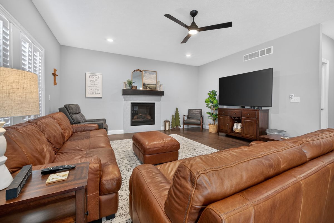
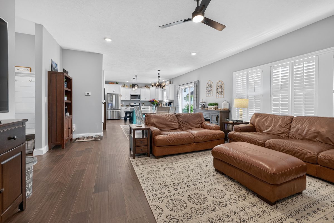
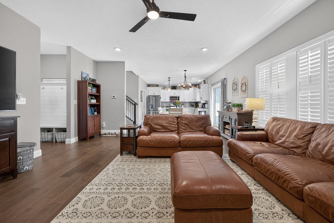
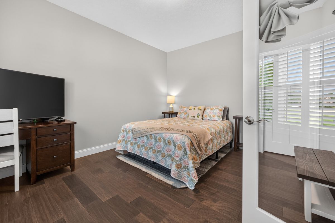
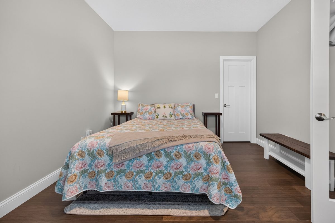
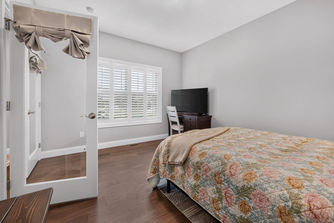
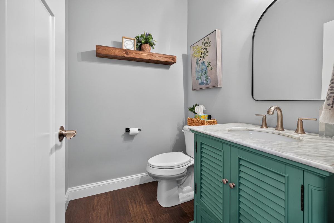
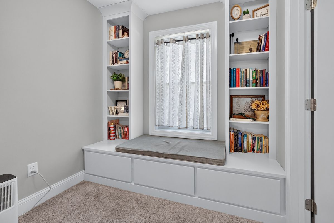
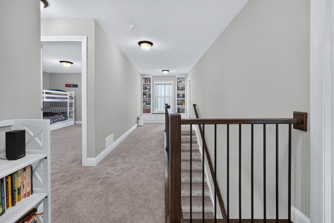
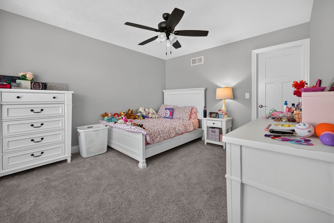
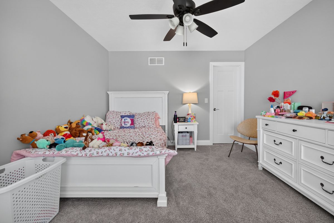
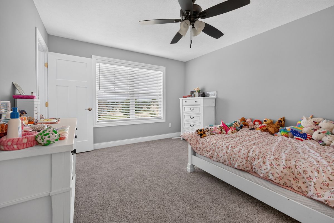
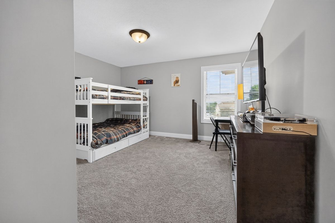
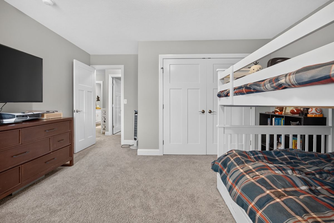
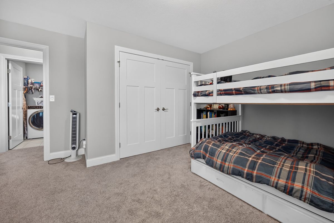
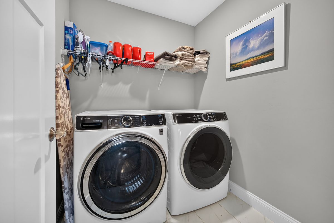
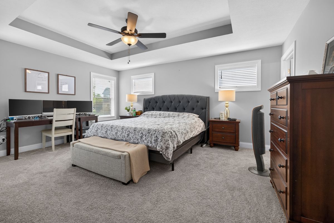
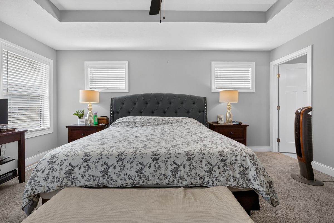
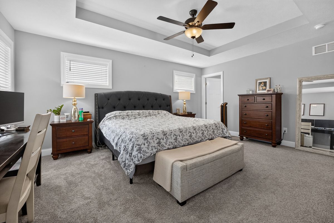
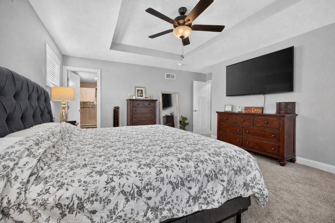
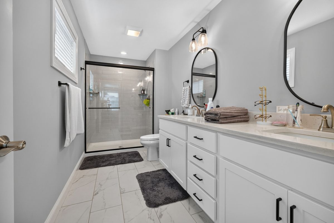
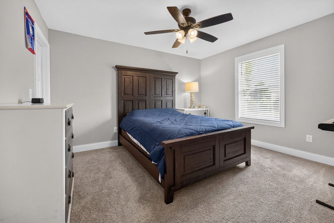
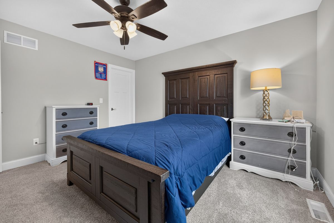
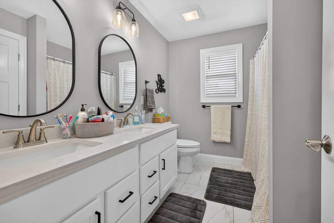
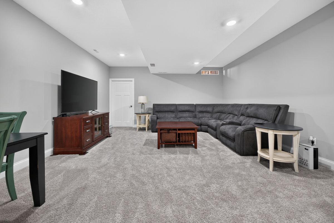
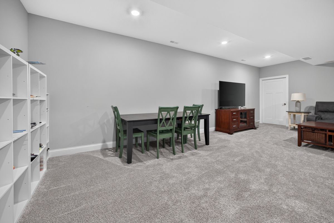
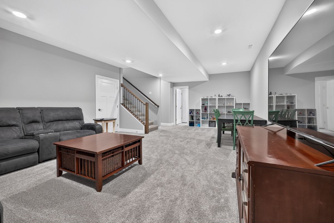
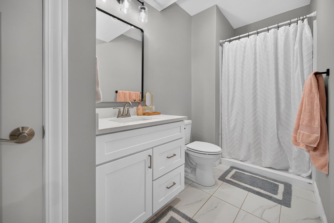
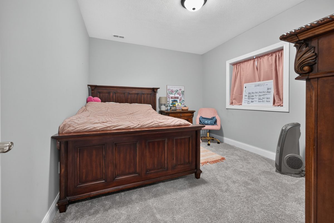
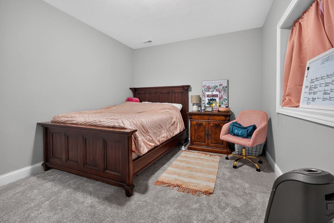
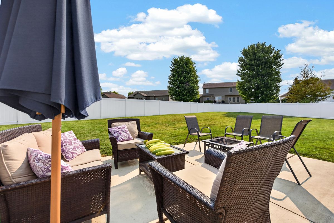
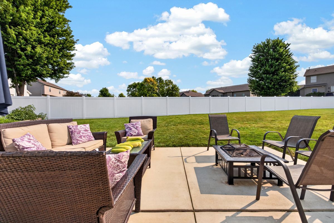
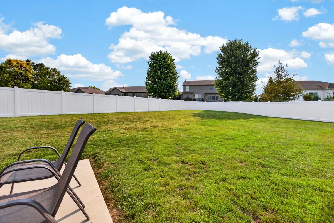
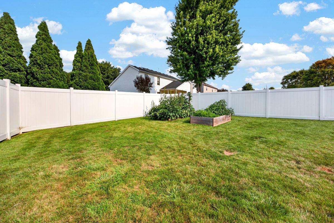
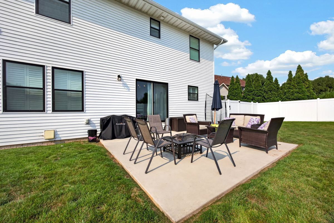
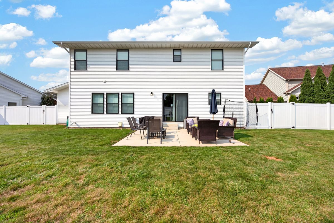
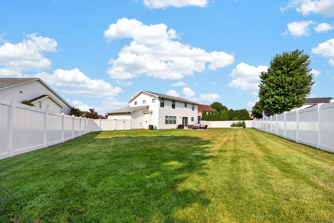
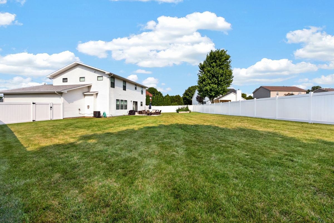
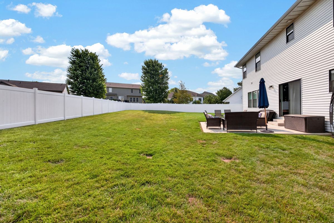
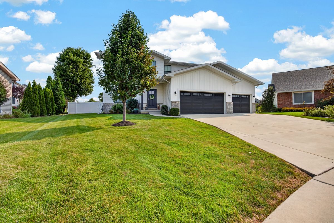
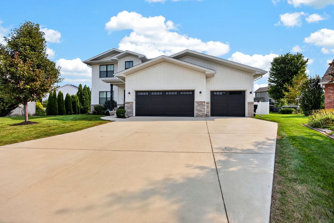
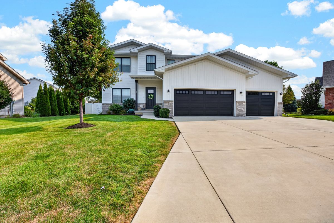
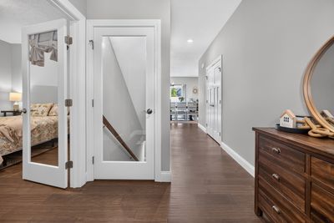
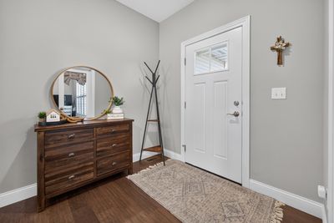
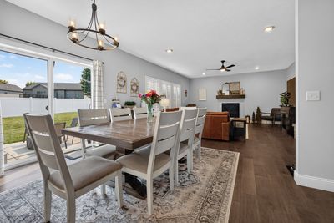
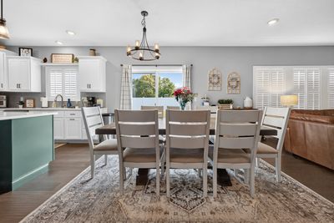
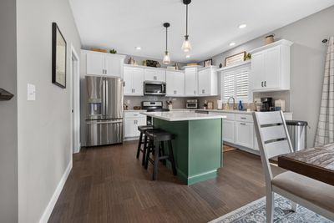
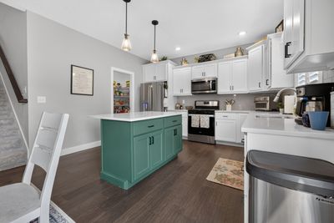
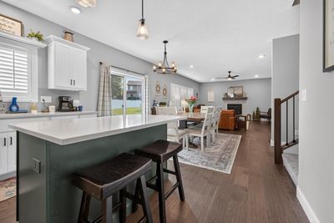
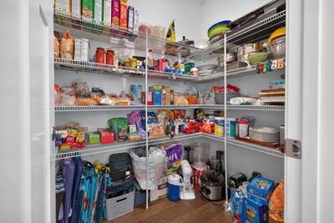
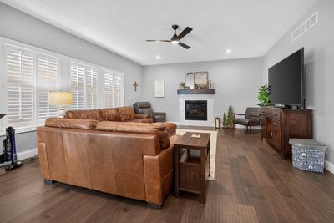
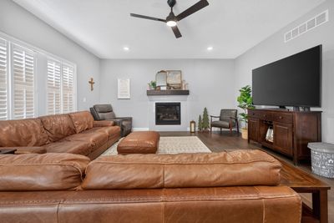
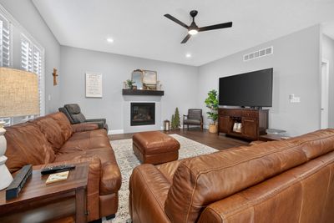
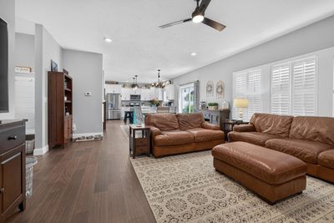
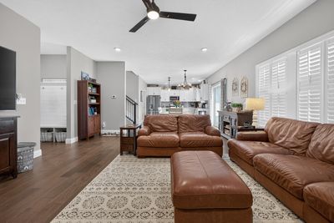
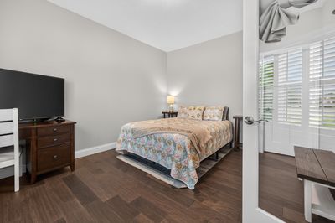
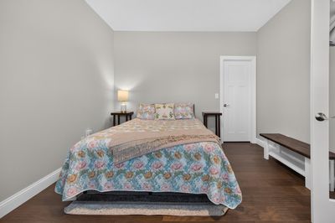
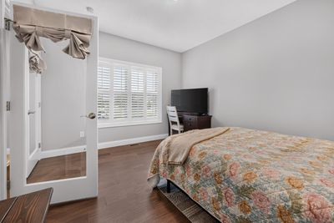
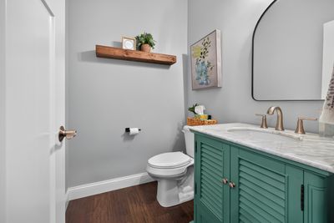
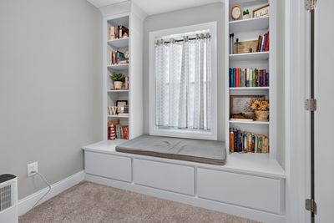
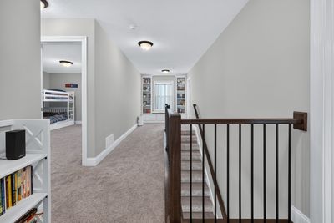
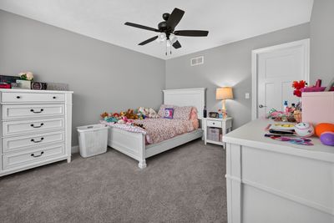
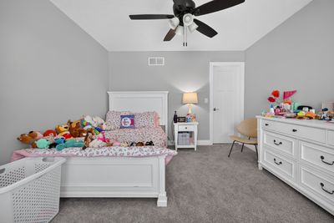
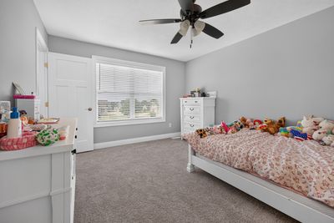
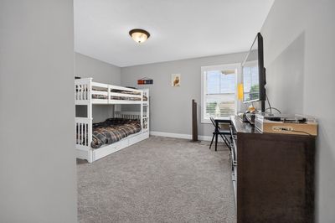
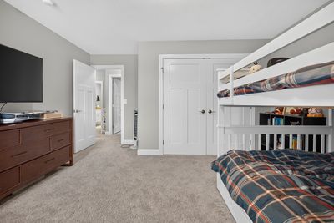
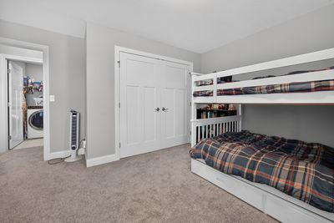
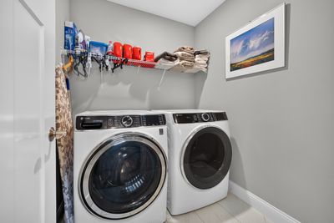
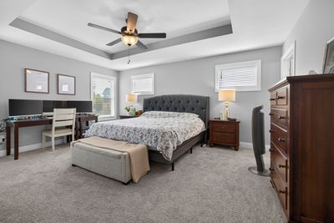
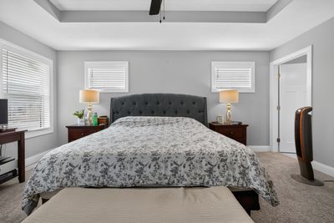
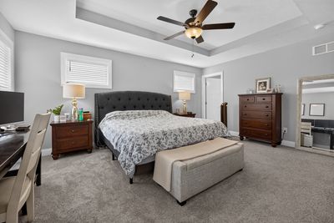
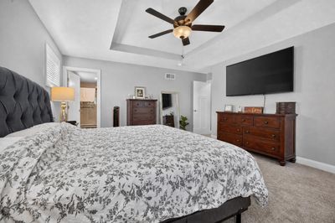
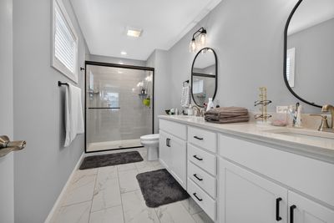
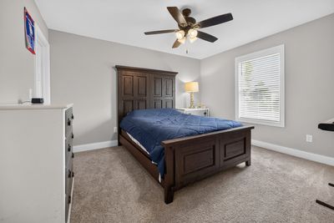
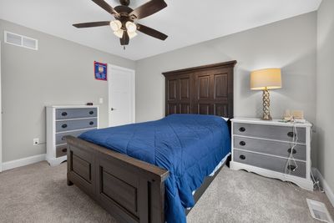
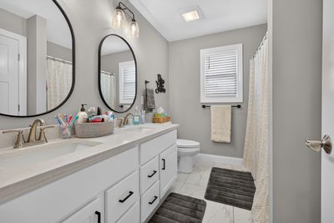
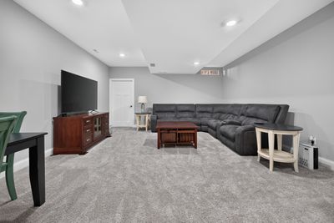
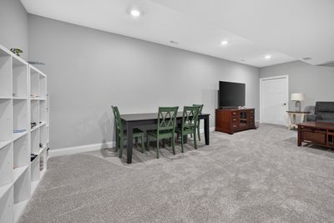
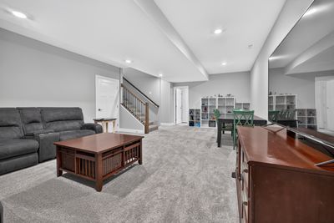
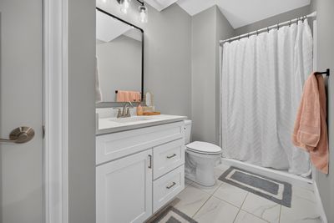
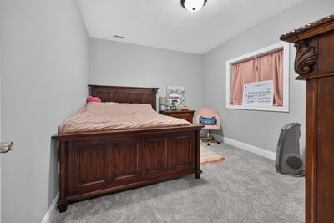
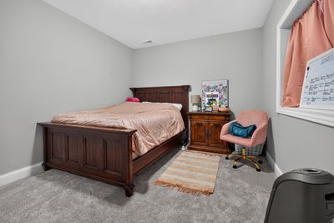
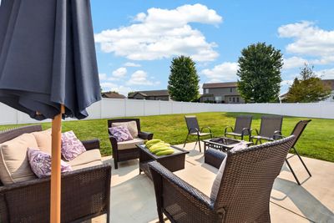
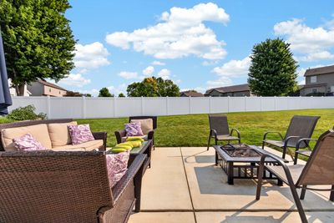
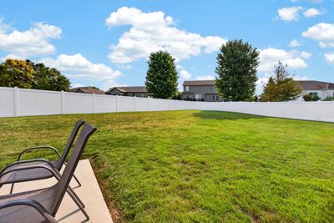
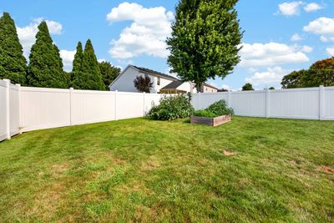
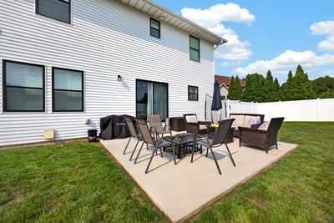
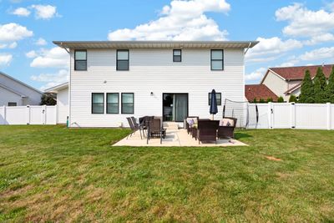
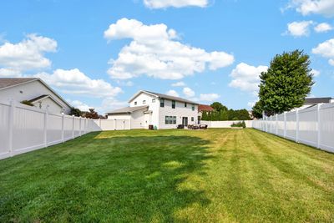
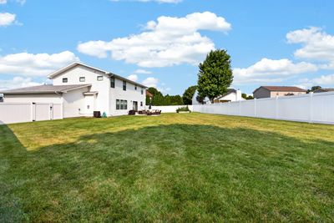
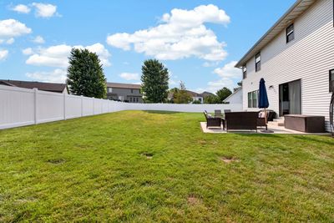
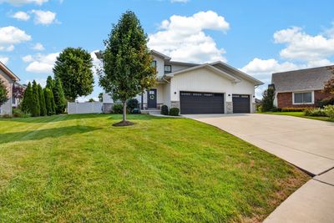
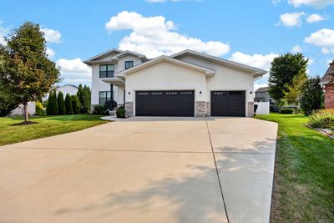
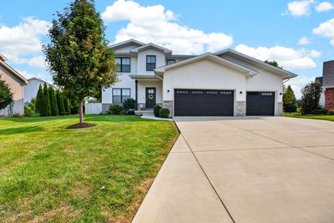
Welcome to this spacious 2022-built home, set on a large pie-shaped cul-de-sac lot! With 6 bedrooms and 3.5 bathrooms, there is plenty of room for everyone and plenty of space to spread out. The main floor features 9-foot ceilings, modern finishes, and an open layout with a large living room and dining space. The heart of the home features quartz countertops, ample cabinet space, a large island, stainless steel appliances from 2022, and a spacious walk-in pantry, making it both functional and great for entertaining. One of the six bedrooms is conveniently located on the main floor and works great as a bedroom, guest room, or home office. Upstairs, you'll find spacious bedrooms, a second-floor laundry room, and a primary suite with a trey ceiling and large walk-in closet. The primary bathroom offers dual sinks and a spacious tiled shower, while the hall bathroom also features dual sinks. The 9-foot ceilings continue into the finished basement, which provides a large living and entertaining area along with an additional bedroom, full bathroom, and plenty of storage space. Outside, the spacious pie-shaped lot offers plenty of room to enjoy the cul-de-sac setting. A great combination of space, modern finishes, and a functional layout! A few recent upgrades include; vinyl fence summer of 2025, updated landscaping, custom built-in book shelves and window seat at top of the stairs, and new washer and dryer that are roughly a year old. Don't miss your chance on this stunning home!
— the listing agent’s description
The home
5 beds
3.5 baths
3,585 sqft
Built in 2022
Lot 45X150X22X135X121
3-car garage
Detached Single
Traditional
What it’ll cost
$144 / sqft
$8,778 taxes / yr
No HOA
3 days on dwello
Estimated monthly payment
$3,631/mo
Principal & interest$2,749
Property taxes$731
Homeowners insurance$151
Get pre-qualified →Connect with a licensed lender in the dwello network.
Estimate only — not a loan offer. Example rate; taxes and insurance estimated; your actual rate, payment, taxes, and insurance will vary. dwello is not a lender. Equal Housing Opportunity.
Tour it with a real dwello agent
The agent who meets you here is an actual dwello Home Group team member who knows these streets — not a stranger who bought your name from a portal. You get straight answers on the spot, and the same person stays with you through closing.
On our team, vettedYour info is never soldWith you through closing
Tour this home
In person, on your schedule — a dwello agent meets you there.
WED
Jun 3
THU
Jun 4
FRI
Jun 5
SAT
Jun 6
11:00 am
Schedule a tour
3 days on dwello
Price history
Listed for sale
Aug 12, 2026
$517,000
Earlier records
Sold
May 30, 2025
$492,500
From MLS records — independently verify.
Property taxes
2025
Annual tax bill (MLS)
From county records — verify with the assessor.
Features
Central AirNatural GasForced AirVinyl SidingBrickPublic SewerConcreteGarage Door Opener
Schools
Elementary — Fox Creek
Middle — Parkside Elementary
High — Normal Community West High Schoo
Assigned schools per the listing — always verify enrollment + boundaries with the district.
Neighborhood
Loading map…
Nearby places via OpenStreetMap — approximate; verify what matters to you. Map © Mapbox © OpenStreetMap.
MLS listing data
Listed by Jaiden Snodgrass · RE/MAX Rising
Listing last updated Aug 14, 2026 · data refreshed from the MLS Aug 14, 2026, 8:51 AM CT
Based on information submitted to the MLS GRID as of Aug 14, 2026, 8:51 AM CT. Listing data © MRED LLC, distributed by MLS GRID — deemed reliable but not guaranteed; independently verify. Anything shown below this point is not MLS listing data.
See it in personA real dwello agent on our team — never a sold lead.
Schedule a tour
Message
No pressure — reach out whenever you’re ready.
Similar homes nearby
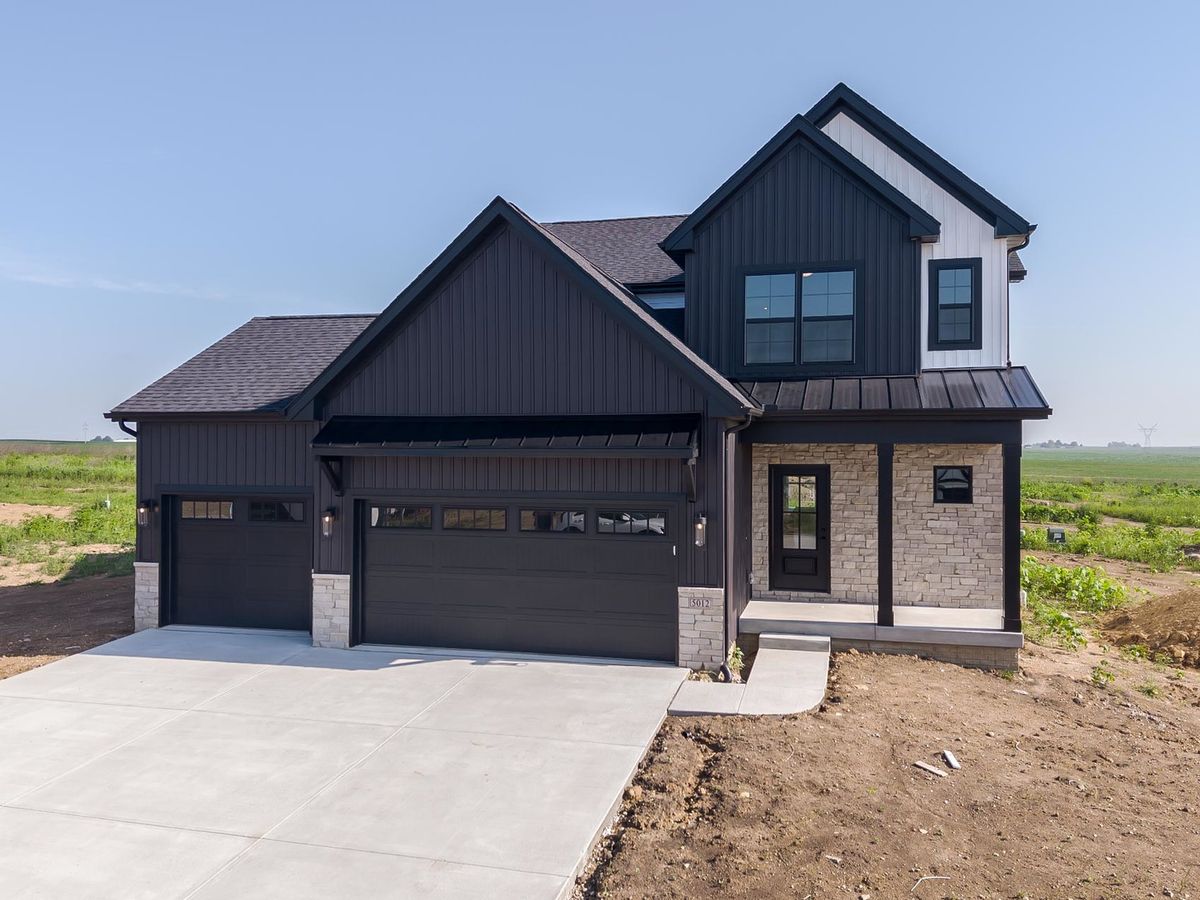
$524,900Active
4 bd · 3.5 ba · 3,504 sqft
5012 Castlebar Drive
Bloomington, IL
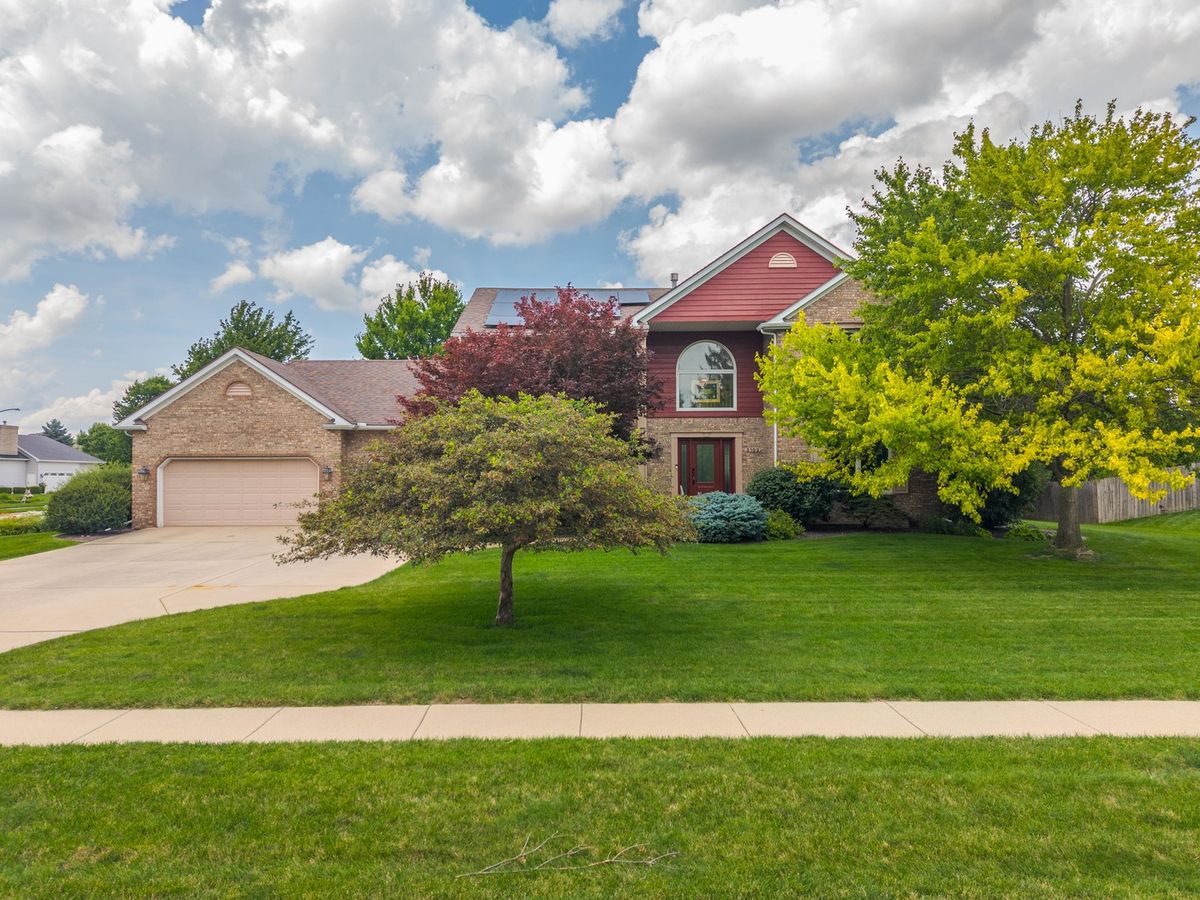
$525,000Active
4 bd · 3.5 ba · 4,592 sqft
3102 Wisteria Lane
Bloomington, IL
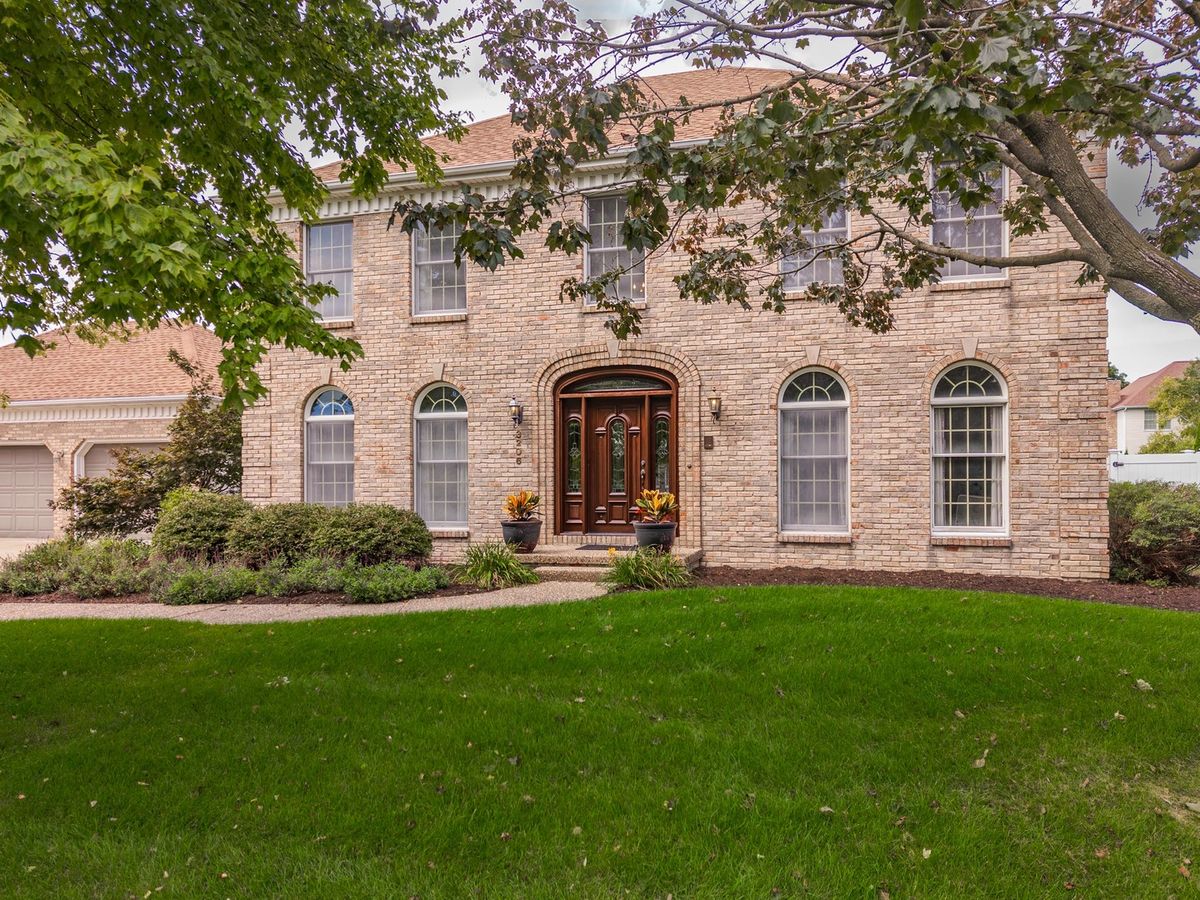
$499,900Active
4 bd · 3.5 ba · 4,514 sqft
3206 Leafy Lane
Bloomington, IL
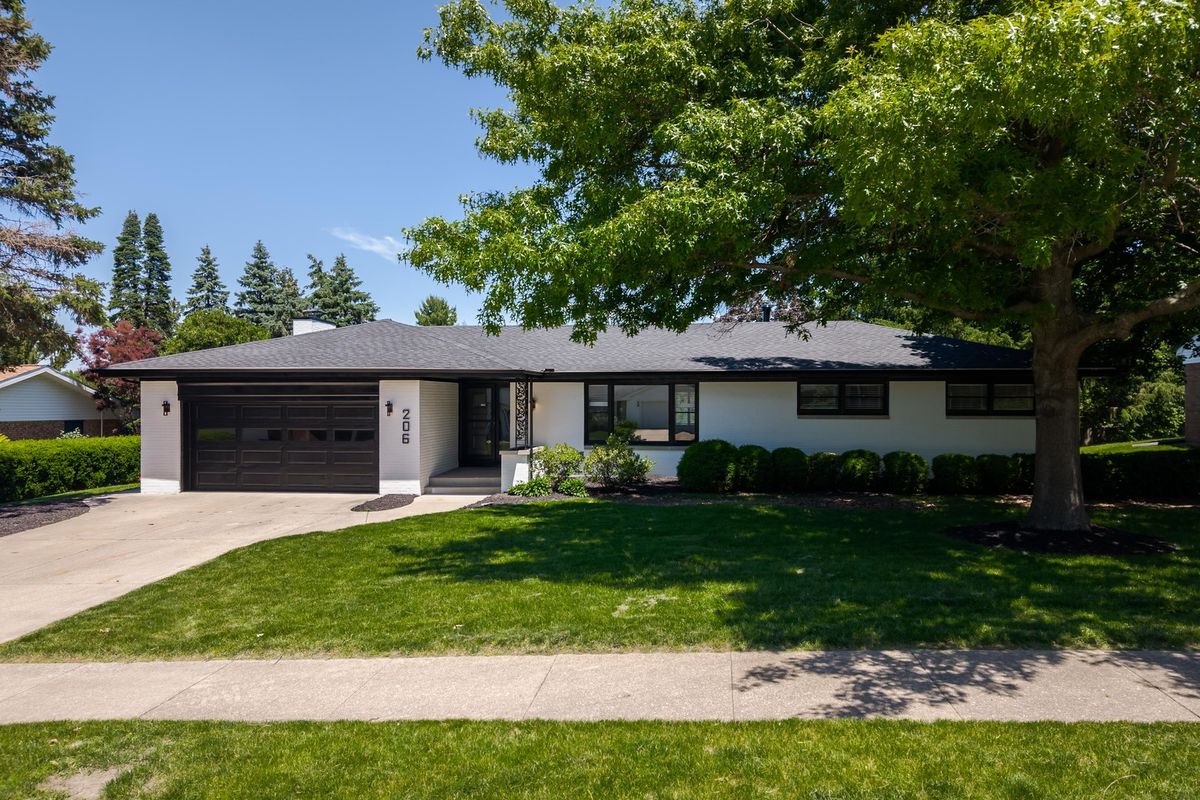
$499,900Active
4 bd · 2.5 ba · 2,706 sqft
206 Imperial Drive
Bloomington, IL