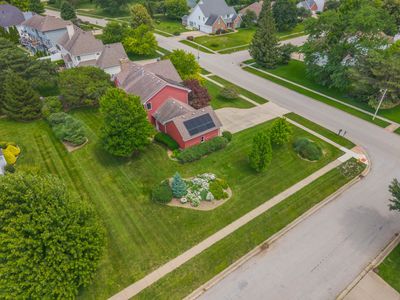
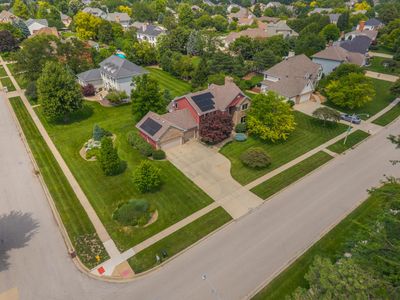
Price cut: $10,000
View all 63 photos
Detached Single · Bloomington, IL
$525,000$535,000
4 beds · 3.5 baths · 4,592 sqft
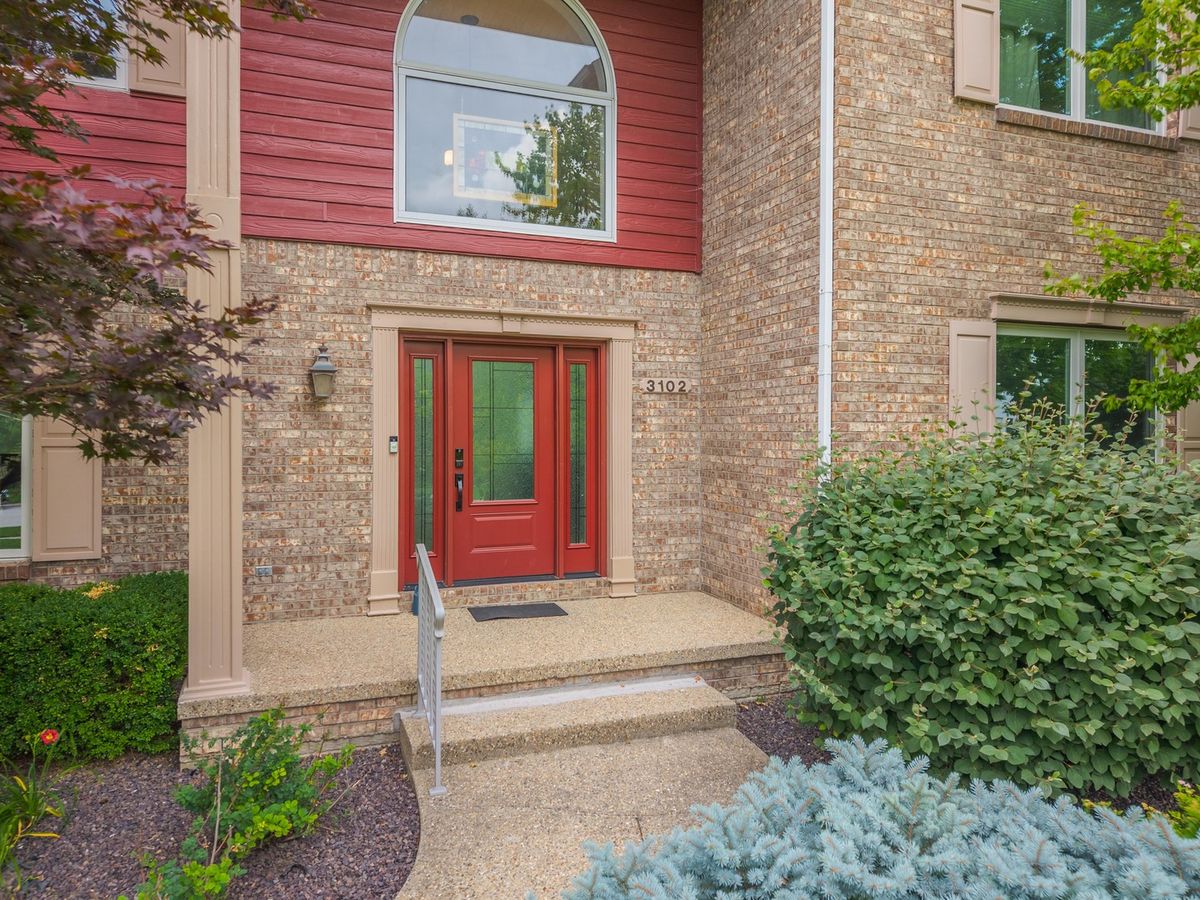
3102 Wisteria Lane, Bloomington, IL, 61704
A brick-and-mortar place to make your own — room to make it home.
Active
What’s special
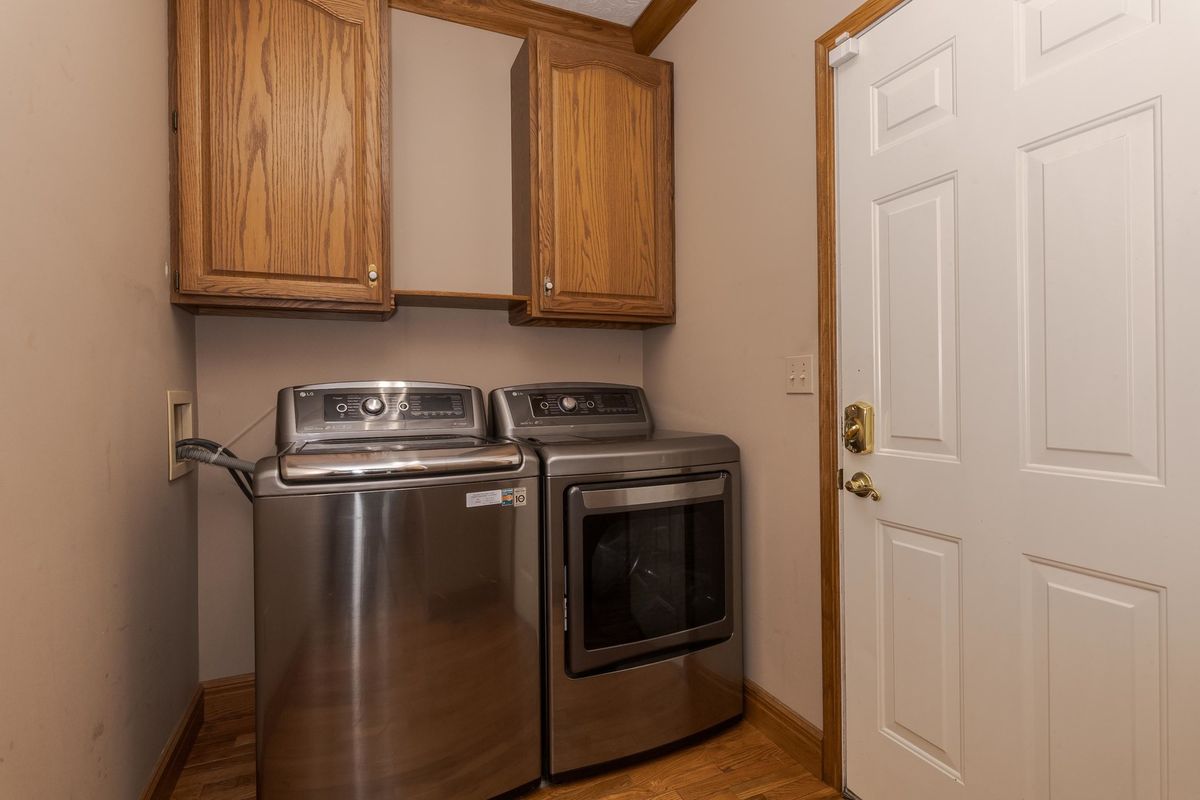
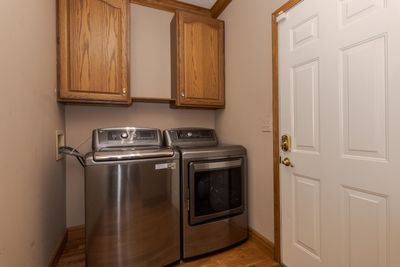
Central air3-car garageIn-unit laundry
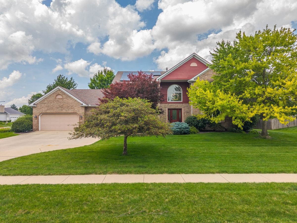
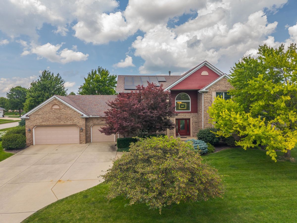
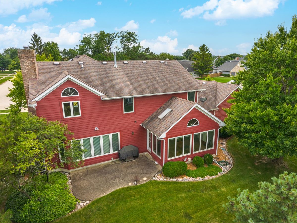
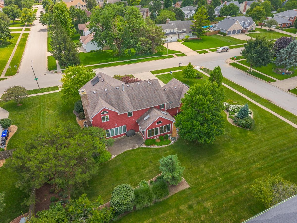
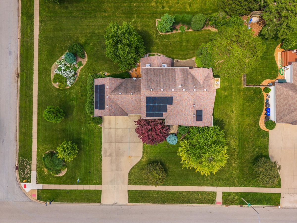
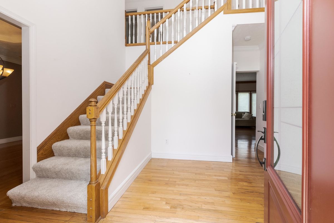
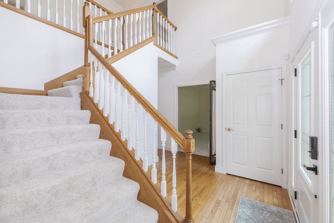
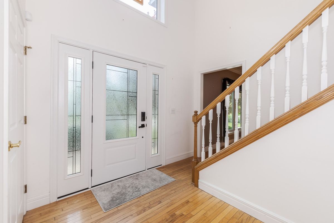
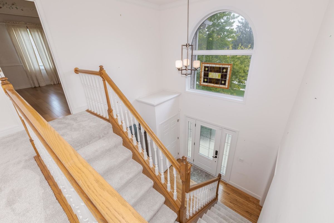
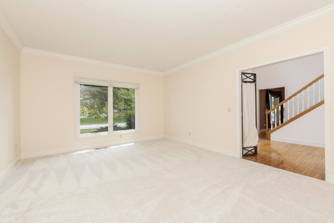
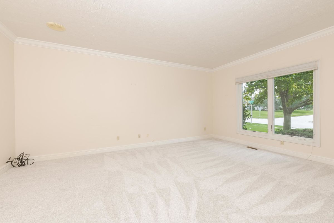
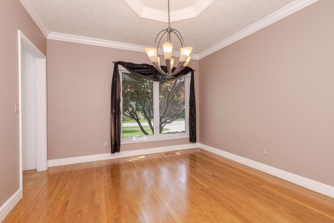
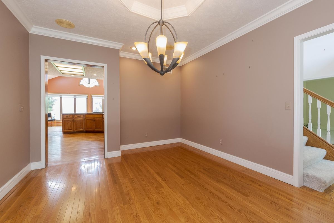
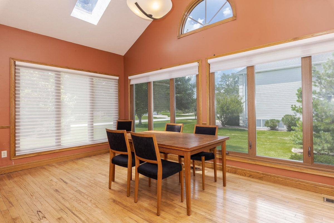
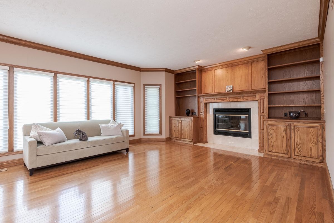
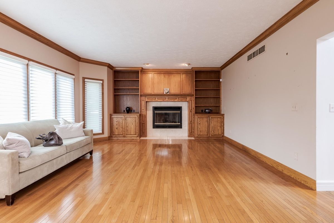
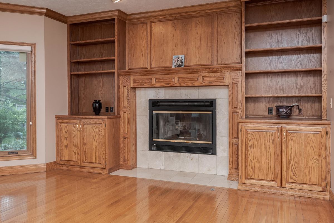
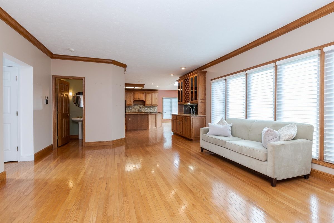
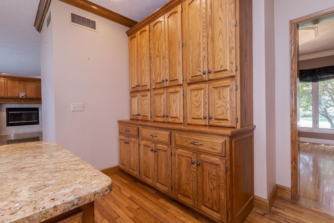
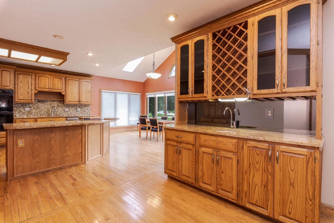
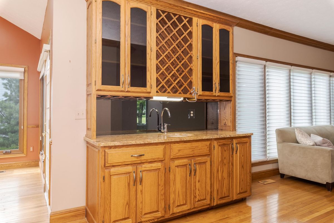
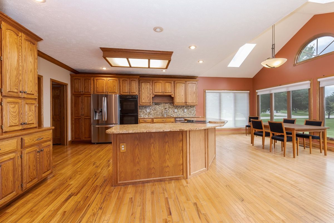
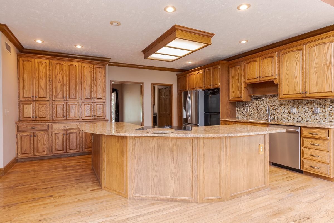
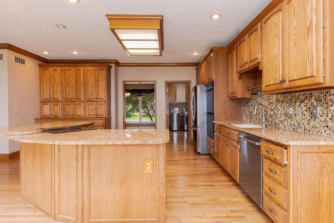
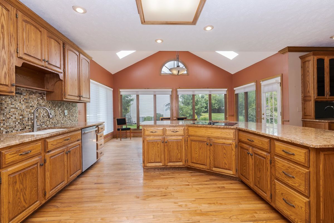
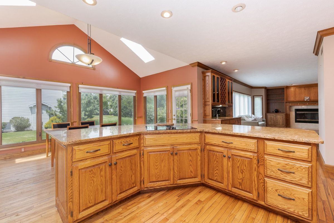
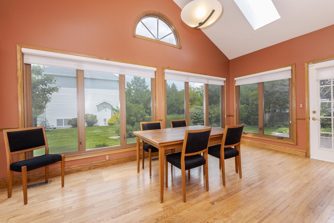
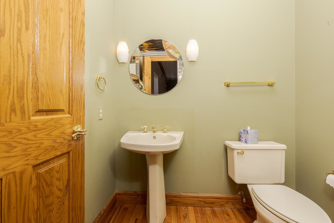
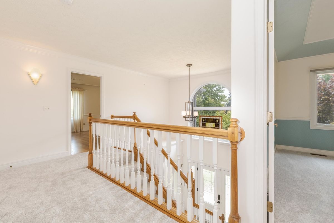
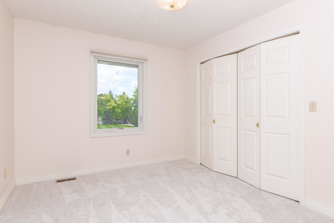
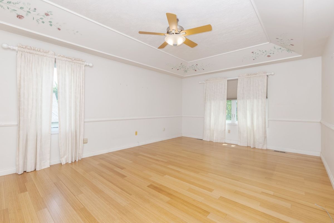
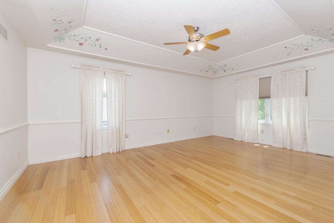
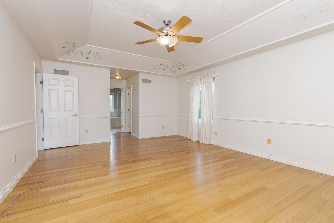
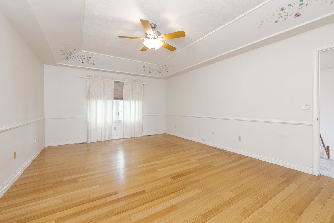
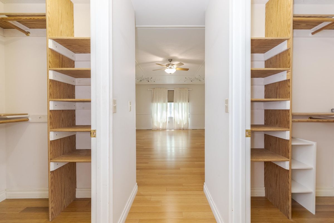
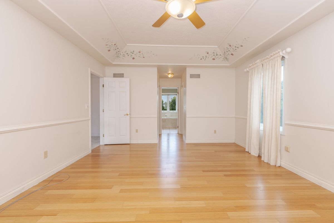

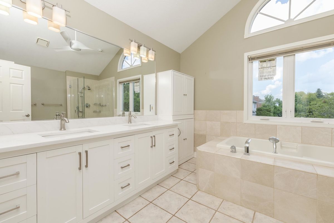
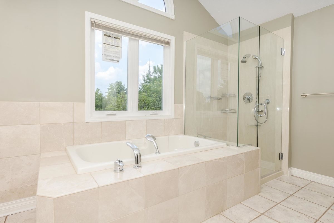
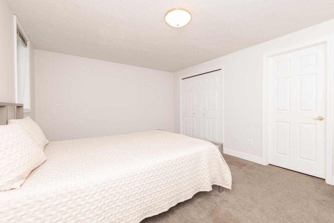
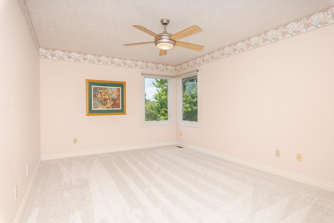
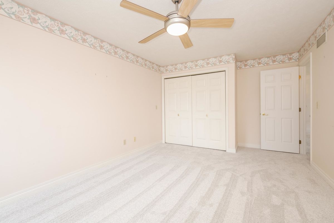
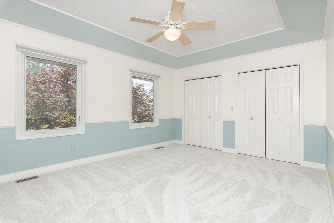
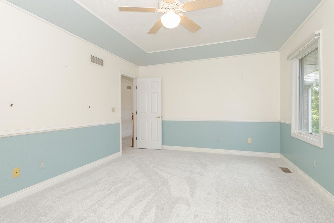
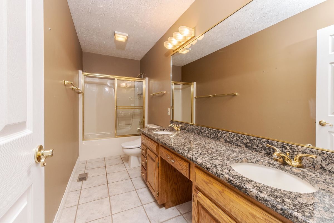
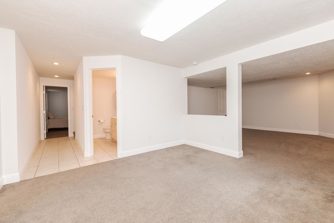
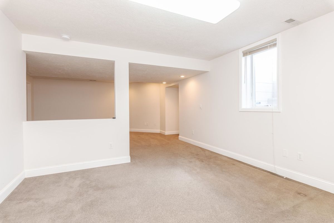
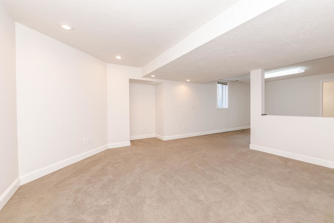
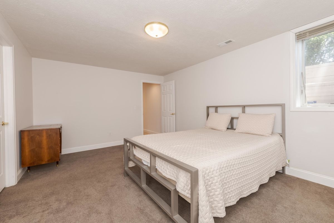
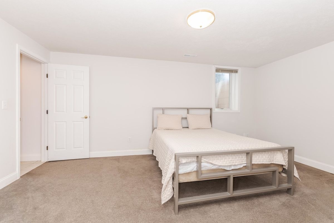
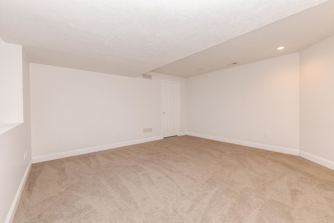
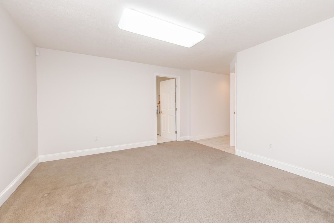
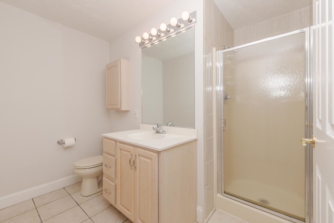
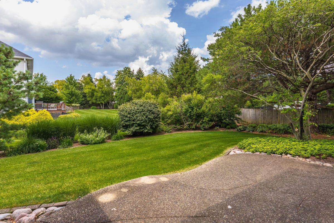
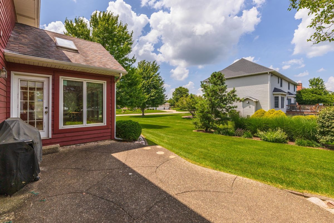
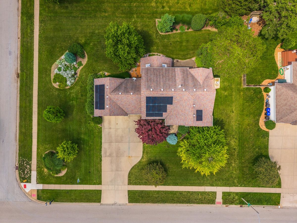
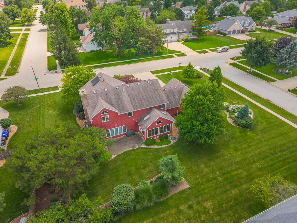
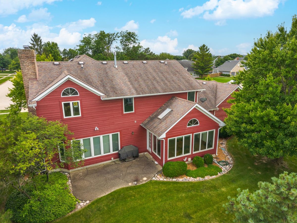
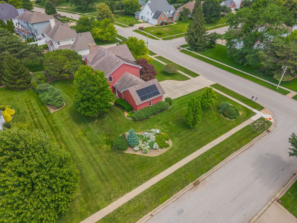
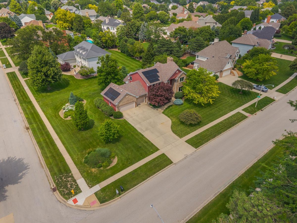
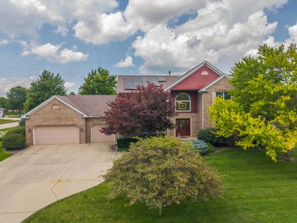
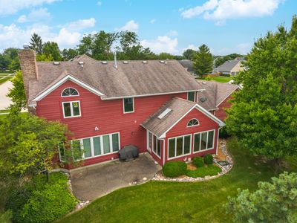
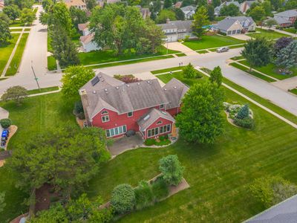
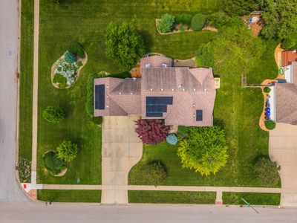
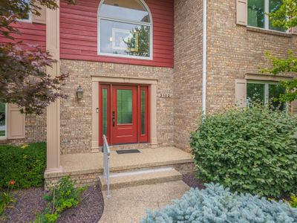
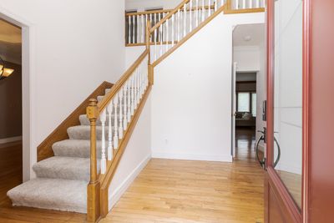
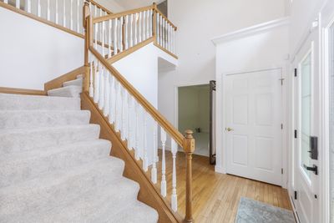
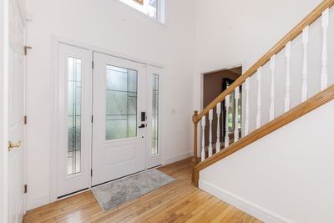
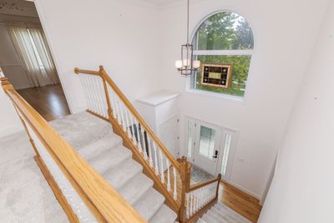
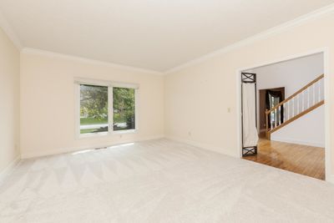
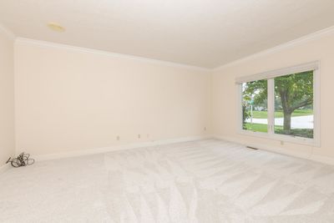
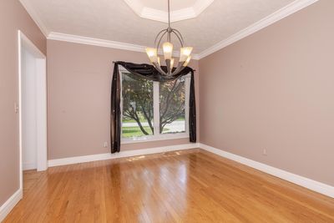
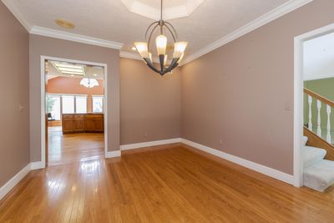
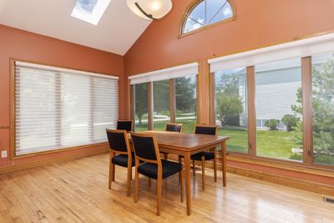
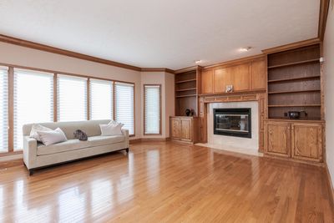
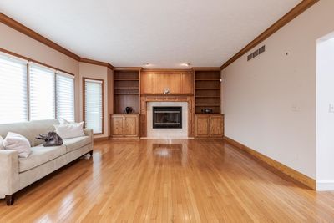
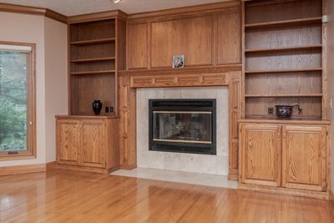
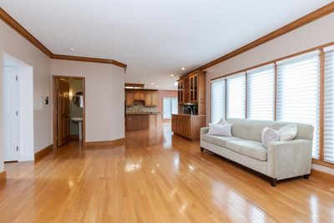
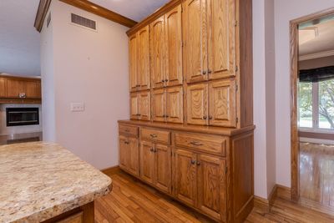
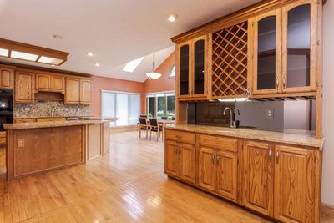
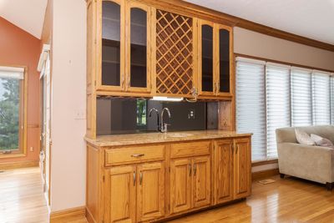
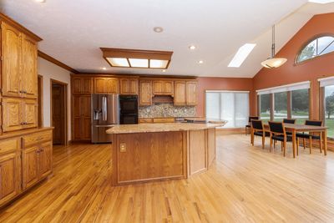
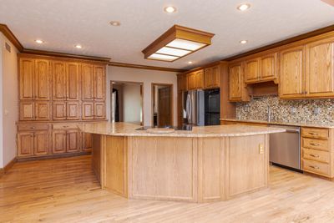
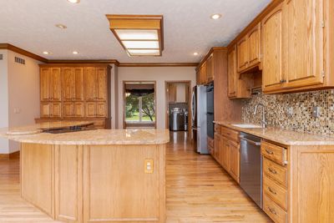
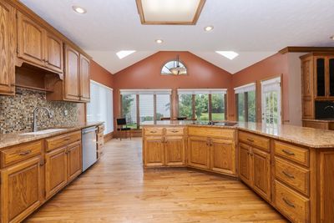
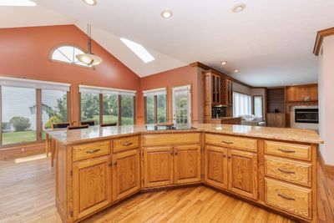
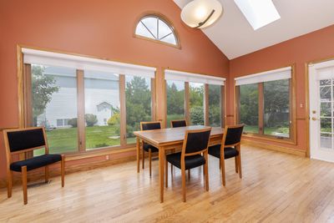
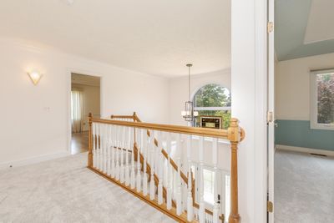
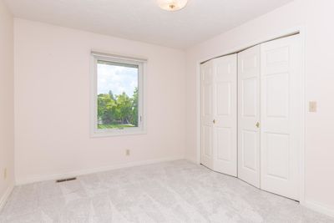
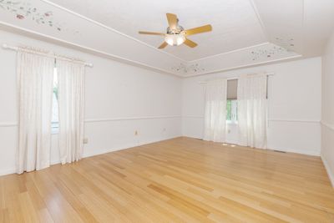
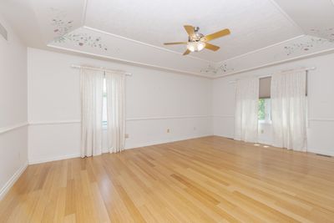
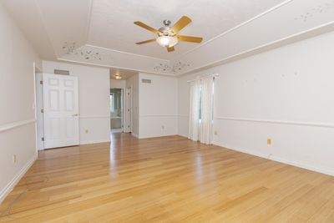
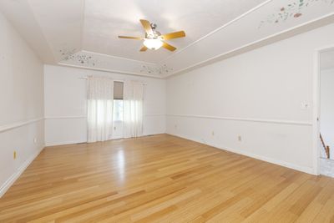
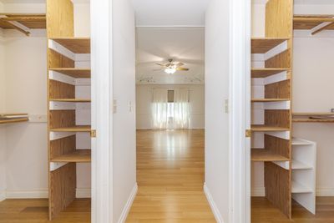
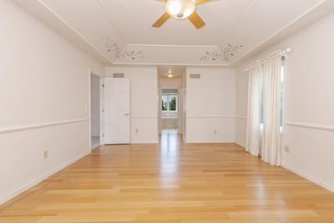
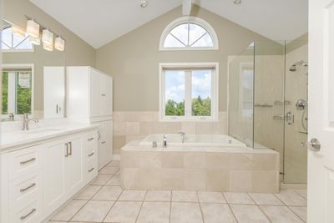
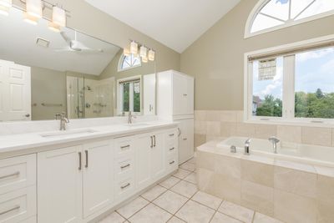
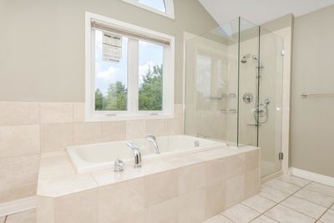
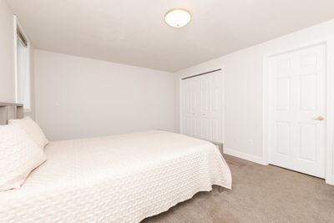
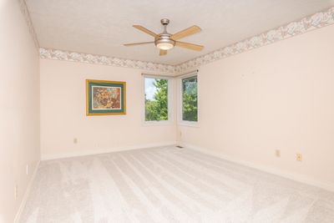
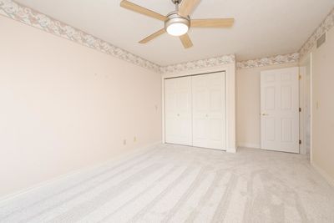
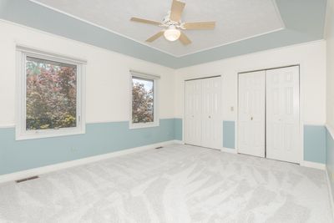
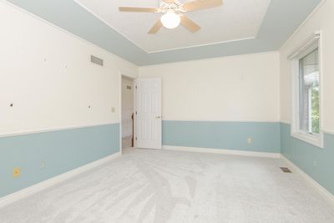
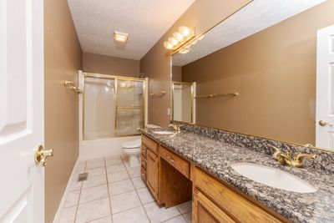
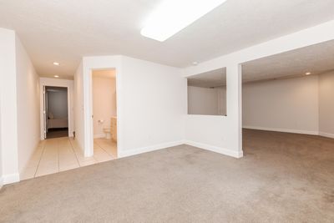
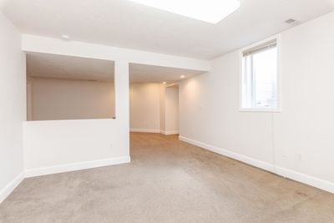
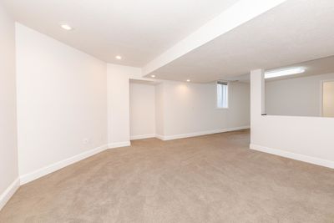
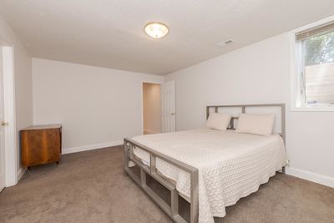
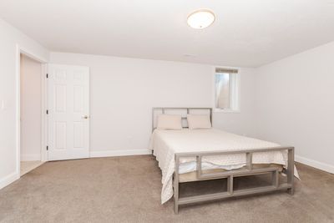
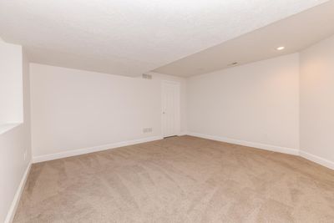
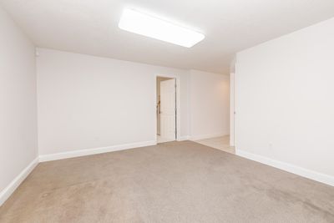
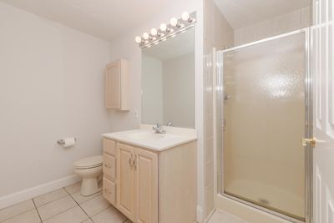
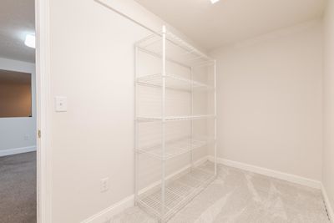
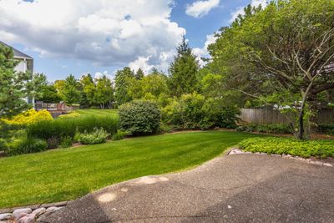
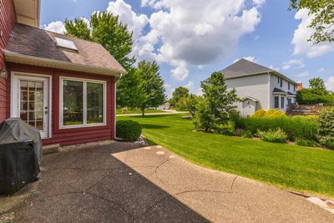
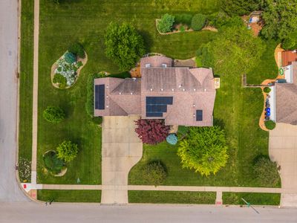
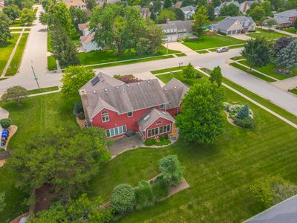
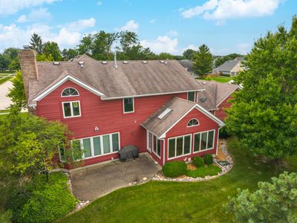
Beautifully crafted by Rave Construction and ideally situated in one of Bloomington's most sought-after neighborhoods, this exceptional home blends quality, space, and thoughtful updates throughout. A dramatic two-story foyer welcomes you into an open and inviting floor plan featuring 9' ceilings, a formal dining room, and a versatile living room currently utilized as a private office. The spacious eat-in kitchen is designed for both everyday living and entertaining, offering granite countertops, double ovens, and an expansive prep island, all opening seamlessly to the warm and inviting family room with custom built-ins and a gas fireplace. Upstairs, the stunning primary suite showcases newer bamboo flooring and a luxurious en-suite bath complete with a walk-in shower, jetted tub, and generous space. Three additional bedrooms and a full bath complete the second level. The finished basement expands your living space with a large family/recreation room, full bath, and an additional bedroom-plus the potential for a sixth bedroom. Note for the Savvy buyers! Enjoy very low electrical bill thanks to the solar panels (already paid off) $30 a month and stored electric for winter. New Windows include (Andersen windows 2026). More updates and upgrades include Lawn irrigation system (2019), main floor and upper floor brand new carpet in June 2026 and some freshly painted rooms. Enjoy outdoor living and community amenities including neighborhood tennis courts, park, fishing dock, and playground. Conveniently located near ISU, IWU, schools, shopping, and with easy access to major routes.
— the listing agent’s description
The home
4 beds
3.5 baths
4,592 sqft
Built in 1990
Lot 150 X 130
3-car garage
Detached Single
Colonial
What it’ll cost
$114 / sqft
$12,027 taxes / yr
$500/mo HOA
Listed $535,000
Now $525,000
33 days on dwello
Estimated monthly payment
$4,446/mo
Principal & interest$2,791
Property taxes$1,002
Homeowners insurance$153
HOA dues$500
Get pre-qualified →Connect with a licensed lender in the dwello network.
Estimate only — not a loan offer. Example rate; taxes, HOA dues, insurance estimated; your actual rate, payment, taxes, and insurance will vary. dwello is not a lender. Equal Housing Opportunity.
Tour it with a real dwello agent
The agent who meets you here is an actual dwello Home Group team member who knows these streets — not a stranger who bought your name from a portal. You get straight answers on the spot, and the same person stays with you through closing.
On our team, vettedYour info is never soldWith you through closing
Tour this home
In person, on your schedule — a dwello agent meets you there.
WED
Jun 3
THU
Jun 4
FRI
Jun 5
SAT
Jun 6
11:00 am
Schedule a tour
33 days on dwello
Price history
Price reduced
Aug 2, 2026
↓ $10,000$525,000
Listed for sale
Jul 1, 2026
$535,000
Now $10,000 below the original list price.
Property taxes
2025
Annual tax bill (MLS)
From county records — verify with the assessor.
Features
Central AirNatural GasBrickOtherPublic SewerConcreteGarage Door Opener
Schools
Elementary — Northpoint Elementary
Middle — Kingsley Jr High
High — Normal Community High School
Assigned schools per the listing — always verify enrollment + boundaries with the district.
Neighborhood
Loading map…
Nearby places via OpenStreetMap — approximate; verify what matters to you. Map © Mapbox © OpenStreetMap.
MLS listing data
Listed by Joy Szmaj · Coldwell Banker Real Estate Group
Listing last updated Aug 2, 2026 · data refreshed from the MLS Aug 2, 2026, 5:08 AM CT
Based on information submitted to the MLS GRID as of Aug 2, 2026, 5:08 AM CT. Listing data © MRED LLC, distributed by MLS GRID — deemed reliable but not guaranteed; independently verify. Anything shown below this point is not MLS listing data.
See it in personA real dwello agent on our team — never a sold lead.
Schedule a tour
Message
No pressure — reach out whenever you’re ready.
Similar homes nearby
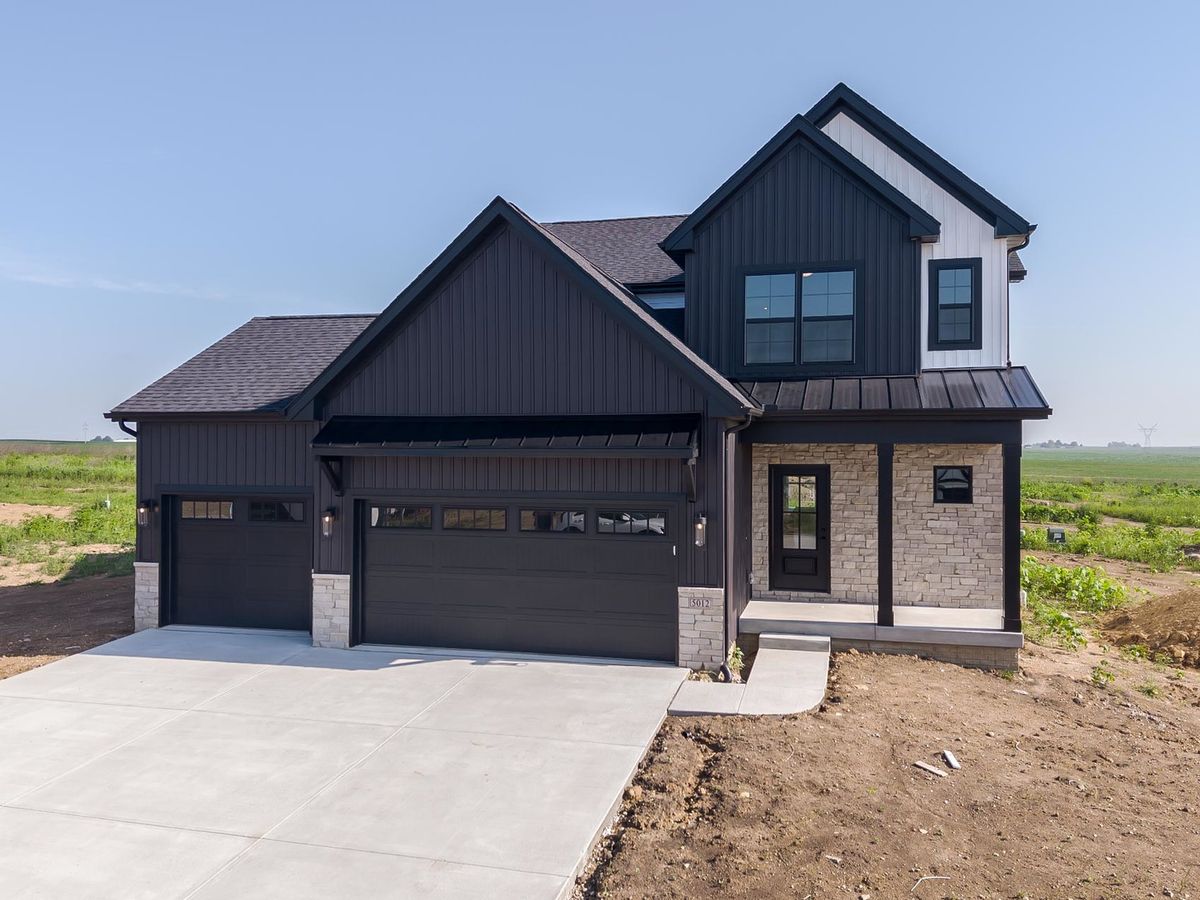
$524,900Active
4 bd · 3.5 ba · 3,504 sqft
5012 Castlebar Drive
Bloomington, IL
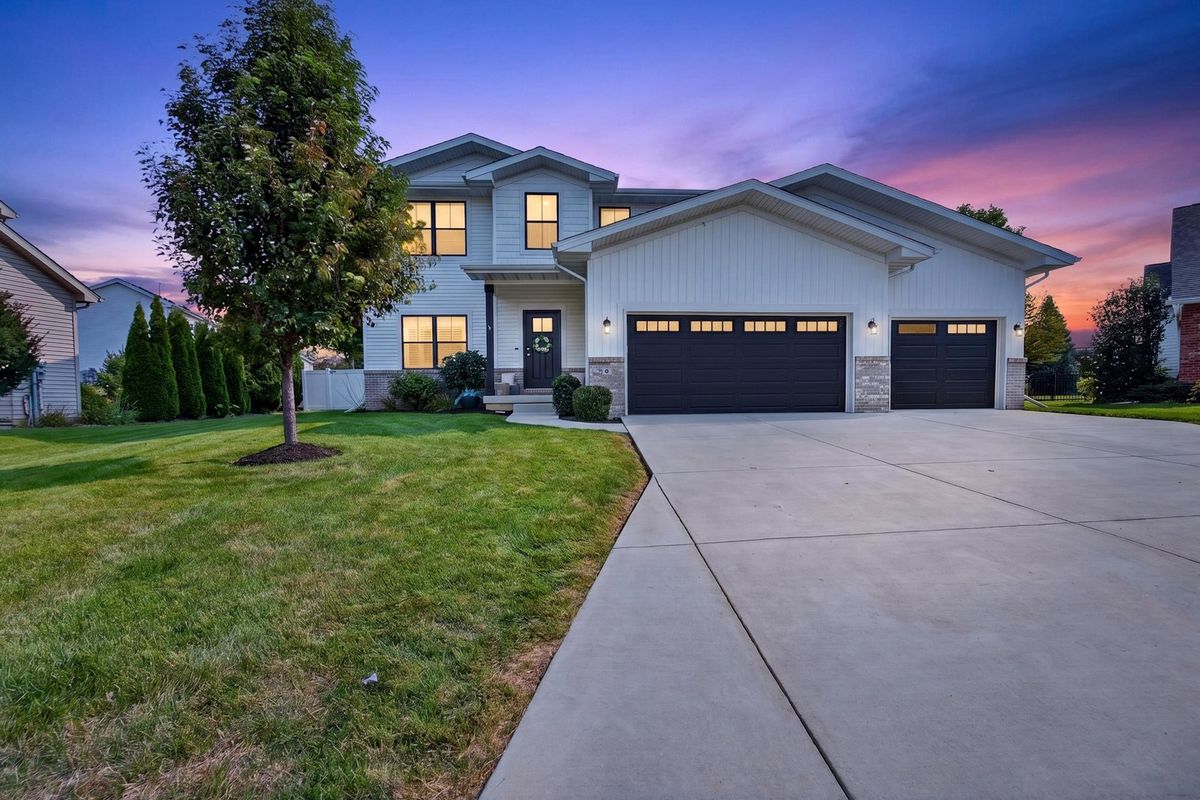
$517,000Active
5 bd · 3.5 ba · 3,585 sqft
3 Flag Tree Court
Bloomington, IL
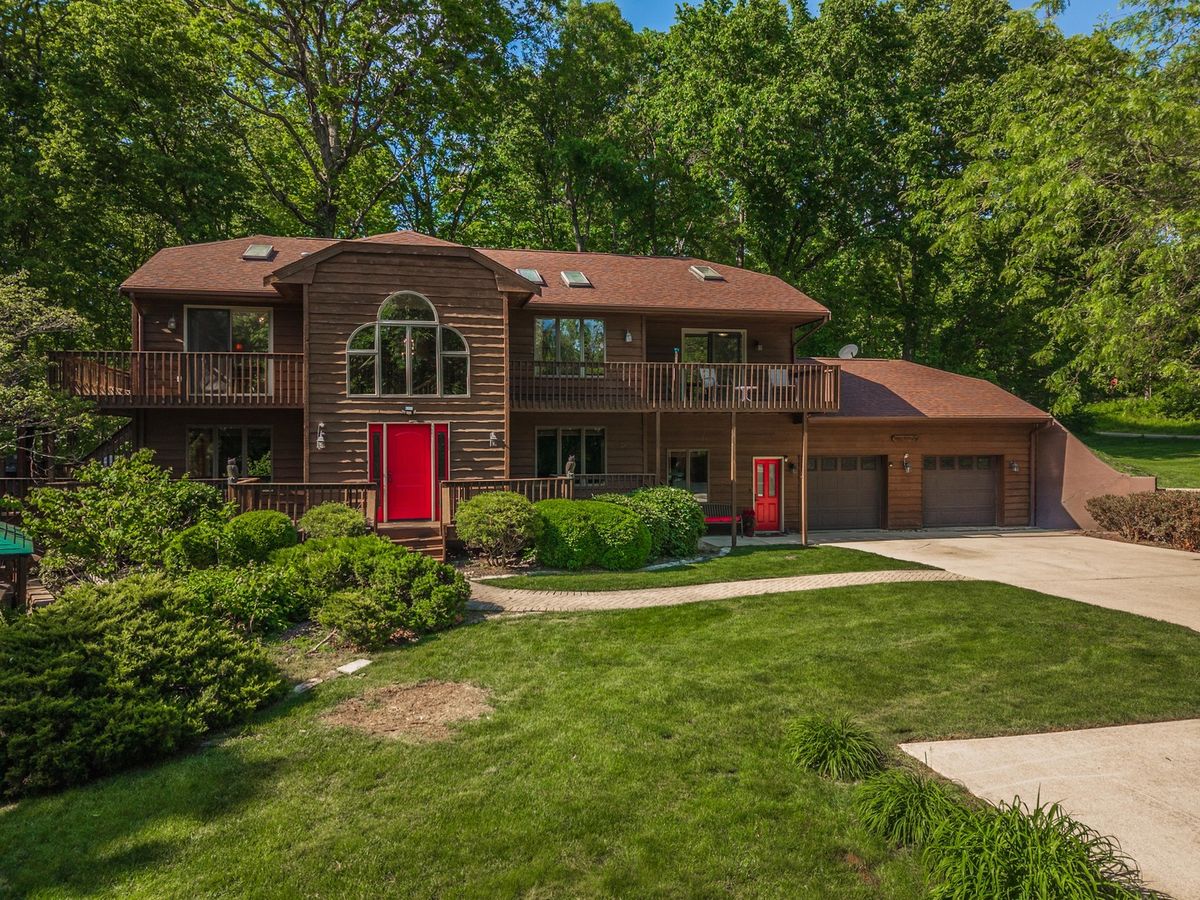
$540,000Active
4 bd · 3.5 ba · 3,974 sqft
14020 Jean
Bloomington, IL
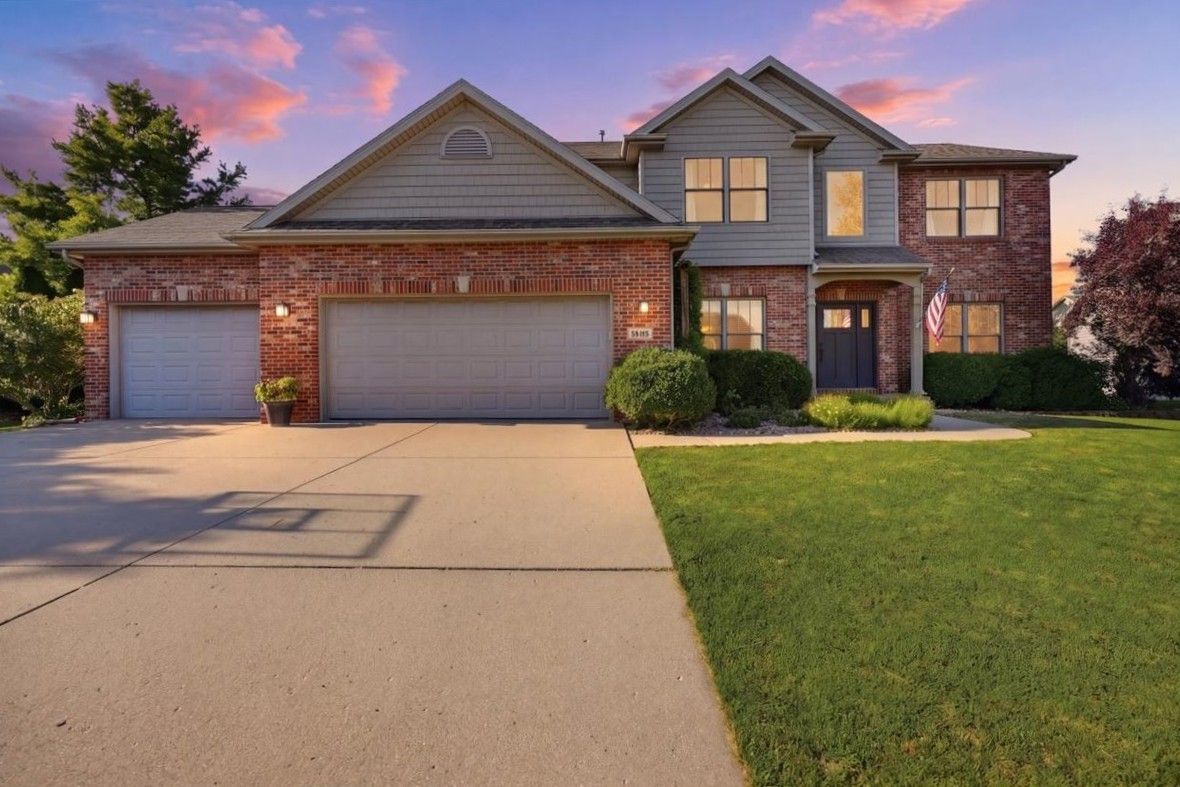
$549,500Active
4 bd · 3.5 ba · 4,042 sqft
2205 Revere Road
Bloomington, IL